








Property
Beds
5
Full Baths
4
1/2 Baths
1
Year Built
2025
Sq.Footage
5,317
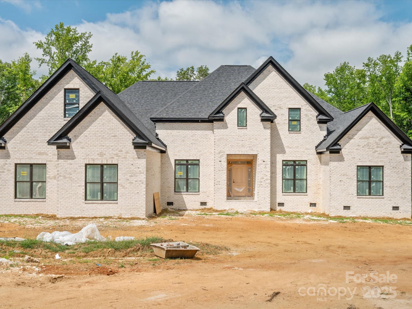

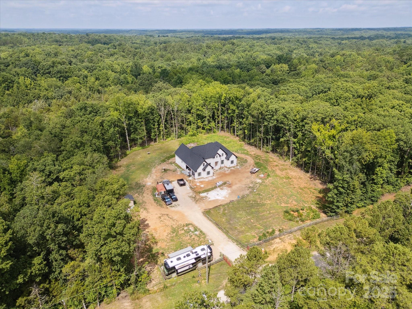
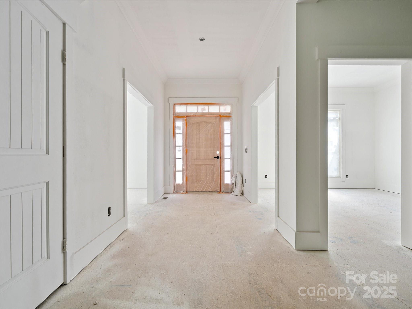
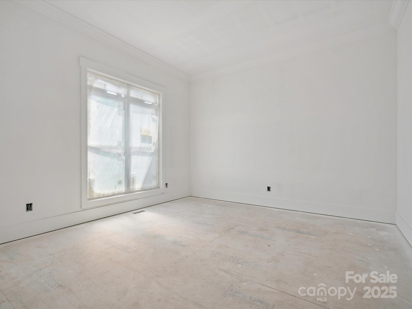
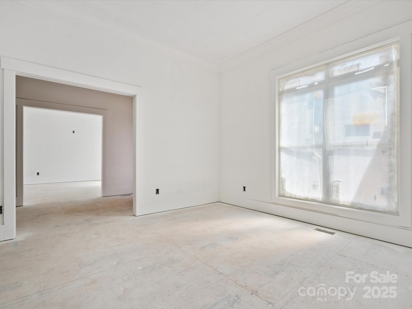
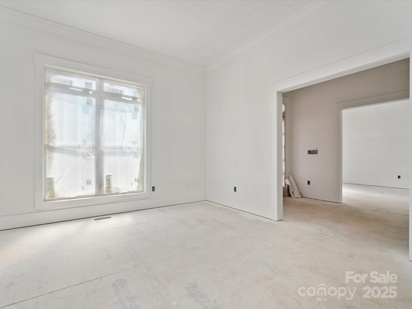
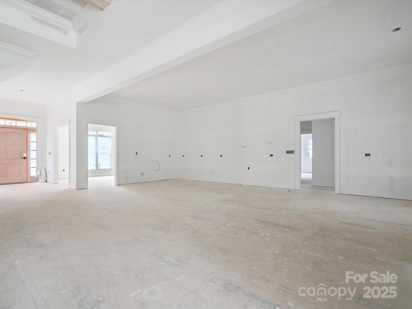
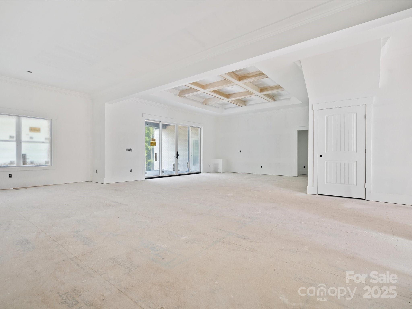

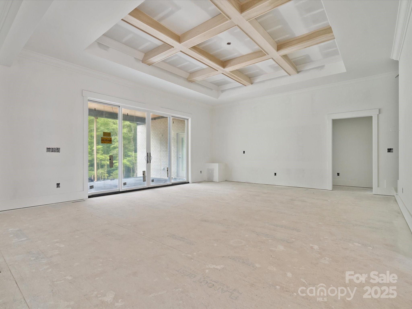
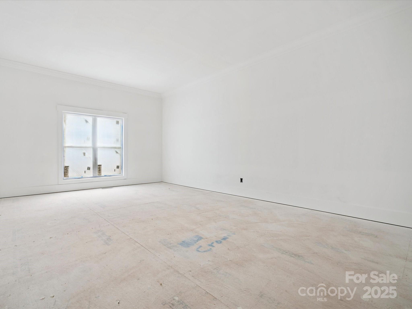
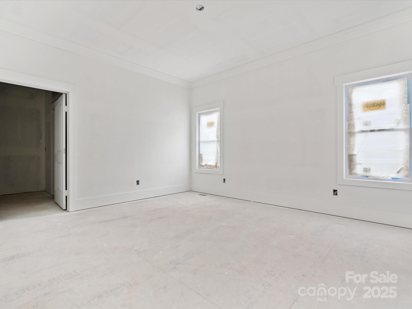
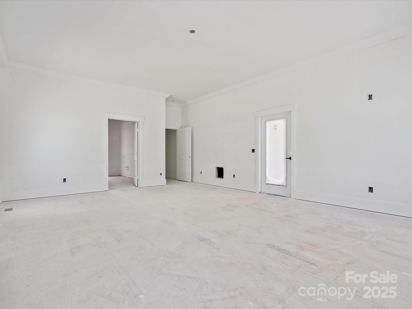
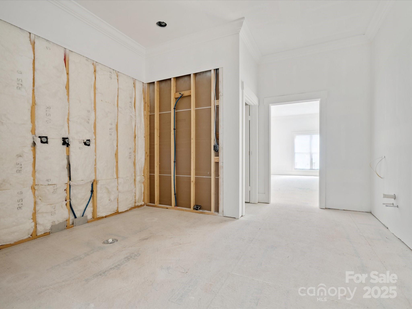
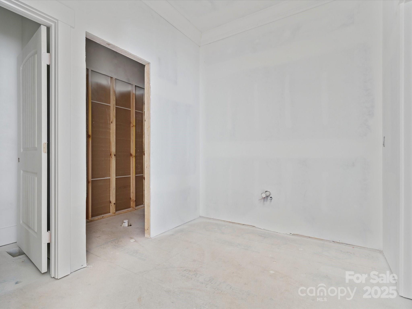





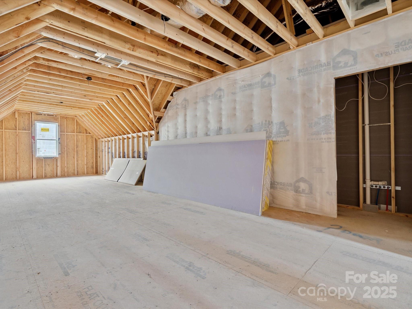

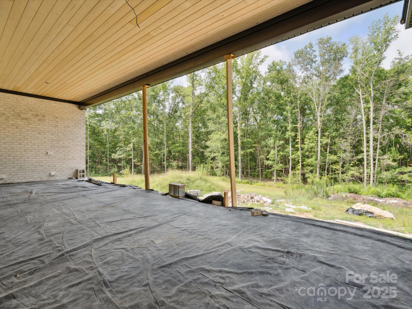
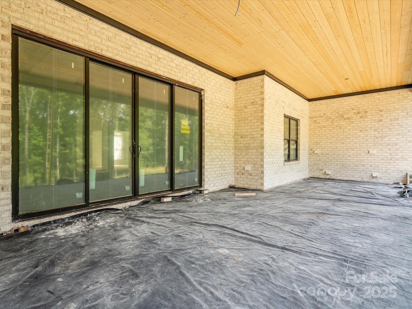
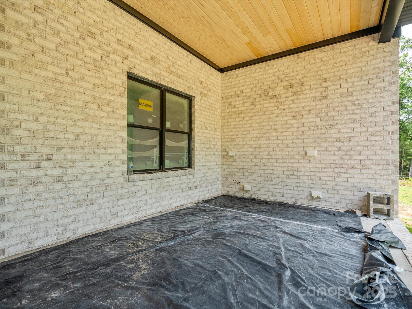
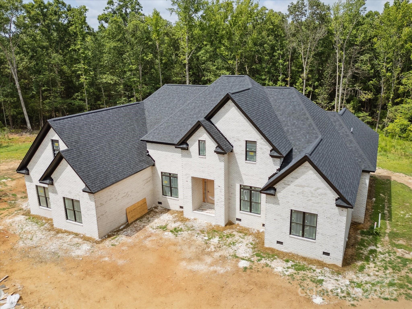
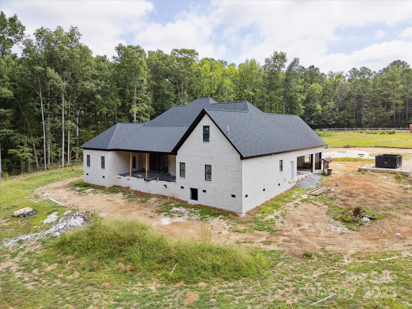
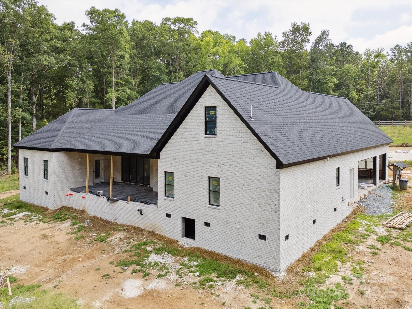
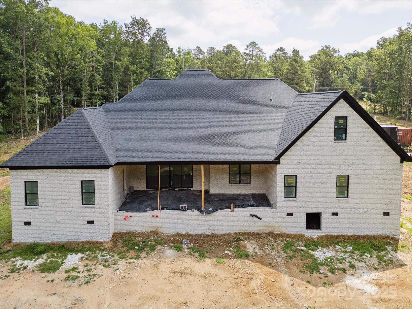
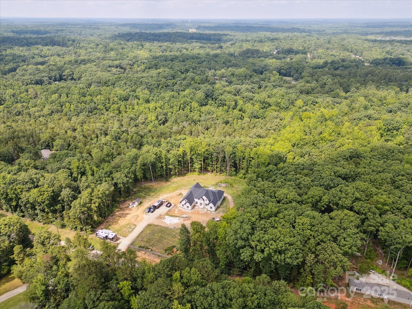
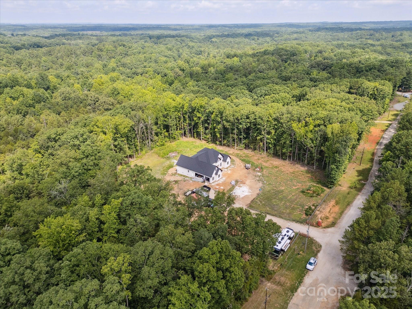
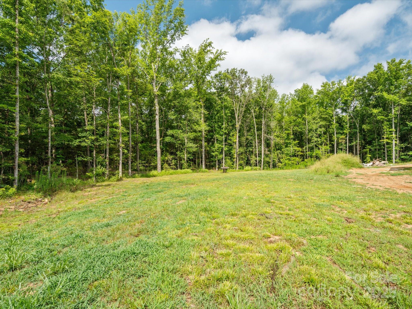
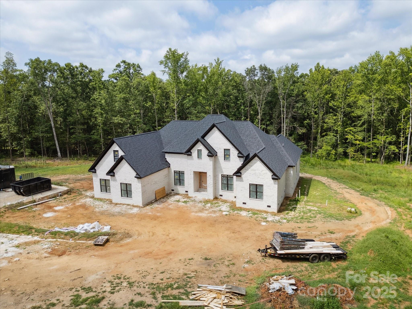
Discover luxury country living on 5 private acres in this stunning newly completed custom home offering over 5,300 heated square feet of thoughtfully designed living space. Originally offered during construction with buyer finish options, this home is now finished and showcases exceptional craftsmanship and high end designer selections throughout. Beautiful stone accents, custom tile work, quartz countertops, oversized luxury plank flooring, craftsman style trim, and soaring 10-foot ceilings create an impressive blend of elegance and comfort. The spacious main level primary suite features an enormous spa inspired walk in shower, generous walk in closet with room for a center island, and plumbing and electrical already in place for a second laundry area. The gourmet kitchen is designed for entertaining with an oversized island, prep sink, and dedicated coffee bar. A second main level bedroom with private ensuite bath offers an ideal setup for guests or multigenerational living. The home is currently permitted as a 3 bedroom residence with 4.5 baths and includes two additional unfinished flex spaces already equipped with HVAC, plumbing, and venting, offering potential for expanded bedroom, office, fitness, hobby, or media space. An additional upper level flex area provides even more versatility for a second office, bonus room, or recreation area. Buyers seeking additional bedrooms may explore an engineered septic expansion. Enjoy peaceful views from the covered rear patio accessible from both the great room and primary suite. Additional features include handicap accessible doorways, 400 amp electrical service, two 50 gallon water heaters, approximately 2 acres already cleared, and a 3 car garage with 10 foot ceilings plus a 220 volt outlet in the workshop area. Appliances and decorative light fixtures have intentionally been left for the new owner to personalize. The recent price adjustment reflects this opportunity, and buyers may be able to incorporate appliance selections into their financing, subject to lender approval. New concrete will be poured the last week in May. Photos will be updated June 6. Appraisal completed and home is priced significantly below appraised value. Cameras on site. Please wear shoe covers that are provided when touring with agent. A rare combination of privacy, quality construction, flexibility, and luxury finishes just waiting for its first owner.
Features & Amenities
Interior
-
Other Interior Features
Breakfast Bar, Built-in Features, Entrance Foyer, Kitchen Island, Open Floorplan, Pantry, Walk-In Closet(s)
-
Total Bedrooms
5
-
Bathrooms
4
-
1/2 Bathrooms
1
-
Above Grade Finished Area
5317.0
-
Basement YN
NO
-
Cooling YN
YES
-
Cooling
Central Air
-
Fireplace YN
NO
-
Heating YN
YES
-
Heating
Central
-
Pet friendly
N/A
Exterior
-
Garage
Yes
-
Garage spaces
3
-
Construction Materials
Brick
-
Parking
Driveway, Garage Faces Side
-
Patio and Porch Features
Covered, Rear Porch
-
Pool
No
Area & Lot
-
Lot Features
Level, Private, Wooded
-
Property Type
Residential
-
Property Sub Type
Single Family Residence
Price
-
Sales Price
$1,450,000
-
Sq. Footage
5, 317
-
Price/SqFt
$272
HOA
-
Association
No
School District
-
Elementary School
Waxhaw
-
Middle School
Parkwood
-
High School
Parkwood
Property Features
-
New Construction
YES
-
Senior Community YN
NO
-
Sewer
Septic Tank
-
Water Source
Well
Schedule a Showing
Showing scheduled successfully.
Mortgage calculator
Estimate your monthly mortgage payment, including the principal and interest, property taxes, and HOA. Adjust the values to generate a more accurate rate.
Your payment
Principal and Interest:
$
Property taxes:
$
HOA fees:
$
Total loan payment:
$
Total interest amount:
$
Location
County
Union
Elementary School
Waxhaw
Middle School
Parkwood
High School
Parkwood
Listing Courtesy of Sheila Fleming , Real Broker, LLC
RealHub Information is provided exclusively for consumers' personal, non-commercial use, and it may not be used for any purpose other than to identify prospective properties consumers may be interested in purchasing. All information deemed reliable but not guaranteed and should be independently verified. All properties are subject to prior sale, change or withdrawal. RealHub website owner shall not be responsible for any typographical errors, misinformation, misprints and shall be held totally harmless.

Agent
Zaneta Mowatt
Call Zaneta today to schedule a private showing.

* Listings on this website come from the FMLS IDX Compilation and may be held by brokerage firms other than the owner of this website. The listing brokerage is identified in any listing details. Information is deemed reliable but is not guaranteed. If you believe any FMLS listing contains material that infringes your copyrighted work please click here to review our DMCA policy and learn how to submit a takedown request.© 2024 FMLS.
Related Properties
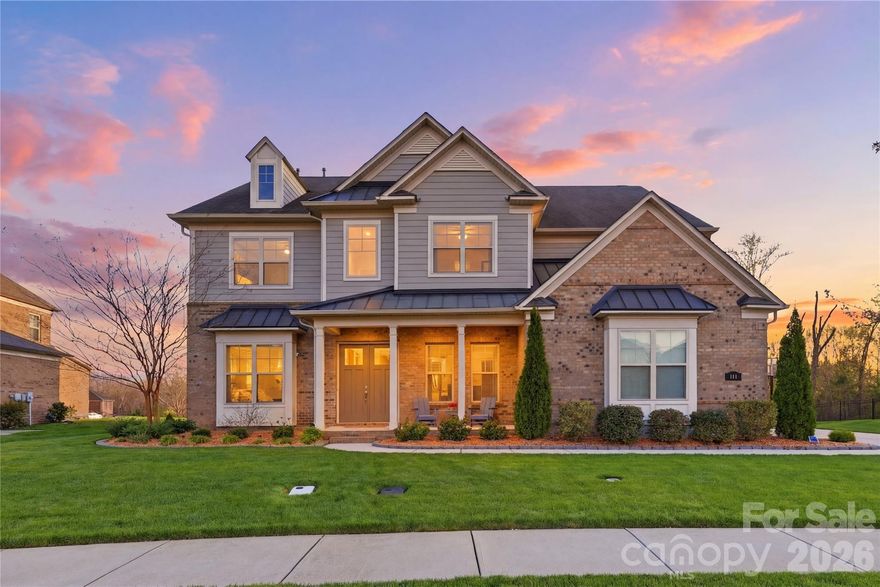
Waxhaw
113 Campbell Court
5 Beds
4 Baths
4,748 Sq.Ft.
$1,350,000
MLS#: 4360382
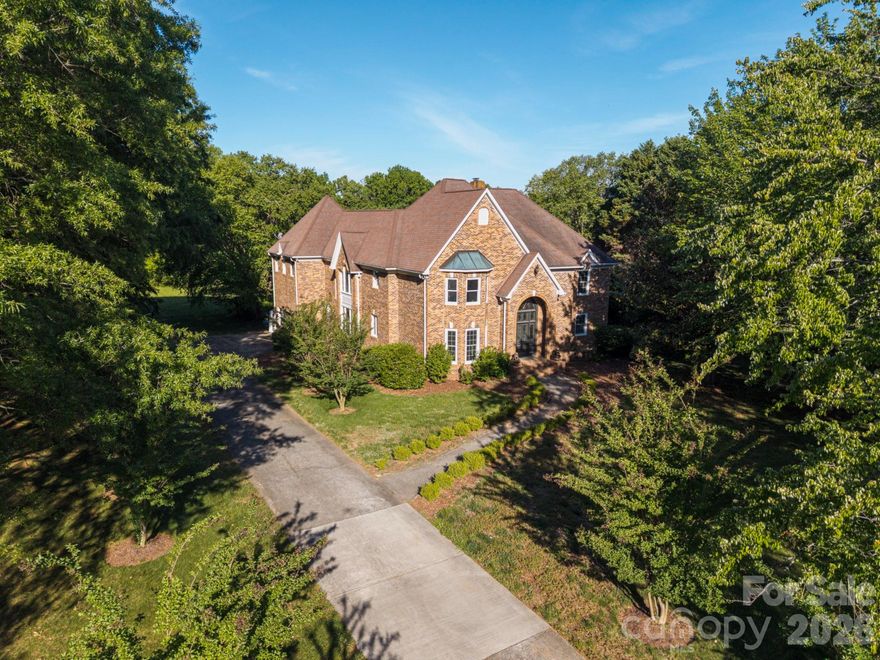
Waxhaw
431 Walden Trail
5 Beds
4 Baths
4,373 Sq.Ft.
$1,550,000
MLS#: 4376474
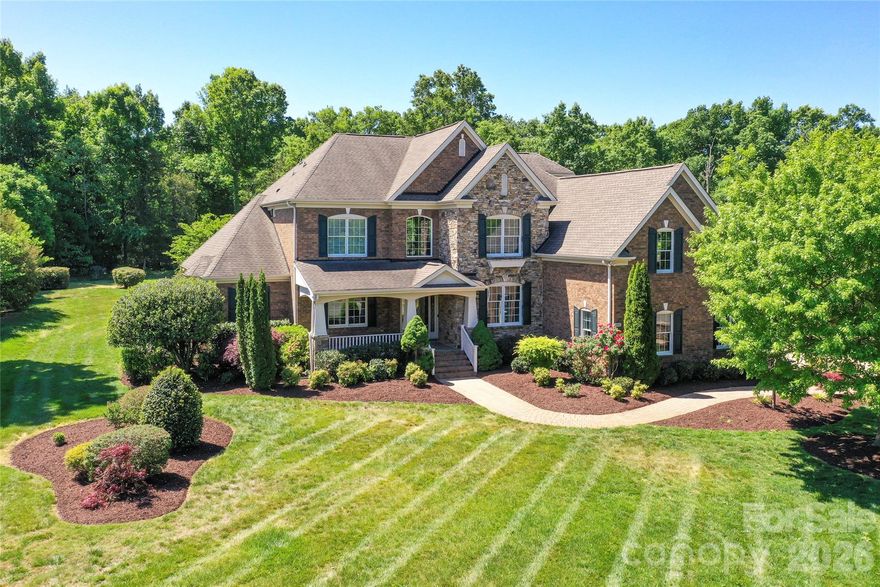
Waxhaw
515 Briar Patch Terrace
5 Beds
4 Baths
7,505 Sq.Ft.
$1,599,000
MLS#: 4350317
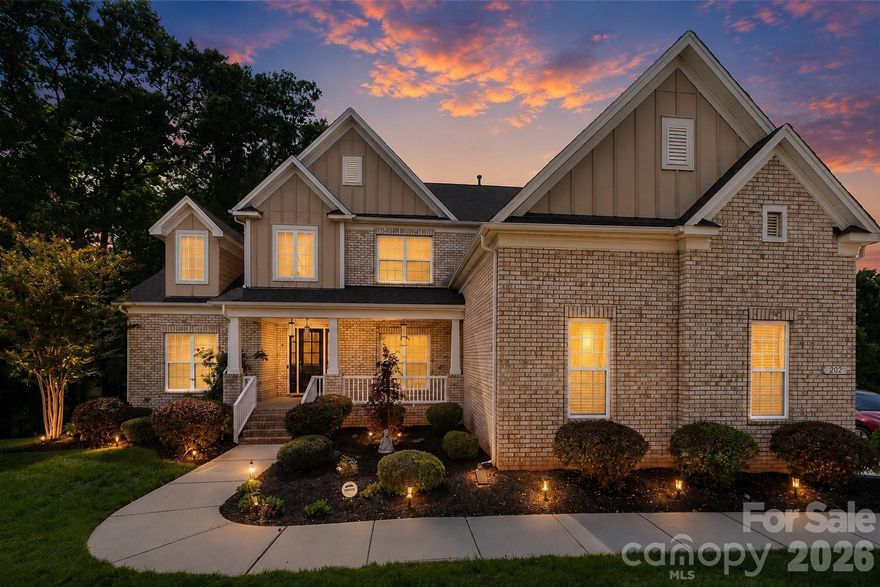
Waxhaw
202 Tallow Tree Court
4 Beds
3 Baths
4,630 Sq.Ft.
$1,299,000
MLS#: 4375179
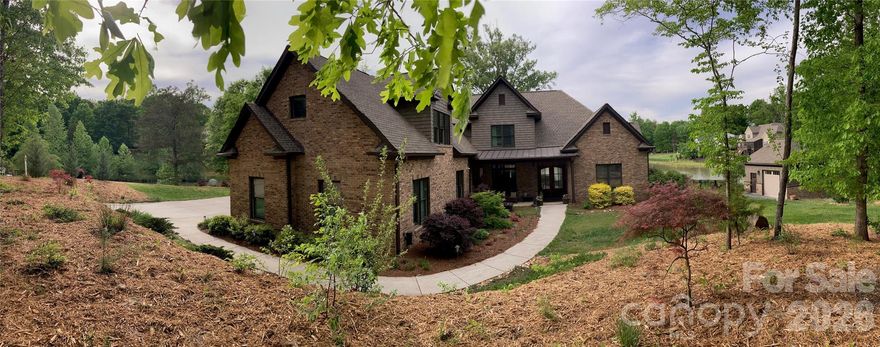
Waxhaw
8100 Chaplin Circle
4 Beds
4 Baths
4,910 Sq.Ft.
$1,450,000
MLS#: 4353451
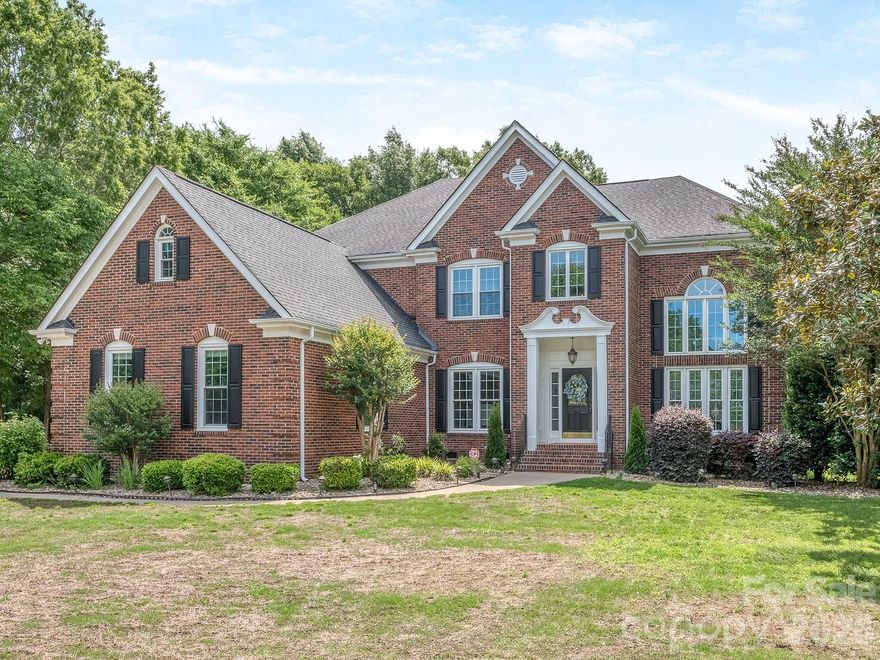
Waxhaw
9205 Belmont Lane
5 Beds
4 Baths
4,020 Sq.Ft.
$1,195,000
MLS#: 4381231
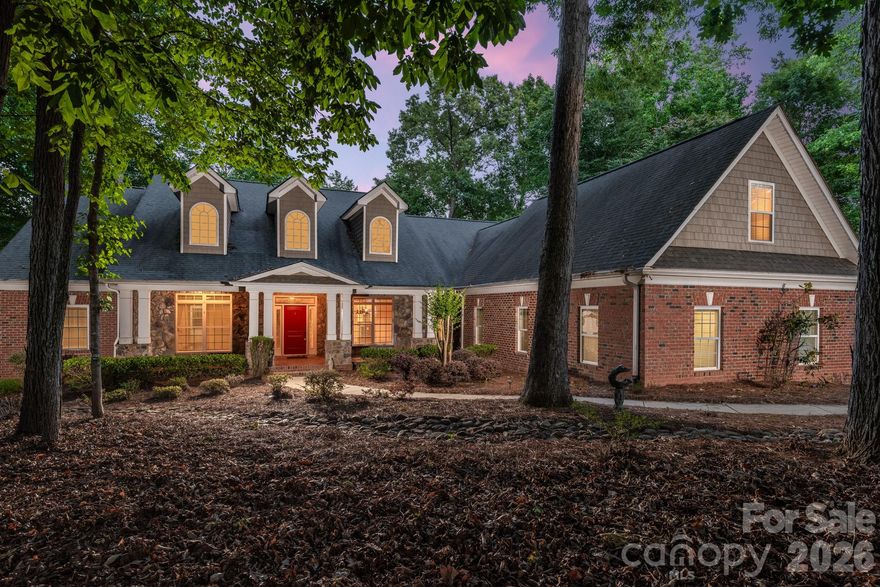
Waxhaw
4709 Rockwood Drive
4 Beds
3 Baths
4,156 Sq.Ft.
$1,175,000
MLS#: 4379287
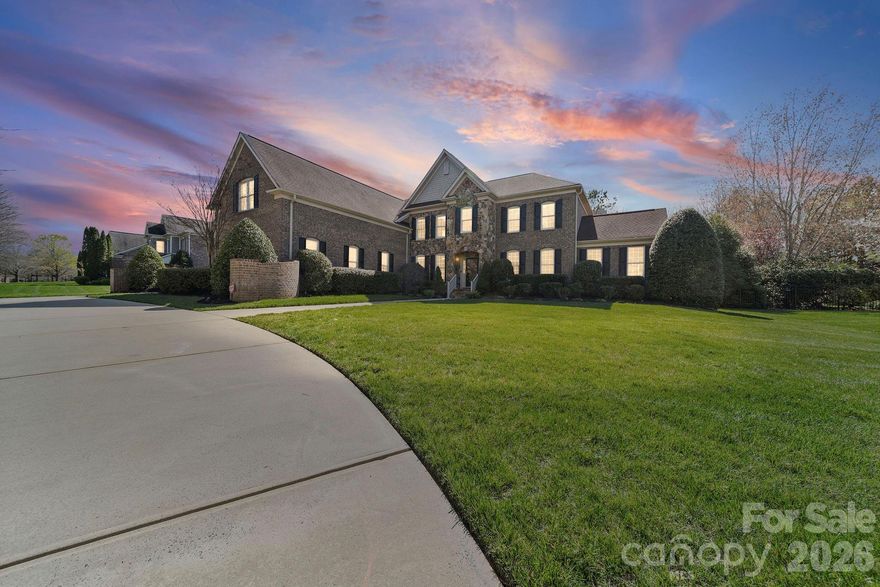
Waxhaw
6009 Autumn Blossom Lane
5 Beds
5 Baths
7,548 Sq.Ft.
$1,699,000
MLS#: 4356563
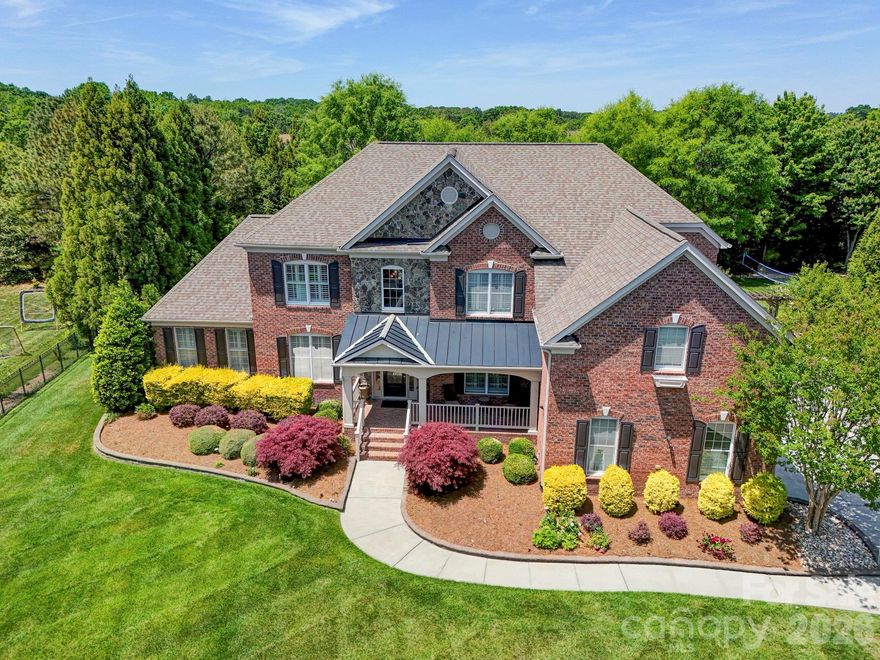
Waxhaw
725 Wild Berry Court
5 Beds
5 Baths
6,741 Sq.Ft.
$1,599,900
MLS#: 4367605
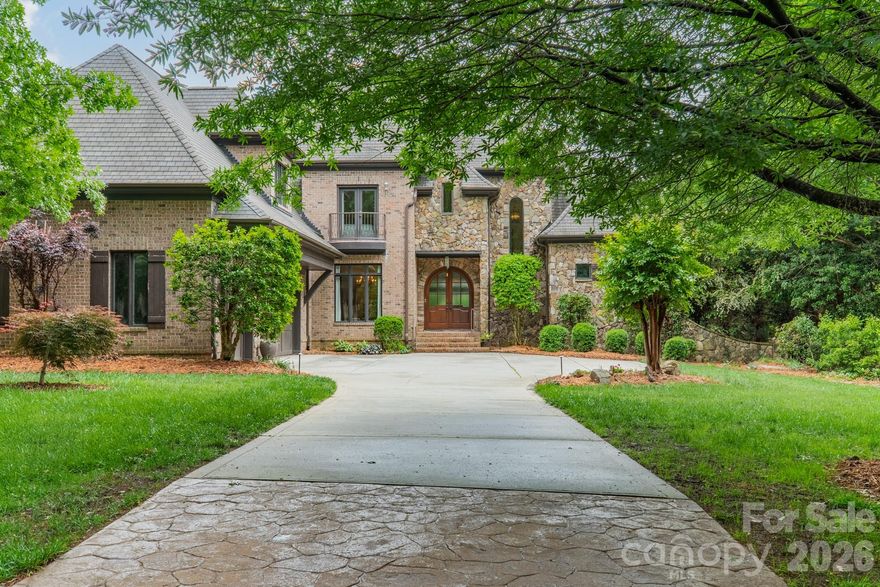
Waxhaw
602 Beauhaven Lane
4 Beds
3 Baths
5,531 Sq.Ft.
$1,550,000
MLS#: 4373162
