Features & Amenities

Interior

  • Total Bedrooms

    5

  • Bathrooms

    4

  • 1/2 Bathrooms

    1

  • Above Grade Finished Area

    4020.0

  • Basement YN

    NO

  • Cooling YN

    YES

  • Cooling

    Attic Fan, Ceiling Fan(s), Central Air, Zoned

  • Fireplace YN

    YES

  • Heating YN

    YES

  • Heating

    Forced Air, Natural Gas, Zoned

  • Pet friendly

    N/A

Exterior

  • Garage

    Yes

  • Garage spaces

    3

  • Construction Materials

    Brick

  • Parking

    Driveway, Electric Vehicle Charging Station(s)

  • Patio and Porch Features

    Screened

  • Pool

    No

Area & Lot

  • Lot Features

    Cul-De-Sac

  • Property Type

    Residential

  • Property Sub Type

    Single Family Residence

  • Architectural Style

    Transitional

Price

  • Sales Price

    $1,195,000

  • Sq. Footage

    4, 020

  • Price/SqFt

    $297

HOA

  • Association

    Yes

  • Association Fee

    $814.34

  • Association Fee Frequency

    Semi-Annually

  • Association Fee Includes

    N/A

School District

  • Elementary School

    Marvin

  • Middle School

    Marvin Ridge

  • High School

    Marvin Ridge

Property Features

  • New Construction

    NO

  • Senior Community YN

    NO

Schedule a Showing

Showing scheduled successfully.

<
>
IN PERSON
VIA CHAT

What is 3 + 4 ?


Change time

Mortgage calculator

Estimate your monthly mortgage payment, including the principal and interest, property taxes, and HOA. Adjust the values to generate a more accurate rate.

Your payment

Principal and Interest:

$

Property taxes:

$

HOA fees:

$

Total loan payment:

$

Total interest amount:

$

Location

County

Union

Elementary School

Marvin

Middle School

Marvin Ridge

High School

Marvin Ridge

Listing Courtesy of Babette Hushon , Coldwell Banker Realty

RealHub Information is provided exclusively for consumers' personal, non-commercial use, and it may not be used for any purpose other than to identify prospective properties consumers may be interested in purchasing. All information deemed reliable but not guaranteed and should be independently verified. All properties are subject to prior sale, change or withdrawal. RealHub website owner shall not be responsible for any typographical errors, misinformation, misprints and shall be held totally harmless.

Agent Zaneta Mowatt

Agent

Zaneta Mowatt

Call Zaneta today to schedule a private showing.


* Listings on this website come from the FMLS IDX Compilation and may be held by brokerage firms other than the owner of this website. The listing brokerage is identified in any listing details. Information is deemed reliable but is not guaranteed. If you believe any FMLS listing contains material that infringes your copyrighted work please click here to review our DMCA policy and learn how to submit a takedown request.© 2024 FMLS.
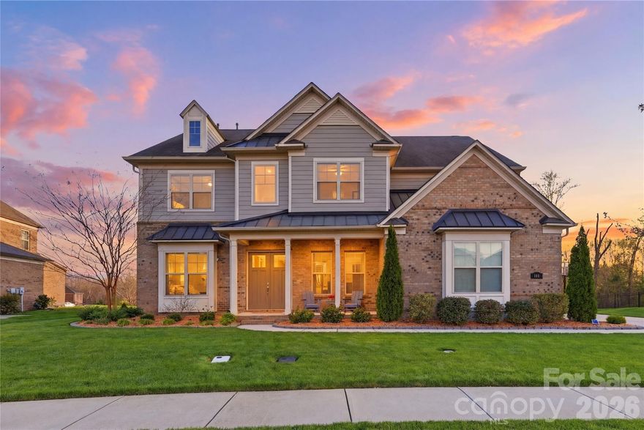
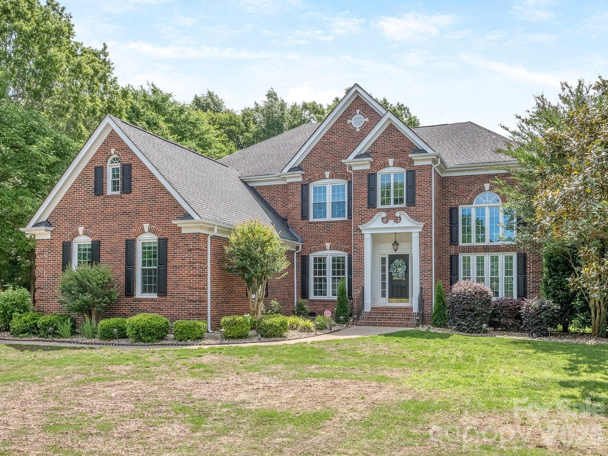
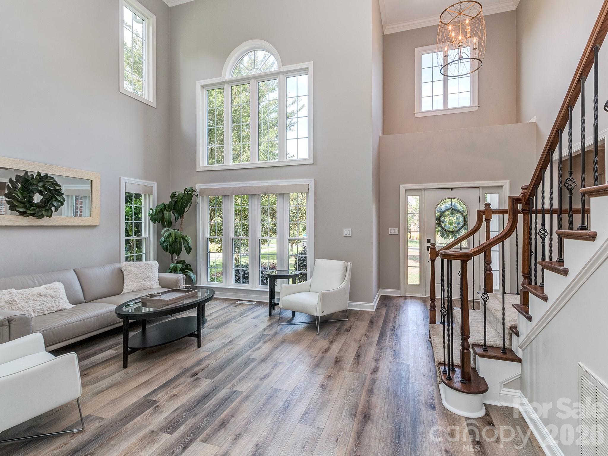
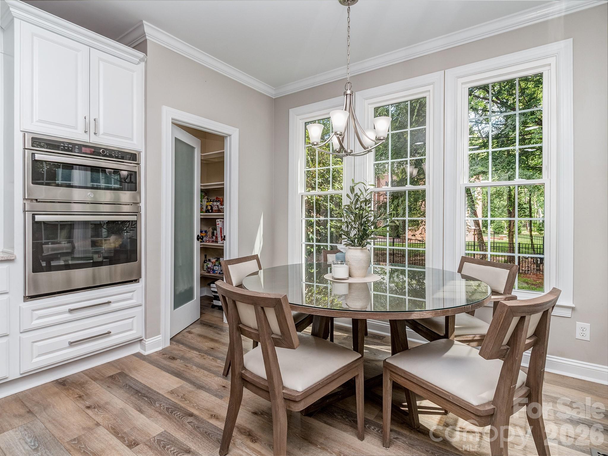
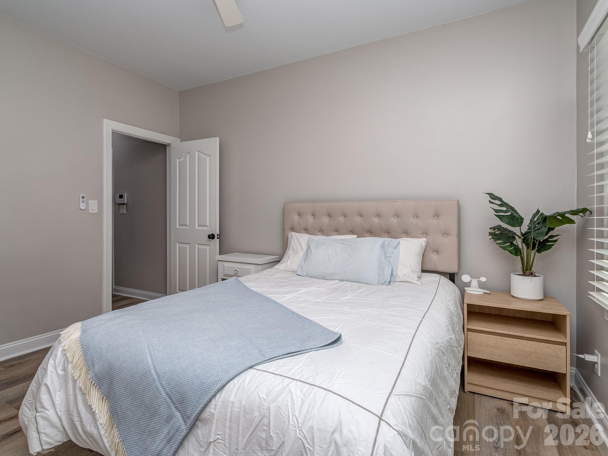
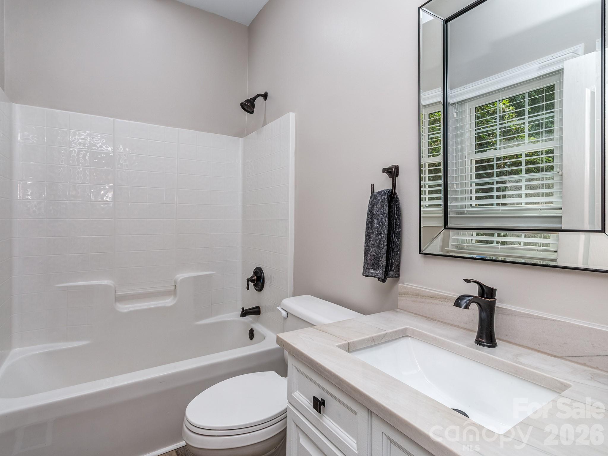
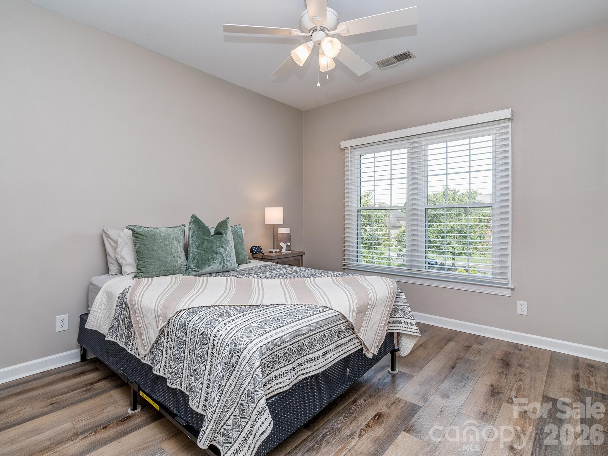
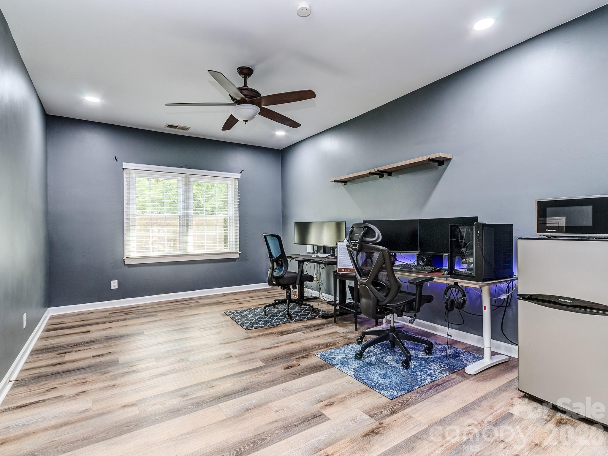
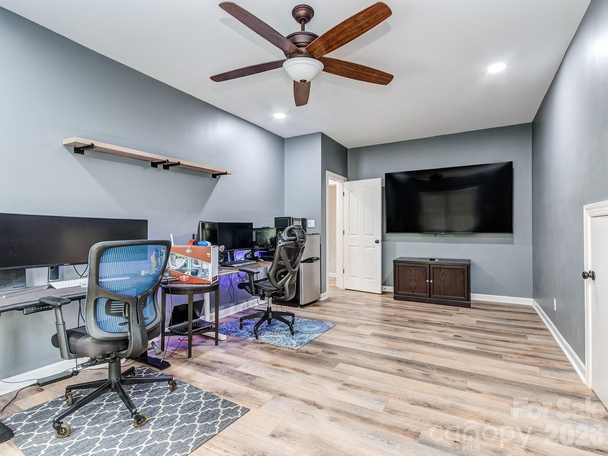
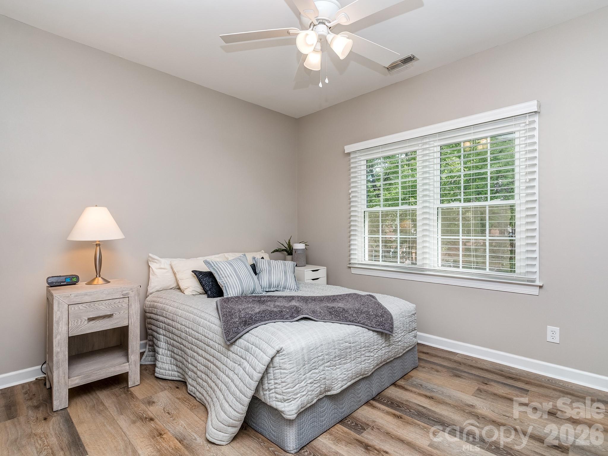
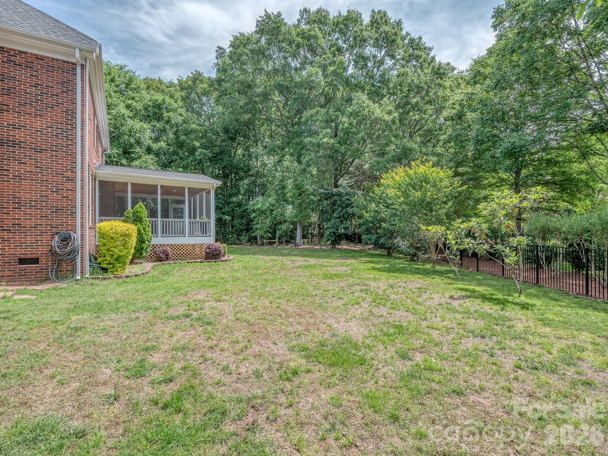
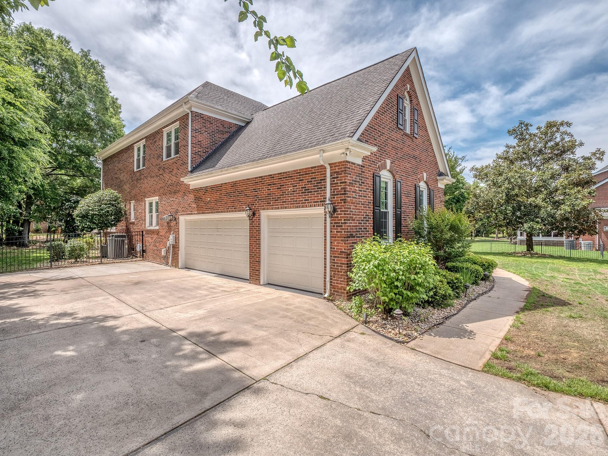
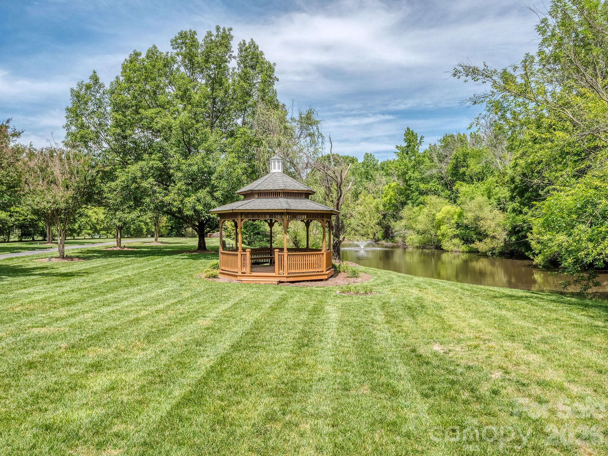
Exceptional opportunity in the highly desirable Marvin school district! Situated on a private 0.62 acre cul-de-sac lot in sought after Canterfield Creek, this spacious residence offers five bedrooms and four full baths with a thoughtfully designed layout ideal for both everyday living and entertaining.  
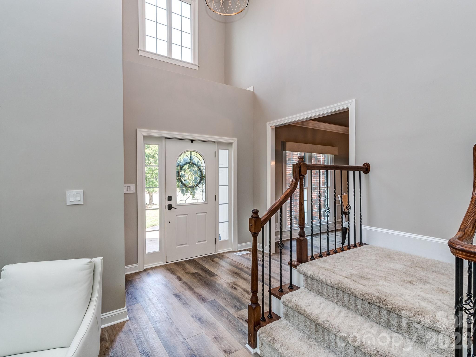
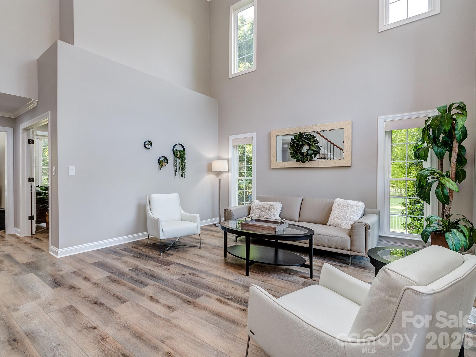
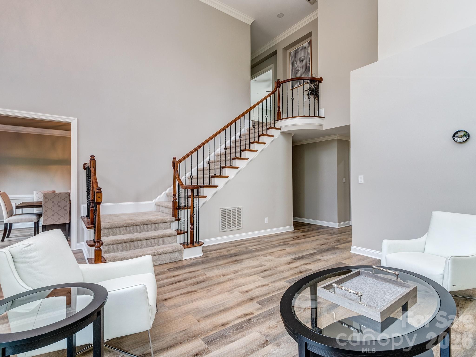
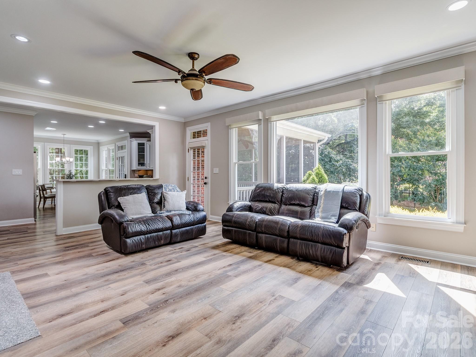
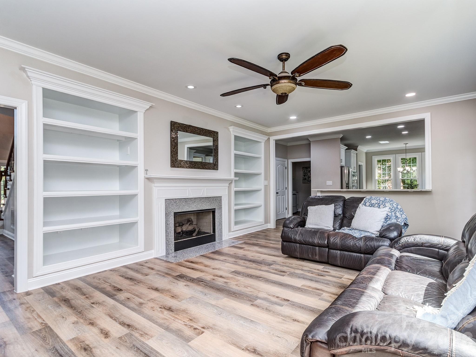
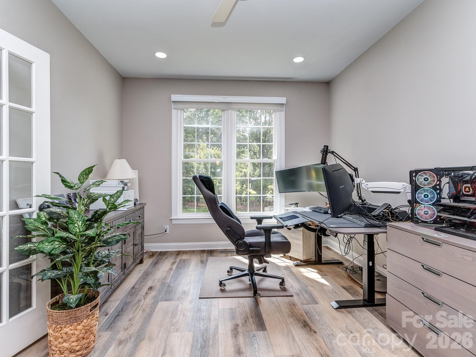
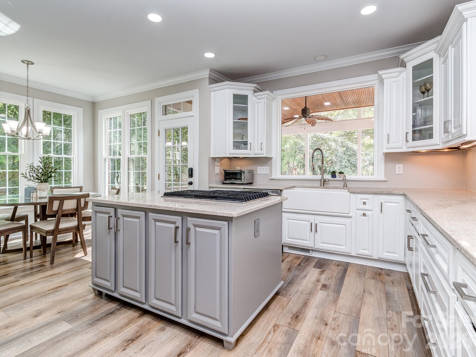
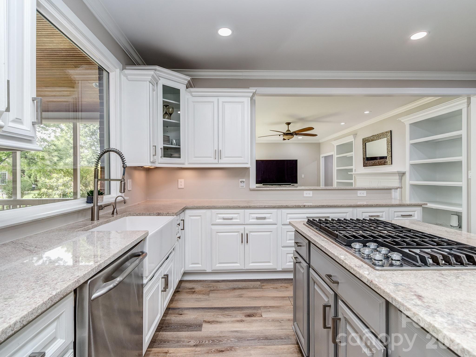
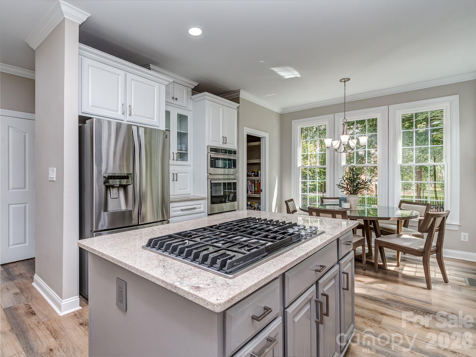
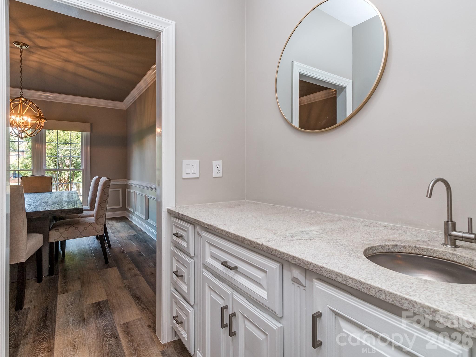
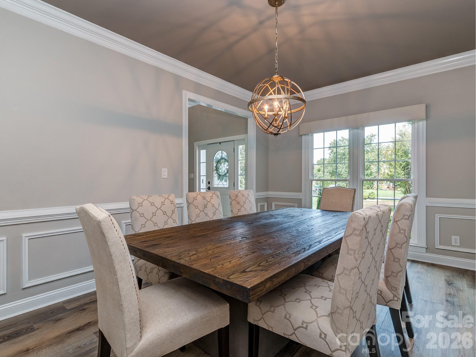
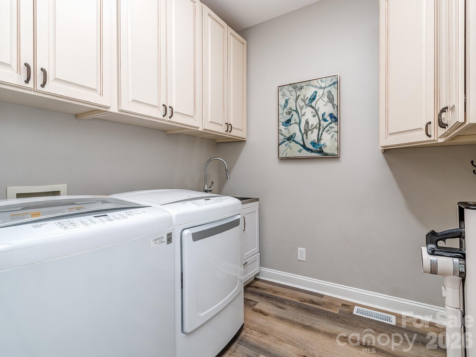
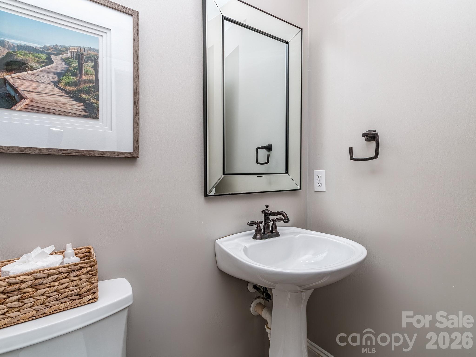
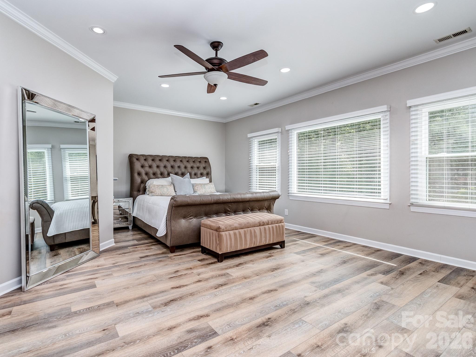
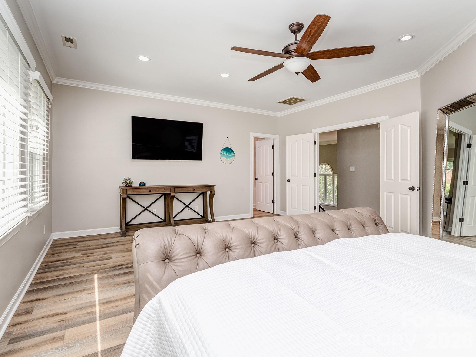
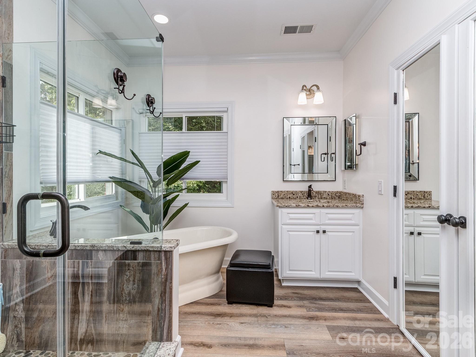
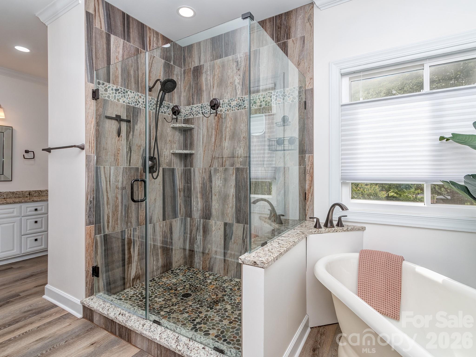
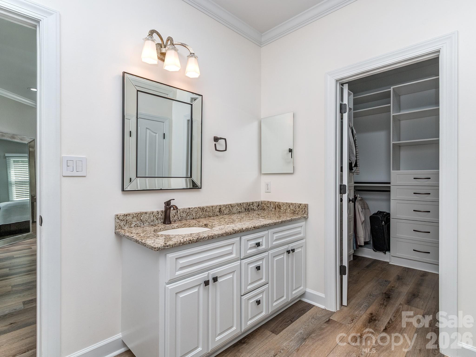
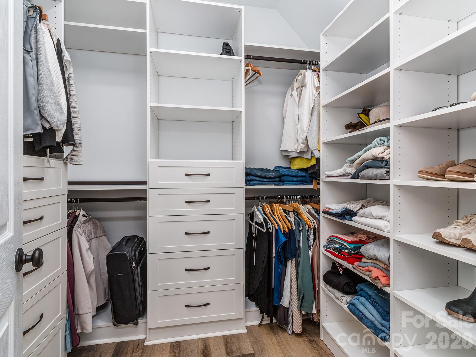
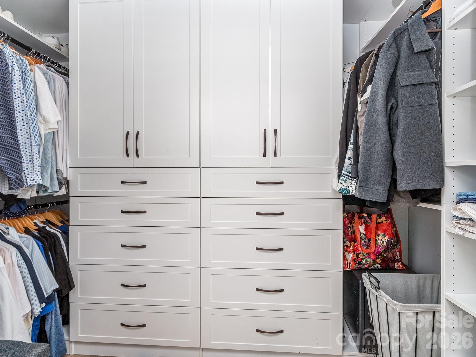
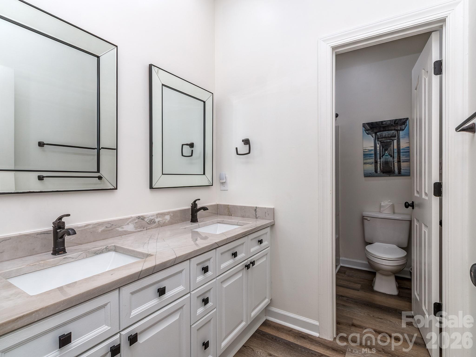
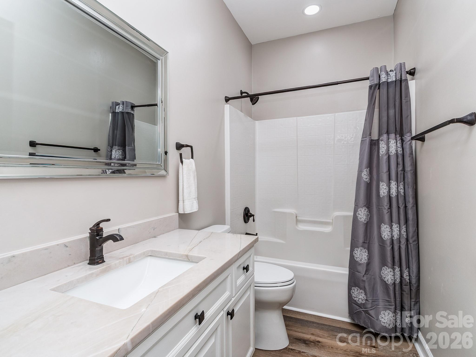
A soaring two story entry welcomes you into a light filled living room, setting the tone for the home's open and inviting feel.  The main level features an updated kitchen complete with a walk in pantry, center island and gas cooktop.  A wet bar/coffee station nook flows seamlessly into the formal dining room.  The generous gathering room, highlighted by custom built in bookshelves opens directly to the kitchen, creating the perfect hub for connection.  Also on the main level, you'll find a dedicated home office and a private guest suite with a full en-suite bath.  Laundry room with sink is on the main level as well. Dual staircases lead to the upper level, where the expansive primary suite offers a luxurious retreat with an updated bath featuring a soaking tub, dual vanities and two custom walk in closets.  Three additional bedrooms, two full hall baths, and a versatile bonus room with attic storage complete the second floor. 
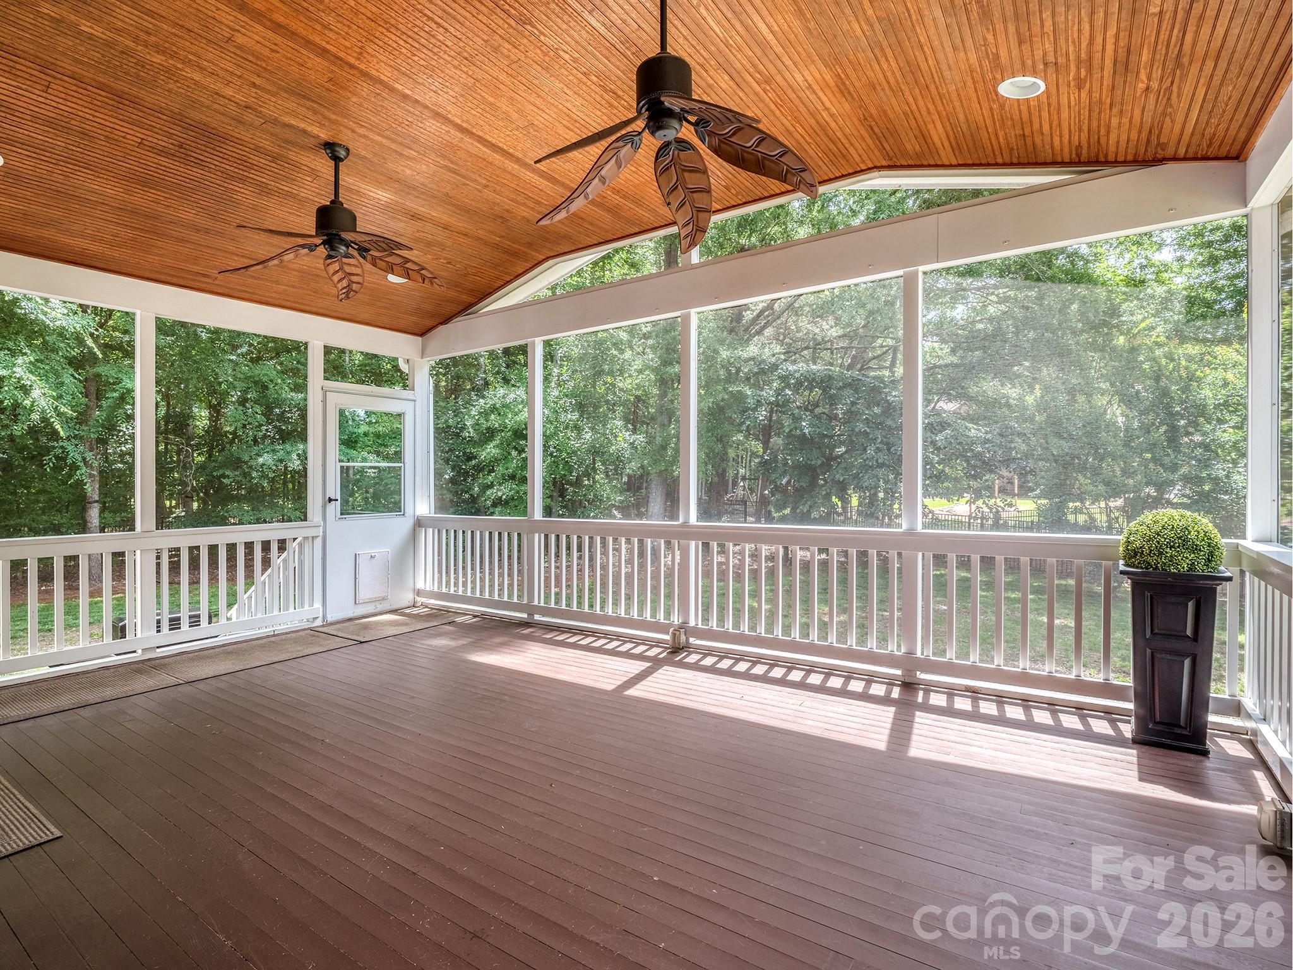
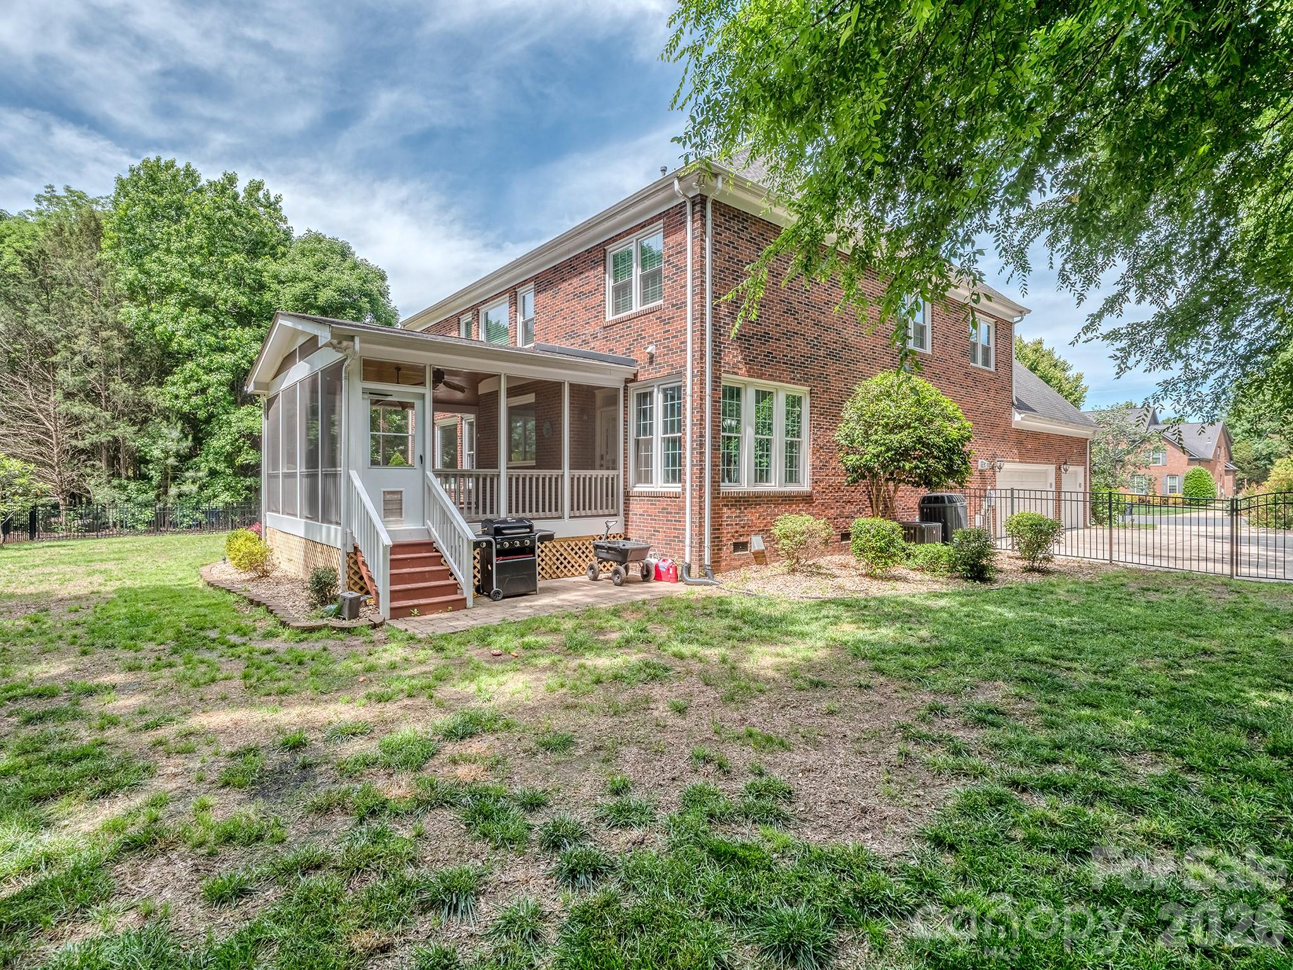
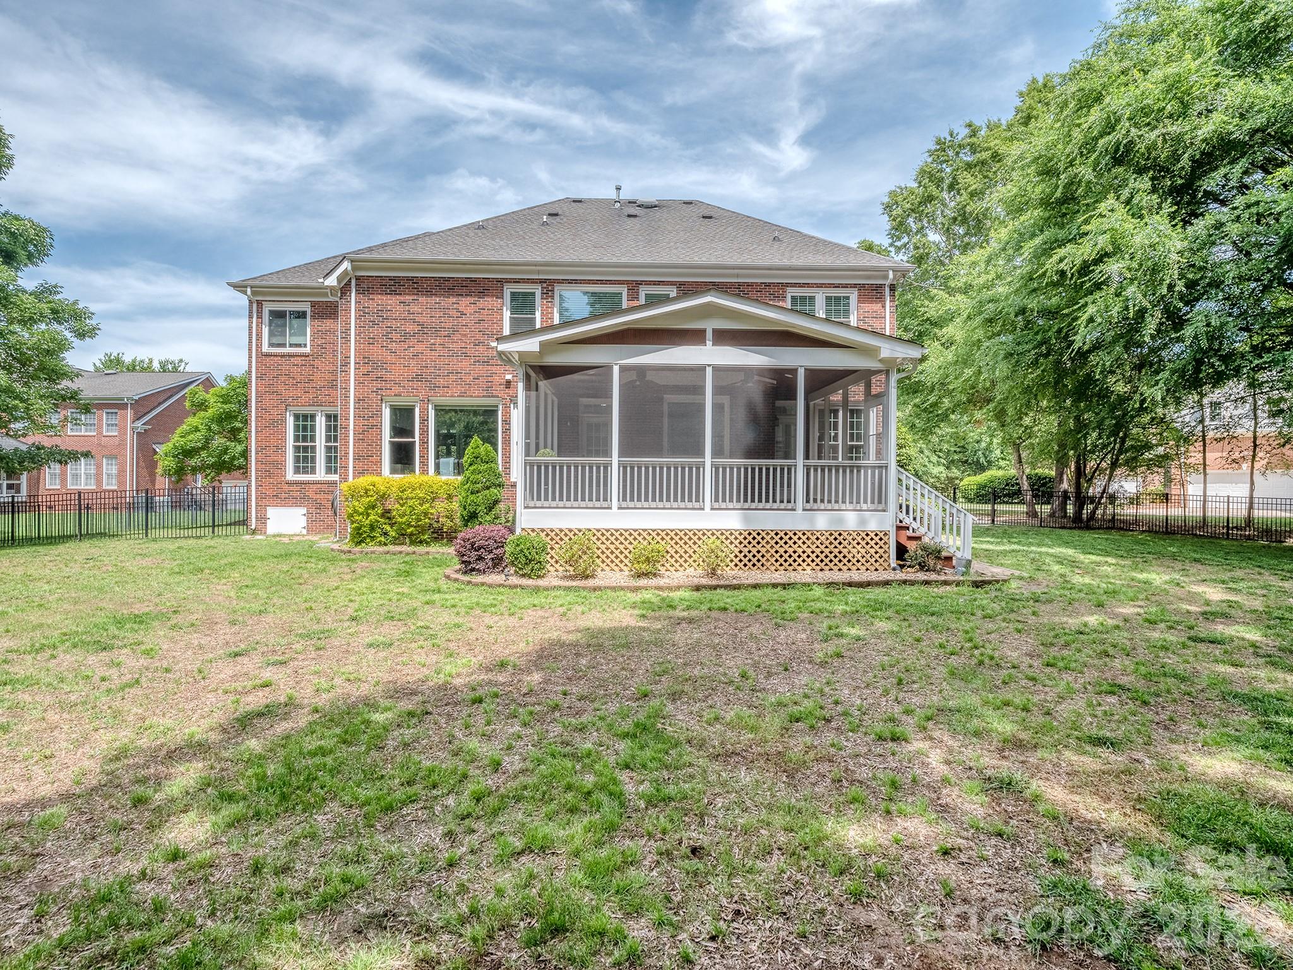
Enjoy peaceful outdoor living from the beautiful screened porch just off the kitchen-an ideal spot to relax and unwind.
Sellers replaced upstairs furnace and AC unit in 2021.  All windows in this home were replaced less than 5 years ago.  All window shades and blinds also replaced at the time.  Conveniently located just minutes from shopping, dining and everyday conveniences, and only 18 miles from Uptown Charlotte, this home combines suburban tranquility with easy access to the city.  Top rated award winning schools complete the package!

9205 Belmont Lane

Message successfully sent.

What would you like to know?

What is 3 + 4 ?

I agree to receive email communication and understand I can unsubscribe at any time.

I agree to be contacted by Prestino Advantage via call, email, and text for real estate services. To opt out, you can reply 'stop' at any time or reply 'help' for assistance. You can also click the unsubscribe link in the emails. Message and data rates may apply. Message frequency may vary. Privacy Policy

Related Properties

THE BEST LUXURY VALUE IN WEDDINGTON! Meticulously maintained & visually stunning, this residence delivers a level of refinement that truly stands apart... Strategically positioned at a price point designed to move, 113 Campbell Court offers nearly 4,800 sq.ft. of refined living in the prestigious Weddington Preserve neighborhood. And zoned for Weddington Schools! The first thing visitors notice is the openness and natural light that fills the space. The downstairs is especially striking, with a large, open design and a seamless flow that makes the home feel both spacious and inviting.

This 2018-built Pulte masterpiece (the coveted Townsend plan) greets you with a dramatic 2-story foyer and an open-concept layout that defines modern luxury. At the heart of the home lies a chef’s dream kitchen, featuring sleek quartz countertops, stainless gas appliances, a massive social island, and walk-in pantry and don’t forget the Massive laundry room. The great room serves as a stunning centerpiece with its 10’ coffered ceilings and a floor-to-ceiling stacked stone fireplace.

Designed for true flexibility, the main level includes a rare guest suite; ideal for multi-generational living—and a dedicated home office. Retreat upstairs to a primary suite that is a masterclass in wellness, boasting a sitting area, dual walk-in closets, and a spa-like bath with a rainfall shower. Three additional spacious bedrooms, custom closet systems, and a massive bonus loft ensure room for everyone.

The luxury extends outdoors to a private, 0.38-acre retreat. Relax in the Sunroom or step out onto the custom paver patio to enjoy the wood-burning fireplace and professional landscaping & irrigation. Complete with a 2-car garage, drop zone entry, and world-class Weddington schools, this meticulously maintained home offers an unparalleled blend of function and resort-style amenities. Experience the best of Weddington—schedule your tour today! Shopping at Waverly, Rea Farm or New Town, while you are close to 485 for easy access to All Charlotte has to offer! / make sure to **Watch the Walk-Thru VIDEO and 3D virtual tour**
#4360382

Waxhaw

113 Campbell Court

5 Beds

4 Baths

4,748 Sq.Ft.

$1,350,000

MLS#: 4360382
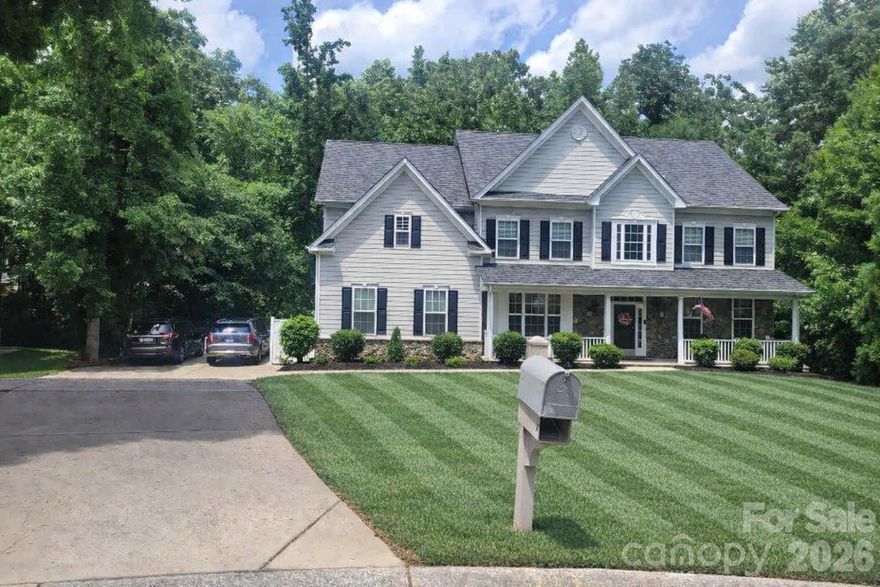
Welcome to 1261 Brough Hall Drive—an exceptional 7,179 sq ft home in Lawson offering rare scale, privacy, and refined livability. Set on a quiet cul-de-sac, this three-level residence with a full walk-out basement features brand-new AC/heat systems on every floor, whole-house water filtration, and new carpeting. The main level showcases rich hardwoods, expansive sightlines, a dramatic staircase, dedicated office, and a gourmet kitchen that flows into the living and dining spaces. The second level includes four bedrooms, a large spare room, and three full baths. The third level elevates entertainment with a full movie theater and bar. The walk-out basement serves as a true second living quarters with full kitchen, family room, two bedrooms, office, private laundry, storage, and separate access. Outdoors, enjoy a serene tree-lined backdrop, Cuthbertson schools, and Lawson’s resort-style amenities. Showings are limited to weekends due to owner availability.
#4369282

Waxhaw

1261 Brough Hall Drive

7 Beds

4 Baths

7,179 Sq.Ft.

$995,000

MLS#: 4369282

Extremely well maintained, all brick home in Waxhaw's Cureton neighoborhood. Terrific open floor plan! Dramatic two-story great room with attractive stone fireplace. Oak hardwood floors, solid interior doors and lots of trim upgrades throughout! Gourmet kitchen features large island, walk-in pantry, and recently replaced stainless appliances. Primary bathroom recently updated with new tile and elegant, frameless shower. This home offers lots of space - including 5 bedrooms, 5 baths, and 2 large bonus rooms. Also includes a 3-car garage. Encapsulated crawl space, and roof recently replaced. Tankless hot water heater. Backyard deck scheduled to be replaced in the coming weeks. Backyard includes several mature evergreens for privacy. Cureton residents enjoy resort-style amenities - including a luxurious clubhouse, fitness center, pool with waterslide, walking trails, playgrounds, and scenic ponds. Located in the highly sought-after Cuthbertson High School district and minutes from local shopping, dining, and historic downtown Waxhaw.
#4382299

Waxhaw

3621 McPherson Street

5 Beds

5 Baths

5,197 Sq.Ft.

$1,010,000

MLS#: 4382299
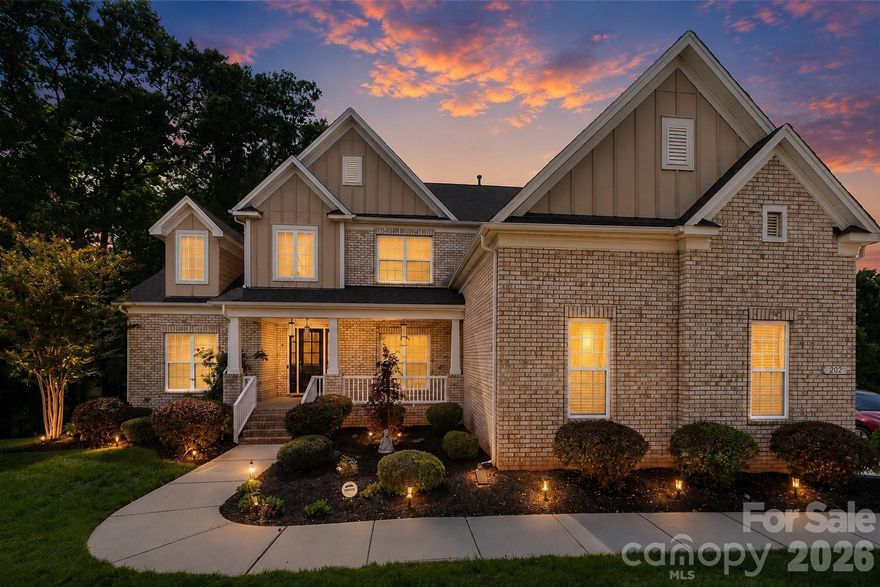
Set on a quiet cul-de-sac in Waxhaw, this full-brick home pairs thoughtful design with standout features that make it feel both spacious and inviting. A fully open floor plan creates an airy, light-filled main level, anchored by a soaring, high-ceiling family room that adds volume and presence to the space.

At the heart of the home is an expansive chef’s kitchen with quartz countertops and an oversized, one-of-a-kind center island—ideal for cooking, gathering, and entertaining. The main-level primary suite offers both comfort and convenience, while tray ceilings throughout add subtle architectural detail.

Upstairs, you’ll find generously sized secondary bedrooms, including one with a unique alcove currently styled as a library—perfect for a reading nook, study, or creative space. The upper level also features two distinct bonus spaces: a dedicated home theater room with an immersive 7.2.2 surround sound speaker setup, and a separate game room equipped with 5.1 home theater wiring—ideal for movie nights, gaming, or entertaining.

Step outside to a covered, extended deck, also fitted with outdoor speakers, overlooking a beautifully wooded backyard that offers exceptional privacy and stunning sunset views—an ideal setting for both quiet mornings and relaxed evenings. The outdoor space is further enhanced by a full stone, paved patio with a firepit, perfect for gathering or unwinding while surrounded by nature, along with integrated speakers on the deck for seamless indoor-outdoor entertaining.

Residents enjoy access to a thoughtfully designed community centered around a welcoming clubhouse, featuring amenities such as a swimming pool, basketball court, tennis courts, and a playground—perfect for both recreation and social gatherings. For those who appreciate the outdoors, a scenic walking trail winds alongside a creek through a fully wooded setting, offering a peaceful, almost storybook-like escape.

Additional highlights include a brand-new AC units, new dishwasher and new water heater, upstairs AND downstairs washers and dryers setup, and ample storage throughout including two attics and a crawl space.
#4375179

Waxhaw

202 Tallow Tree Court

4 Beds

3 Baths

4,630 Sq.Ft.

$1,299,000

MLS#: 4375179
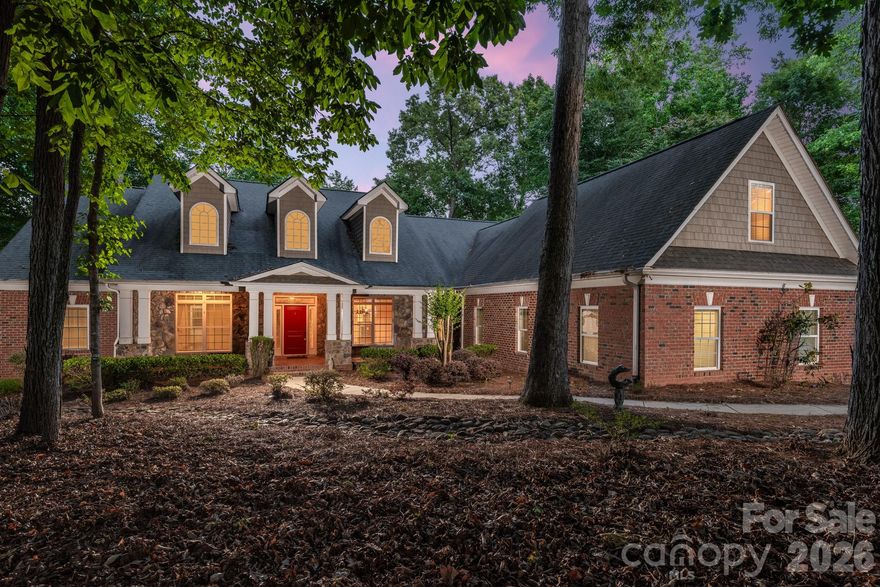
Tucked away on nearly 2 private wooded acres just minutes from the heart of Waxhaw, this exceptional custom residence offers the rare combination of luxury, privacy, natural beauty, and everyday convenience.  Overlooking a pristine shared pond with a private dock, this property delivers the peaceful lifestyle you may be looking for.  Thoughtfully designed for both entertaining and comfortable daily living, the home features over 4100 square feet with an open-concept floor plan.  The chef's kitchen serves as the centerpiece of the home with a Wolf gas cooktop, oversized GE refrigerator, double ovens, expansive island seating, and abundant gathering space ideal for hosting family and guests.  The great room is anchored by a stunning stone fireplace that creates warmth and character, while expansive windows frame the surrounding landscape and pond views.  The spacious primary suite offers a private sitting area, direct deck access, and tranquil water views.  The split bedroom design, provides ideal separation and flexibility, including an ensuite guest room, and additional bedrooms connected by a jack and jill bath.  The fourth bedroom used as an office, has custom built-ins, making it ideal for remote office space.  Extensive recent upgrades provide tremendous value and peace of mind.  In the past 2-3 years the home was converted to natural gas which included a new furnace, heat pump, AC units, and a whole house generator with a transferable warranty which will pass on to the buyer at closing.  All that combined with 22 new windows in 2026, a 40 year shingle on the roof, plus full house interior painting throughout, including the garage, makes this home move-in ready.  Luxury acreage with pond views, no HOA, and a level of convenience that is increasingly difficult to find.  This is more than a home, it is a lifestyle designed for buyers who value space, serenity, and timeless quality.
#4379287

Waxhaw

4709 Rockwood Drive

4 Beds

3 Baths

4,156 Sq.Ft.

$1,175,000

MLS#: 4379287
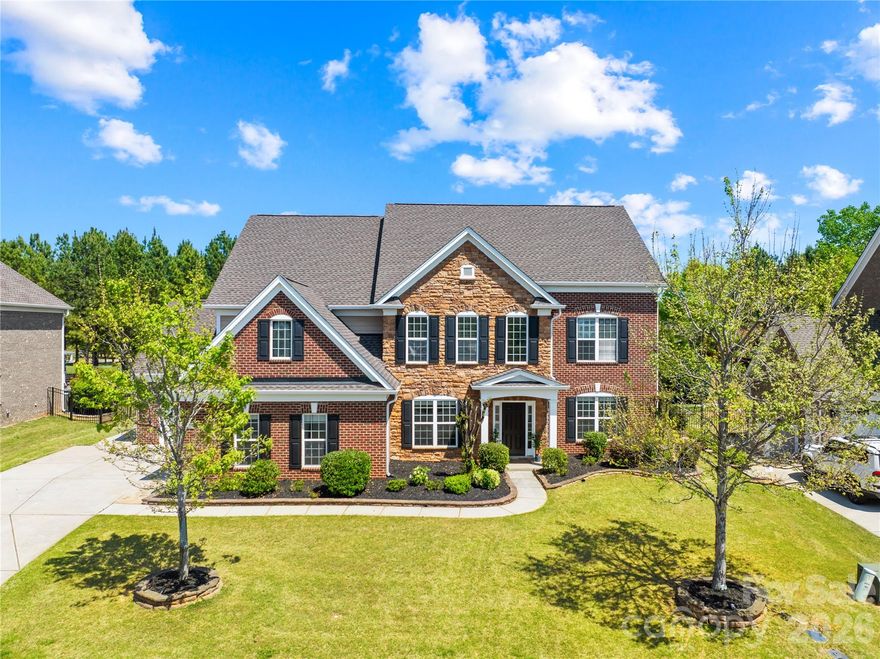
Price reduced
Welcome to this stunning all-brick Avalon model nestled in the highly sought-after Chimneys of Marvin neighborhood.
Brand New 2 HVAC units installed in May 2026.
As you enter, you are greeted by a spacious layout that includes a guest bedroom on the main floor with convenient access to a full bath. The kitchen is the heart of the home, seamlessly flowing into the family room and featuring a cozy gas fireplace, A formal dining room with a butler's pantry, dedicated study/office room.
The second floor features a luxurious master bedroom suite, a spa-like ensuite bathroom, and a walk-in closet. Additionally, there are three more generously sized bedrooms and Bathrooms.
Bonus room on the 3rd level complete with a full bath, offering flexibility for a playroom, home gym.
The home boasts a side-load 3-car garage, Outside, the fully fenced backyard, complemented by a covered screen porch.
Top Rated Marvin Schools are within walking distance.
Exceptional amenities, including basketball, tennis, and volleyball courts, walking trails.
#4366670

Waxhaw

2805 Julian Glen Circle

6 Beds

5 Baths

4,410 Sq.Ft.

$1,079,000

MLS#: 4366670
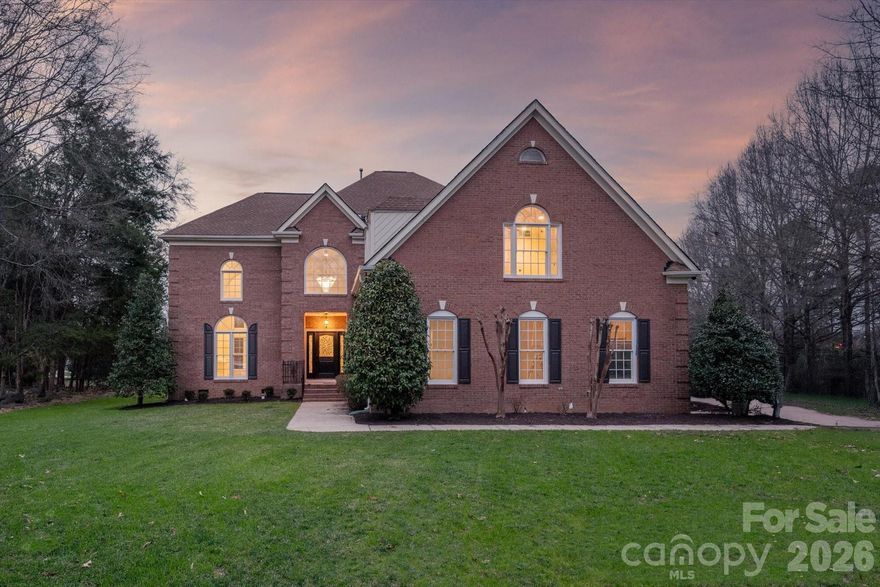
Price reduced
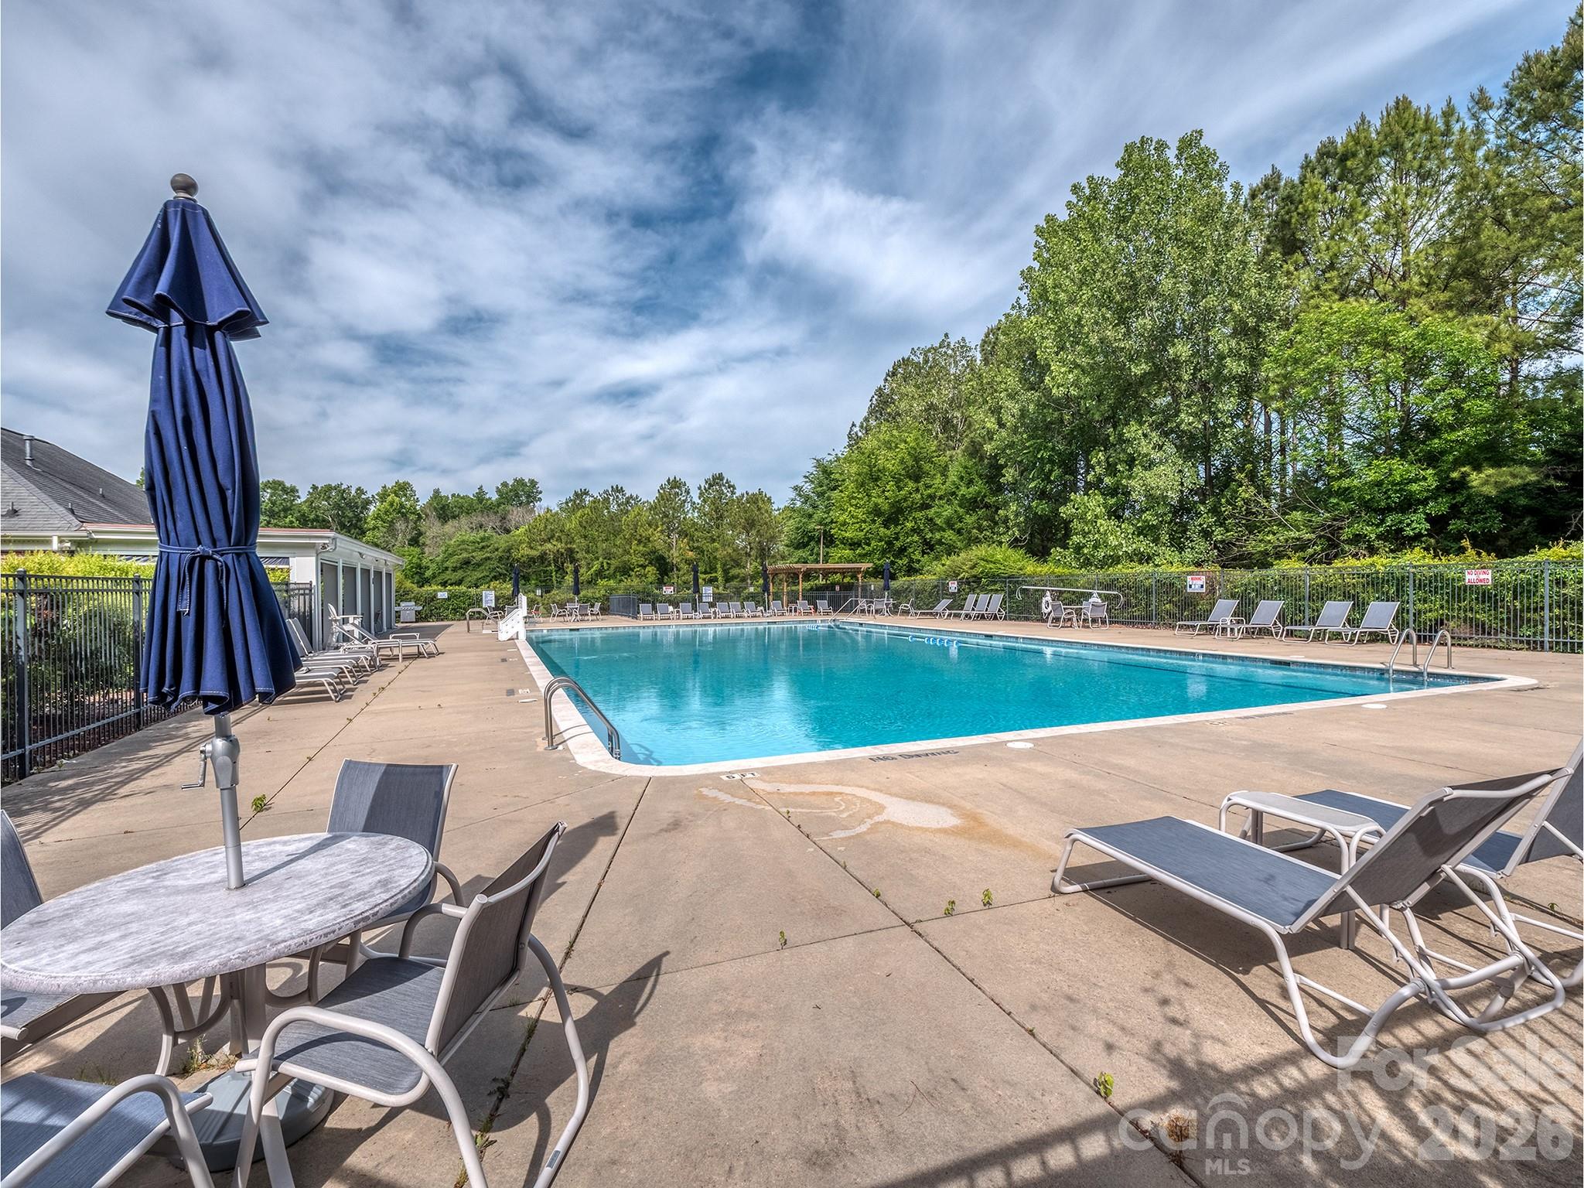
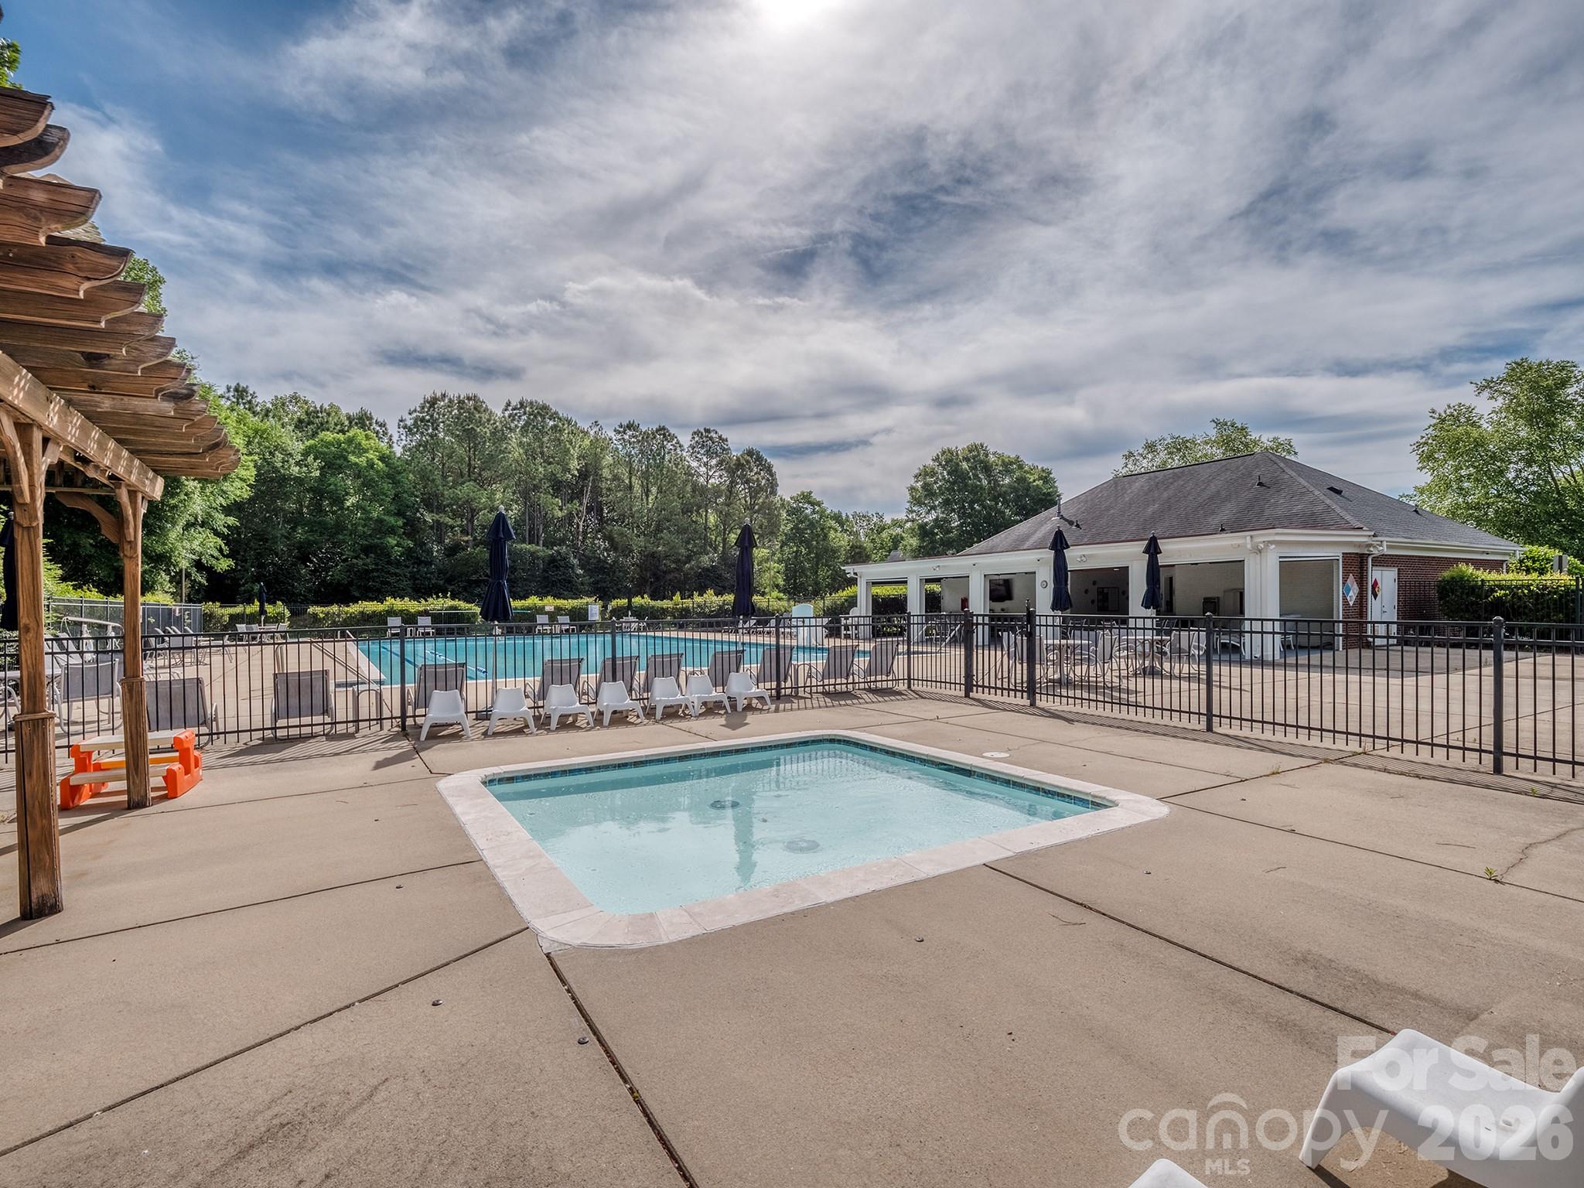
Completely renovated home in popular Canterfield Creek community situated on a private acre lot on a quiet cul-de-sac just a short walk to the community pool and park.
Renovated from top to bottom, this home is a showstopper! So many great features including all new hickory hardwood flooring throughout the home (main floor and second floor). Completely remodeled kitchen with all new cabinetry featuring soft close drawers and doors, quartz countertops with waterfall edge island, new designer subway tile backsplash, undercabinet lighting, matte black fireclay farmhouse sink, new designer faucet, new garbage disposal, vented hood and a full suite of new KitchenAid appliances.
All bathrooms have been fully renovated with new vanities, quartz countertops, new floor and wall tile plus new lighting and smart mirrors with integrated lighting and defog features.! Primary bath features an expanded tiled walk-in shower with frameless glass enclosure, built-in niche and linear drain, freestanding soaking tub with floor-mounted faucet and all new plumbing fixtures.
All new designer lighting throughout the home, including newly added recessed lighting. Fresh neutral paint throughout. All new door hardware has been installed, including hinges, handles and locks for a consistent updated finish.
Two-story foyer features a beautifully updated staircase and gorgeous chandelier which create a great first impression. Spacious family room features a wood-burning fireplace with gas starter and large windows overlooking the backyard. Main level includes formal living and dining rooms plus an office/guest room. Upstairs offers a beautiful primary suite, spacious bonus room and two additional secondary bedrooms.
Exterior improvements include a generously sized new composite deck and paver patio overlooking the private backyard. Oversized 2 car garage features newly epoxy finished floor. The front entry features a new fiberglass door system with decorative glass sidelites and a smart video door lock that includes keypad entry, fingerprint access, app control and built-in camera for added security and convenience. Additional exterior doors are also equipped with new smart locking systems, allowing remote access and monitoring. MOVE IN READY!
#4352369

Waxhaw

9200 Rock Water Court

4 Beds

3 Baths

3,503 Sq.Ft.

$1,095,000

MLS#: 4352369
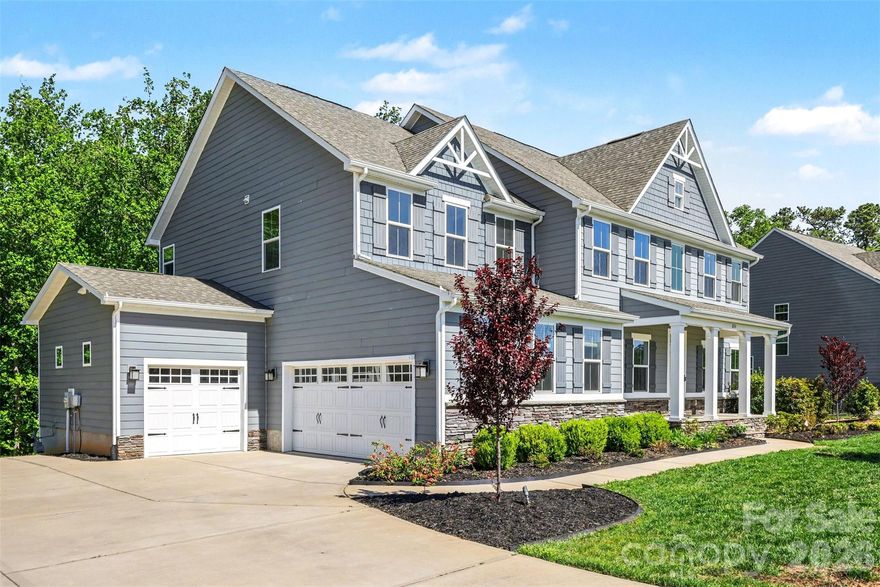
Price reduced
Welcome to Brookmeade in Waxhaw where you will find a competitively priced and appealing property in a community that blends the tranquility of nature with the convenience of nearby amenities! Whether you like to entertain indoors or outdoors, this home offers spaces on each level for intimate settings or large gatherings. The main level highlights a large kitchen with a five-burner gas cook top and separate double-ovens. An expansive granite-topped island allows company to perch during meal prep or just chat over coffee. The great room and exterior-covered porch adjacent to the kitchen offers easy access to the deck and rear yard. Do you prefer an office or library for the enclosed room across from the dining area? A fireplace located in the great room could accommodate a flat screen TV or art: you choose. Transition your overnight guests to the lower-level living space with a separate bedroom and full bath complemented by an additional living area and a media room. Private enough with walkout to patio, fire pit, and spacious rear yard. The upper level also features an opportunity for creative use: imagine a game room, study area, workout space, or quiet nook to relax. Wind down by retreating to the upper-level Owner Suite with tray ceiling, two separate walk-in closets and in-suite bathroom. Plus, four additional bedrooms, two full baths and laundry room add to your choices. Additional features include a tankless water heater, water filtration system, and three-car garage. When you are ready to venture outside your neighborhood, enjoy the locally owned shops, horseback riding, farm tours, or exploring the surrounding towns. This home is "the one!" Tours are available by appointment.
#4372119

Waxhaw

824 Abbeywood Drive

6 Beds

5 Baths

5,306 Sq.Ft.

$1,200,000

MLS#: 4372119
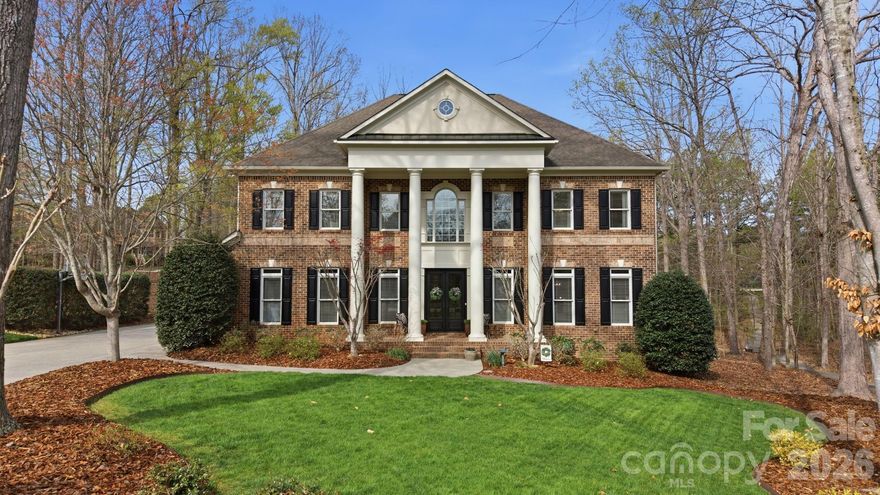
Price reduced
Exceptional opportunity in sought-after Weddington Chase, offering over 5700 square feet of refined living in one of the region's most desirable school districts. Designed for both everyday luxury and grand entertaining, this three-story home features expansive gathering spaces, a chef's kitchen, private retreat-style owner's suite, and flexible spaces ideal for multigenerational living, executive work-from-home needs, or recreation. A rare value in Marvin at the new price of $1,365,000.
Experience luxury living in this cul-de-sac home featuring refinished hardwood floors (2025) and new carpet (2024). Step into the grand open foyer that welcomes you with elegance and light. Formal living and dining rooms showcase tray ceilings and extensive crown molding. The first floor has soaring 10-ft ceilings and the upper floors have 9 ft ceilings which comes in the homes in the premium section of the neighborhood called the Colonade.
The open kitchen and family room are ideal for entertaining. The gourmet kitchen highlights granite countertops, stainless steel appliances, double ovens, a large island with gas cooktop, and a spacious walk-in pantry with wood shelving. A custom-built bar with high-end cabinetry, granite countertop, and beverage refrigerator adds a perfect touch of sophistication.
The oversized mudroom off the garage offers incredible functionality with custom cabinetry, granite counters, hooks for backpacks and sports gear, a second sink, and space for a second refrigerator. 
Upstairs, the owner’s retreat is a true sanctuary with tray ceilings, a large sitting area, and a luxurious bath featuring dual granite vanities, a soaking tub, and a frameless glass shower. Two walk-in closets and a private room—perfect for exercise or a quiet retreat—complete this beautiful space. Four secondary bedrooms offer ensuite or Jack & Jill bathrooms, while a private office provides an excellent work-from-home option.
The third floor includes a spacious sixth bedroom, a full bath, and an open bonus/game room—ideal for guests or recreation.
Outdoor living shines with a screened porch and large deck overlooking a lush, landscaped yard—perfect for entertaining or relaxing.
The 3-car garage has an extended depth for larger vehicles and a work bench, Epoxy floors done in 2026 and a 60-amp Tesla charger. The extended driveway has plenty of room to park other vehicles.
Enjoy resort-style amenities just a short walk down the community path. Weddington Chase offers a clubhouse with fitness center, an outdoor pool with a 3-story waterslide, 3 gated tennis courts and a full court basketball court, a playground, green spaces, and a sand volleyball court. In the warmer months you will find laughter and fun at the weekly volleyball games on the sand court. The neighborhood hosts year-round family and social events that make every season special. 
This extraordinary property combines elegant design, thoughtful updates, and an unbeatable location—delivering the lifestyle you’ve been dreaming of in one of Union County’s premier communities. Located minutes from top-rated schools, shopping, and dining, this home delivers both luxury and lifestyle in one exceptional package.
Kitchen and mud room refrigerators convey. 
https://www.zillow.com/view-imx/9e67f0e6-4a1e-4cec-9b6f-ee4d060f0eab?initialViewType=pano
#4349894

Waxhaw

1802 Summit View Place

6 Beds

6 Baths

5,725 Sq.Ft.

$1,365,000

MLS#: 4349894

 - property

Send a message

Message successfully sent.

Your message

What is 3 + 4 ?

Reason for contacting?

I agree to receive email communication and understand I can unsubscribe at any time.

I agree to be contacted by Prestino Advantage via call, email, and text for real estate services. To opt out, you can reply 'stop' at any time or reply 'help' for assistance. You can also click the unsubscribe link in the emails. Message and data rates may apply. Message frequency may vary. Privacy Policy

Sign Out

Virtual Assistant

Would you like to take the next step with this property? We can help you schedule a showing or virtual tour, or send you more details.

Yes, I would like more information.

Thank You for Your Reply, One of Our Agents will contact you as soon as possible

No, maybe later.

Thank you, you can always contact me via email, phone number or through the contact form.

Realhub AI

Lucy - Your AI-Powered Realtor

Update Your Temporary Password

Personalize your search

Enter your email and we'll notify you immediately when new listings match what you're looking for.

or enter email address

Already have an account ? Login here

Continue your home search

I agree to receive communications and understand I can unsubscribe at any time.

I agree to be contacted by Prestino Advantage via call, email, and text for real estate services. To opt out, you can reply 'stop' at any time or reply 'help' for assistance. You can also click the unsubscribe link in the emails. Message and data rates may apply. Message frequency may vary. Privacy Policy

Already have an account ? Login here

We use cookies

We use cookies primarily for analytics to enhance your experience. By accepting, you agree to our use of these cookies. You can manage your preferences or learn more about our cookies policy.