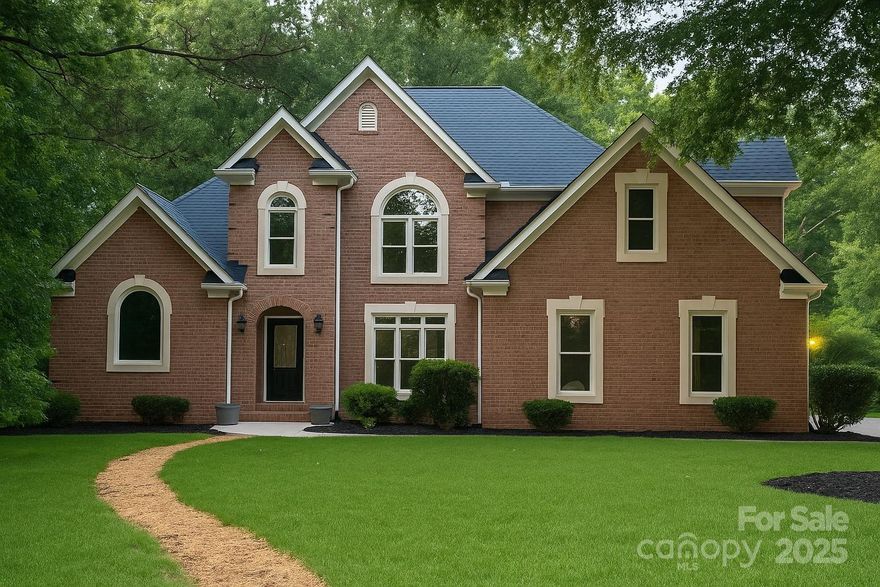
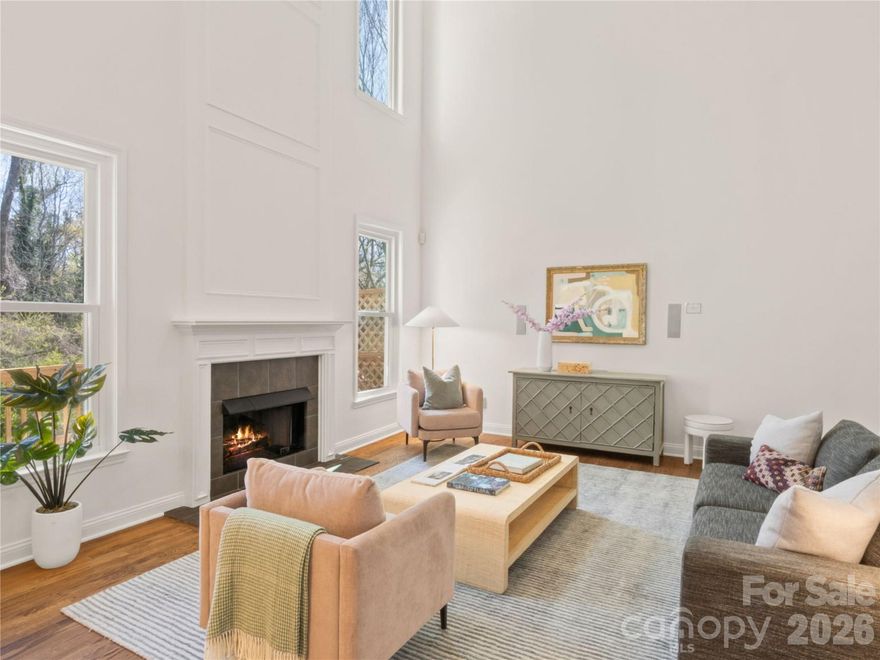
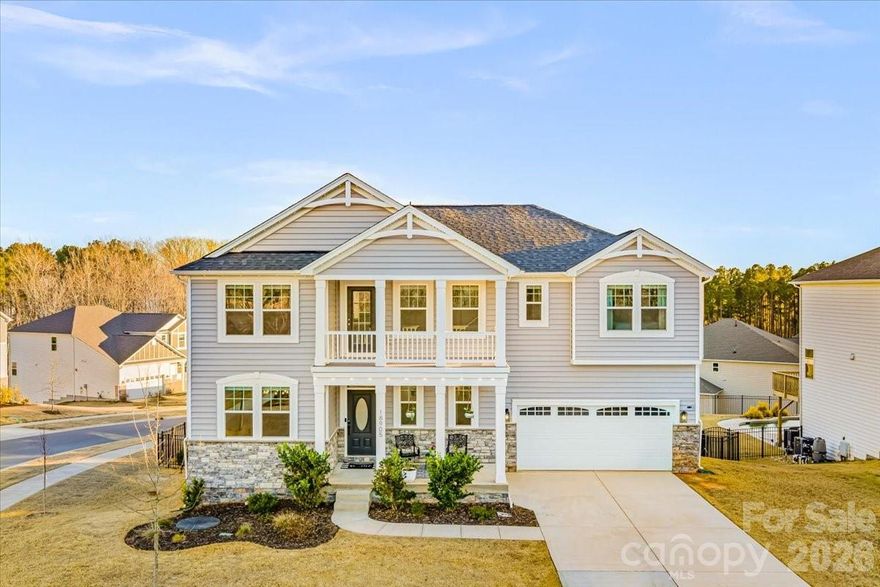
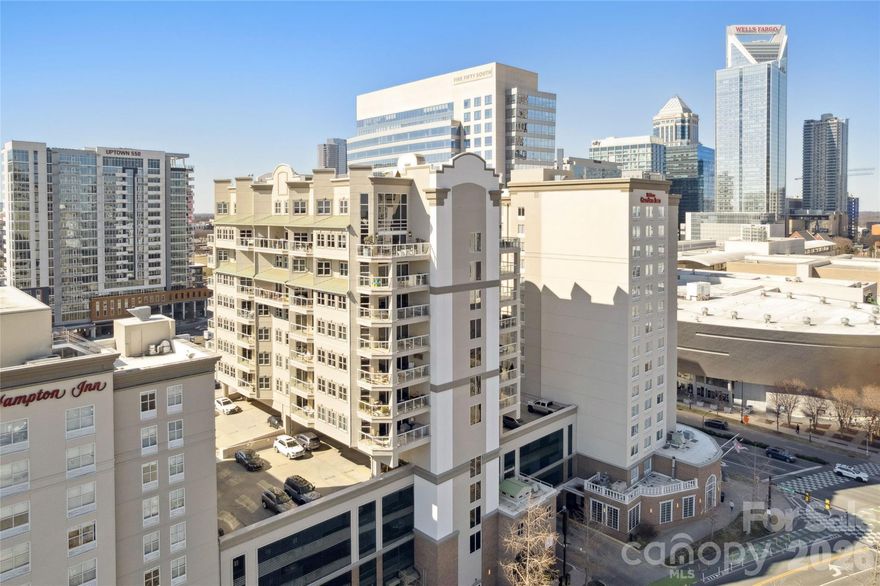
One of the most popular communities provided by {{page_data.agentName}}

Charlotte

One of the most popular communities provided by Prestino Advantage

Charlotte

About Charlotte

Charlotte is where opportunity meets lifestyle — a fast-growing, nationally recognized city that blends business, culture, and livability.

As the largest city in North Carolina and a major financial hub, Charlotte attracts professionals, entrepreneurs, growing families, and relocations from across the country. With headquarters for major corporations, a thriving healthcare sector, and a strong job market, the city continues to expand while maintaining neighborhood character.

Charlotte offers diverse living options — from luxury high-rise condos in Uptown to historic bungalows in Plaza Midwood, family-friendly communities in SouthPark and Ballantyne, and new construction throughout the metro area.

Buyers often ask:

• Is Charlotte a good place to live?

• What are the best neighborhoods for commuting?

• How competitive is the housing market?

• Is Charlotte a strong investment market?

With professional sports, nationally ranked restaurants, greenway systems, arts venues, and quick access to both the mountains and the coast, Charlotte delivers both energy and balance.

Life here moves at a confident pace — ambitious yet approachable. It’s a city where careers grow, families put down roots, and investment opportunities continue to expand.

Whether you're relocating for work, searching for urban convenience, or looking for a neighborhood that fits your lifestyle, Charlotte offers scale, sophistication, and long-term potential.

One of the most popular communities provided by Prestino Advantage
3,848
# of Listings
3
Avg # of Bedrooms
$338
Avg. $ / Sq.Ft.
$677,701
Med. List Price

Browse Charlotte Real Estate Listings

1045 Properties Found. Page 9 of 70.

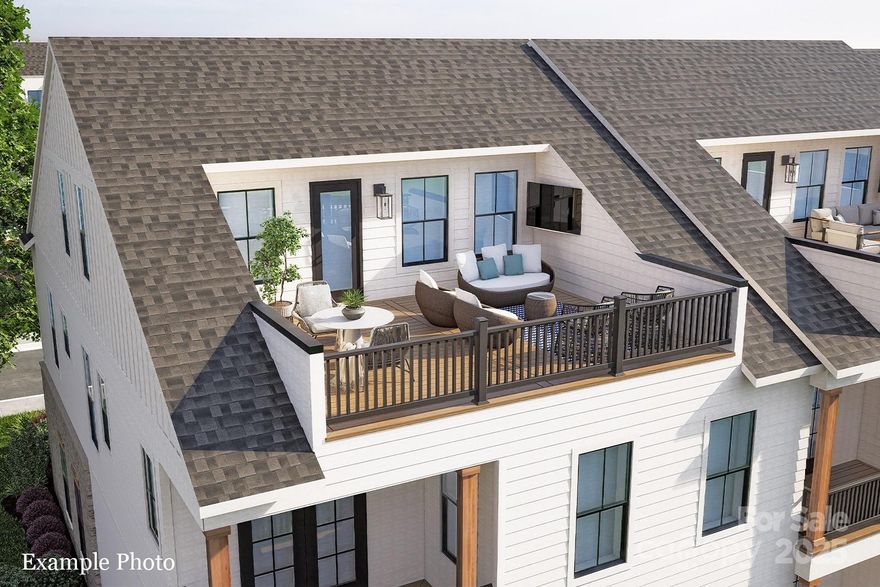
A NEW LUXURY TOWNHOME COMMUNITY IN 28277 ZIP CODE! Enjoy an Elevated Lifestyle Surrounded by Everyday Conveniences. Own a Well Appointed, New Townhome in One of Charlotte's Most Sought-After Locations. Step inside this Low Maintenance Townhome that lives like a Single-Family Home and be ready to call it "HOME". Featuring Craftsman Style Architecture, 10' Ceilings on the 1st Floor, an Open Concept Floor Plan, Outdoor Living on EVERY level: Covered Rear Porch off the Kitchen, Covered Balcony off the Primary Bedroom & an Oversized Rooftop Terrace!  6" Hardwood Floors Throughout, Gas Fireplace, Built In Bookcases, Coffered Ceilings, Ivory Cabinets, Upgraded Quartz Countertops, Stainless Steel Kitchen Appliances including a Bosch Refrigerator, Bosch 36" Gas Range, Microwave, Bosch Dishwasher, Kitchen Tile Backsplash, Electric Car Outlet in the Garage, Epoxy Garage Floor, and More! Buy Today and Select Your Design Features AND Receive Up To $25,000 Towards Closing Costs, Lowering Your Interest Rate and/or Reducing Your Sales Price!
#4250723

Charlotte

4026 Hickory Springs Lane 46

4 Beds

4 Baths

3,080 Sq.Ft.

$874,900

MLS#: 4250723

Tired of cookie cutter homes?  Look no further!  Presenting this rare privately gated retreat on nearly 1 acre with NO HOA! Offers complete privacy just minutes from SouthPark and Uptown Charlotte. Tucked behind a newly installed electric front gate with video keypad entry, this fully UPDATED and BEAUTIFULLY DECORATED HOME sits on a beautifully landscaped, fully fenced lot designed for both refined everyday living and exceptional outdoor enjoyment. The expansive backyard offers true seclusion and is thoughtfully designed to accommodate a future in-ground pool, garden retreat, or additional outdoor living features with endless possibilities. A brand-new 60’ x 14’ patio and custom fire pit create the perfect setting for entertaining or quiet evenings surrounded by nature.          

Inside, the light-filled main level features hardwood floors throughout much of the home and stunning floor-to-ceiling windows that frame serene backyard views. Multiple living areas provide effortless flow for entertaining, while the gourmet kitchen serves as the heart of the home with granite countertops, stainless steel appliances, and abundant custom cabinetry. The primary suite offers a private retreat with two walk-in closets, en-suite bath and sliders to the backyard, complemented by two additional well-appointed bedrooms on the main level. Upstairs, a massive walk-in attic presents outstanding potential for future expansion, along with a private 12’ x 6’ balcony overlooking the backyard making it an ideal spot to enjoy morning coffee and local wildlife.          

The fully finished lower level adds remarkable flexibility, featuring a spacious living space great for many uses, a private bedroom and full bath, and a separate flex space ideal for a home office, media room, or bar. A private exterior entrance with access to the side driveway provides an ideal setup for guests, in-laws, or multigenerational living. The attached two-car garage includes a dedicated workshop or hobby space that is both heated and air conditioned, offering both function and versatility.                           

Additional highlights include upgraded electrical systems with whole-home GFI protection and a premier location close to Charlotte’s top private schools, places of worship, the McAlpine Creek Greenway, and the prestigious shopping and dining of SouthPark.          

An exceptional opportunity to own a private, acreage estate without compromise, combining space, privacy, and convenience in one of South Charlotte’s most desirable locations.
#4333657

Charlotte

123 Old Bell Road

4 Beds

3 Baths

3,087 Sq.Ft.

$870,000

MLS#: 4333657

Nestled within the exclusive gated Montage section of the amenity-rich The Palisades, this beautifully designed home blends elegant living spaces with exceptional indoor-outdoor entertaining. A covered rocking chair front porch creates a warm welcome into the inviting foyer, where a formal dining room offers the perfect setting for holiday gatherings and special occasions. Designed with both functionality and style in mind, the gourmet kitchen serves as the heart of the home and is outfitted with a large center island, gas cooktop, wall oven, butler’s pantry, and spacious walk-in pantry, making meal preparation and entertaining effortless. The open-concept layout seamlessly connects the kitchen, breakfast area, and expansive great room, creating an airy and comfortable flow ideal for everyday living. Just beyond, the breakfast area opens onto a relaxing screened porch designed for year-round enjoyment, overlooking the expansive patio, fenced backyard, and cozy fire pit — a perfect backdrop for morning coffee, outdoor dining, or evenings under the stars. The thoughtfully designed floor plan features a spacious primary suite on the main level, offering a peaceful retreat complete with dual vanities, a soaking tub, and a glass-enclosed shower. A main-floor guest suite with a full bath provides ideal accommodations for visitors or multi-generational living. Upstairs, an oversized loft creates a flexible living space perfect for a media room, playroom, or secondary gathering area. Three additional bedrooms and a generous bonus room with a closet — easily functioning as a sixth bedroom — provide ample space for family, guests, hobbies, or a home office. Bedrooms three and four are connected by a Jack-and-Jill bath, while bedroom five enjoys convenient access to a hall bath. Residents of The Palisades enjoy resort-style amenities including a clubhouse, fitness center, outdoor pool, playground, game courts, and miles of scenic walking trails, delivering an exceptional lifestyle both inside and outside the home.
#4381887

Charlotte

17306 Saranita Lane

5 Beds

4 Baths

3,867 Sq.Ft.

$869,999

MLS#: 4381887

Price reduced
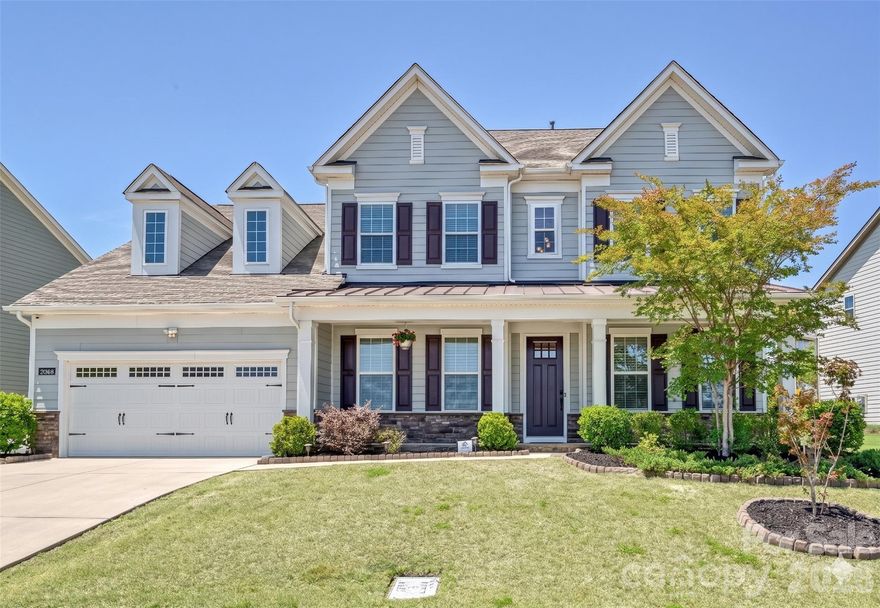
2625 SPRINGWAY DRIVE | The Crane by Vista Homes| Duet Style New Construction- Designed to live like a single family home. Built on a 13-year legacy of excellence, Vista Homes Charlotte presents a sophisticated new duet curated by the renowned Stephanie Calderon Interior Design. This 4BR/3.5 BA residence, featuring the thoughtfully engineered Crane Floor Plan, offers 2,765 sq. ft. of modern elegance designed for the discerning professional.
The striking exterior—a blend of timeless brick and sleek fiber cement—sets the stage for an interior defined by airy refinement. Inside, discover 10-foot ceilings on the main level and 9-foot ceilings above, creating an expansive volume of space. Curated finishes elevate every room, including wide-plank Rev Wood flooring throughout both levels, designer fixtures, and a chef-caliber kitchen equipped with LG SKS premium appliances.
The versatile layout features a serene primary sanctuary and a secondary en suite bedroom, ideal for guests or a sophisticated home office. This home includes a 12x14 covered outdoor living space. Enjoy the ultimate urban lifestyle with no HOA fees, located just 5 minutes from Charlotte Country Club and the vibrant social scene of Plaza Midwood, and less than 15 minutes to Uptown. Schedule your private preview today.

**School enrollment, boundaries, and busing eligibility are determined solely by CMS and are subject to change without notice. While deemed reliable, all school information provided in this listing is not guaranteed. It is the buyers responsible for contacting the school district to confirm current and future enrollment eligibility for this specific address.
#4333853

Charlotte

2625 Springway Drive

4 Beds

3 Baths

2,765 Sq.Ft.

$869,800

MLS#: 4333853

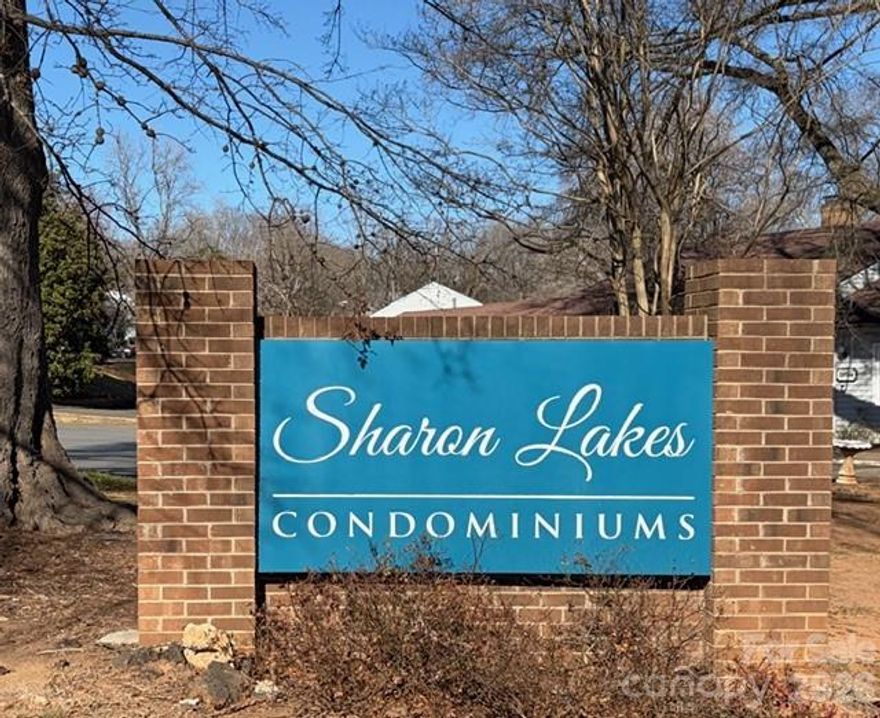
Great opportunity for Investors to acquire (8) 1 Bedroom / 1 Bath condos in Sharon Lakes.  Located in South Charlotte, near Quail Corners Shopping Center.  These condos are in high demand due to their convenient location to CATS bus stop, Light Rail. the Greenway, shopping, restaurants and schools.  The rent should be $1100 - $1200 per month. Contact agent for access details. HOA is responsible for exterior maintenance, lawn care and water. Yearly taxes range from $913-$964 per unit.   HOA dues are $269.59 per month, per unit. Tax value reflects the tax value of all 8 units.
#4347557

Charlotte

1903 Beechtree Court

8 Beds

8 Baths

5,336 Sq.Ft.

$865,000

MLS#: 4347557

Price reduced
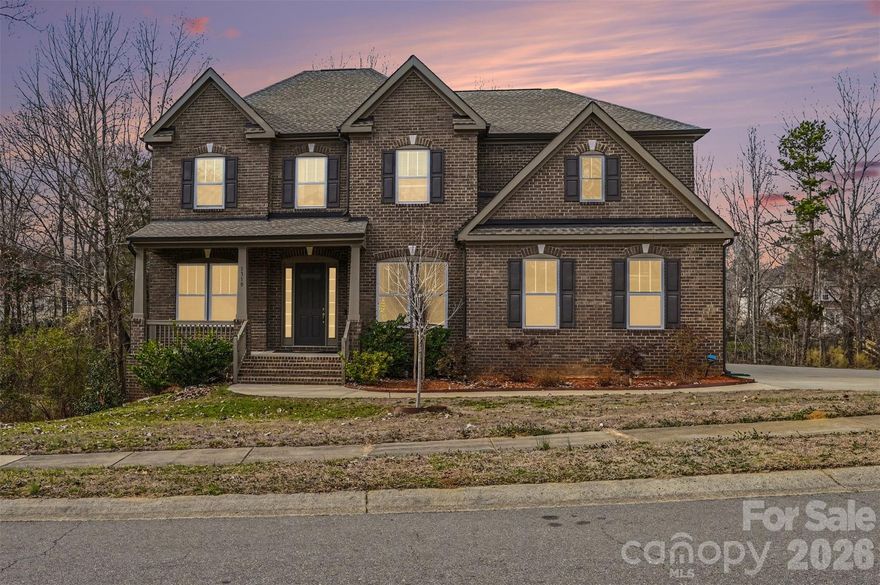
Custom-built, all-brick home in Charlotte blending luxury, comfort, and privacy. Inside, you’ll find soaring 11-ft ceilings, rich hardwood floors, and a spacious, light-filled open layout ideal for everyday living and entertaining. The gourmet kitchen features granite countertops, a large center island, high-end appliances, tons of cabinet storage, a walk-in pantry, and a butler’s pantry. The inviting living area showcases coffered ceilings and a cozy gas fireplace, and the main level includes a dedicated home office. With 4 bedrooms and 3.5 baths, this home offers generous space for family and guests, plus an upstairs bonus room or dedicated home theater with surround sound. The unfinished 1,800 SF walkout basement provides endless possibilities for future expansion. Enjoy modern convenience with a Tesla supercharger and oversized parking pad driveway. Located in a vibrant community with walkable access to a pool, playground, and park, and just minutes from University of North Carolina at Charlotte, Concord Mills, Trader Joe's, Starbucks, Highland Creek Golf Club and many more of your favorite shops and restaurants.
#4346885

Charlotte

1310 Bershire Lane

4 Beds

3 Baths

3,838 Sq.Ft.

$865,000

MLS#: 4346885

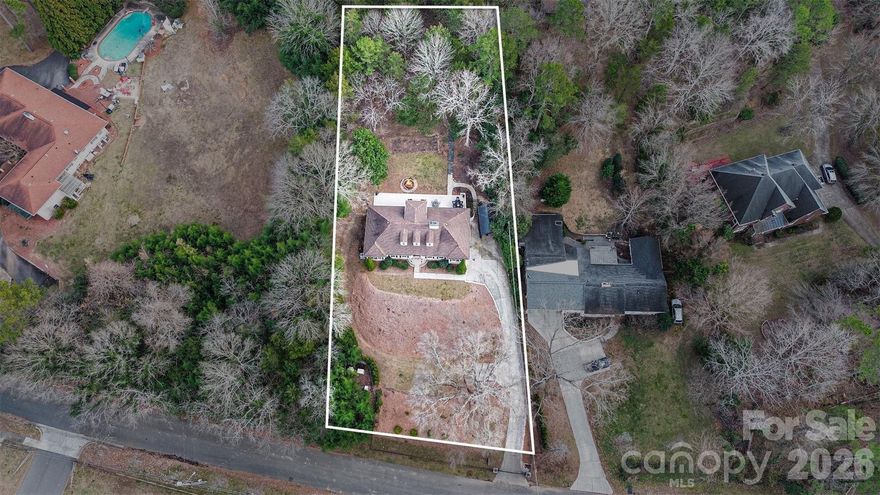
Fully renovated 4-bedroom, 2.5-bath home on approximately 1.6 acres with no HOA, located in a top-rated school district. This move-in-ready property features a new roof, brand-new stainless steel appliances, real natural wood flooring, and modern finishes throughout. The open-concept floor plan is filled with natural light and offers seamless flow between living, dining, and kitchen areas—perfect for entertaining. The spacious primary suite includes an updated ensuite bath and generous closet space. A versatile bonus/media room provides flexibility for a home office, theater, or playroom. Outside, enjoy a large, private backyard with a built-in fire pit—ideal for summer gatherings, outdoor dining, and relaxing evenings with family and friends. Peaceful, private living with convenient access to local amenities, dining, and major highways—this home combines modern style, comfort, and functionality in a highly desirable location.
#4306223

Charlotte

3011 McKee Road

4 Beds

2 Baths

3,004 Sq.Ft.

$865,000

MLS#: 4306223

Price reduced
NEW RENOVATIONS and move-in ready in the heart of Plaza Midwood. Tucked on a cul-de-sac and backing to the wooded grounds of Charlotte Country Club, this home offers one of the neighborhood's largest usable backyards and exceptional privacy.

The light-filled floor plan features a two-story living room, flexible front office/living space, formal dining room, and updated kitchen with quartz countertops, custom backsplash, painted cabinetry, and new appliances (2025). The spacious primary suite includes a sitting area and beautifully renovated bath, while the secondary bath has also been fully updated.

Major 2026 improvements include renovated bathrooms, refinished hardwoods, new carpet, fresh paint, all new windows and exterior doors, updated lighting, and exterior cedar shake replacement and paint. Additional upgrades include a renovated laundry room and encapsulated crawlspace with sump pump and dehumidifier.

Enjoy a screened porch with TV, elevated deck, and professionally landscaped backyard overlooking the golf course. A rare turnkey opportunity combining modern updates, privacy, and an unbeatable Plaza Midwood location.
#4356478

Charlotte

2020 Sablewood Drive

3 Beds

2 Baths

1,952 Sq.Ft.

$865,000

MLS#: 4356478

Price reduced
Welcome to a home that blends luxury, comfort, and thoughtful design throughout. Extensively upgraded, this property offers the feel of a custom build without the wait.
The fully fenced backyard is the heart of the home, highlighted by a 2023 custom saltwater fiberglass pool with heater, smart controls, marble decking, and glass tile—creating a resort-style space ideal for entertaining or unwinding. Situated on a corner lot, the yard offers an open, light-filled feel while still providing an enclosed area for everyday enjoyment.
Inside, the finished basement adds incredible versatility with upgraded flooring, a shiplap electric fireplace, wet bar with beverage fridge, and designer accents—perfect for hosting, movie nights, or relaxing. The kitchen has been thoughtfully enhanced with a dry bar, glass rinser, updated hardware, and additional lighting.
Upgrades continue throughout the home, including modern recessed lighting, upgraded fixtures, adjustable closet systems, garage shelving, permanent exterior lighting, and an improved indoor air quality system. Solar panels will be paid off by the seller at closing and convey free and clear, offering long-term energy savings with no ongoing obligation. Utility averages and additional details are available.
Located in Ridgewater near The Palisades, enjoy access to walking trails, green space, and nearby water access, all while remaining close to shopping, dining, and major commuter routes. This is a move-in-ready home where quality, comfort, and lifestyle come together seamlessly.
#4346580

Charlotte

18905 Bankhead Road

6 Beds

4 Baths

4,213 Sq.Ft.

$859,999

MLS#: 4346580

A highly sought after stunning 2 Bedroom 2 Full Bath condo in immaculate condition is waiting for you at the The Madison with 26 boutique style condos.

The condo not only had great 10th story views in this one level unit but amazing features as 2 covered terraces, marble flooring, a gorgeous kitchen that over looks the living and dining area great for entertaining guests. 

The oversized primary bedroom and bathroom provide a nook to work from over looking the terrace. The glass shower door, spa like bath-soaking tub with upgraded bidets. 

Enjoy 2 secure parkings spots, private fitness area, and an access to all the entertainment, nightlife, and restaurants uptown lifestyle has offer.
#4346374

Charlotte

520 E Martin Luther King Jr Boulevard 1002

2 Beds

2 Baths

1,859 Sq.Ft.

$859,000

MLS#: 4346374

Nestled on a quiet cul-de-sac in the gated Montage section of the amenity-rich The Palisades, this exceptional home enjoys a prime setting along the award-winning Jack Nicklaus Signature Golf Course at The Palisades with a deep tree save and level lot offering both beauty and privacy. A charming front porch welcomes you into an elegant interior, featuring a private French-door study opposite the formal living and dining rooms. The gourmet kitchen is designed for entertaining, featuring an oversized granite island, single-bay stainless-steel sink, gas cooktop, wall oven, abundant cabinetry, and a breakfast area enhanced by custom-built-ins that open to a screened porch overlooking the expansive paver patio, mature landscaping, and a tranquil waterfall feature. The sun-filled great room is anchored by a gas fireplace and framed by a wall of windows that flood the space with natural light. The luxurious main-level primary suite offers a tray ceiling, dual vanities, a soaking tub, and a glass-enclosed shower. Upstairs provides exceptional flexibility with a loft, three spacious secondary bedrooms, and a bonus/fifth bedroom option. Bedrooms two and three share a Jack-and-Jill bath, while bedrooms four and five access a hall bath. Residents of The Palisades enjoy resort-style amenities including a clubhouse, pool, fitness center, tennis and pickleball courts, playgrounds, walking trails, and a vibrant social lifestyle just minutes from Lake Wylie and Uptown Charlotte.
#4376037

Charlotte

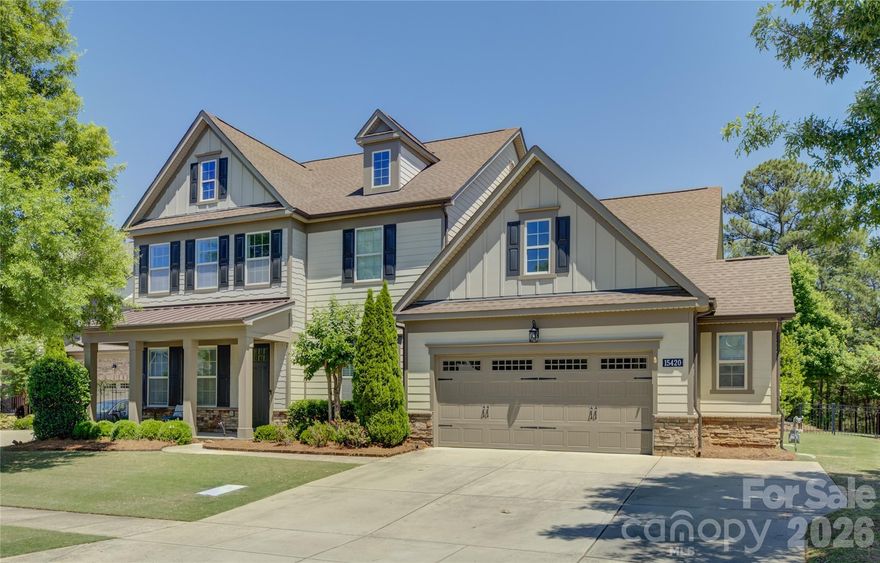
15420 Cimarron Hills Lane

5 Beds

3 Baths

3,839 Sq.Ft.

$858,000

MLS#: 4376037

Price reduced
Experience elevated living in the heart of Ballantyne within the sought-after Stone Creek Ranch community, where this northeast-facing 6-bedroom, 3-bathroom home is perfectly positioned on a private lot overlooking a tranquil pond with serene water views.

Designed for both comfort and functionality, the first floor features an open layout filled with natural light, expansive backyard and pond views, fresh interior paint, a gas fireplace in the living room, formal sitting room, spacious kitchen with abundant storage and counter space, pantry, mud room, guest bedroom, and full bathroom.

Upstairs, the spacious primary suite offers a private balcony overlooking the water, creating a peaceful retreat with exceptional views. A spiral staircase leads directly to the extended patio below, providing a seamless indoor-outdoor living experience. The primary bath features dual vanities, soaking tub, separate shower, and walk-in closet. 

The second floor also includes a marble-floor flex space currently used as a relaxation/meditation room, along with four additional bedrooms. One oversized bedroom offers flexibility as a bonus or recreation room. Thoughtfully designed with exceptional storage throughout, the home offers multiple walk-in closets and storage solutions on each floor.

Notable upgrades include a roof replaced in 2023, two high-efficiency HVAC systems installed in 2023, a garage equipped for 2 car simultaneous charging (One Level 2 charger and One Level 2 outlet) with dedicated wiring in place for a second charger, app-controlled 9-zone irrigation system, smart garage door opener with integrated camera and app controls, Vivint home security system, and raised-bed enclosed vegetable garden.

Stone Creek Ranch residents enjoy access to multiple amenity centers, including north and south clubhouses, pools, playgrounds, and walking trails. Just minutes from I-485 and premier destinations including Stonecrest, Rea Farms, Waverly, The Fountains, Promenade on Providence, and Blakeney Town Center, residents enjoy top-tier shopping, dining and entertainment, as well as convenient access to Life Time Fitness Center and the walking trails at Flat Branch Nature Preserve. Located near exceptional top-rated schools, with the New Cato Ridge Middle School opening soon.
#4373964

Charlotte

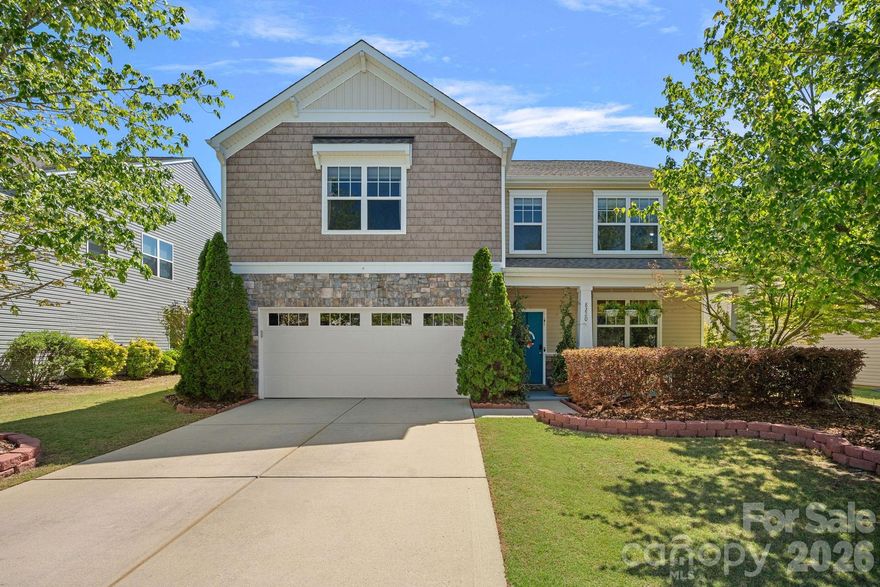
8220 Ruby Valley Road

6 Beds

3 Baths

3,610 Sq.Ft.

$857,000

MLS#: 4373964

Price reduced
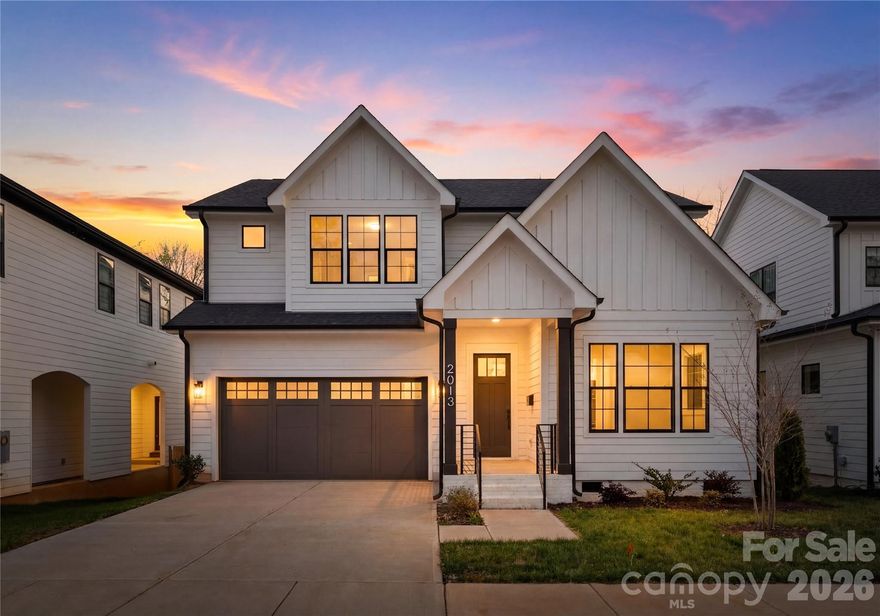
Welcome to 2013 South Street, a beautifully designed new construction home in Enderly Park, just minutes from Uptown Charlotte.

This light-filled, open-concept home features a modern kitchen with quartz countertops, stainless steel appliances, and a large island that flows seamlessly into the main living space perfect for everyday living and entertaining.

Upstairs, the spacious primary suite includes a walk-in closet and a sleek en-suite bath with dual vanities. Three additional bedrooms with one being an additional suite and a full laundry room offer versatility for any lifestyle.

Enjoy a covered front porch and rear deck overlooking the backyard, ideal for relaxing or hosting. Conveniently located near local dining, parks, and greenways.

Includes a 2/10 builder’s warranty for added peace of mind.
Builder Incentives of $13,000 for a limited time.
#4355952

Charlotte

2013 South Street

4 Beds

2 Baths

2,743 Sq.Ft.

$852,500

MLS#: 4355952

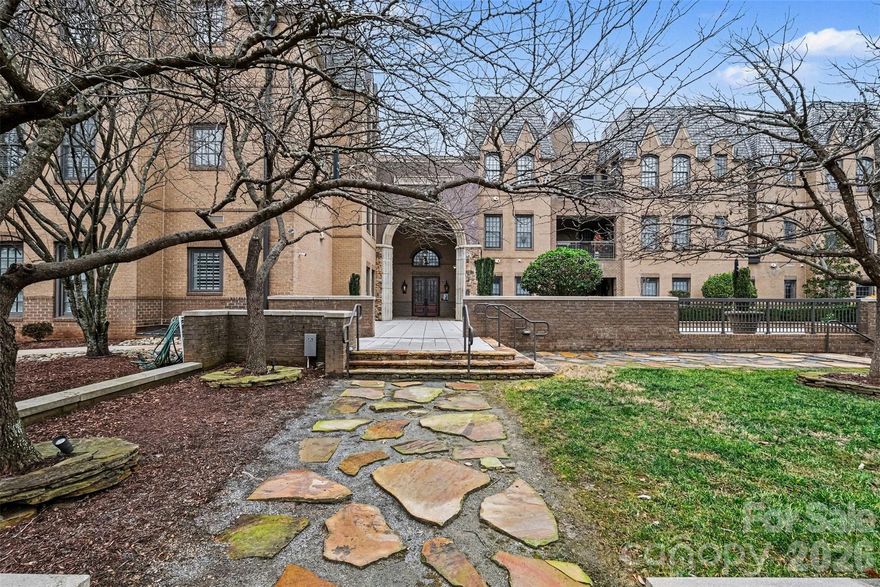
Discover elevated penthouse living in the heart of Dilworth, one of Charlotte’s most vibrant and sought-after neighborhoods. This stunning residence at Parkwood Knoll blends timeless architectural character with modern comfort, offering an exceptional lifestyle in a secure, beautifully maintained community.

Natural light pours into the home through its distinctive turret design, creating a bright and inviting living space filled with charm and architectural interest. Thoughtful custom built-ins provide both style and functionality, while a spacious laundry room with custom cabinetry adds everyday convenience.

Outdoor living is a true highlight. Enjoy your own private patio, perfect for morning coffee or relaxing evenings, along with access to an expansive shared rooftop terrace that offers additional space to unwind and entertain while enjoying the surrounding views. A gated grassy area provides a welcoming space for dogs and outdoor enjoyment, reflecting the warm, neighborly atmosphere that makes this community so special.

Residents enjoy the peace of mind of a secure building with controlled access and a gated parking garage. Two premium parking spaces are conveniently located near the elevator, and a spacious private storage unit within the garage offers valuable extra storage rarely found in condo living.

Ideally located just minutes from Dilworth’s restaurants, boutiques, parks, and Uptown Charlotte, this exceptional penthouse combines stunning design, convenience, and an unbeatable location. With a strong sense of community, wonderful neighbors, and beautifully maintained surroundings, this home offers the perfect balance of luxury and ease in one of Charlotte’s most desirable areas.
#4349731

Charlotte

3276 Park Road

2 Beds

2 Baths

1,718 Sq.Ft.

$850,000

MLS#: 4349731

Resort Style Living while still in the city limits of Charlotte. This beautifully updated, well maintained home situated on a 0.95 acre lot offers Lake Wylie water views, deeded boat slip, indoor heated saltwater pool for year round use and unique privacy. Featuring gorgeous hardwoods, formal living room, den with fireplace, separate dining and a kitchen made for entertaining. Elegant French doors open to the large entertainment room with Grecian style pool that will make your home the place to be. Enjoy expansive patios and deck overlooking Lake Wylie and your Deeded Boat Slip in the Community Dock adjacent to the property. Upstairs features a luxurious primary suite, recently renovated spa like master bath showcasing a two-person walk in shower with spa-inspired rainfall showerheads, double vanity and spacious walk-in closet. Soak in the large bathtub below the picture window overlooking the Lake. 3 additional BRs, full BA & laundry room complete the upstairs. Must see to appreciate!
#4377968

Charlotte

13934 Kings Carriage Lane

4 Beds

2 Baths

3,777 Sq.Ft.

$850,000

MLS#: 4377968

1 ... 7 8 9 10 11 ... 70

properties found. properties found. Page of .

 - property

Send a message

Message successfully sent.

Your message

What is 3 + 4 ?

Reason for contacting?

I agree to receive email communication and understand I can unsubscribe at any time.

I agree to be contacted by Prestino Advantage via call, email, and text for real estate services. To opt out, you can reply 'stop' at any time or reply 'help' for assistance. You can also click the unsubscribe link in the emails. Message and data rates may apply. Message frequency may vary. Privacy Policy

Update Your Temporary Password

Personalize your search

Enter your email and we'll notify you immediately when new listings match what you're looking for.

or enter email address

Already have an account ? Login here

Continue your home search

I agree to receive communications and understand I can unsubscribe at any time.

I agree to be contacted by Prestino Advantage via call, email, and text for real estate services. To opt out, you can reply 'stop' at any time or reply 'help' for assistance. You can also click the unsubscribe link in the emails. Message and data rates may apply. Message frequency may vary. Privacy Policy

Already have an account ? Login here

We use cookies

We use cookies primarily for analytics to enhance your experience. By accepting, you agree to our use of these cookies. You can manage your preferences or learn more about our cookies policy.