
Property
Beds
3
Full Baths
2
1/2 Baths
1
Year Built
1997
Sq.Footage
1,952
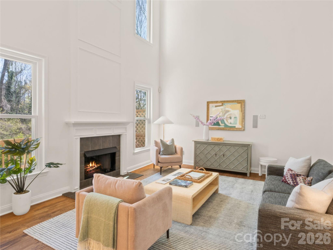

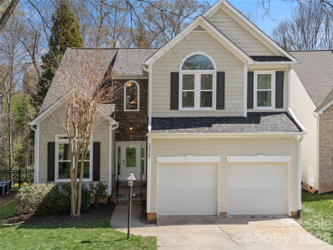
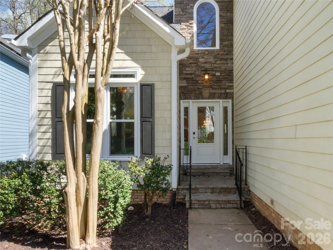


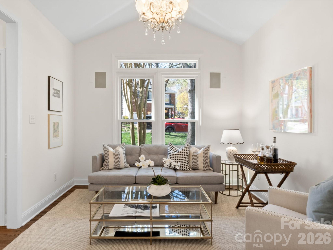
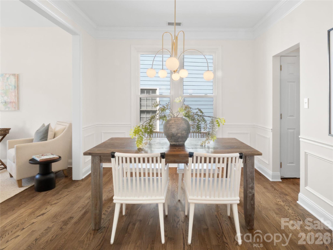
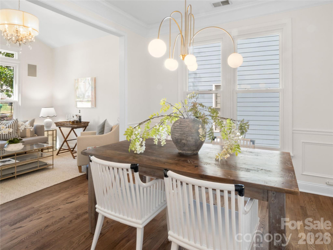

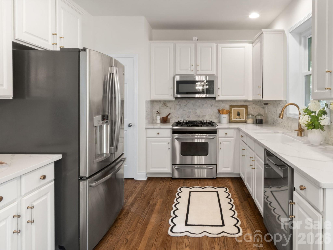
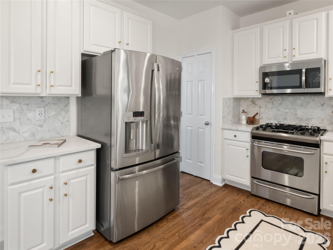
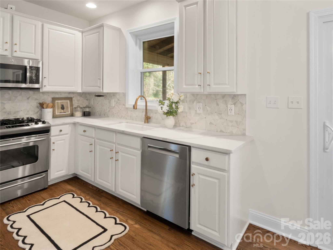
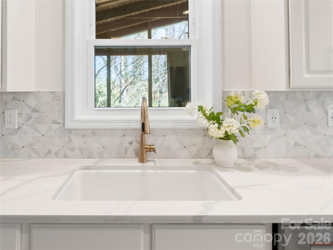
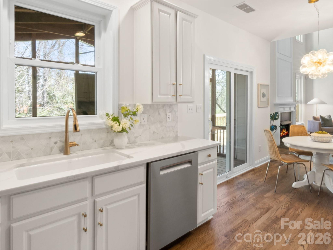
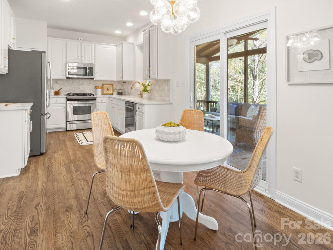
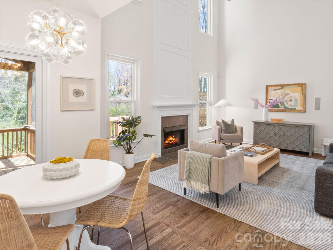
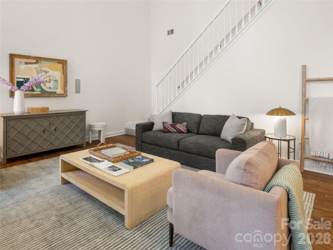
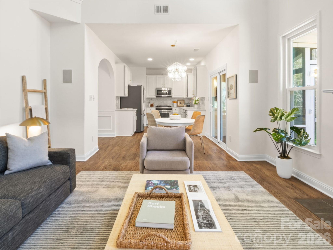
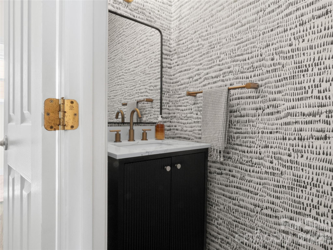
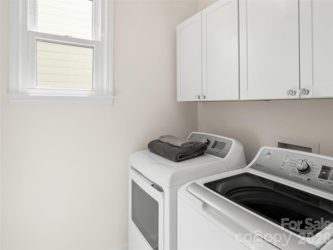
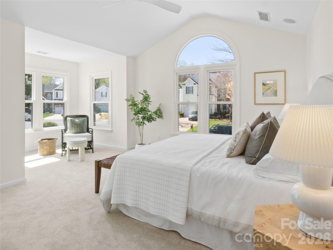
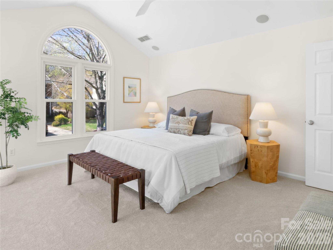
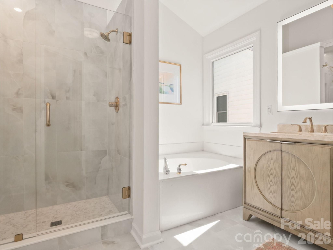
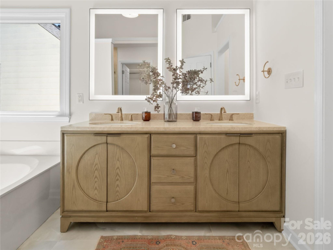

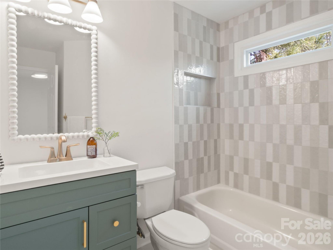
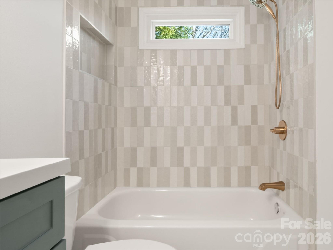
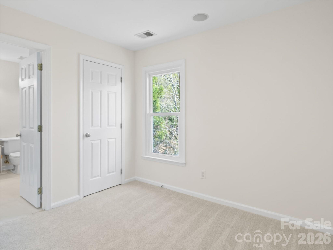
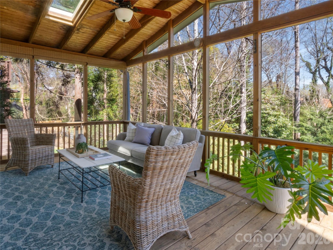
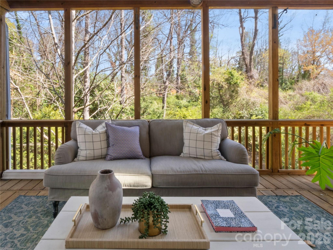
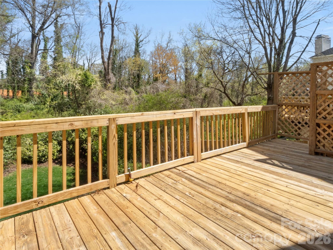
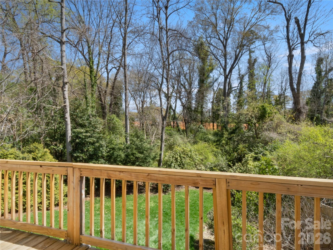
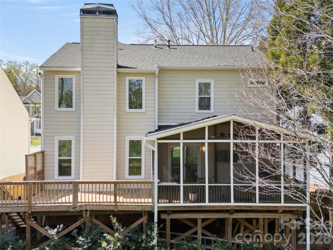

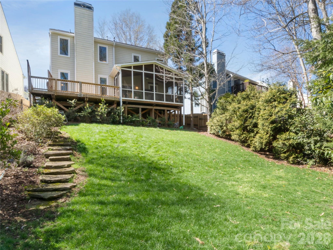
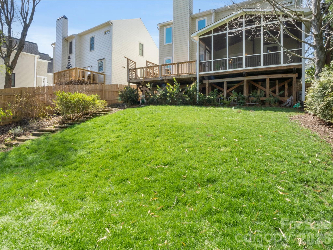
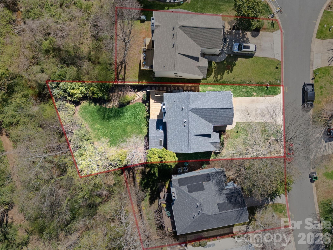
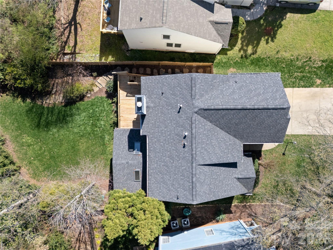
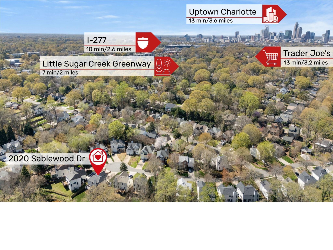
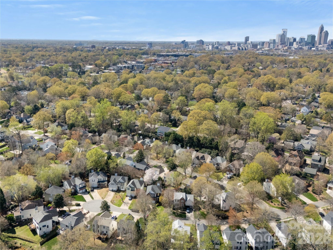

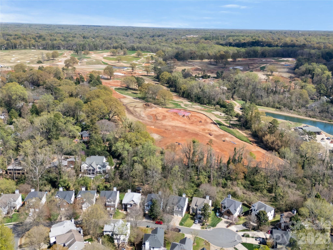
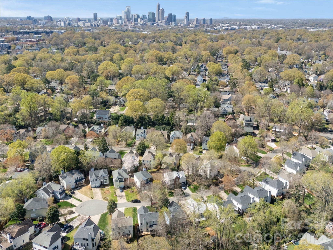
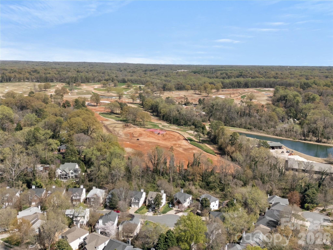
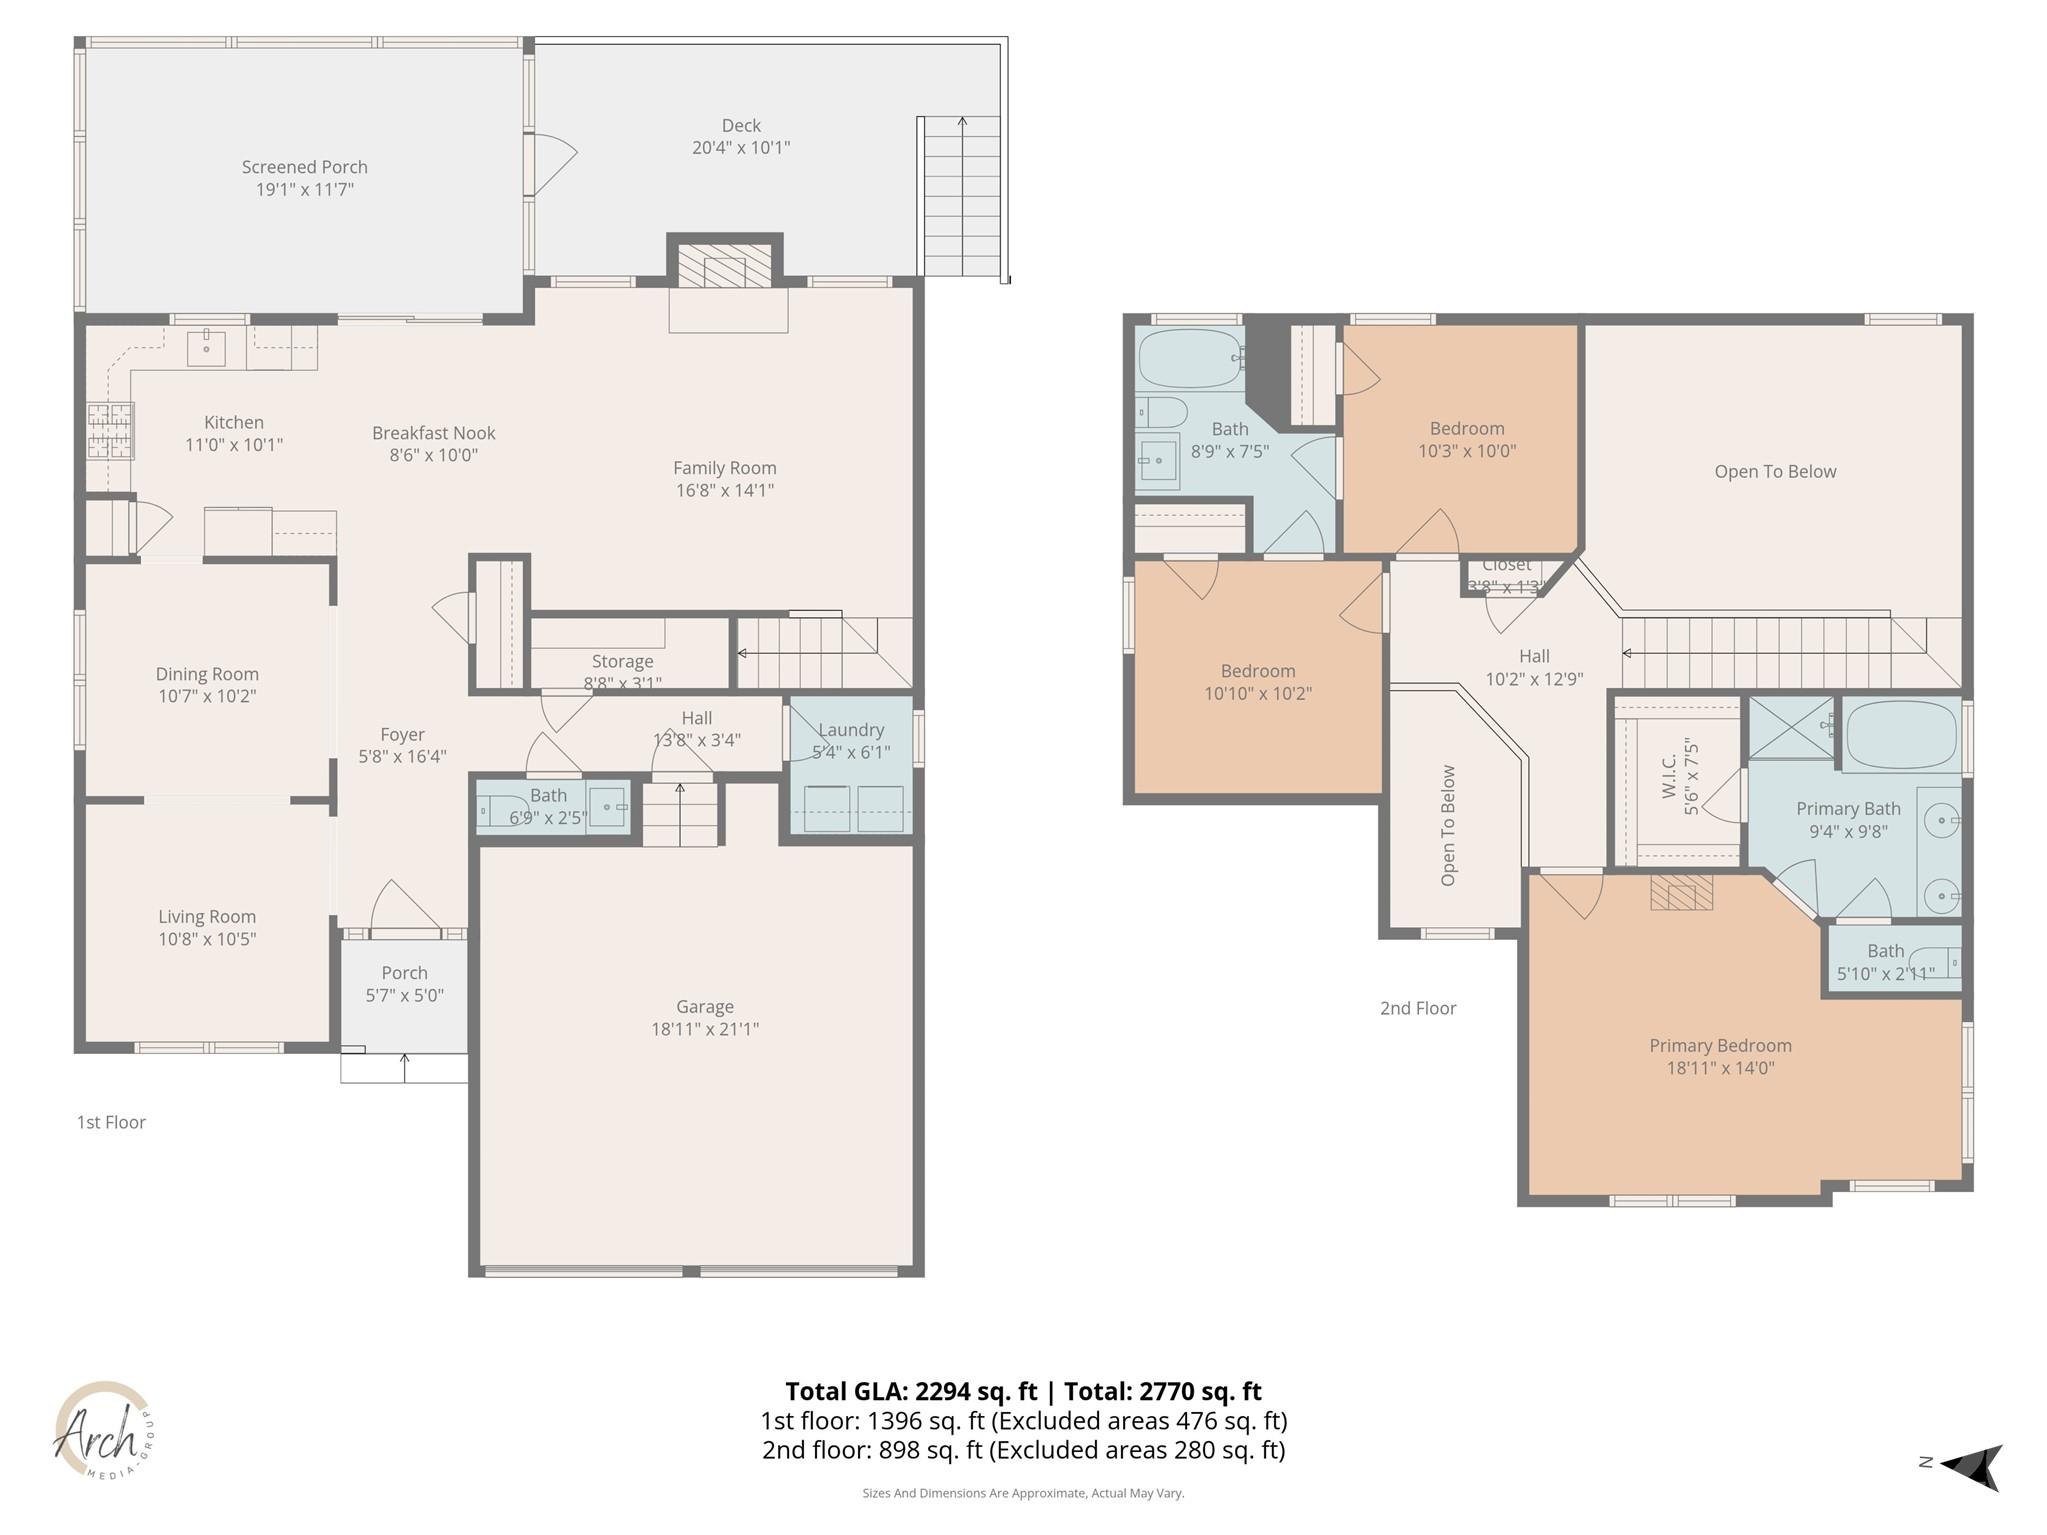
NEW RENOVATIONS and move-in ready in the heart of Plaza Midwood. Tucked on a cul-de-sac and backing to the wooded grounds of Charlotte Country Club, this home offers one of the neighborhood's largest usable backyards and exceptional privacy. The light-filled floor plan features a two-story living room, flexible front office/living space, formal dining room, and updated kitchen with quartz countertops, custom backsplash, painted cabinetry, and new appliances (2025). The spacious primary suite includes a sitting area and beautifully renovated bath, while the secondary bath has also been fully updated. Major 2026 improvements include renovated bathrooms, refinished hardwoods, new carpet, fresh paint, all new windows and exterior doors, updated lighting, and exterior cedar shake replacement and paint. Additional upgrades include a renovated laundry room and encapsulated crawlspace with sump pump and dehumidifier. Enjoy a screened porch with TV, elevated deck, and professionally landscaped backyard overlooking the golf course. A rare turnkey opportunity combining modern updates, privacy, and an unbeatable Plaza Midwood location.
Features & Amenities
Interior
-
Other Interior Features
Entrance Foyer, Open Floorplan, Pantry, Walk-In Closet(s)
-
Total Bedrooms
3
-
Bathrooms
2
-
1/2 Bathrooms
1
-
Above Grade Finished Area
1952.0
-
Basement YN
NO
-
Cooling YN
YES
-
Cooling
Central Air
-
Fireplace YN
YES
-
Heating YN
YES
-
Heating
Floor Furnace
-
Pet friendly
N/A
Exterior
-
Garage
Yes
-
Garage spaces
2
-
Construction Materials
Stone Veneer
-
Parking
Driveway, Garage Door Opener, Garage Faces Front
-
Patio and Porch Features
Deck, Enclosed, Rear Porch, Screened
-
Pool
No
-
View
Golf Course
Area & Lot
-
Lot Features
Cul-De-Sac, Private, Wooded
-
Property Type
Residential
-
Property Sub Type
Single Family Residence
-
Architectural Style
Traditional
Price
-
Sales Price
$865,000
-
Sq. Footage
1, 952
-
Price/SqFt
$443
HOA
-
Association
Yes
-
Association Fee
$150
-
Association Fee Frequency
Annually
-
Association Fee Includes
N/A
School District
-
Elementary School
Shamrock Gardens
-
Middle School
Eastway
-
High School
Garinger
Property Features
-
New Construction
NO
-
Senior Community YN
NO
-
Sewer
Public Sewer
-
Water Source
Public
Schedule a Showing
Showing scheduled successfully.
Mortgage calculator
Estimate your monthly mortgage payment, including the principal and interest, property taxes, and HOA. Adjust the values to generate a more accurate rate.
Your payment
Principal and Interest:
$
Property taxes:
$
HOA fees:
$
Total loan payment:
$
Total interest amount:
$
Location
County
Mecklenburg
Elementary School
Shamrock Gardens
Middle School
Eastway
High School
Garinger
Listing Courtesy of Lisa Zederbaum , Mackey Realty LLC
RealHub Information is provided exclusively for consumers' personal, non-commercial use, and it may not be used for any purpose other than to identify prospective properties consumers may be interested in purchasing. All information deemed reliable but not guaranteed and should be independently verified. All properties are subject to prior sale, change or withdrawal. RealHub website owner shall not be responsible for any typographical errors, misinformation, misprints and shall be held totally harmless.

Agent
Zaneta Mowatt
Call Zaneta today to schedule a private showing.

* Listings on this website come from the FMLS IDX Compilation and may be held by brokerage firms other than the owner of this website. The listing brokerage is identified in any listing details. Information is deemed reliable but is not guaranteed. If you believe any FMLS listing contains material that infringes your copyrighted work please click here to review our DMCA policy and learn how to submit a takedown request.© 2024 FMLS.
Related Properties
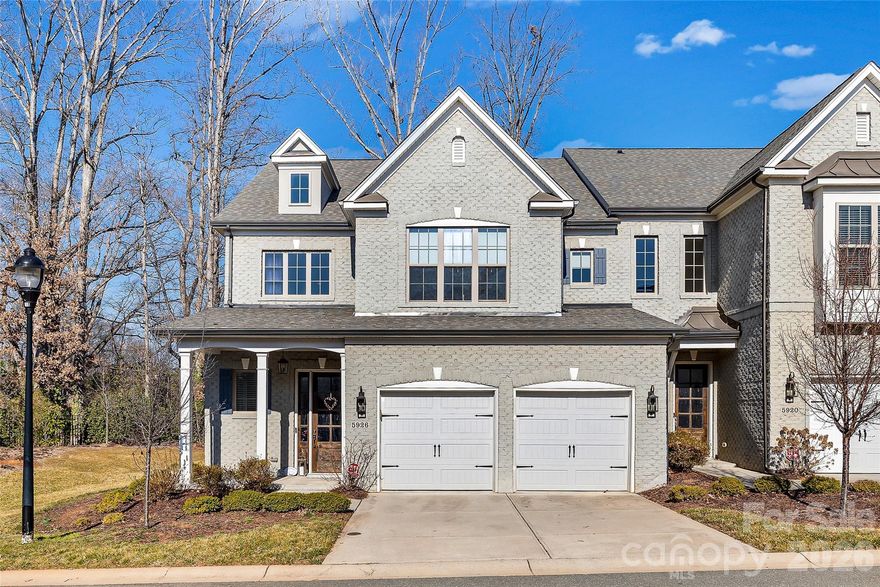
Charlotte
5926 Tindall Park Drive
4 Beds
3 Baths
3,140 Sq.Ft.
$900,000
MLS#: 4345108

Charlotte
14921 August Lane
3 Beds
3 Baths
3,234 Sq.Ft.
$778,000
MLS#: 4360349

Charlotte
1819 Kilmonack Lane
5 Beds
3 Baths
3,898 Sq.Ft.
$919,900
MLS#: 4376693
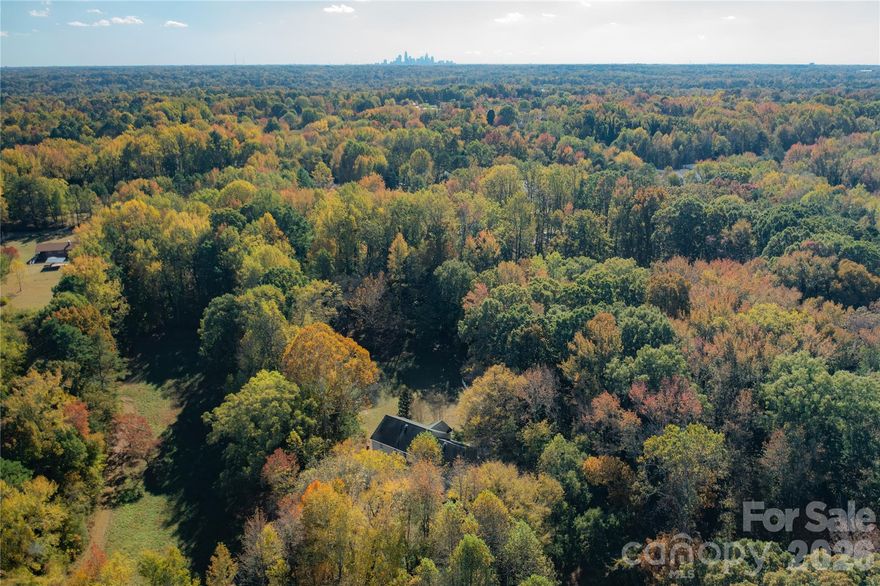
Charlotte
3506 Hayden Drive
6 Beds
4 Baths
3,515 Sq.Ft.
$849,300
MLS#: 4361399
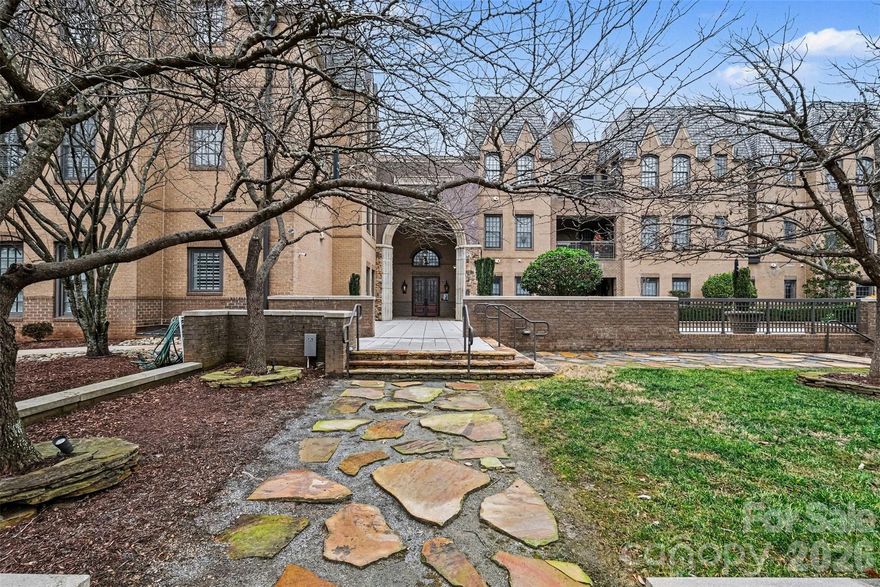
Charlotte
3276 Park Road
2 Beds
2 Baths
1,718 Sq.Ft.
$850,000
MLS#: 4349731
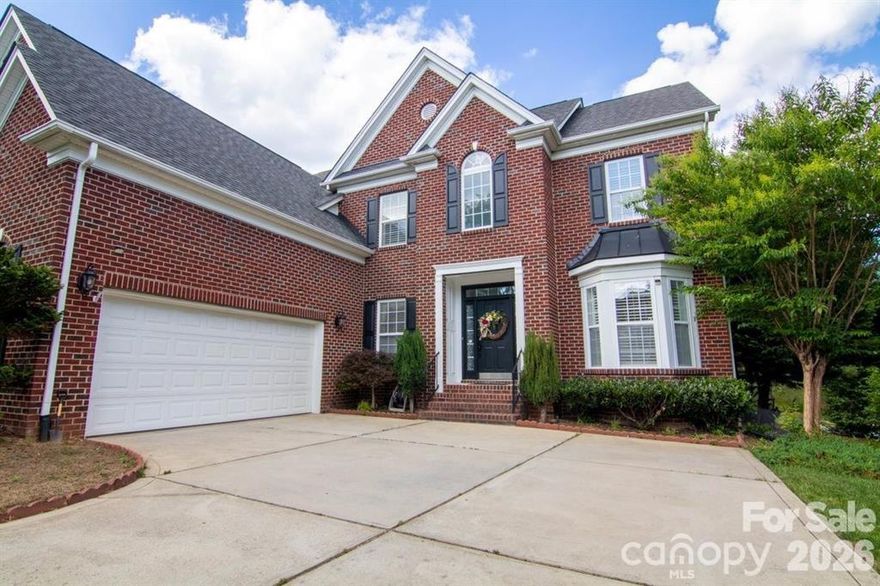
Charlotte
1925 Carlota Court
4 Beds
3 Baths
3,589 Sq.Ft.
$724,900
MLS#: 4365320
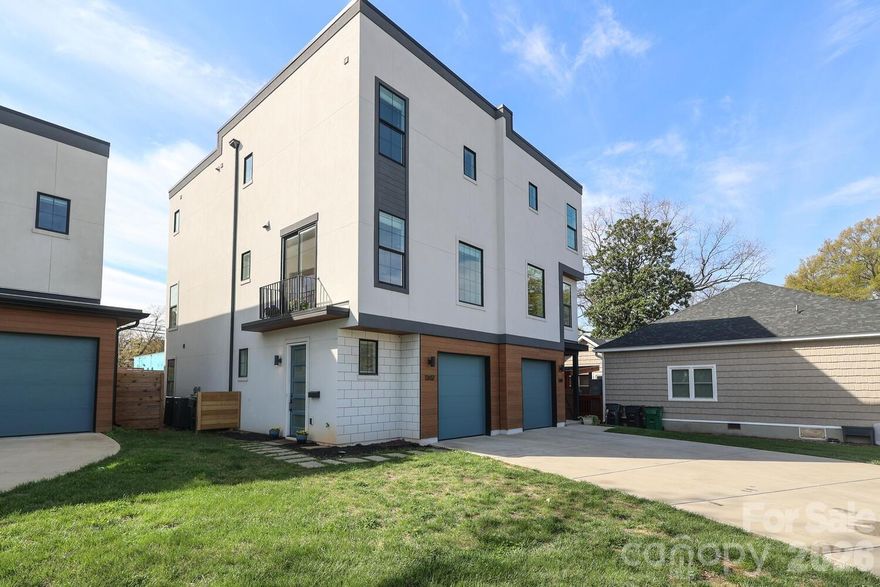
Charlotte
1302 E 10th Street
3 Beds
3 Baths
2,298 Sq.Ft.
$750,000
MLS#: 4362381
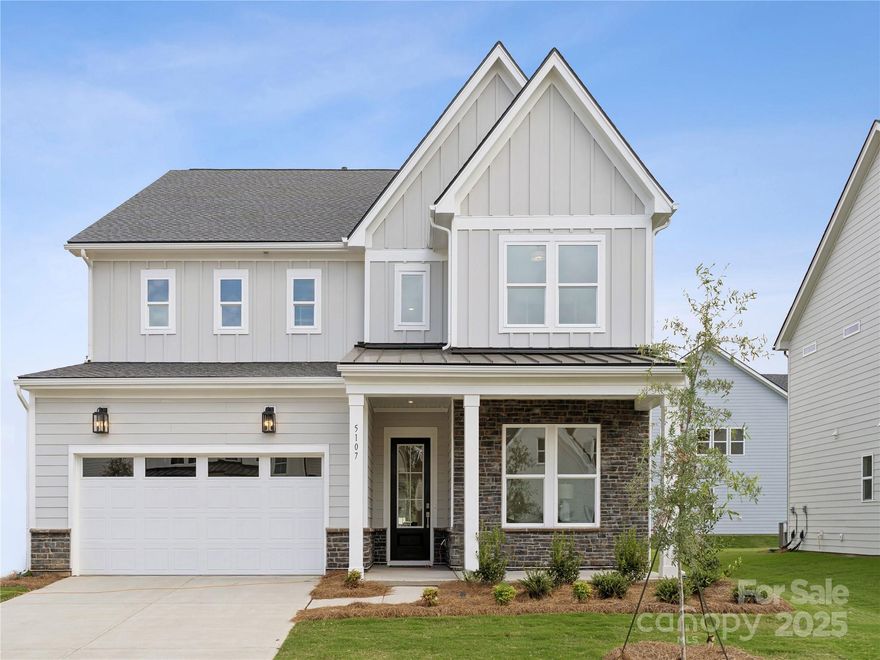
Charlotte
5107 Mint Harbor Way 409
5 Beds
5 Baths
3,596 Sq.Ft.
$774,000
MLS#: 4326148
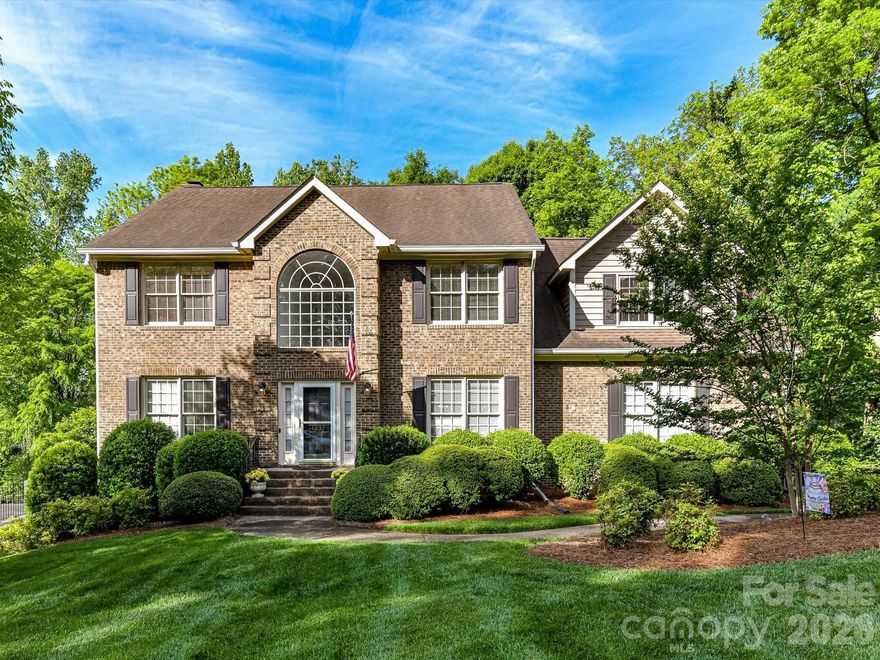
Charlotte
1931 Kilmonack Lane
4 Beds
2 Baths
3,032 Sq.Ft.
$825,000
MLS#: 4369836
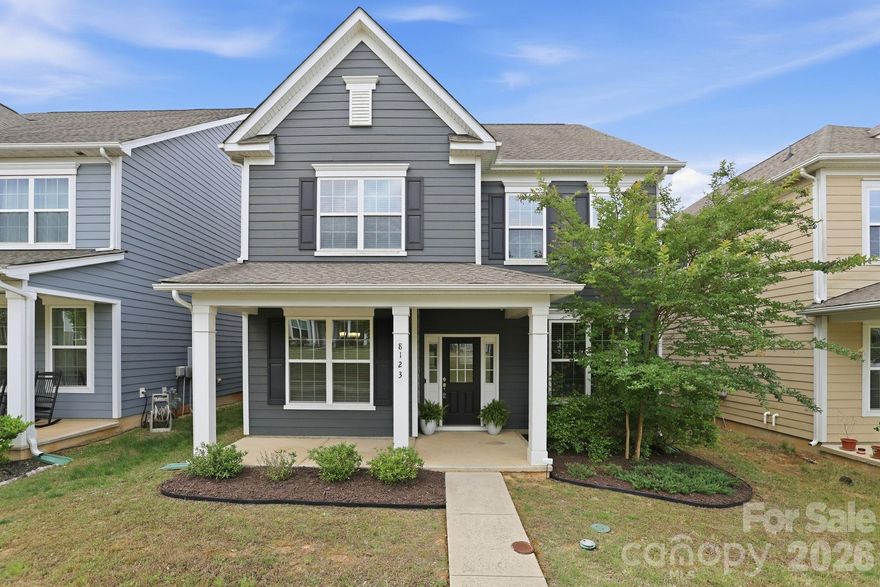
Charlotte
8123 Cornhill Avenue
5 Beds
3 Baths
2,641 Sq.Ft.
$749,500
MLS#: 4379608
