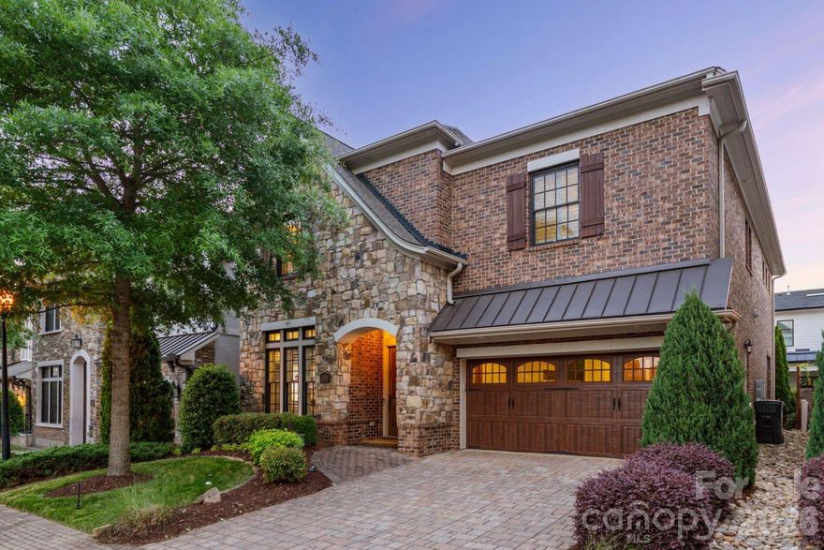
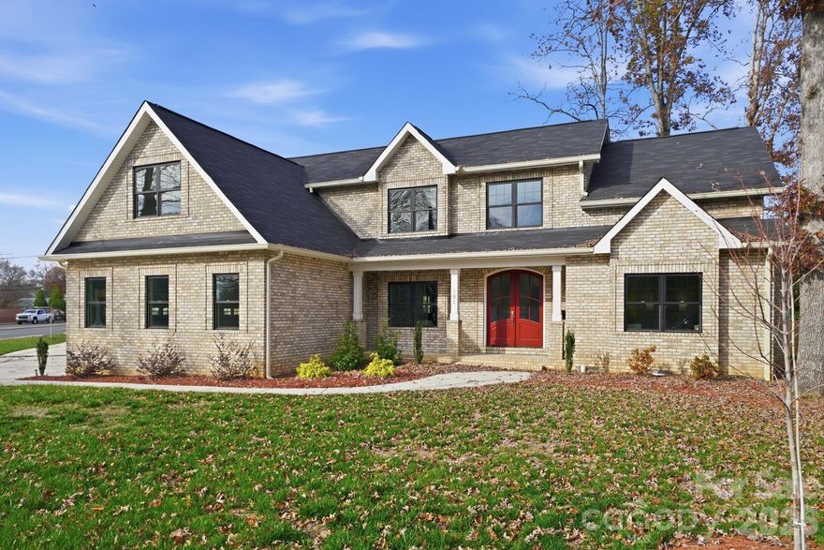
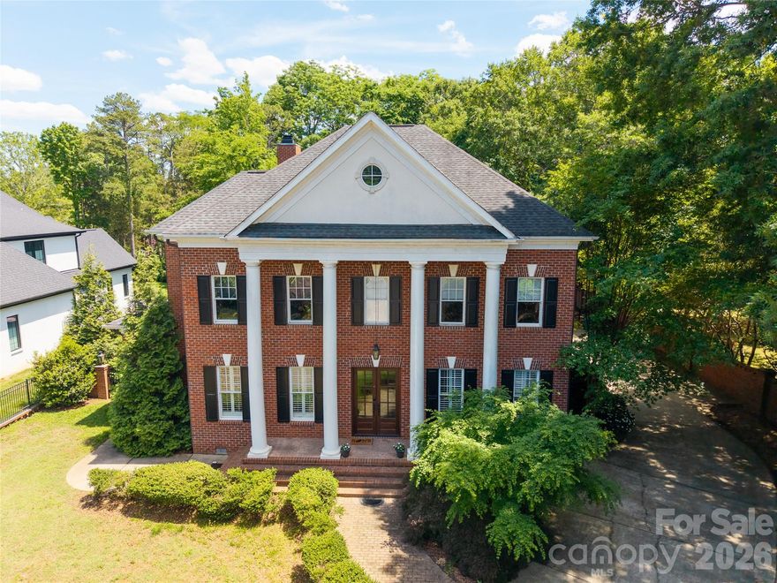
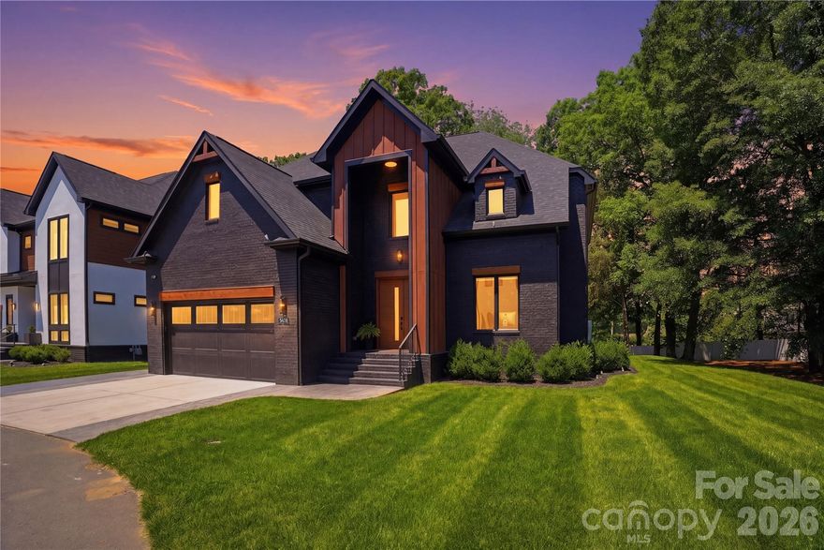
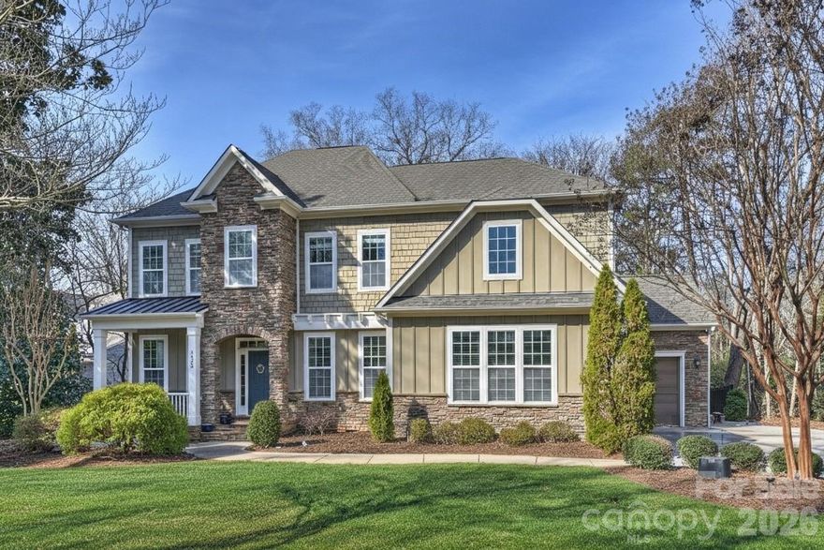
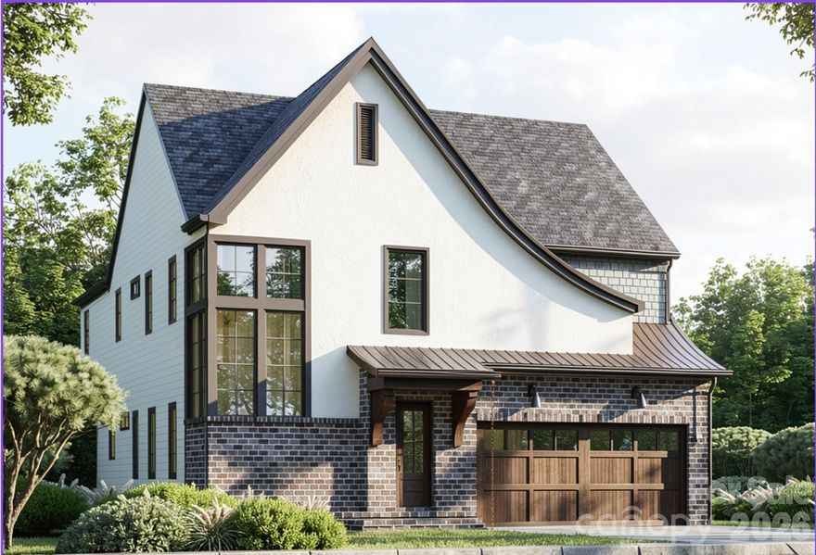
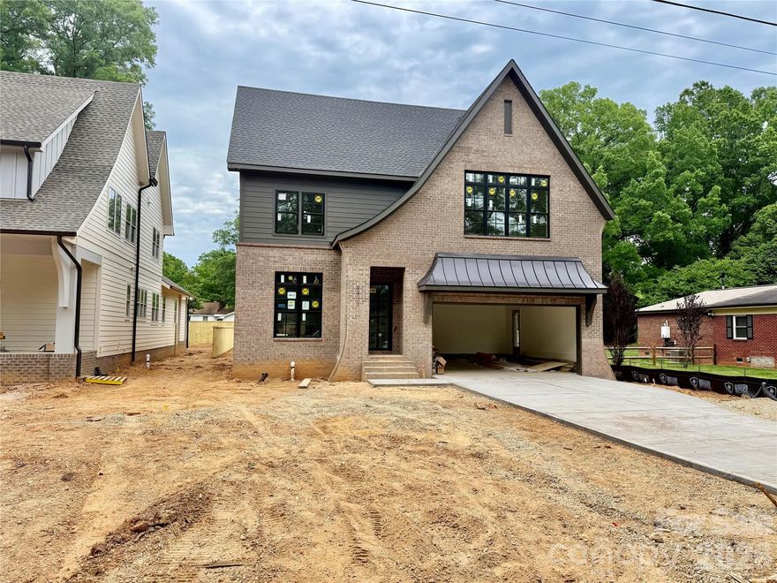
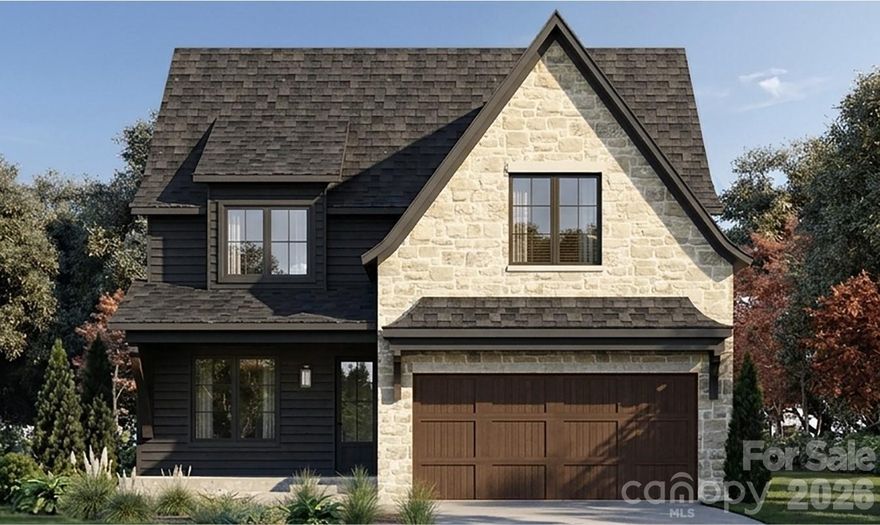
One of the most popular communities provided by {{page_data.agentName}}

Charlotte

One of the most popular communities provided by Prestino Advantage

Charlotte

About Charlotte

Charlotte is where opportunity meets lifestyle — a fast-growing, nationally recognized city that blends business, culture, and livability.

As the largest city in North Carolina and a major financial hub, Charlotte attracts professionals, entrepreneurs, growing families, and relocations from across the country. With headquarters for major corporations, a thriving healthcare sector, and a strong job market, the city continues to expand while maintaining neighborhood character.

Charlotte offers diverse living options — from luxury high-rise condos in Uptown to historic bungalows in Plaza Midwood, family-friendly communities in SouthPark and Ballantyne, and new construction throughout the metro area.

Buyers often ask:

• Is Charlotte a good place to live?

• What are the best neighborhoods for commuting?

• How competitive is the housing market?

• Is Charlotte a strong investment market?

With professional sports, nationally ranked restaurants, greenway systems, arts venues, and quick access to both the mountains and the coast, Charlotte delivers both energy and balance.

Life here moves at a confident pace — ambitious yet approachable. It’s a city where careers grow, families put down roots, and investment opportunities continue to expand.

Whether you're relocating for work, searching for urban convenience, or looking for a neighborhood that fits your lifestyle, Charlotte offers scale, sophistication, and long-term potential.

One of the most popular communities provided by Prestino Advantage
3,846
# of Listings
3
Avg # of Bedrooms
$337
Avg. $ / Sq.Ft.
$677,771
Med. List Price

Browse Charlotte Real Estate Listings

3845 Properties Found. Page 20 of 257.

Price reduced
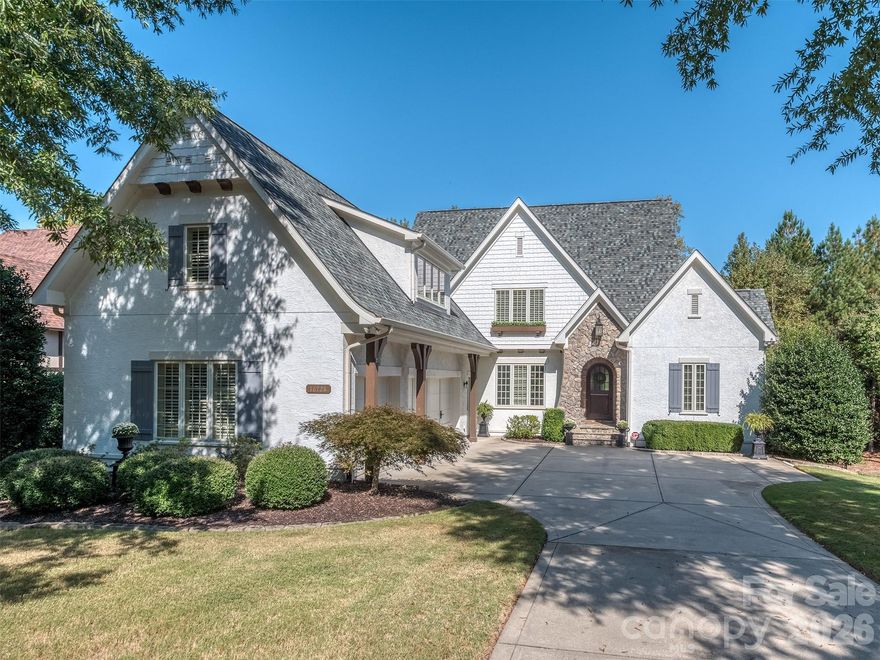
Welcome to The Palisades.  This amazing Championship Golf Community is situated conveniently on the South Side of Charlotte and is flanked by Lake Wylie which straddles the North & South Carolina State Lines. Ashton Oaks, is the premiere gated section of The Palisades and backs up to the French Inspired Palisades Country Club and Club House.  This French Provincial Styled Home has been completely updated from tip to tail!  There has been no stone left unturned. You will see as you pull into the courtyard style parking area that the home has had the complete exteriors painted.  The foyer welcomes you into this executive estate with all new site finished hardwood floors and is open to formal dining room and den.  The dining room has smooth arched ceilings, chair rail, crown molding, and custom plantation blinds. The den features coffered ceiling, box bay window, cast stone see through gas log fireplace, and access to the covered rear porch. The gourmet kitchen has Honed Carrera Marble countertops, huge island, built-in KitchenAid Fridge, Wolf Gas Range/Oven, Subway Tile Backsplash, New White Cabinets, and more!  Added features are the walk-in pantry, butler's pantry, and large private laundry. The main floor primary has vaulted ceiling, new site finished hardwood flooring, plantation blinds, recessed lighting, and crown molding. The primary bath has tile floor, custom vanity with storage tower, soaking tub, and walk-in shower.  The 2nd floor features 3 spacious guest rooms all with site finished hardwood flooring and 2 large guest  baths as well as a large bonus room and 2nd floor home office.  Plantation blinds adorn all of the 2nd floor windows as well.  The basement is designed with entertaining in mind!  With 2nd kitchen/bar, large great room, and huge den/study with stacked stone see through gas log fireplace, you will never run out of room to gather! The basement also features a guest room with a full bathroom that is perfect for a large home gym! The dual covered rear porches overlook the treed areas between the home and the Palisades Country Club! Gated community entry ensures privacy & security!  Take a quick golf cart ride to the club and enjoy all that membership has to offer!  Schedule a tour to see this amazing home today!
#4353043

Charlotte

16728 Ashton Oaks Drive

5 Beds

4 Baths

5,597 Sq.Ft.

$1,700,000

MLS#: 4353043

New on site 1 day ago
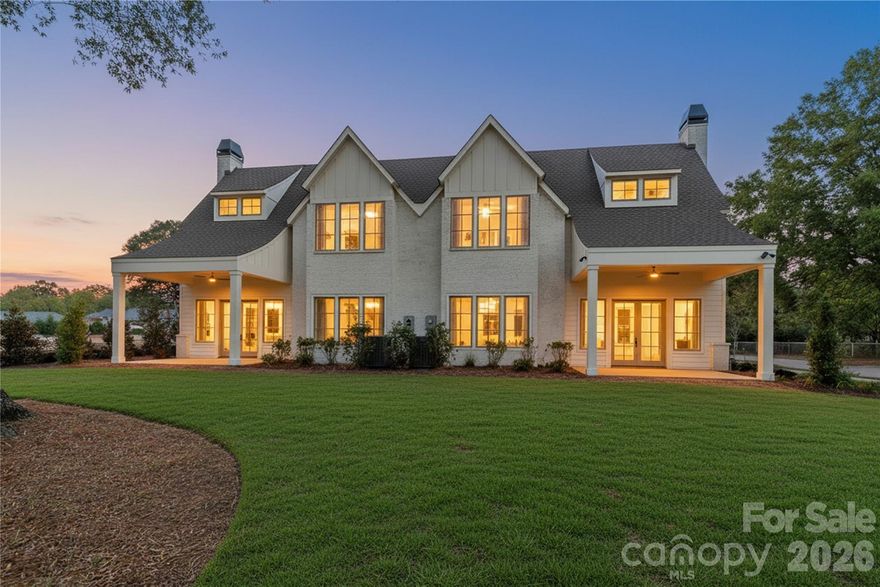
Ferncliff at Cotswold presents Duet #4, one of only four luxury townhomes starting at $1,699,900 in one of Charlotte’s most desirable neighborhoods, just minutes from Uptown. This thoughtfully designed residence offers a main-level primary suite, open-concept living, and elevated designer finishes throughout. The chef’s kitchen features Bosch appliances, an oversized island, and a seamless flow into the dining area and great room, creating an ideal setting for entertaining. A covered rear lanai extends the living space outdoors. Upstairs includes two additional bedrooms and a spacious flexible living area easily suited for a fourth bedroom, media room, or office. Nestled within a walkable, tree-lined enclave in Cotswold, enjoy close proximity to premier shopping, dining, medical centers, and everyday conveniences. Limited opportunities remain. 
Some images shown are of the furnished model home for illustrative purposes only. Features, finishes, and selections may vary.
#4387512

Charlotte

1632 Ferncliff Road 4

4 Beds

3 Baths

3,201 Sq.Ft.

$1,699,900

MLS#: 4387512

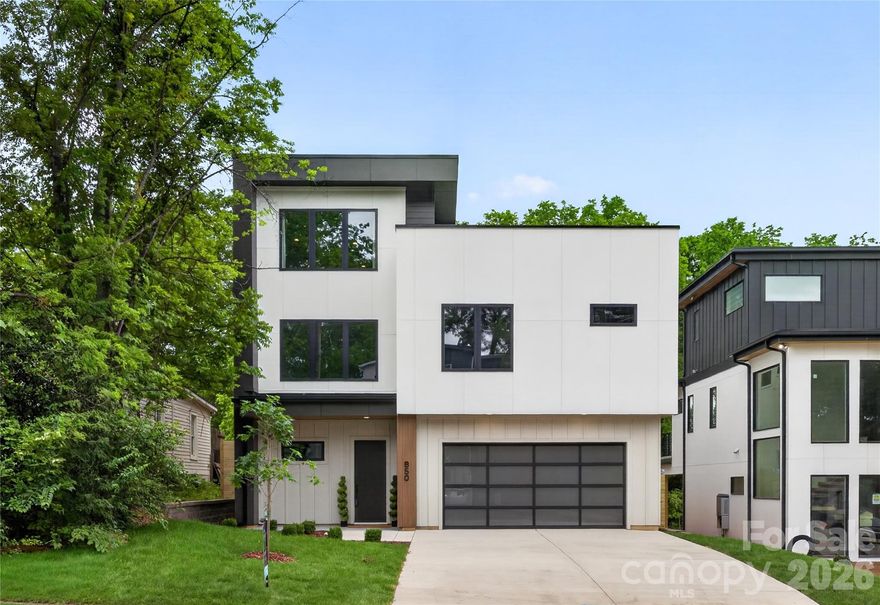
Welcome to 850 Belmont Avenue! A fully custom designed new-construction home in the booming Belmont neighborhood. The first floor, featuring 10’ ceilings, showcases a chef’s kitchen with dedicated scullery open to the vast living space with linear gas fireplace and light filled dining room overlooking the covered back porch. On the second level, each bedroom offers a private en-suite bath complemented by custom closets. The third floor encompasses a versatile flex room, beverage center, full bathroom and expansive rooftop terrace with views of Uptown Charlotte. Highlights include wide-plank European white-oak floors, GE Café Professional appliances and custom designer finishes throughout. Oversized two car garage as well as a full 8 ft tall wood privacy fence complete this spectacular home. Conveniently located in the Belmont neighborhood nestled between Uptown and Plaza Midwood with easy access to the Greenway.
#4362751

Charlotte

850 Belmont Avenue

4 Beds

5 Baths

3,725 Sq.Ft.

$1,699,000

MLS#: 4362751

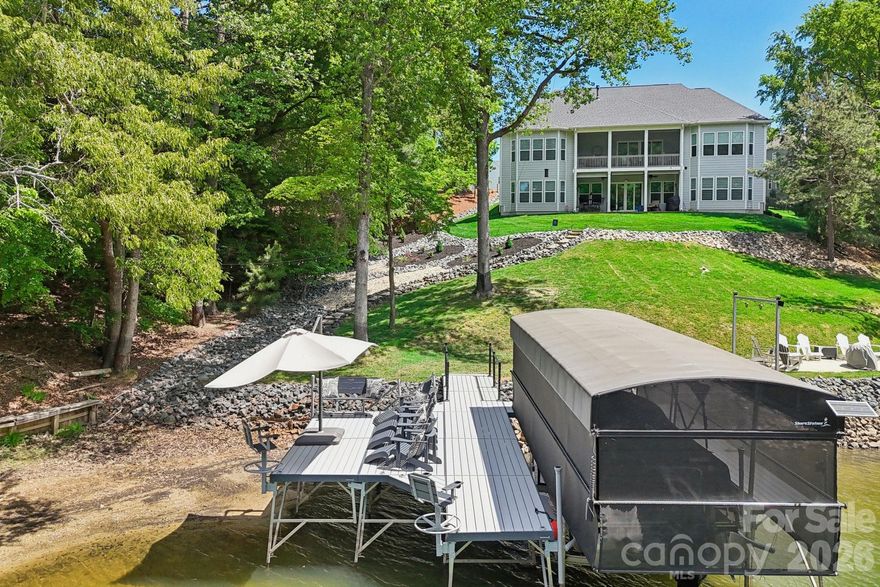
Wake up each morning to shimmering lake views, peaceful waterfront mornings, and sunsets that never get old. Tucked away on a quiet cul-de-sac along the shores of Lake Wylie, 17914 Culross Lane was designed for the kind of everyday living that feels more like a private resort getaway.

From the moment you walk through the door, the home draws your eyes straight to the water. Soaring ceilings, expansive windows, and warm gathering spaces create an atmosphere that feels both luxurious and inviting. Whether you're sipping coffee on the oversized porch as the lake comes to life or hosting friends for sunset dinners and weekends on the water, every space was created to bring people together while showcasing the beauty just outside.

The heart of the home is a stunning chef’s kitchen that effortlessly flows into the main living areas, making entertaining feel natural and easy. The main-level primary suite becomes your own peaceful retreat at the end of the day, where lake views greet you from bed and the spa-like bath invites you to slow down and unwind.

Downstairs, the home transforms into an entirely separate experience — ideal for guests, extended family, or unforgettable entertaining. With its own living spaces, kitchenette, wine room, surround sound, and walk-out access to the lake, it feels less like a basement and more like a private luxury suite.

Outside is where this property truly becomes something special. Spend summer days boating, paddleboarding, fishing, or relaxing on the dock while taking in the calm water and breathtaking sunsets. Evenings are made for gathering around the firepit by the sandy beach, listening to the sounds of the lake under the Carolina sky.

Perfectly positioned near The Palisades Country Club, Tega Cay, Fort Mill, and Uptown Charlotte, this home offers the rare combination of peaceful lakefront living with the convenience of city access nearby.

This isn’t just a home, it’s a lifestyle most people only experience on vacation. Welcome to life on Lake Wylie.
#4366954

Charlotte

17914 Culross Lane

5 Beds

4 Baths

4,845 Sq.Ft.

$1,699,000

MLS#: 4366954

New on site 3 days ago
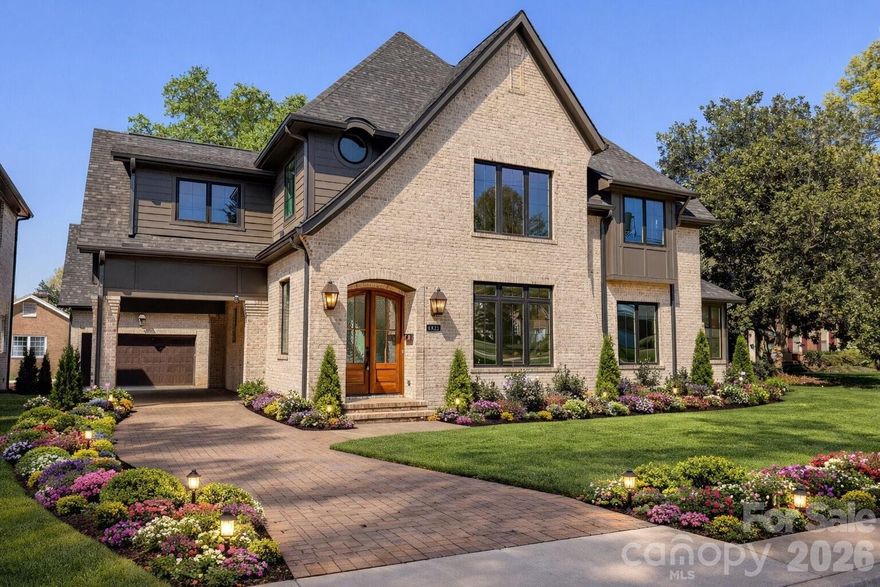
Stunning white painted brick home in Myers Park! A covered bluestone entry and gas lantern create exceptional curb appeal at this beautifully designed home. The expansive living room is anchored by a marble-surround fireplace with gas fire balls and a striking oversized divided-light window that fills the space with natural light. The open dining room adjoins a custom barrel-arched lounge, creating a warm and inviting alcove. Next to the dining area, a bar with beverage fridge and open shelving enhances the entertaining space with glass French doors leading to the back yard. The updated kitchen features quartzite countertops, custom white cabinetry, brass hardware, peninsula bar seating, and premium appliances including a Wolf range. A nicely sized loft offers versatile living space. The primary suite is breathtaking with a vaulted ceiling, exposed wood beams and a dreamy ensuite bathroom: heated black and white tile marble floors, a soaking tub, floating dual vanity, frameless glass shower with full marble surround and two walk-in closets. A secondary vaulted ceiling bedroom and gorgeous green tiled bathroom complete the upper level. The main level includes a third bedroom featuring an updated ensuite bathroom with marble counters, dual vanities and a walk-in shower. A fourth bedroom offers flexibility as a private office or guest room with easy access to a fourth full bathroom . This home is complete with a drop zone finished with built-ins and statement wallpaper transitioning into a large laundry room with abundant cabinetry and storage. Great outdoor living with an expansive rear deck offering both dining and lounge space overlooking the fenced backyard. Just blocks from Selwyn Avenue retail and restaurants. Welcome home!
#4384696

Charlotte

2421 Hassell Place

4 Beds

4 Baths

3,002 Sq.Ft.

$1,695,000

MLS#: 4384696

Price reduced
Welcome to 4822 Walker Rd, an exceptional luxury residence located in the highly desirable Cotswold area of Charlotte. This stunning property offers an impressive combination of elegant design, generous living space, and premium finishes, all in one of the city’s most convenient and established neighborhoods.

Boasting 5 spacious bedrooms and 6 full bathrooms, this meticulously designed home features approximately 4,443 square feet of heated living space in the main residence. Every detail has been thoughtfully curated to deliver both comfort and sophistication, creating an ideal environment for everyday living and upscale entertaining.

The home showcases high-end finishes throughout, including a gourmet kitchen equipped with a premium gas range and top-of-the-line appliances, perfect for culinary enthusiasts. The open-concept layout flows seamlessly into expansive living and dining areas, providing a bright and inviting atmosphere enhanced by quality craftsmanship and timeless design. The fully bricked exterior adds durability and classic curb appeal, while the paved driveway offers both convenience and an elevated first impression.

A standout feature of this property is the detached garage with a finished second-floor living quarters, offering an additional 467 square feet of heated space. Complete with a living area and full bathroom, this versatile space is ideal for guests, a private office, in-law suite, or income-producing opportunity.

Situated on a quiet, tree-lined street, the home is surrounded by established residences and a welcoming neighborhood atmosphere. The location is truly unmatched—just minutes from Cotswold Village, where you’ll find popular grocery stores such as Harris Teeter and Publix, along with a variety of local dining, boutiques, and everyday conveniences. SouthPark, Oakhurst, and Uptown Charlotte are all within a short drive, providing access to premier shopping, fine dining, entertainment, and major employment centers.

Outdoor recreation is easily accessible with nearby parks including Freedom Park, offering scenic walking trails, sports fields, and year-round community events. Additional green spaces such as Latta Park and Independence Park further enhance the active lifestyle opportunities available in the area.

Commuters will appreciate the quick access to major thoroughfares including Randolph Road, Wendover Road, and Independence Boulevard, making travel throughout Charlotte simple and efficient. Charlotte Douglas International Airport is also conveniently located within a reasonable drive.

This home presents a rare opportunity to own a luxury property with flexible living space in one of Charlotte’s most sought-after locations. Priced at $1,825,000, 4822 Walker Rd delivers the perfect balance of upscale living, functional design, and unbeatable convenience.

Experience refined living in the heart of Cotswold—schedule your private showing today and discover everything this exceptional home has to offer.
#4360360

Charlotte

4822 Walker Road

6 Beds

7 Baths

4,443 Sq.Ft.

$1,690,000

MLS#: 4360360

Price reduced
Tucked within Avignon — one of SouthPark’s premier communities — this exceptional property is one of just 15 single-family houses offered in this highly desirable enclave. This home offers timeless elegance, luxury, and effortless living with true lock-and-leave ease. The open, functional layout is filled with natural light and flows seamlessly between the chef’s kitchen, dining area, and great room with fireplace—ideal for both everyday living and entertaining.

The primary suite is a true retreat, featuring a private sitting area with gas fireplace, beverage bar, and access to a private balcony. The spa-like primary bath includes dual vanities and oversized dual walk-in closets.

The second level offers two additional en-suite bedrooms, both with walk-in custom closets, providing comfort and privacy for guests or family. The third floor delivers exceptional flexibility, ideal for a fourth bedroom, home gym, media room, or office.

Wrapped in brick and stone, this thoughtfully designed home is ideal for buyers seeking minimal upkeep with HOA-provided lawn care from front to back. The fully reconstructed private courtyard was designed for both entertaining and relaxation with pavers, custom trellises, irrigation, landscape lighting, water feature, gas fire pit, and lush landscaping.

Don’t miss this home’s notable upgrades including Thermador appliances, site-finished hardwood floors, Bose speakers throughout, central vacuum, custom closets, plantation shutters, custom window treatments, plus an epoxy-finished garage featuring modern storage cabinetry and a built-in workbench. 

Embrace a refined, walkable lifestyle with effortless access to the SouthPark Loop, SouthPark Mall, fine dining, and luxury shopping.
#4372498

Charlotte

4315 Calvet Court

4 Beds

4 Baths

4,100 Sq.Ft.

$1,685,000

MLS#: 4372498

Back on Market, No Fault of the Seller. Previous buyer's financing fell through, your second-chance opportunity awaits.
Experience refined new construction living minutes from SouthPark, Cotswold Village, and Uptown Charlotte. Elevated designer finishes, an open-concept layout flooded with natural light, and a gourmet chef's kitchen with oversized island make this home as functional as it is beautiful.
The spacious primary suite delivers a true spa retreat with a soaking tub, oversized walk-in shower, dual vanities, and generous closet space. Secondary bedrooms are well-sized with thoughtfully designed baths to match.
No HOA. Builder warranty included. Ample parking via wide shared driveway.
Buyer may request select customizations. Seller offering $10,000 toward closing costs. Modern luxury, intentional pricing, premier Charlotte location. Don't miss it twice.
#4321405

Charlotte

101 Mcalway Road

5 Beds

3 Baths

3,588 Sq.Ft.

$1,680,000

MLS#: 4321405

Classic Elegance !!!  Custom built Georgian home on private half acre lot.  Ideal for entertaining.  This Luxury residence boasts extensive moldings and luxury finishes including coffered ceilings and open floor plan.  There has been extensive remodeling and added heated square footage in addition to the floorplan attached.  Chef's Kitchen with huge island, 6 burner ss range, bosch dishwasher and oversized granite island. Formal dining room seats 8-10 for holiday gatherings. Features include entire home water filtration system, as well as an elevator, and central vac. For convenience this home has laundry facilities on both levels.  Guest suite on main level.  Hardwoods throughout entire home. Gated entry.  Amazing, private, level yard has brick privacy fence. Generous rear covered porch is ideal spot to relax after a long day. Encapsulated crawl space to ensure a dry environment. New (2025) Heat and A/C units on first floor. This elegant home is a must see!
#4382196

Charlotte

5511 Carmel Road

4 Beds

4 Baths

4,670 Sq.Ft.

$1,675,000

MLS#: 4382196

Price reduced
Stunning custom modern home in the heart of South Charlotte featuring designer finishes, soaring ceilings, and exceptional natural light throughout. This thoughtfully designed residence offers an open-concept floor plan with a dramatic two-story great room, floor-to-ceiling fireplace, expansive windows, and seamless indoor/outdoor living. The chef’s kitchen is equipped with custom cabinetry, oversized quartz island, premium stainless appliances, gas cooktop, double wall ovens, walk-in pantry, and designer lighting.

The luxurious main-level primary suite features a spa-inspired bath with freestanding soaking tub, oversized walk-in shower, dual vanities, and custom walk-in closet. Dedicated office with custom built-ins, spacious secondary bedrooms with en suite and Jack-and-Jill bath access, oversized bonus/playroom, and beautifully curated finishes throughout. Large laundry room with custom cabinetry and utility sink adds everyday convenience.

Outdoor living is equally impressive with an expansive covered deck, built-in grilling station, pergola, and private tree-lined backyard perfect for entertaining or relaxing year-round. Additional highlights include wide-plank flooring, custom millwork, dramatic ceiling details, modern black-framed windows, upgraded lighting throughout, and exceptional storage.

Located minutes from SouthPark, Carmel Country Club, premier dining, shopping, and top-rated schools, this exceptional home combines luxury, functionality, and modern elegance in one of Charlotte’s most desirable locations. Owner is a licensed Real Estate Agent.
#4383001

Charlotte

5408 Carmel Road

4 Beds

3 Baths

3,532 Sq.Ft.

$1,674,900

MLS#: 4383001

Experience luxury and rare versatility in this 5,000+ sq. ft. dual primary residence, ideally minutes from SouthPark’s premier shopping, dining, and everyday conveniences. This thoughtfully designed home balances expansive living with flexible spaces that adapt effortlessly to every stage of life.
At the center of the home, an oversized chef’s kitchen anchors daily living and entertaining alike, featuring a massive social island and seamless flow into light-filled living areas. The open layout is complemented by integrated AV and built-in speakers throughout, creating an ideal backdrop for both quiet evenings and lively gatherings.
With 5 bedrooms and 5 1/2 — including two true primary suites — the floor plan offers exceptional flexibility. The upstairs primary retreat features his-and-hers walk-in closets with custom built-ins, while secondary bedrooms are equally well-appointed with thoughtfully designed storage. The main-level primary suite provides unmatched adaptability, currently configured as a media and bonus space complete with wet bar, projection screen, and private screened porch.
Additional living spaces include a dedicated main-level office, a generous upstairs bonus room, and a separate flex room perfect for a second office, playroom, or fitness space. Laundry rooms on both levels add everyday convenience.
Recent updates provide peace of mind, including plumbing updates(2025), fresh interior paint (2025), and a newly replaced HVAC system (2024) and custom outdoor living additions.
Outdoor living truly sets this home apart. Surrounded by mature trees, the private backyard oasis features an expansive Trex deck with both gas and charcoal grills beneath a custom covered pergola, plus a dedicated fire pit area — perfect for entertaining year-round. Storage is effortless with a 3 car garage split into an oversized two-car garage and an additional separate one-car garage that opens to both the driveway and back deck.
A rare opportunity in one of Charlotte’s most sought-after corridors, this is a home that offers space, flexibility, and lifestyle — today and for years to come.
#4341172

Charlotte

3522 Carmel Road

5 Beds

5 Baths

5,005 Sq.Ft.

$1,665,000

MLS#: 4341172

Introducing 1115 Lomax Avenue - an exceptional new construction home by award-winning 
Springdale Custom Builders, perfectly positioned adjacent to Charlotte’s coveted Cotswold 
neighborhood. This thoughtfully designed residence blends timeless architecture with elevated, 
modern living, delivering a home that feels both refined, full of character and effortlessly 
functional. 
Offering 4 bedrooms plus a versatile office (which can be used as a fifth bedroom) and 4 full 
bathrooms, the home is tailored for flexibility without compromising on sophistication. The 
main level showcases a seamless flow of living spaces, including a striking dining room with 
vaulted ceiling and exposed beam detail, alongside a chef’s kitchen that serves as the true 
centerpiece. Outfitted with custom cabinetry, quartz countertops, and premium finishes, the 
kitchen is complemented by a full scullery - complete with a second dishwasher - and a generous 
walk-in pantry, creating a behind-the-scenes workspace that keeps everyday living beautifully 
organized. 
A full bath on the main level, expansive mudroom, and curated designer lighting throughout 
underscore the home’s intentional design. White oak engineered hardwoods run seamlessly 
throughout, while carefully selected tile work adds both visual interest and durability. 
Upstairs, the primary suite delivers a true retreat experience, featuring a coffered ceiling, 
oversized custom walk-in closet, and a spa-inspired bath with soaking tub, frameless glass 
shower, and dedicated storage. Additional bedrooms are well-appointed, and a large, highly 
functional laundry room with conditioned storage adds another level of practicality. 
The exterior presents a layered, architectural aesthetic with a blend of brick, stucco, and James 
Hardie siding, accented by a distinctive copper rain chain. A spacious covered rear porch 
extends the living experience outdoors - ideal for both entertaining and quiet evenings. 
Location is where this home quietly overdelivers. Nestled in Cotswold, one of Charlotte’s most 
established and desirable neighborhoods, residents enjoy tree-lined streets, strong community 
character, and unmatched convenience. Uptown Charlotte, major hospital systems, and 
SouthPark’s premier shopping and dining are all just minutes away. Even more compelling, the 
entrance to Charlotte Swim & Racquet Club sits just a short walk away - measured in mere 
hundreds of feet - making access to one of the area’s most sought-after clubs feel practically at 
your doorstep. 
This is more than a home - it’s a strategic blend of design, location, and lifestyle that’s 
increasingly hard to find in Charlotte’s evolving market.
#4378741

Charlotte

1115 Lomax Avenue

5 Beds

4 Baths

3,855 Sq.Ft.

$1,650,000

MLS#: 4378741

Schedule your showing today. Completion early June.  Luxury new construction in Cotswold built by THR Design Build. Stunning architectural details and custom finishes. Open concept on the main level 10 ft ceilings, vaulted ceilings, site finished white oak hardwood floors, indoor and outdoor Isokern masonry fireplaces, spacious primary suite, half BR, dropzone, and sliding doors lead from the great room out to the screened-in back porch. 5 bedrooms, 3.5 baths, 3,754 sf, and two car garage. Gorgeous gourmet chef's kitchen with quartz countertops, kitchen island, large working pantry, 36" KitchenAid refrigerator/freezer with internal water dispenser, a 36" KitchenAid dual fuel range, and a KitchenAid dishwasher, Zephyr under counter wine cellar, custom range hood, and Kohler farmhouse sink and microwave drawer in pantry. Upper level includes 9 foot ceilings, white oak hardwoods, four secondary bedrooms, a large laundry room with soaking sink and cabinets. Other features include quartz countertops, custom shelving in all closets, walk-in closets, solid core interior doors, and Pella oversized windows. Completely sealed and waterproofed crawl space, Rinnai tankless water heater, 2 Trane high-efficiency heat pumps, irrigation, fully sodded front and backyard, epoxy flooring in the garage, and 6 foot privacy fence.  Close to Charlotte Swim and Racquet.
#4373800

Charlotte

4413 Castleton Road

5 Beds

3 Baths

3,754 Sq.Ft.

$1,650,000

MLS#: 4373800

Crafted by local award-winning Springdale Custom Builders, this architectural masterpiece at 1117 Lomax Avenue represents the pinnacle of refined living adjacent to Charlotte’s prestigious Cotswold neighborhood. This stunning residence offers 3,939 square feet of meticulously designed heated living space, blending modern aesthetics with unparalleled craftsmanship. Ideally situated for the discerning professional, the home provides swift access to the vibrant pulse of Center City, the premier shopping of SouthPark, and the region’s leading hospital systems. The exterior makes a sophisticated statement with Urbane Bronze siding, Casa Blanca stone, and mahogany-toned accents. Inside, the gourmet chef’s kitchen features Calacatta Davinci Quartz and a premium 36-inch dual fuel range, complemented by a hidden scullery with a second dishwasher and Rosemary-hued cabinetry. 
The open-concept main level showcases Engineered White Oak flooring and a family room centered around a 42-inch ventless fireplace. Private sanctuaries include four spacious bedrooms and four and a half luxurious baths, as well as an office that can flex as an additional bedroom on the main floor. The primary suite is a true retreat, boasting a spa-inspired bath with a freestanding soaking tub, designer brushed gold accents and a walk-in shower with frameless glass. 
Enjoy Charlotte’s climate on the covered rear porch, perfect for alfresco entertaining. Located 
moments from the Charlotte Swim and Racquet Club, this home offers the ultimate neighborhood lifestyle. Property specifications include 4,864 total square feet under roof, a dedicated study, and a comprehensive designer lighting plan.
#4378743

Charlotte

1117 Lomax Avenue

5 Beds

4 Baths

3,939 Sq.Ft.

$1,650,000

MLS#: 4378743

Price reduced
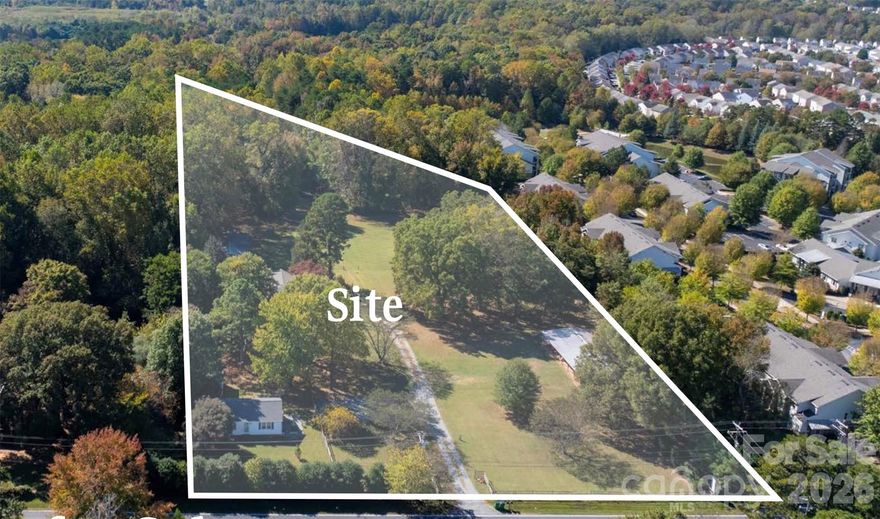
4.34-acre development opportunity located in northwest Charlotte’s growing 28216 submarket. The site fronts Reames Road, a primary east-west corridor, and is served by public water and gravity sewer infrastructure along the frontage. Surrounding area growth includes substantial residential and multifamily development.

Conceptual plans illustrate the potential for approximately 29 townhome lots or a 32–36 unit multifamily development, subject to rezoning and entitlement approvals. Ownership is open to rezoning, creating flexibility for a variety of residential development strategies.

The property is also well suited for a daycare development. Conceptual plans have been completed for an approximately 10,000 SF childcare facility with associated parking, circulation, and outdoor play areas. Daycare is an approved use under the current N1-A zoning designation.

Parcels included: 9009, 9017, 9019, and 9021 Reames Road.
#4335934

Charlotte

9009 Reames Road

None Beds

None Baths

N/A

$1,650,000

MLS#: 4335934

1 ... 18 19 20 21 22 ... 257

properties found. properties found. Page of .

 - property

Send a message

Message successfully sent.

Your message

What is 3 + 4 ?

Reason for contacting?

I agree to receive email communication and understand I can unsubscribe at any time.

I agree to be contacted by Prestino Advantage via call, email, and text for real estate services. To opt out, you can reply 'stop' at any time or reply 'help' for assistance. You can also click the unsubscribe link in the emails. Message and data rates may apply. Message frequency may vary. Privacy Policy

Update Your Temporary Password

Personalize your search

Enter your email and we'll notify you immediately when new listings match what you're looking for.

or enter email address

Already have an account ? Login here

Continue your home search

I agree to receive communications and understand I can unsubscribe at any time.

I agree to be contacted by Prestino Advantage via call, email, and text for real estate services. To opt out, you can reply 'stop' at any time or reply 'help' for assistance. You can also click the unsubscribe link in the emails. Message and data rates may apply. Message frequency may vary. Privacy Policy

Already have an account ? Login here

We use cookies

We use cookies primarily for analytics to enhance your experience. By accepting, you agree to our use of these cookies. You can manage your preferences or learn more about our cookies policy.