One of the most popular communities provided by {{page_data.agentName}}

Charlotte

One of the most popular communities provided by Prestino Advantage

Charlotte

About Charlotte

Charlotte is where opportunity meets lifestyle — a fast-growing, nationally recognized city that blends business, culture, and livability.

As the largest city in North Carolina and a major financial hub, Charlotte attracts professionals, entrepreneurs, growing families, and relocations from across the country. With headquarters for major corporations, a thriving healthcare sector, and a strong job market, the city continues to expand while maintaining neighborhood character.

Charlotte offers diverse living options — from luxury high-rise condos in Uptown to historic bungalows in Plaza Midwood, family-friendly communities in SouthPark and Ballantyne, and new construction throughout the metro area.

Buyers often ask:

• Is Charlotte a good place to live?

• What are the best neighborhoods for commuting?

• How competitive is the housing market?

• Is Charlotte a strong investment market?

With professional sports, nationally ranked restaurants, greenway systems, arts venues, and quick access to both the mountains and the coast, Charlotte delivers both energy and balance.

Life here moves at a confident pace — ambitious yet approachable. It’s a city where careers grow, families put down roots, and investment opportunities continue to expand.

Whether you're relocating for work, searching for urban convenience, or looking for a neighborhood that fits your lifestyle, Charlotte offers scale, sophistication, and long-term potential.

One of the most popular communities provided by Prestino Advantage
3,847
# of Listings
3
Avg # of Bedrooms
$337
Avg. $ / Sq.Ft.
$677,701
Med. List Price

Browse Charlotte Real Estate Listings

3847 Properties Found. Page 18 of 257.

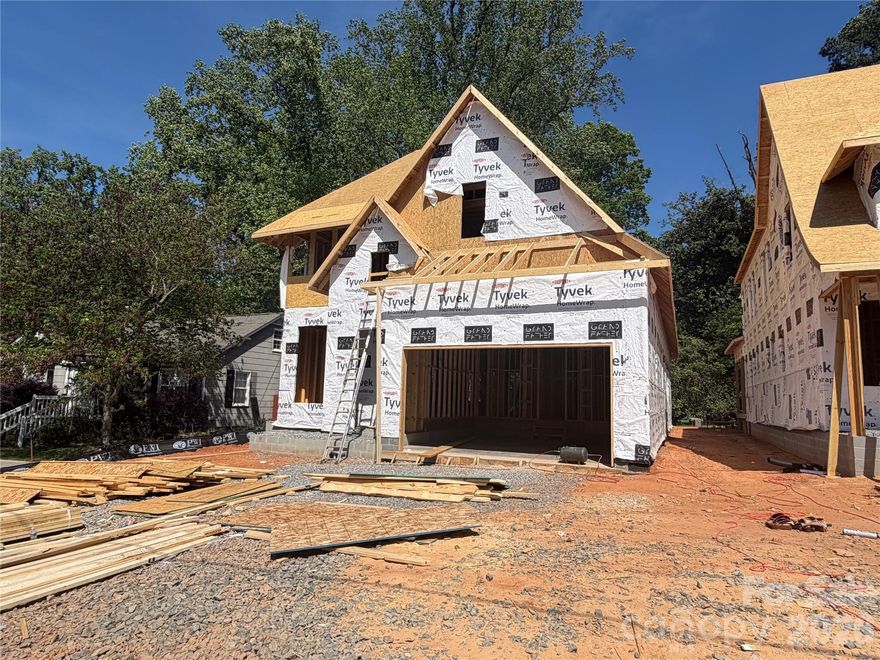
This is the final opportunity to own a stunning new-construction home in the gated Laurel Hill enclave, built by Goodwin Custom Homes.  This unique custom-built home is thoughtfully designed with warm wood tones, classic design elements and modern accents. The entry hall opens to a dramatic 3-story foyer with a floating staircase.  The open-concept main level is anchored by the chef's kitchen, featuring modern flat-front wood cabinetry with Calacutta Valantin quartz countertops, a Jennair 48" gas range and double-width refrigerator and freezer.  The scullery with pantry provides additional kitchen prep area.  The heart of the home is the generous great room, which features a tiled gas fireplace and overlooks the back yard.  Just off the great room is the large covered patio with an additional gas fireplace.  The upper level includes the spacious Primary suite, plus a loft area and 3 additional ensuite bedrooms.  The 3rd level has a loft with wet bar, plus 2 bedrooms with a large shared bath.  The yard will include full sod with in-ground irrigation, plus landscaped beds.  Laurel Hill is a gated community just a few minutes from SouthPark shopping, restaurants and entertainment.  This is an active construction site, please use extreme caution when touring.  The main listing image and finish details are representative, builder retains the right to make changes as needed without notice.
#4370623

Charlotte

927 Laurel Creek Lane

6 Beds

4 Baths

4,509 Sq.Ft.

$1,825,000

MLS#: 4370623

Price reduced
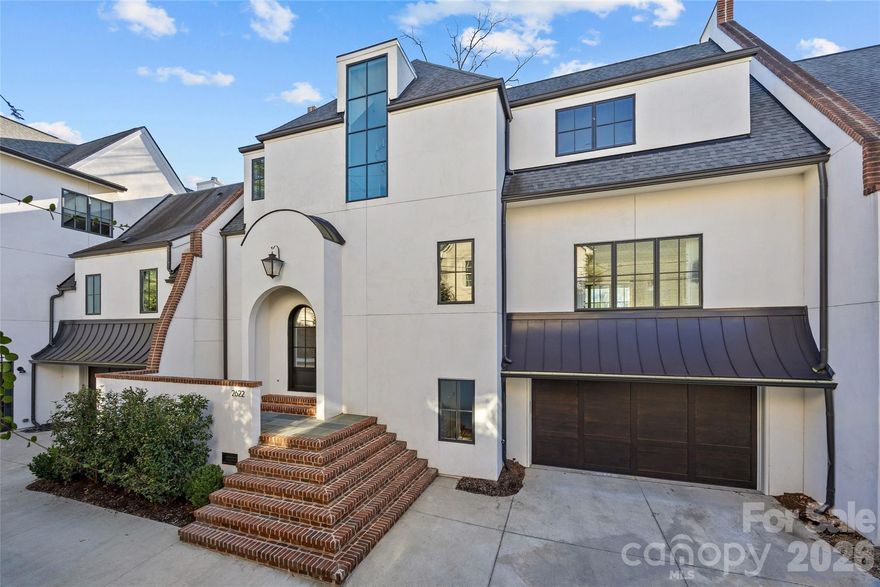
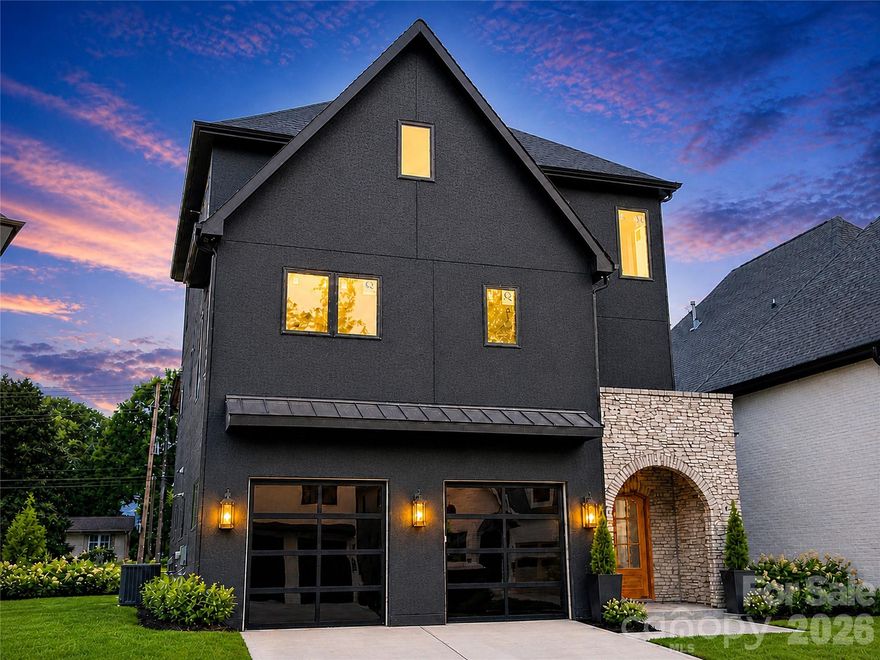
Stunning like-new townhome in the heart of Myers Park. One of only three residences in Chelsea Square, built in 2019 by Stanwick Dunham and designed by Mermans Architecture. Offering ~4,000 SF, this 3BR/2.2BA home blends refined design with effortless living just minutes from the Greenway, shops along Selwyn, and Park Rd Shopping Center. Charming stucco exterior with gas lantern entry welcomes you inside to white oak floors, high ceilings, custom millwork, and impeccable designer finishes throughout. Open main level features a chef’s kitchen with waterfall marble island, Wolf range, Sub-Zero fridge, scullery, and seamless flow to the dining area and family room with cozy fireplace. Luxe primary suite with marble bath and expansive closet. Den, bonus room, drop zone,  attached 2-car garage, and blue stone patio complete this exceptional home. All of this paired with the ease of low-maintenance living, offering a true lock-and-leave lifestyle without compromising luxury or space. Small "yard" area off the patio.  Home is built to accommodate an elevator that services all 3 levels, information can be provided upon request.
#4350612

Charlotte

2622 Chelsea Drive

3 Beds

2 Baths

3,992 Sq.Ft.

$1,800,000

MLS#: 4350612

Price reduced
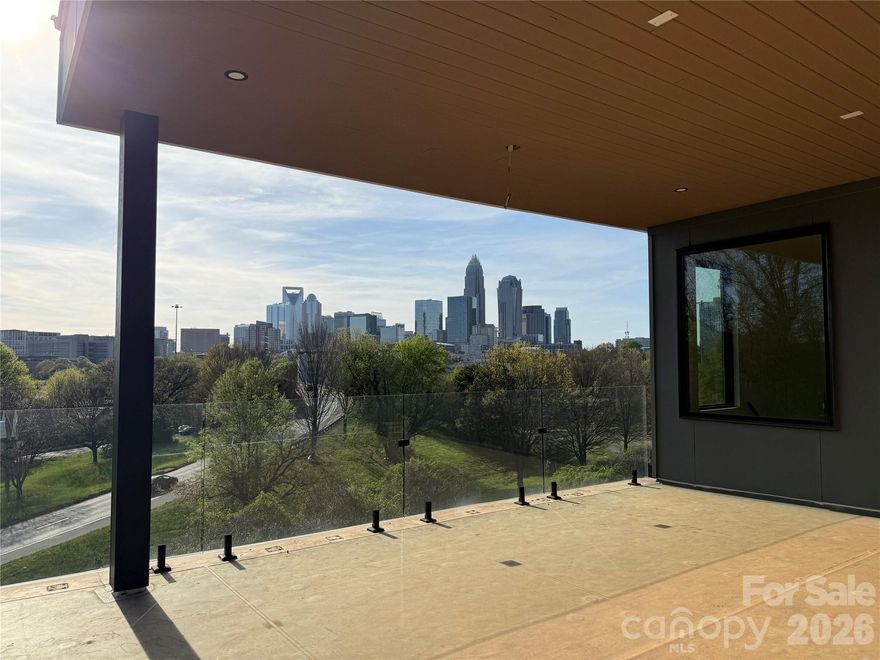
Unparalleled, unobstructed skyline views of Uptown Charlotte from multiple balconies and rooms on multiple floors. Large home with soaring ceilings and wide open floorplan. Huge kitchen with gas range, and oversized center island and separate dining island. Large pantry with sink and mini fridge. Upper floor is the primary bedroom, private balcony, wet bar, and enormous closet at almost 20x20. 5 bedrooms, each with an ensuite bath. Laundry hook-ups in the primary closet as well as laundry room on the 2nd floor. 2nd floor has three bedrooms, 1 full bath and a large 406 SF family room. Bank-owned property; exempt from disclosures. Elevator shaft in place (elevator not installed), an inground pool in place but equipment / pumps, etc, not installed. Some punch-out items incomplete, but home has been occupied. Seller to make no repairs, "as is" offers only.
#4362896

Charlotte

620 Cross Trail Drive

5 Beds

5 Baths

5,055 Sq.Ft.

$1,800,000

MLS#: 4362896

Tucked inside the prestigious gated enclave of Heydon Hall near Quail Hollow Club, this exceptional custom-built Simonini Homes residence blends classic architecture with sophisticated modern living. Meticulously cared for by its original owner, the home offers a truly turnkey experience with beautifully curated finishes, expansive living spaces, and a floor plan designed for both effortless entertaining and comfortable everyday life.

From the moment you enter, the home impresses with rich white oak flooring, statement lighting, custom millwork, and sun-filled interiors that flow seamlessly from room to room. The chef’s kitchen is both elegant and functional, featuring a thoughtfully designed scullery, abundant storage, and a practical drop zone that enhances daily living. Privately situated on the main level, the luxurious primary suite delivers a serene retreat with elevated finishes and spa-inspired comfort.

Upstairs, spacious secondary bedrooms are complemented by a versatile loft and an oversized bonus room ideal for a media lounge, playroom, office, or additional gathering space. A covered upper terrace creates yet another inviting place to unwind or entertain guests.

The fully finished walkout lower level expands the home’s livability with a private guest suite and full bath, dedicated fitness or flex space, extensive storage, and direct access to a paved patio. Additional details including copper roof accents, an epoxy-coated garage floor, and impeccable maintenance further elevate the home’s appeal.

Perfectly located just minutes from SouthPark, Ballantyne, premier dining, shopping, and everyday conveniences, this remarkable residence offers refined living in one of South Charlotte’s most sought-after gated communities.
#4381192

Charlotte

3011 Ella Katherine Way

5 Beds

5 Baths

5,417 Sq.Ft.

$1,800,000

MLS#: 4381192

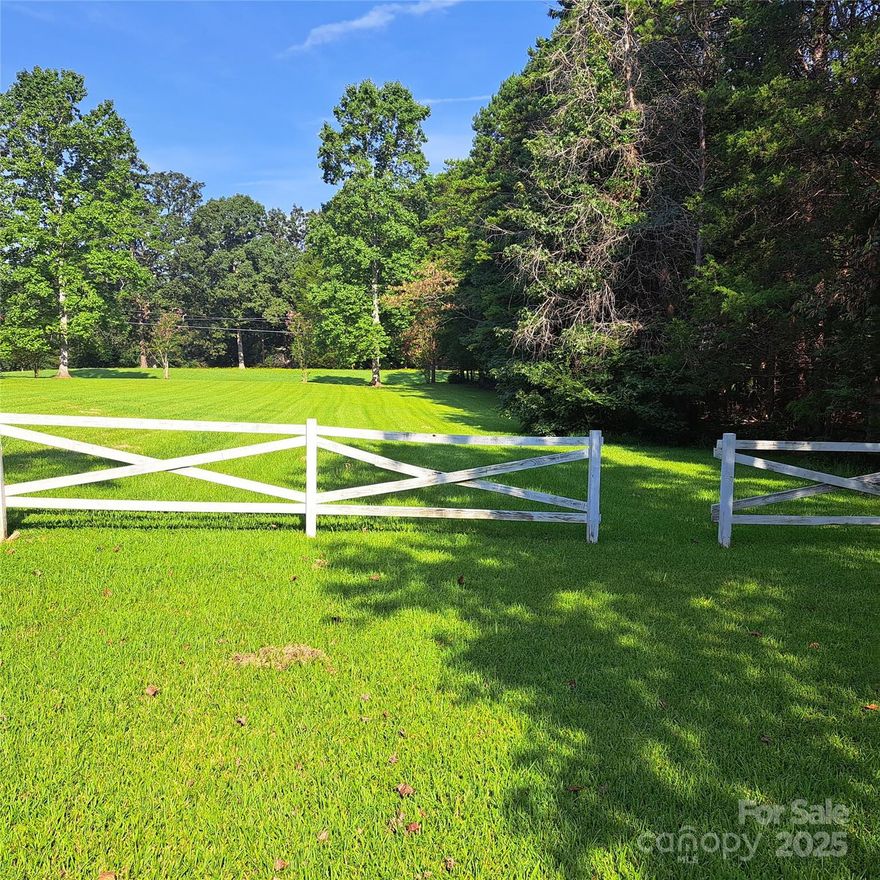
Over 15 acres of beautiful open land and hardwoods to build your dream home. There are two parcels of land on the property, one with parcel number 111-271-02 which has the house in it, and the other one with parcel number 111-271-07 which includes a big lot—the beautiful brick home with three bedrooms two bathrooms, and a sizable front and backyard. The house also features a large living room and two cozy fireplaces and it is in good condition, currently generating a good rental income of $1950. This property has a detached garage and it is convenient for shopping, hospital,s, and restaurants. Come see this one quickly before it is gone. Two parcels of land are included in the total acreage. Value is on the land.
#4170912

Charlotte

12608 Rocky River Church Road

3 Beds

2 Baths

1,485 Sq.Ft.

$1,800,000

MLS#: 4170912


Hard-to-find opportunity in highly sought-after Foxcroft! This rare .77-acre build-ready lot has been cleared, graded & compacted (buyer to confirm) and features a retaining wall, and construction driveway already in place. Landscaping trees installed along the retaining wall. Max Build-Upon Area: 8,800 SF. Public water/sewer, natural gas (Piedmont), and electric (Duke Energy transformer on lot) available. Enjoy a flat homesite in a premier location just minutes from SouthPark Mall, Phillips Place, dining, top schools, and Foxcroft Hills Swim & Racquet Club.
#4316980

Charlotte

4009 Columbine Circle

None Beds

None Baths

N/A

$1,800,000

MLS#: 4316980

Price reduced
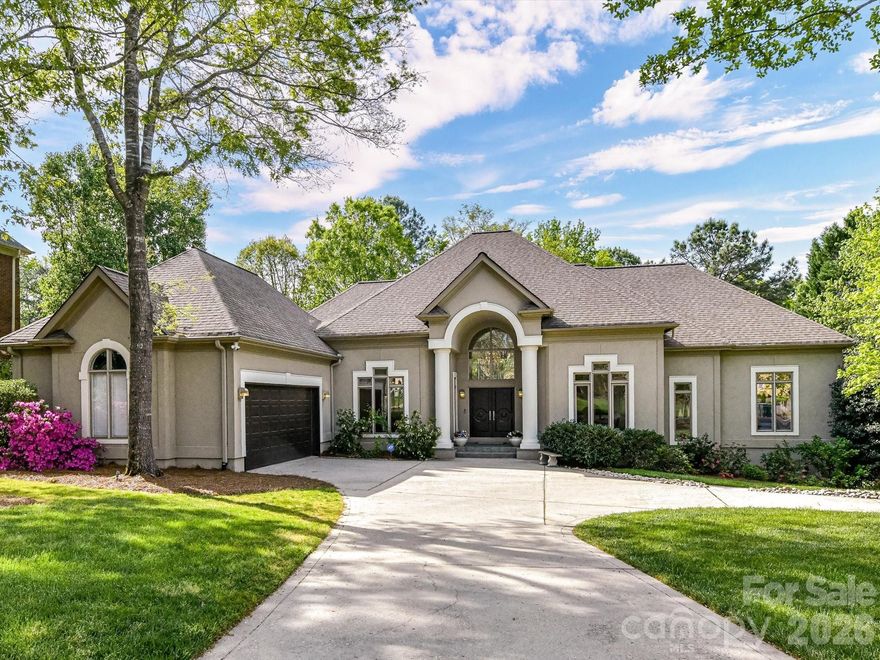
Welcome to this stunning Arcadia built home with golf course views in Ballantyne Country Club. This is a unique, highly desirable floor plan,  ranch style living with a fully finished basement. As you enter you notice the soaring ceiling in the great room with architectural design and floor to ceiling windows creating a sense of calm overlooking the backyard with gorgeous plantings.  The kitchen has been updated with quartzite counters, Thermador range hood, D/W, SubZero refrigerator, Wolf microwave and wine fridge. Custom built scullery with refrigerator and completely remodeled laundry with newer W/D.  Amazing screened porch with access to upper terrace. The primary is a true retreat with a large, private sitting area overlooking the lawn and golf course.  Updated primary spa bath and redesigned separate closets. A guest suite with updated ensuite bath, large Office, dining room and stunning powder bath complete this level. The lower level includes 2 bedrooms with ensuite baths, walk-in closets, family room flowing with natural light, 250+ bottle wine cellar, bar complete with  fridge & d/w - perfect for entertaining!
Lower level patio with grilling station and firepit. Oversized 2 car garage with epoxy floor, custom cabinets, and wall system, utility room and extra storage space.  Fenced yard and Cul de sac location. This home beautifully combines luxurious interiors with inviting outdoor spaces, offering the perfect setting to relax, entertain, and enjoy every moment.
#4367013

Charlotte

15615 McCullers Court

4 Beds

4 Baths

4,878 Sq.Ft.

$1,800,000

MLS#: 4367013

Price reduced
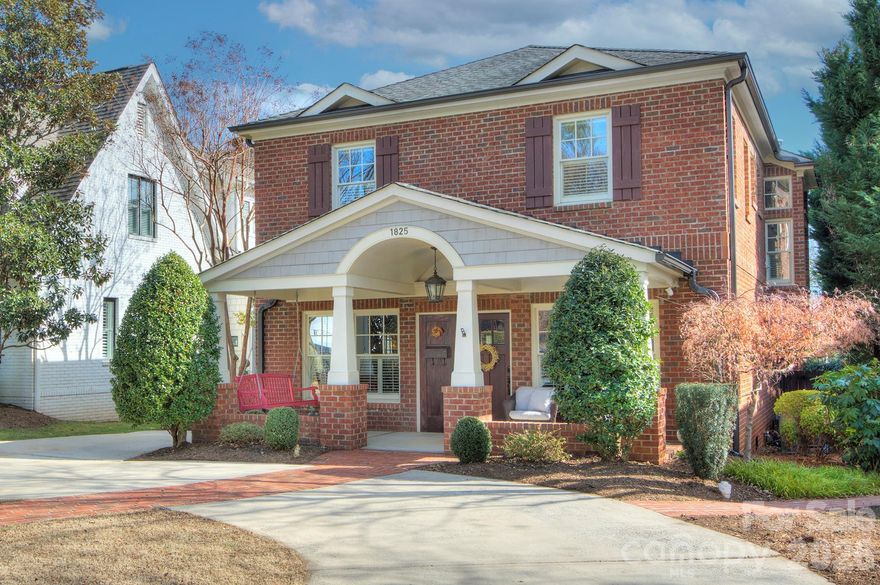
Exceptional opportunity to be in Dilworth, near Freedom Park. Beautifully updated full brick home in immaculate condition offers a rare blend of walkability, flexibility, and low maintenance living, just steps from Freedom Park, Little Sugar Creek Greenway, and the shops, restaurants and everyday conveniences in Dilworth along East Boulevard. From the moment you arrive, mature trees, lush landscaping, a covered front porch and a rare circular drive with additional private parking set this home apart. Inside, warm hardwoods, detailed millwork and abundant natural light create inviting living spaces, all anchored by a fully renovated kitchen with custom cabinetry, premium appliances, stone countertops, designer lighting, and a built in coffee bar, opening seamlessly to the great room plus formal living and dining rooms for added flexibility.

The home features TWO PRIMARY SUITES, one on the main level with a second laundry, wheelchair accessible doors and a roll-in shower, and a second upstairs with a spa-inspired bath, along with three additional bedrooms, updated baths, and an upstairs laundry. A standout feature is the expansive main level primary/bonus space with a private entrance, ideal as a media room, recreation space, home office, or an incredible in-law suite.

Enjoy a screened porch, patio, and outdoor fireplace overlooking a private, low maintenance fenced yard, or step outside and enjoy one of Charlotte’s most beloved parks just moments away. Homes on Lombardy Circle rarely come available, especially those offering this level of convenience, parking, and flexible living. This is the Dilworth lifestyle you’ve been waiting for.
#4338128

Charlotte

1825 Lombardy Circle

5 Beds

4 Baths

3,448 Sq.Ft.

$1,795,000

MLS#: 4338128

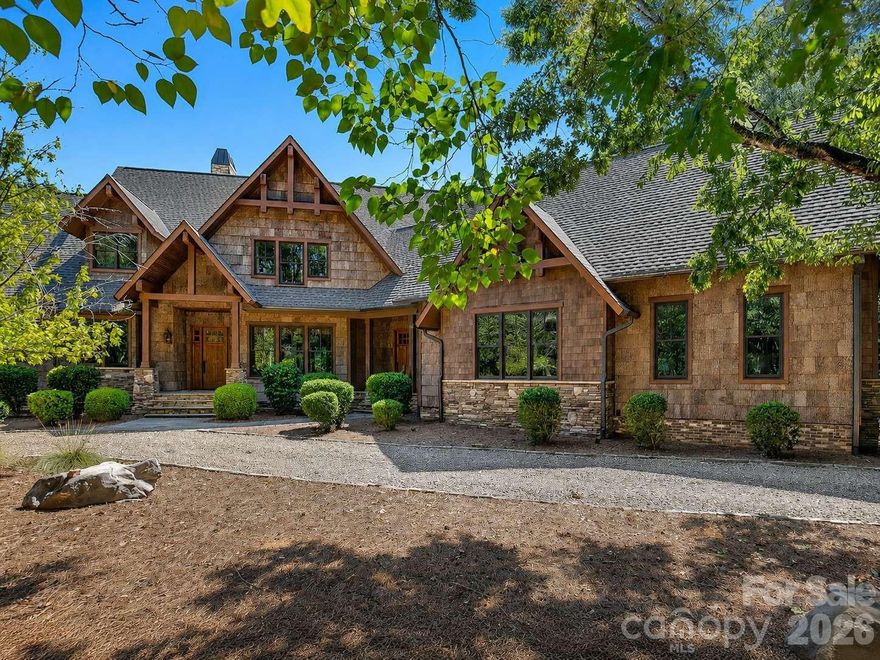
Nestled within 2.27 wooded acres in The Sanctuary on Lake Wylie, this one-of-a-kind luxury retreat blends exceptional craftsmanship, rustic elegance, sustainable design, and immediate investment potential.

Thoughtfully curated with rare and enduring materials, the home features authentic MAINTENANCE-FREE Poplar Bark siding with a 75+ year lifespan, reclaimed barn wood accents, stone tile, engineered hardwood flooring, solid walnut cabinetry, a tankless water heater, and a greenhouse designed for year-round cultivation—each selected for lasting beauty, sustainability, and performance.

At the heart of the home, an AGA Legacy range anchors a chef-inspired kitchen complemented by rich architectural detailing and bespoke finishes throughout.

Outdoor living is equally intentional, with a saltwater pool nestled within the wooded landscape, creating a private retreat immersed in nature.

Offering approximately 3,653 finished square feet, the residence was designed with future flexibility in mind. An unfinished 4th bedroom with en suite bath and a separate bonus room with full bath—both already plumbed and wired—provide a seamless opportunity for expansion. If completed, the home would encompass approximately 4 bedrooms, 5.5 baths, and a bonus room, adding roughly 1,030 square feet of additional living space and presenting instant equity upon completion.
#4385451

Charlotte

9208 Flying Eagle Lane

3 Beds

3 Baths

3,653 Sq.Ft.

$1,795,000

MLS#: 4385451

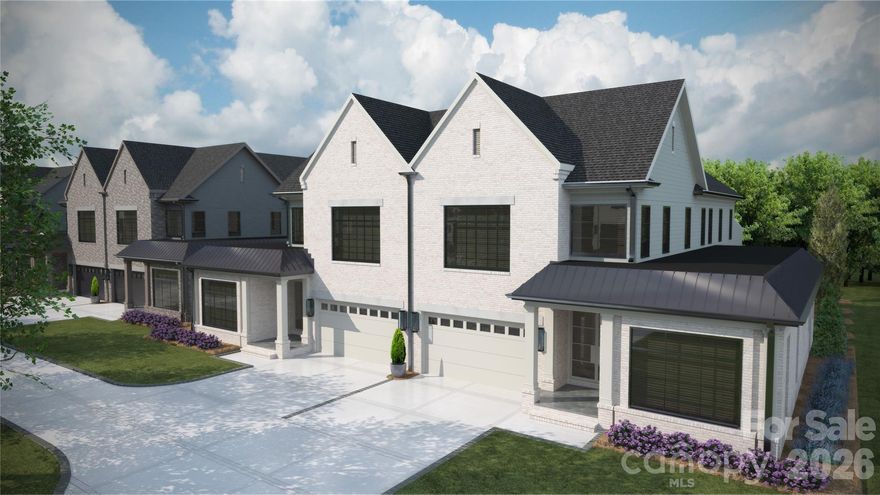
GreenTree Manor is a new construction TO BE BUILT boutique community of 6 luxury end unit townhomes, w/ primary-on-main & lock & leave convenience. Centrally located btw Cotswold & Foxcroft, duets are mins to SouthPark & Uptown! Premium finishes: hardwood floors, Wolf/Sub-Zero appliance pkg, semi-custom cabinetry, & designer fixtures. Kitchen includes oversized island w/ great view of the LR & direct access to large, covered patio with gas FP, creating an ideal setting for outdoor lvg & entertaining year-round. Homeowners can customize their townhome selecting from our Interior Designer curated selections. The primary-on-main & primary up feature 2 vanities, walk-in shower, garden tub/linen cabinet option, & ample walk-in closets. The primary suite up offers a walk-out balcony w/ stunning views of the tree-lined yard. Enjoy executive style, maintenance-free living w/ landscaping included, 2 car garages, & add’l pkg for guests. Elevator included as upgrade option, rough in included.
#4238500

Charlotte

3146 Providence Road 1A

4 Beds

4 Baths

3,877 Sq.Ft.

$1,795,000

MLS#: 4238500

Price reduced
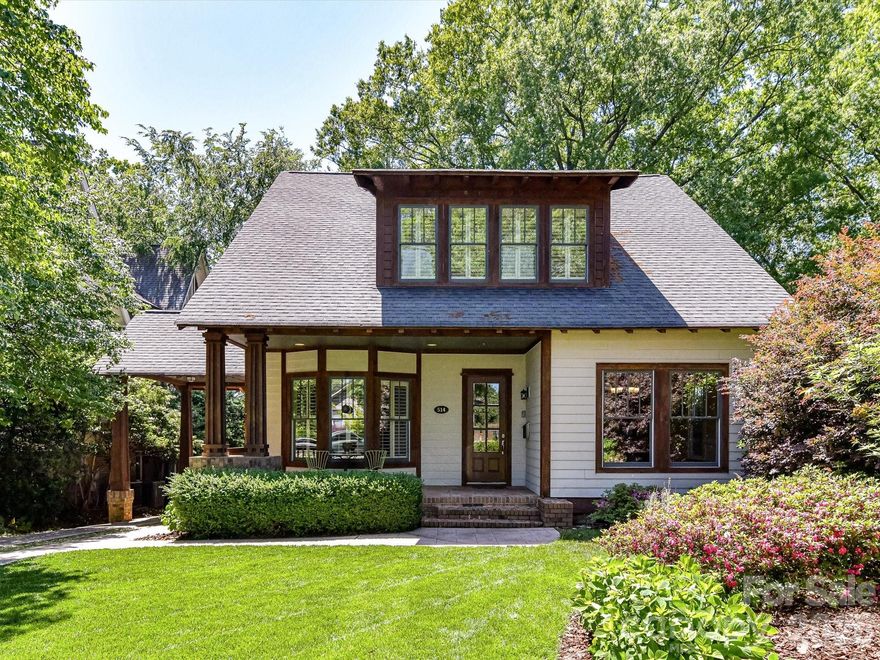
Welcome to a stunning and unique Craftsman-style home perched atop one of Dilworth’s most desirable locations. Set upon Magnolia Hill, this 4-bedroom, 3.5-bath residence offers 3,254 square feet of elegant living space, thoughtful design, and modern convenience – all just five minutes from Uptown Charlotte. ***** Step inside to soaring 10-foot ceilings and elegant crown molding throughout the first floor with 9-foot ceilings upstairs. The home’s open concept flows seamlessly from the well-appointed kitchen that boasts a massive island with seating for 8+, premium Wolf appliances, gas burners with a griddle, and a touchless faucet. From the kitchen, enjoy an uninterrupted view across the living area and through tall glass French doors leading to the screened-in back porch. The porch overlooks a cozy patio and green space with fenced-in and natural privacy. ***** The home includes two primary suites, one on each floor, and each with its own spacious bathroom, dual sinks, separate walk-in shower, tub and enormous walk-in closets. The downstairs suite also features a luxurious Jacuzzi tub. Two additional bedrooms upstairs share a full bath with dual sinks. The laundry room and linen closet are conveniently located upstairs. ***** Additional highlights include: * Fresh paint and new hypoallergenic carpet throughout * Smart home features including Alexa-enabled lighting, smart thermostats for both HVAC zones, bathroom lights and fan controls, smart gate and smart garage door system, etc. * Hardwood floors throughout most of the main level, with cozy carpet in the downstairs primary suite, upstairs hallway and bedrooms * Concealed in-wall wiring for sleek, wire-free TV setup in living room and upstairs primary * A downstairs versatile flex space—ideal for a music room, home office, or playroom * Extra shelved storage space tucked under the stairs and accessible from the kitchen * A fully fenced backyard with electric gate; irrigation system in both front and back yards * Detached garage with smart automatic door and freezer; Level 2 EV charger installed * Widened parking pad fits multiple vehicles and ensures easy exits – a Dilworth luxury * Carport and side entryway that leads directly to a roomy, 10-foot-high kitchen pantry * Generous “walk-in” crawl space beneath the house for expansive storage in addition to the upstairs attic spaces ***** Located in the highly desirable Dilworth community, this home offers quick access to some of Charlotte’s best restaurants, retail, parks and community/cultural events. In addition, you are only blocks away from South End’s unique urban energy, light rail access and rail trail recreation. ***** Don’t miss the opportunity to own this hilltop gem in a truly unbeatable location.
#4372489

Charlotte

514 Magnolia Avenue

4 Beds

3 Baths

3,254 Sq.Ft.

$1,795,000

MLS#: 4372489

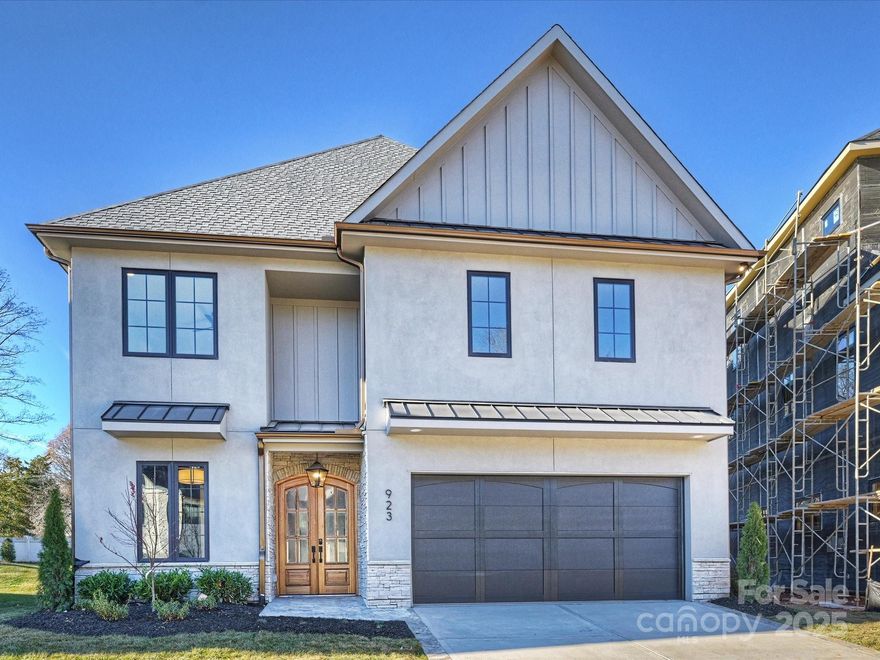
Stunning design in a new gated community that's convenient to all South Charlotte has to offer! This home was designed for entertaining, with high ceilings, custom cabinetry and designer finishes. The large chef's kitchen is open to the spacious great room, anchored by the gas fireplace. The kitchen features custom oak cabinetry with a Jennair 6-burner double-oven range, refrigerator/freezer and dishwasher. The adjacent scullery provides additional storage and prep space, the 2nd dishwasher and beverage refrigerator. A covered patio off of the dining area includes an additional gas fireplace, and overlooks the landscaped back yard. The main-level office/guest room conveniently has direct access to a full bath. The upper level includes the Primary Suite with a spa-like bath and 2 closets, a generous laundry room, plus 3 additional bedrooms with ensuite baths. The 3rd floor includes a pre-wired media room, plus the 5th bedroom and a full bathroom, and great storage space. Please note - the brick wall at the rear property line will be completed, gates at either end of the street are in the process of being installed and will be operational in 2026. The community is an active construction site, please use caution when driving through. Tax value is based on the lot value only.
#4329053

Charlotte

923 Laurel Creek Lane

5 Beds

5 Baths

4,431 Sq.Ft.

$1,795,000

MLS#: 4329053

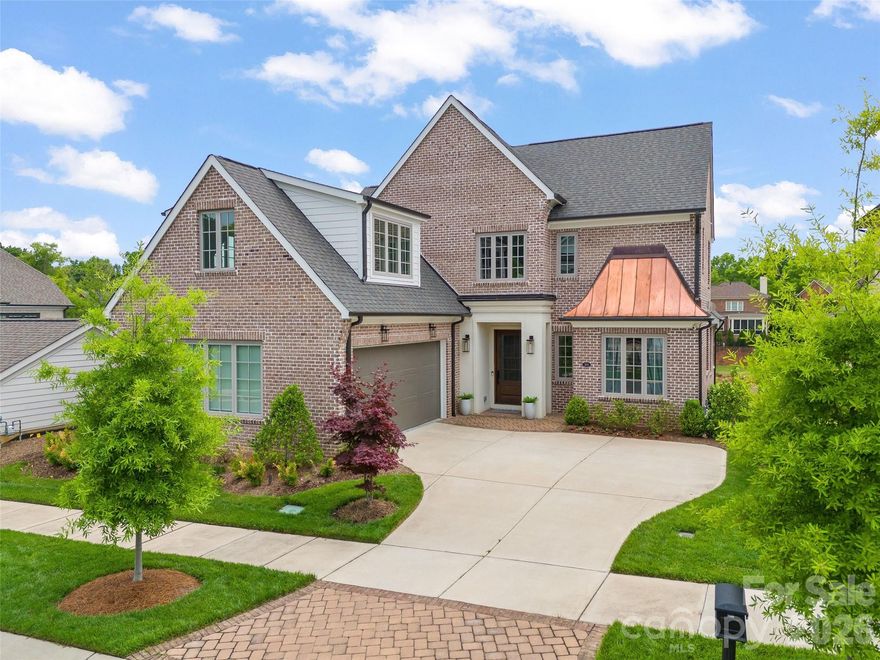
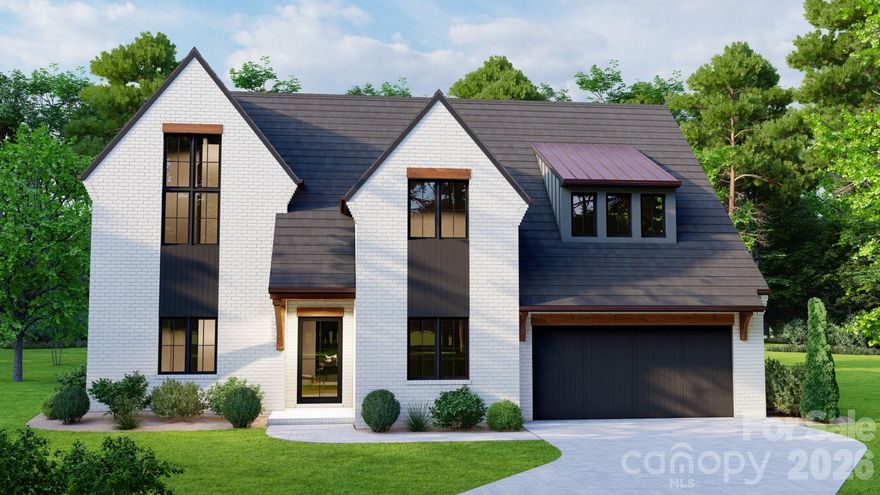
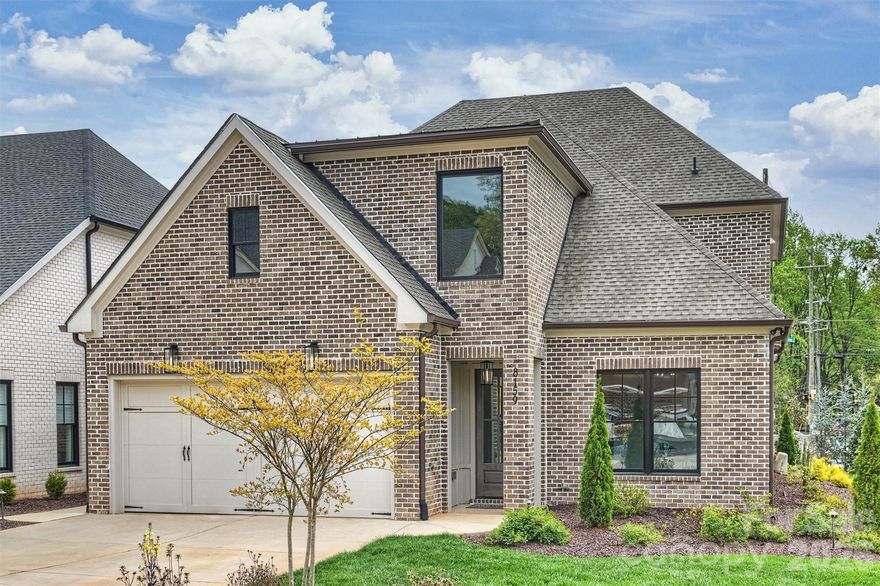
Welcome to The Courts of Prince Charles, an exclusive enclave of 10 new construction homes nestled in the heart of Foxcroft. Where modern comfort meets exquisite craftsmanship, these luxurious brick homes are engineered for a peacefully quiet interior—while offering unmatched convenience to everything the Foxcroft area has to offer. Designed with both elegance and function in mind, this home features a primary suite on the main level, hardwoods throughout, and an open-concept layout bathed in natural light. The stunning kitchen is a true chef’s dream, showcasing handmade white-painted maple cabinetry, designer lighting and finishes, gorgeous quartz countertops, and an oversized island with farmhouse sink. High-end Sub Zero and Wolf appliances elevate both everyday living and entertaining. Custom shelving in all closets, laundry rooms on both levels, Ply Gem Mira Series windows, and a fully foamed attic provide exceptional insulation, energy efficiency, and soundproofing. Enjoy outdoor living year-round on the covered back porch w/ fireplace, wired for sound and overlooking a professionally landscaped yard with full irrigation. Perfectly positioned across from Charlotte Country Day School and moments from Foxcroft East Shopping Center—home to Barrington’s—this prime location is also just minutes to Phillips Place, SouthPark Mall, Red Rocks Cafe, The Fresh Market, and the charming neighborhoods of Myers Park and Dilworth. Minutes to Uptown and Charlotte Douglas Airport. Lawn maintenance is included in the HOA, allowing for truly low-maintenance luxury living at it's best. Every detail has been thoughtfully considered—welcome home. *Square footage may vary on completed home.Please schedule a showing or visit one of our open houses at 8163 or 8159 Fairview Road to see finished SPEC homes and learn more about our community! **Depending on phase of construction, buyers can select finishes (brick, floors, paint, fixtures, etc.)
#4349802

Charlotte

1227 Royal Prince Court

4 Beds

4 Baths

3,551 Sq.Ft.

$1,788,000

MLS#: 4349802

Step into a more intentional way of living at 4127 Commonwealth Avenue, one of just two residences known as The Commonwealth Cottages at Mattie Rose—designed by Frusterio and proudly built by Grandfather Homes. This modern cottage retreat is thoughtfully crafted for connection, flexibility, and everyday well-being in the heart of Oakhurst. Open main level floor plan sets the tone with 10-foot ceilings, site-finished hardwood floors, and light-filled living spaces that effortlessly flow. The kitchen anchors the home with custom cabinetry, Thermador appliances, and oversized island. The primary suite is a calming escape, featuring spa-inspired bath and generous walk-in closet. With six bedrooms, the home adapts seamlessly to your lifestyle—guest suites, home office, wellness room, or creative space. Smart home and audio pre-wiring support modern living, while inviting outdoor spaces encourage moments of pause and connection. To retreat to a Commonwealth Cottage is to embrace well-being at the heart of everyday living: mornings filled with natural light, evenings gathered with loved ones, and weekends where home feels both restorative and inspiring. Every detail is intentionally curated to elevate how you live, not just where you live. For a limited time, buyer can choose interior design selections with our team of respected designers. Your vision is not only welcomed but celebrated. Together, we transform dreams from concept to reality, creating a home that reflects not just where you live, but how you want to live.
#4325591

Charlotte

4127 Commonwealth Avenue

6 Beds

5 Baths

3,074 Sq.Ft.

$1,775,000

MLS#: 4325591

Welcome to The Courts of Prince Charles, an exclusive enclave of 10 new construction homes nestled in the heart of Foxcroft. Where modern comfort meets exquisite craftsmanship, these luxurious full-brick homes are engineered for a peacefully quiet interior—while offering unmatched convenience to everything SouthPark has to offer. 

Designed with both elegance and function in mind, this home features a primary suite on the main level, hardwoods throughout, and an open-concept layout bathed in natural light. The stunning kitchen is a true chef’s dream, showcasing handmade painted maple cabinetry, designer lighting and finishes, gorgeous leathered quartz countertops, and an oversized island with farmhouse sink. High-end Thermador appliances, including two refrigerators, elevate both everyday living and entertaining. Custom shelving in all closets, laundry rooms on both levels, Ply Gem Mira Series windows, and a fully foamed attic provide exceptional insulation, energy efficiency, and soundproofing. 

Enjoy outdoor living year-round on the covered back porch, wired for sound, and overlooking a professionally landscaped yard with full irrigation. 

Perfectly positioned across from Charlotte Country Day School and moments from Foxcroft East Shopping Center—home to Barrington’s—this prime location is also just minutes to Phillips Place, SouthPark Mall, Red Rocks Cafe, The Fresh Market, and the charming neighborhoods of Myers Park, Dilworth, and Uptown. 

Lawn maintenance is included in the HOA, allowing for truly low-maintenance luxury living. 

Every detail has been thoughtfully considered—welcome home.
#4350673

Charlotte

8159 Fairview Road

4 Beds

4 Baths

4,154 Sq.Ft.

$1,760,000

MLS#: 4350673

1 ... 16 17 18 19 20 ... 257

properties found. properties found. Page of .

 - property

Send a message

Message successfully sent.

Your message

What is 3 + 4 ?

Reason for contacting?

I agree to receive email communication and understand I can unsubscribe at any time.

I agree to be contacted by Prestino Advantage via call, email, and text for real estate services. To opt out, you can reply 'stop' at any time or reply 'help' for assistance. You can also click the unsubscribe link in the emails. Message and data rates may apply. Message frequency may vary. Privacy Policy

Update Your Temporary Password

Personalize your search

Enter your email and we'll notify you immediately when new listings match what you're looking for.

or enter email address

Already have an account ? Login here

Continue your home search

I agree to receive communications and understand I can unsubscribe at any time.

I agree to be contacted by Prestino Advantage via call, email, and text for real estate services. To opt out, you can reply 'stop' at any time or reply 'help' for assistance. You can also click the unsubscribe link in the emails. Message and data rates may apply. Message frequency may vary. Privacy Policy

Already have an account ? Login here

We use cookies

We use cookies primarily for analytics to enhance your experience. By accepting, you agree to our use of these cookies. You can manage your preferences or learn more about our cookies policy.