
Property
Beds
4
Full Baths
2
1/2 Baths
1
Year Built
1995
Sq.Footage
2,848
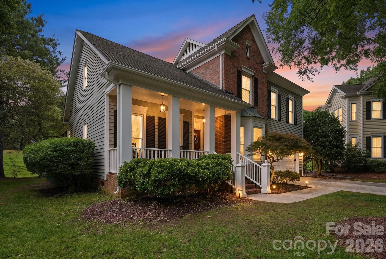
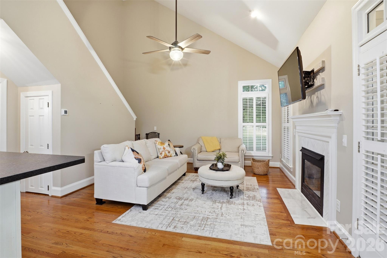
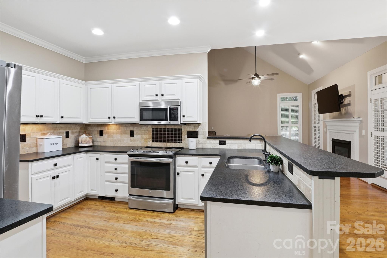
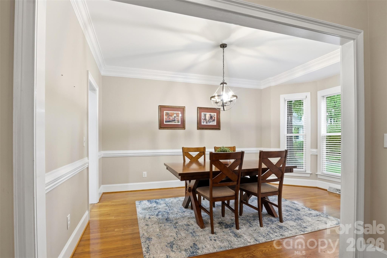
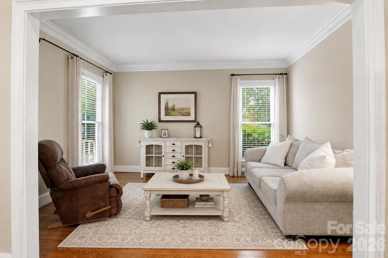
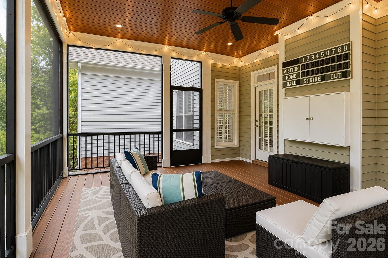
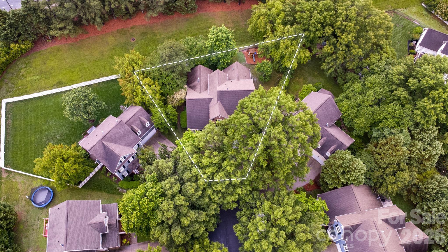
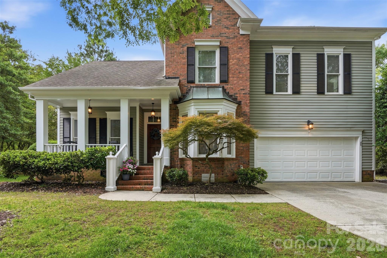
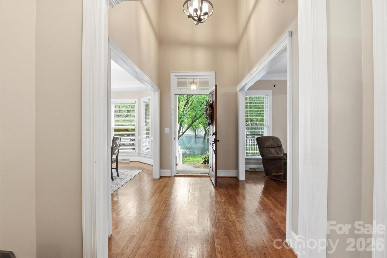
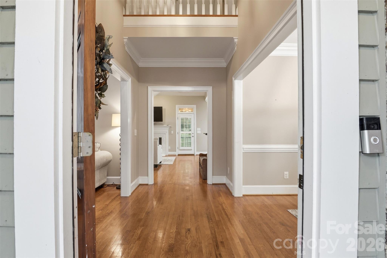
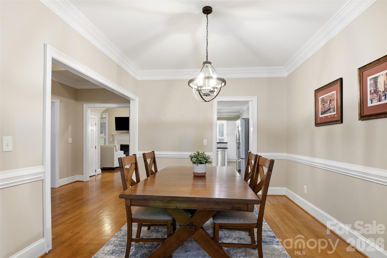
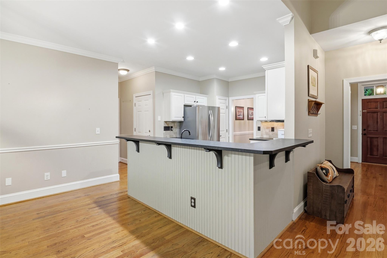
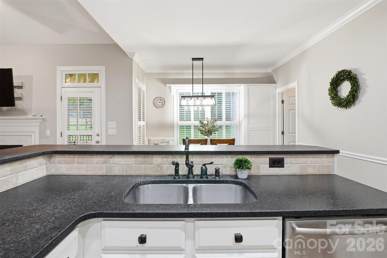
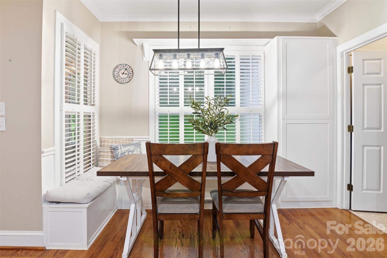
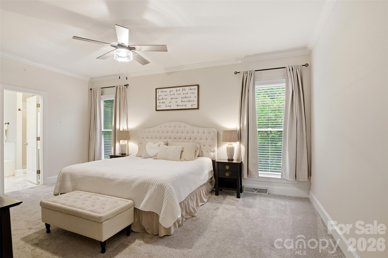
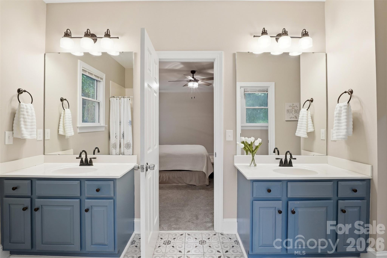
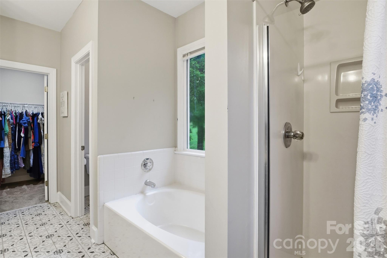
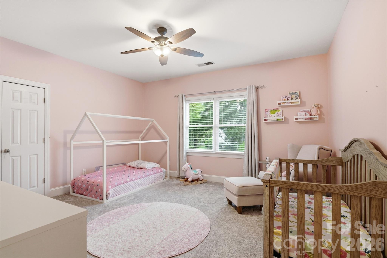
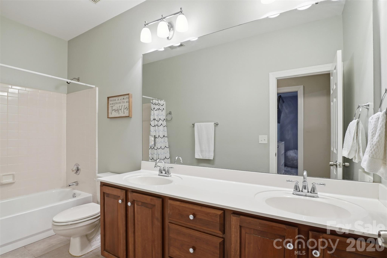
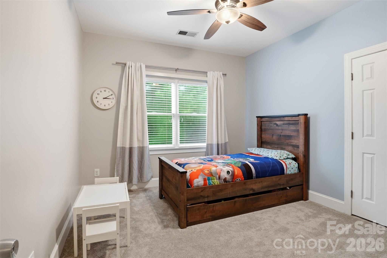
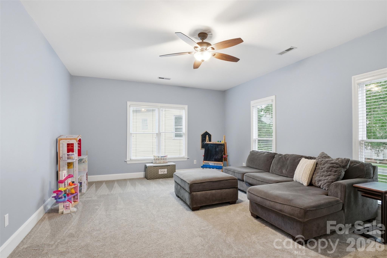
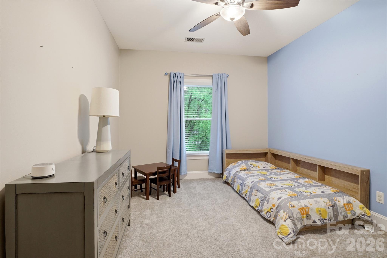
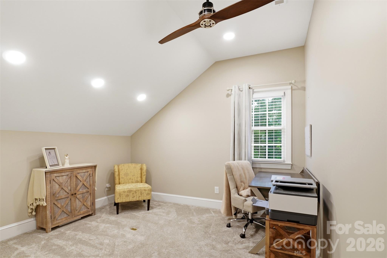
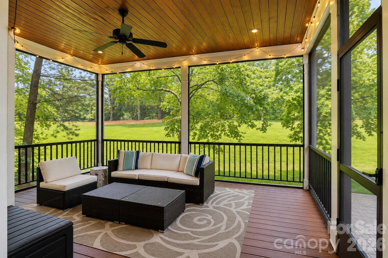
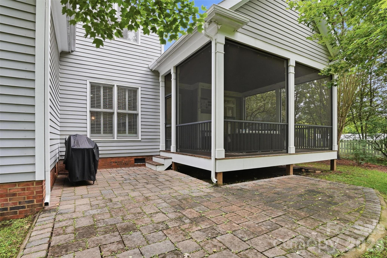
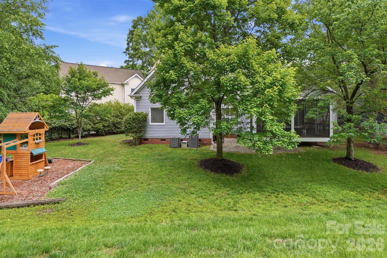
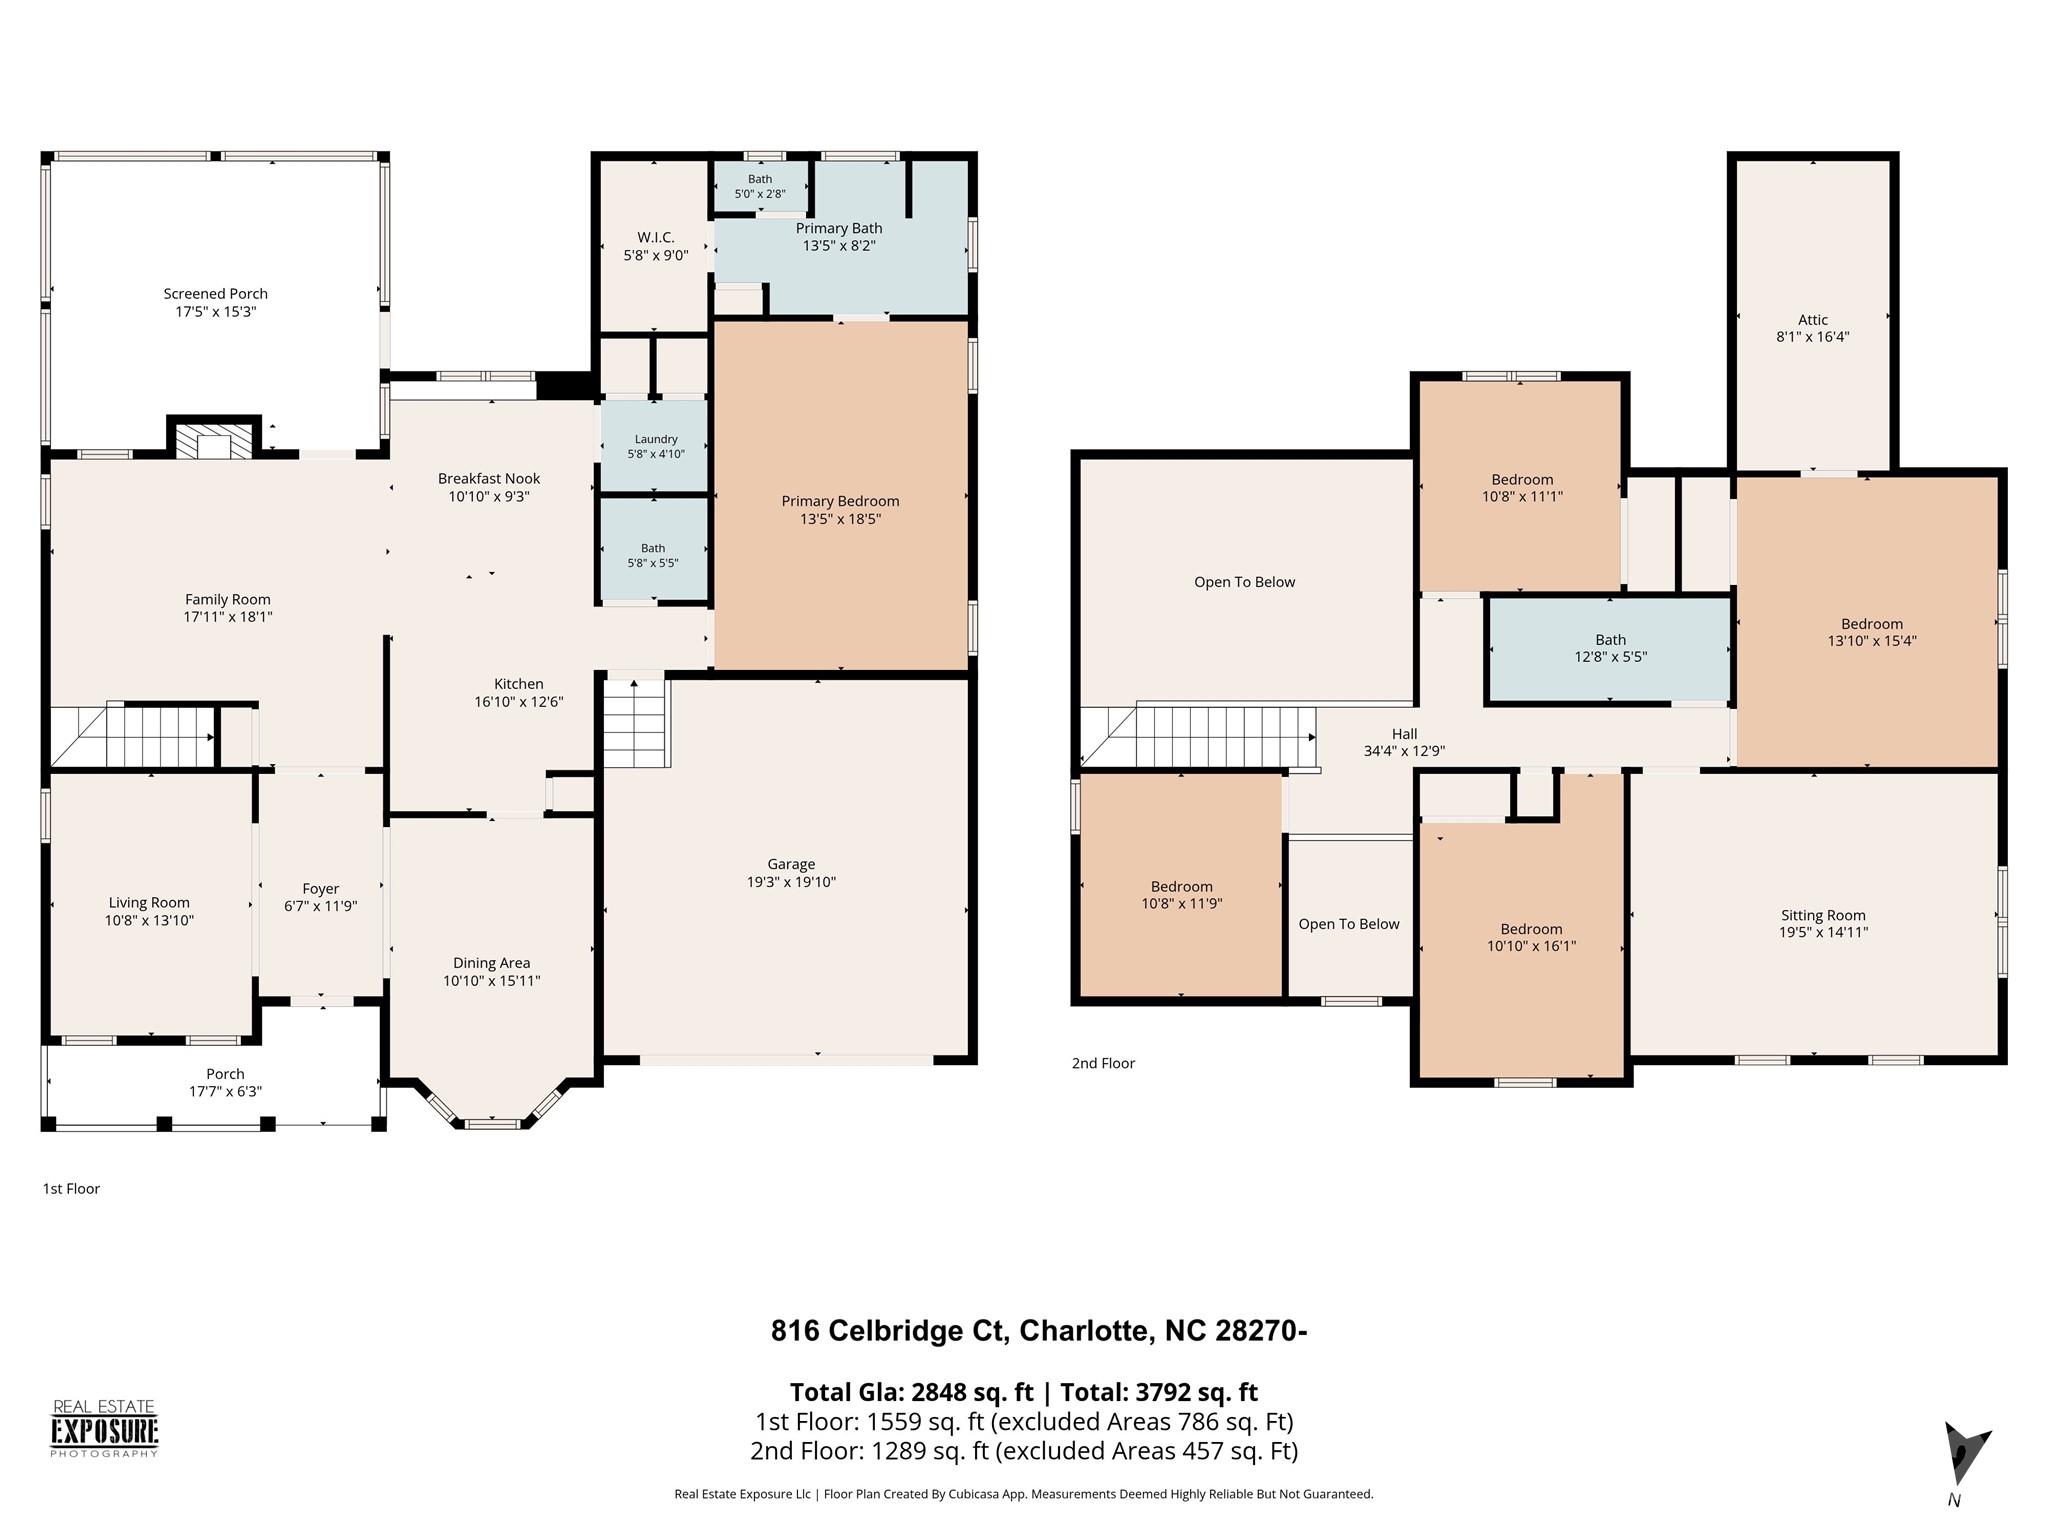
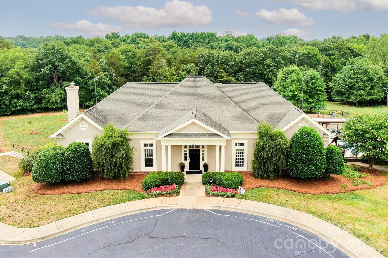
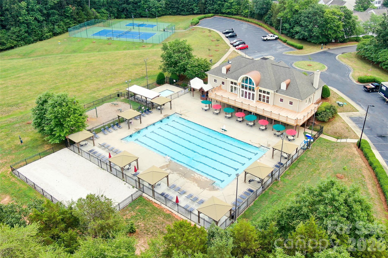
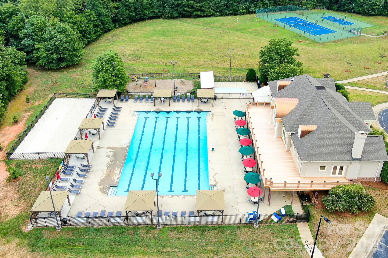
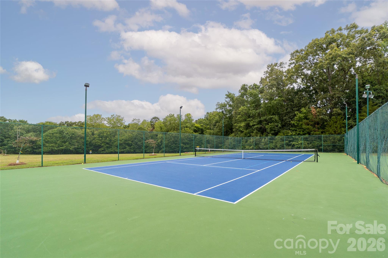
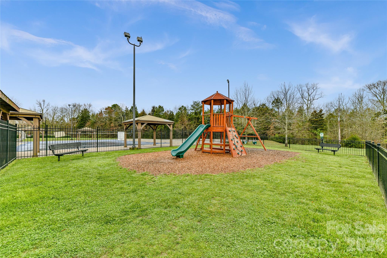
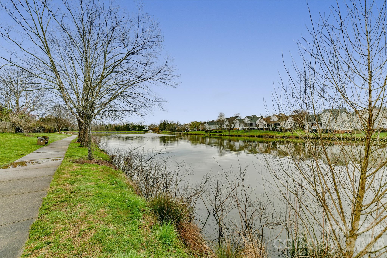
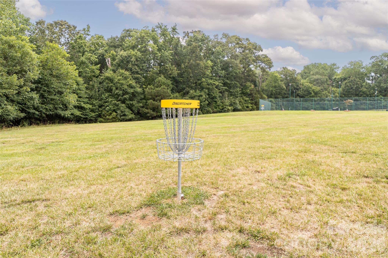
Welcome home to 816 Celbridge Ct. Tucked on a quiet cul-de-sac in sought-after Beverly Crest, where comfort, flexibility, and everyday living come together beautifully. From the moment you arrive, the charming rocking chair front porch sets the tone for the warmth and character you’ll find throughout the home. Inside, natural light fills the thoughtfully designed spaces, creating an inviting atmosphere that instantly feels like home. The updated kitchen blends style and function with refreshed cabinetry, stainless steel appliances, generous prep space, and a built-in banquette with additional storage that naturally becomes the heart of the home, perfect for casual meals, morning coffee, homework, or gathering with family and friends. The main living areas feel open yet cozy, anchored by a gas fireplace that adds warmth and charm year-round. One of the standout features of this home is its incredible flexibility, offering two separate spaces ideal for home offices, playrooms, workout areas, or additional living spaces - perfect for the way we live today. The main-level primary suite provides a peaceful retreat with a beautifully updated bath featuring dual sinks, a soaking tub, walk-in shower, and spacious walk-in closet. Upstairs, you’ll find three bedrooms, an office/flex space plus a large bonus room, offering room for guests, hobbies, movie nights, or whatever fits your lifestyle best. One of the true highlights of the home is the incredible screened porch with vaulted ceilings, designed to truly extend your living space outdoors. With plenty of room for both lounging and dining, it’s the perfect place to relax and enjoy the completely private backyard setting, where mature landscaping and peaceful surroundings create your own spacious retreat. Additional thoughtful updates throughout the home create a move-in-ready feel, while exceptional storage solutions and walk-in attic space add everyday convenience. Located in one of South Charlotte’s most loved communities, Beverly Crest offers a true neighborhood feel with amenities including a pool, clubhouse, tennis and pickleball courts, walking trails, and convenient access to Matthews, Ballantyne, the Arboretum, shopping, dining, and top-rated schools. If you’ve been searching for a home with warmth, privacy, flexible living spaces, and room to truly spread out, 816 Celbridge Ct. is one you don’t want to miss.
Features & Amenities
Interior
-
Other Interior Features
Breakfast Bar, Entrance Foyer, Open Floorplan, Pantry, Walk-In Closet(s)
-
Total Bedrooms
4
-
Bathrooms
2
-
1/2 Bathrooms
1
-
Above Grade Finished Area
2848.0
-
Basement YN
NO
-
Cooling YN
YES
-
Cooling
Central Air
-
Fireplace YN
YES
-
Heating YN
YES
-
Heating
Forced Air, Natural Gas
-
Pet friendly
N/A
Exterior
-
Garage
Yes
-
Garage spaces
2
-
Parking
Garage Faces Front
-
Patio and Porch Features
Front Porch, Patio, Rear Porch, Screened
-
Pool
No
Area & Lot
-
Lot Features
Cul-De-Sac
-
Property Type
Residential
-
Property Sub Type
Single Family Residence
-
Architectural Style
Transitional
Price
-
Sales Price
$800,000
-
Sq. Footage
2, 848
-
Price/SqFt
$280
HOA
-
Association
Yes
-
Association Fee Includes
N/A
School District
-
Elementary School
Lansdowne
-
Middle School
South Charlotte
-
High School
Providence
Property Features
-
New Construction
NO
-
Association Amenities
Trail(s)
-
Senior Community YN
NO
-
Sewer
Public Sewer
-
Water Source
Public
Schedule a Showing
Showing scheduled successfully.
Mortgage calculator
Estimate your monthly mortgage payment, including the principal and interest, property taxes, and HOA. Adjust the values to generate a more accurate rate.
Your payment
Principal and Interest:
$
Property taxes:
$
HOA fees:
$
Total loan payment:
$
Total interest amount:
$
Location
County
Mecklenburg
Elementary School
Lansdowne
Middle School
South Charlotte
High School
Providence
Listing Courtesy of Kristen Bernard , Keller Williams South Park
RealHub Information is provided exclusively for consumers' personal, non-commercial use, and it may not be used for any purpose other than to identify prospective properties consumers may be interested in purchasing. All information deemed reliable but not guaranteed and should be independently verified. All properties are subject to prior sale, change or withdrawal. RealHub website owner shall not be responsible for any typographical errors, misinformation, misprints and shall be held totally harmless.

Agent
Zaneta Mowatt
Call Zaneta today to schedule a private showing.

* Listings on this website come from the FMLS IDX Compilation and may be held by brokerage firms other than the owner of this website. The listing brokerage is identified in any listing details. Information is deemed reliable but is not guaranteed. If you believe any FMLS listing contains material that infringes your copyrighted work please click here to review our DMCA policy and learn how to submit a takedown request.© 2024 FMLS.
Related Properties
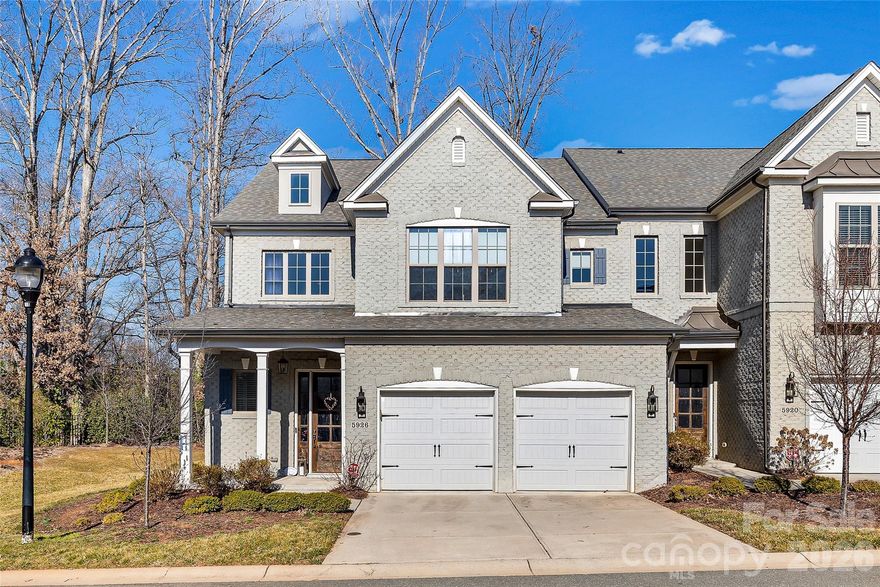
Charlotte
5926 Tindall Park Drive
4 Beds
3 Baths
3,140 Sq.Ft.
$900,000
MLS#: 4345108

Charlotte
14921 August Lane
3 Beds
3 Baths
3,234 Sq.Ft.
$778,000
MLS#: 4360349

Charlotte
10420 Superb Lane
3 Beds
3 Baths
2,799 Sq.Ft.
$650,000
MLS#: 4369262

Charlotte
1819 Kilmonack Lane
5 Beds
3 Baths
3,898 Sq.Ft.
$919,900
MLS#: 4376693
Charlotte
3506 Hayden Drive
6 Beds
4 Baths
3,515 Sq.Ft.
$849,300
MLS#: 4361399
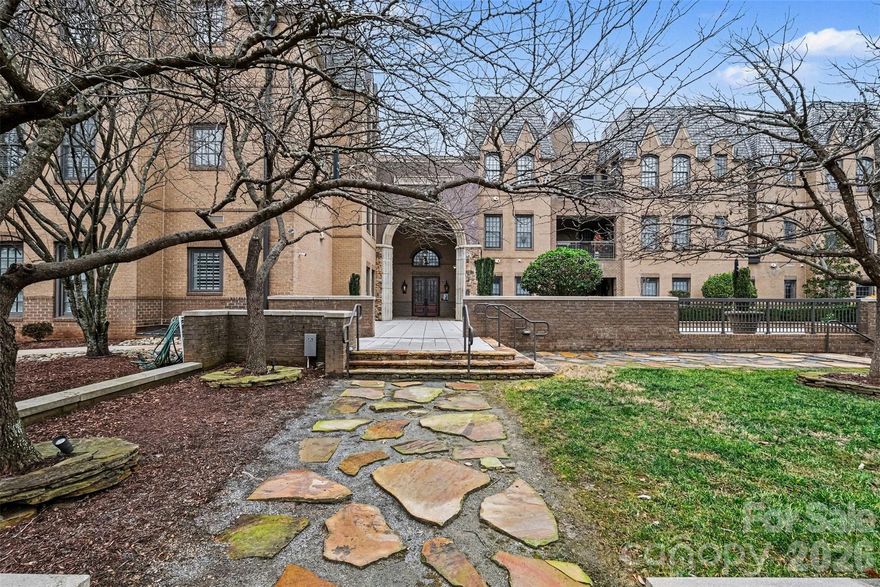
Charlotte
3276 Park Road
2 Beds
2 Baths
1,718 Sq.Ft.
$850,000
MLS#: 4349731
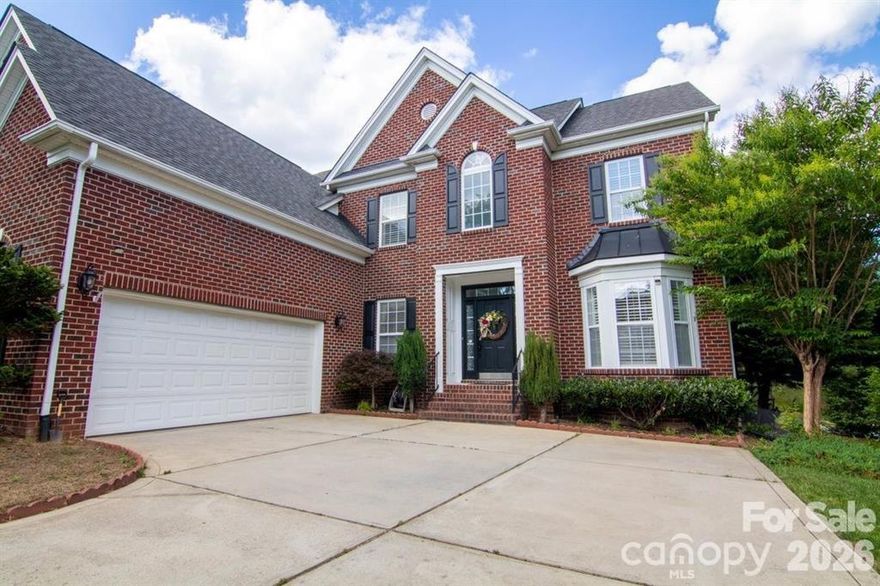
Charlotte
1925 Carlota Court
4 Beds
3 Baths
3,589 Sq.Ft.
$724,900
MLS#: 4365320
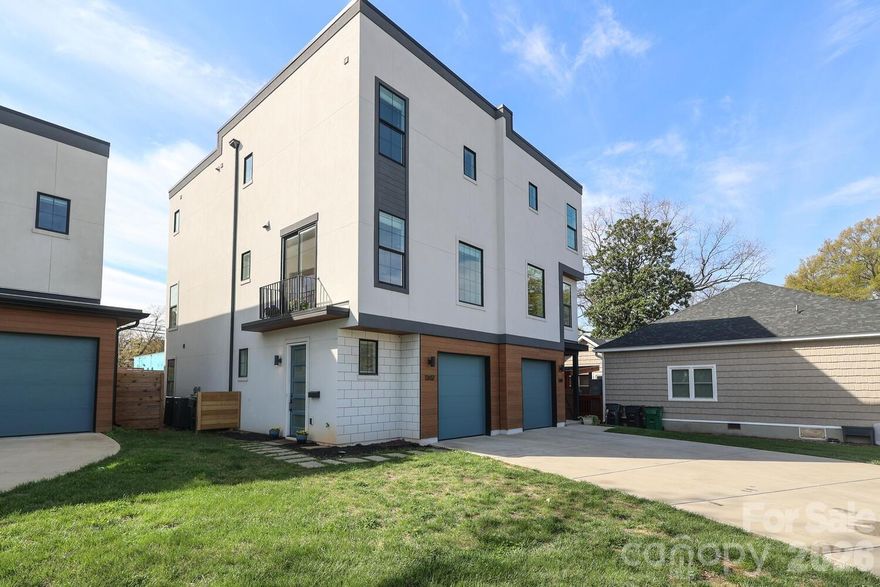
Charlotte
1302 E 10th Street
3 Beds
3 Baths
2,298 Sq.Ft.
$750,000
MLS#: 4362381
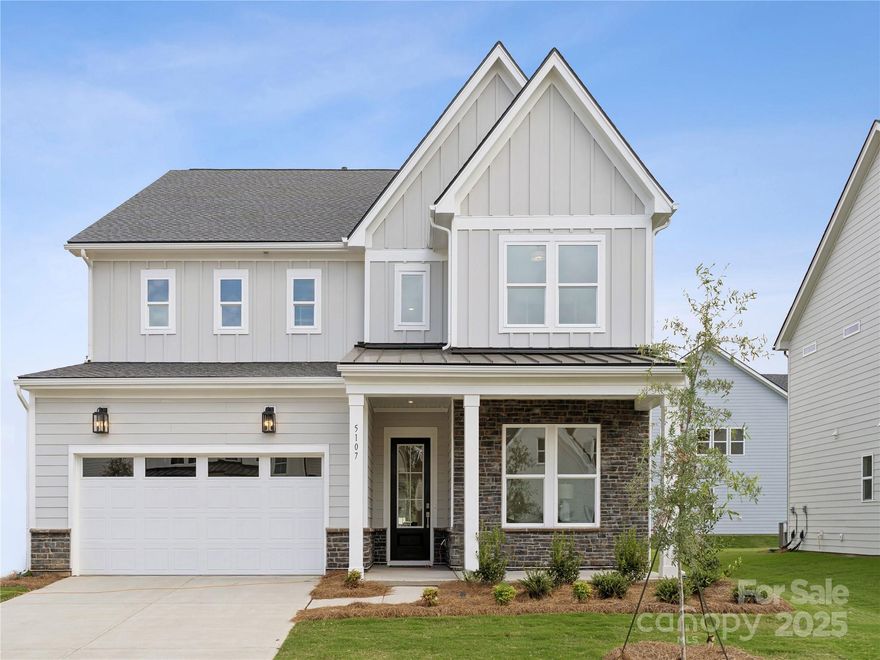
Charlotte
5107 Mint Harbor Way 409
5 Beds
5 Baths
3,596 Sq.Ft.
$774,000
MLS#: 4326148
Charlotte
4230 Pinekirk Drive 363
3 Beds
3 Baths
2,332 Sq.Ft.
$649,000
MLS#: 4369177
