
Property
Beds
3
Full Baths
2
1/2 Baths
1
Year Built
2025
Sq.Footage
2,797
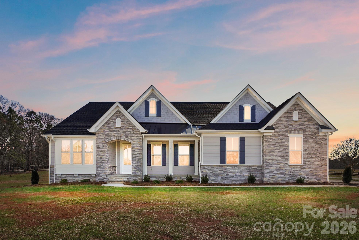
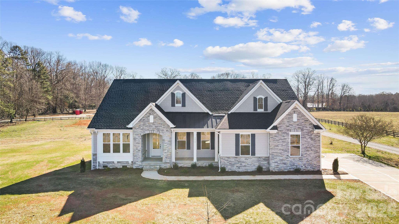
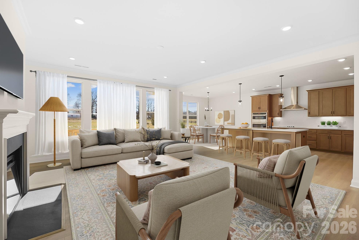
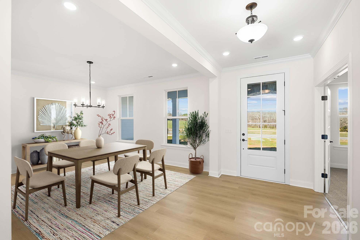
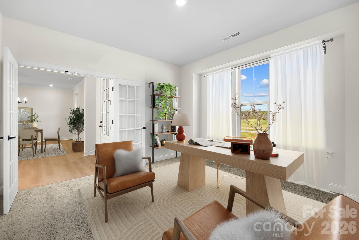
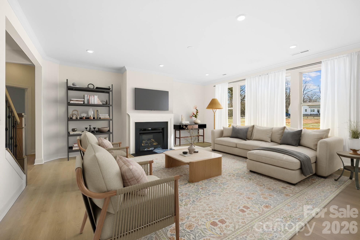
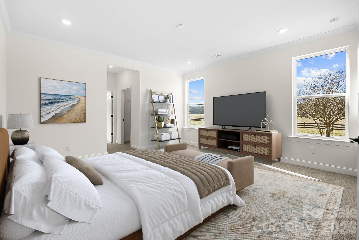
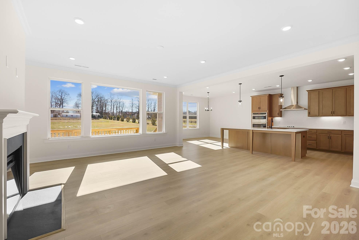
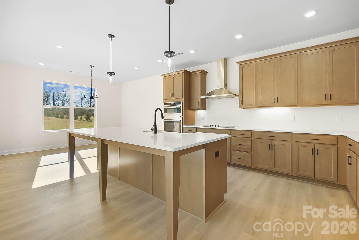
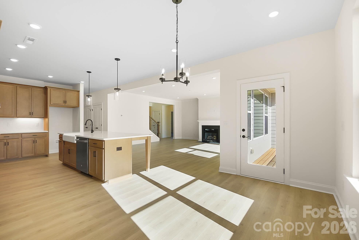
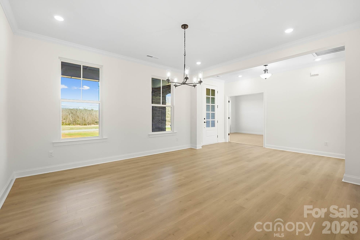
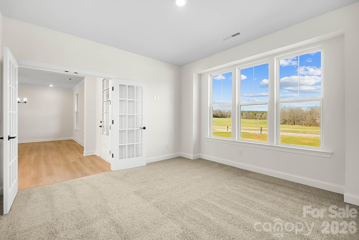

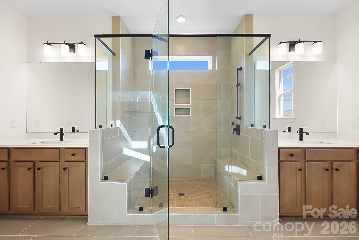
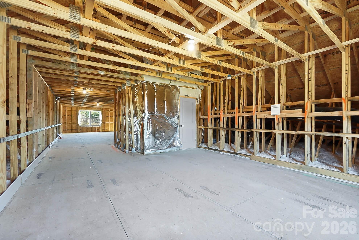
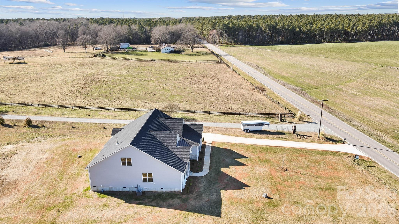
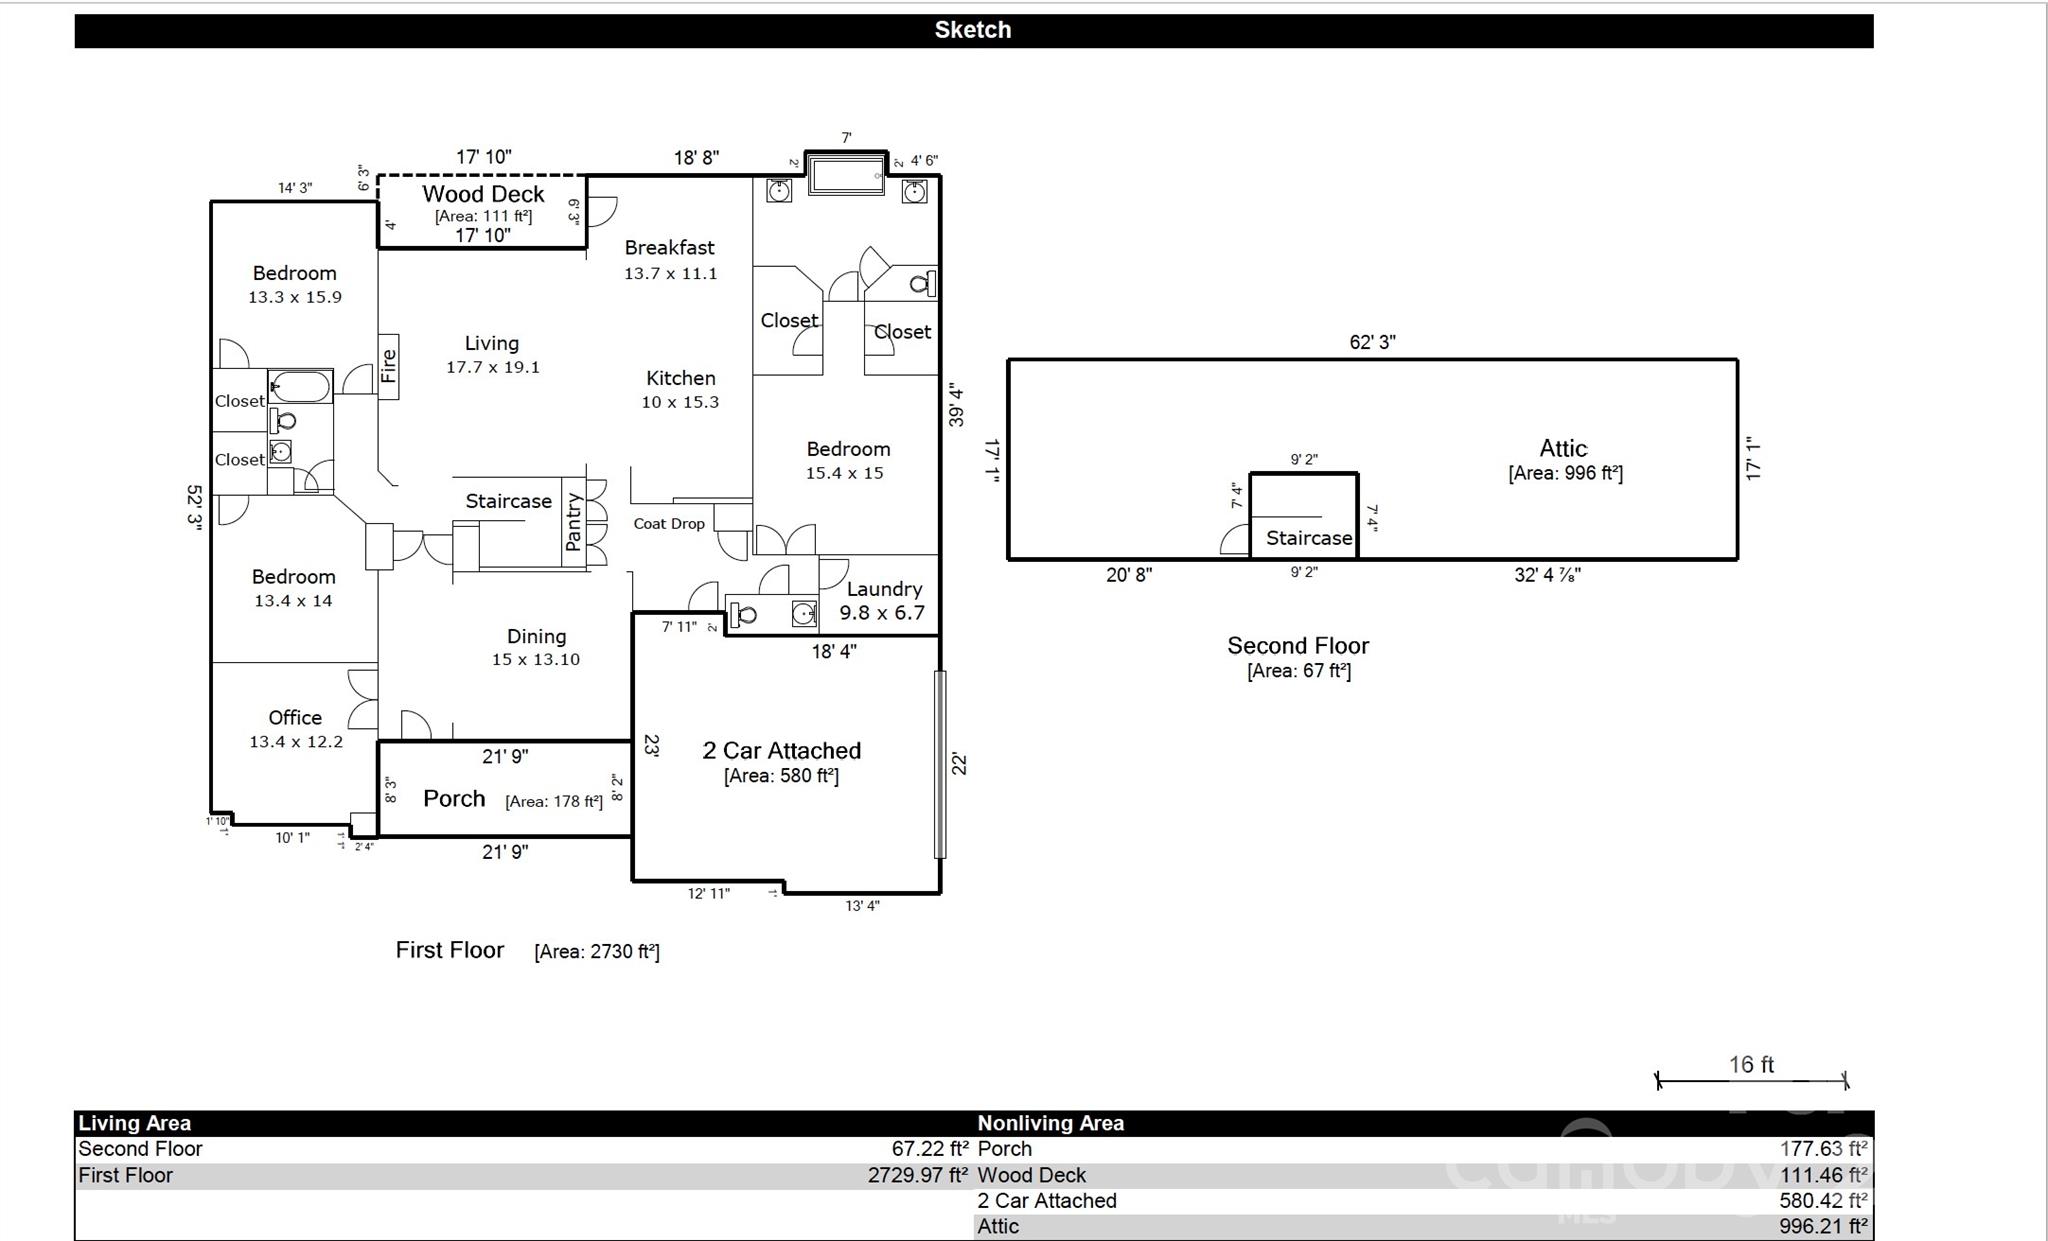
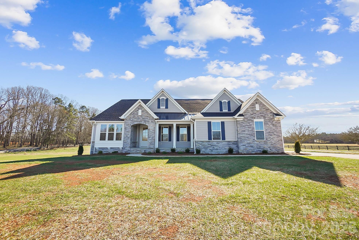
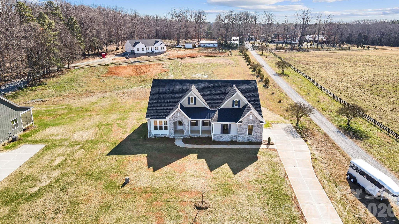
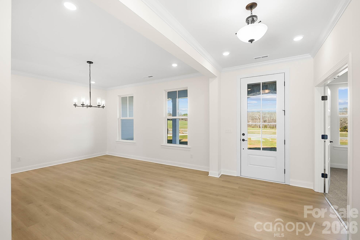

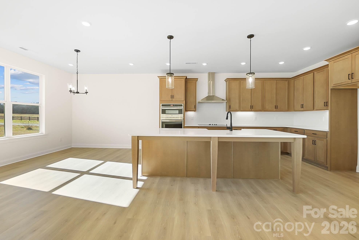
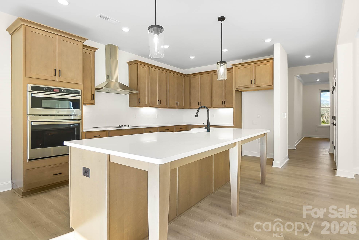
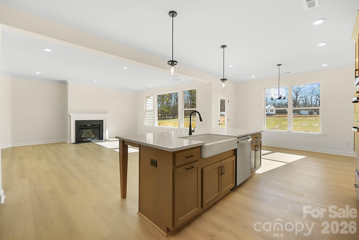
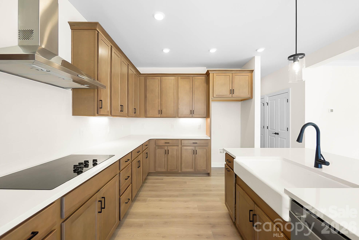
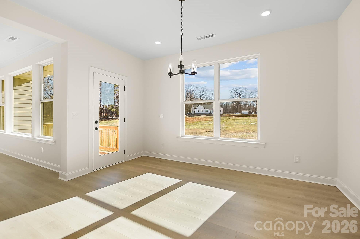
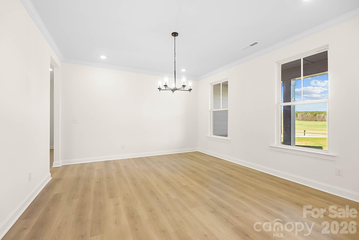
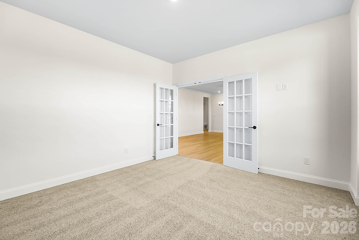
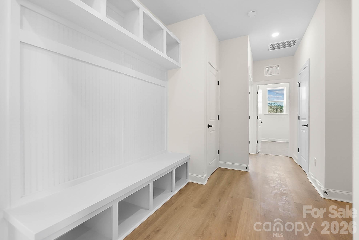
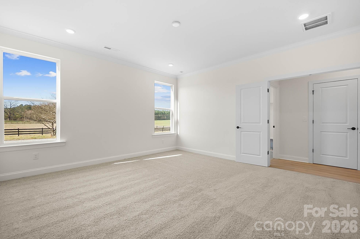
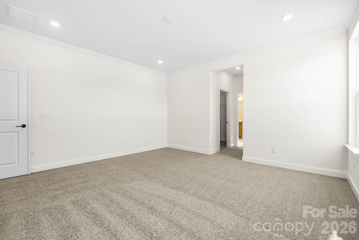
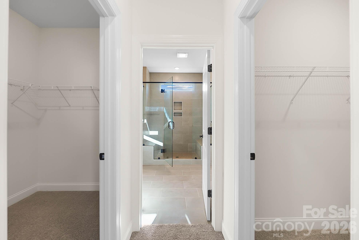
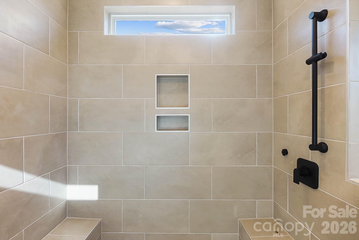

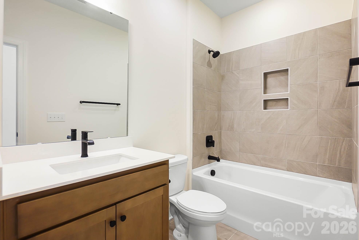
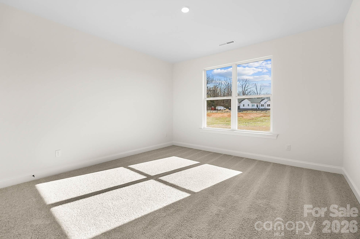
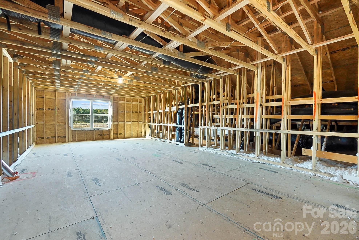
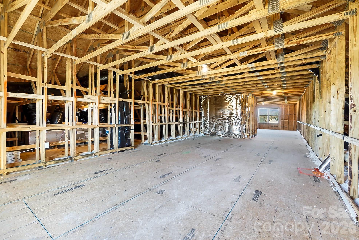
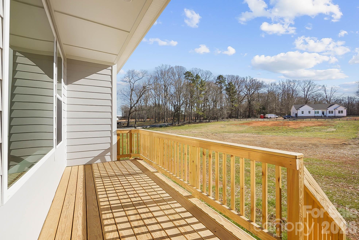
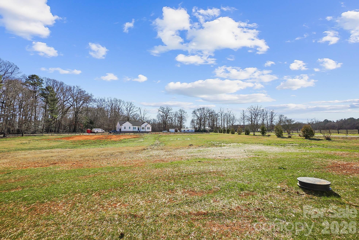
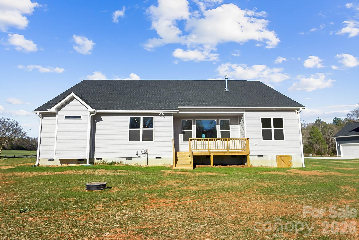
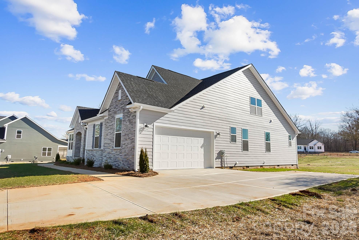

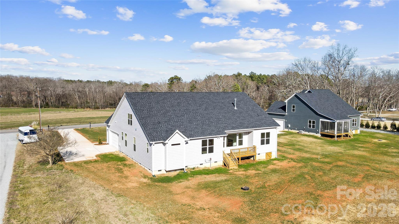
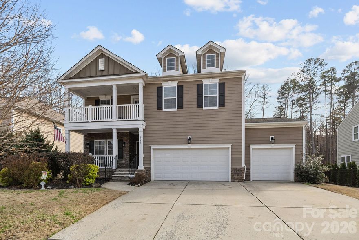
Welcome to the Charleston Plan! A thoughtfully designed home that blends open, spacious living with warm, inviting details. Even better, there are two brand new homes built side by side, giving you a rare opportunity to choose the one that fits you best. Be sure to also check out the brand new home next door at 7513 Lancaster Hwy, Waxhaw, NC 28173. Located in charming Waxhaw, you truly get the best of both worlds, peaceful, small town living with quick access to everything Charlotte has to offer. Step inside to a welcoming foyer with a formal dining room on one side and a flexible space on the other that could be a home office, playroom, or cozy sitting area. The open family room is filled with natural light from a beautiful wall of windows and flows effortlessly into the gourmet kitchen. The oversized island and sunny breakfast area make it perfect for entertaining or simply enjoying everyday life. The owner’s suite feels like a private retreat, complete with a spa inspired bath, dual vanities, walk in shower, and two spacious walk in closets. A drop zone off the garage helps keep things organized, and the 996 square feet of unfinished space gives you room to grow, whether you need extra storage, a future bonus room, or a hobby space. Just 7 miles from downtown Waxhaw, you’ll enjoy easy access to dining, shopping, and local events, all while coming home to the quiet charm of country living. Best of all, this home is complete and move in ready.
Features & Amenities
Interior
-
Other Interior Features
Entrance Foyer, Kitchen Island, Open Floorplan, Walk-In Closet(s)
-
Total Bedrooms
3
-
Bathrooms
2
-
1/2 Bathrooms
1
-
Above Grade Finished Area
2797.0
-
Basement YN
NO
-
Cooling YN
YES
-
Cooling
Central Air
-
Fireplace YN
YES
-
Heating YN
YES
-
Heating
Central
-
Pet friendly
N/A
Exterior
-
Garage
Yes
-
Garage spaces
2
-
Construction Materials
Fiber Cement, Stone Veneer
-
Parking
Driveway
-
Patio and Porch Features
Deck
-
Pool
No
Area & Lot
-
Property Type
Residential
-
Property Sub Type
Single Family Residence
Price
-
Sales Price
$724,900
-
Sq. Footage
2, 797
-
Price/SqFt
$259
HOA
-
Association
No
School District
-
Elementary School
Prospect
-
Middle School
Parkwood
-
High School
Parkwood
Property Features
-
Senior Community YN
NO
-
Sewer
Septic Tank
-
Water Source
Well
Schedule a Showing
Showing scheduled successfully.
Mortgage calculator
Estimate your monthly mortgage payment, including the principal and interest, property taxes, and HOA. Adjust the values to generate a more accurate rate.
Your payment
Principal and Interest:
$
Property taxes:
$
HOA fees:
$
Total loan payment:
$
Total interest amount:
$
Location
County
Union
Elementary School
Prospect
Middle School
Parkwood
High School
Parkwood
Listing Courtesy of Jennifer Hoyle , Real Broker, LLC
RealHub Information is provided exclusively for consumers' personal, non-commercial use, and it may not be used for any purpose other than to identify prospective properties consumers may be interested in purchasing. All information deemed reliable but not guaranteed and should be independently verified. All properties are subject to prior sale, change or withdrawal. RealHub website owner shall not be responsible for any typographical errors, misinformation, misprints and shall be held totally harmless.

Agent
Zaneta Mowatt
Call Zaneta today to schedule a private showing.

* Listings on this website come from the FMLS IDX Compilation and may be held by brokerage firms other than the owner of this website. The listing brokerage is identified in any listing details. Information is deemed reliable but is not guaranteed. If you believe any FMLS listing contains material that infringes your copyrighted work please click here to review our DMCA policy and learn how to submit a takedown request.© 2024 FMLS.
Related Properties
Waxhaw
8403 Royster Run
4 Beds
3 Baths
3,391 Sq.Ft.
$750,000
MLS#: 4357163
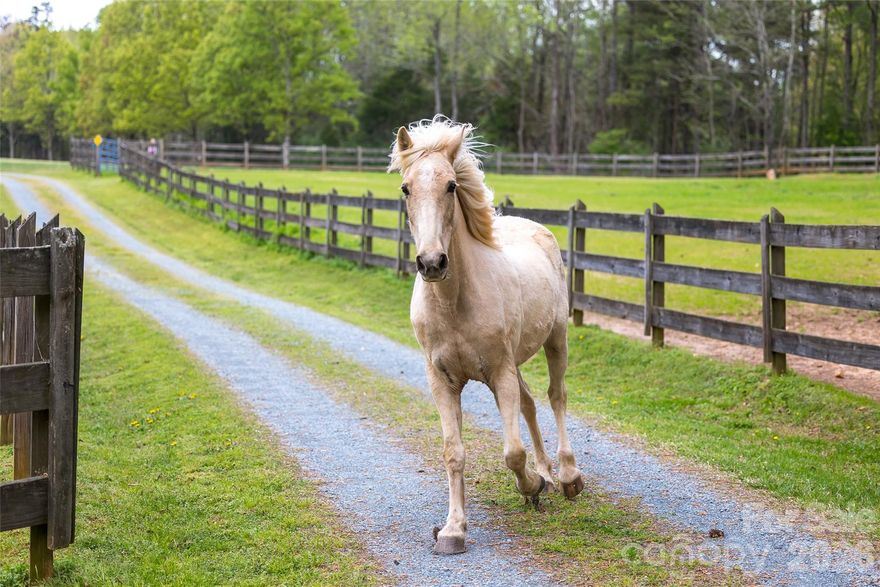
Waxhaw
7712 Old Waxhaw Monroe Road
3 Beds
2 Baths
1,790 Sq.Ft.
$799,990
MLS#: 4263994
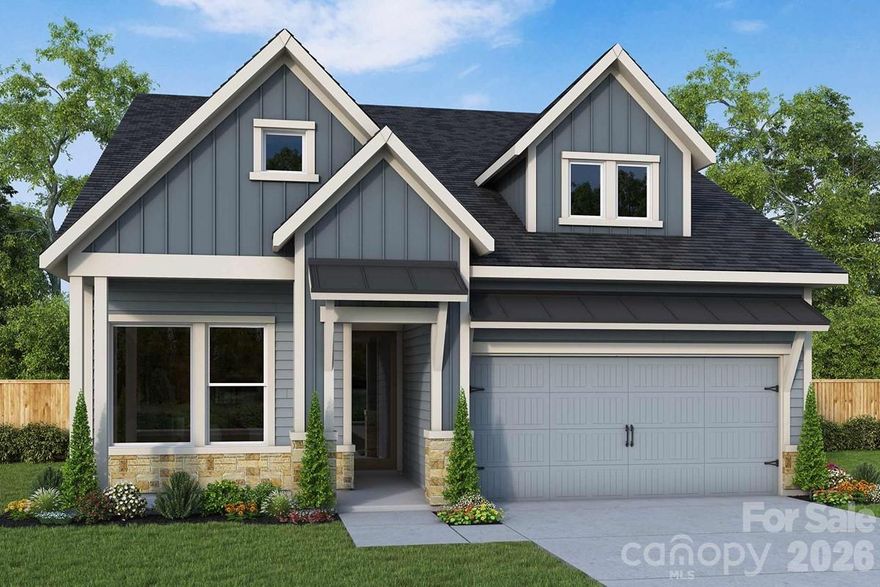
Waxhaw
1007 Meander Lane
2 Beds
2 Baths
1,860 Sq.Ft.
$594,429
MLS#: 4344303
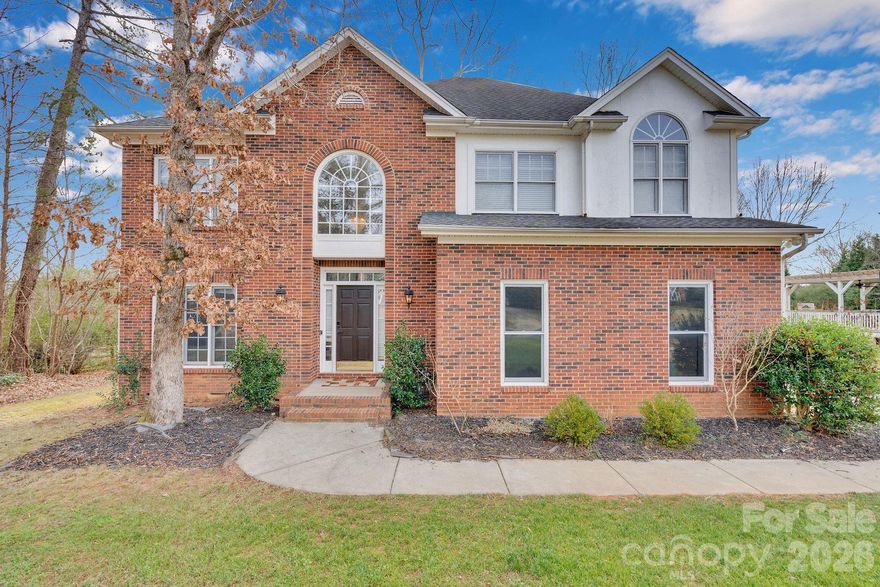
Waxhaw
5305 Ravenglass Court
4 Beds
2 Baths
2,756 Sq.Ft.
$625,000
MLS#: 4334930
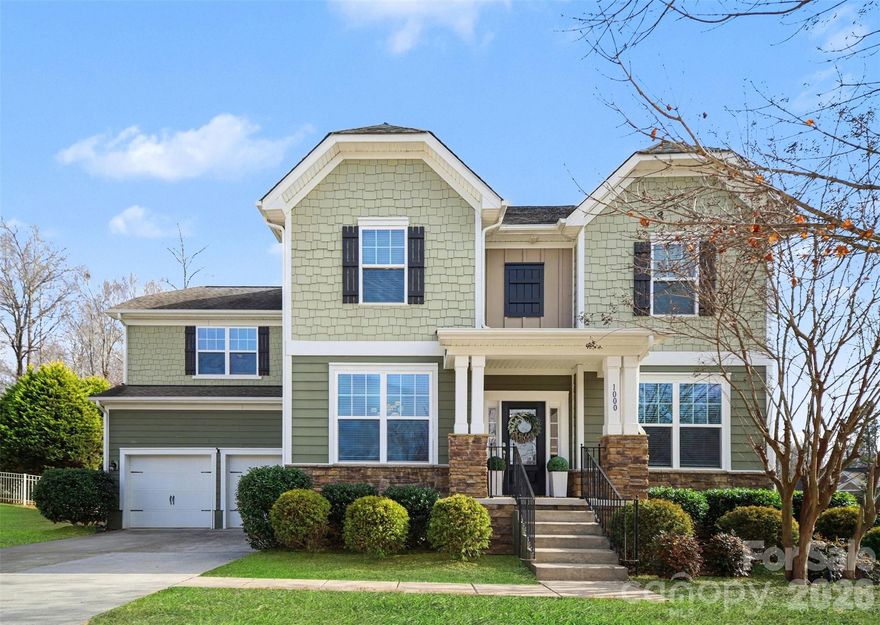
Waxhaw
1000 Damson Lane
5 Beds
3 Baths
3,091 Sq.Ft.
$715,000
MLS#: 4354245
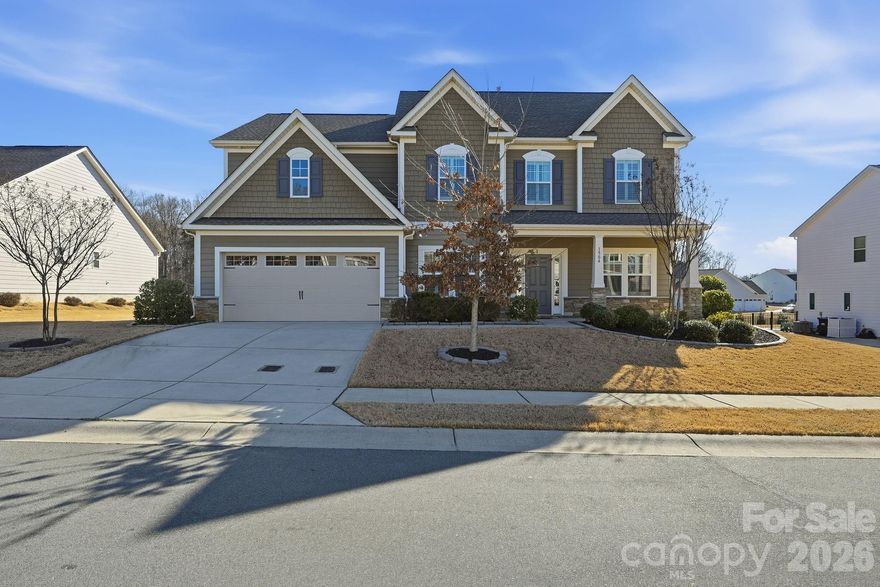
Waxhaw
1504 Brooksland Place
4 Beds
3 Baths
3,684 Sq.Ft.
$699,000
MLS#: 4347761
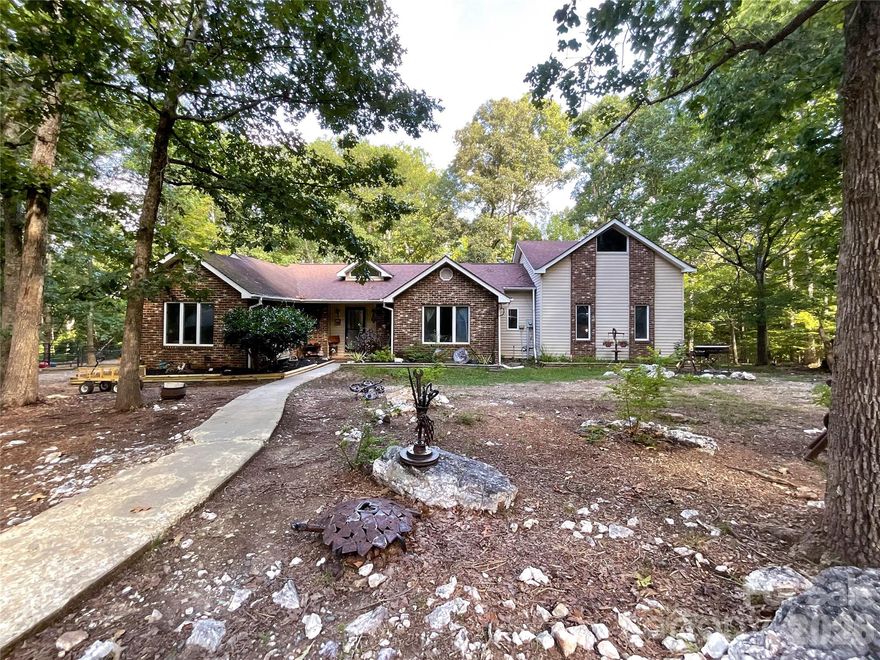
Waxhaw
7200 Nesbit Road
4 Beds
3 Baths
1,906 Sq.Ft.
$680,000
MLS#: 4360179
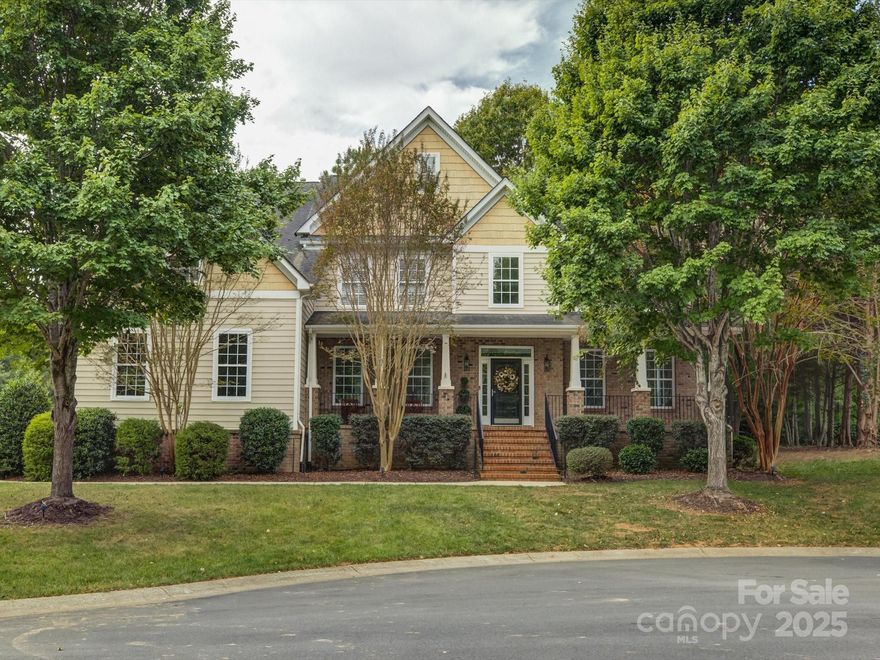
Waxhaw
8200 Sturminster Drive
5 Beds
4 Baths
4,737 Sq.Ft.
$769,000
MLS#: 4316665
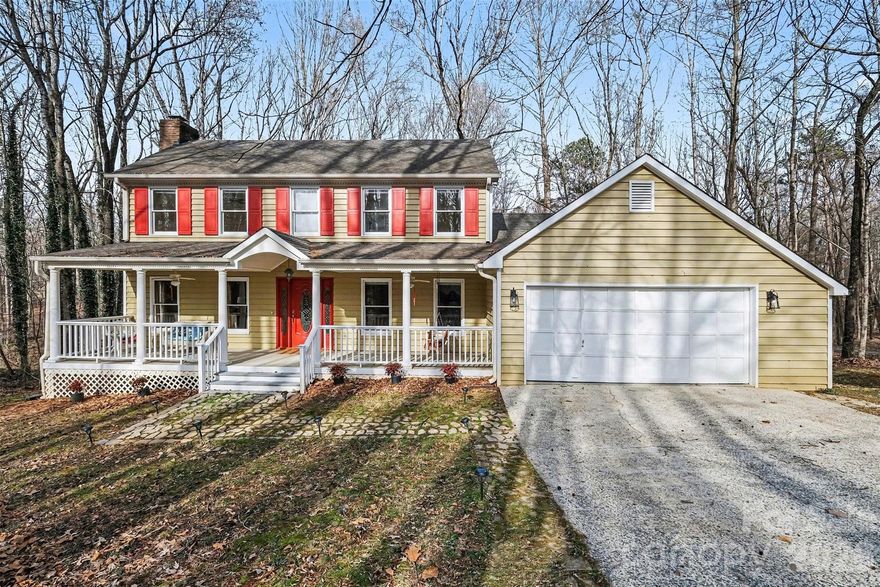
Waxhaw
909 Woodland Forest Drive
3 Beds
2 Baths
3,177 Sq.Ft.
$800,000
MLS#: 4350826
Waxhaw
1931 Madeira Circle
5 Beds
3 Baths
2,933 Sq.Ft.
$685,000
MLS#: 4354318
