
Property
Beds
4
Full Baths
3
1/2 Baths
None
Year Built
1993
Sq.Footage
2,749
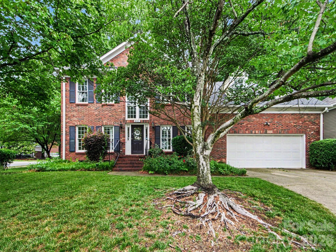
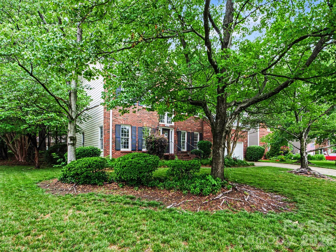
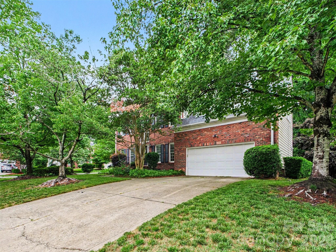
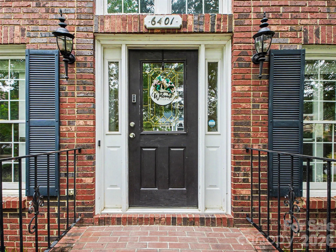

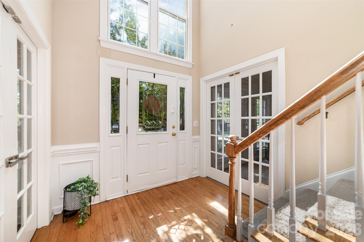
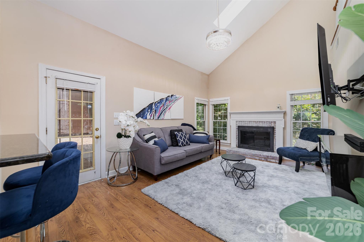
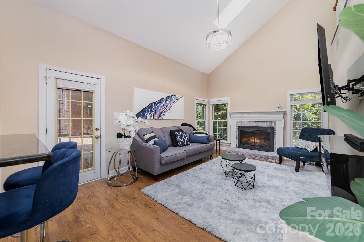
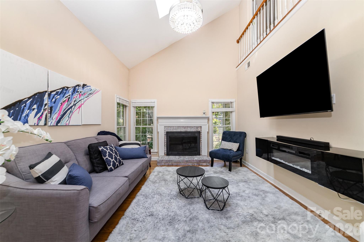
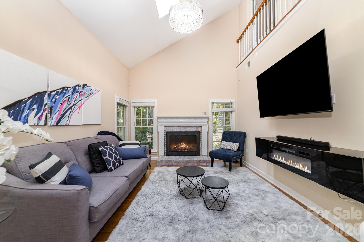
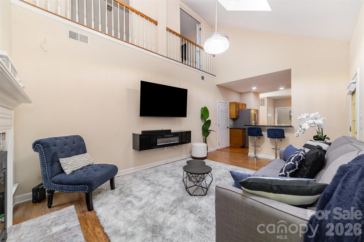

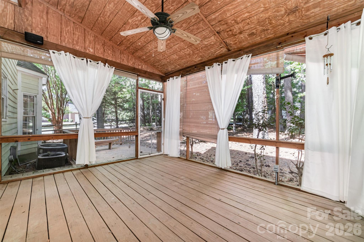


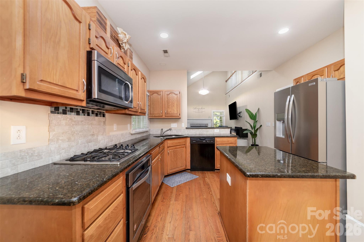
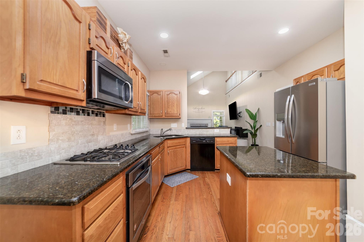
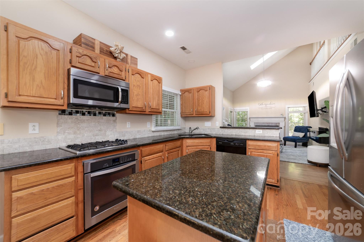

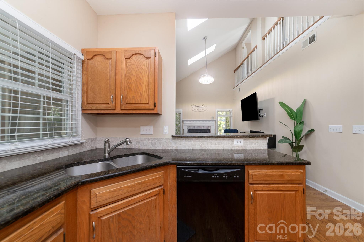
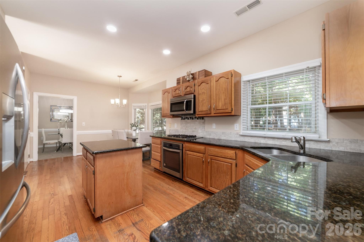
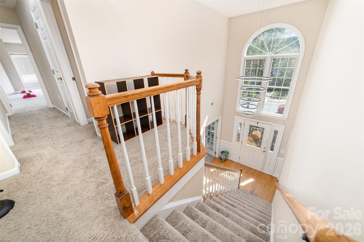
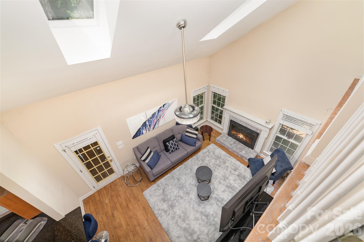
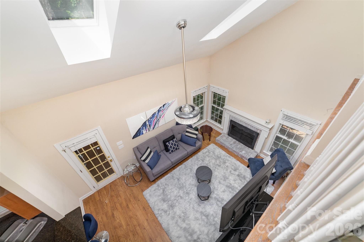
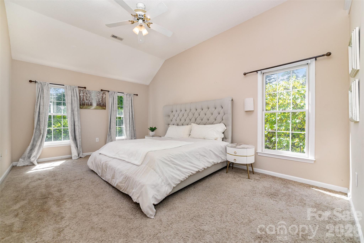
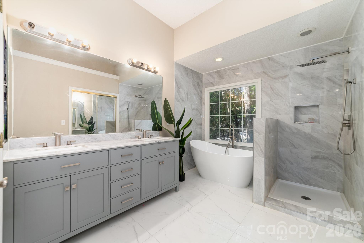
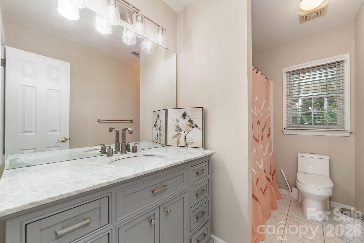
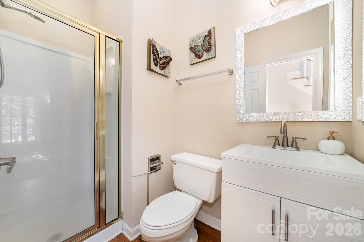

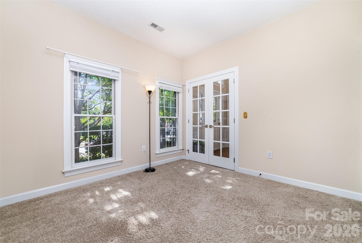
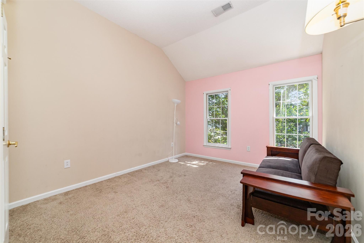
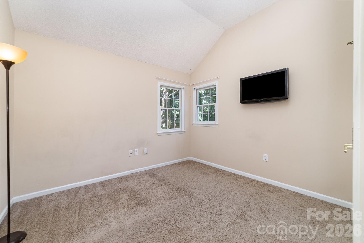
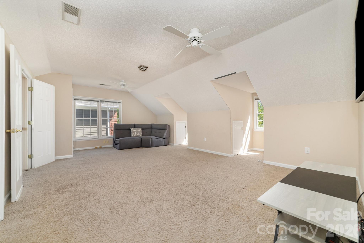
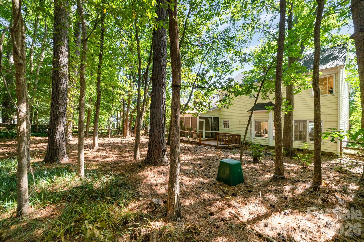
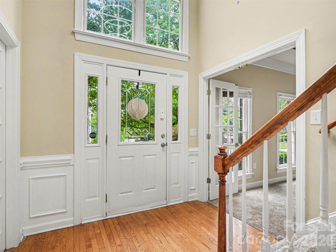
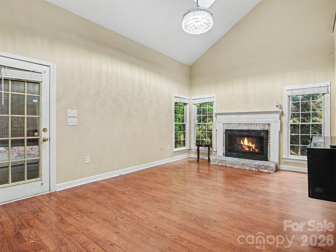
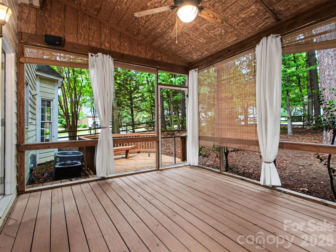
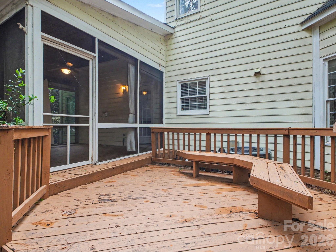
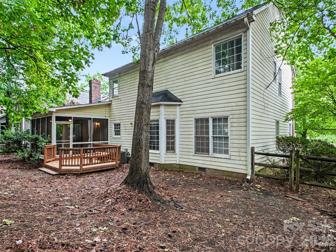
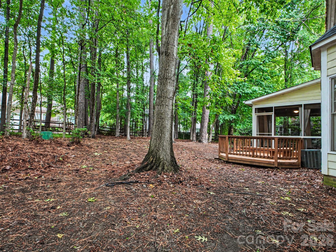
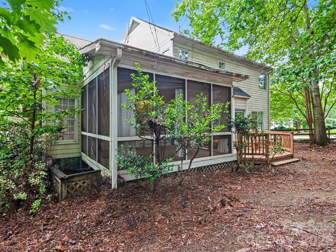
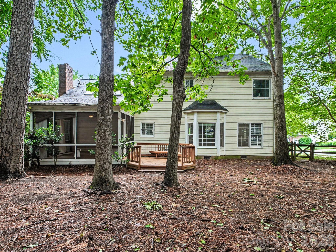
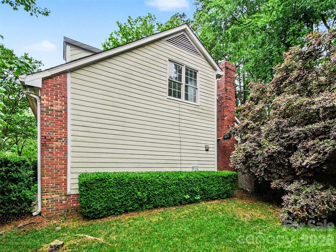
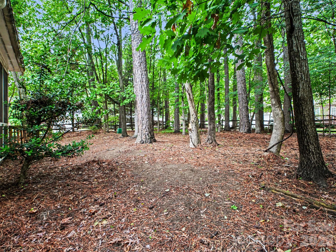
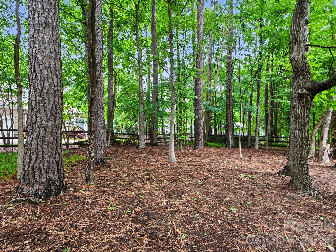
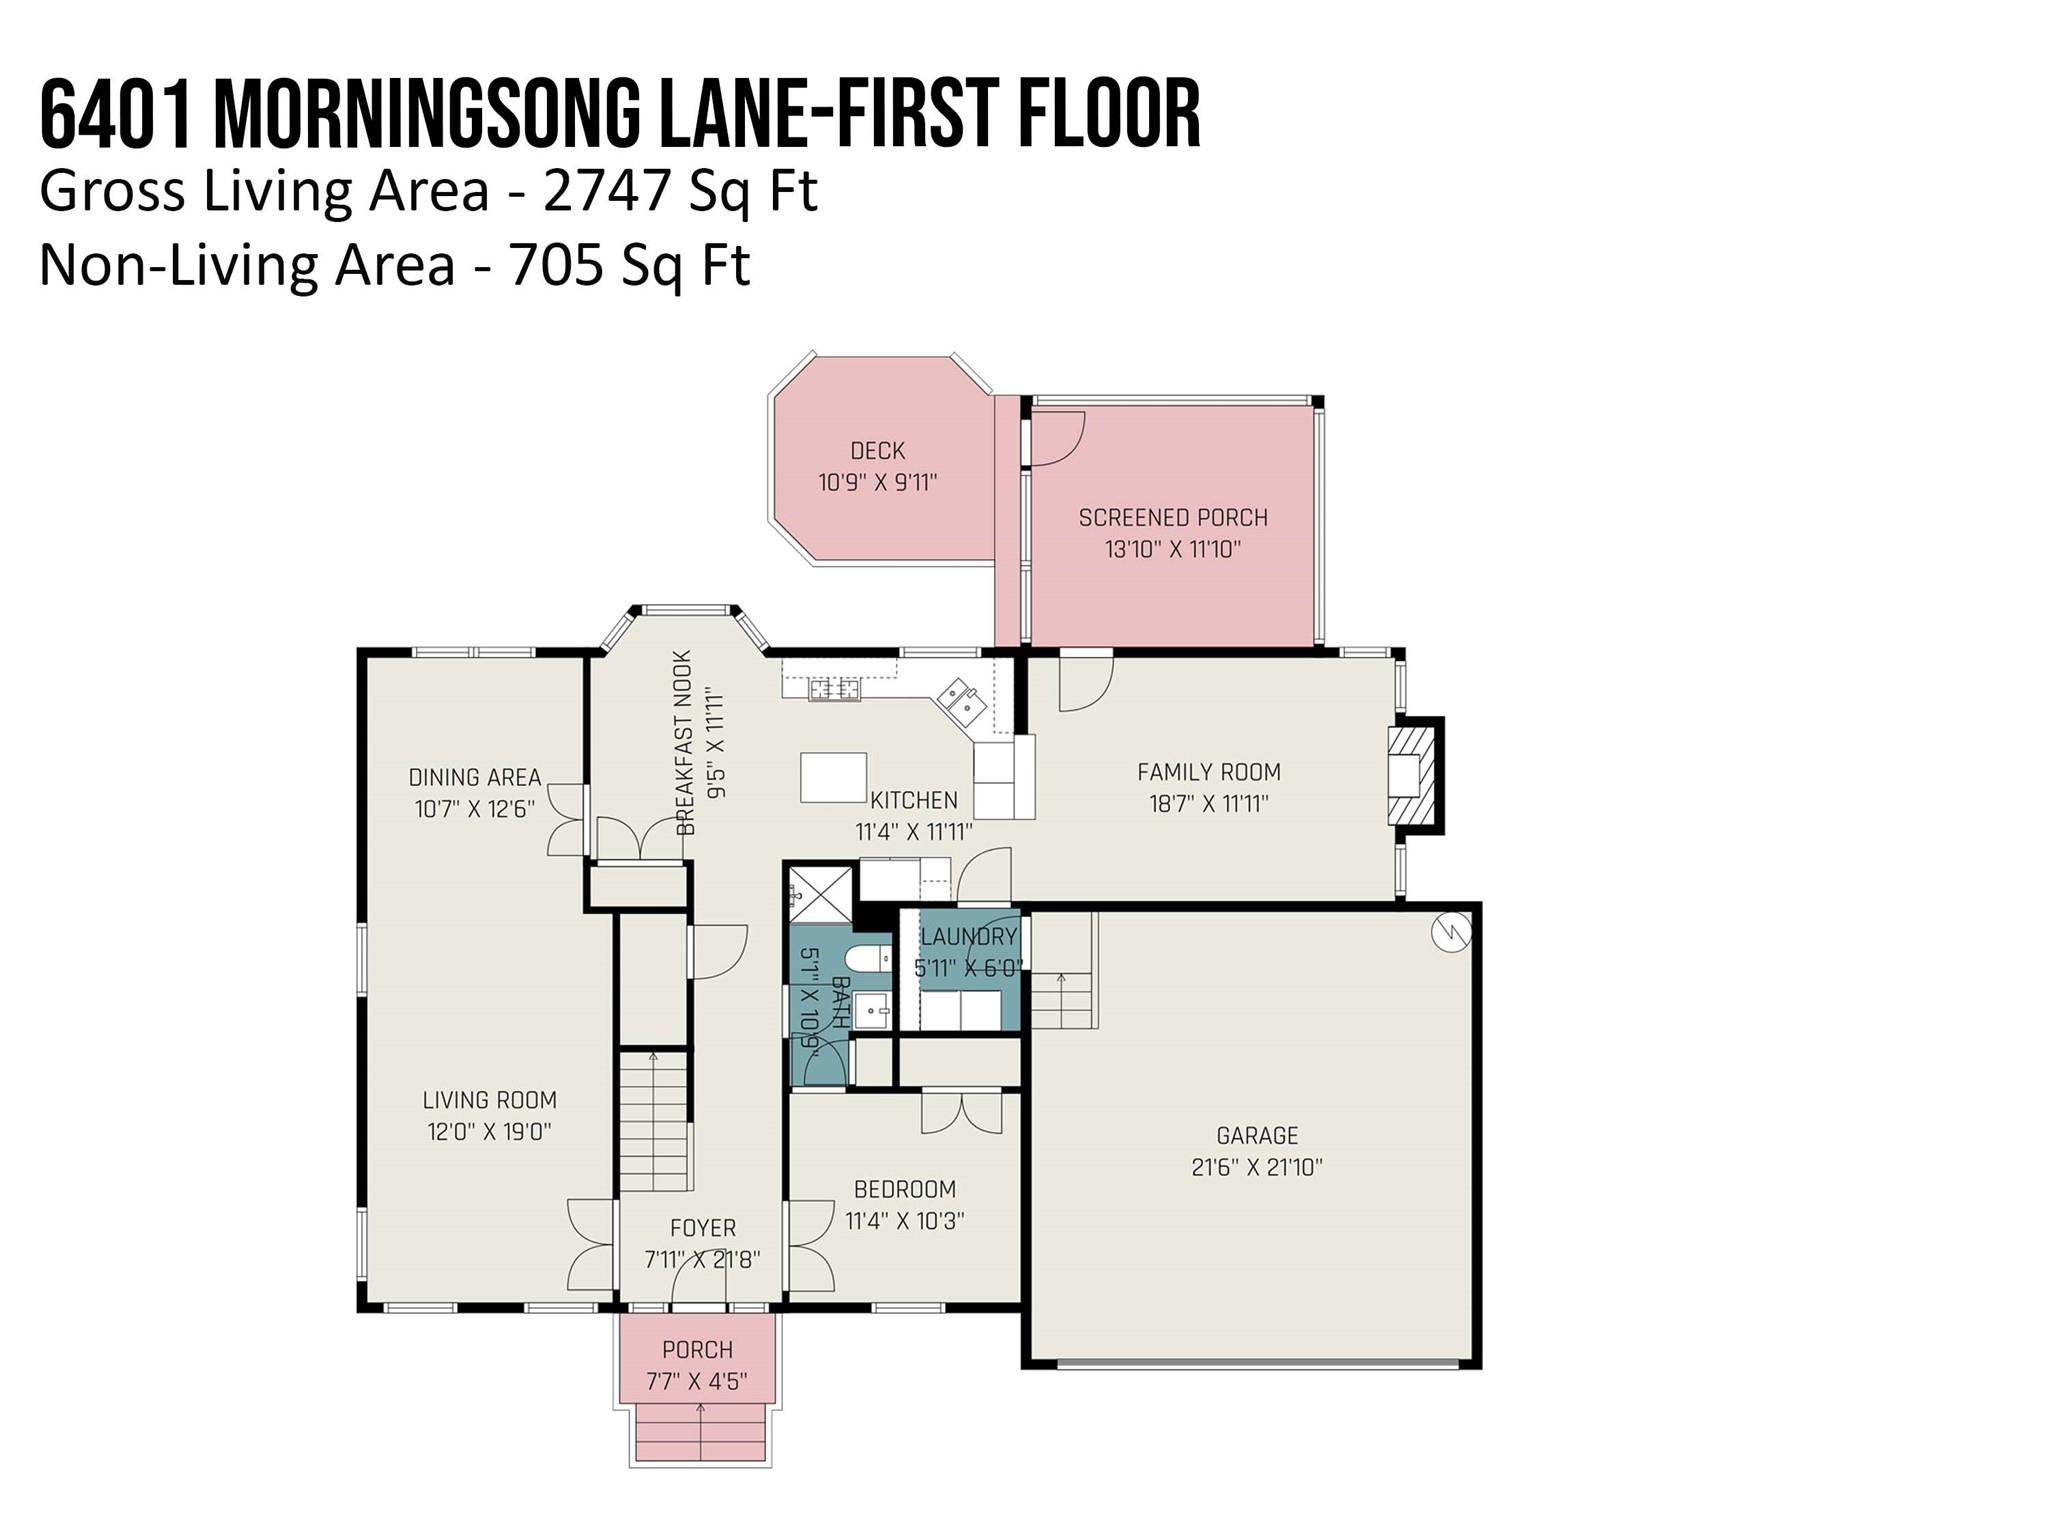

Price Reduced; an incredible opportunity to own in one of Highland Creek’s most desirable locations! This home also qualifies for up to $20,000 in buyer assistance through preferred lender grant programs, including options for first-time buyers, community-serving professionals, and qualified middle-income buyers. Certain FHA financing programs may provide additional assistance with no income limits, depending on buyer qualifications. Funds are limited and available on a first-come, first-served basis. This beautifully maintained 4-bedroom, 3-bath home offers a spacious and versatile floor plan designed for modern living. Located in the heart of Highland Creek, this home is within a 2-minute walk of the neighborhood’s main park, Prosperity Park, home to dozens of community events year-round, as well as the neighborhood pool. Step inside to a welcoming foyer that opens to bright and inviting living spaces, including a large great room that flows seamlessly into the gourmet kitchen featuring granite countertops, stainless steel appliances, and a gas cooktop. The main level also includes a convenient guest suite with a full bedroom and bath, along with a laundry room for added ease and functionality. Upstairs, the oversized primary suite features newly updated amenities, including a spa-like bath with dual vanities, a soaking tub, and a rainfall shower. Two additional bedrooms plus a large bonus room provide plenty of space for family, work, or play. Enjoy outdoor living from the deck overlooking a level backyard, perfect for entertaining or relaxing. With a partial brick exterior, timeless curb appeal, and proximity to shopping, dining, and Highland Creek amenities, this home truly offers the best of community living. From the annual Easter egg hunt and movies in the park to summer camps, fall festivals, Christmas tree lighting, and more — this home places you within walking distance of Prosperity Park and at the center of it all. Skip the hassle of driving and parking and enjoy everything Highland Creek has to offer right outside your door. This home is a true must-see!
Features & Amenities
Interior
-
Other Interior Features
Breakfast Bar, Kitchen Island, Pantry, Walk-In Closet(s)
-
Total Bedrooms
4
-
Bathrooms
3
-
Above Grade Finished Area
2749.0
-
Basement YN
NO
-
Cooling YN
YES
-
Cooling
Ceiling Fan(s), Central Air
-
Fireplace YN
YES
-
Heating YN
YES
-
Heating
Central
-
Pet friendly
N/A
Exterior
-
Garage
Yes
-
Garage spaces
2
-
Construction Materials
Fiber Cement, Brick
-
Parking
Driveway
-
Patio and Porch Features
Deck, Rear Porch
-
Pool
No
Area & Lot
-
Lot Features
Corner Lot
-
Property Type
Residential
-
Property Sub Type
Single Family Residence
Price
-
Sales Price
$547,500
-
Sq. Footage
2, 749
-
Price/SqFt
$199
HOA
-
Association
Yes
-
Association Fee
$205
-
Association Fee Frequency
Quarterly
-
Association Fee Includes
N/A
School District
-
Elementary School
Highland Creek
-
Middle School
Ridge Road
-
High School
Mallard Creek
Property Features
-
New Construction
NO
-
Association Amenities
Trail(s)
-
Senior Community YN
NO
-
Sewer
Public Sewer
-
Water Source
Public
Schedule a Showing
Showing scheduled successfully.
Mortgage calculator
Estimate your monthly mortgage payment, including the principal and interest, property taxes, and HOA. Adjust the values to generate a more accurate rate.
Your payment
Principal and Interest:
$
Property taxes:
$
HOA fees:
$
Total loan payment:
$
Total interest amount:
$
Location
County
Mecklenburg
Elementary School
Highland Creek
Middle School
Ridge Road
High School
Mallard Creek
Listing Courtesy of Tony Karak , Better Homes and Garden Real Estate Paracle
RealHub Information is provided exclusively for consumers' personal, non-commercial use, and it may not be used for any purpose other than to identify prospective properties consumers may be interested in purchasing. All information deemed reliable but not guaranteed and should be independently verified. All properties are subject to prior sale, change or withdrawal. RealHub website owner shall not be responsible for any typographical errors, misinformation, misprints and shall be held totally harmless.

Agent
Zaneta Mowatt
Call Zaneta today to schedule a private showing.

* Listings on this website come from the FMLS IDX Compilation and may be held by brokerage firms other than the owner of this website. The listing brokerage is identified in any listing details. Information is deemed reliable but is not guaranteed. If you believe any FMLS listing contains material that infringes your copyrighted work please click here to review our DMCA policy and learn how to submit a takedown request.© 2024 FMLS.
Related Properties

Charlotte
1914 Colony Line Court
3 Beds
2 Baths
2,621 Sq.Ft.
$615,000
MLS#: 4350441
Charlotte
4122 Moxie Way
3 Beds
2 Baths
1,804 Sq.Ft.
$625,000
MLS#: 4384032
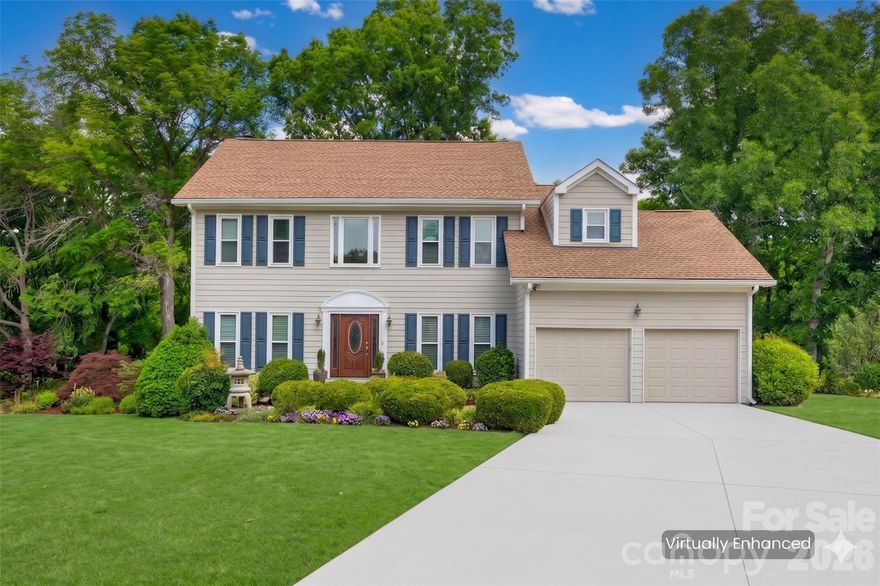
Charlotte
14002 Harlequin Drive
4 Beds
2 Baths
2,494 Sq.Ft.
$540,000
MLS#: 4382461
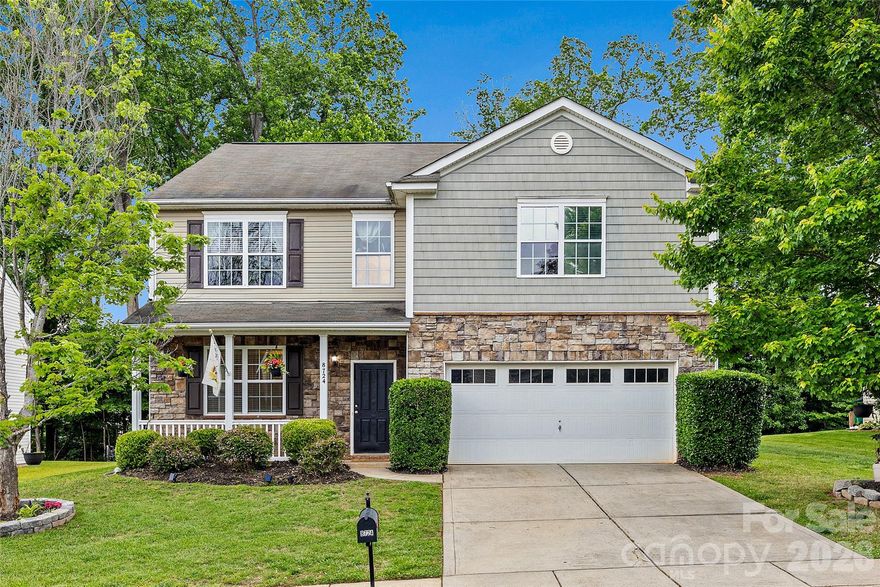
Charlotte
8724 Gray Willow Road
4 Beds
2 Baths
3,296 Sq.Ft.
$450,000
MLS#: 4381224

Charlotte
16016 Tulloch Road
3 Beds
3 Baths
2,804 Sq.Ft.
$625,000
MLS#: 4363185
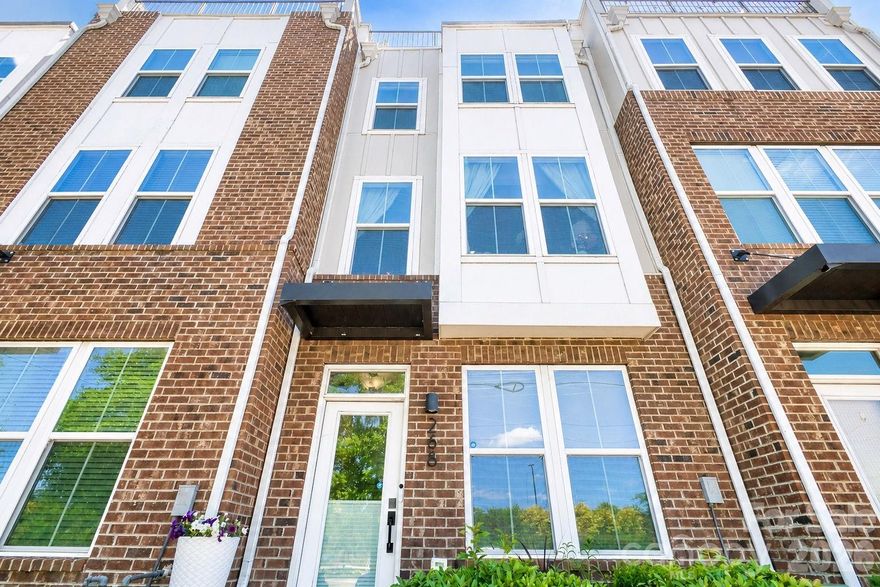
Charlotte
268 Parkwood Avenue
3 Beds
3 Baths
1,855 Sq.Ft.
$579,900
MLS#: 4377883
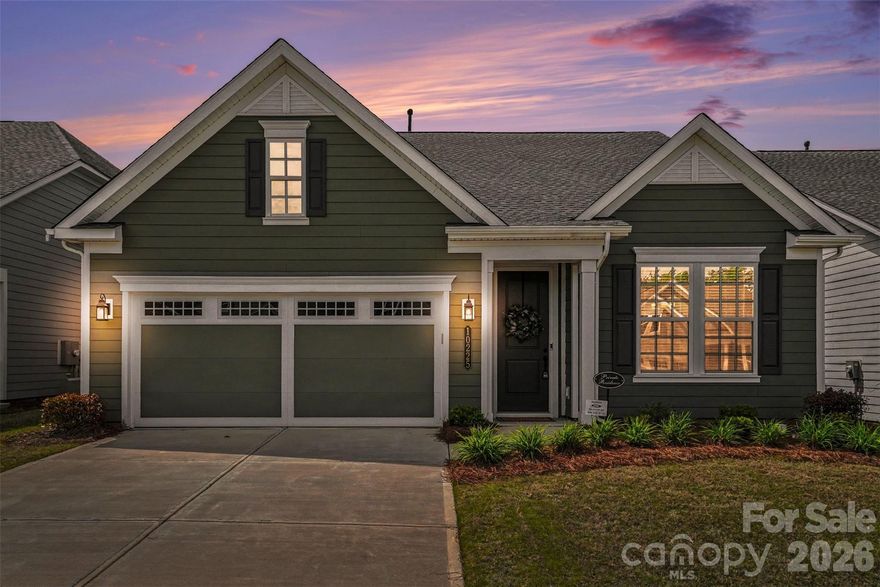
Charlotte
10225 Superb Lane
3 Beds
2 Baths
1,981 Sq.Ft.
$485,000
MLS#: 4368319
Charlotte
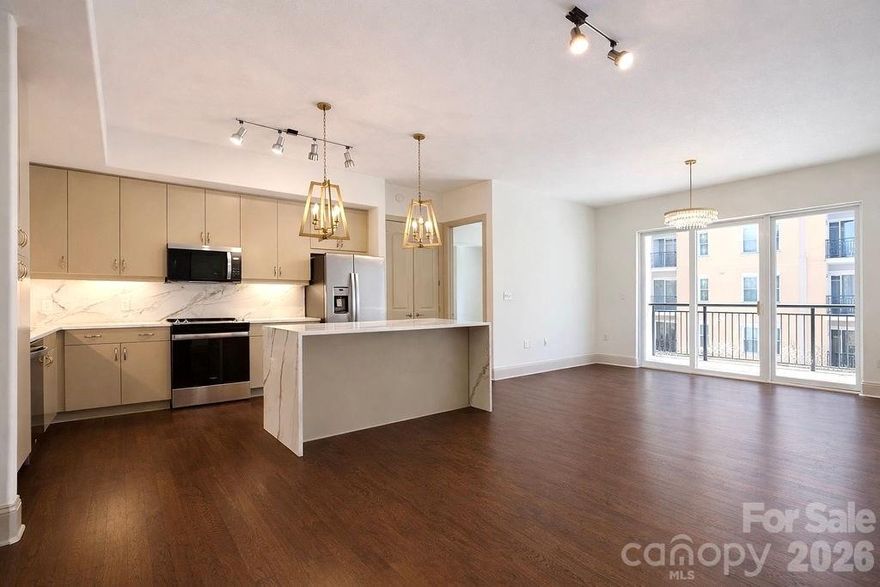
4620 Piedmont Row Drive 410
2 Beds
2 Baths
1,146 Sq.Ft.
$479,900
MLS#: 4359975
Charlotte
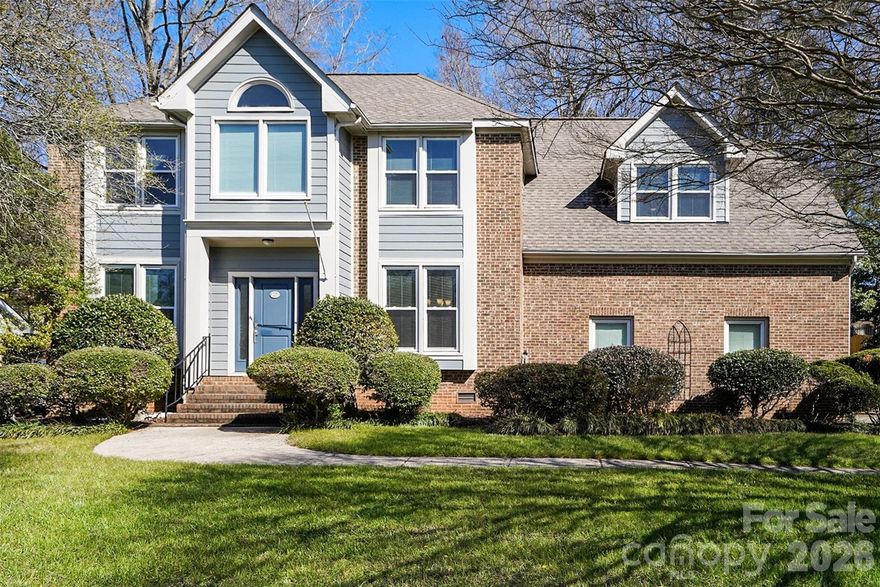
14115 Canvasback Drive
4 Beds
2 Baths
2,849 Sq.Ft.
$535,000
MLS#: 4337822

Charlotte
10420 Superb Lane
3 Beds
3 Baths
2,799 Sq.Ft.
$650,000
MLS#: 4369262
