
Property
Beds
4
Full Baths
2
1/2 Baths
1
Year Built
1973
Sq.Footage
2,235
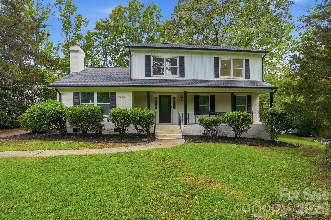
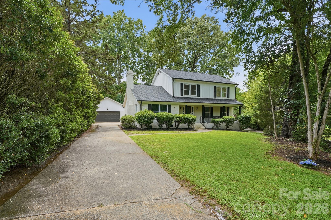
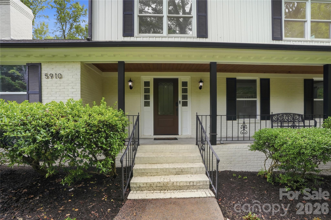
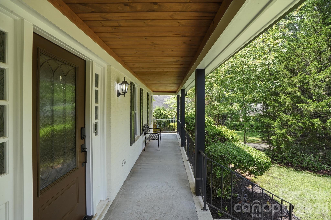
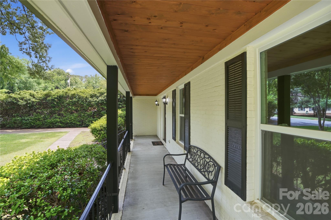
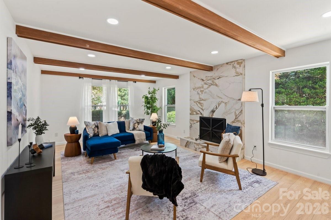
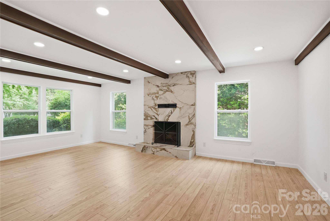
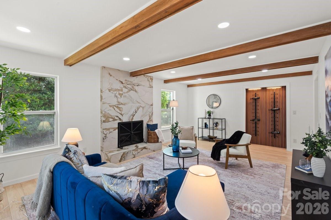
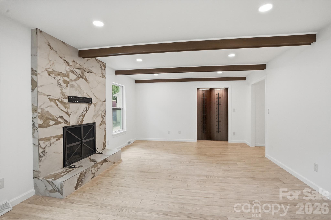
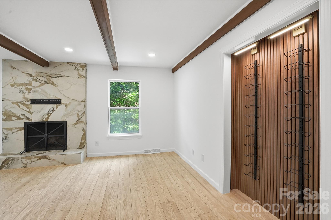
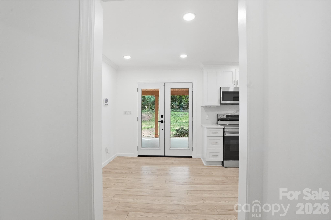
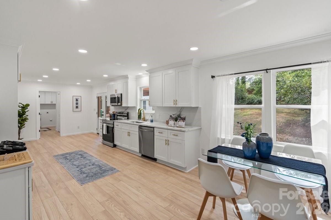
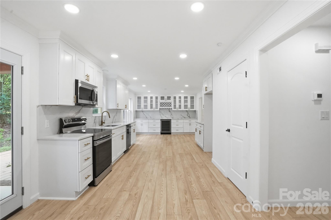
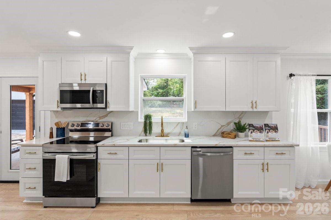
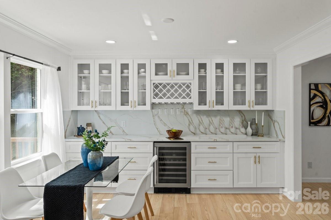
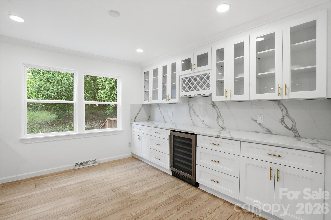
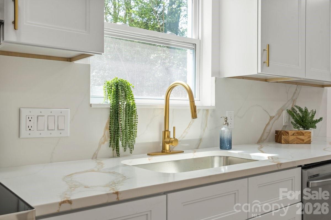
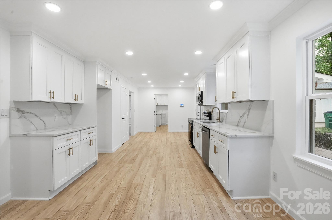
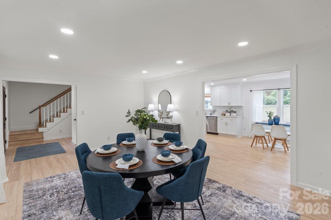
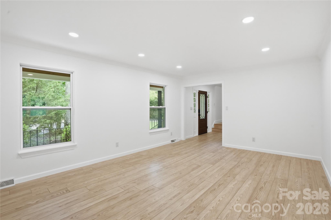
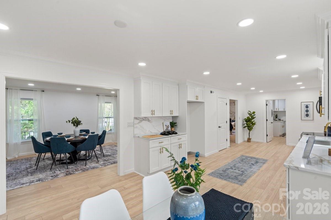
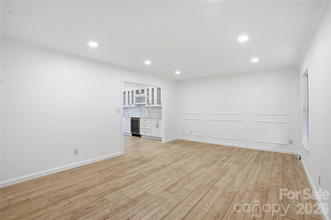
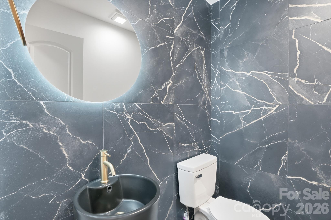
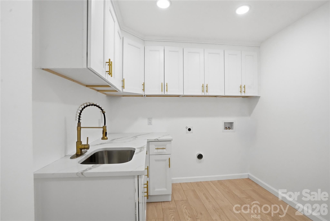
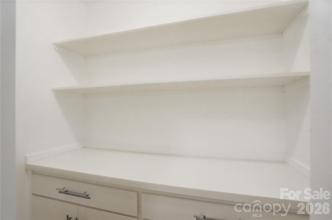
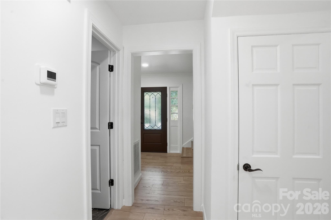
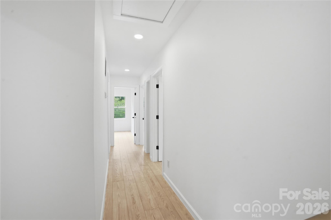
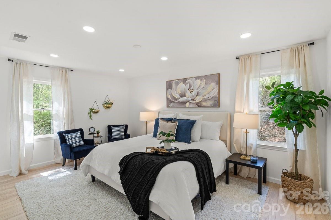
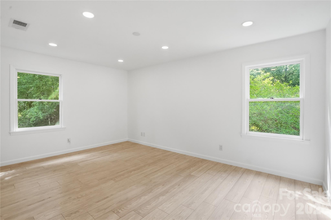
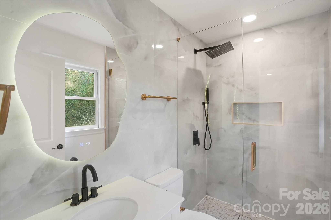
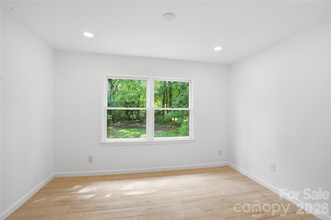
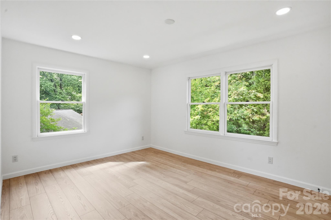
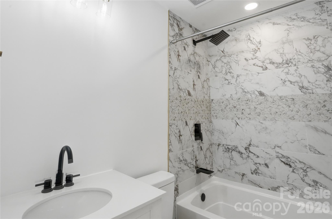
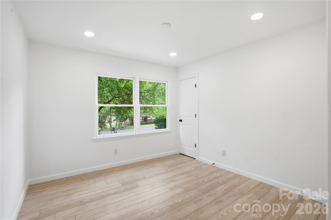
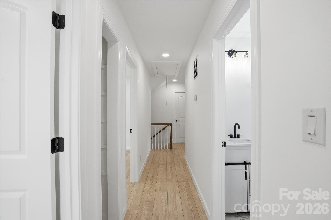
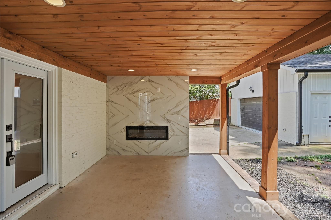
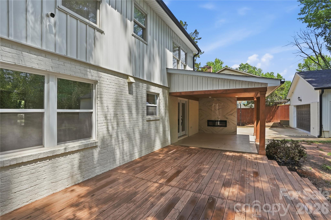
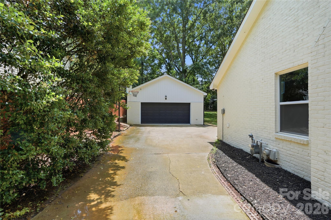
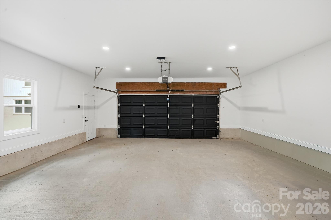
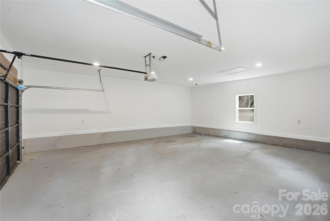
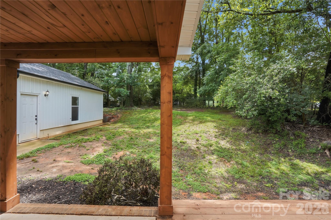
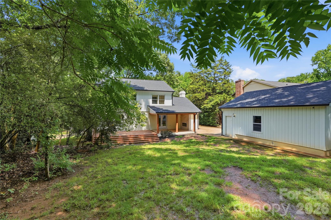
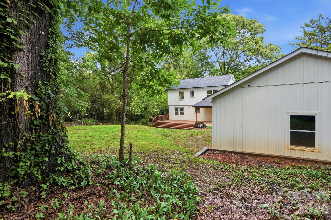
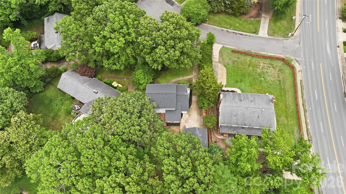
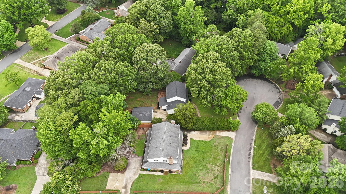
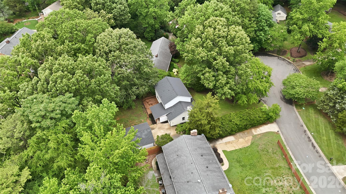
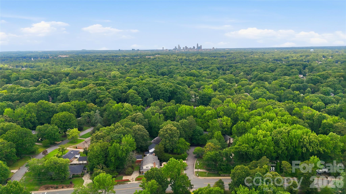
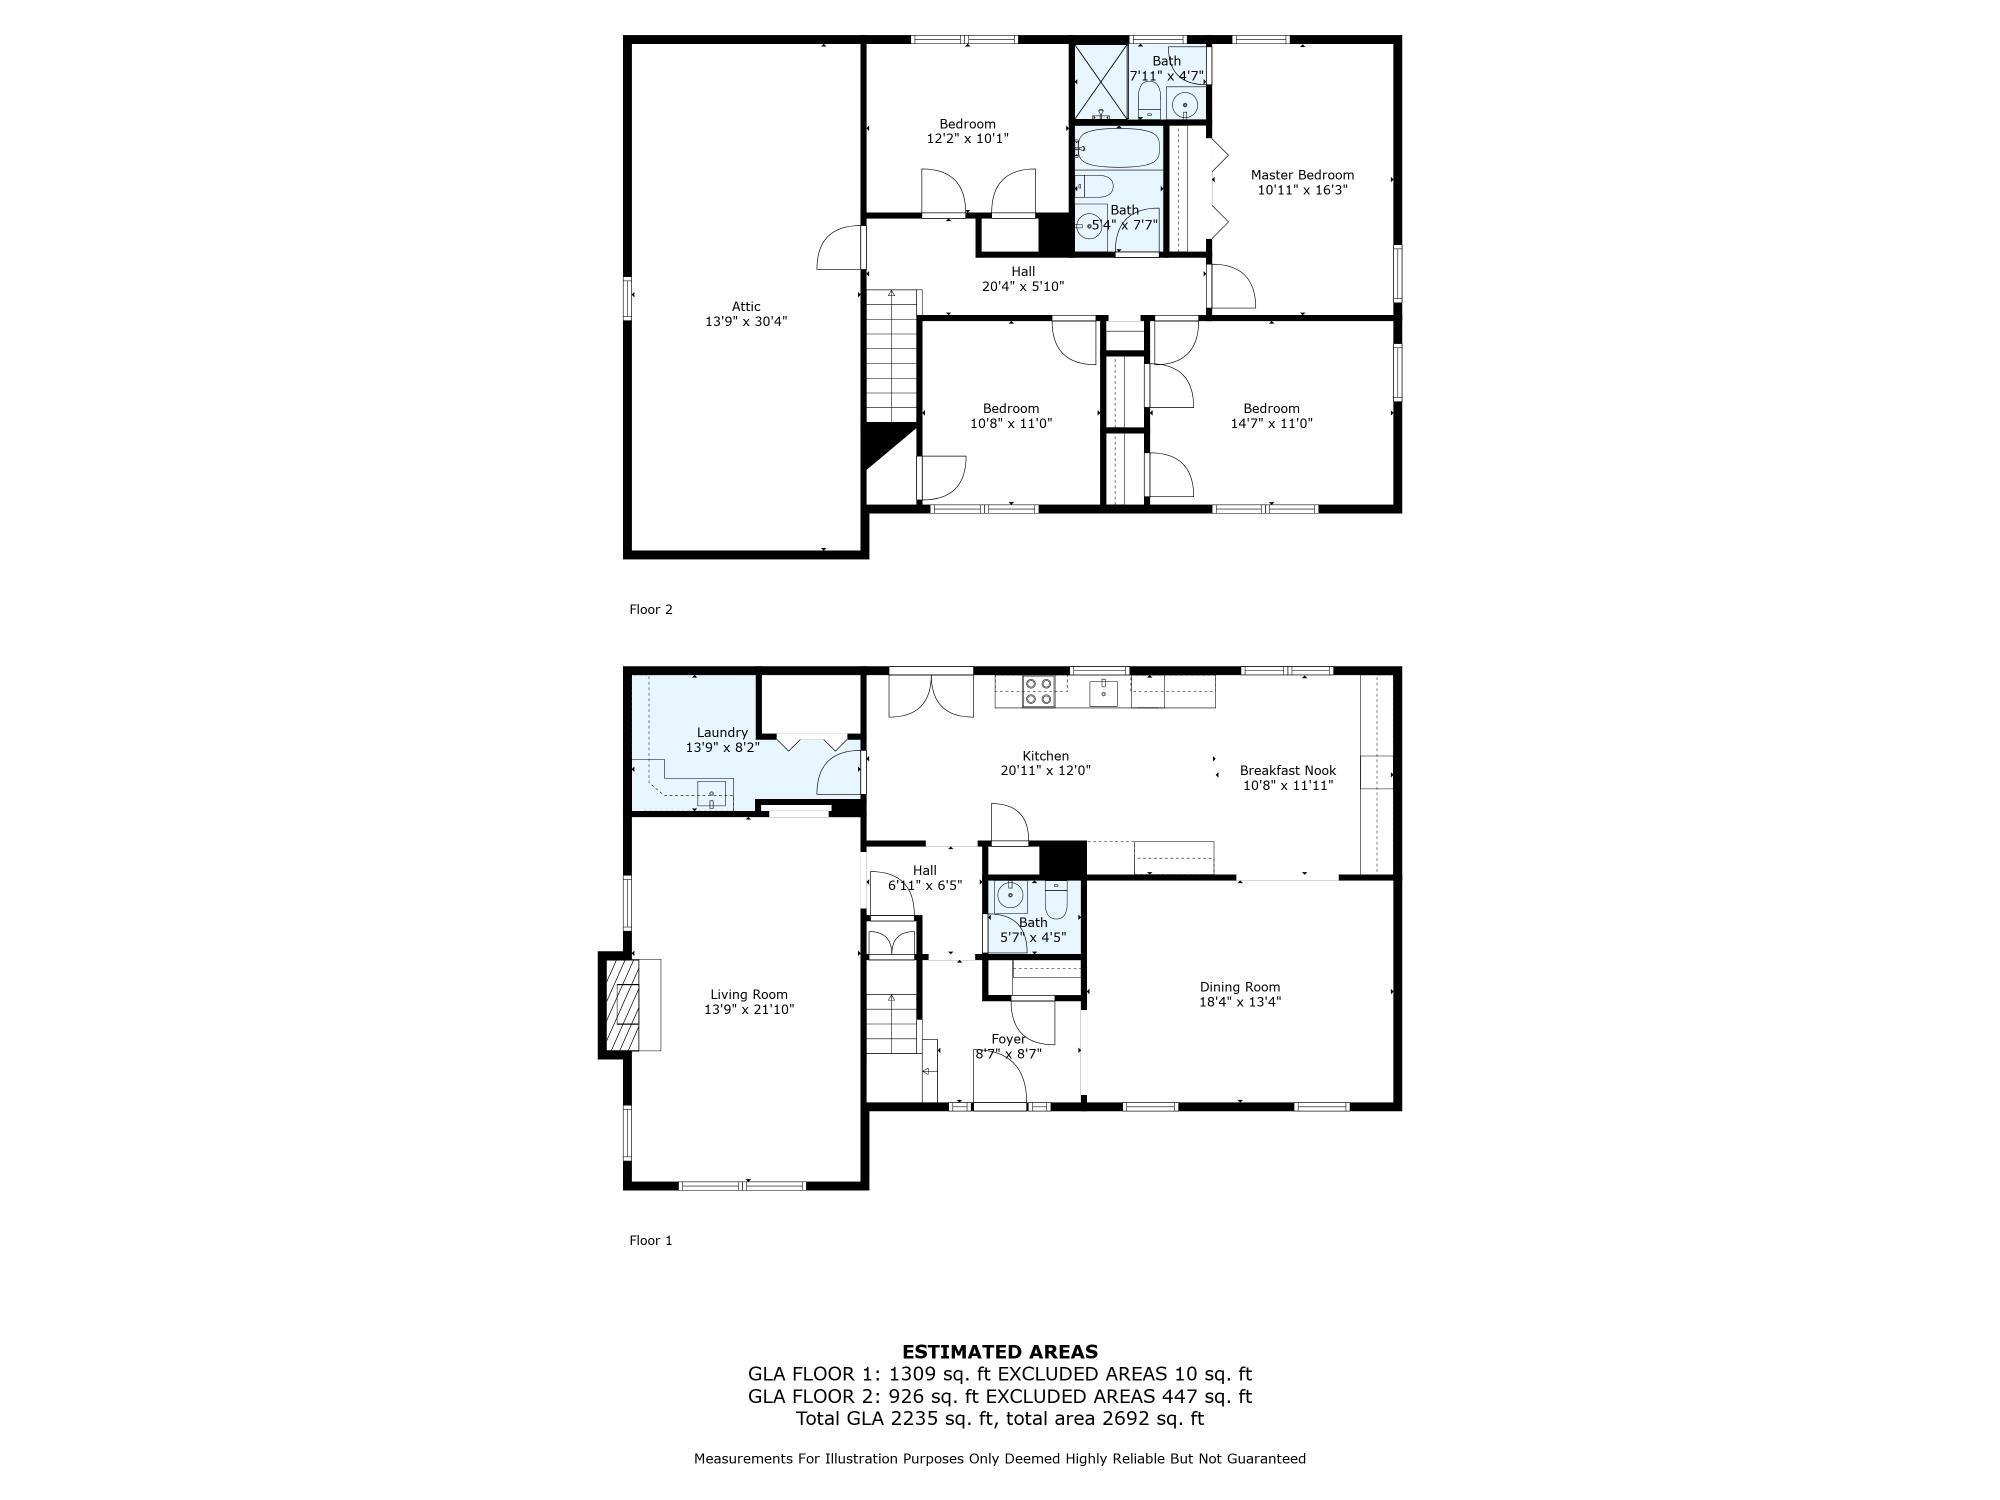
Located in the highly sought after Lincolnshire neighborhood, this beautifully updated home offers exceptional access to SouthPark, Myers Park, Freedom Park, and is within walking distance to Providence Day School. Tucked away on a private cul-de-sac lot surrounded by mature landscaping, this property combines timeless charm with today’s most sought-after upgrades. Offering over 2,235 square feet of thoughtfully designed living space, this 4-bedroom, 2.5-bath home features an open and versatile floorplan ideal for both everyday living and effortless entertaining. The inviting interior showcases newer laminate wood flooring, fresh designer-inspired white paint accented with black hardware, recessed lighting throughout, additional custom accent walls, and built-in shelving systems in the closets for elevated organization and functionality. The stunning renovated kitchen is the heart of the home, complete with custom cabinetry, quartz countertops, stainless steel appliances, built-in features, and a wine refrigerator. Spacious living and gathering areas provide the perfect setting for hosting family and friends. Beautifully updated bathrooms feature designer tilework on the showers, walls, and floors, while the well-appointed laundry room offers cabinetry, sink, and quartz countertops for added convenience. A walk-in attic provides abundant storage and future expansion potential. Step outside and enjoy your own private outdoor retreat featuring a large covered porch with stained wood ceiling and recessed lighting, expansive deck, partial privacy fencing, and a cozy outdoor fireplace perfect for year-round enjoyment. Additional recent improvements include a new HVAC system, new water heater, new roof, and gutters. Completing the property is an oversized detached two-car garage and the added benefit of no HOA. A rare opportunity in an unbeatable location — bring your buyers and let them fall in love with their next home!
Features & Amenities
Interior
-
Other Interior Features
Built-in Features, Entrance Foyer, Open Floorplan
-
Total Bedrooms
4
-
Bathrooms
2
-
1/2 Bathrooms
1
-
Above Grade Finished Area
2235.0
-
Basement YN
NO
-
Cooling YN
YES
-
Cooling
Central Air
-
Fireplace YN
YES
-
Heating YN
YES
-
Heating
Forced Air, Natural Gas
-
Pet friendly
N/A
Exterior
-
Garage
Yes
-
Garage spaces
2
-
Parking
Driveway, Garage Door Opener
-
Patio and Porch Features
Covered, Deck, Front Porch, Rear Porch
-
Pool
No
Area & Lot
-
Lot Features
Cul-De-Sac, Level, Private, Wooded
-
Property Type
Residential
-
Property Sub Type
Single Family Residence
-
Architectural Style
Traditional
Price
-
Sales Price
$799,900
-
Sq. Footage
2, 235
-
Price/SqFt
$357
HOA
-
Association
No
School District
-
Elementary School
Rama Road
-
Middle School
McClintock
-
High School
East Mecklenburg
Property Features
-
New Construction
NO
-
Senior Community YN
NO
-
Sewer
Public Sewer
-
Water Source
Public
Schedule a Showing
Showing scheduled successfully.
Mortgage calculator
Estimate your monthly mortgage payment, including the principal and interest, property taxes, and HOA. Adjust the values to generate a more accurate rate.
Your payment
Principal and Interest:
$
Property taxes:
$
HOA fees:
$
Total loan payment:
$
Total interest amount:
$
Location
County
Mecklenburg
Elementary School
Rama Road
Middle School
McClintock
High School
East Mecklenburg
Listing Courtesy of Caesar Escobar , Milemma Realty, LLC
RealHub Information is provided exclusively for consumers' personal, non-commercial use, and it may not be used for any purpose other than to identify prospective properties consumers may be interested in purchasing. All information deemed reliable but not guaranteed and should be independently verified. All properties are subject to prior sale, change or withdrawal. RealHub website owner shall not be responsible for any typographical errors, misinformation, misprints and shall be held totally harmless.

Agent
Zaneta Mowatt
Call Zaneta today to schedule a private showing.

* Listings on this website come from the FMLS IDX Compilation and may be held by brokerage firms other than the owner of this website. The listing brokerage is identified in any listing details. Information is deemed reliable but is not guaranteed. If you believe any FMLS listing contains material that infringes your copyrighted work please click here to review our DMCA policy and learn how to submit a takedown request.© 2024 FMLS.
Related Properties
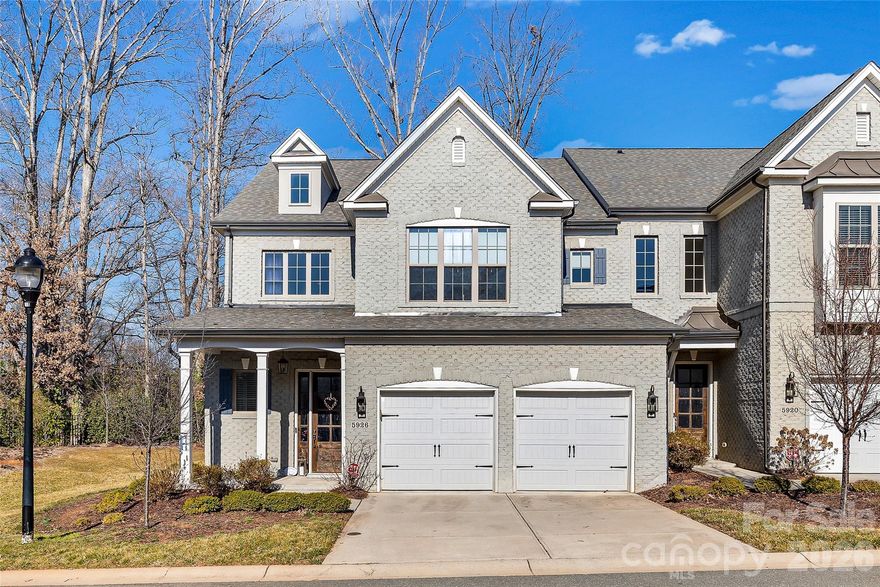
Charlotte
5926 Tindall Park Drive
4 Beds
3 Baths
3,140 Sq.Ft.
$900,000
MLS#: 4345108

Charlotte
14921 August Lane
3 Beds
3 Baths
3,234 Sq.Ft.
$778,000
MLS#: 4360349

Charlotte
10420 Superb Lane
3 Beds
3 Baths
2,799 Sq.Ft.
$650,000
MLS#: 4369262

Charlotte
1819 Kilmonack Lane
5 Beds
3 Baths
3,898 Sq.Ft.
$919,900
MLS#: 4376693
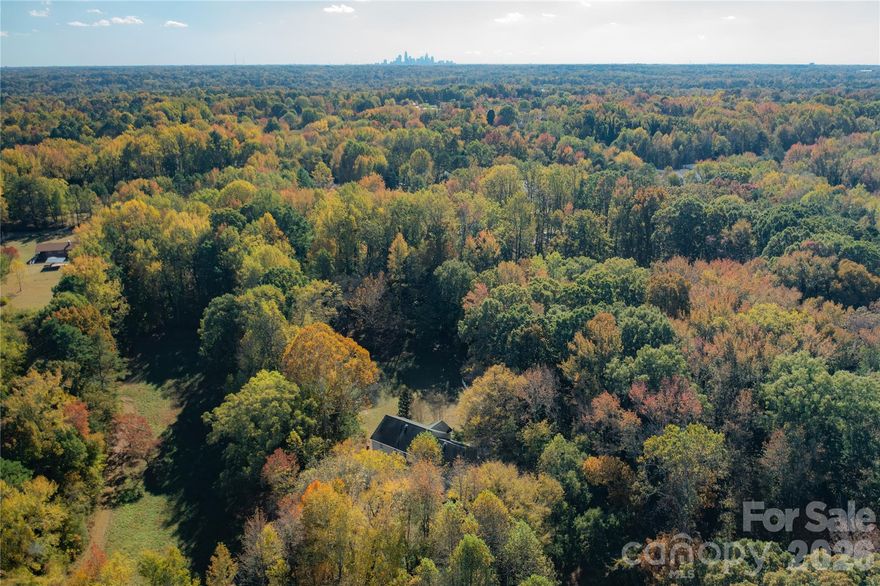
Charlotte
3506 Hayden Drive
6 Beds
4 Baths
3,515 Sq.Ft.
$849,300
MLS#: 4361399
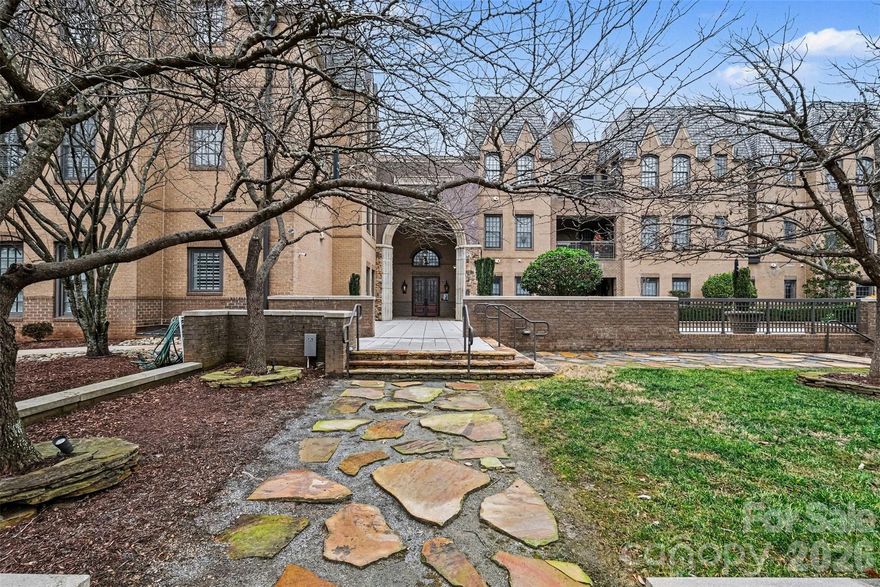
Charlotte
3276 Park Road
2 Beds
2 Baths
1,718 Sq.Ft.
$850,000
MLS#: 4349731
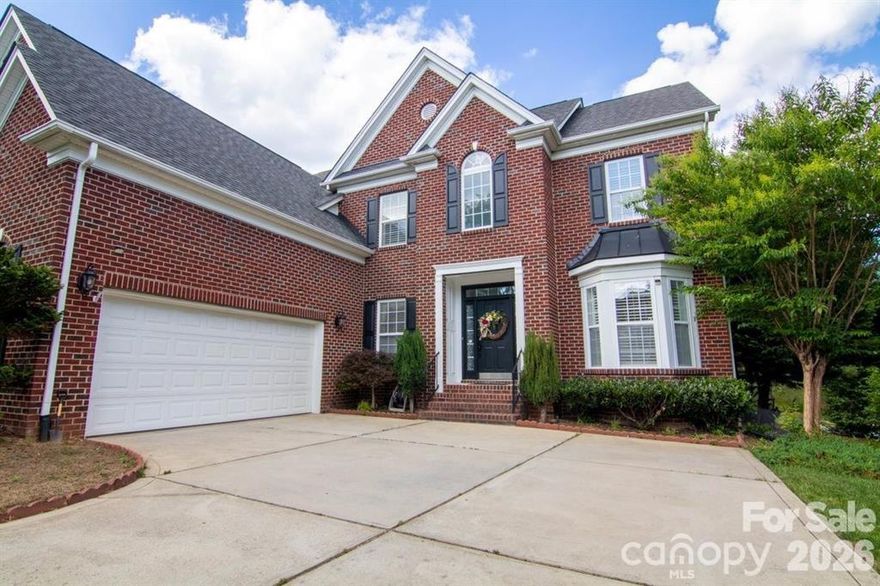
Charlotte
1925 Carlota Court
4 Beds
3 Baths
3,589 Sq.Ft.
$724,900
MLS#: 4365320
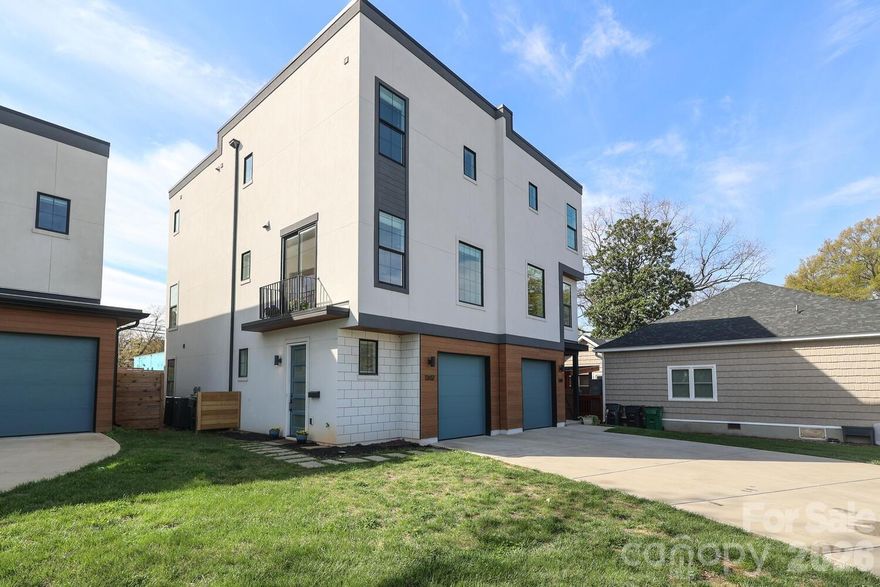
Charlotte
1302 E 10th Street
3 Beds
3 Baths
2,298 Sq.Ft.
$750,000
MLS#: 4362381
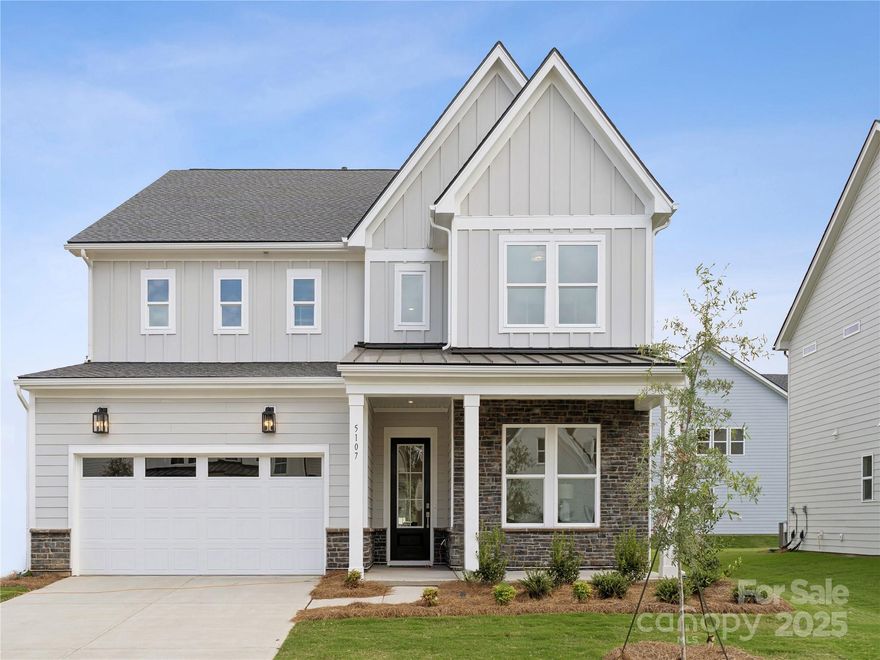
Charlotte
5107 Mint Harbor Way 409
5 Beds
5 Baths
3,596 Sq.Ft.
$774,000
MLS#: 4326148
Charlotte
4230 Pinekirk Drive 363
3 Beds
3 Baths
2,332 Sq.Ft.
$649,000
MLS#: 4369177
