
Property
Beds
5
Full Baths
3
1/2 Baths
2
Year Built
1991
Sq.Footage
4,680
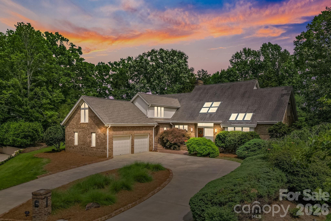
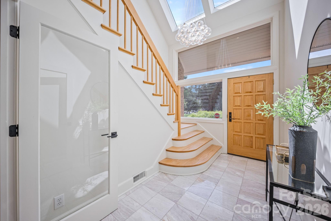
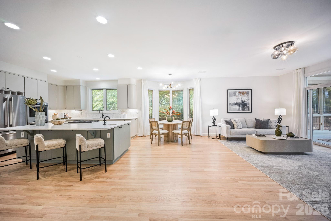
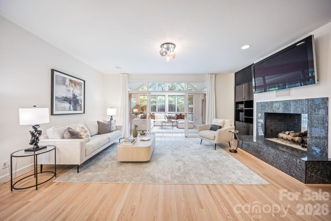
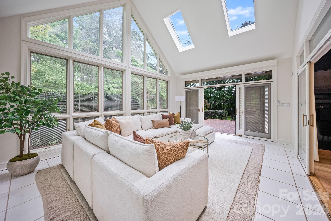
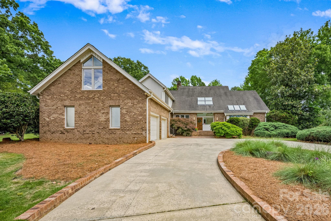
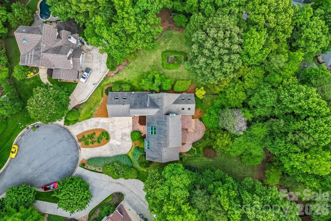
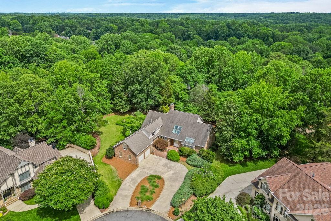
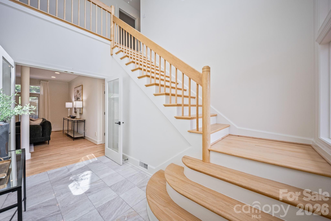
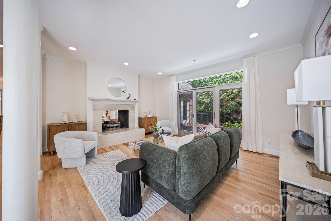
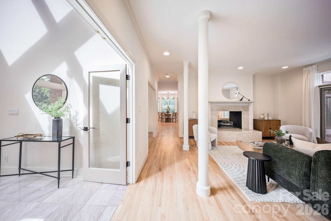
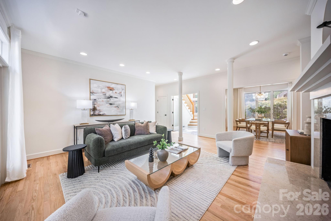
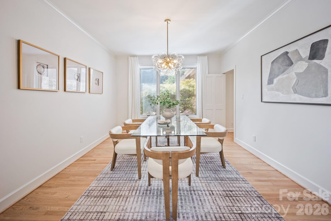
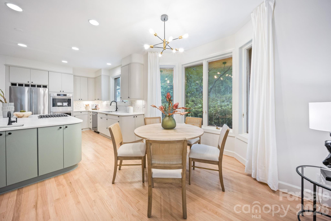
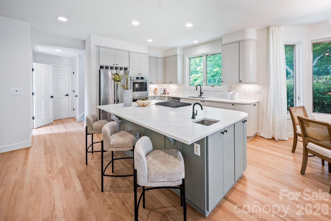
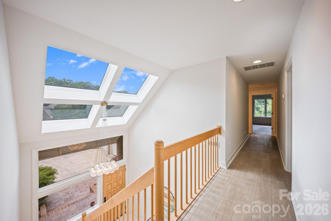
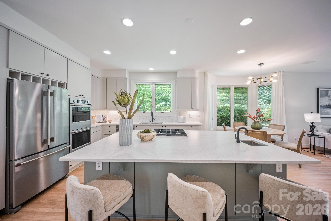
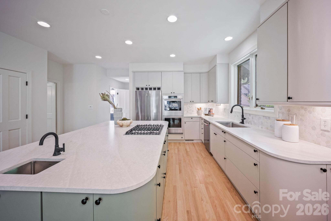
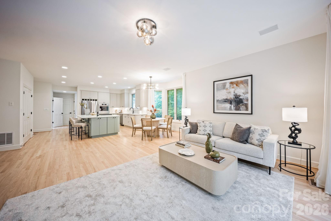
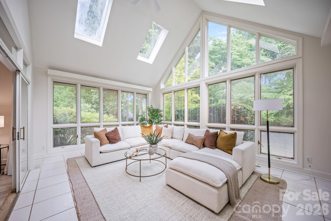
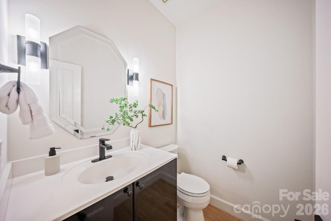
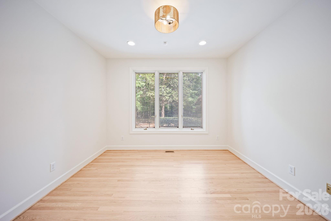
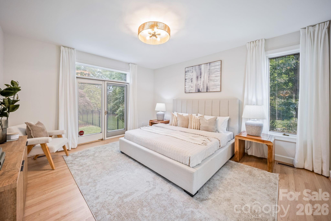
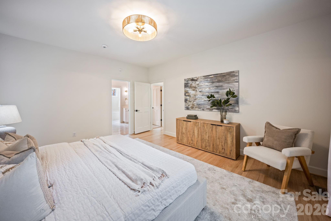
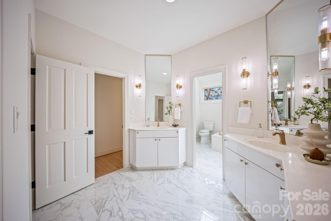
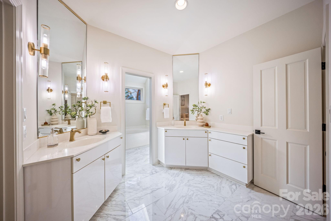
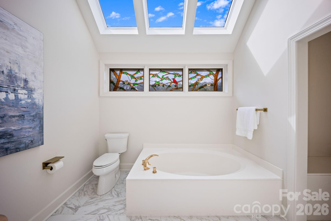
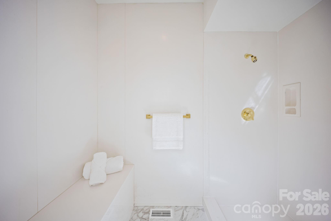
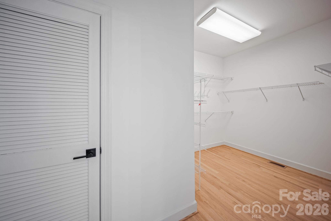
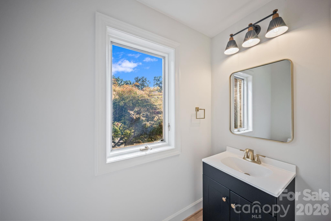
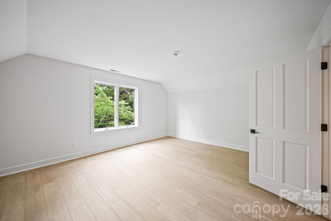
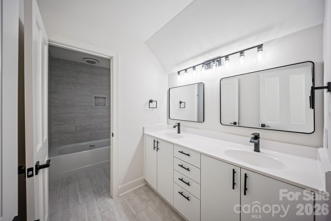
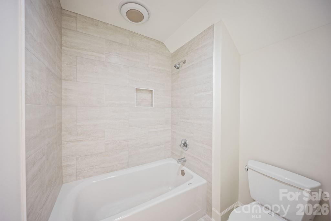
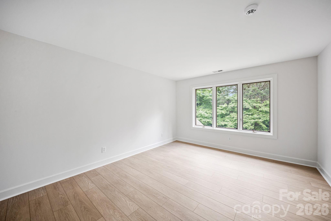
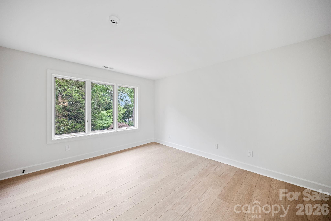
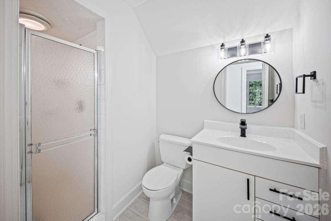
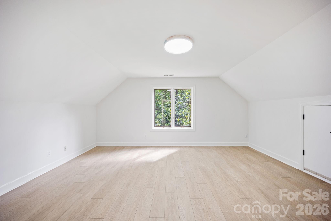
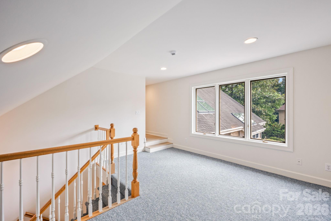
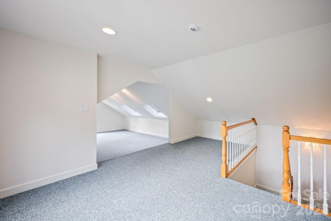
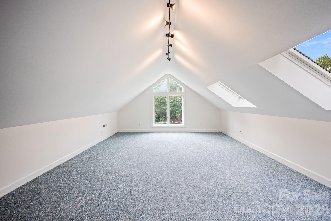
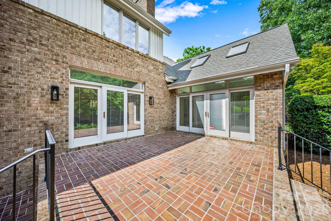
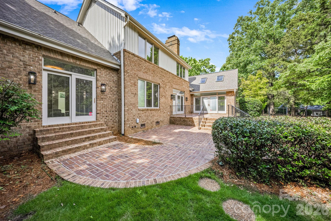
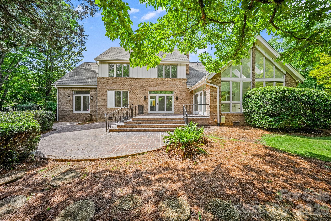
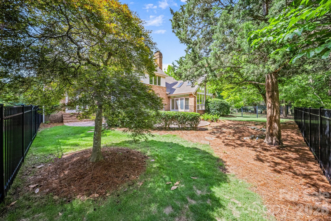
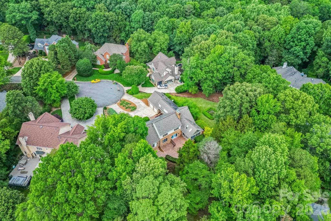
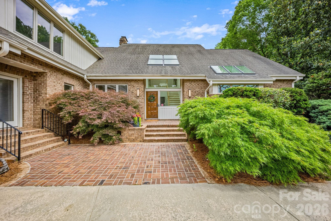
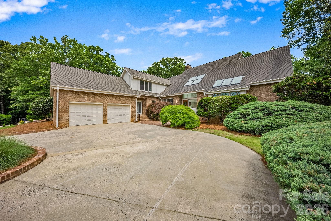
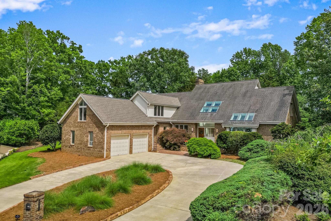
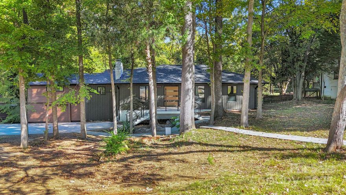
Tucked away on a private cul-de-sac lot in one of South Charlottes most established and desirable neighborhoods, this timeless brick residence offers exceptional space, comfort, and classic elegance. Situated on a beautifully wooded 0.6-acre lot, 5901 Marsailles Court features over 4,600 square feet with 5 spacious bedrooms, 3 full and 2 half baths, office, bonus room, flex space, storage galore, sunroom, and thoughtfully designed living spaces perfect for both everyday living and entertaining. Inside, soaring ceilings, abundant natural light, and Custom refinished hardwood flooring create a warm and inviting atmosphere. The expansive kitchen is equipped with a large center island with new matte quartz countertops, freshly custom painted cabinets, tile backsplash, new Kitchen Aid appliances including double ovens, gas cooktop, refrigerator, dishwasher, walk-in pantry, and seamless flow into the main living area. Double sided gas fireplace, custom built-ins, skylights, and vaulted ceilings add character and sophistication throughout the home. The generous primary suite offers a true retreat with a spa-inspired garden tub, walk in shower, and oversized walk-in closet. Additional highlights include a main-level laundry/mud room, central vac, built in safe, Pella windows and Sliding Doors, large outdoor brick patio, pet fence, and an attached side load two-car garage with epoxy floor. Rinnai Tankless Water Heater Installed 2023. Gutter Guards Installed 2025. This home has been meticulously maintained and has only had 2 owners. Enjoy peaceful outdoor living surrounded by mature trees and privacy, all while being conveniently located near premier shopping, dining, top-rated schools, and everything South Charlotte has to offer. A rare opportunity to own a stately home with timeless appeal in an exceptional location.
Features & Amenities
Interior
-
Other Interior Features
Built-in Features, Central Vacuum, Entrance Foyer, Kitchen Island, Open Floorplan, Pantry, Storage, Walk-In Closet(s)
-
Total Bedrooms
5
-
Bathrooms
3
-
1/2 Bathrooms
2
-
Above Grade Finished Area
4680.0
-
Basement YN
NO
-
Cooling YN
YES
-
Cooling
Ceiling Fan(s), Central Air, Multi Units
-
Fireplace YN
YES
-
Heating YN
YES
-
Heating
Forced Air, Natural Gas
-
Pet friendly
N/A
Exterior
-
Garage
Yes
-
Garage spaces
2
-
Construction Materials
Brick
-
Parking
Circular Driveway, Driveway, Garage Door Opener
-
Patio and Porch Features
Covered, Patio, Rear Porch, Side Porch
-
Pool
No
Area & Lot
-
Lot Features
Cul-De-Sac
-
Property Type
Residential
-
Property Sub Type
Single Family Residence
-
Architectural Style
Traditional
Price
-
Sales Price
$1,200,000
-
Sq. Footage
4, 680
-
Price/SqFt
$256
HOA
-
Association
Yes
-
Association Fee
$520
-
Association Fee Frequency
Semi-Annually
-
Association Fee Includes
N/A
School District
-
Elementary School
McAlpine
-
Middle School
South Charlotte
-
High School
Ballantyne Ridge
Property Features
-
New Construction
NO
-
Senior Community YN
NO
-
Sewer
Public Sewer
-
Water Source
Public
Schedule a Showing
Showing scheduled successfully.
Mortgage calculator
Estimate your monthly mortgage payment, including the principal and interest, property taxes, and HOA. Adjust the values to generate a more accurate rate.
Your payment
Principal and Interest:
$
Property taxes:
$
HOA fees:
$
Total loan payment:
$
Total interest amount:
$
Location
County
Mecklenburg
Elementary School
McAlpine
Middle School
South Charlotte
High School
Ballantyne Ridge
Listing Courtesy of Judi Bex , Keller Williams Ballantyne Area
RealHub Information is provided exclusively for consumers' personal, non-commercial use, and it may not be used for any purpose other than to identify prospective properties consumers may be interested in purchasing. All information deemed reliable but not guaranteed and should be independently verified. All properties are subject to prior sale, change or withdrawal. RealHub website owner shall not be responsible for any typographical errors, misinformation, misprints and shall be held totally harmless.

Agent
Zaneta Mowatt
Call Zaneta today to schedule a private showing.

* Listings on this website come from the FMLS IDX Compilation and may be held by brokerage firms other than the owner of this website. The listing brokerage is identified in any listing details. Information is deemed reliable but is not guaranteed. If you believe any FMLS listing contains material that infringes your copyrighted work please click here to review our DMCA policy and learn how to submit a takedown request.© 2024 FMLS.
Related Properties
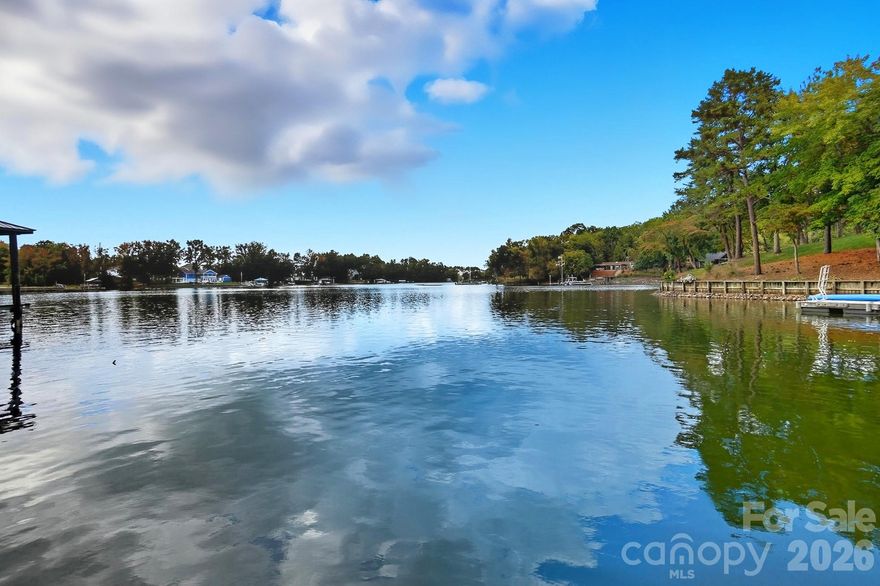
Charlotte
17909 Wilbanks Drive
4 Beds
3 Baths
3,561 Sq.Ft.
$1,200,000
MLS#: 4364271
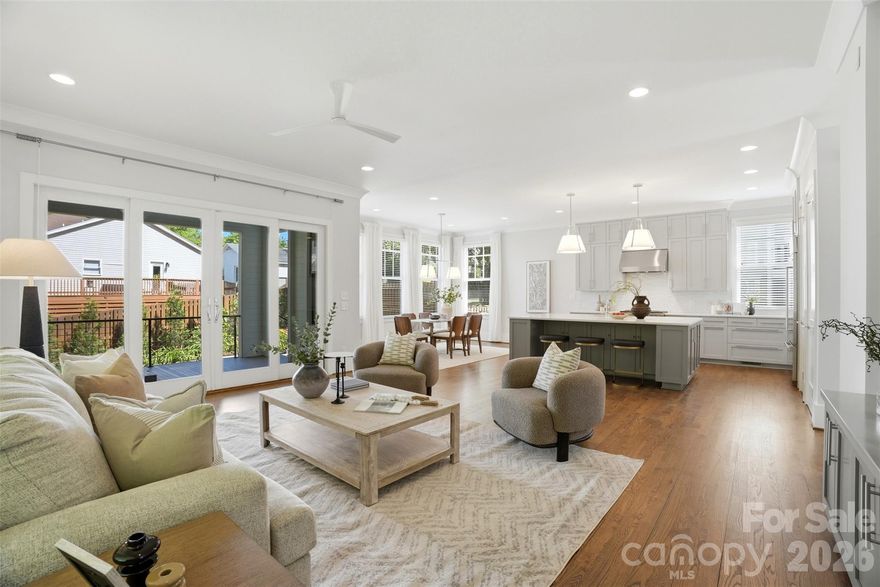
Charlotte
630 Welker Street
5 Beds
3 Baths
3,196 Sq.Ft.
$1,199,999
MLS#: 4370275

Charlotte
408 Dover Avenue
5 Beds
3 Baths
3,154 Sq.Ft.
$1,235,000
MLS#: 4382503
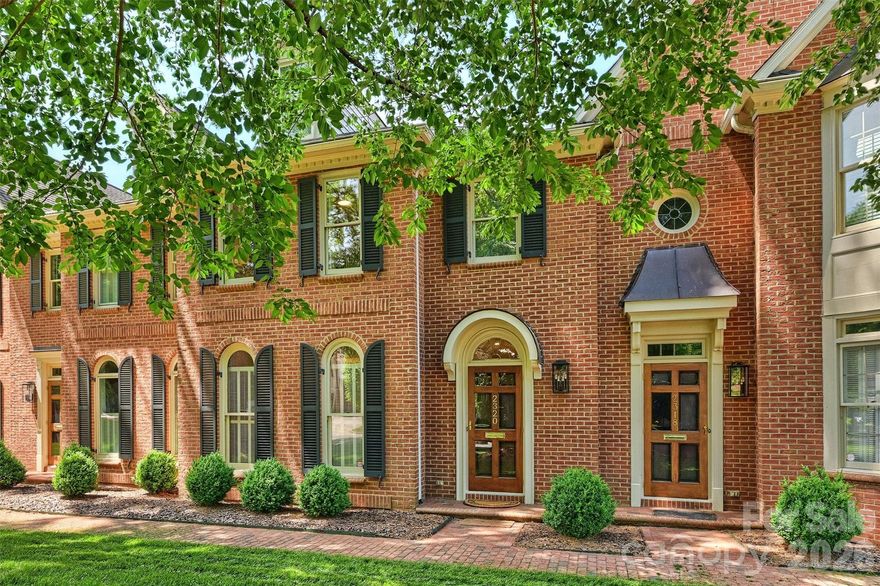
Charlotte
2320 Selwyn Avenue
2 Beds
2 Baths
2,015 Sq.Ft.
$1,195,000
MLS#: 4369751
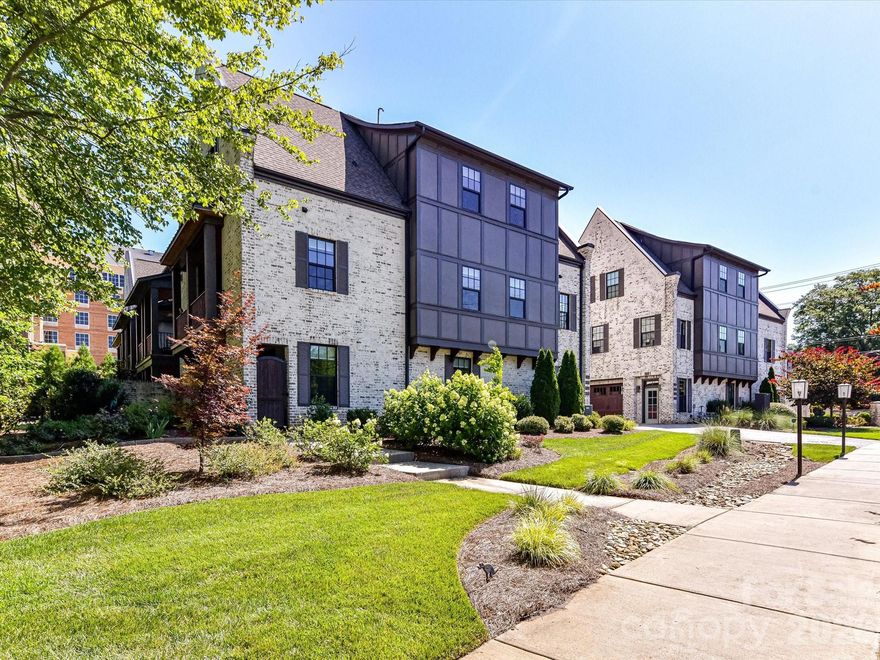
Charlotte
6531 Hazelton Drive
3 Beds
3 Baths
3,376 Sq.Ft.
$1,199,000
MLS#: 4365129
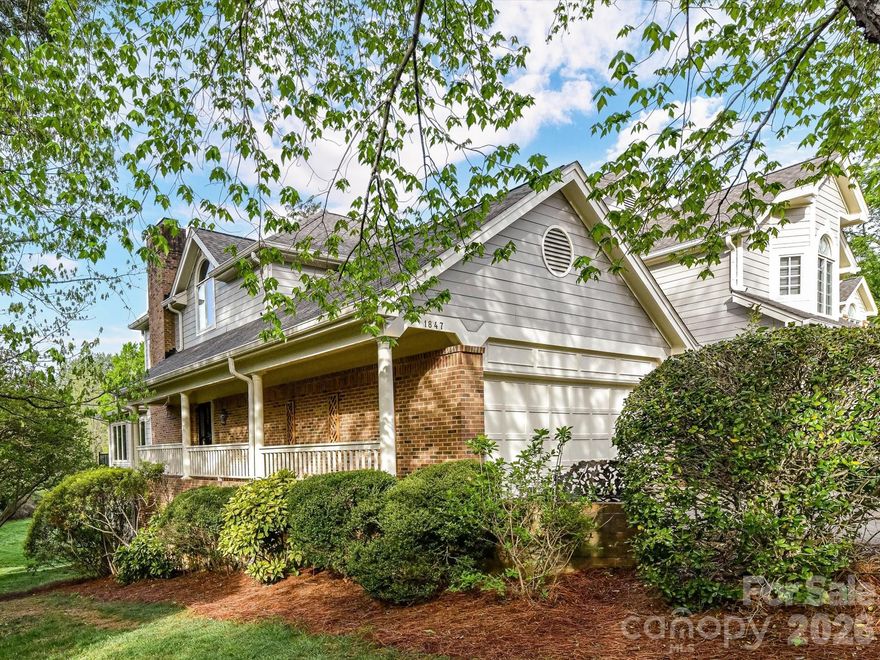
Charlotte
1847 Meadowood Lane
4 Beds
3 Baths
3,849 Sq.Ft.
$975,000
MLS#: 4344923
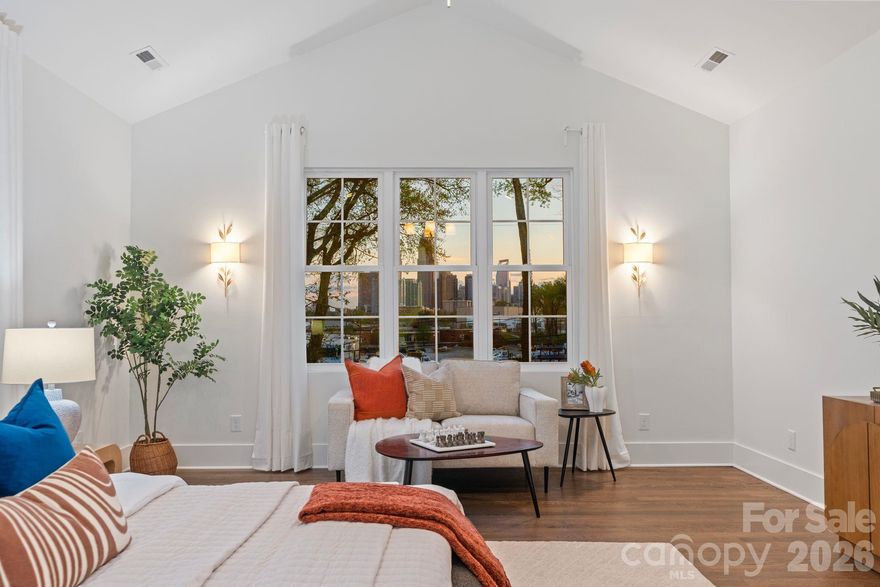
Charlotte
417 Plymouth Avenue
4 Beds
3 Baths
3,037 Sq.Ft.
$1,245,000
MLS#: 4359583
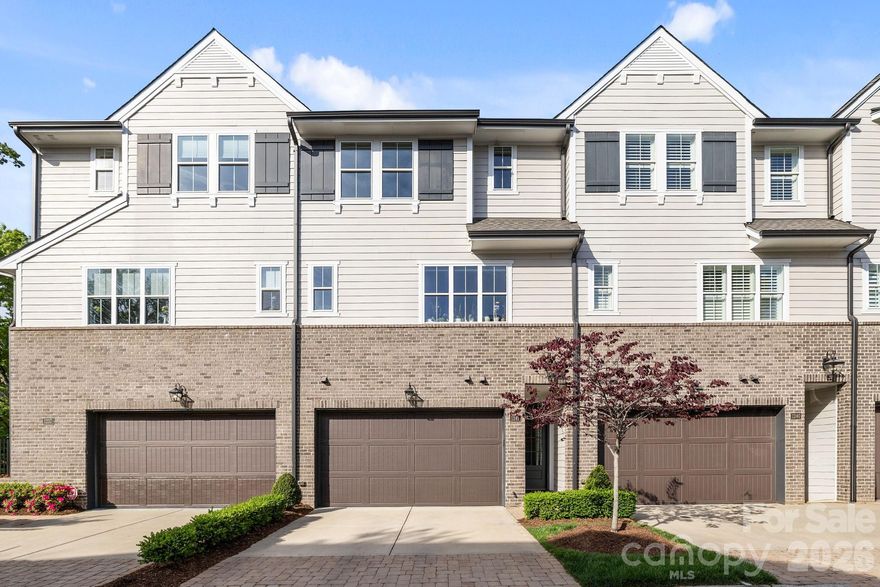
Charlotte
1241 Cotswold Place
3 Beds
3 Baths
2,647 Sq.Ft.
$1,050,000
MLS#: 4367686
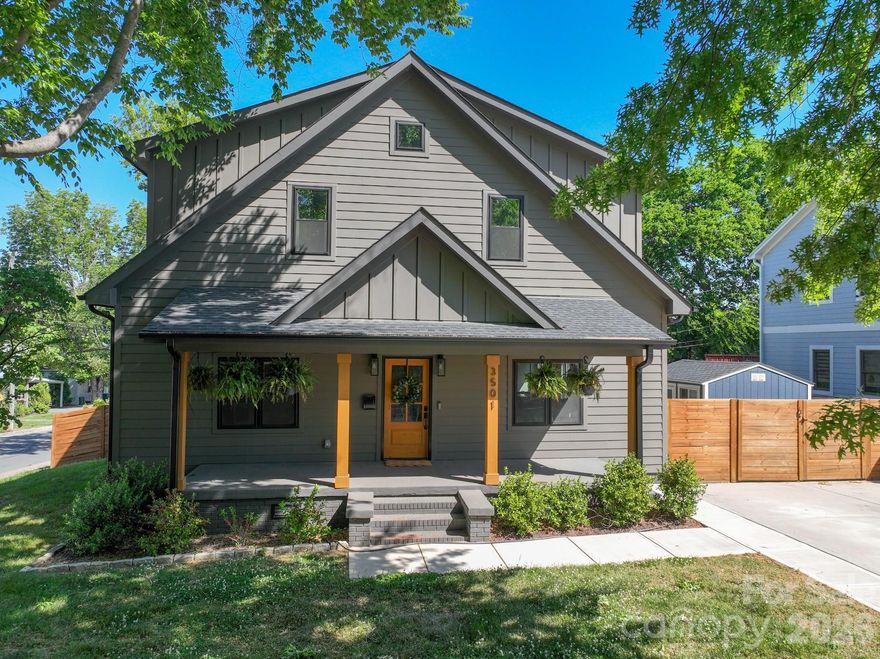
Charlotte
3501 Warp Street
4 Beds
3 Baths
2,433 Sq.Ft.
$1,100,000
MLS#: 4371238
Charlotte
3301 Archdale Drive
4 Beds
4 Baths
3,738 Sq.Ft.
$1,098,950
MLS#: 4328724
