
Property
Beds
1
Full Baths
1
1/2 Baths
None
Year Built
2006
Sq.Footage
932
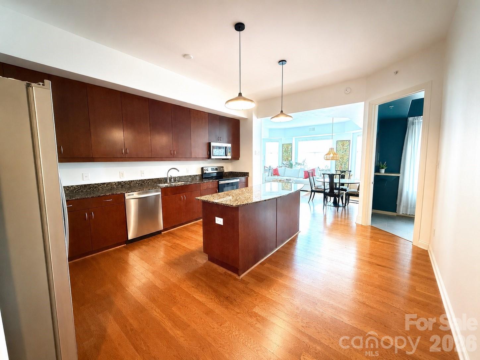
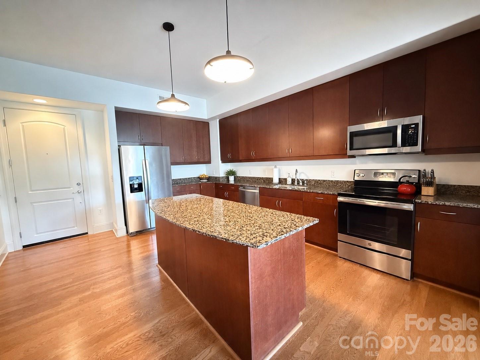
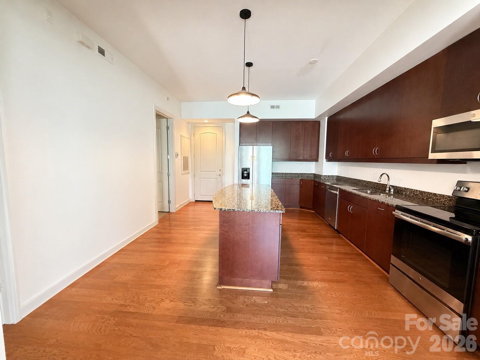
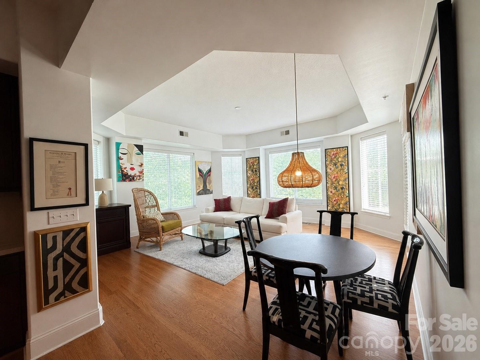
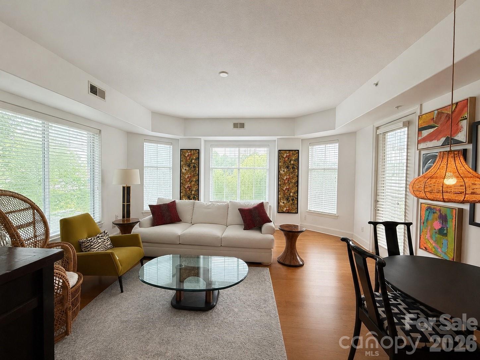
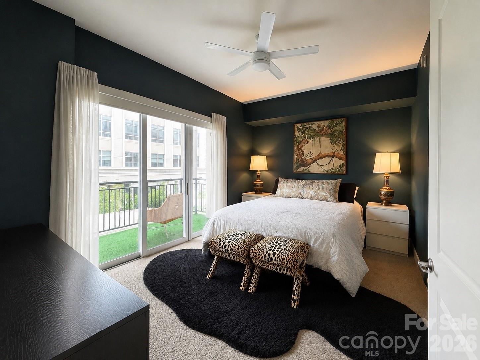
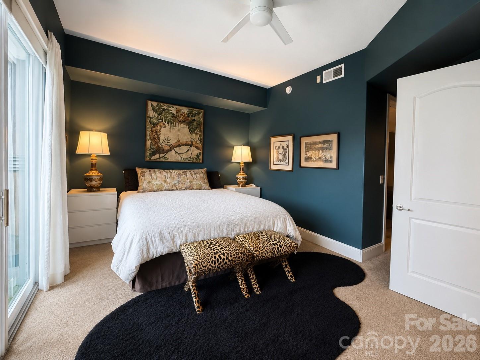
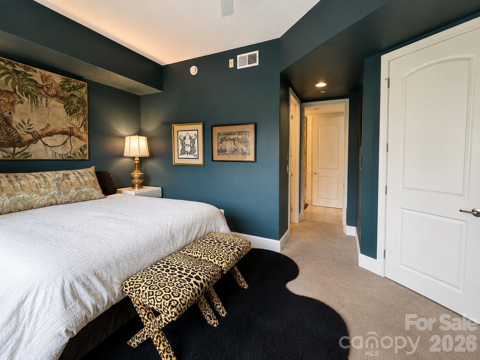
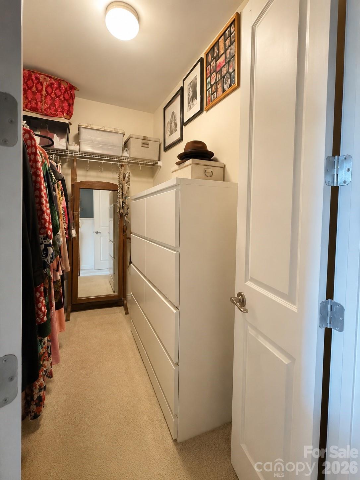
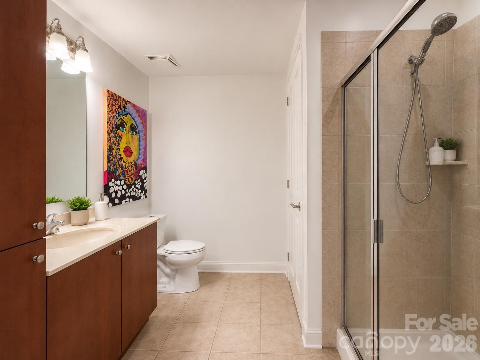
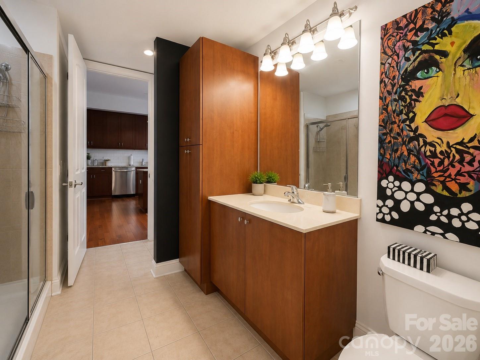
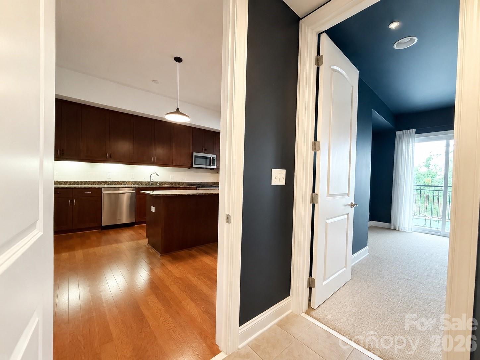
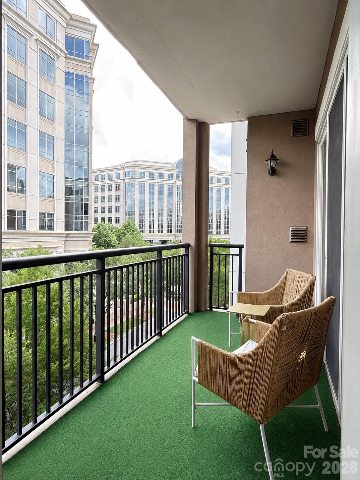
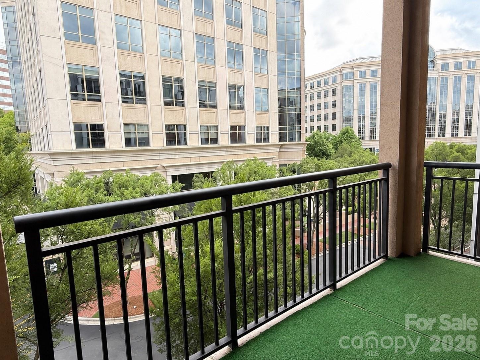
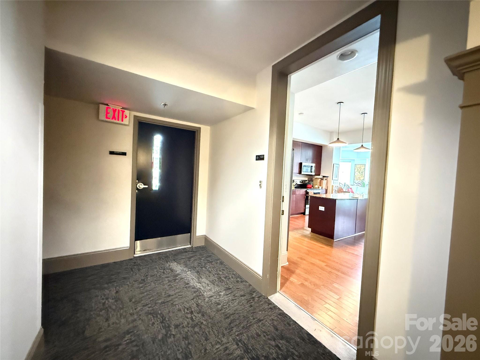
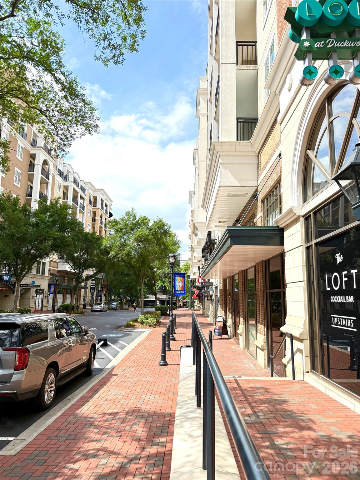
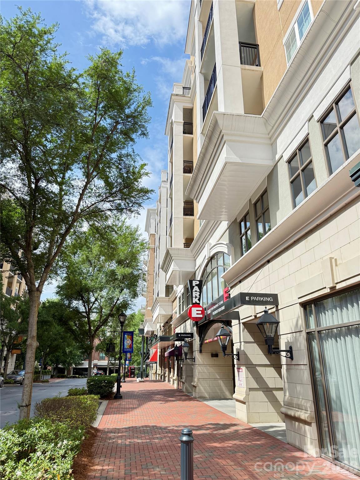
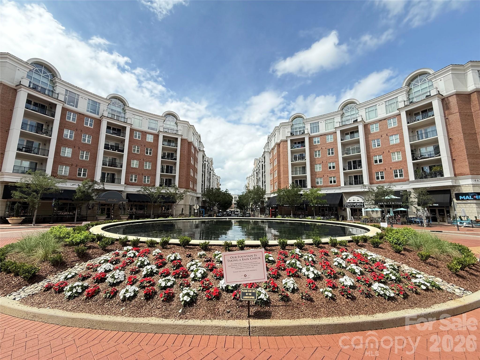
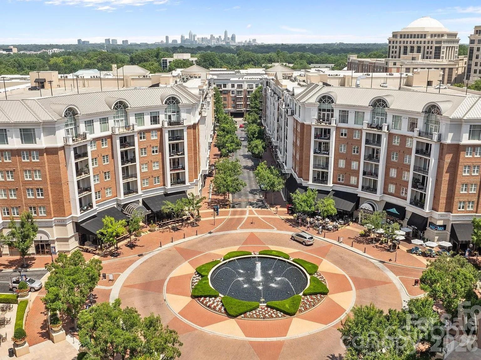
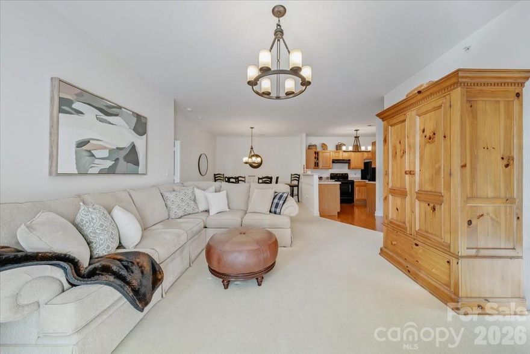
Experience elevated urban living in one of the largest 1-bedroom floor plans in Piedmont Row. This beautifully updated end-unit condo offers more than 200 additional square feet compared to many other 1-bedroom units in the community - a rare blend of space, style, and convenience. Designed for both comfort and entertaining, the open-concept layout features a spacious gourmet kitchen with granite countertops, an oversized island, abundant cabinetry, under-cabinet lighting, and brand-new stainless steel appliances, including the refrigerator, microwave, and dishwasher. The expansive 18’ x 18’ great room is filled with natural light from oversized windows and offers plenty of flexibility for both relaxing and working from home. The oversized primary suite includes a walk-in closet, retractable window treatments, and direct access to the private covered terrace. Both the bedroom and great room open seamlessly to the terrace, creating an inviting indoor-outdoor living experience. Concrete and steel construction provides exceptional sound insulation and a quiet retreat in the heart of the city. Recent upgrades also include a new water heater and dishwasher. Residents enjoy resort-style amenities including 24-hour security, a rooftop terrace, pool, clubhouse, business center, and walkable access to premier shopping, dining, and entertainment in Piedmont Row. Ideally located just minutes from SouthPark Mall, Uptown Charlotte, and major highways.
Features & Amenities
Interior
-
Other Interior Features
Elevator
-
Total Bedrooms
1
-
Bathrooms
1
-
Above Grade Finished Area
932.0
-
Basement YN
NO
-
Cooling YN
YES
-
Cooling
Central Air
-
Fireplace YN
NO
-
Heating YN
YES
-
Heating
Electric, Forced Air
-
Pet friendly
Yes
Exterior
-
Garage
Yes
-
Garage spaces
1
-
Construction Materials
Synthetic Stucco
-
Parking
Assigned
-
Patio and Porch Features
Terrace
-
Pool
Yes
-
Pool Features
Outdoor Pool
Area & Lot
-
Property Type
Residential
-
Property Sub Type
Condominium
Price
-
Sales Price
$324,900
-
Sq. Footage
932
-
Price/SqFt
$348
HOA
-
Association
Yes
-
Association Fee
$659.76
-
Association Fee Frequency
Monthly
-
Association Fee Includes
N/A
School District
-
Elementary School
Selwyn
-
Middle School
Alexander Graham
-
High School
Myers Park
Property Features
-
New Construction
NO
-
Foundation Details
None
-
Senior Community YN
NO
-
Sewer
Public Sewer
-
Water Source
Public
Schedule a Showing
Showing scheduled successfully.
Mortgage calculator
Estimate your monthly mortgage payment, including the principal and interest, property taxes, and HOA. Adjust the values to generate a more accurate rate.
Your payment
Principal and Interest:
$
Property taxes:
$
HOA fees:
$
Total loan payment:
$
Total interest amount:
$
Location
County
Mecklenburg
Elementary School
Selwyn
Middle School
Alexander Graham
High School
Myers Park
Listing Courtesy of Kamila Muminova , Dane Warren Real Estate
RealHub Information is provided exclusively for consumers' personal, non-commercial use, and it may not be used for any purpose other than to identify prospective properties consumers may be interested in purchasing. All information deemed reliable but not guaranteed and should be independently verified. All properties are subject to prior sale, change or withdrawal. RealHub website owner shall not be responsible for any typographical errors, misinformation, misprints and shall be held totally harmless.

Agent
Zaneta Mowatt
Call Zaneta today to schedule a private showing.

* Listings on this website come from the FMLS IDX Compilation and may be held by brokerage firms other than the owner of this website. The listing brokerage is identified in any listing details. Information is deemed reliable but is not guaranteed. If you believe any FMLS listing contains material that infringes your copyrighted work please click here to review our DMCA policy and learn how to submit a takedown request.© 2024 FMLS.
Related Properties
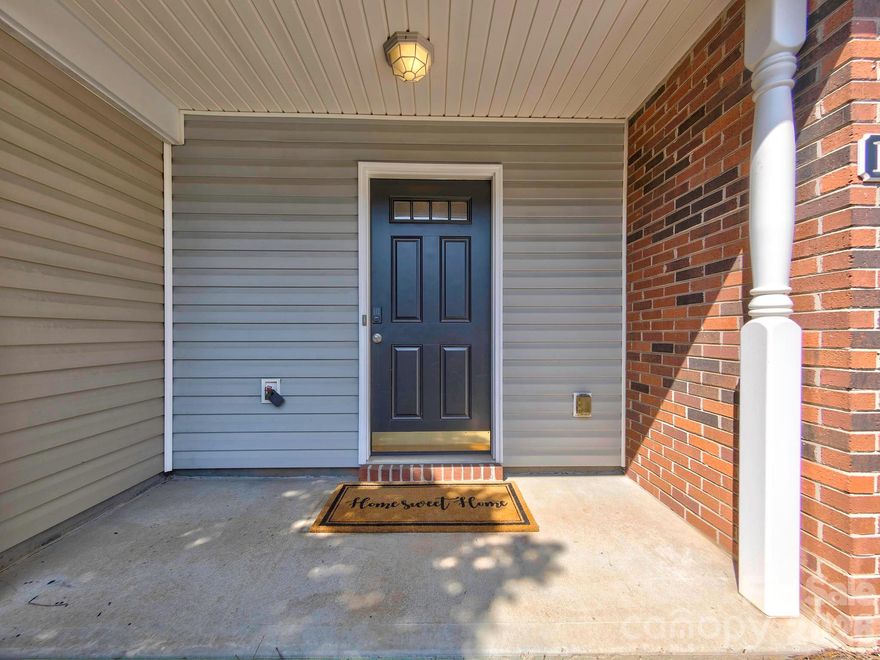
Charlotte
11316 Morgan Valley Lane
2 Beds
2 Baths
1,277 Sq.Ft.
$325,000
MLS#: 4374541
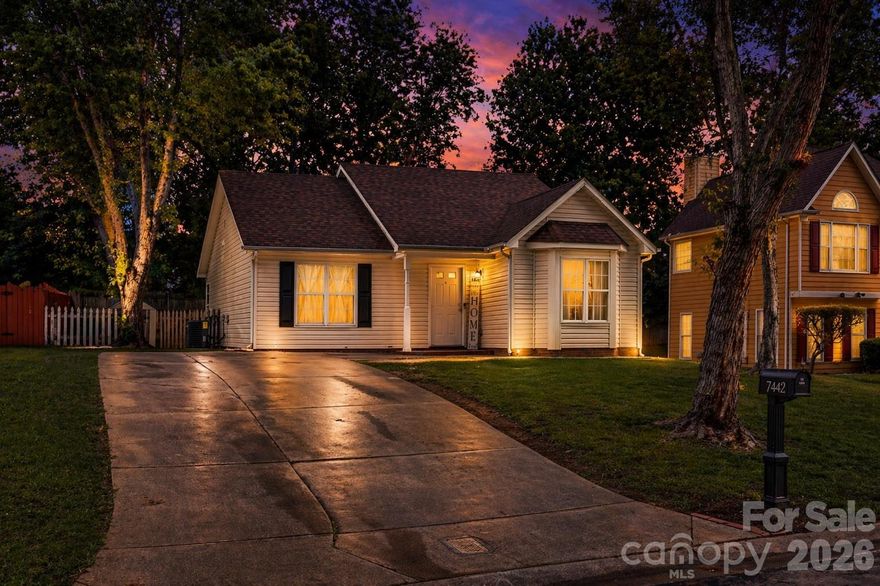
Charlotte
7442 Crestside Lane
3 Beds
2 Baths
1,228 Sq.Ft.
$315,000
MLS#: 4373229
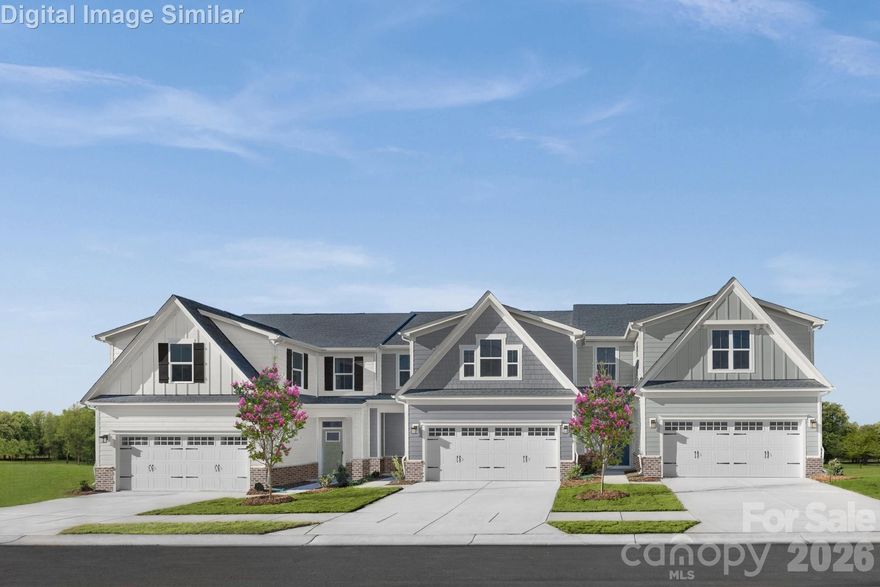
Charlotte
2259 Island Lake Drive
3 Beds
2 Baths
1,912 Sq.Ft.
$383,990
MLS#: 4366964
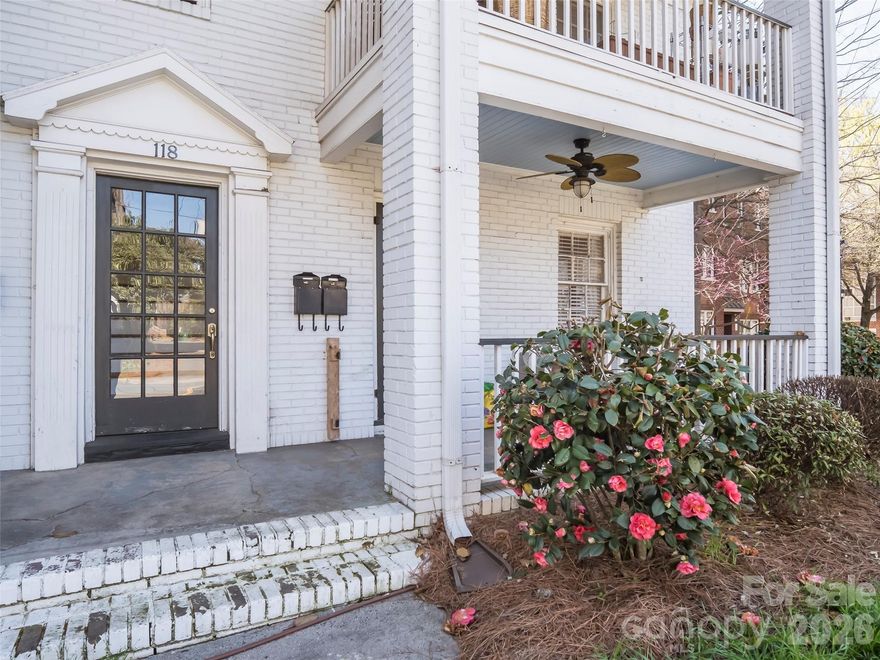
Charlotte
118 N Laurel Avenue 2
2 Beds
1 Baths
863 Sq.Ft.
$289,900
MLS#: 4357067
Charlotte
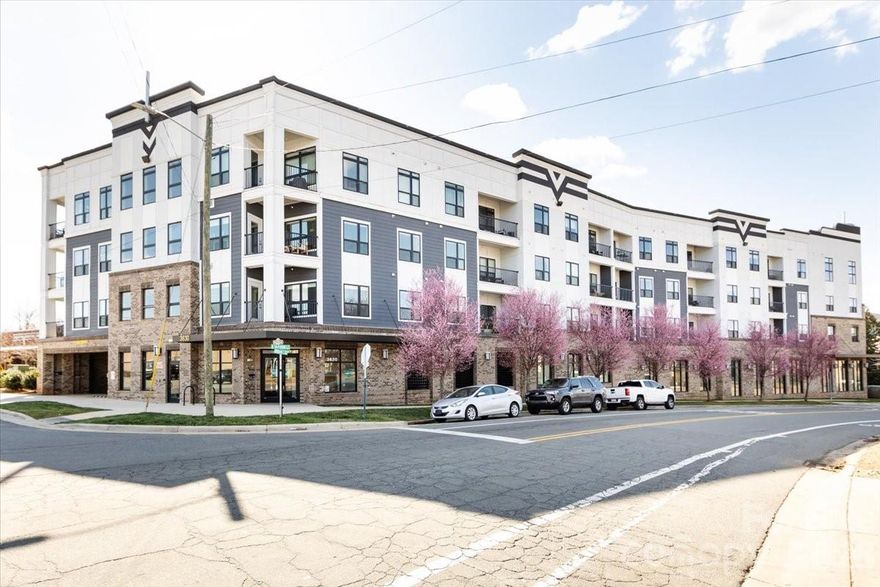
3630 N Davidson Street
1 Beds
1 Baths
958 Sq.Ft.
$357,500
MLS#: 4346621
Charlotte
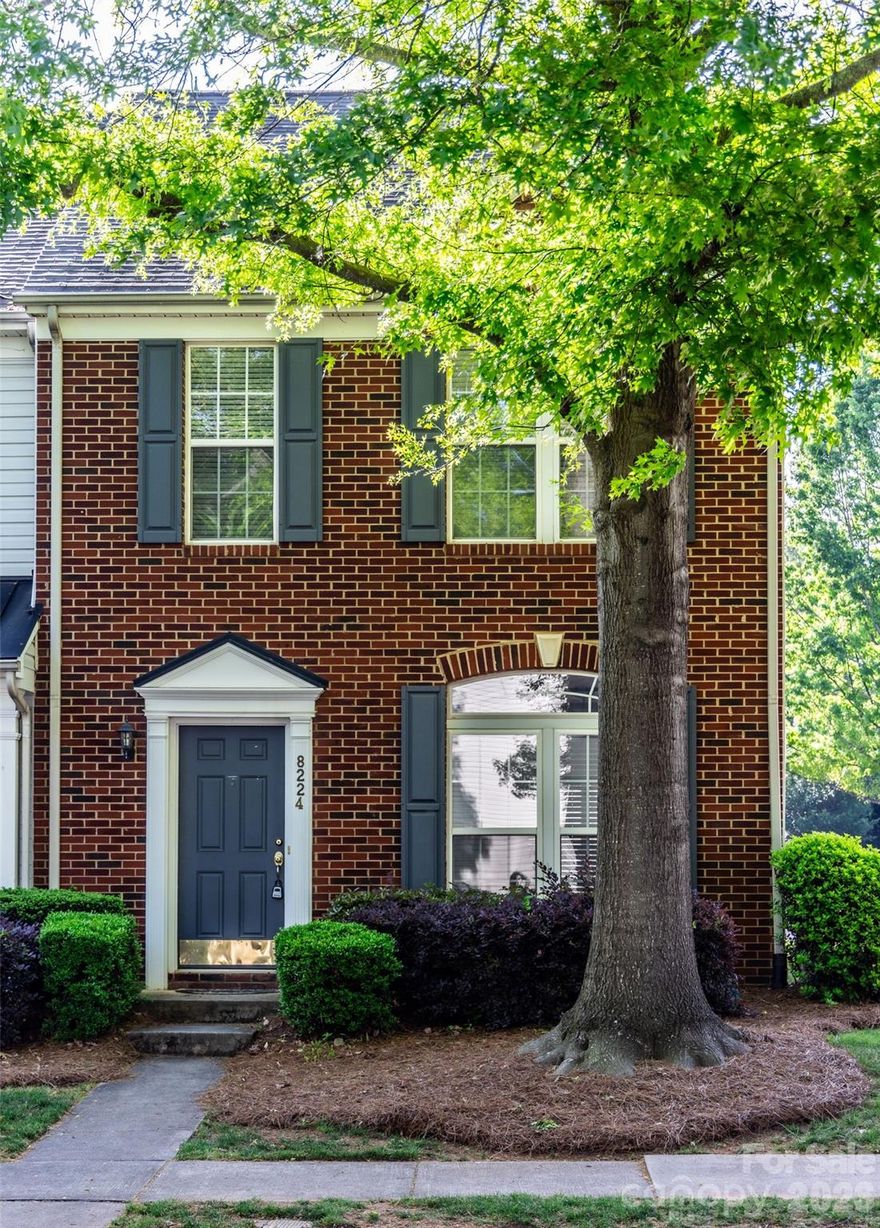
8224 Shinkansen Drive
2 Beds
2 Baths
1,490 Sq.Ft.
$276,000
MLS#: 4369942
Charlotte
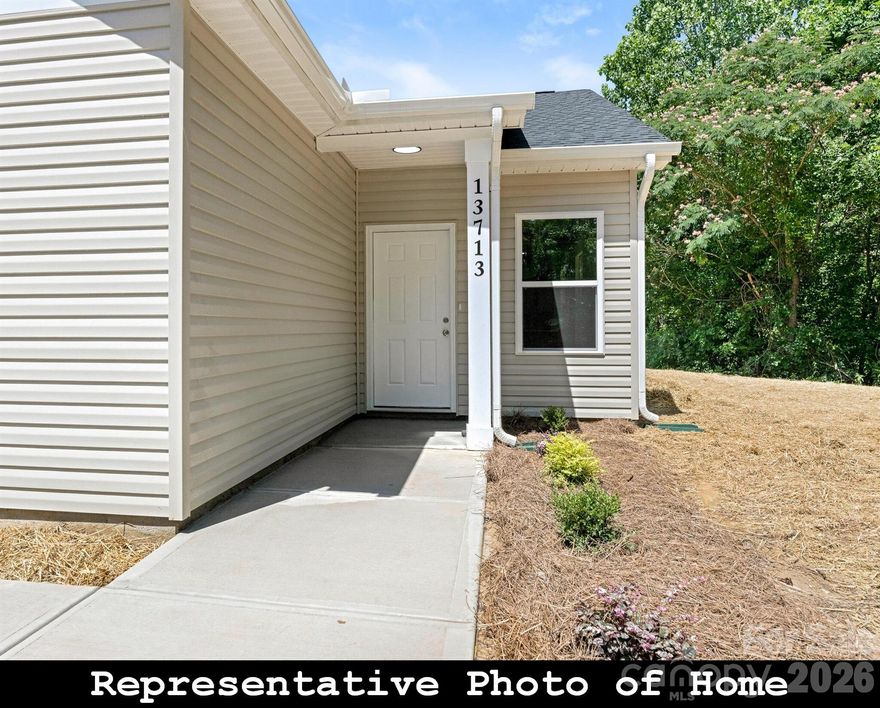
962 S Hoskins Road
3 Beds
3 Baths
1,287 Sq.Ft.
$325,500
MLS#: 4345128
Charlotte
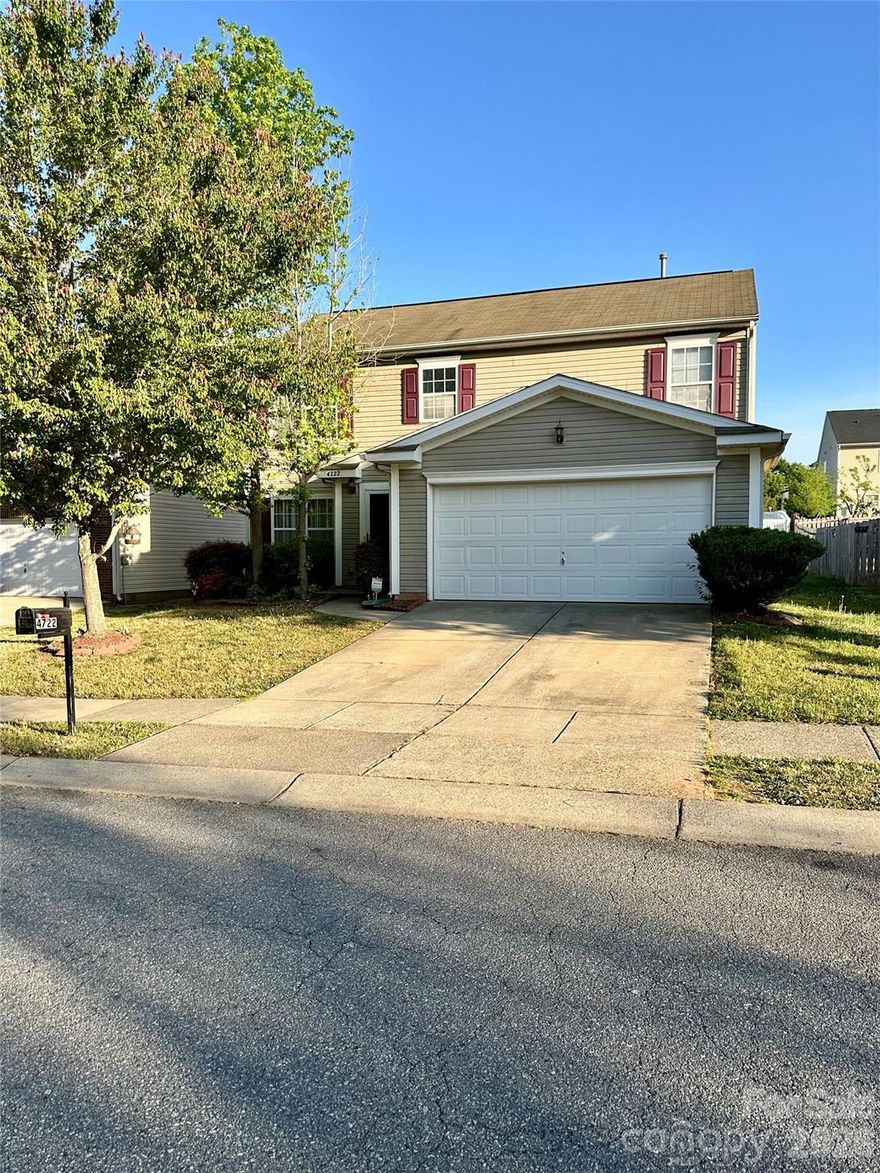
4722 Mortonhall Road
4 Beds
2 Baths
2,020 Sq.Ft.
$365,000
MLS#: 4372865
Charlotte
12451 Copper Mountain Boulevard
2 Beds
2 Baths
1,156 Sq.Ft.
$275,000
MLS#: 4340204
Charlotte
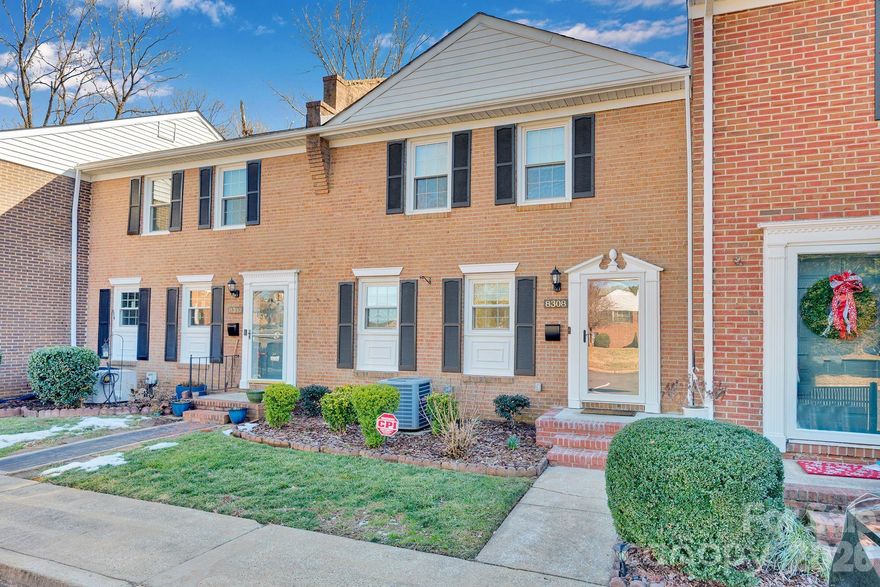
8308 Knights Bridge Road
4 Beds
3 Baths
1,930 Sq.Ft.
$359,000
MLS#: 4341062
