
Property
Beds
5
Full Baths
6
1/2 Baths
1
Year Built
2005
Sq.Footage
6,200
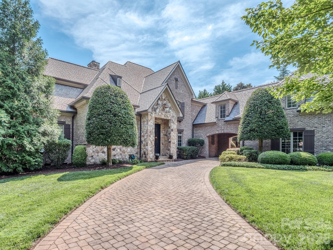
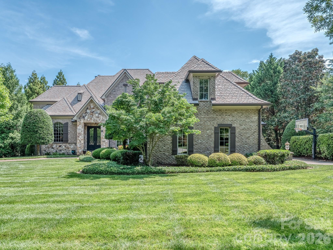
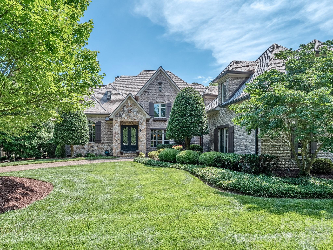
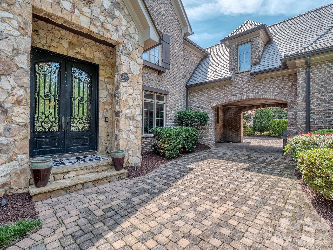
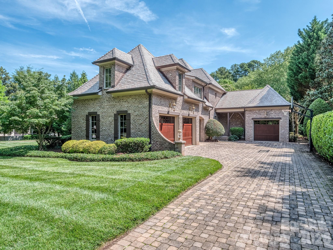
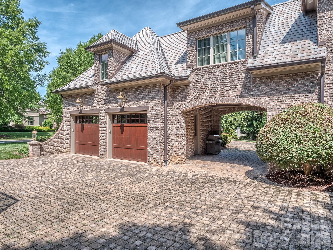
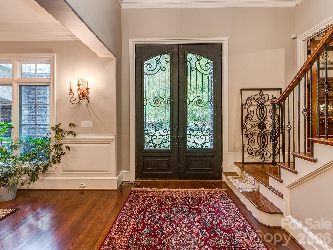
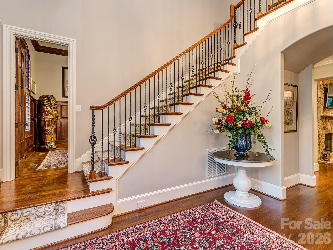
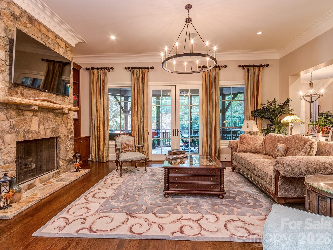
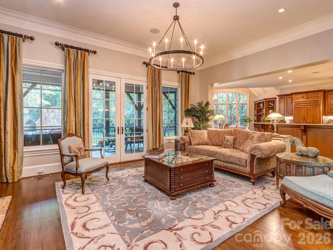
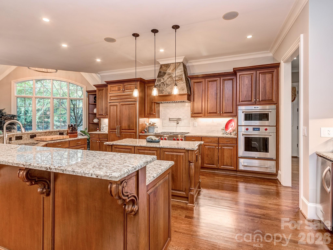
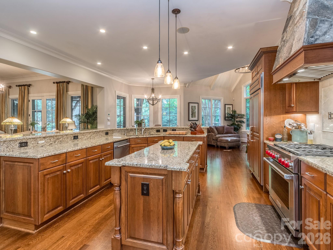
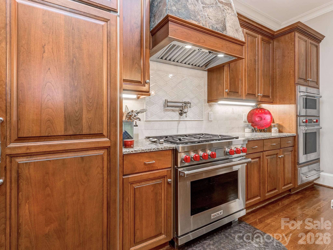
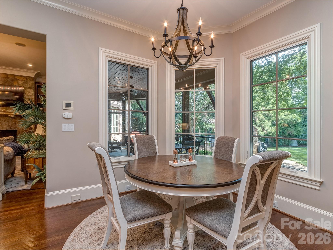
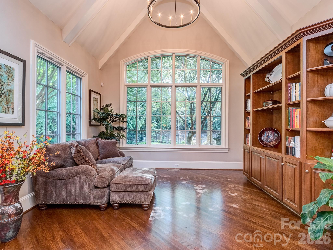
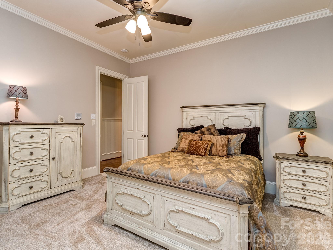
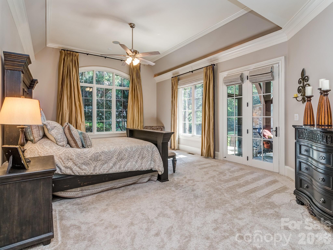
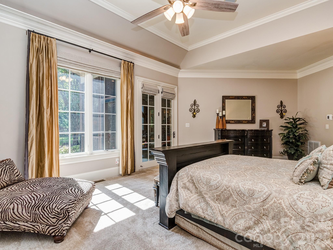
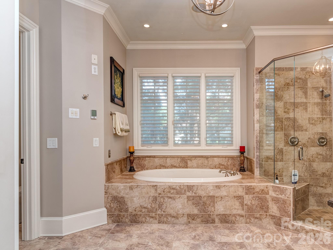
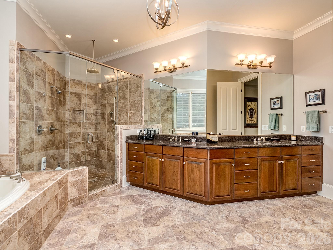
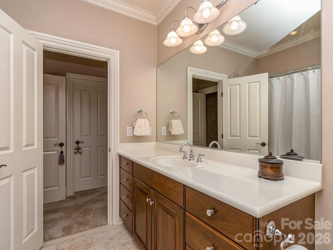
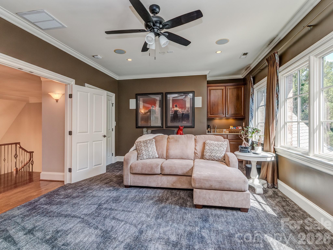
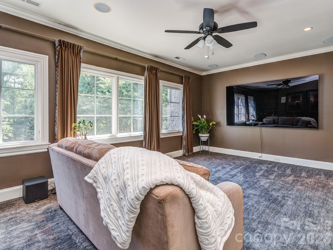
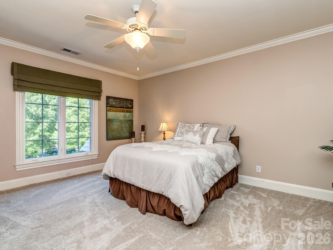
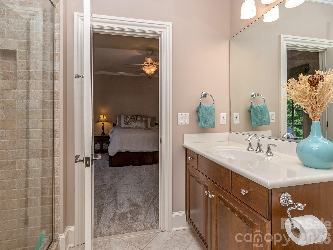
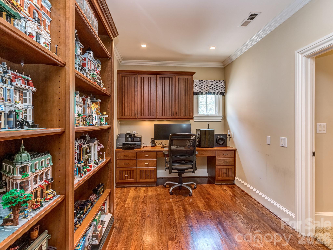
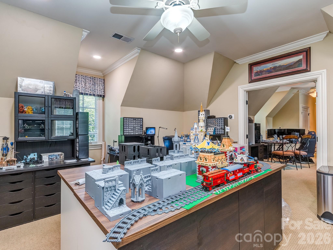
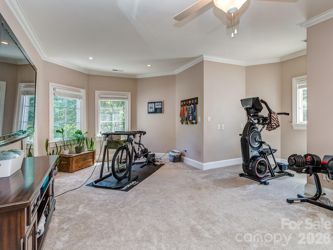
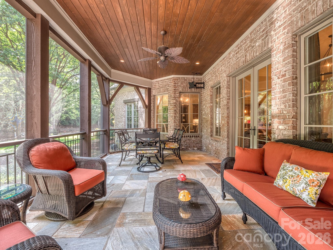
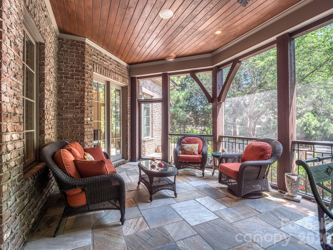
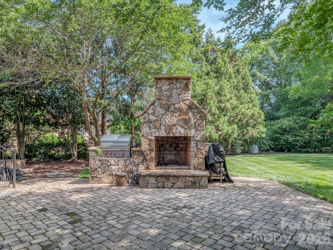
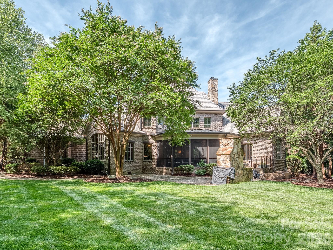
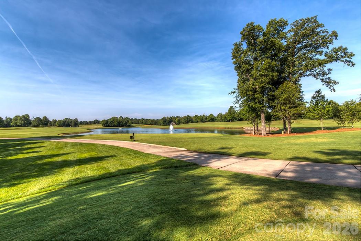
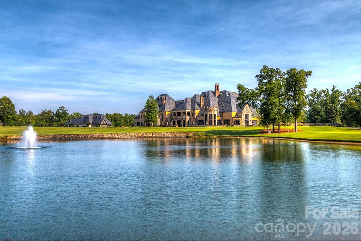
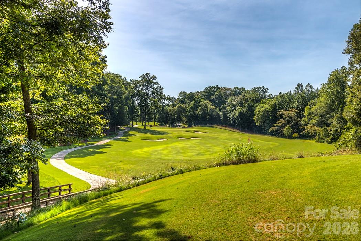
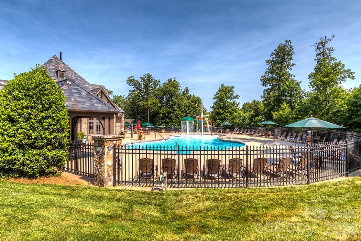
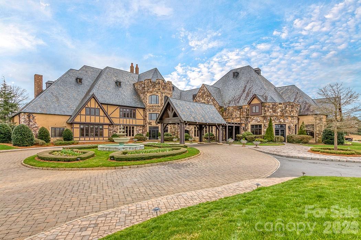
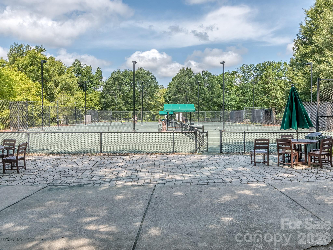
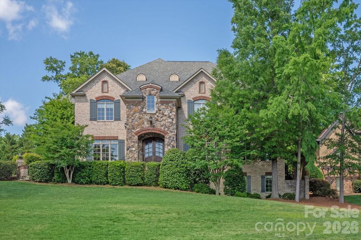
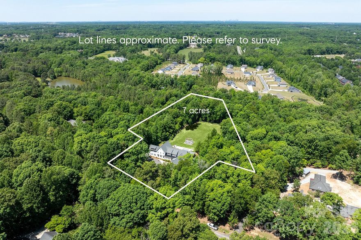
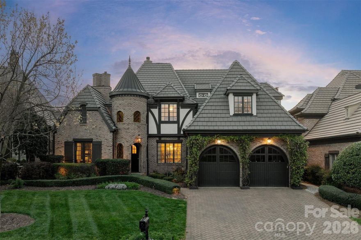
Welcome to luxury living in the prestigious, gated enclave of The Club at Longview. This magnificent brick and stone estate spans over 6,000 square feet of meticulously designed living space on a deeply private lot. Inside, the main level features a grand living room anchored by a floor-to-ceiling stone fireplace, custom built-ins, and an elegant iron chandelier. The chef's kitchen serves as the heart of the home, boasting premium granite countertops, custom wood cabinetry, an integrated stone-hood cooktop, a walk-in pantry, and a massive wrap-around breakfast bar perfect for hosting. The main-level primary retreat features deep tray ceilings, a ceiling fan, and direct access through French doors to the private outdoor living spaces. Ascend the sweeping staircase to discover your dedicated entertainment zones, including an immersive media room and a massive upper-level bonus room. Transition seamlessly from the interior living spaces out to your private backyard oasis, which includes a covered rear porch overlooking the trees and a stunning outdoor fireplace. Enjoy world-class community amenities including a premier golf course, tennis complexes, fitness facilities, and clubhouse dining. A golf membership is required with the purchase of this home.
Features & Amenities
Interior
-
Other Interior Features
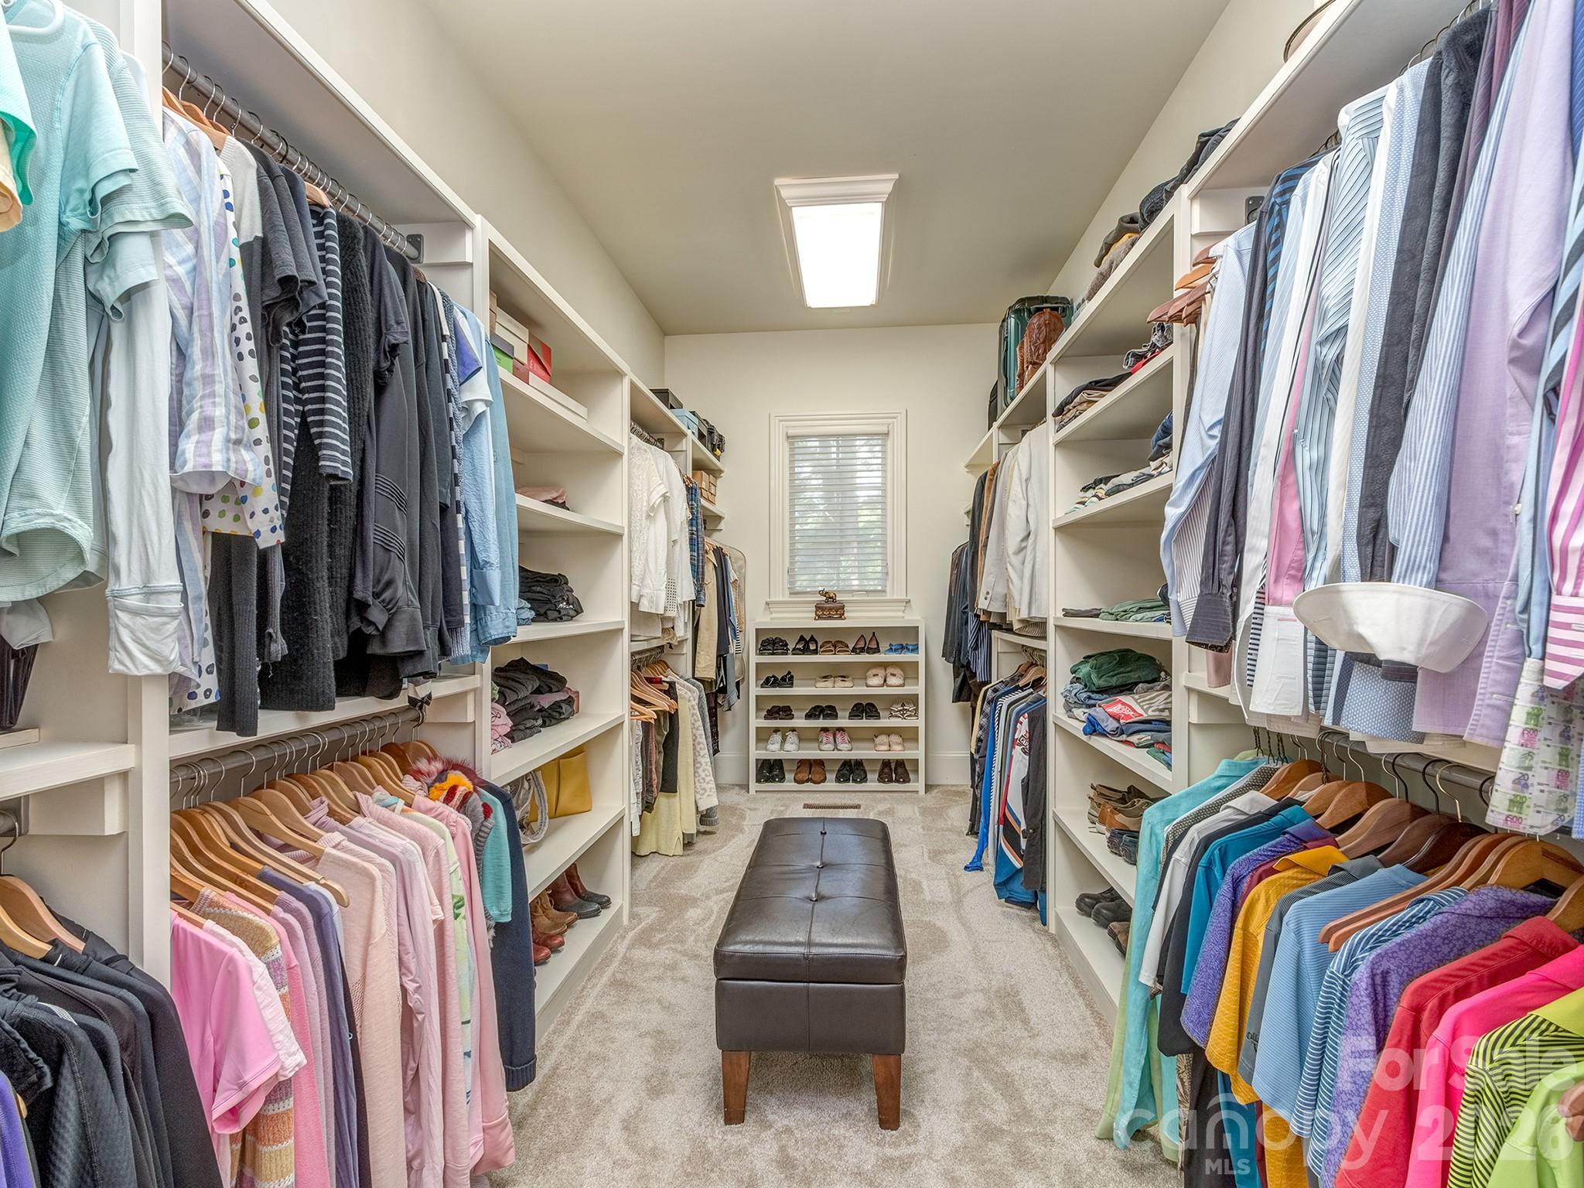
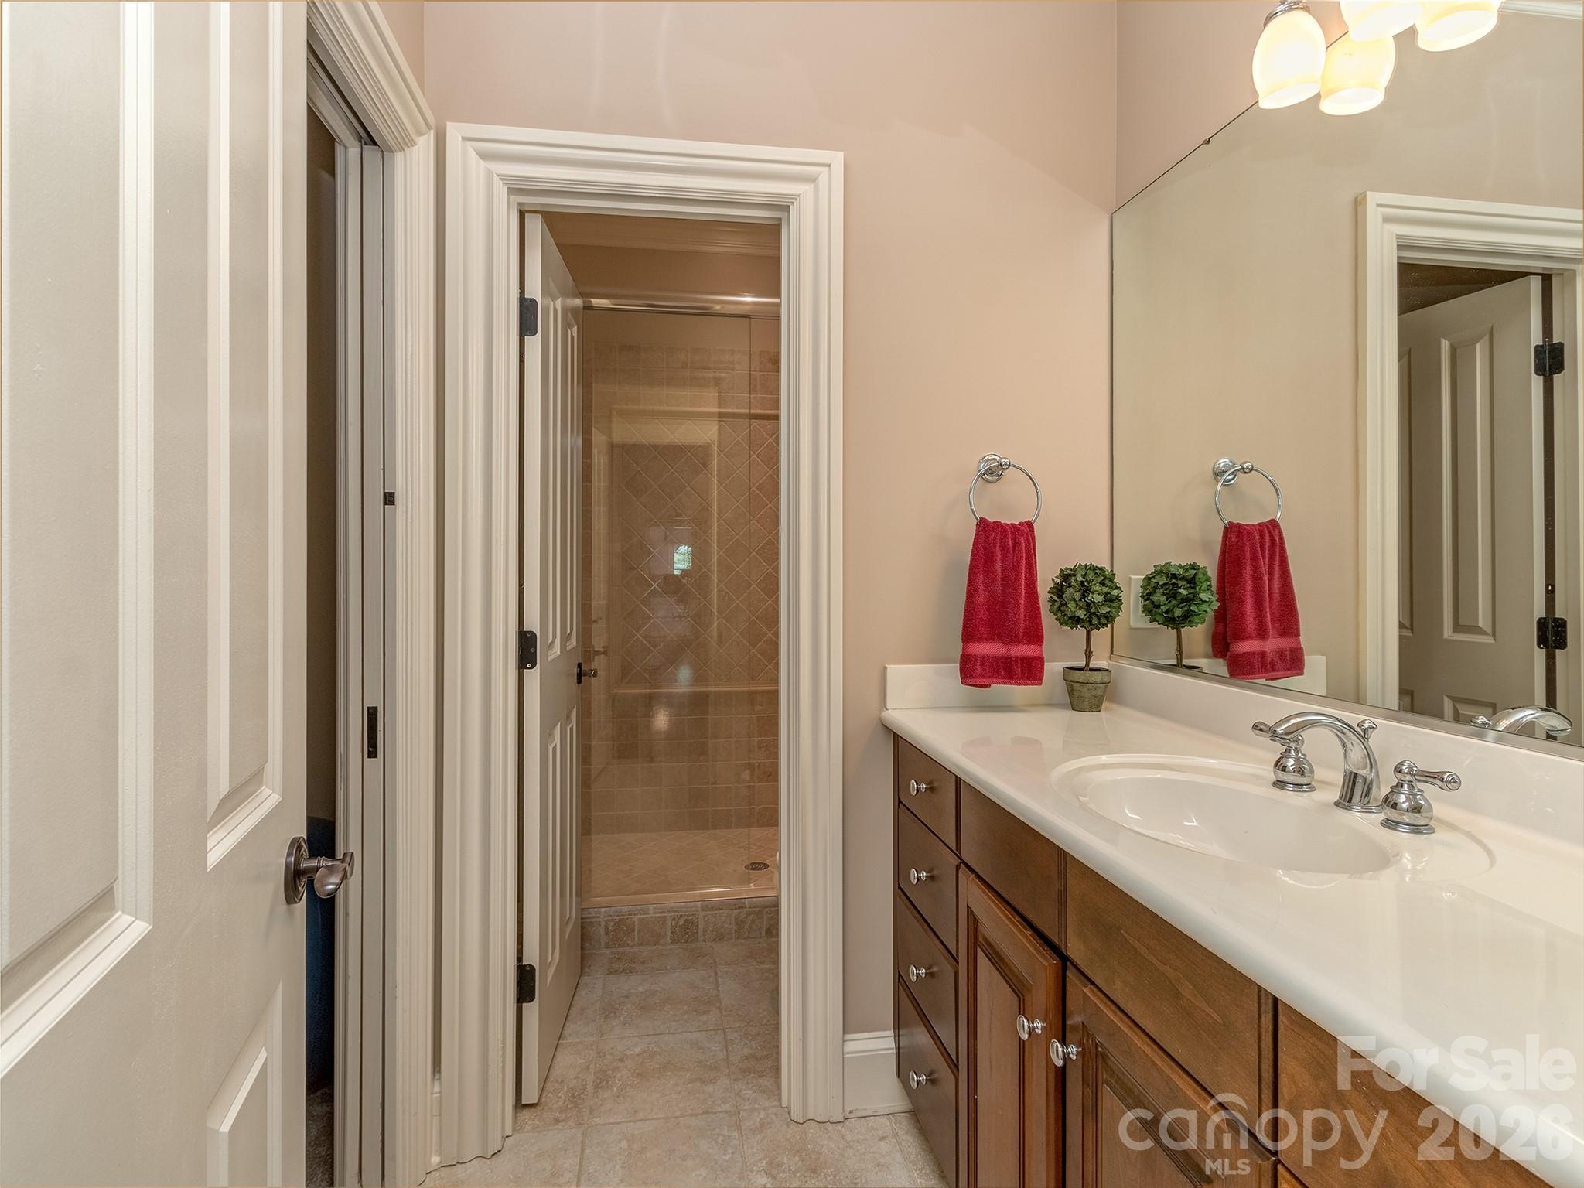
Breakfast Bar, Built-in Features, Entrance Foyer, Kitchen Island, Walk-In Closet(s), Wet Bar, Pantry
-
Total Bedrooms
5
-
Bathrooms
6
-
1/2 Bathrooms
1
-
Above Grade Finished Area
6200.0
-
Basement YN
NO
-
Cooling YN
YES
-
Cooling
Ceiling Fan(s)
-
Fireplace YN
YES
-
Heating YN
YES
-
Heating
Electric, Natural Gas, Radiant Floor
-
Pet friendly
N/A
Exterior
-
Garage
Yes
-
Garage spaces
3
-
Construction Materials
Stone, Brick
-
Other Exterior Features
Fire Pit, Gas Grill
-
Parking
Circular Driveway, Driveway
-
Patio and Porch Features
Covered, Patio, Rear Porch, Screened
-
Pool
No
Area & Lot
-
Lot Features
Level, Private, Wooded
-
Property Type
Residential
-
Property Sub Type
Single Family Residence
-
Architectural Style
European
Price
-
Sales Price
$2,500,000
-
Sq. Footage
6, 200
-
Price/SqFt
$403
HOA
-
Association
Yes
-
Association Fee
$5,940
-
Association Fee Frequency
Annually
-
Association Fee Includes
N/A
School District
-
Elementary School
Rea View
-
Middle School
Marvin Ridge
-
High School
Marvin Ridge
Property Features
-
New Construction
NO
-
Senior Community YN
NO
-
Water Source
Well
Schedule a Showing
Showing scheduled successfully.
Mortgage calculator
Estimate your monthly mortgage payment, including the principal and interest, property taxes, and HOA. Adjust the values to generate a more accurate rate.
Your payment
Principal and Interest:
$
Property taxes:
$
HOA fees:
$
Total loan payment:
$
Total interest amount:
$
Location
County
Union
Elementary School
Rea View
Middle School
Marvin Ridge
High School
Marvin Ridge
Listing Courtesy of TJ Allen , Coldwell Banker Realty
RealHub Information is provided exclusively for consumers' personal, non-commercial use, and it may not be used for any purpose other than to identify prospective properties consumers may be interested in purchasing. All information deemed reliable but not guaranteed and should be independently verified. All properties are subject to prior sale, change or withdrawal. RealHub website owner shall not be responsible for any typographical errors, misinformation, misprints and shall be held totally harmless.

Agent
Zaneta Mowatt
Call Zaneta today to schedule a private showing.

* Listings on this website come from the FMLS IDX Compilation and may be held by brokerage firms other than the owner of this website. The listing brokerage is identified in any listing details. Information is deemed reliable but is not guaranteed. If you believe any FMLS listing contains material that infringes your copyrighted work please click here to review our DMCA policy and learn how to submit a takedown request.© 2024 FMLS.
Related Properties
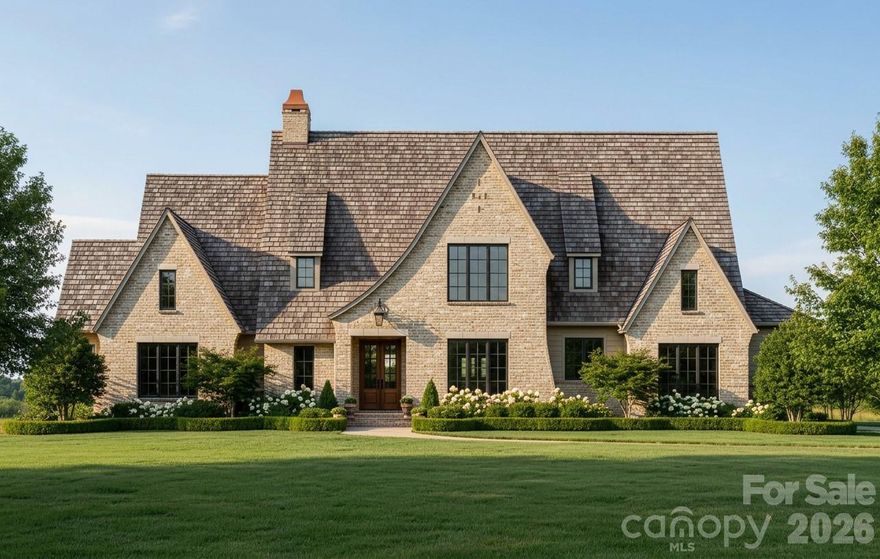
Waxhaw
1056 Maxwell Court
5 Beds
5 Baths
4,273 Sq.Ft.
$2,902,703
MLS#: 4357566
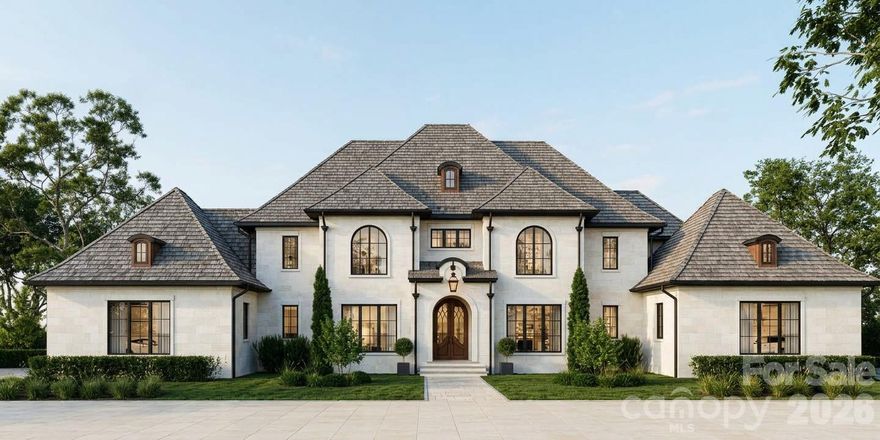
Waxhaw
1057 Maxwell Court
5 Beds
6 Baths
5,580 Sq.Ft.
$2,823,000
MLS#: 4358295
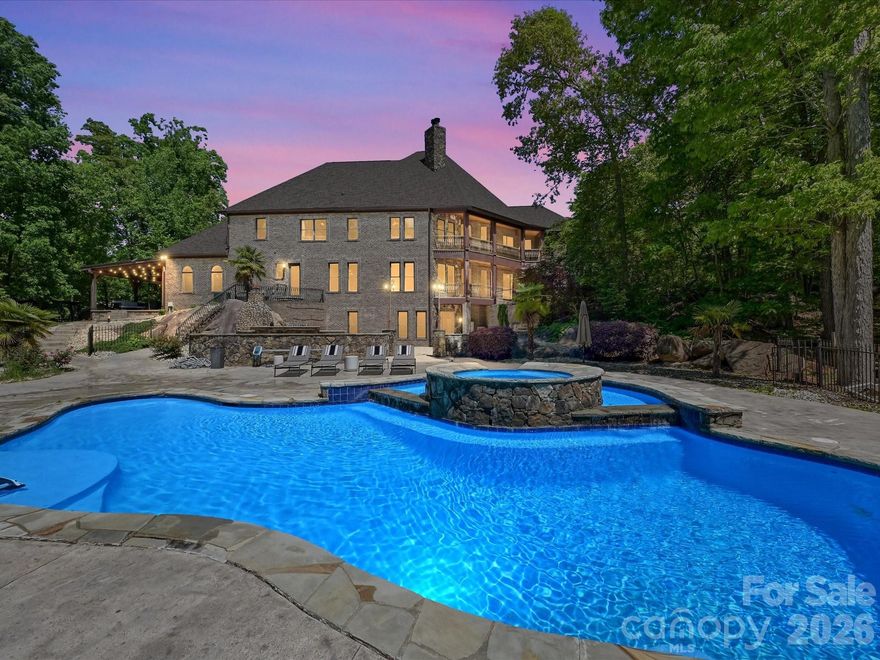
Waxhaw
6112 Rehobeth Road
4 Beds
7 Baths
8,276 Sq.Ft.
$2,250,000
MLS#: 4373674
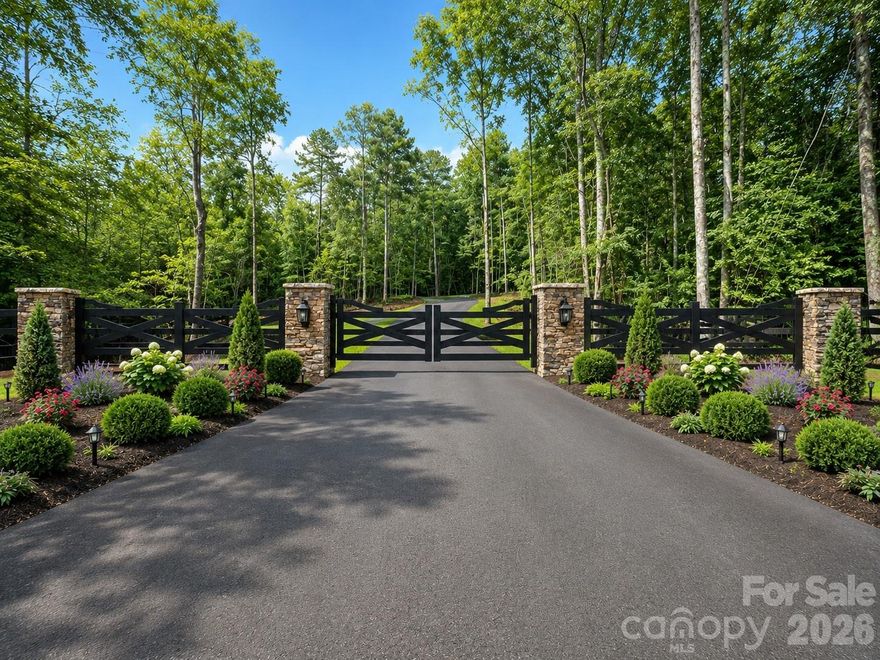
Waxhaw
Lot 1 Country Estates Drive
5 Beds
5 Baths
4,460 Sq.Ft.
$2,157,400
MLS#: 4276299
Waxhaw
1629 Lookout Circle
5 Beds
4 Baths
7,877 Sq.Ft.
$2,100,000
MLS#: 4359156
Waxhaw
8512 Prince Valiant Drive
5 Beds
7 Baths
10,082 Sq.Ft.
$2,700,000
MLS#: 4382121

Waxhaw
8100 Skye Lochs Drive
5 Beds
5 Baths
4,763 Sq.Ft.
$2,150,000
MLS#: 4385305
Waxhaw
7828 Clovervale Drive
6 Beds
6 Baths
9,889 Sq.Ft.
$2,895,000
MLS#: 4374597
Waxhaw
8304 Marcliffe Court
4 Beds
4 Baths
5,451 Sq.Ft.
$2,200,000
MLS#: 4378365
Waxhaw
306 Royal Crescent Lane
4 Beds
3 Baths
4,888 Sq.Ft.
$2,300,000
MLS#: 4373938
