


Property
Beds
3
Full Baths
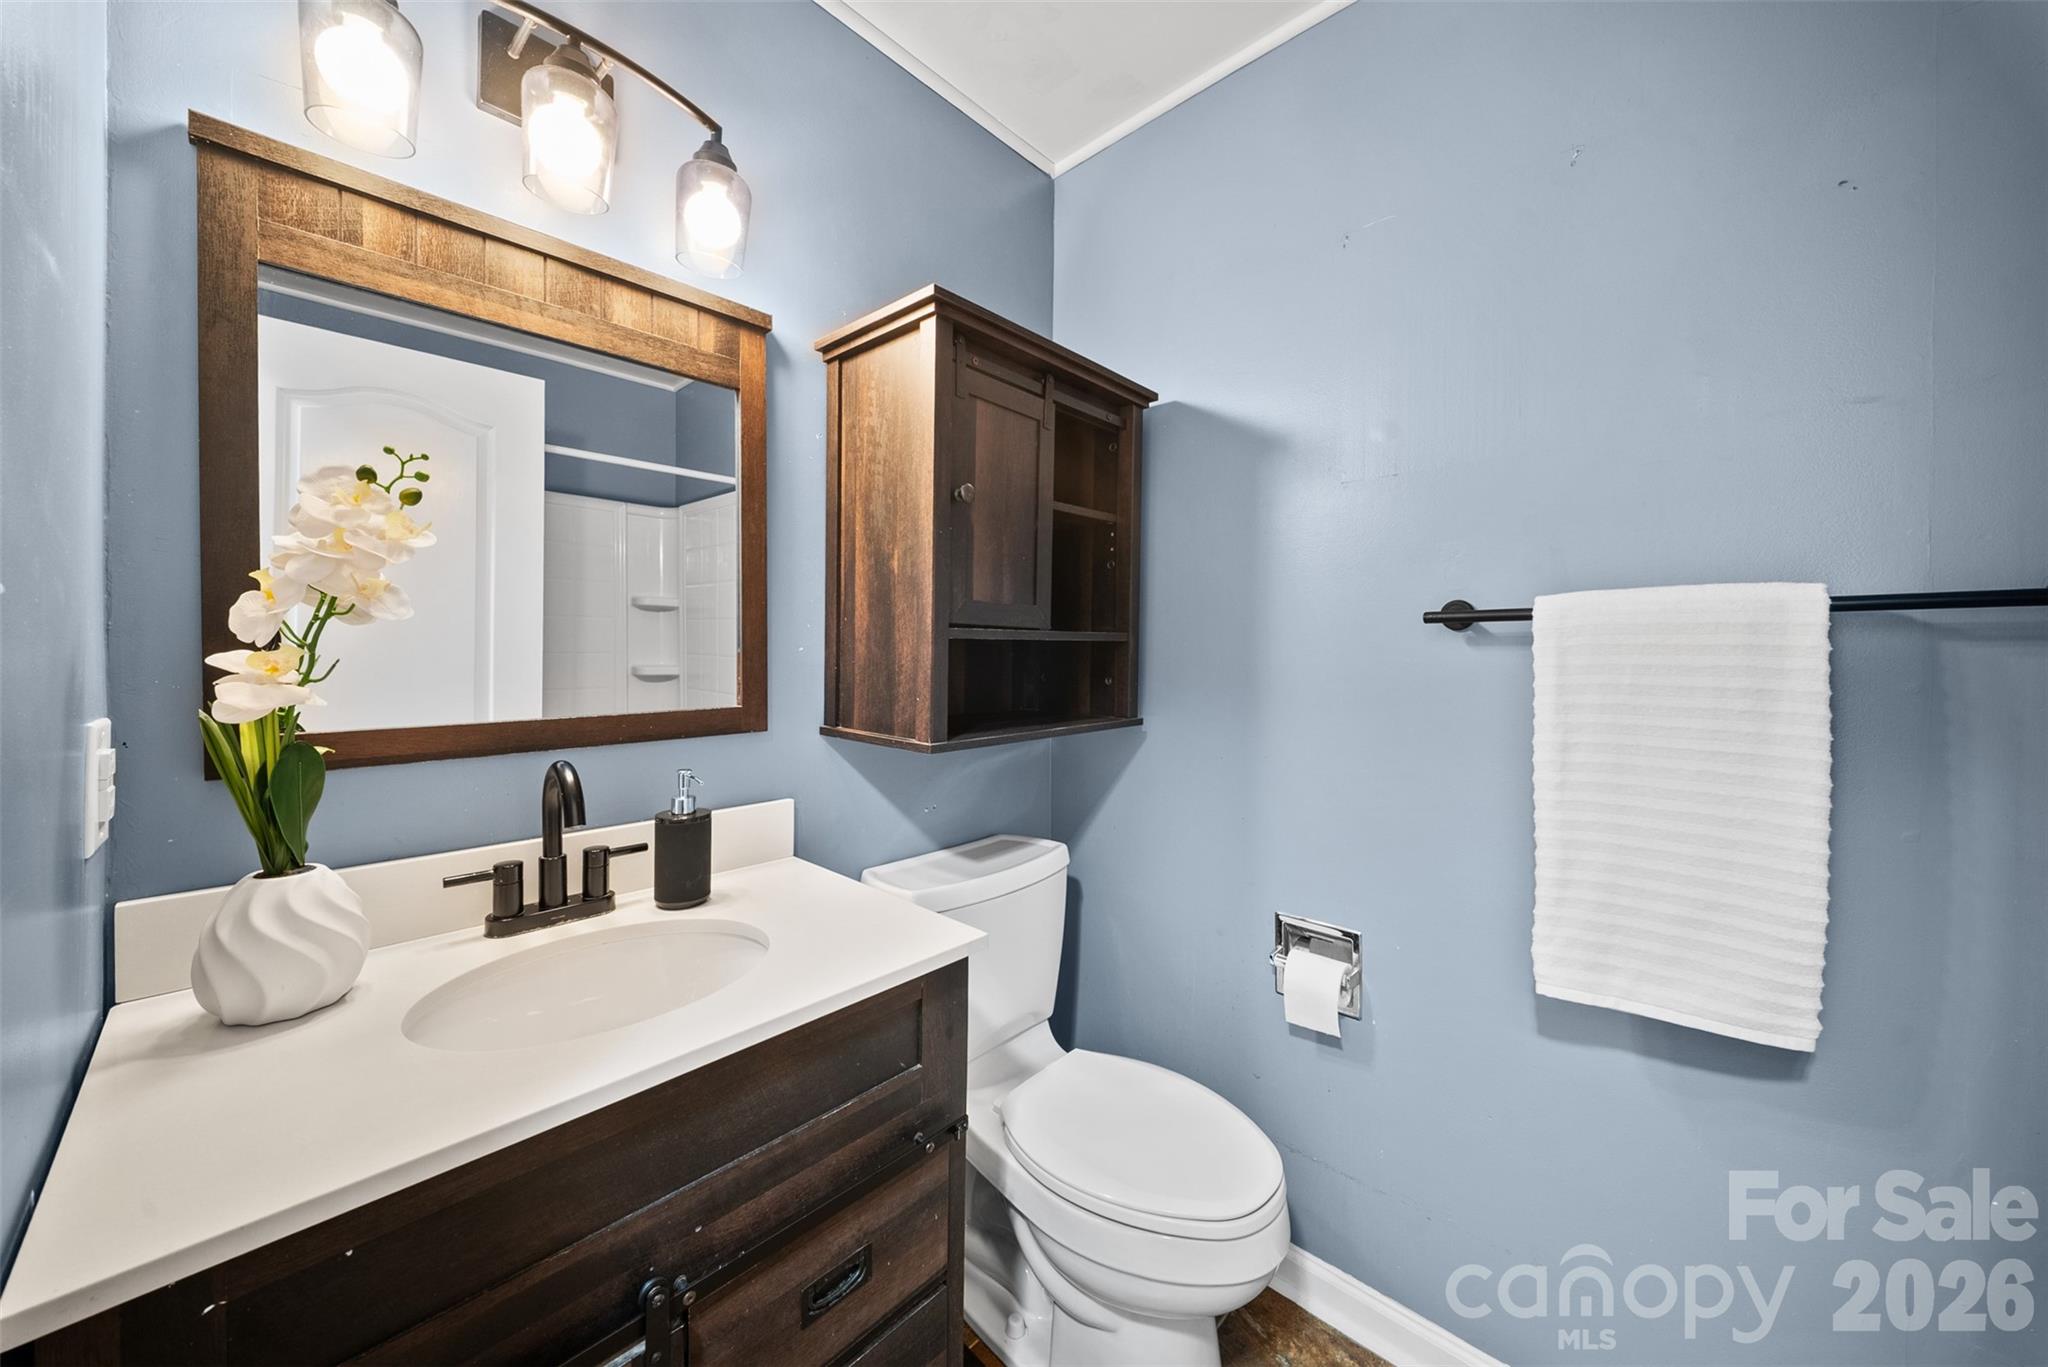
2
1/2 Baths
None
Year Built
1983
Sq.Footage
1,573
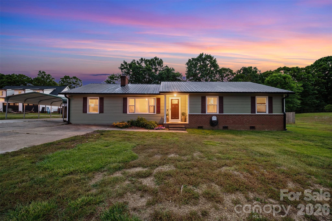
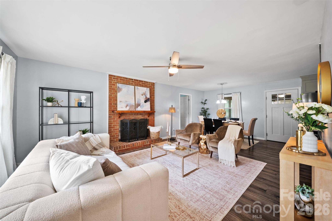
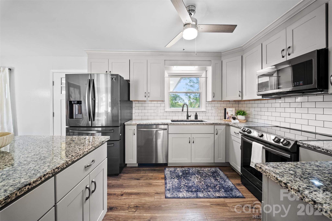
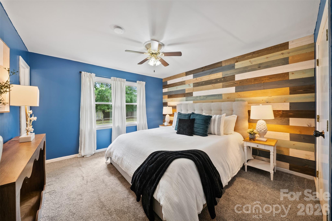
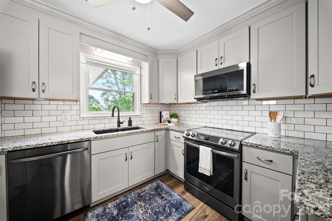
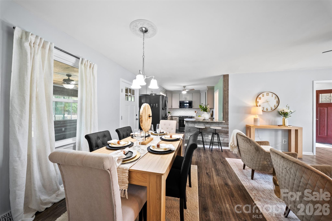
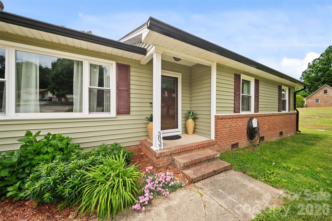
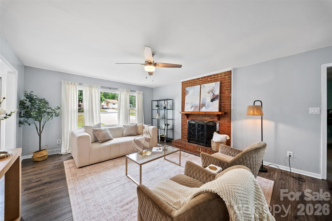
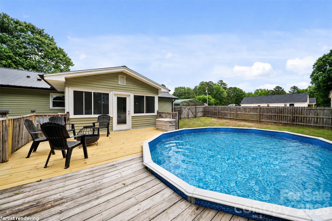
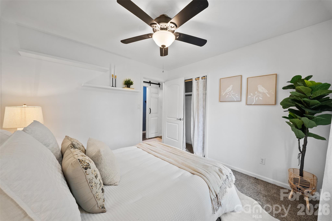
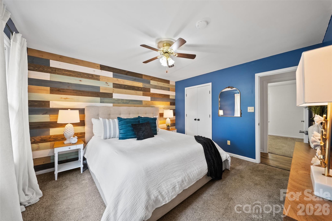
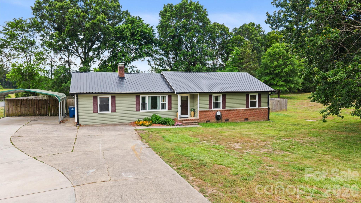
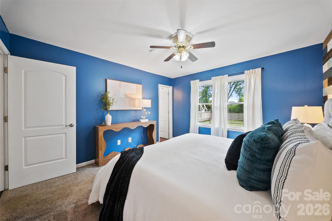
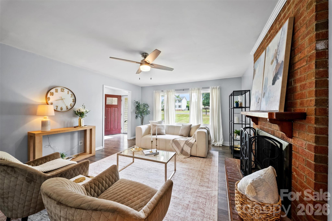
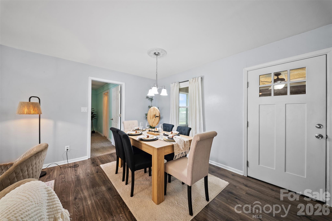
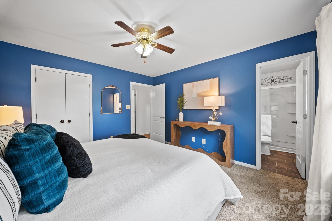
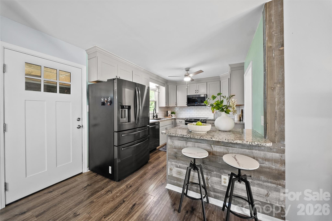
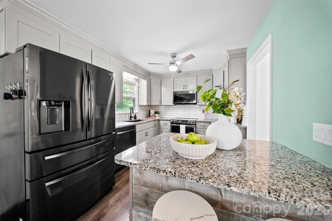
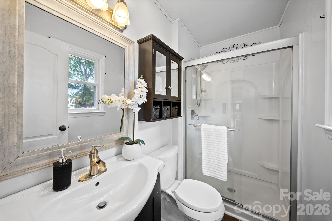
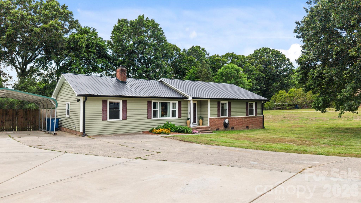
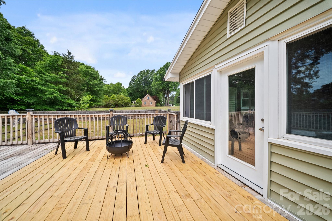
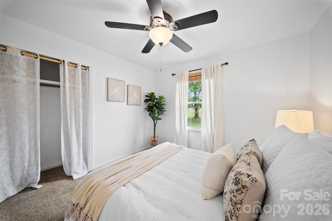
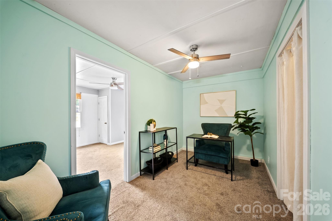
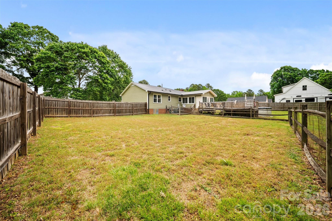
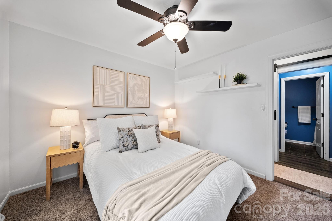
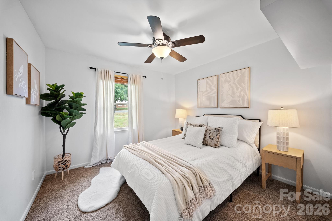
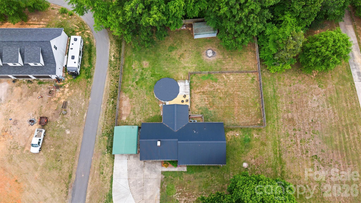
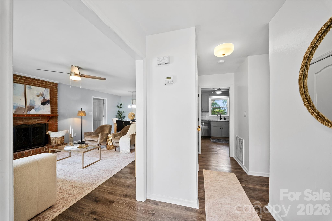
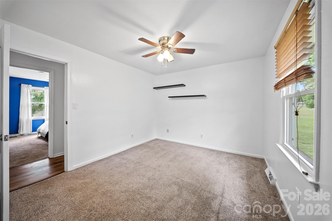
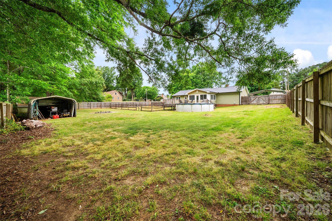
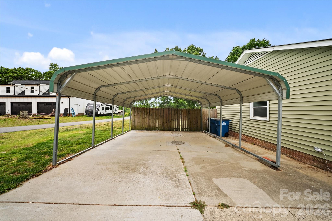
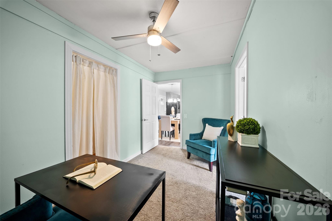
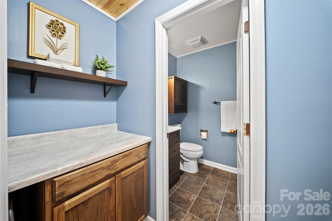
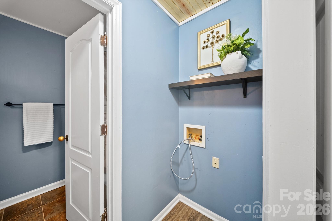
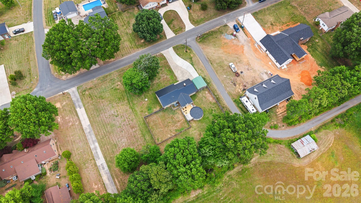
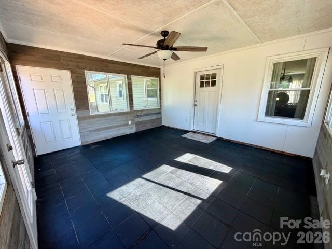
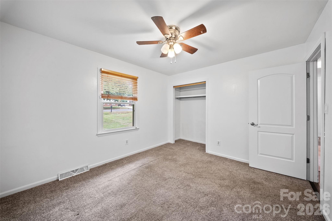
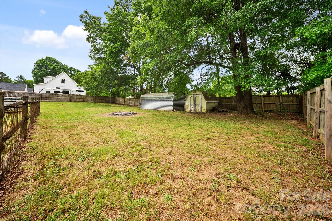
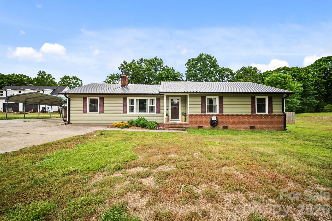
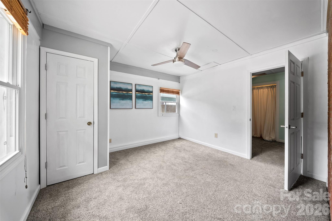
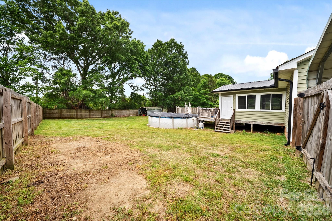
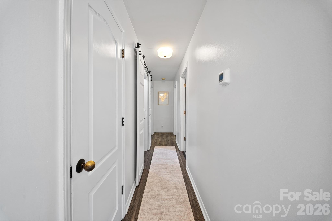
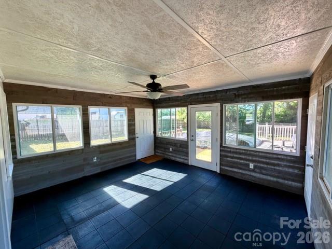
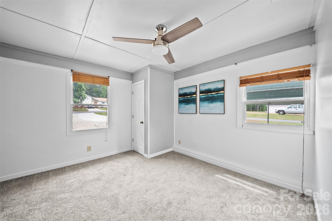
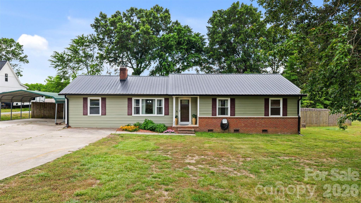
Welcome home to this charming 3 bedroom, 2 bath ranch on a generous and flat .74 acre lot with NO HOA! Step inside to find a welcoming layout with thoughtful updates throughout. The kitchen boasts sleek gray cabinetry, elegant granite countertops w/ peninsula seating, and stylish tile backsplash, all complemented by stainless steel appliances. The home flows beautifully from the kitchen into the dining and living spaces featuring LVP and a cozy fireplace, perfect for relaxing evenings. Need a dedicated home office, quiet library, hobby space or extra guest room? The spacious flex area off of the living room offers endless possibilities to suit your lifestyle, complete with ample storage to tuck away the day's work and keep you organized. The living space extends outdoors to an enclosed porch where you can enjoy your morning coffee during the week and entertain family and friends on the weekends. The above ground pool and surrounding deck also serve as the perfect set up for relaxing and cooling off on hot summer days. This property provides incredible outdoor space with tons of potential. Complete with a carport with expanded driveway for ample parking and fenced in yard, this home combines many interior updates with the space you’ve been looking for. Enjoy the peaceful surroundings of this established neighborhood and the convenience of being close to many local amenities. Located in a prime Concord area, this home represents a fantastic opportunity for those seeking space with room to grow.
Features & Amenities
Interior
-
Other Interior Features
Breakfast Bar, Entrance Foyer, Open Floorplan, Pantry, Storage
-
Total Bedrooms
3
-
Bathrooms
2
-
Above Grade Finished Area
1573.0
-
Basement YN
NO
-
Cooling YN
YES
-
Cooling
Ceiling Fan(s), Central Air, Electric
-
Fireplace YN
YES
-
Heating YN
YES
-
Heating
Central, Electric, Heat Pump
-
Pet friendly
N/A
Exterior
-
Garage
No
-
Parking
Detached Carport, Driveway
-
Patio and Porch Features
Covered, Deck, Rear Porch
-
Pool
Yes
-
Pool Features
Above Ground, Fenced, Outdoor Pool
Area & Lot
-
Lot Features
Level, Wooded
-
Property Type
Residential
-
Property Sub Type
Single Family Residence
-
Architectural Style
Traditional
Price
-
Sales Price
$360,000
-
Sq. Footage
1, 573
-
Price/SqFt
$228
HOA
-
Association
No
School District
-
Elementary School
W.M. Irvin
-
Middle School
Mount Pleasant
-
High School
Mount Pleasant
Property Features
-
New Construction
NO
-
Senior Community YN
NO
-
Sewer
Septic Tank
-
Water Source
Public
Schedule a Showing
Showing scheduled successfully.
Mortgage calculator
Estimate your monthly mortgage payment, including the principal and interest, property taxes, and HOA. Adjust the values to generate a more accurate rate.
Your payment
Principal and Interest:
$
Property taxes:
$
HOA fees:
$
Total loan payment:
$
Total interest amount:
$
Location
County
Cabarrus
Elementary School
W.M. Irvin
Middle School
Mount Pleasant
High School
Mount Pleasant
Listing Courtesy of Katherine Knorr , David Hoffman Realty Lake Norman Cornelius
RealHub Information is provided exclusively for consumers' personal, non-commercial use, and it may not be used for any purpose other than to identify prospective properties consumers may be interested in purchasing. All information deemed reliable but not guaranteed and should be independently verified. All properties are subject to prior sale, change or withdrawal. RealHub website owner shall not be responsible for any typographical errors, misinformation, misprints and shall be held totally harmless.

Agent
Zaneta Mowatt
Call Zaneta today to schedule a private showing.

* Listings on this website come from the FMLS IDX Compilation and may be held by brokerage firms other than the owner of this website. The listing brokerage is identified in any listing details. Information is deemed reliable but is not guaranteed. If you believe any FMLS listing contains material that infringes your copyrighted work please click here to review our DMCA policy and learn how to submit a takedown request.© 2024 FMLS.
Related Properties
Concord
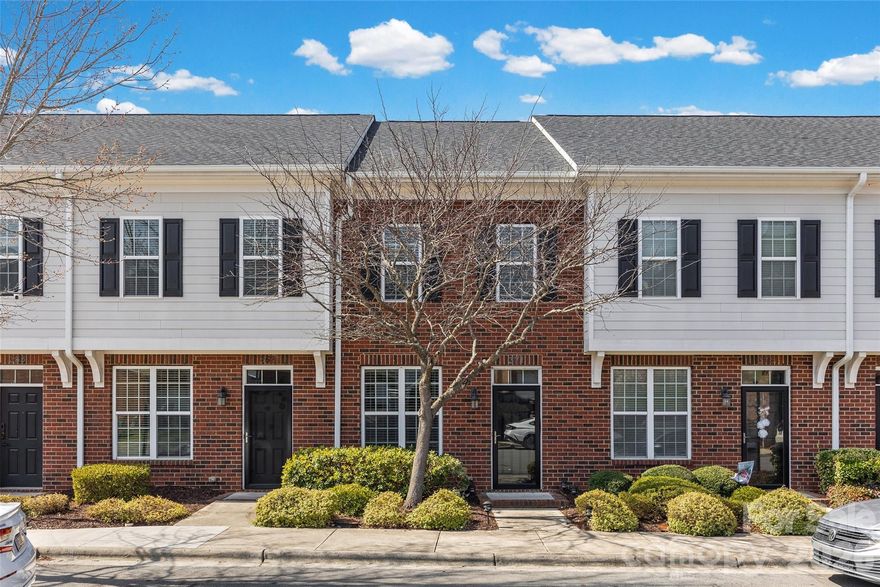
371 Beacon Street NW
2 Beds
2 Baths
1,334 Sq.Ft.
$319,900
MLS#: 4353250
Concord
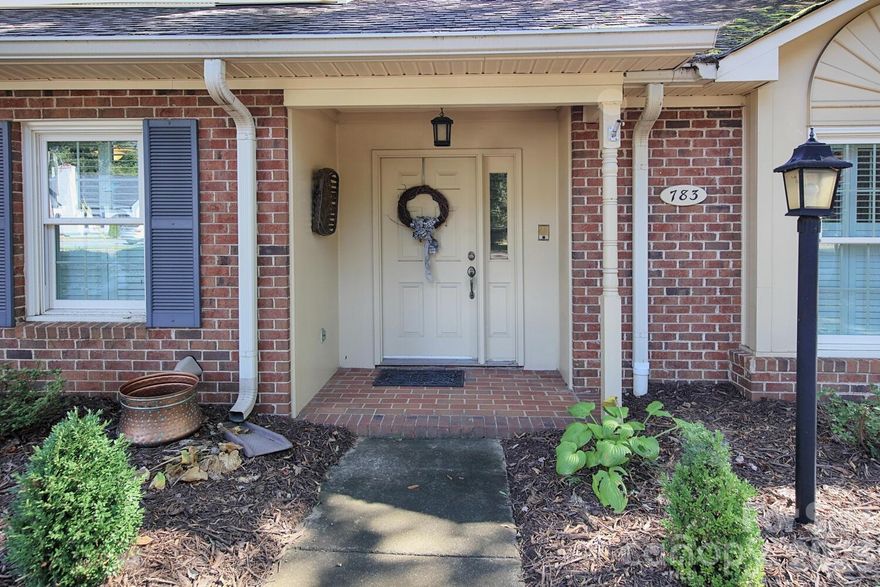
783 Union Street S
3 Beds
2 Baths
1,861 Sq.Ft.
$359,900
MLS#: 4298799
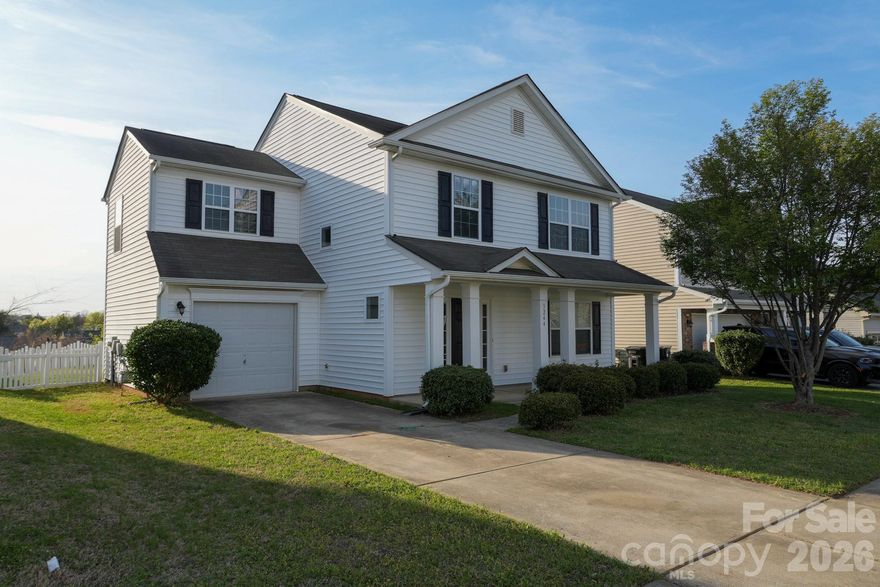
Concord
3244 Oulten Street SW
3 Beds
2 Baths
1,938 Sq.Ft.
$365,000
MLS#: 4362865

Concord
1472 Ridgewood Drive
3 Beds
2 Baths
1,335 Sq.Ft.
$290,000
MLS#: 4379577
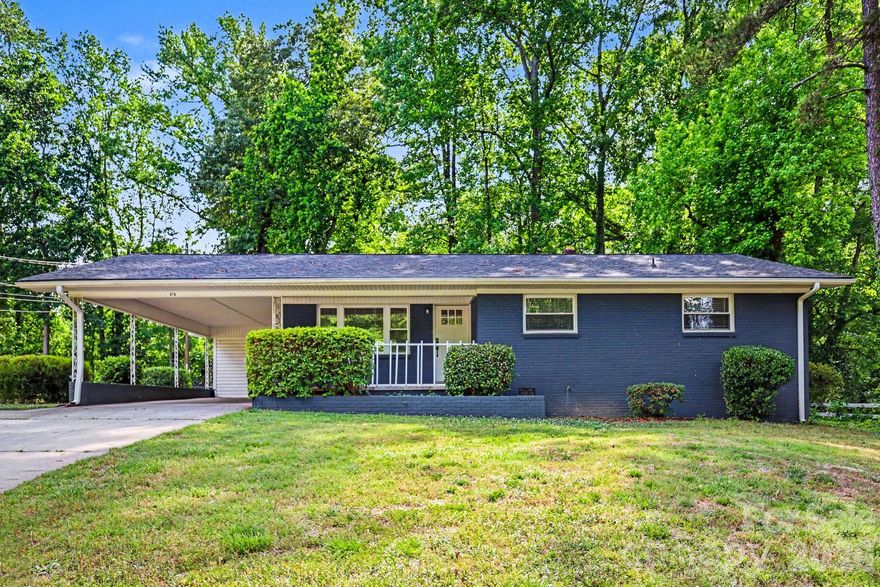
Concord
676 Sedgefield Street SW
3 Beds
2 Baths
1,180 Sq.Ft.
$309,900
MLS#: 4378121
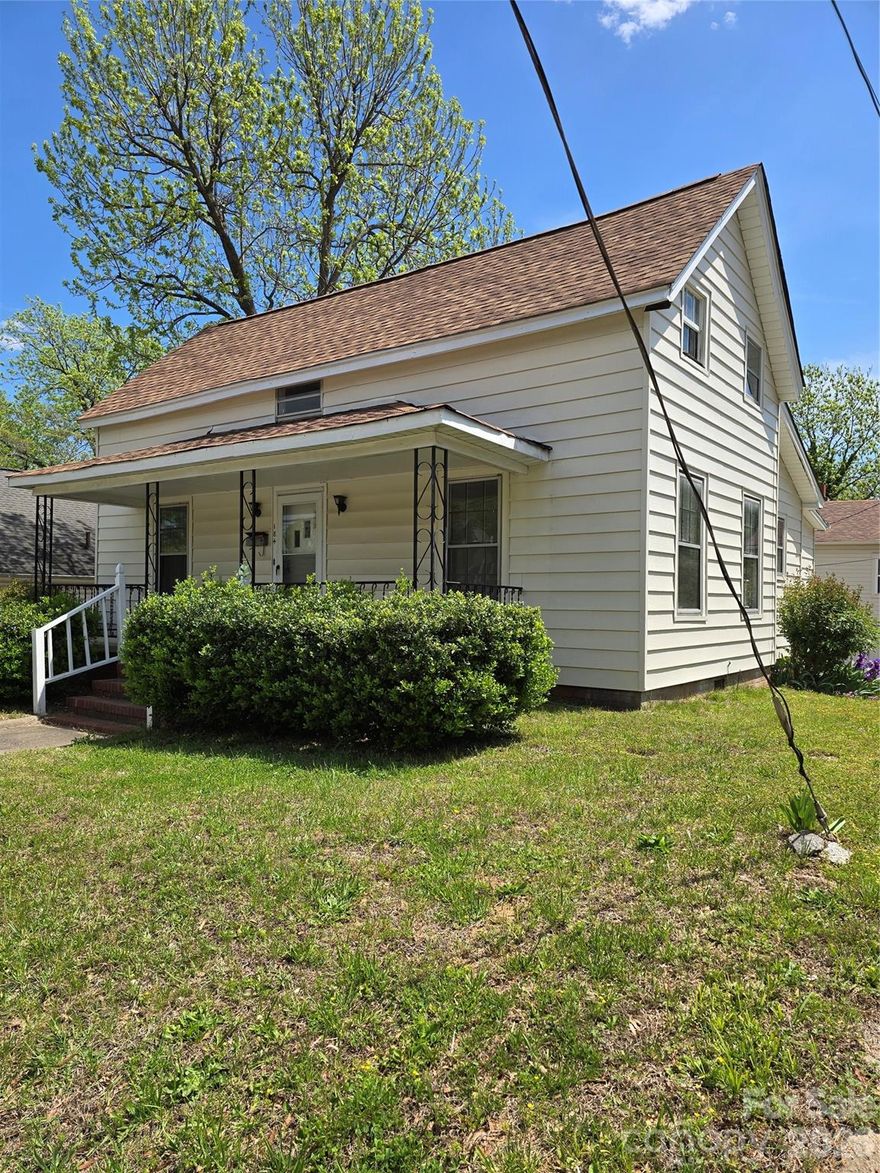
Concord
184 Cabarrus Avenue E
5 Beds
2 Baths
1,660 Sq.Ft.
$333,000
MLS#: 4378600
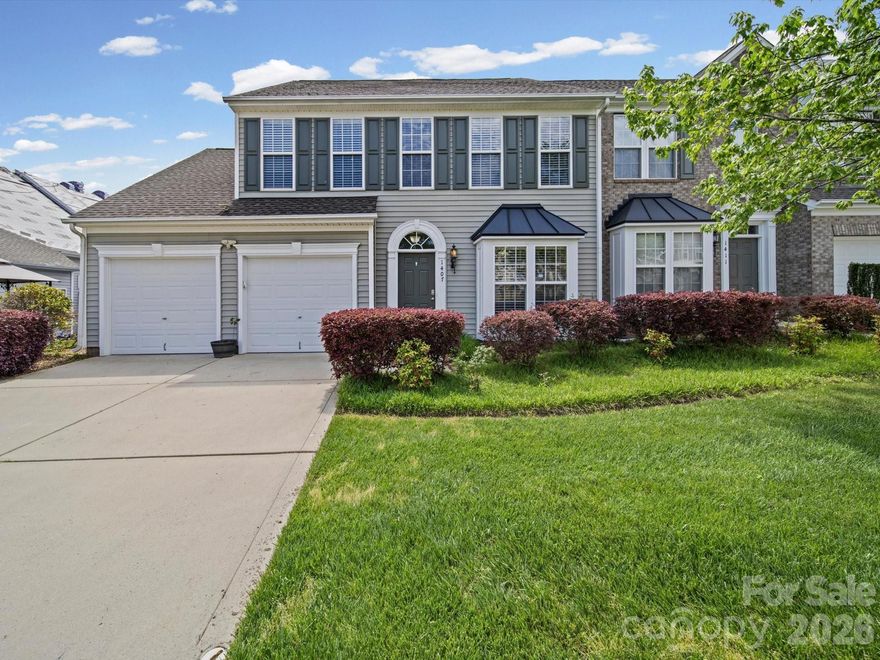
Concord
1407 Skidaway Street NW
3 Beds
2 Baths
2,070 Sq.Ft.
$379,000
MLS#: 4370411
Concord
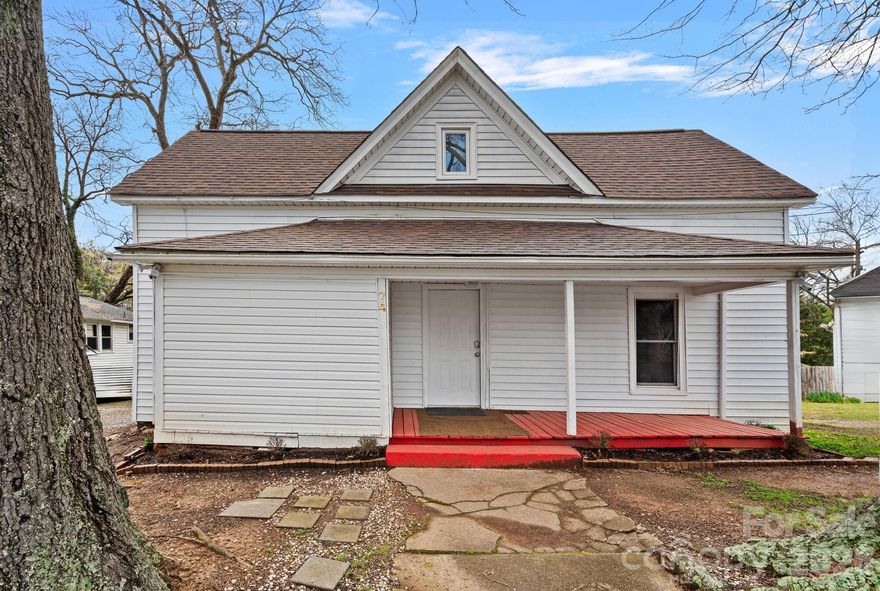
74 Meadow Avenue
4 Beds
2 Baths
2,081 Sq.Ft.
$289,000
MLS#: 4355867
Concord

287 Halton Crossing Drive SW
3 Beds
2 Baths
1,604 Sq.Ft.
$289,900
MLS#: 4306067
Concord
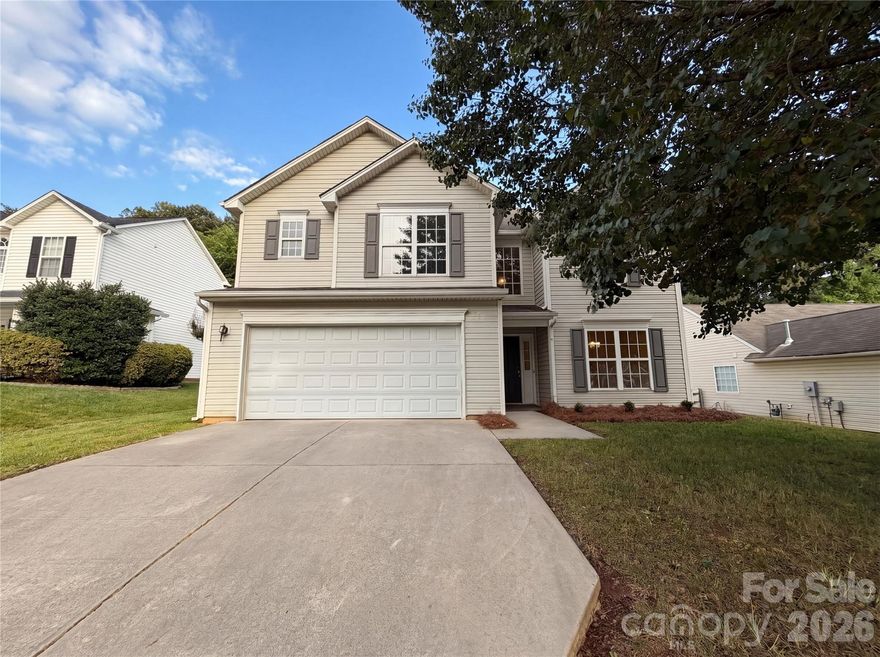
2779 Island Point Drive NW
3 Beds
2 Baths
1,626 Sq.Ft.
$378,000
MLS#: 4380249
