Features & Amenities

Interior

  • Other Interior Features

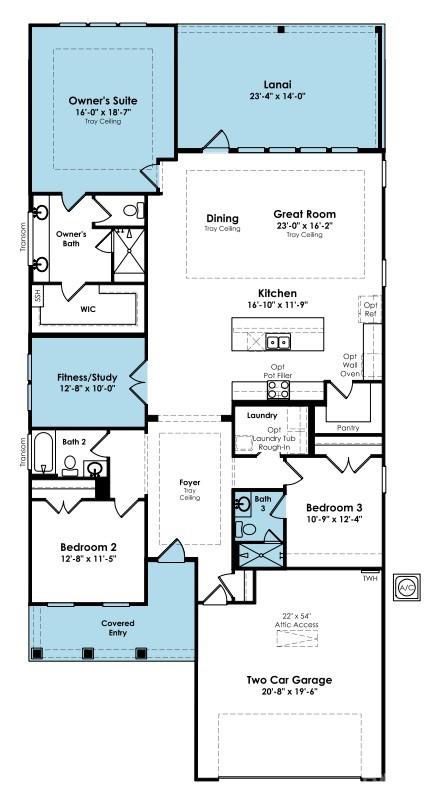
    Entrance Foyer, Kitchen Island, Open Floorplan, Pantry, Walk-In Closet(s)

  • Total Bedrooms

    3

  • Bathrooms

    3

  • Above Grade Finished Area

    2201.0

  • Basement YN

    NO

  • Cooling YN

    YES

  • Cooling

    Ceiling Fan(s), Central Air, Electric

  • Fireplace YN

    NO

  • Heating YN

    YES

  • Heating

    Natural Gas

  • Pet friendly

    Yes

Exterior

  • Garage

    Yes

  • Garage spaces

    2

  • Construction Materials

    Fiber Cement

  • Parking

    Driveway, Garage Door Opener, Garage Faces Front

  • Patio and Porch Features

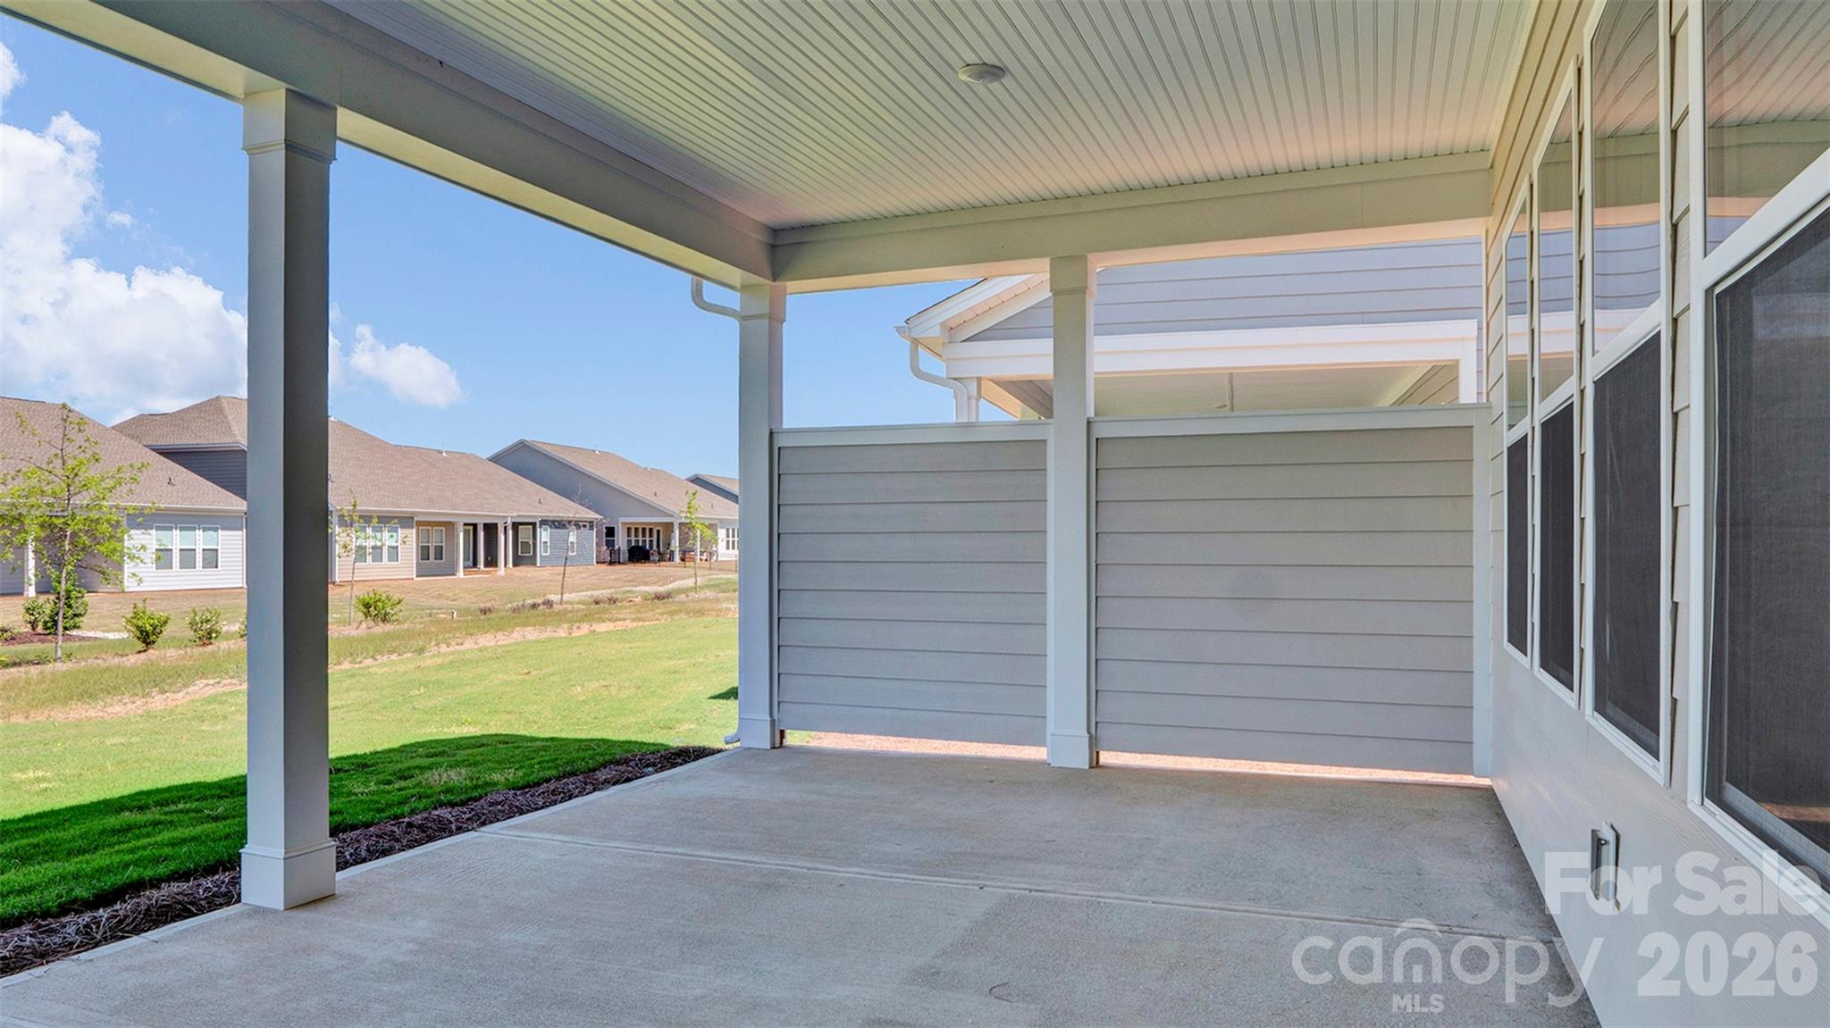
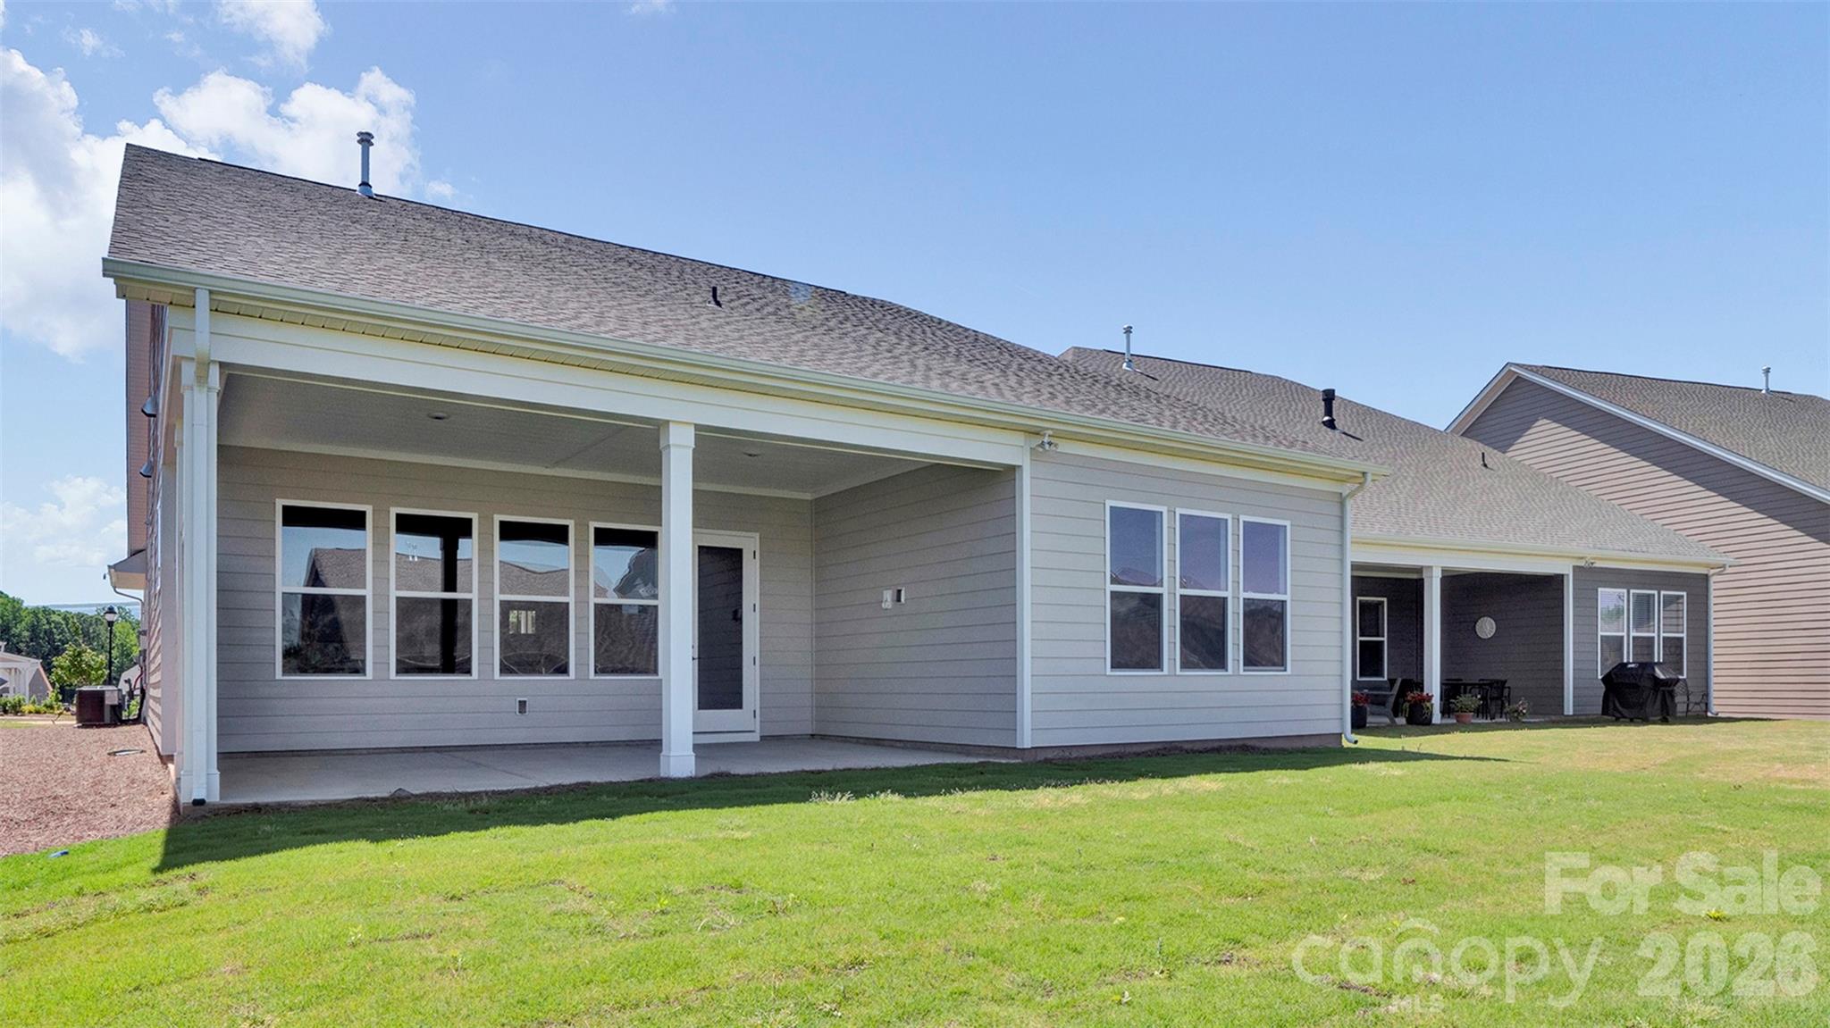
    Covered, Rear Porch

  • Pool

    No

Area & Lot

  • Property Type

    Residential

  • Property Sub Type

    Single Family Residence

  • Architectural Style

    Transitional

Price

  • Sales Price

    $674,990

  • Sq. Footage

    2, 201

  • Price/SqFt

    $306

HOA

  • Association

    Yes

  • Association Fee

    $259

  • Association Fee Frequency

    Monthly

  • Association Fee Includes

    N/A

School District

  • Elementary School

    Unspecified

  • Middle School

    Unspecified

  • High School

    Unspecified

Property Features

  • New Construction

    YES

  • Foundation Details

    Slab

  • Senior Community YN

    YES

  • Sewer

    Public Sewer

  • Water Source

    Public

Schedule a Showing

Showing scheduled successfully.

<
>
IN PERSON
VIA CHAT

What is 3 + 4 ?


Change time

Mortgage calculator

Estimate your monthly mortgage payment, including the principal and interest, property taxes, and HOA. Adjust the values to generate a more accurate rate.

Your payment

Principal and Interest:

$

Property taxes:

$

HOA fees:

$

Total loan payment:

$

Total interest amount:

$

Location

County

Union

Elementary School

Unspecified

Middle School

Unspecified

High School

Unspecified

Listing Courtesy of Mike McLendon , McLendon Real Estate Partners LLC

RealHub Information is provided exclusively for consumers' personal, non-commercial use, and it may not be used for any purpose other than to identify prospective properties consumers may be interested in purchasing. All information deemed reliable but not guaranteed and should be independently verified. All properties are subject to prior sale, change or withdrawal. RealHub website owner shall not be responsible for any typographical errors, misinformation, misprints and shall be held totally harmless.

Agent Zaneta Mowatt

Agent

Zaneta Mowatt

Call Zaneta today to schedule a private showing.


* Listings on this website come from the FMLS IDX Compilation and may be held by brokerage firms other than the owner of this website. The listing brokerage is identified in any listing details. Information is deemed reliable but is not guaranteed. If you believe any FMLS listing contains material that infringes your copyrighted work please click here to review our DMCA policy and learn how to submit a takedown request.© 2024 FMLS.
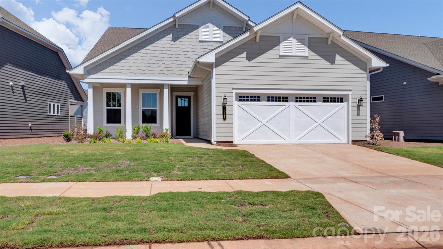
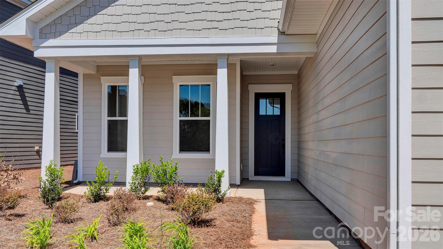
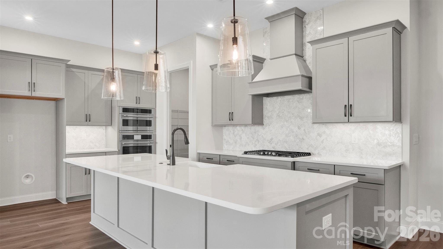
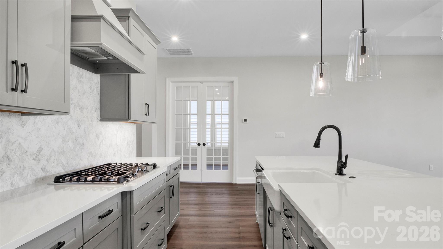
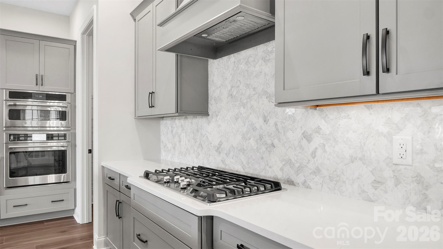
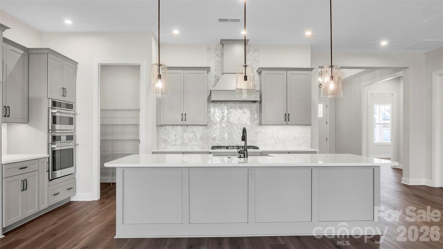
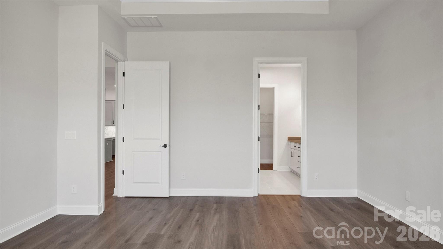
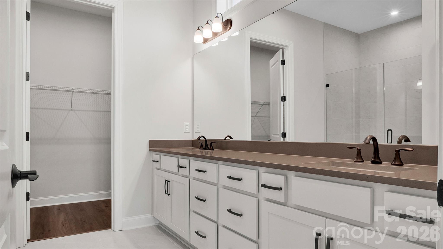
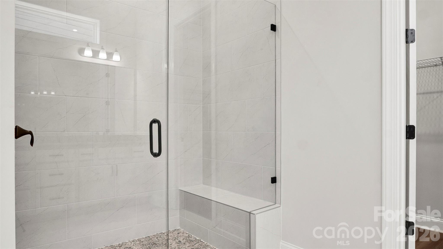
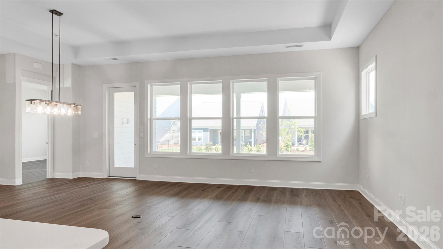
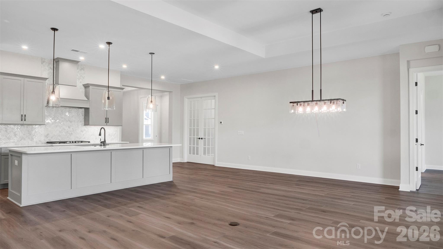
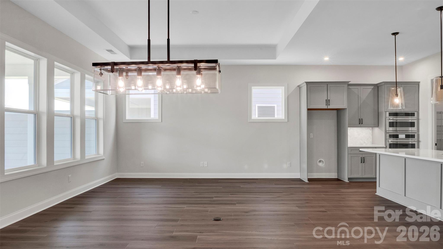
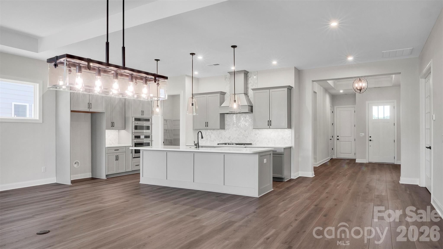
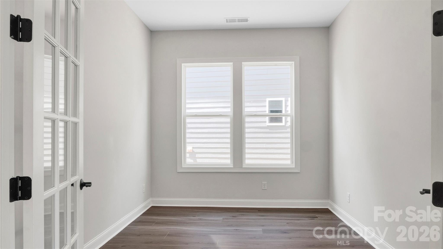
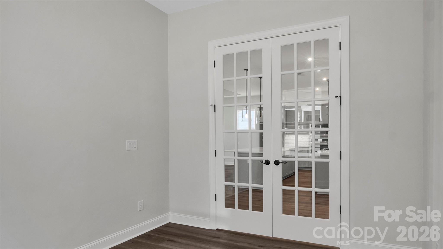
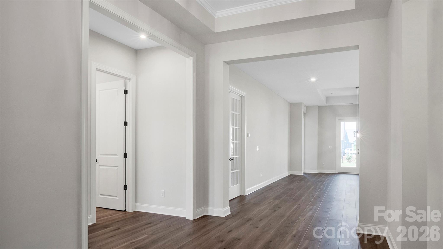
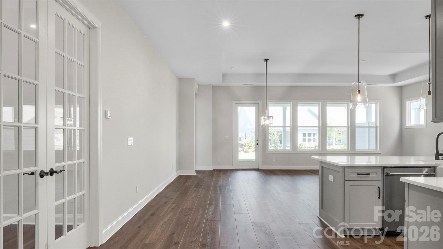
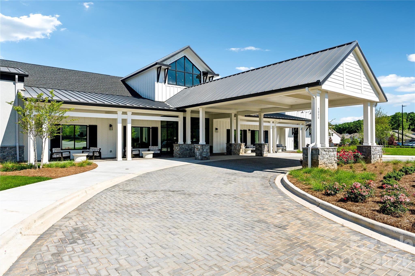
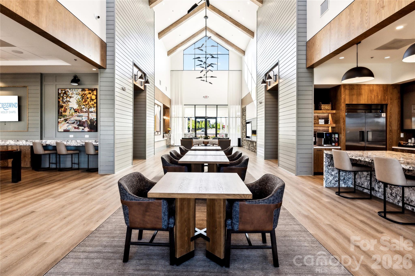
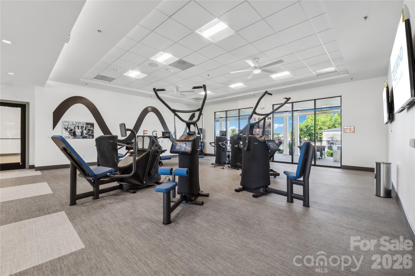
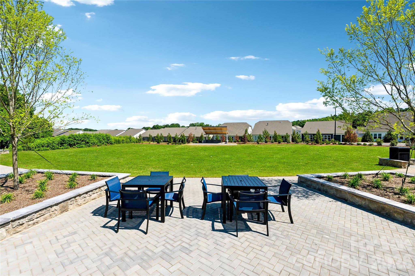
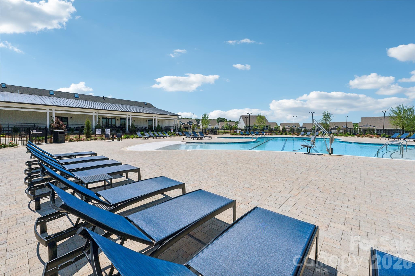
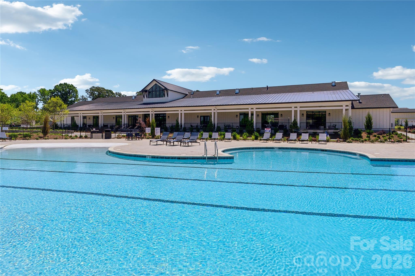
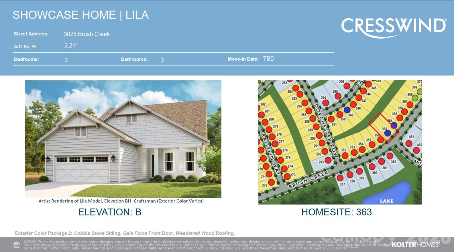
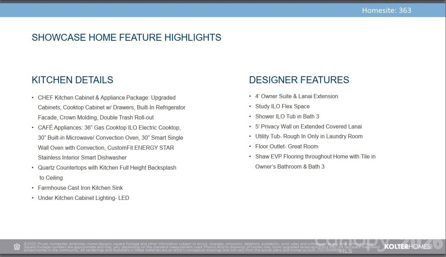
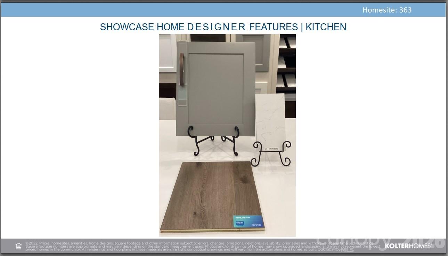
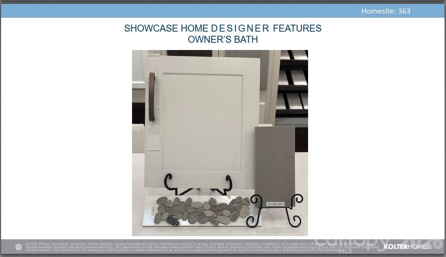
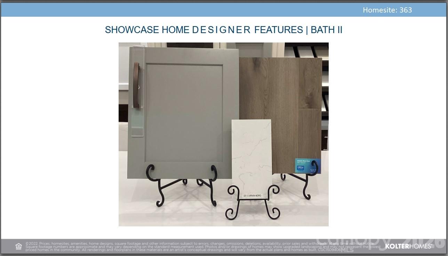
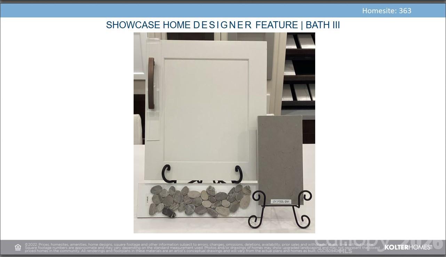
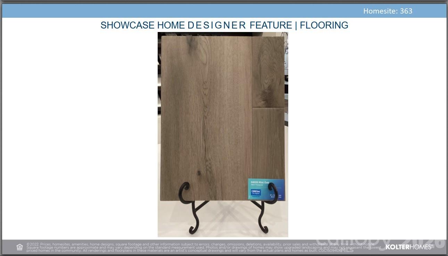
**NEW CONSTRUCTION** Offering a bright, open layout with thoughtful upgrades throughout, this beautifully designed home blends comfort, style, and functionality. The extended Owner’s Suite and Lanai create a spacious retreat, while a 5' privacy wall enhances outdoor living overlooking common area with newly planted trees. A dedicated study replaces the flex space, ideal for work or hobbies. The CHEF Kitchen shines with upgraded cabinetry, quartz countertops, farmhouse sink, and CAFÉ appliances. Located just down the street from the amenity center and new community garden, this home offers modern, low-maintenance living in a vibrant setting.

3026 Brush Creek

Message successfully sent.

What would you like to know?

What is 3 + 4 ?

I agree to receive email communication and understand I can unsubscribe at any time.

I agree to be contacted by Prestino Advantage via call, email, and text for real estate services. To opt out, you can reply 'stop' at any time or reply 'help' for assistance. You can also click the unsubscribe link in the emails. Message and data rates may apply. Message frequency may vary. Privacy Policy

Related Properties

Private Poolside Retreat on Nearly 2 Acres!

Welcome to 3605 Crow Road in Monroe, where space, privacy, and exceptional indoor-outdoor living come together. This well-kept, meticulously maintained 4-bedroom, 3-bath home offers over 2,700 square feet of thoughtfully designed living space, including a dedicated movie room for cozy nights in and a versatile bonus room perfect for a home office, gym, or playroom.

Step outside to your own backyard oasis featuring an in-ground pool, fully equipped outdoor kitchen, and a private outdoor bathroom/changing area — creating the ultimate setup for entertaining, summer gatherings, or relaxing weekends at home. Situated on nearly 2 acres with a 2-car garage, the property offers the perfect blend of peaceful country living and everyday convenience.

Enjoy being just minutes from charming downtown Monroe with its local shops and dining, outdoor recreation at Cane Creek Park, and easy access to Charlotte for additional shopping, dining, and entertainment. You’ll also love nearby attractions like Treehouse Vineyards and the family-friendly fun of Sweet Union Flea Market.

This home offers not just comfort and quality — but a lifestyle. Don’t miss your opportunity to make it yours!
#4347297

Monroe

3605 Crow Road

4 Beds

3 Baths

2,702 Sq.Ft.

$750,000

MLS#: 4347297
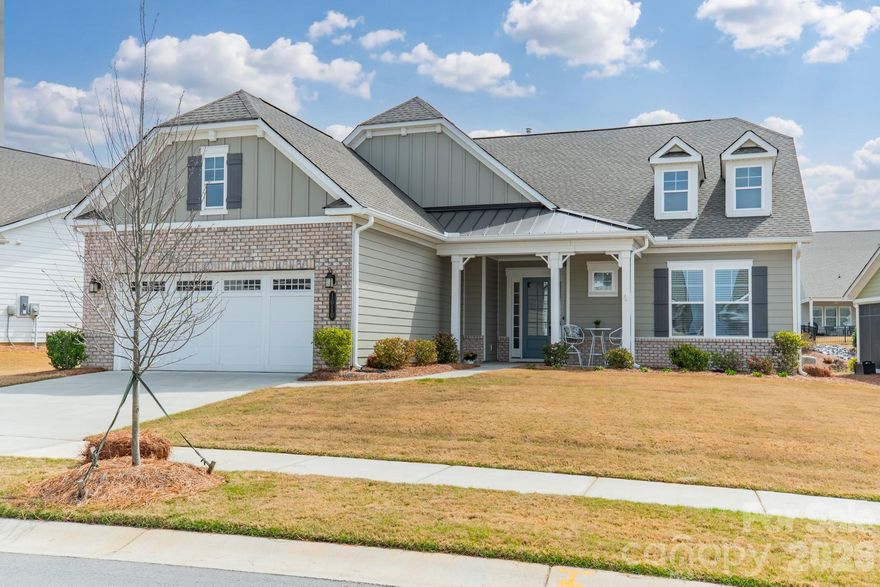
Call the movers, this one is gorgeous!
No detail has been overlooked in this move-in ready, sparkling clean, and spacious home filled with streaming natural light and an inviting open floor plan. New build of same model is $945,000!!!
The stunning kitchen is a true showstopper, featuring quartz countertops and an incredible oversized island with seating for at least four, perfect for everyday living and entertaining alike. Enjoy abundant prep space, GE Profile appliances including a gas stove with built-in griddle, stainless steel hood, white Kohler cast-iron farmhouse sink, and classic white tile backsplash. The bright and cheerful dining area is perfectly tucked into a window-filled space adjacent to the kitchen.
A separate flex room offers exceptional versatility, ideal as a home office, workout room, craft space, TV den, game room/parlor (Mahjong!), or even large enough to accommodate a pool table. The all-season sunroom, complete with additional screening, adds a bright, cozy space for gathering year-round.
The gracious primary bedroom and bath suite is spacious and luxurious, boasting a custom walk-in closet with adjustable shelving, hooks, drawers, and multiple hanging areas. The spa-like bath features an oversized tiled shower with bench, separate water closet, and dual vanities with ample counter space, cabinetry, drawers, and a dedicated linen closet.
Two additional first-floor bedrooms each feature their own ensuite baths. A nicely sized laundry room and convenient half bath complete the main level. Upstairs, you’ll find a large bonus loft with a full bath, perfect for entertaining, a family game space, or additional office or workout area.
If the home itself isn’t enough, the setting certainly is. Nestled within an amenity-rich community, residents enjoy a resort-style clubhouse (2 blocks from the house) with outdoor pool, covered bar area, hot tub, fitness center with lockers, separate workout room, art studio, event space, pickleball and tennis courts, cornhole, ping pong and pool tables, puzzle and game tables, and a gorgeous kitchen gathering space.
Come experience it all at 1010 Carlyle Lane in Cresswind Wesley Chapel. Back on market due to buyer issue.
#4363863

Monroe

1010 Carlyle Lane

3 Beds

3 Baths

3,141 Sq.Ft.

$745,000

MLS#: 4363863
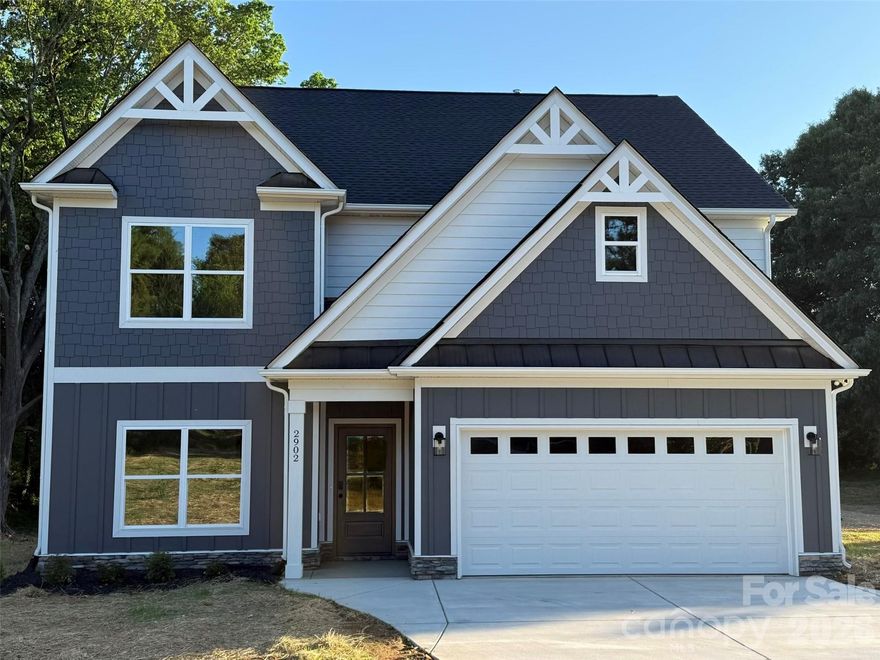
Welcome to this beautifully designed two-story home offering 2,330 square feet of comfortable and functional living space in an established neighborhood with no HOA. The main level features a versatile flex space with an adjoining full bathroom, perfect for an in-law suite, guest space, or private home office.

The spacious kitchen includes a bright breakfast area and flows seamlessly into the impressive two-story living room, creating an open and inviting atmosphere ideal for both everyday living and entertaining. A balcony overlook and grand two-story foyer add architectural interest and an elevated feel throughout the home.

Granite countertops are featured throughout, providing a cohesive and upscale finish. Situated on a large corner lot, there is ample outdoor space for relaxing, entertaining, or future possibilities.

Enjoy the charm of country living while still being just minutes from town offering convenient access to shopping, dining, and everyday essentials.
#4359298

Monroe

2902 Sweetgrass Lane

3 Beds

3 Baths

2,320 Sq.Ft.

$585,000

MLS#: 4359298
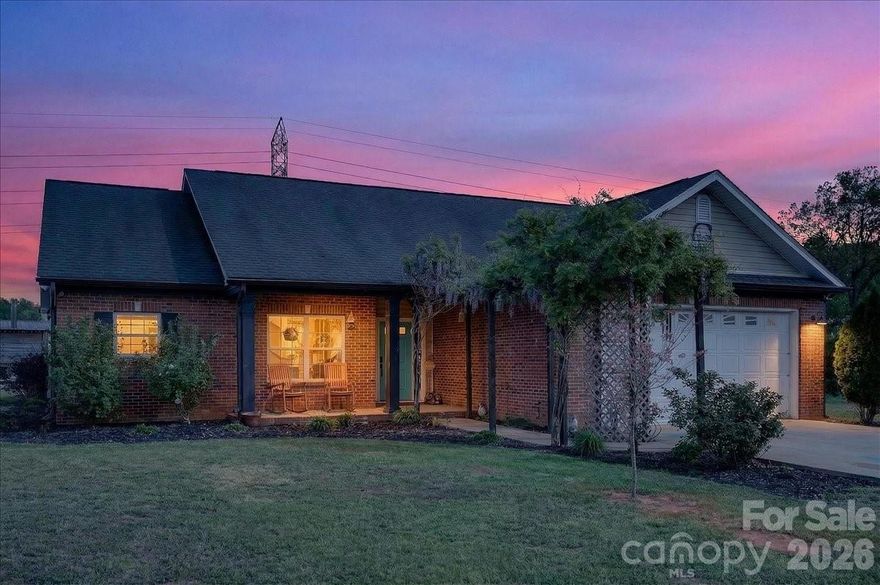
Welcome to country living at its finest with no HOA! This beautiful farmhouse is located on 5.6 acres with a warm and thoughtfully designed interior that blends modern updates with timeless charm. Immaculate yard and well maintained  home in a private setting. Features an open floor plan, split bedrooms, large master with walk-in closet. Large updated kitchen with farm sink, tiled backsplash, handcrafted open shelving and new appliances, perfect for entertaining guests. Several outbuildings including a 30 x 40 workspace (climate controlled) that can be a workshop, garage, party space or awesome man cave! Another outdoor space includes a complete outdoor kitchen including a wood burning stove great for entertaining friends and family. The property includes confinement areas for chickens/hens an area for pigs plus there is fenced pasture area for horses or livestock. An above ground pool was added in 2021 and there is also a hot tub included. The whole farm estate s located at the end of a private drive. Don't miss this opportunity to live in a beautiful modern home on an incredible farm property.
#4365423

Monroe

7326 Cotton Ridge Drive

3 Beds

2 Baths

1,772 Sq.Ft.

$649,900

MLS#: 4365423
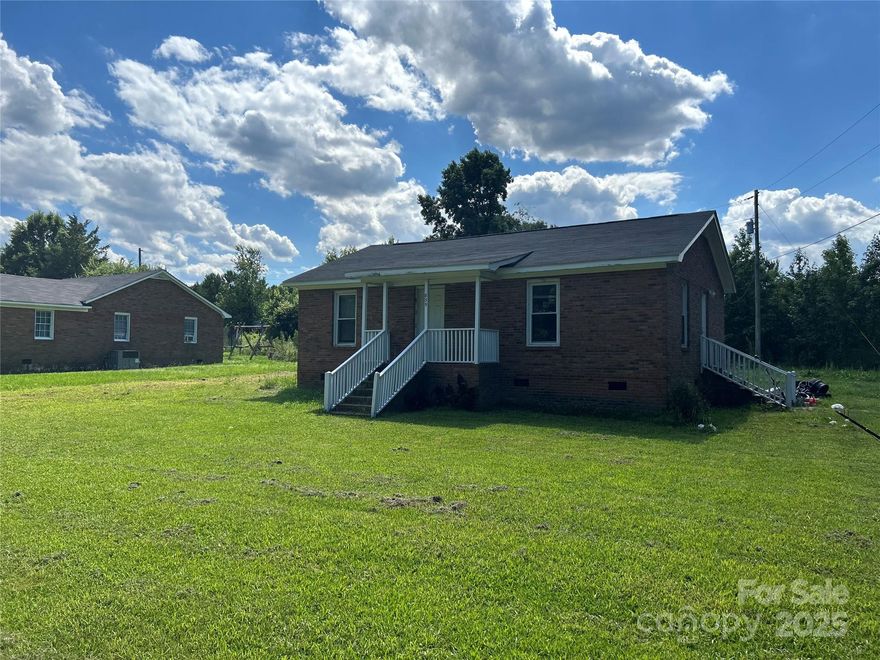
HARD TO FIND UNIONVILLE AREA AND PIEDMONT SCHOOLS;
This property consist of 2 houses on 11.38 acres.  
1) 835 is 949 Sq. Ft., 2 bd./1bt. w/ 10.47 acre s, 3 acre pond, 6 stall barn,(sure it needs work) and was rented on a month to month lease @ $1400 per month.
2) 837 is 1127 Sq. Ft., 2 bd./1 bth.  (living room has  always been used as a  3 bd.) This home has just been remodeled throughout.  There was a stove fire and entire home had smoke damage.  It had termite damage and floor joist repaired/replaced, new paint,  all new LVP, new bathroom cabinet, and tub surround, new kitchen cabinets, sink, all new faucets, new SS range, refrigerator, new light fixtures, new roof, on .91 acre. This property is not rented currently but should rent for  $1800+.  Property is accessed by a 20' RW off Sikes Mill Road.
This property cannot be subdivided.  No more homes can be built unless one is torn down.
#4307157

Monroe

835 & 837 Sikes Mill Road

4 Beds

2 Baths

2,076 Sq.Ft.

$649,900

MLS#: 4307157
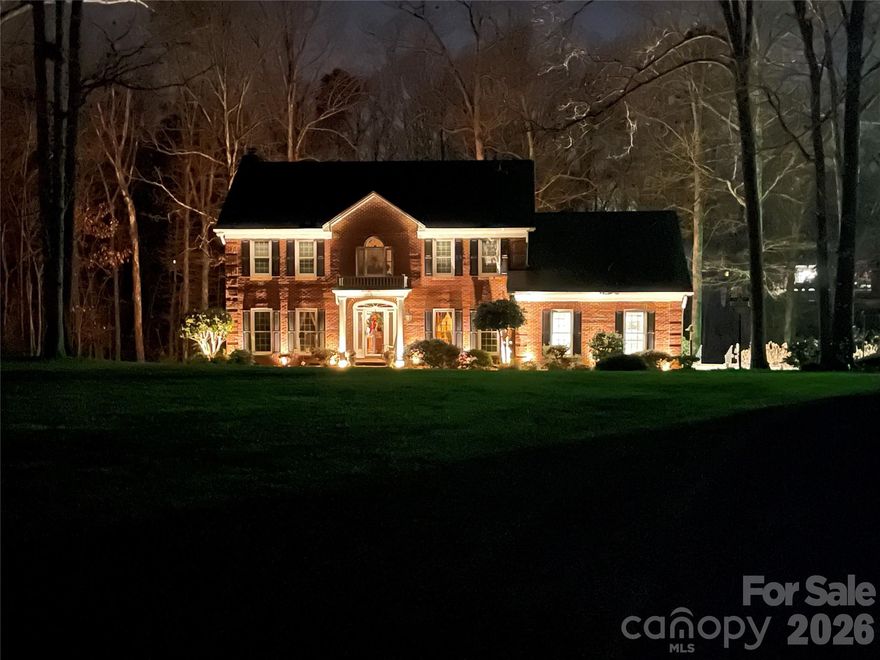
Don't miss this stunning 4-bedroom home featuring an additional spacious bonus room and 2.5 bathrooms.  Located in the Unionville/Piedmont school districts, this property offers both comfort and convenience.

Enjoy an unbelievable custom brick deck, perfect for entertaining.  Below the deck there is a large utility space that can be used for work space and storage.  Inside, you will find generous living areas, dedicated work and dining spaces, and plenty of room for the whole family. 

This home truly has it all.  A must see!
#4325447

Monroe

1600 Thornhill Drive

4 Beds

2 Baths

2,960 Sq.Ft.

$725,000

MLS#: 4325447
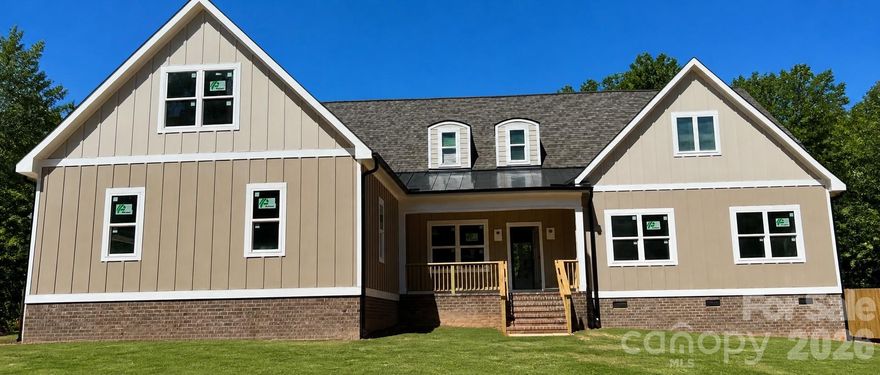
Stunning New Construction Home sits on a peaceful, quiet, fully fenced flat .6 acre lot. No HOA! Step inside to an open floor plan with vaulted ceilings, where the kitchen flows seamlessly into the family and dining rooms—perfect for modern living and entertaining. Featuring 5 bedrooms, 3.5 baths and a bonus room.  This home offers both space and versatility. The kitchen boasts luxurious soft-close cabinetry, a large island, granite countertops, pull out drawers, under counter lighting and stainless steel appliances. The spacious primary suite is located on main level and includes a ceiling fan, and a large walk-in closet with built-ins. The primary bath features dual sinks with granite countertops and a beautifully tiled shower with a frameless glass door. Upstairs, you’ll find an expansive bonus room with a full bath, an additional flex room, and generous walk-in storage attic. The main-level laundry room includes a utility sink for added convenience. Enjoy outdoor living on the covered, screened-in porch, perfect for relaxing or entertaining guests. Garage is equipped with an electric vehicle (EV) charging outlet. House is located just 5 minutes to the City of Monroe and 4 minutes to Treehouse Vineyards. This home offers the perfect blend of privacy and convenience. Completion date is June 30th.  Truly a MUST-SEE!
#4372299

Monroe

1502 Marion Street

5 Beds

3 Baths

3,052 Sq.Ft.

$699,900

MLS#: 4372299

1.56 acres custom built brick home private setting  sunny open floor plan Great with fireplace fully equipped kitchen with extra cabinets  dinning area with custom molding breakfast area overlooks private rear yard   quartz  counter  tops  walk in shower   soaking tub  covered rear porch  Builder incentive  $7500
#4382405

Monroe

3004 Buffet Lane

3 Beds

2 Baths

1,840 Sq.Ft.

$543,900

MLS#: 4382405
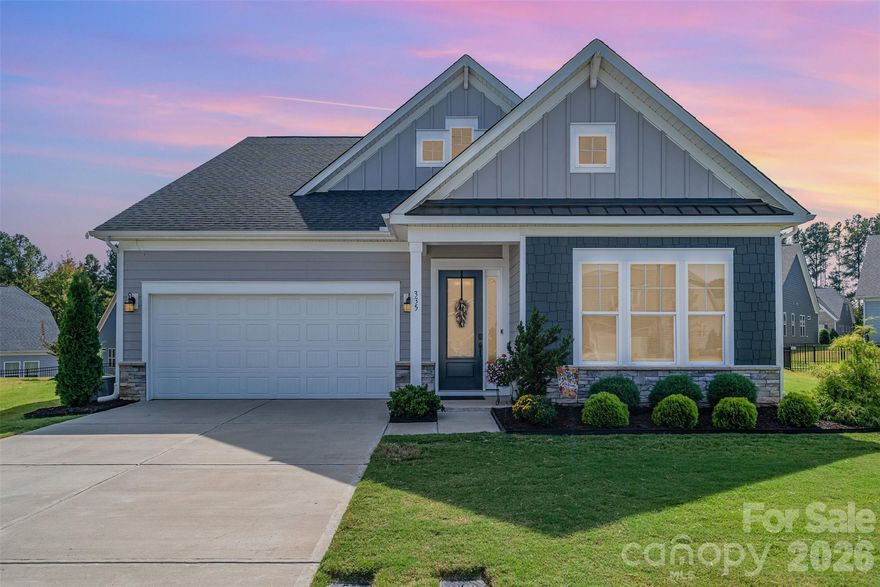
Welcome to 335 Brambling Court in Pinnacle at Wesley Chapel, a vibrant 55+ community where modern living meets comfort and convenience. Built in 2021 and set on a quiet cul-de-sac, this beautifully upgraded home offers 3 bedrooms, 3.5 baths, a large office, and exceptional design tailored for everyday ease and entertaining. The main level features engineered hardwoods throughout, an open layout with a spacious primary suite, complete with a roll-in shower, Closets by Design custom shelving and cabinetry, and framed vanity mirrors for a touch of elegance. A generous office provides flexible space for work or hobbies, while a built-in buffet with abundant storage adds both functionality and a custom feel to the dining area. Plantation shutters and room-darkening Duet shades are installed throughout, providing both style and function. In the kitchen, upgrades include a Bosch dishwasher, super-quiet disposal, a high-capacity hood, and stylish lighting and ceiling fans that enhance the home’s livability. Upstairs offers a true second living space, perfect for guests. It includes a large family room, bedroom, full bath with frameless shower enclosure, and two walkout storage rooms for added convenience.

The outdoor spaces have been thoughtfully designed for enjoyment and low-maintenance living. A screened back porch with an epoxy-coated floor opens onto a large paver patio, perfect for entertaining. Professional landscaping features rock gardens, landscape beds on all sides, and cypress trees and crape myrtles in the backyard. Additional highlights include an irrigation system, epoxy-coated garage floor, overhead garage shelving, keyless smart entry lock, and custom shelving in the pantry and under-stair closet. Every detail has been carefully considered to maximize style, comfort, and functionality.

Residents of Pinnacle at Wesley Chapel enjoy a clubhouse with gathering space, an exercise room with equipment, and a bocce court, adding to the appeal of this move-in ready home. 335 Brambling Court represents a rare opportunity to own an upgraded, thoughtfully designed home in one of the area’s most desirable active-adult neighborhoods.
#4336882

Monroe

335 Brambling Court

3 Beds

3 Baths

2,676 Sq.Ft.

$640,000

MLS#: 4336882

 - property

Send a message

Message successfully sent.

Your message

What is 3 + 4 ?

Reason for contacting?

I agree to receive email communication and understand I can unsubscribe at any time.

I agree to be contacted by Prestino Advantage via call, email, and text for real estate services. To opt out, you can reply 'stop' at any time or reply 'help' for assistance. You can also click the unsubscribe link in the emails. Message and data rates may apply. Message frequency may vary. Privacy Policy

Sign Out

Virtual Assistant

Would you like to take the next step with this property? We can help you schedule a showing or virtual tour, or send you more details.

Yes, I would like more information.

Thank You for Your Reply, One of Our Agents will contact you as soon as possible

No, maybe later.

Thank you, you can always contact me via email, phone number or through the contact form.

Realhub AI

Lucy - Your AI-Powered Realtor

Update Your Temporary Password

Personalize your search

Enter your email and we'll notify you immediately when new listings match what you're looking for.

or enter email address

Already have an account ? Login here

Continue your home search

I agree to receive communications and understand I can unsubscribe at any time.

I agree to be contacted by Prestino Advantage via call, email, and text for real estate services. To opt out, you can reply 'stop' at any time or reply 'help' for assistance. You can also click the unsubscribe link in the emails. Message and data rates may apply. Message frequency may vary. Privacy Policy

Already have an account ? Login here

We use cookies

We use cookies primarily for analytics to enhance your experience. By accepting, you agree to our use of these cookies. You can manage your preferences or learn more about our cookies policy.