




Property
Beds
3
Full Baths
2
1/2 Baths
1
Year Built
2005
Sq.Footage
2,470
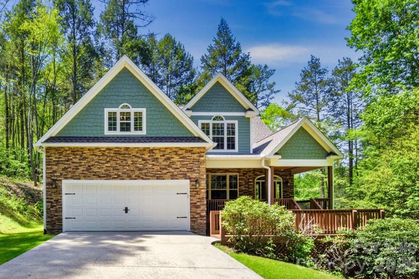
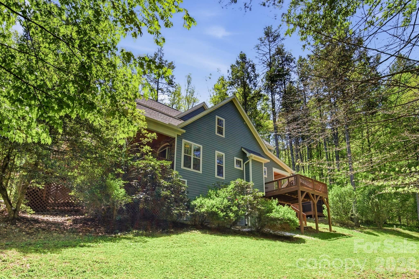
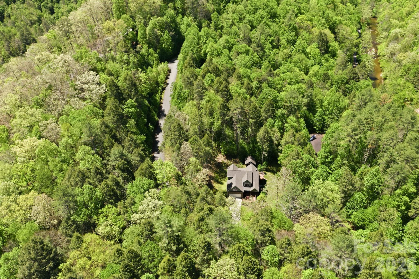
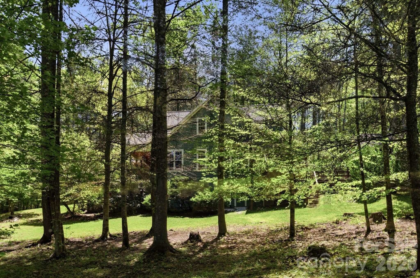
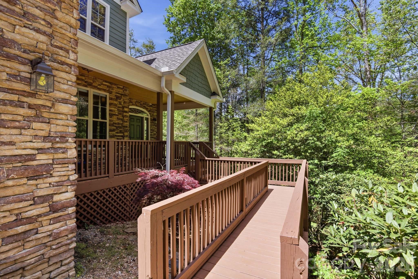
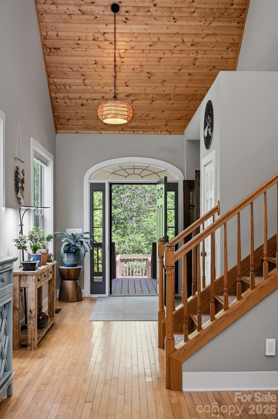
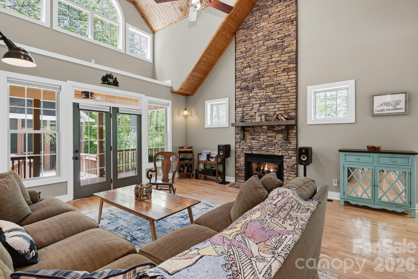
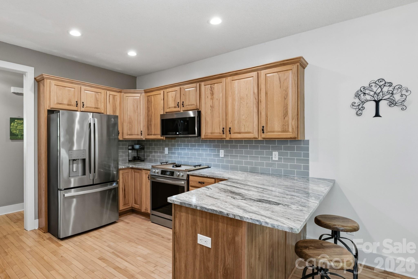
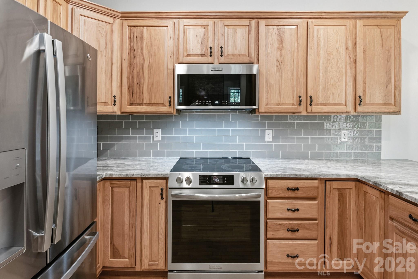
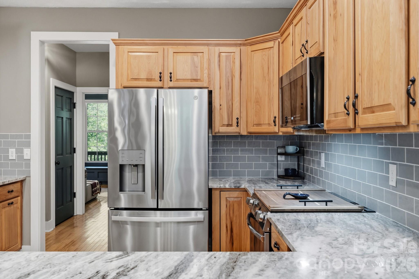
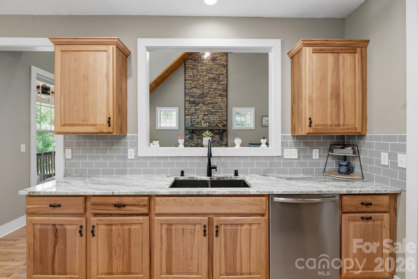
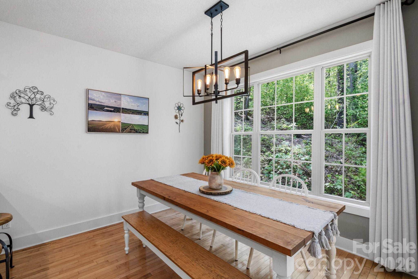
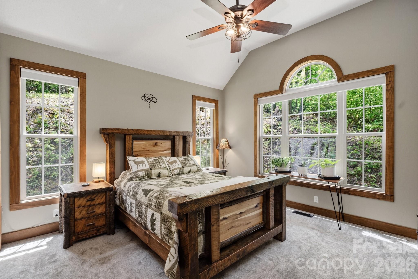
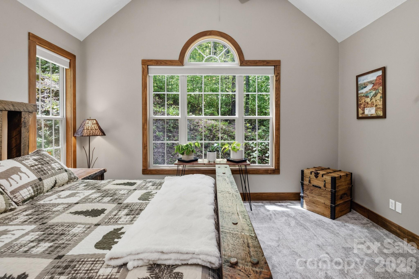
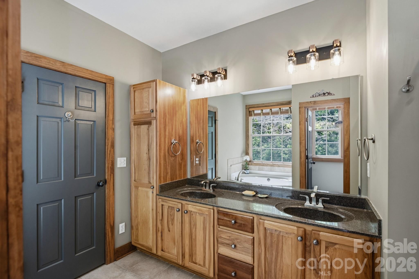
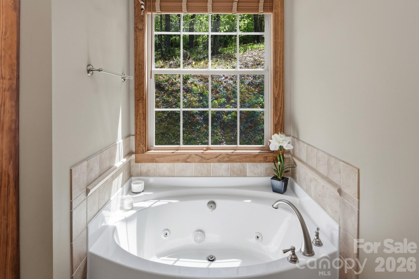
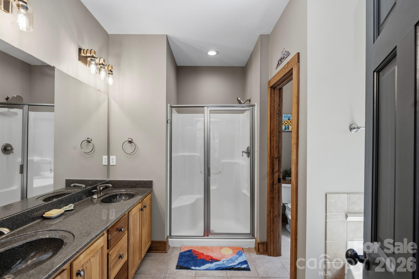
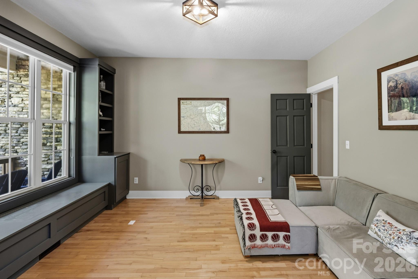
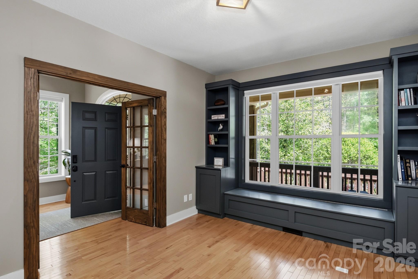
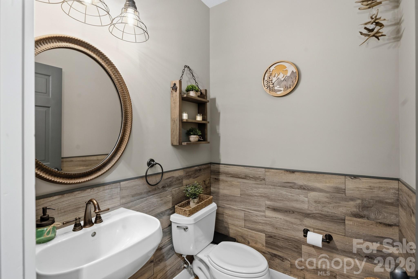
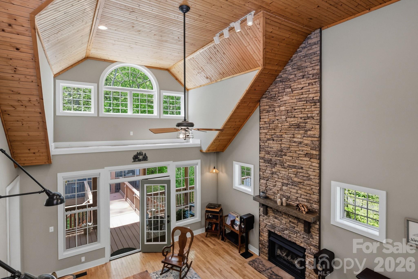
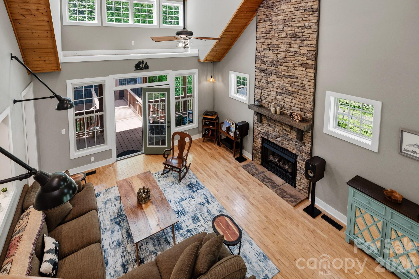
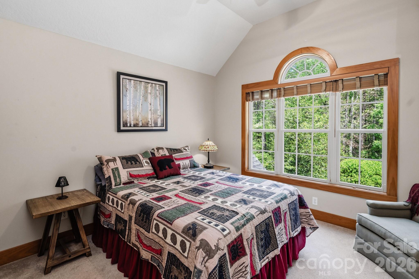
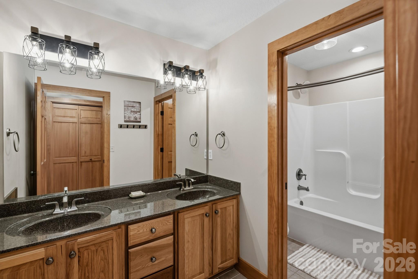
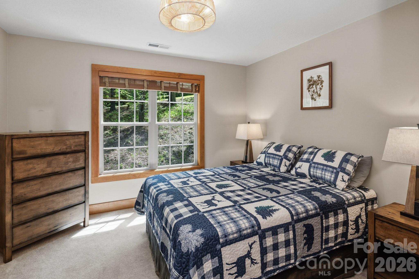
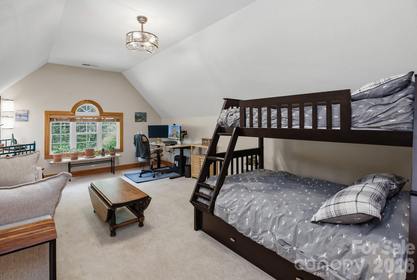
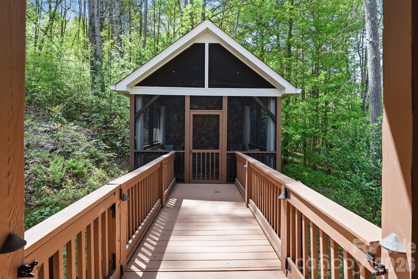
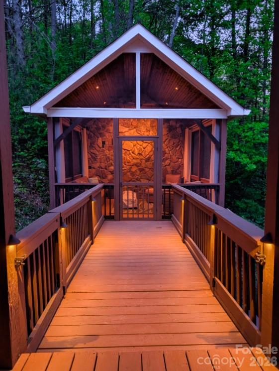
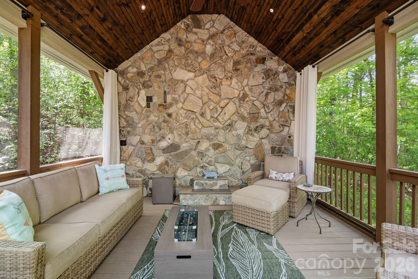
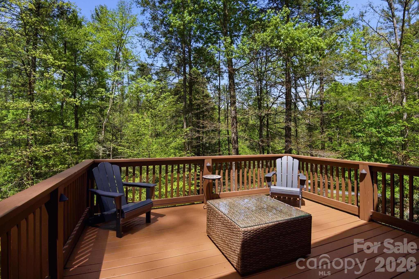
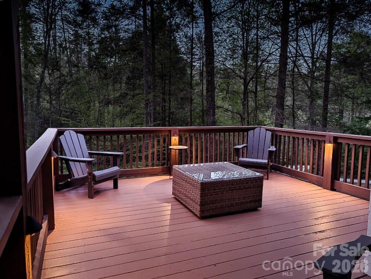
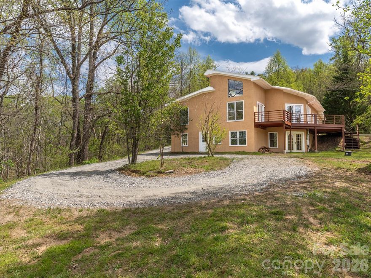
Some homes invite you in. This one has already done the work. Positioned within Bear River Lodge — one of Madison County's most coveted gated communities — this beautifully appointed 3-bedroom, 3-bath home has been thoughtfully refreshed from top to bottom since purchase. A brand-new 2025 roof, fresh interior and exterior paint, granite countertops throughout, and a professionally encapsulated crawlspace mean the next owner inherits a home that's genuinely move-in ready with no deferred maintenance surprises waiting around the corner. Inside, cathedral ceilings and a statement fireplace anchor an open great room designed for gathering. The chef's kitchen — now finished with granite — flows naturally to the dining area and out to covered porches built for mountain mornings. The screened porch is wired and ready for a hot tub, making it easy to add that finishing touch on your timeline. The primary suite is on the main level, offering ease and privacy, while two additional bedrooms and a large finished bonus room upstairs provide flexibility for guests, a home office, or a bunk room that STR guests will love. Step outside and the setting does the rest. The community clubhouse and Big Laurel Creek — prized trout waters and a gathering place for residents — are just a short walk from the front door. The Appalachian Trail, Hot Springs, and the French Broad River corridor are all within easy reach. Fiber internet keeps remote workers connected. And with STR use explicitly permitted in the community covenants, this property works equally well as a personal retreat or an income-producing asset. Gated community. Paved roads. Clubhouse access. Two-car garage. 40 minutes to Asheville. This is the one that checks every box — already done.
Features & Amenities
Interior
-
Other Interior Features
Breakfast Bar, Built-in Features, Entrance Foyer, Kitchen Island, Open Floorplan, Walk-In Closet(s), Pantry
-
Total Bedrooms
3
-
Bathrooms
2
-
1/2 Bathrooms
1
-
Above Grade Finished Area
2470.0
-
Basement YN
NO
-
Cooling YN
YES
-
Cooling
Ceiling Fan(s), Central Air
-
Fireplace YN
YES
-
Heating YN
YES
-
Heating
Forced Air, Propane
-
Pet friendly
N/A
Exterior
-
Garage
Yes
-
Garage spaces
2
-
Construction Materials
Fiber Cement, Stone
-
Patio and Porch Features
Covered, Front Porch, Porch, Rear Porch, Screened
-
Pool
No
-
View
Mountain(s)
Area & Lot
-
Lot Features
Corner Lot, Paved, Private, Rolling Slope, Views, Wooded
-
Property Type
Residential
-
Property Sub Type
Single Family Residence
-
Architectural Style
Contemporary
Price
-
Sales Price
$699,000
-
Sq. Footage
2, 470
-
Price/SqFt
$282
HOA
-
Association
Yes
-
Association Fee
$250
-
Association Fee Frequency
Quarterly
-
Association Fee Includes
N/A
School District
-
Elementary School
Brush Creek
-
Middle School
Madison
-
High School
Madison
Property Features
-
New Construction
NO
-
Accessibility Features
Therapeutic Whirlpool
-
Senior Community YN
NO
-
Sewer
Septic Tank
-
Water Source
Well
Schedule a Showing
Showing scheduled successfully.
Mortgage calculator
Estimate your monthly mortgage payment, including the principal and interest, property taxes, and HOA. Adjust the values to generate a more accurate rate.
Your payment
Principal and Interest:
$
Property taxes:
$
HOA fees:
$
Total loan payment:
$
Total interest amount:
$
Location
County
Madison
Elementary School
Brush Creek
Middle School
Madison
High School
Madison
Listing Courtesy of Shane Peters , Mosaic Community Lifestyle Realty
RealHub Information is provided exclusively for consumers' personal, non-commercial use, and it may not be used for any purpose other than to identify prospective properties consumers may be interested in purchasing. All information deemed reliable but not guaranteed and should be independently verified. All properties are subject to prior sale, change or withdrawal. RealHub website owner shall not be responsible for any typographical errors, misinformation, misprints and shall be held totally harmless.

Agent
Zaneta Mowatt
Call Zaneta today to schedule a private showing.

* Listings on this website come from the FMLS IDX Compilation and may be held by brokerage firms other than the owner of this website. The listing brokerage is identified in any listing details. Information is deemed reliable but is not guaranteed. If you believe any FMLS listing contains material that infringes your copyrighted work please click here to review our DMCA policy and learn how to submit a takedown request.© 2024 FMLS.
Related Properties
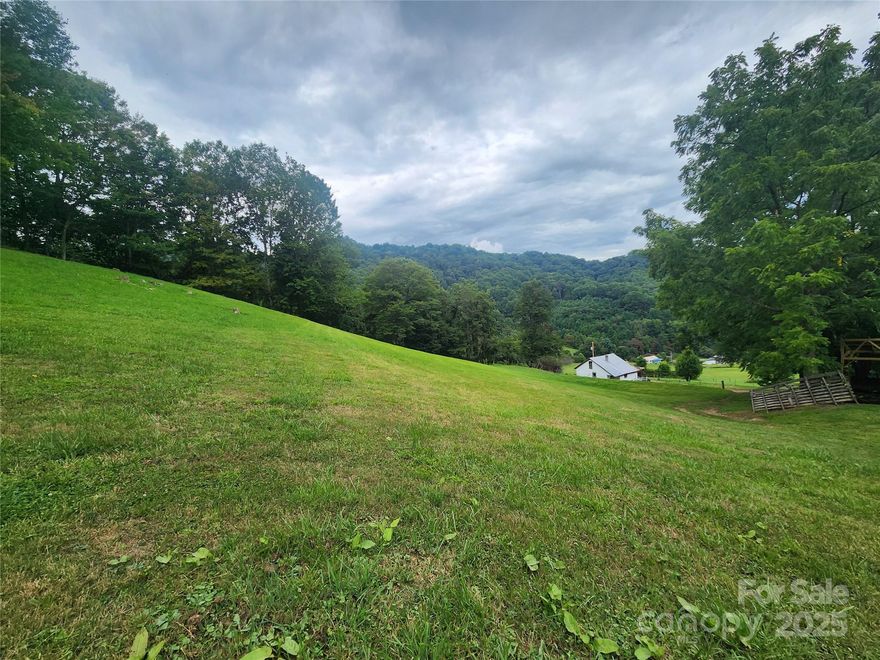
Marshall
1925 S Fork Road
None Beds
None Baths
N/A
$725,000
MLS#: 4298789
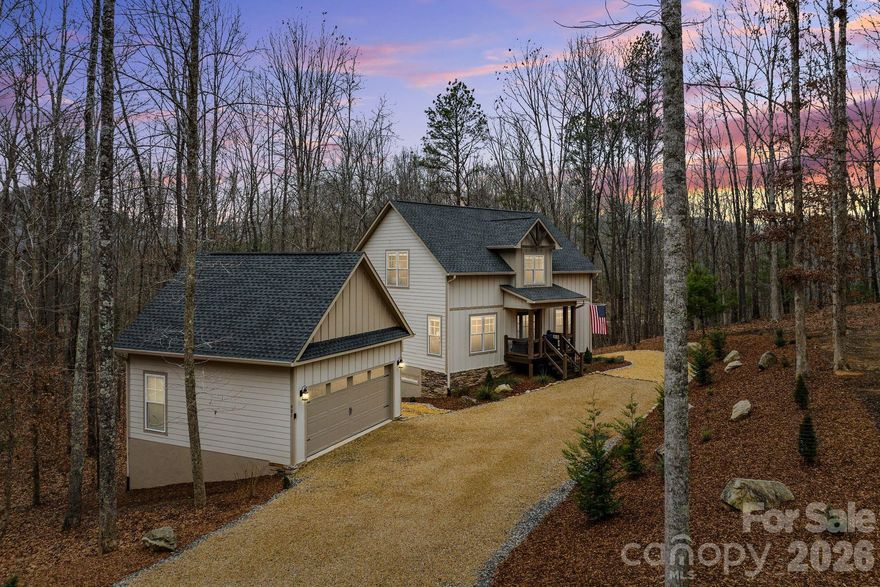
Marshall
901 Wild River Run
3 Beds
4 Baths
2,996 Sq.Ft.
$699,000
MLS#: 4332393
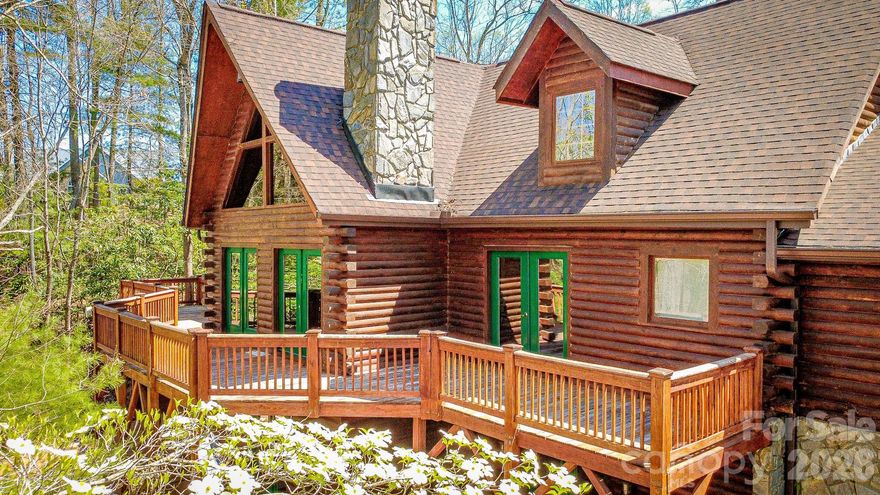
Marshall
198 Ball Hill Place
4 Beds
3 Baths
3,916 Sq.Ft.
$695,000
MLS#: 4368140
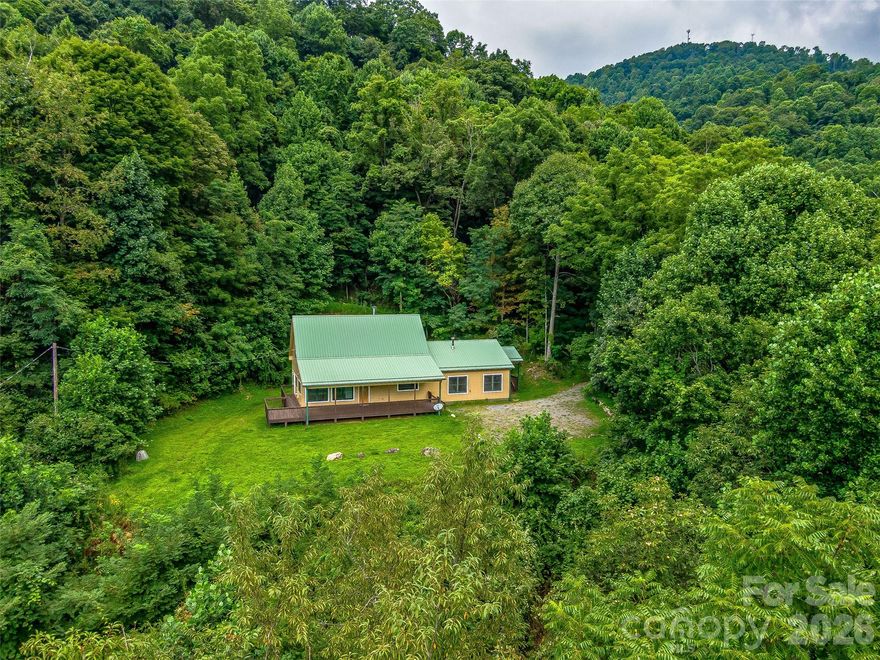
Marshall
600 Charisma Drive
3 Beds
3 Baths
2,138 Sq.Ft.
$600,000
MLS#: 4257073
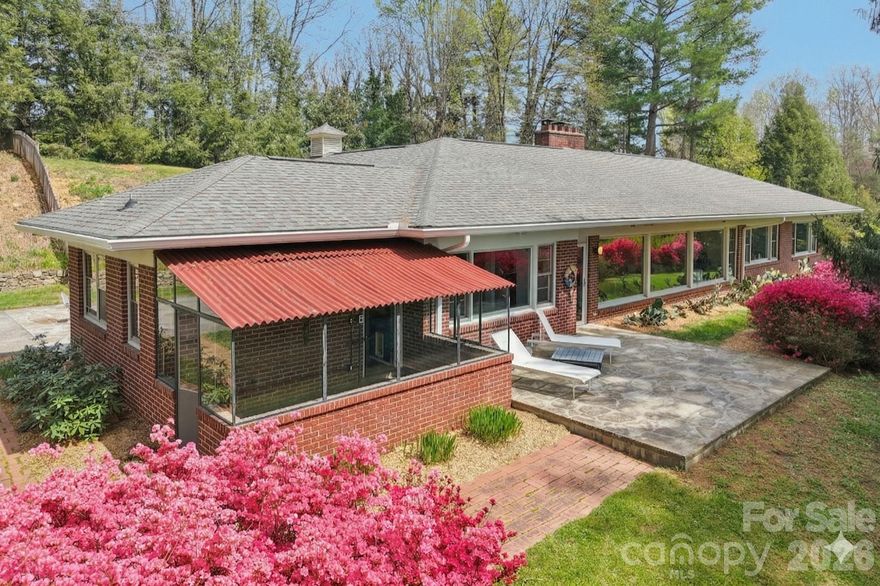
Marshall
80 Sunset Drive
4 Beds
3 Baths
3,036 Sq.Ft.
$625,000
MLS#: 4362986
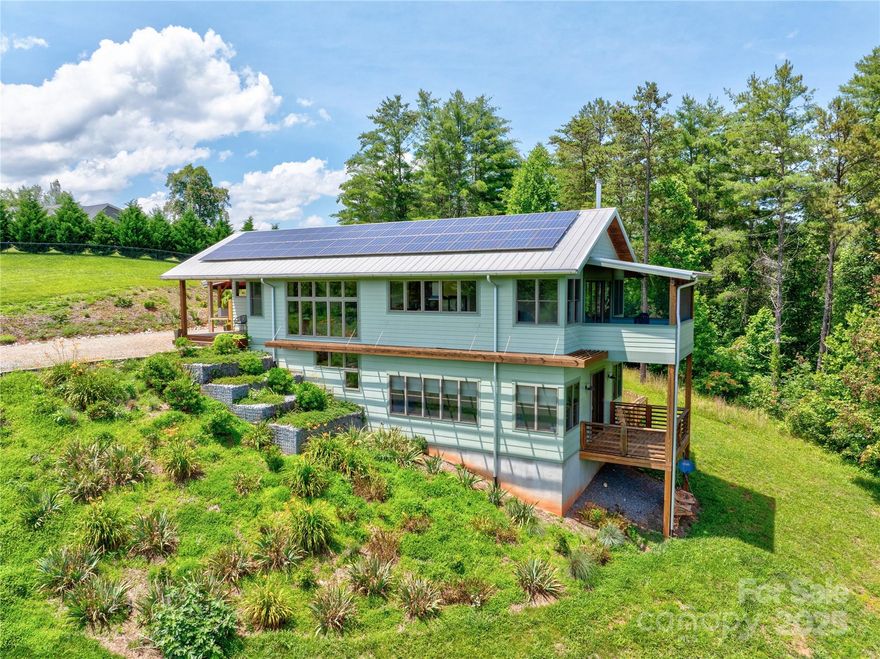
Marshall
13 New Home Road
3 Beds
3 Baths
2,024 Sq.Ft.
$795,000
MLS#: 4274055
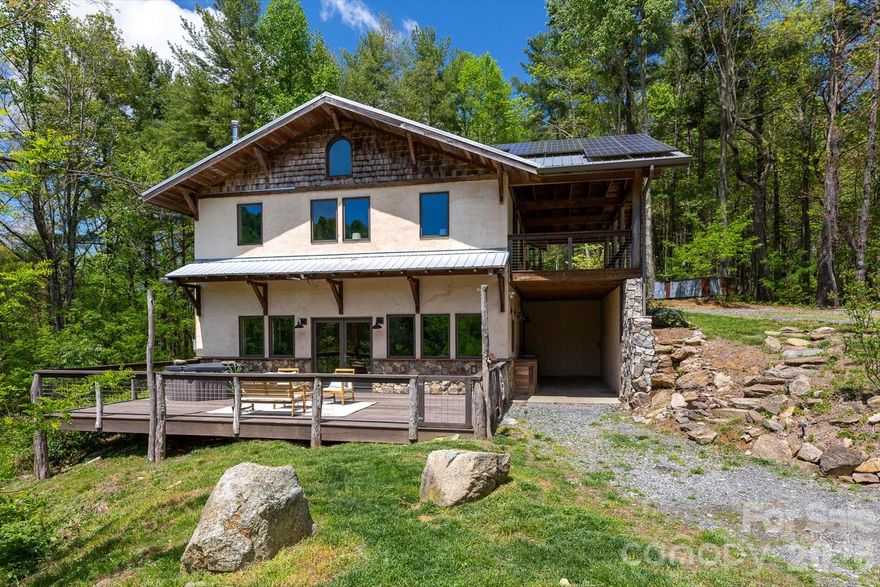
Marshall
3151 Lumptown Road
3 Beds
3 Baths
1,880 Sq.Ft.
$705,000
MLS#: 4375979
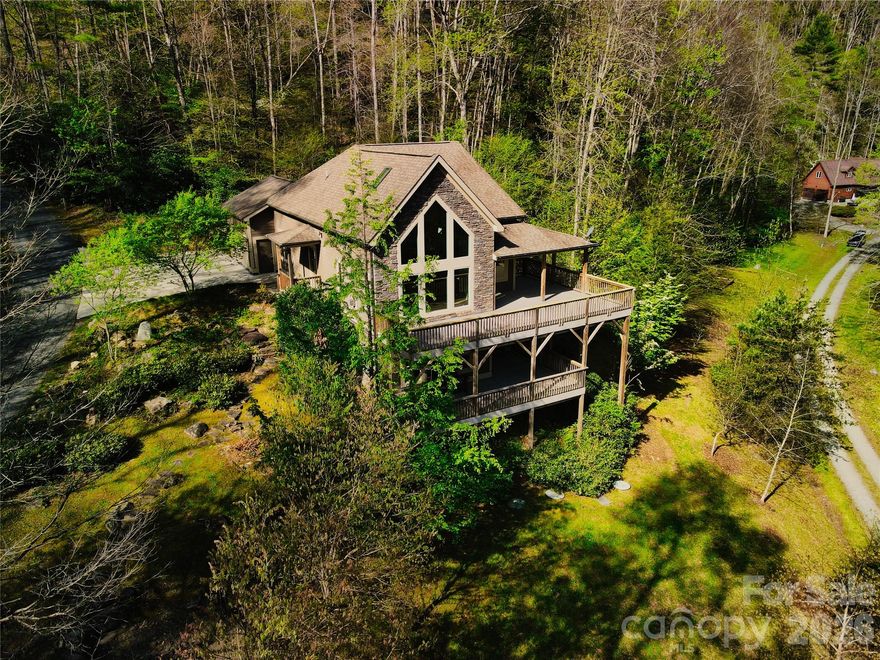
Marshall
48 Back River Trail
3 Beds
3 Baths
2,928 Sq.Ft.
$650,000
MLS#: 4362333
Marshall
76 Raven Rock Lane
3 Beds
3 Baths
3,254 Sq.Ft.
$650,000
MLS#: 4369847
