
Features & Amenities

Interior

  • Total Bedrooms

    3

  • Bathrooms

    2

  • Above Grade Finished Area

    1033.0

  • Basement YN

    NO

  • Cooling YN

    YES

  • Cooling

    Central Air

  • Fireplace YN

    YES

  • Heating YN

    YES

  • Heating

    Central

  • Pet friendly

    N/A

Exterior

  • Garage

    No

  • Parking

    Driveway

  • Pool

    No

Area & Lot

  • Property Type

    Residential

  • Property Sub Type

    Single Family Residence

Price

  • Sales Price

    $259,900

  • Sq. Footage

    1, 033

  • Price/SqFt

    $251

HOA

  • Association

    No

School District

  • Elementary School

    Unspecified

  • Middle School

    Unspecified

  • High School

    Unspecified

Property Features

  • New Construction

    NO

  • Foundation Details

    Slab

  • Senior Community YN

    NO

  • Sewer

    Public Sewer

  • Water Source

    Public

Schedule a Showing

Showing scheduled successfully.

<
>
IN PERSON
VIA CHAT

What is 3 + 4 ?


Change time

Mortgage calculator

Estimate your monthly mortgage payment, including the principal and interest, property taxes, and HOA. Adjust the values to generate a more accurate rate.

Your payment

Principal and Interest:

$

Property taxes:

$

HOA fees:

$

Total loan payment:

$

Total interest amount:

$

Location

County

Mecklenburg

Elementary School

Unspecified

Middle School

Unspecified

High School

Unspecified

Listing Courtesy of John Bradford , Vylla Home

RealHub Information is provided exclusively for consumers' personal, non-commercial use, and it may not be used for any purpose other than to identify prospective properties consumers may be interested in purchasing. All information deemed reliable but not guaranteed and should be independently verified. All properties are subject to prior sale, change or withdrawal. RealHub website owner shall not be responsible for any typographical errors, misinformation, misprints and shall be held totally harmless.

Agent Zaneta Mowatt

Agent

Zaneta Mowatt

Call Zaneta today to schedule a private showing.


* Listings on this website come from the FMLS IDX Compilation and may be held by brokerage firms other than the owner of this website. The listing brokerage is identified in any listing details. Information is deemed reliable but is not guaranteed. If you believe any FMLS listing contains material that infringes your copyrighted work please click here to review our DMCA policy and learn how to submit a takedown request.© 2024 FMLS.
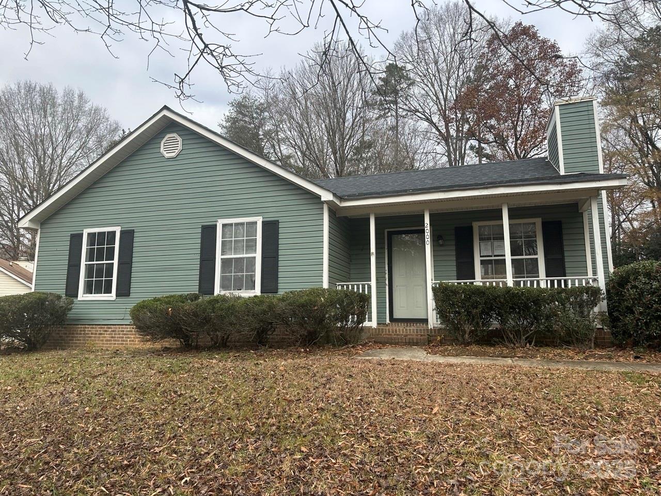
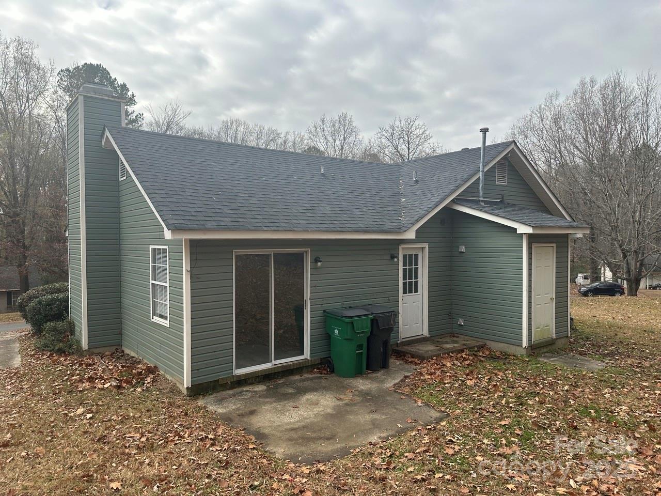
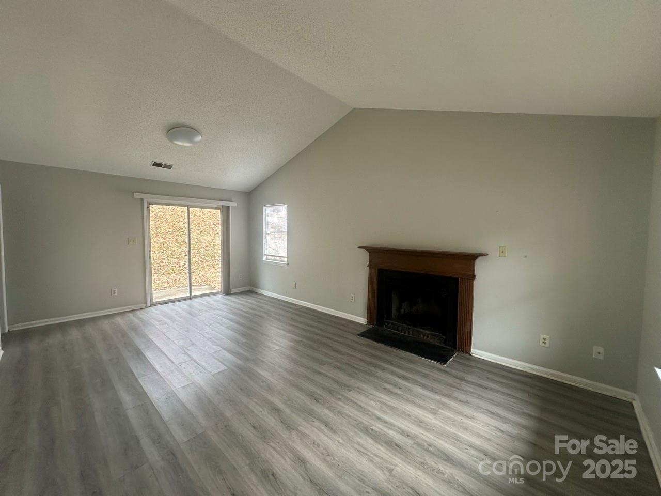
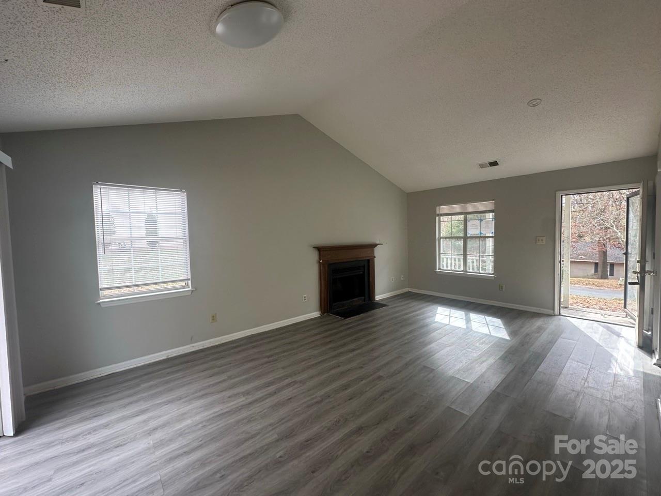
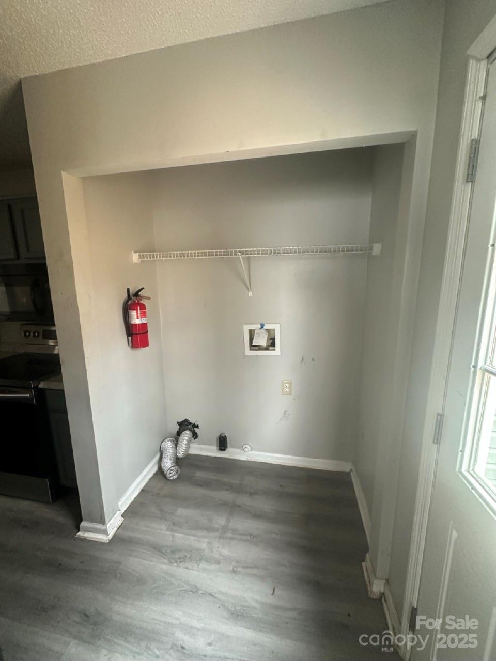
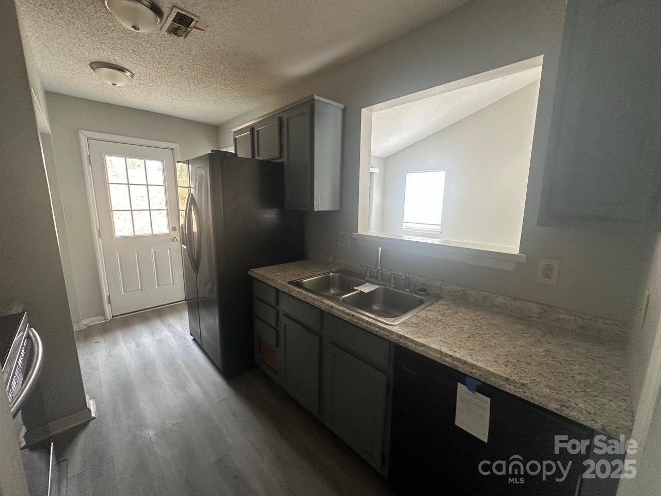
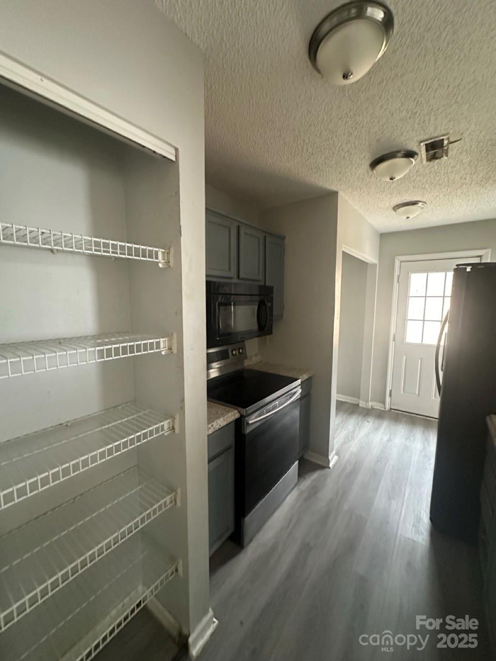
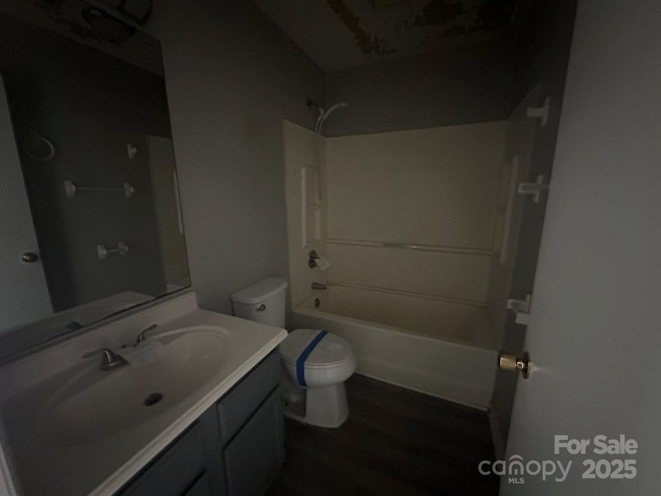
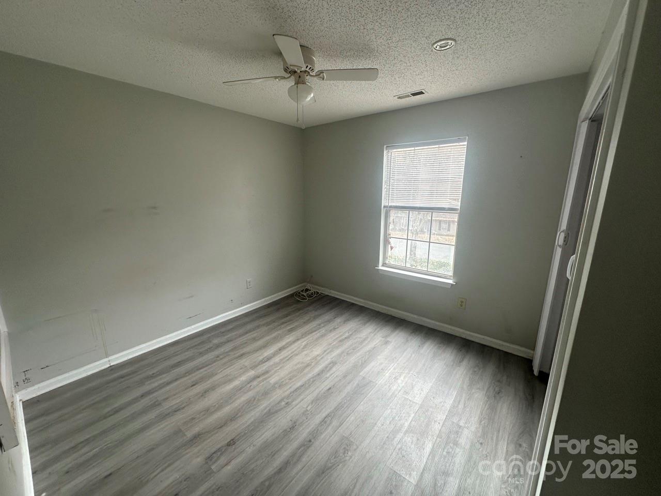
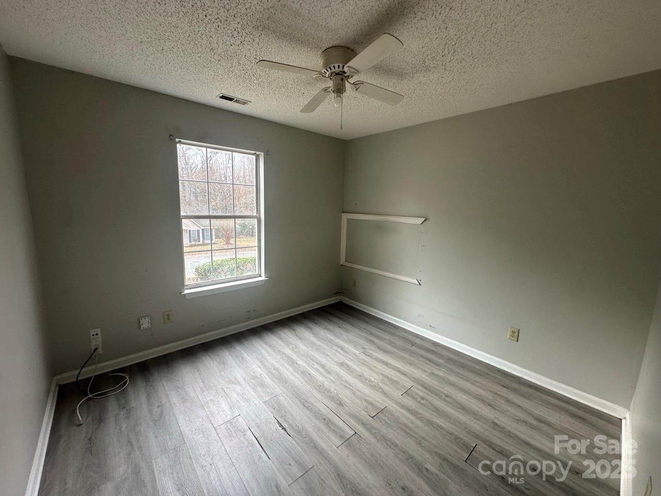
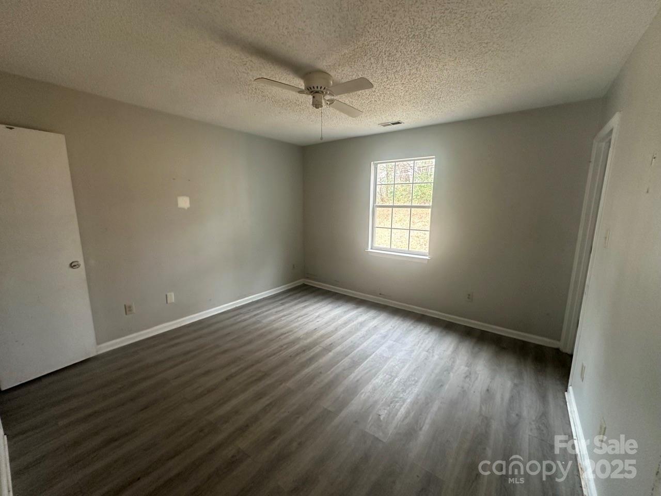

Welcome to 2000 Teddington Drive, a 3-bedroom, 2-bath home offering a convenient location with quick access to 485, Uptown, and the White Water Center. With 1,033 sq ft of well-planned living space, this home is perfect for anyone seeking a move-in-ready property. Step inside to an inviting living area that welcomes you with natural light and an easy-flow layout. The adjoining kitchen features ample cabinet storage, plenty of counter space, and a laundry closet. The primary bedroom provides a peaceful retreat with its own private en-suite bath. Two additional bedrooms provide excellent flexibility to accommodate guests, create a home office, or design a functional hobby space. Outside, an inviting patio makes an ideal spot for morning coffee or evening unwinding. Located just minutes from shopping, dining, parks, and major commuter routes, this home offers incredible accessibility while still providing the tranquility of a friendly residential street. Whether you’re a first-time buyer, downsizing, or seeking an investment opportunity, this home delivers value and comfort in one of Charlotte’s most convenient pockets.

2000 Teddington Drive

Message successfully sent.

What would you like to know?

What is 3 + 4 ?

I agree to receive email communication and understand I can unsubscribe at any time.

I agree to be contacted by Prestino Advantage via call, email, and text for real estate services. To opt out, you can reply 'stop' at any time or reply 'help' for assistance. You can also click the unsubscribe link in the emails. Message and data rates may apply. Message frequency may vary. Privacy Policy

Related Properties

INVITING FLOORPLAN! CLOSE TO POOL & CLUBHOUSE! CONVENIENT TO UPTOWN, AIRPORT, SHOPPING & SCHOOLS!


This beautifully maintained townhome offers easy, low-maintenance living in a convenient Charlotte location. The thoughtfully designed floorplan features two spacious upstairs bedroom suites, each with its own private bath, along with an upstairs laundry area for added convenience. An ideal setup for homeownership with potential roommate flexibility, making it perfect for first-time buyers, travel nurses, airport personnel, or anyone looking for an affordable alternative to renting.


The kitchen is well-appointed with granite countertops, a pantry, and all appliances included. The open-concept main living area flows seamlessly to the rear patio, creating the perfect space for entertaining, grilling, or simply relaxing outdoors. A convenient half bath is located on the main level for guests.


Located just a few doors from the community clubhouse, residents can enjoy amenities including a pool and playground. This well-kept community offers a low monthly HOA fee and an unbeatable location with quick access to Uptown Charlotte, Charlotte Douglas Airport, shopping, dining, and major commuter routes.


Priced to sell — don’t miss this opportunity for comfortable, convenient living in Charlotte!
#4384887

Charlotte

11625 Lioness Street

2 Beds

2 Baths

1,189 Sq.Ft.

$250,000

MLS#: 4384887

Alert! WOW! Just 8 minutes from Uptown Charlotte, this no-HOA gem is ideal for first-time buyers, investors, or short term rentals. Convenience and opportunity all in one. Do not miss out.
#4344261

Charlotte

214 Oregon Street

2 Beds

1 Baths

758 Sq.Ft.

$220,000

MLS#: 4344261
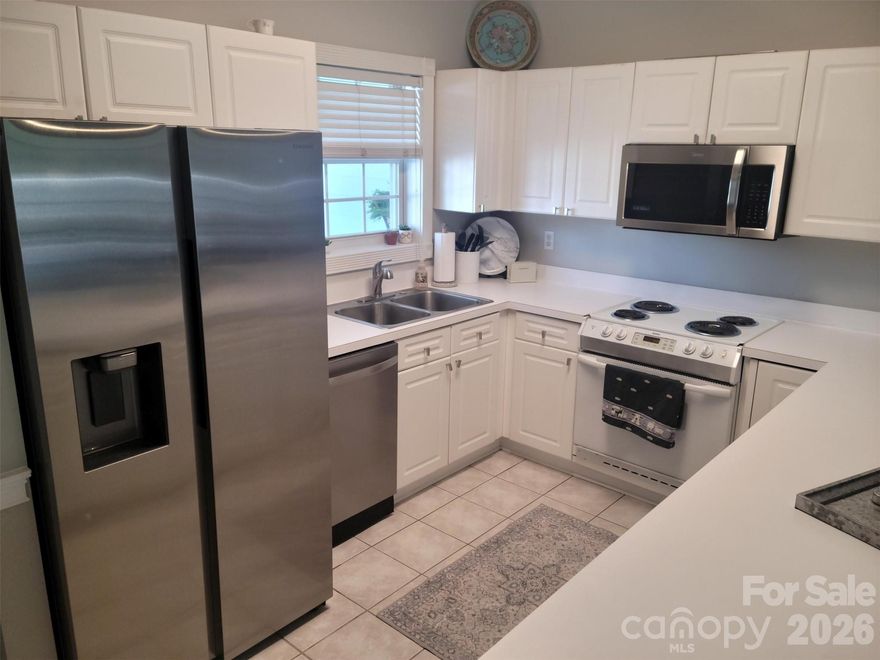
This third-floor, two bedroom FULLY FURNISHED unit features high ceilings and abundant natural light, creating an open, airy feel throughout. Enjoy peaceful views and a spacious layout that truly feels like home. Conveniently located just minutes from UNC, Atrium hospital, and the scenic botanical garden walking trails, with easy access to great dining, shopping, and entertainment. This thoughtfully designed home comes fully furnished, including the living room, dining area, primary bedroom, porch, and a fully equipped kitchen with all essentials and décor included. Recent updates include a new refrigerator, dishwasher, microwave, toilets, lighting, and more—making this home truly move-in ready. Residents also enjoy access to a well-maintained community pool. Perfect as a primary residence or a furnished rental investment.
#4356953

Charlotte

8633 Coralbell Lane

2 Beds

2 Baths

1,012 Sq.Ft.

$214,500

MLS#: 4356953
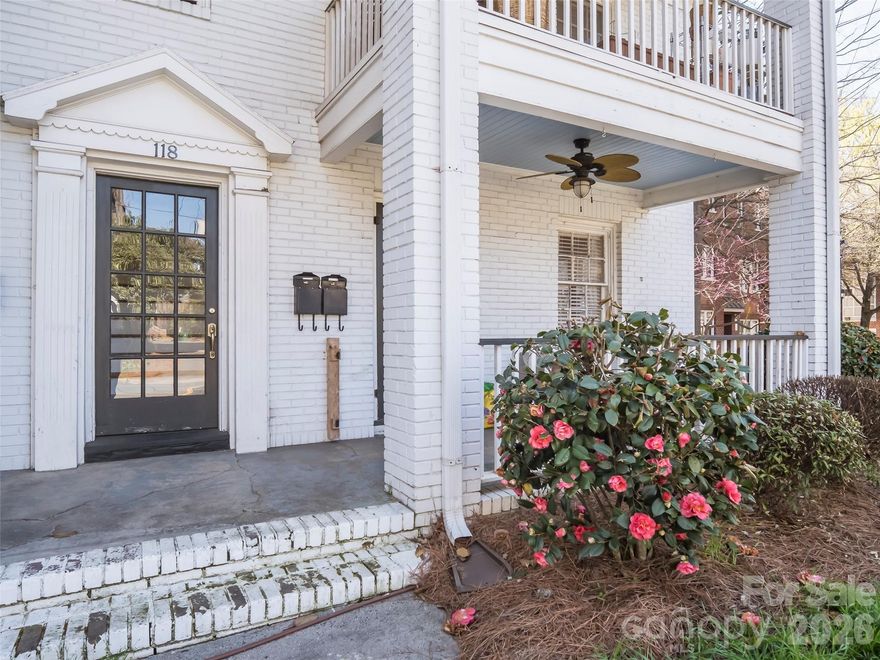
Ground-floor condo located in the highly sought-after historic Elizabeth neighborhood. Enjoy relaxing on the covered front porch and the charm of this inviting home. Hardwood floors run throughout the living and bedroom areas, while built-ins and multiple windows fill the living room with natural light.
The kitchen features granite countertops, stainless steel appliances, white cabinetry, tiled backsplash and tile flooring. A spacious breakfast area offers flexible use and could easily serve as a dining nook or home office.
The primary bedroom includes dual closets for ample storage. The bathroom has been tastefully updated with tile and classic wainscoting. Updated lighting, fixtures, and ceiling fans.
Conveniently located near area hospitals, shopping, dining, Uptown, and major highways, this home offers both charm and convenience in one of Charlotte’s most desirable neighborhoods. 
Move in Ready.
*NOTE: Front porch flooring is being upgraded currently.
#4357067

Charlotte

118 N Laurel Avenue 2

2 Beds

1 Baths

863 Sq.Ft.

$289,900

MLS#: 4357067
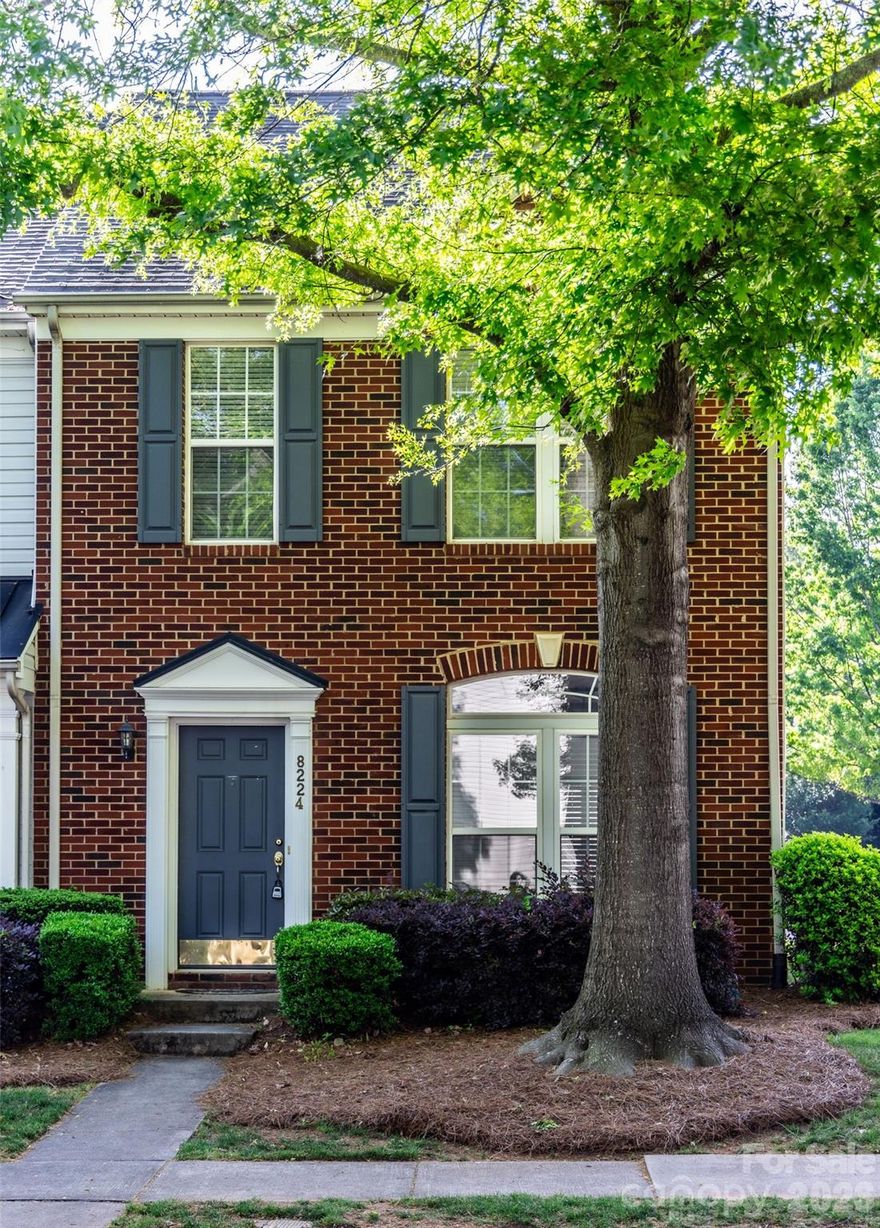
A newly renovated end unit located at a prime location close to the University of North Carolina at Charlotte. Quick and easy access to major highways connecting uptown and surrounding areas. Only minutes away from shopping, restaurants, and greenways. This beautiful townhouse offers two spacious bedrooms upstairs with two full bathrooms ensuring its privacy and convenience. Each bedroom comes with its large walk-in closet. Fresh paint throughout the entire unit, with brand new LVP flooring on both levels. Highlights of the property: brand new 30 in. 4 Burner Element Free-Standing Electric Range in Stainless Steel; brand new Ceiling Fans on both floors; brand new Smoke and Carbon Monoxide Detectors installed; Garbage Disposal upgraded in July 2025; Energy Efficient HVAC System upgraded in Oct 2020. Energy Efficient Water Heater upgraded in Aug 2019. 
Move-in Ready! Schedule your showing Today!
#4369942

Charlotte

8224 Shinkansen Drive

2 Beds

2 Baths

1,490 Sq.Ft.

$276,000

MLS#: 4369942
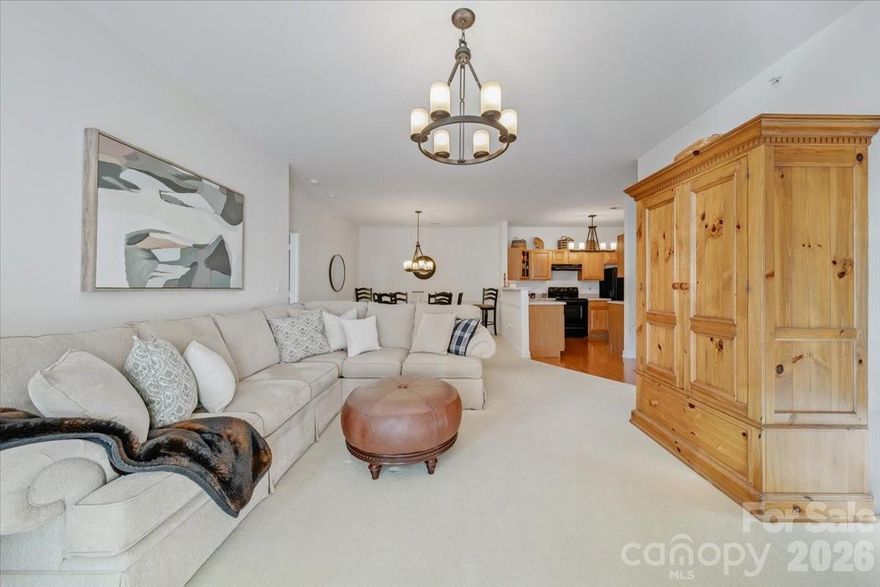
Nestled in the heart of Ballantyne, this sought-after main-level Copper Ridge condo is a true gem—no stairs, no hassle! Step into this immaculate 2-bedroom, 2-bathroom (split floor plan), where charm meets comfort and natural light pours into every corner.

The open floor plan invites you to relax in the cozy family room, complete with a fireplace & door  that lead to your own covered patio—perfect for morning coffee or evening unwinding. (additional storage as well with shelving) The spacious dining area flows seamlessly into the eat-in kitchen, featuring a breakfast bar that’s perfect for casual meals. The primary suite boasts a serene ambiance with a walk-in closet and en-suite bathroom, while the split floor plan offers privacy for the secondary bedroom—ideal as a guest room, home office, den or roommate. Plus, you’ll appreciate the convenience of an assigned parking space.

Living here means low-maintenance ease, with water, exterior upkeep, and trash removal included in the HOA. You’ll also enjoy an array of community amenities, from two swimming pools, tennis courts a fitness center, clubhouse, and picnic areas. The lighted streets and manicured common areas create a welcoming vibe, making this neighborhood a standout.

Convenience is key, and this location delivers! Just a short drive to Ballantyne Village & The Bowl- vibrant dining & shopping & coveted Ballantyne Spa. Whether you’re looking for relaxation, recreation, or easy access to everything you need, this condo checks all the boxes. Don’t miss out on this perfect Ballantyne lifestyle—schedule your visit today!

This unit is tucked away at the back of the developled which is perfect for low traffic and no cross through traffic.
#4340204

Charlotte

12451 Copper Mountain Boulevard

2 Beds

2 Baths

1,156 Sq.Ft.

$275,000

MLS#: 4340204
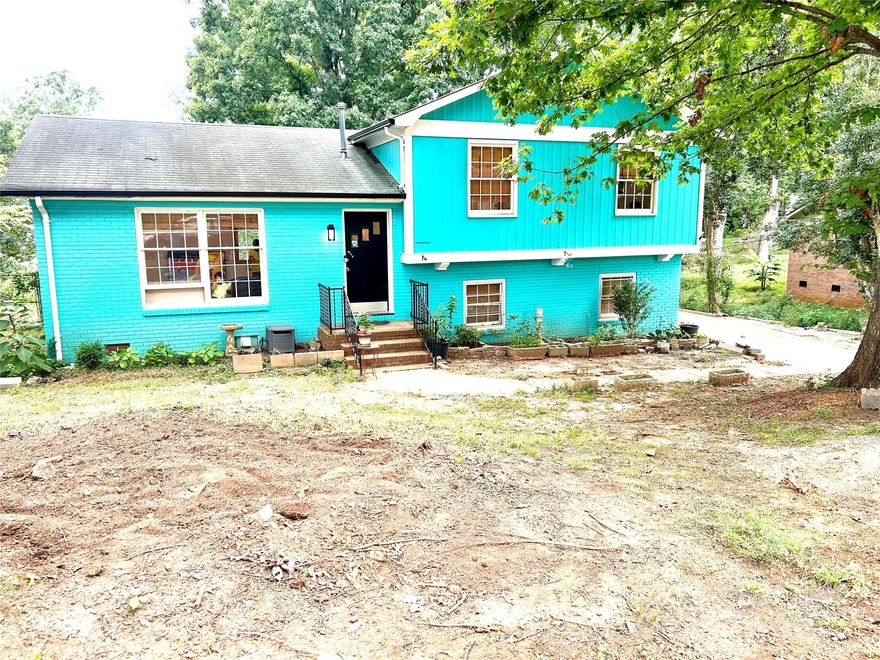
Welcome to this charming 3-bedroom, 1.5-bathroom split-level home that offers plenty of space and flexibility. With two separate living areas—one upstairs and one downstairs— this home is perfect for families, guests, or even creating a private office or entertainment area.

 Enjoy the freedom of a generous lot with no HOA restrictions! Whether you dream of a garden, outdoor gatherings, or your own backyard retreat, you’ll have space to make it happen

?? Move-In Ready with Room to Add Your Touch – This home is being sold as-is and may need a little TLC, but it’s ready for you to move right in. The split-level layout gives you room to spread out while offering potential to add your personal style.

? Highlights:
 • Split-level home with 2 living areas (up & down)
 • Only 12 minutes to Uptown Charlotte
 • No HOA
 • Large bedrooms for comfort
 • Spacious lot to design your dream garden or outdoor retreat
 • Move-in ready with the opportunity to add value through updates
#4294133

Charlotte

6708 Lynmont Drive

3 Beds

1 Baths

1,827 Sq.Ft.

$310,000

MLS#: 4294133
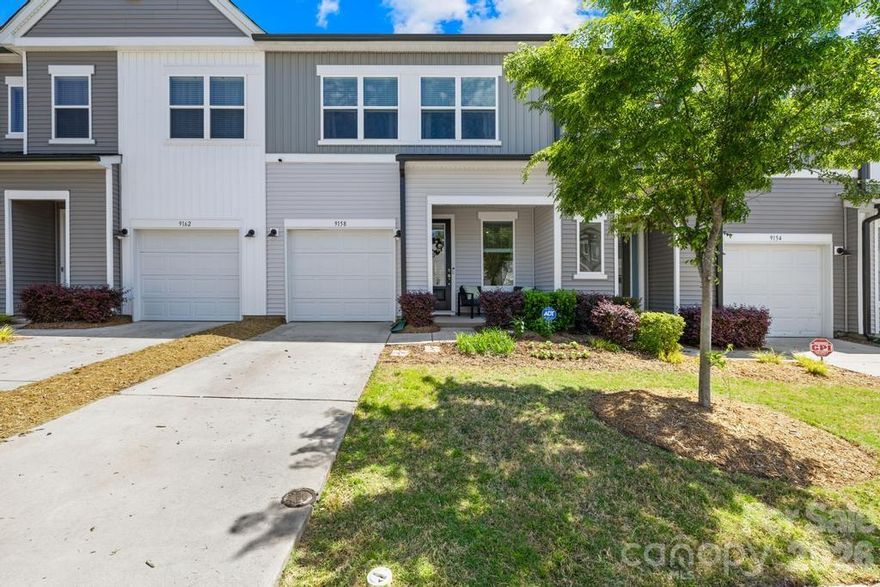
Fresh, clean lines and a welcoming front porch set the tone for this 2022-built townhome in Fifteen 15 Cannon, offering 3BR/2.5BA and 1,644 HLA with a smart, open layout . The main level flows easily from the front living room into a bright dining area and spacious kitchen featuring a large island, granite counters, SS appliances, pantry, and abundant cabinetry, with sliding doors leading to a fenced rear yard and patio for easy indoor-outdoor living. Upstairs, the primary suite offers generous proportions, a walk-in closet, and dual-sink bath, while two secondary bedrooms share a full bath and the laundry room is conveniently located on the same level. LVP flooring carries the main living areas, with carpeted bedrooms for comfort, and thoughtful details like recessed lighting, neutral finishes, and ample storage throughout. Attached 1-car garage plus driveway parking, low-maintenance exterior, and neighborhood sidewalks and trails complete the package, all with quick access to Charlotte conveniences.
#4372264

Charlotte

9158 Widden Way

3 Beds

2 Baths

1,644 Sq.Ft.

$310,000

MLS#: 4372264
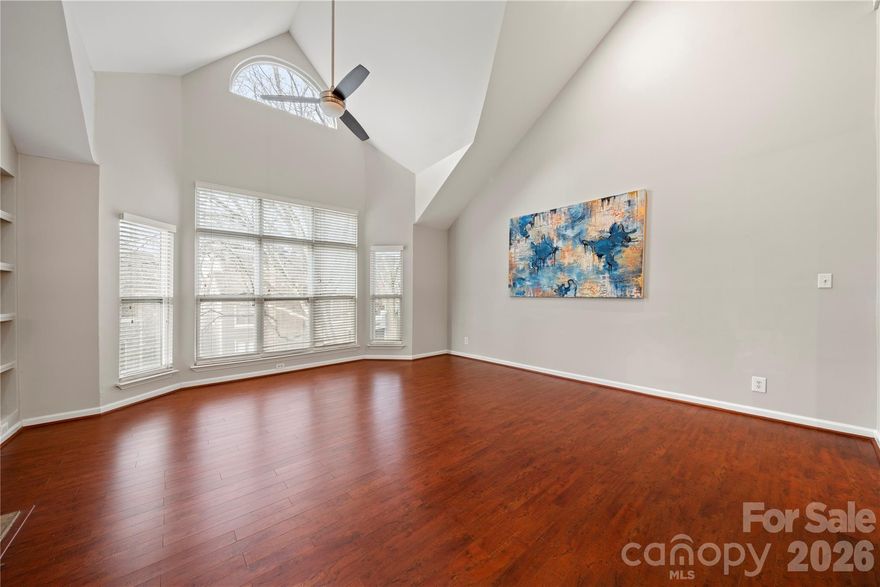
Don’t miss this top-floor condo in the heart of Fourth Ward! Step inside to a kitchen featuring stainless steel appliances, granite countertops, and a new garbage disposal and faucet (2024). The kitchen flows into a two-story great room with vaulted ceilings and a cozy wood-burning fireplace—perfect for entertaining or relaxing at home. The main-level primary suite offers a walk-in closet and ensuite bath with a shower/tub combo, plus the convenience of a laundry closet right on the main level. Upstairs, you’ll find a second bedroom with its own ensuite bath, overlooking the great room below. Notable updates include a new HVAC (2023) and a new roof (2024). This unit also comes with an assigned carport space and access to fantastic community amenities including a fitness center, inground pool, new dog park, and more. Enjoy unbeatable access to Uptown favorites—restaurants, grocery stores, Bank of America Stadium, Truist Ballpark, Spectrum Center, and everything Charlotte has to offer. Come experience this incredible home for yourself!
#4333600

Charlotte

509 N Graham Street 3C

2 Beds

2 Baths

1,170 Sq.Ft.

$309,000

MLS#: 4333600
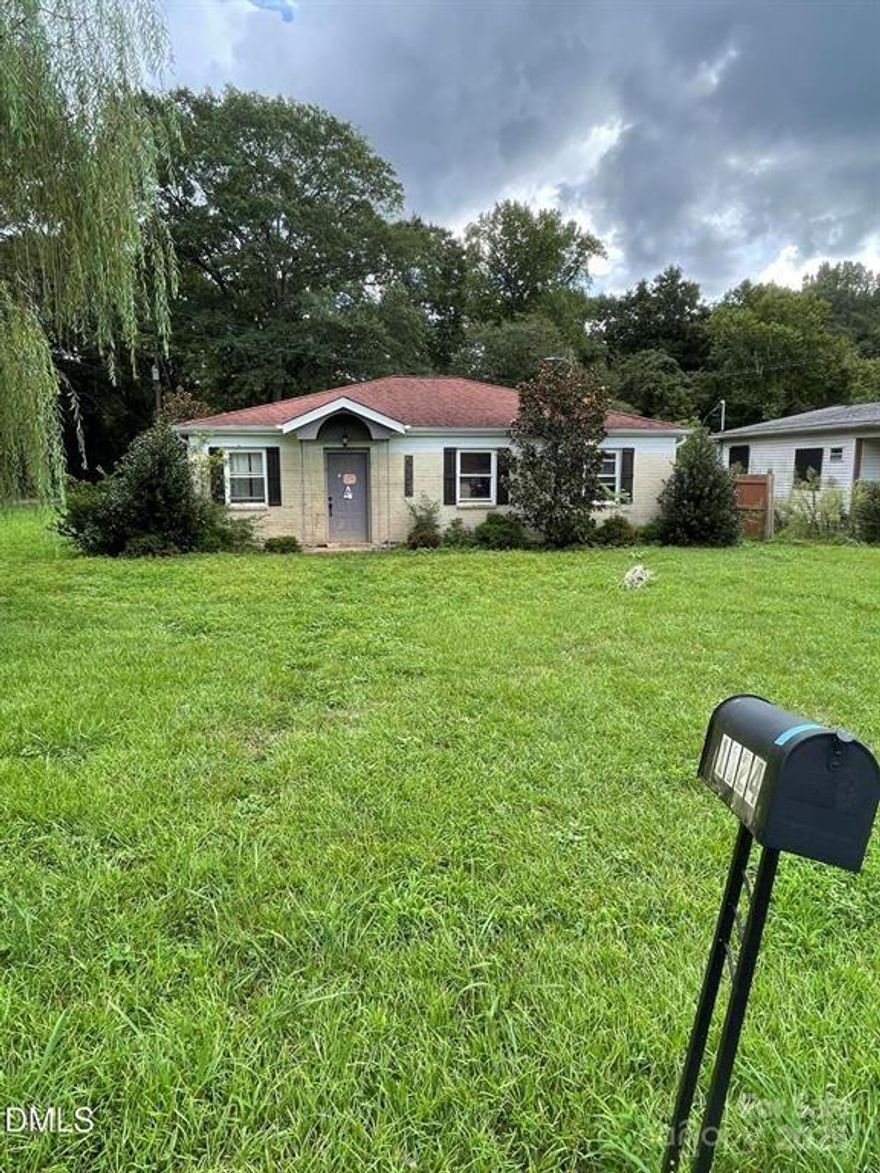
One story brick construction. 2 Parcels totaling .29 acres making a corner lot with easy access to 85 and 485, shopping and dining. Property is on a flood plain. ''As-Is'' sale
#4307089

Charlotte

1124 Riverside Drive

3 Beds

2 Baths

1,320 Sq.Ft.

$298,000

MLS#: 4307089

 - property

Send a message

Message successfully sent.

Your message

What is 3 + 4 ?

Reason for contacting?

I agree to receive email communication and understand I can unsubscribe at any time.

I agree to be contacted by Prestino Advantage via call, email, and text for real estate services. To opt out, you can reply 'stop' at any time or reply 'help' for assistance. You can also click the unsubscribe link in the emails. Message and data rates may apply. Message frequency may vary. Privacy Policy

Sign Out

Virtual Assistant

Would you like to take the next step with this property? We can help you schedule a showing or virtual tour, or send you more details.

Yes, I would like more information.

Thank You for Your Reply, One of Our Agents will contact you as soon as possible

No, maybe later.

Thank you, you can always contact me via email, phone number or through the contact form.

Realhub AI

Lucy - Your AI-Powered Realtor

Update Your Temporary Password

Personalize your search

Enter your email and we'll notify you immediately when new listings match what you're looking for.

or enter email address

Already have an account ? Login here

Continue your home search

I agree to receive communications and understand I can unsubscribe at any time.

I agree to be contacted by Prestino Advantage via call, email, and text for real estate services. To opt out, you can reply 'stop' at any time or reply 'help' for assistance. You can also click the unsubscribe link in the emails. Message and data rates may apply. Message frequency may vary. Privacy Policy

Already have an account ? Login here

We use cookies

We use cookies primarily for analytics to enhance your experience. By accepting, you agree to our use of these cookies. You can manage your preferences or learn more about our cookies policy.