
Property
Beds
5
Full Baths
4
1/2 Baths
None
Year Built
2008
Sq.Footage
3,500
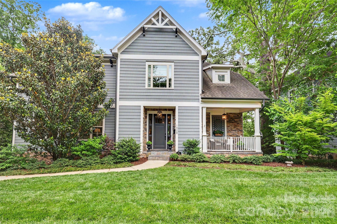
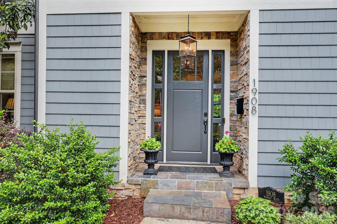
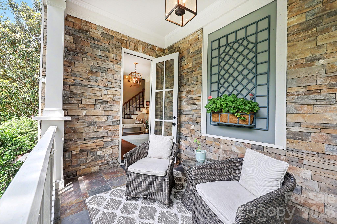
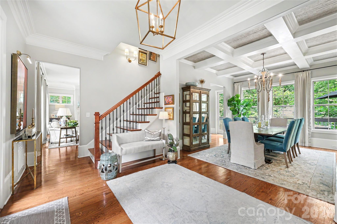
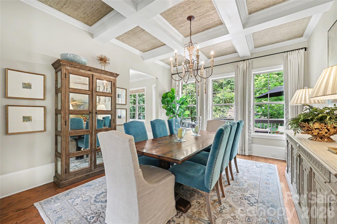
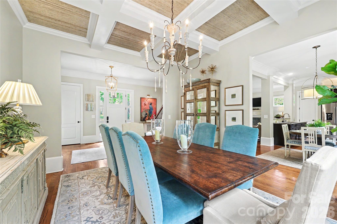
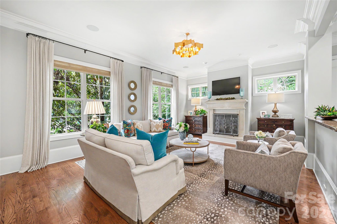
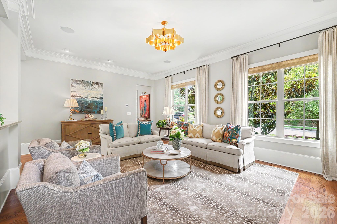
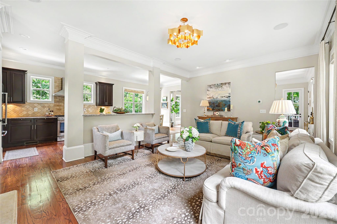
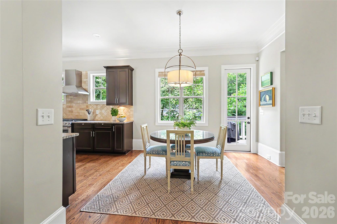
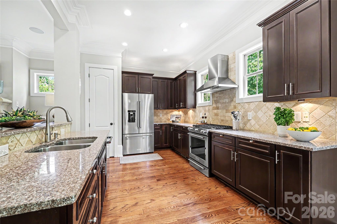
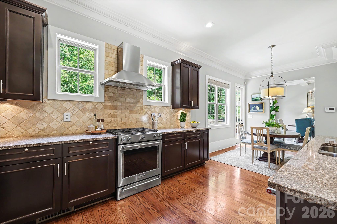
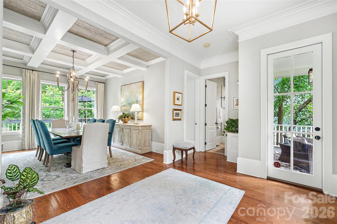
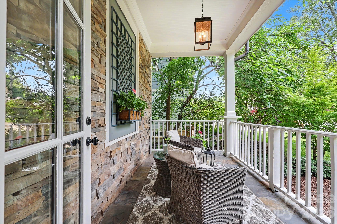
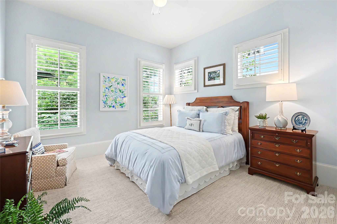
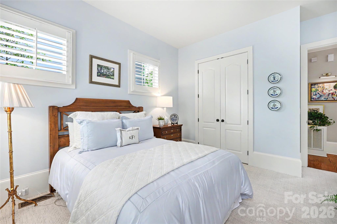
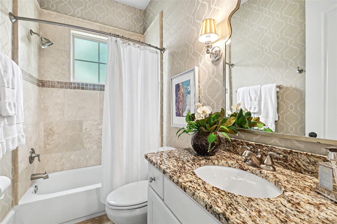
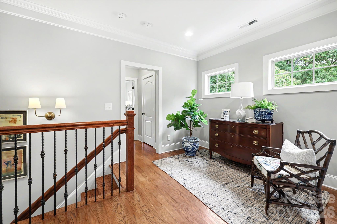
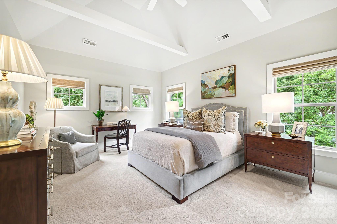
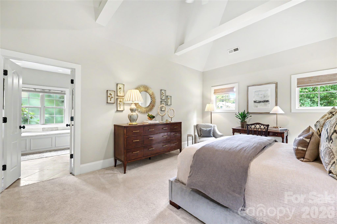
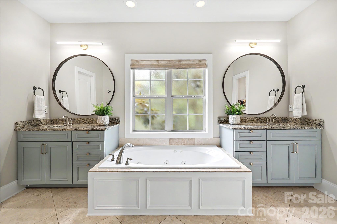
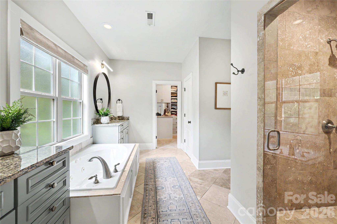
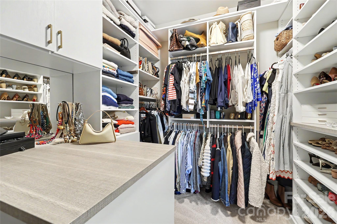
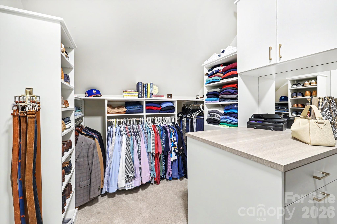
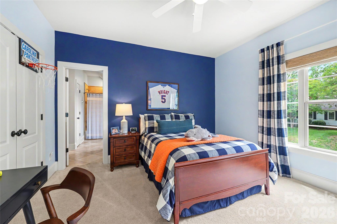
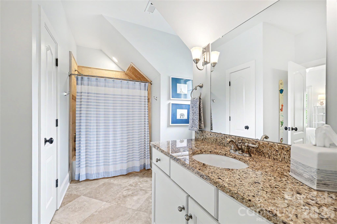
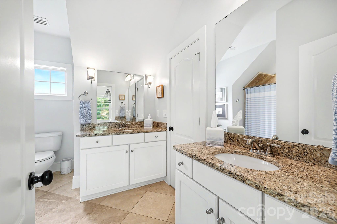
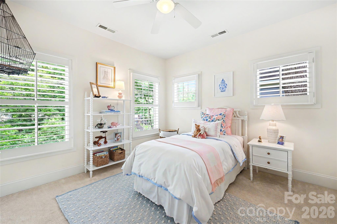
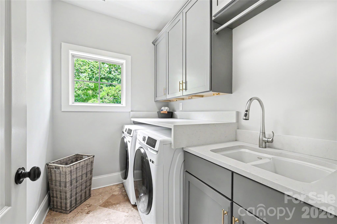
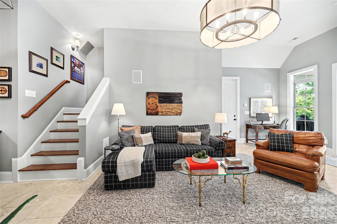
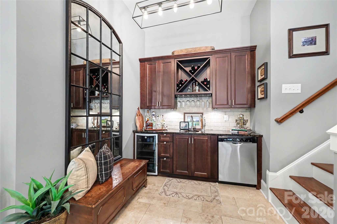
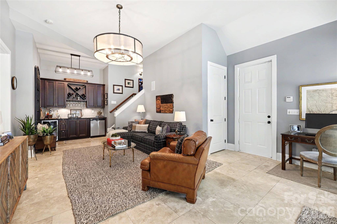
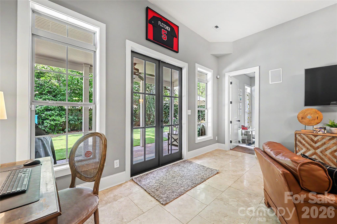
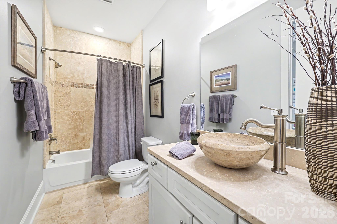
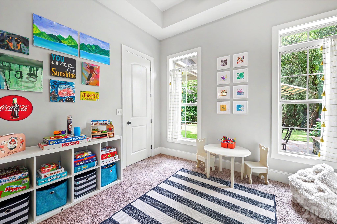
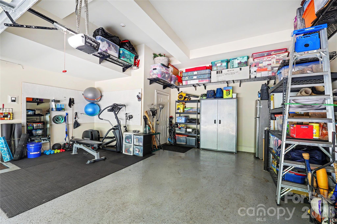
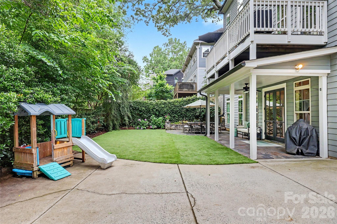
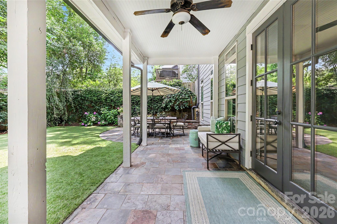
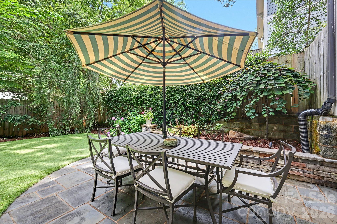
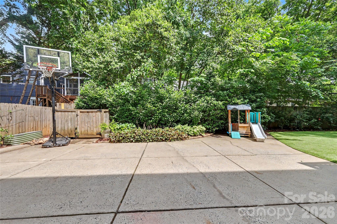
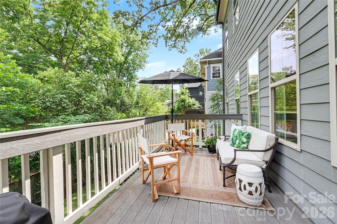
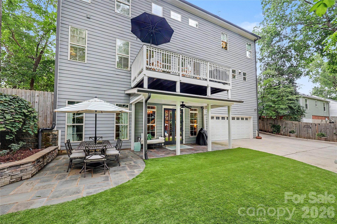
Custom-built Midwood home with an exceptional 3-story floorplan and fully finished basement, ideally situated on sought-after Nassau Boulevard. Thoughtfully designed for both everyday living and entertaining, this home welcomes you with a stunning foyer that opens to a light-filled dining room featuring coffered ceiling. 10 ft ceilings, beautiful moldings and gorgeous hardwood floors. The spacious kitchen (KitchenAid range 2026, fridge 2025 and dishwasher 2024) with breakfast area flows seamlessly into the large living room with a beautiful limestone fireplace, creating the perfect gathering space. A guest bedroom on the main level, along with both front porch and rear deck access, offers flexibility and easy indoor-outdoor living. Upstairs, a cozy sitting area leads to the expansive primary suite with vaulted ceilings, dual vanities, soaking tub, walk-in shower, and a large custom closet with built-ins. Two additional bedrooms share a Jack-and-Jill bath, and the upstairs laundry room adds convenience. The finished basement offers endless possibilities with a bar area, bonus room, additional bedroom and full bath — all filled with natural light and opening seamlessly to the beautifully landscaped, turfed backyard, with bluestone patio and two-car garage. Tucked away in one of Midwood’s most desirable locations, this home offers a rare sense of privacy while remaining just moments from all the dining, shopping, and charm of Plaza Midwood. A truly special opportunity not to be missed.
Features & Amenities
Interior
-
Total Bedrooms
5
-
Bathrooms
4
-
Above Grade Finished Area
2741.0
-
Basement YN
YES
-
Cooling YN
YES
-
Cooling
Ceiling Fan(s), Central Air, Zoned
-
Fireplace YN
YES
-
Heating YN
YES
-
Heating
Forced Air, Natural Gas
-
Pet friendly
N/A
Exterior
-
Garage
Yes
-
Garage spaces
2
-
Construction Materials
Fiber Cement, Stone
-
Parking
Basement, Driveway, Garage Door Opener
-
Patio and Porch Features
Covered, Deck, Front Porch, Patio, Rear Porch
-
Pool
No
Area & Lot
-
Property Type
Residential
-
Property Sub Type
Single Family Residence
Price
-
Sales Price
$1,400,000
-
Sq. Footage
3, 500
-
Price/SqFt
$400
HOA
-
Association
No
School District
-
Elementary School
Shamrock Gardens
-
Middle School
Eastway
-
High School
Garinger
Property Features
-
New Construction
NO
-
Senior Community YN
NO
-
Sewer
Public Sewer
-
Water Source
Public
Schedule a Showing
Showing scheduled successfully.
Mortgage calculator
Estimate your monthly mortgage payment, including the principal and interest, property taxes, and HOA. Adjust the values to generate a more accurate rate.
Your payment
Principal and Interest:
$
Property taxes:
$
HOA fees:
$
Total loan payment:
$
Total interest amount:
$
Location
County
Mecklenburg
Elementary School
Shamrock Gardens
Middle School
Eastway
High School
Garinger
Listing Courtesy of Camilla Smoak , Helen Adams Realty
RealHub Information is provided exclusively for consumers' personal, non-commercial use, and it may not be used for any purpose other than to identify prospective properties consumers may be interested in purchasing. All information deemed reliable but not guaranteed and should be independently verified. All properties are subject to prior sale, change or withdrawal. RealHub website owner shall not be responsible for any typographical errors, misinformation, misprints and shall be held totally harmless.

Agent
Zaneta Mowatt
Call Zaneta today to schedule a private showing.

* Listings on this website come from the FMLS IDX Compilation and may be held by brokerage firms other than the owner of this website. The listing brokerage is identified in any listing details. Information is deemed reliable but is not guaranteed. If you believe any FMLS listing contains material that infringes your copyrighted work please click here to review our DMCA policy and learn how to submit a takedown request.© 2024 FMLS.
Related Properties
Charlotte
17909 Wilbanks Drive
4 Beds
3 Baths
3,561 Sq.Ft.
$1,200,000
MLS#: 4364271
Charlotte
7105 Essington Drive
5 Beds
4 Baths
4,452 Sq.Ft.
$1,645,000
MLS#: 4356237
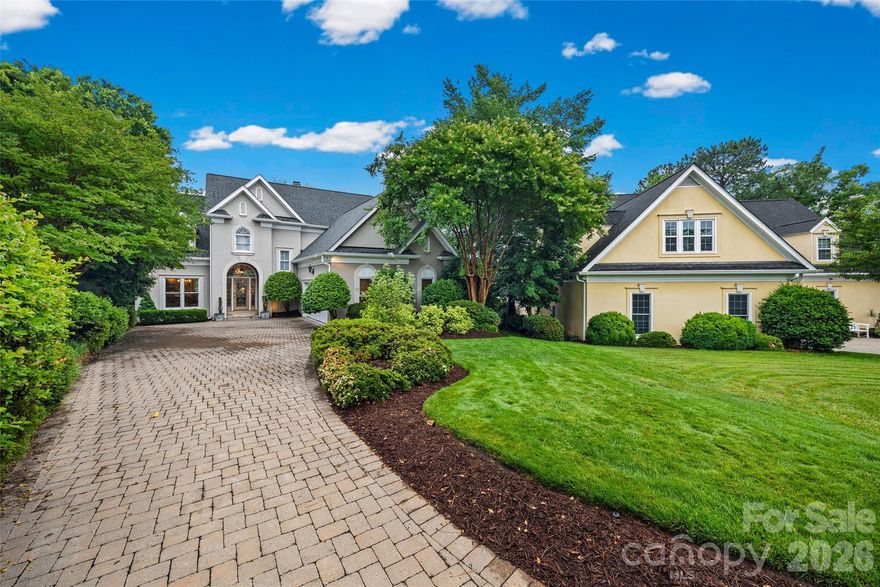
Charlotte
15901 Riverpointe Drive
4 Beds
3 Baths
3,380 Sq.Ft.
$1,675,000
MLS#: 4383846
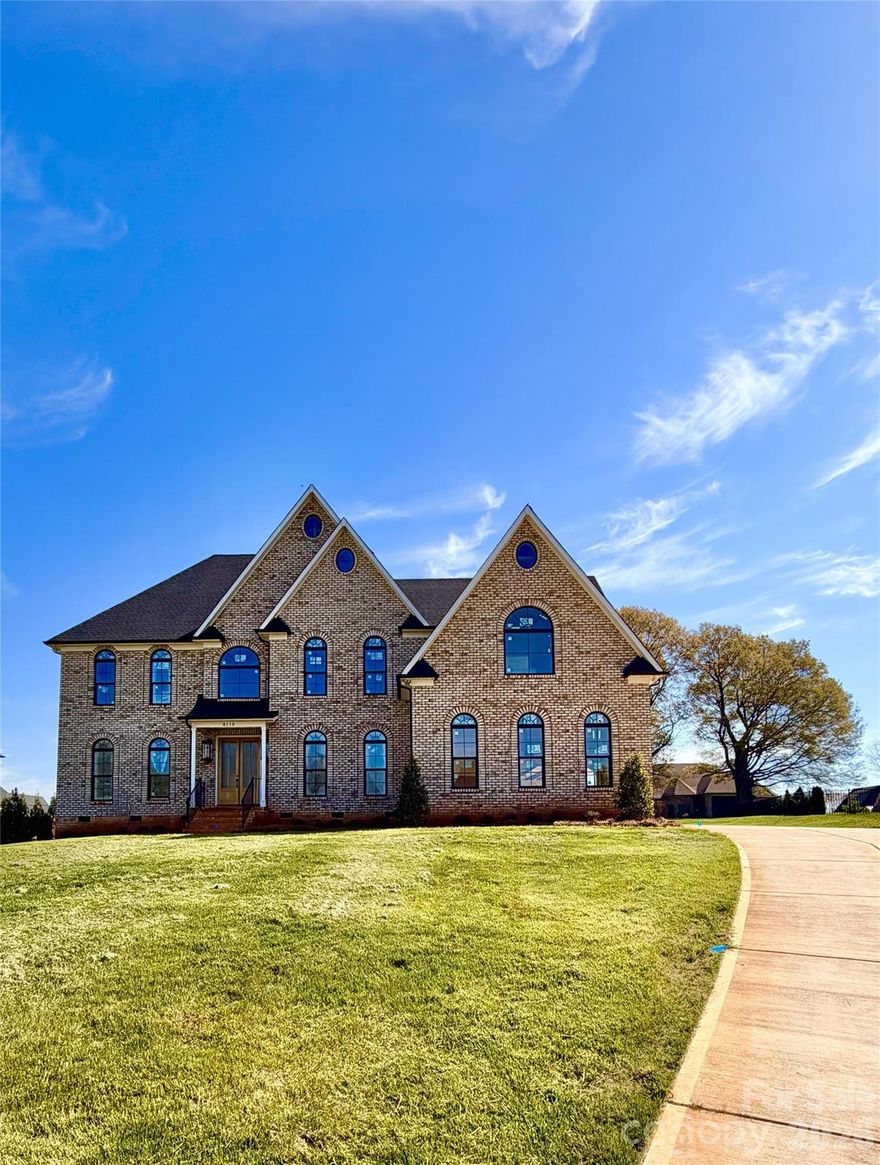
Charlotte
8110 Rolling Fields Road 48
5 Beds
4 Baths
4,252 Sq.Ft.
$1,475,000
MLS#: 4355479
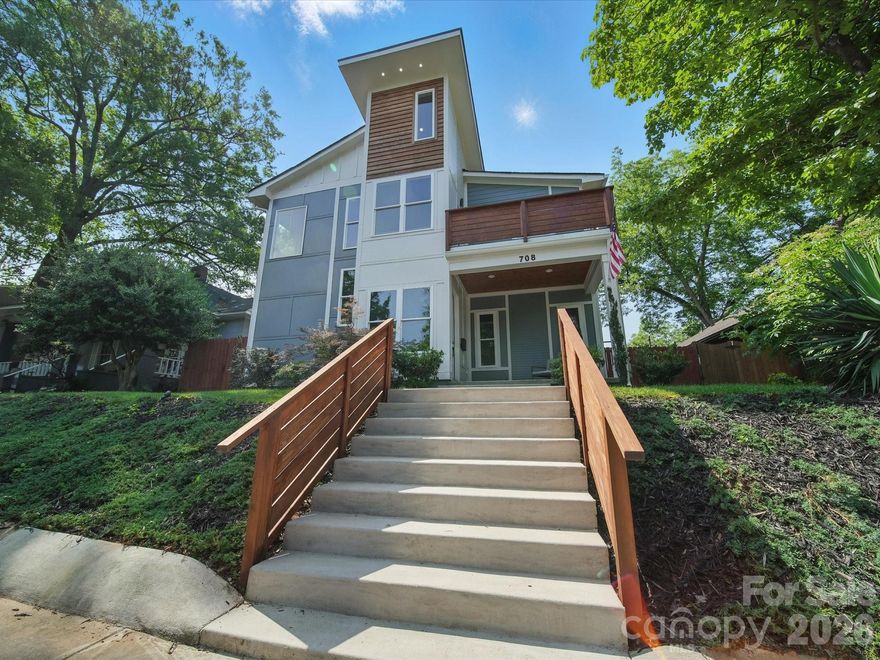
Charlotte
708 Cross Trail Drive
5 Beds
4 Baths
3,967 Sq.Ft.
$1,550,000
MLS#: 4367344
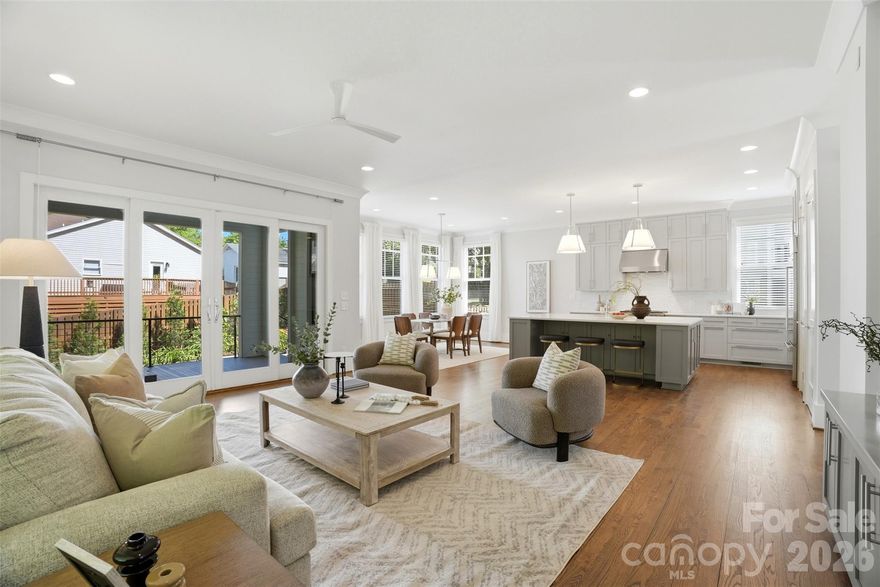
Charlotte
630 Welker Street
5 Beds
3 Baths
3,196 Sq.Ft.
$1,199,999
MLS#: 4370275
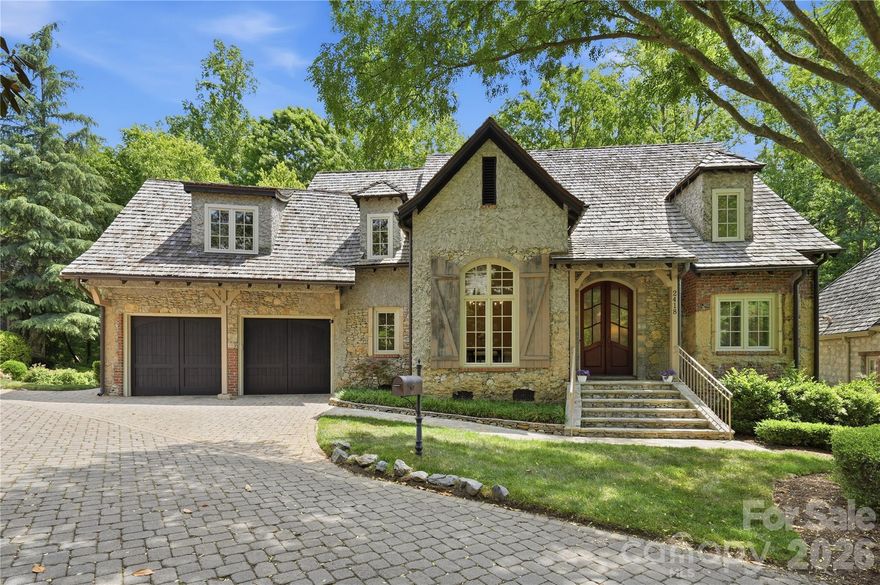
Charlotte
2418 La Maison Drive
4 Beds
3 Baths
3,441 Sq.Ft.
$1,525,000
MLS#: 4356695

Charlotte
408 Dover Avenue
5 Beds
3 Baths
3,154 Sq.Ft.
$1,235,000
MLS#: 4382503
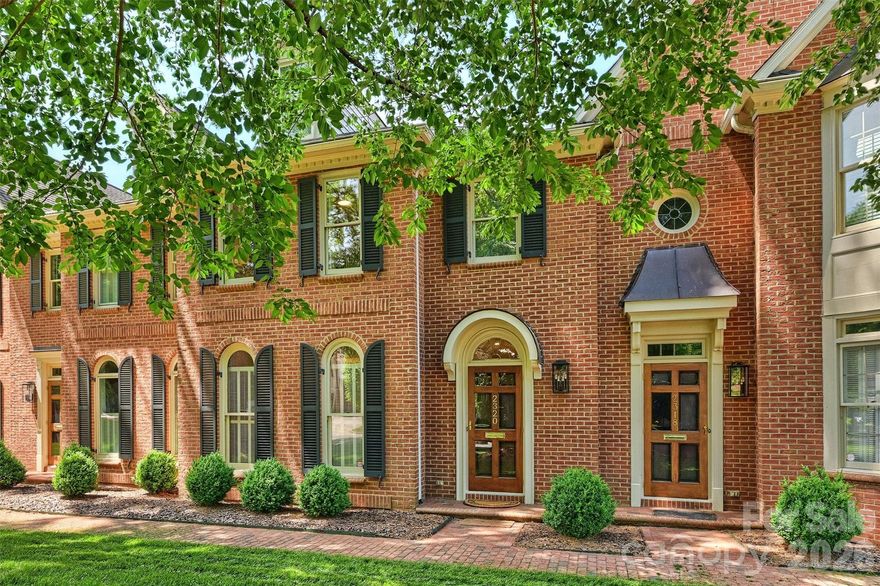
Charlotte
2320 Selwyn Avenue
2 Beds
2 Baths
2,015 Sq.Ft.
$1,195,000
MLS#: 4369751
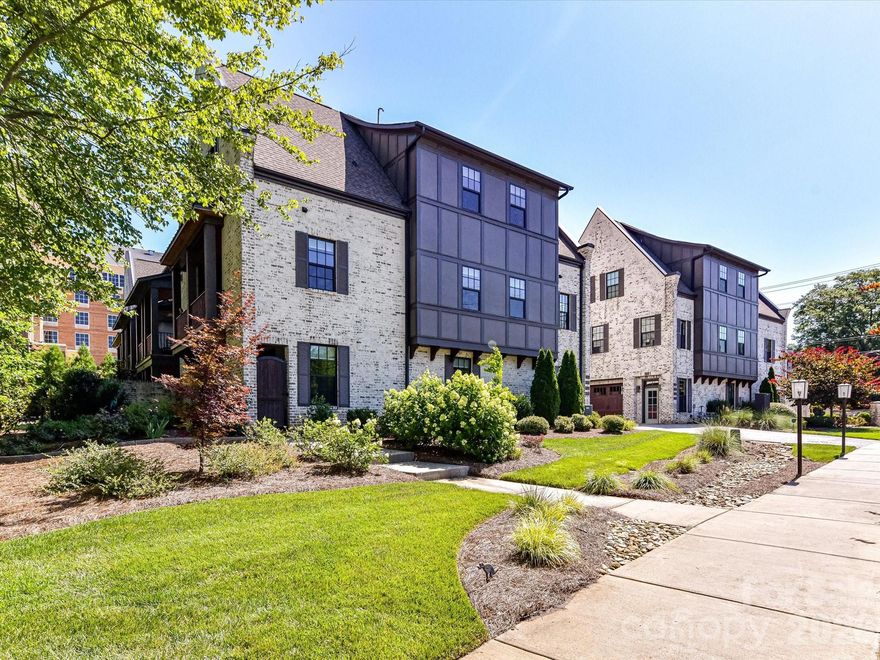
Charlotte
6531 Hazelton Drive
3 Beds
3 Baths
3,376 Sq.Ft.
$1,199,000
MLS#: 4365129
