Features & Amenities

Interior

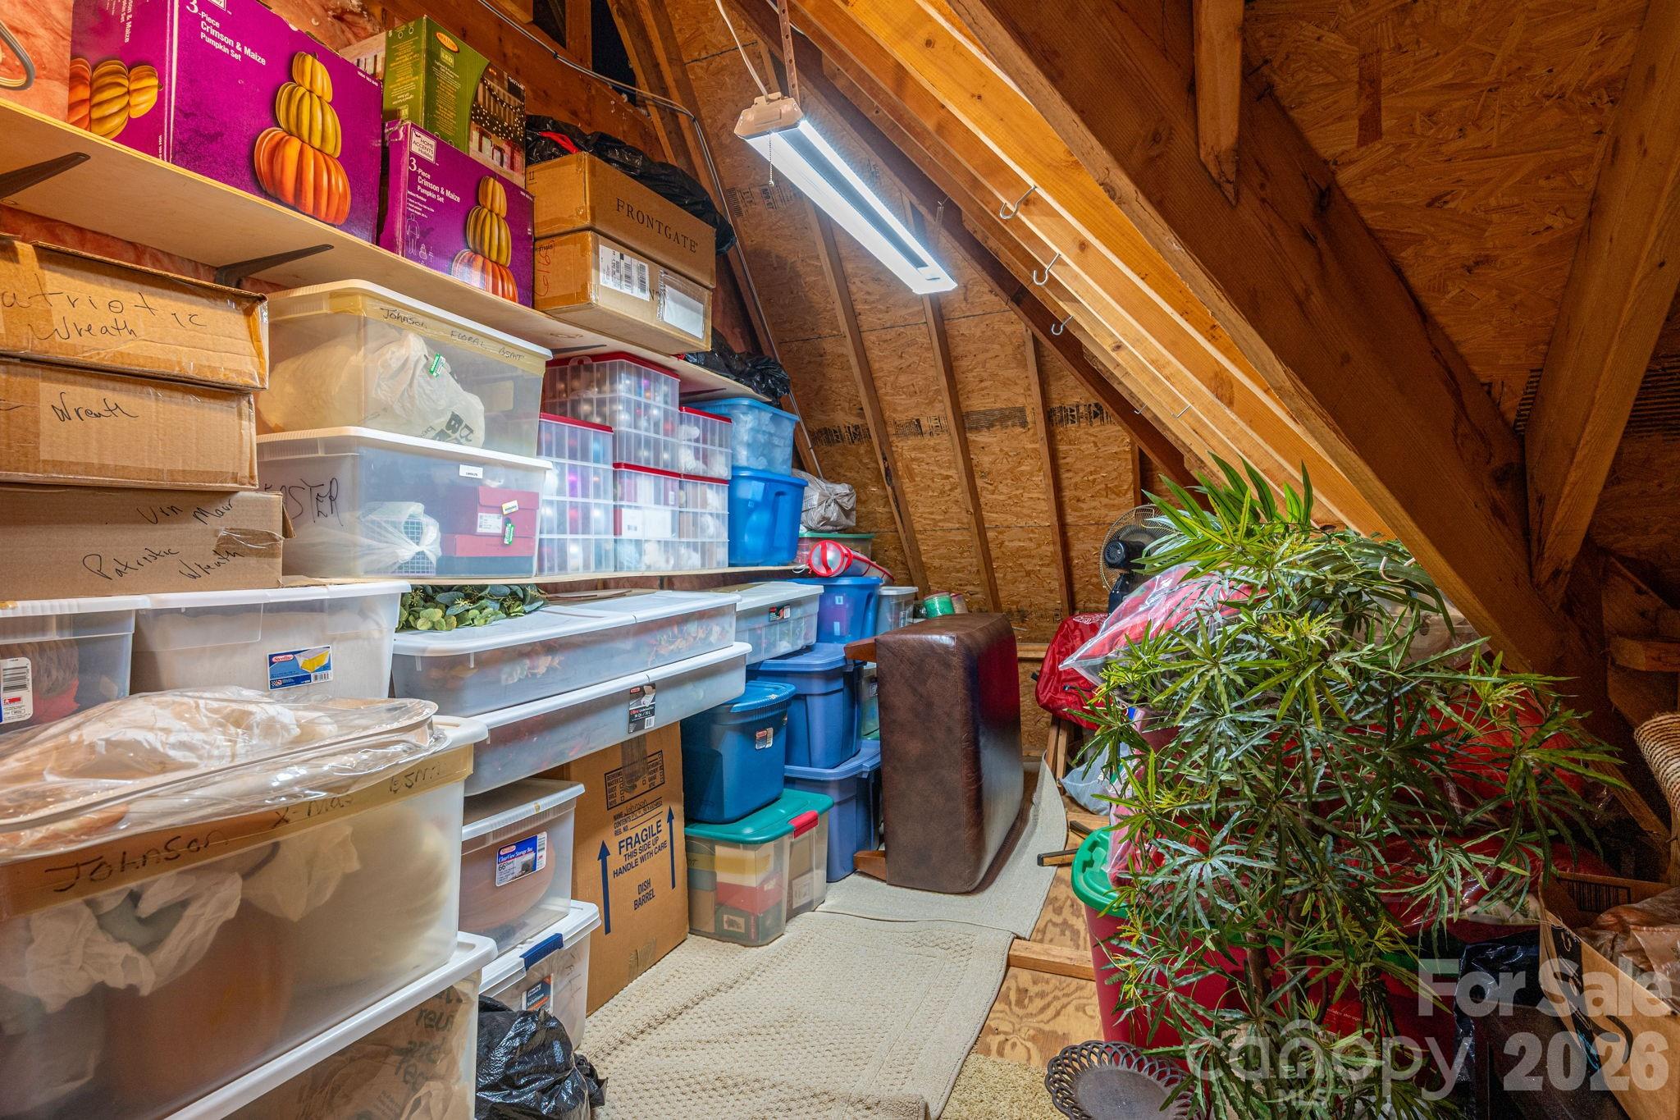
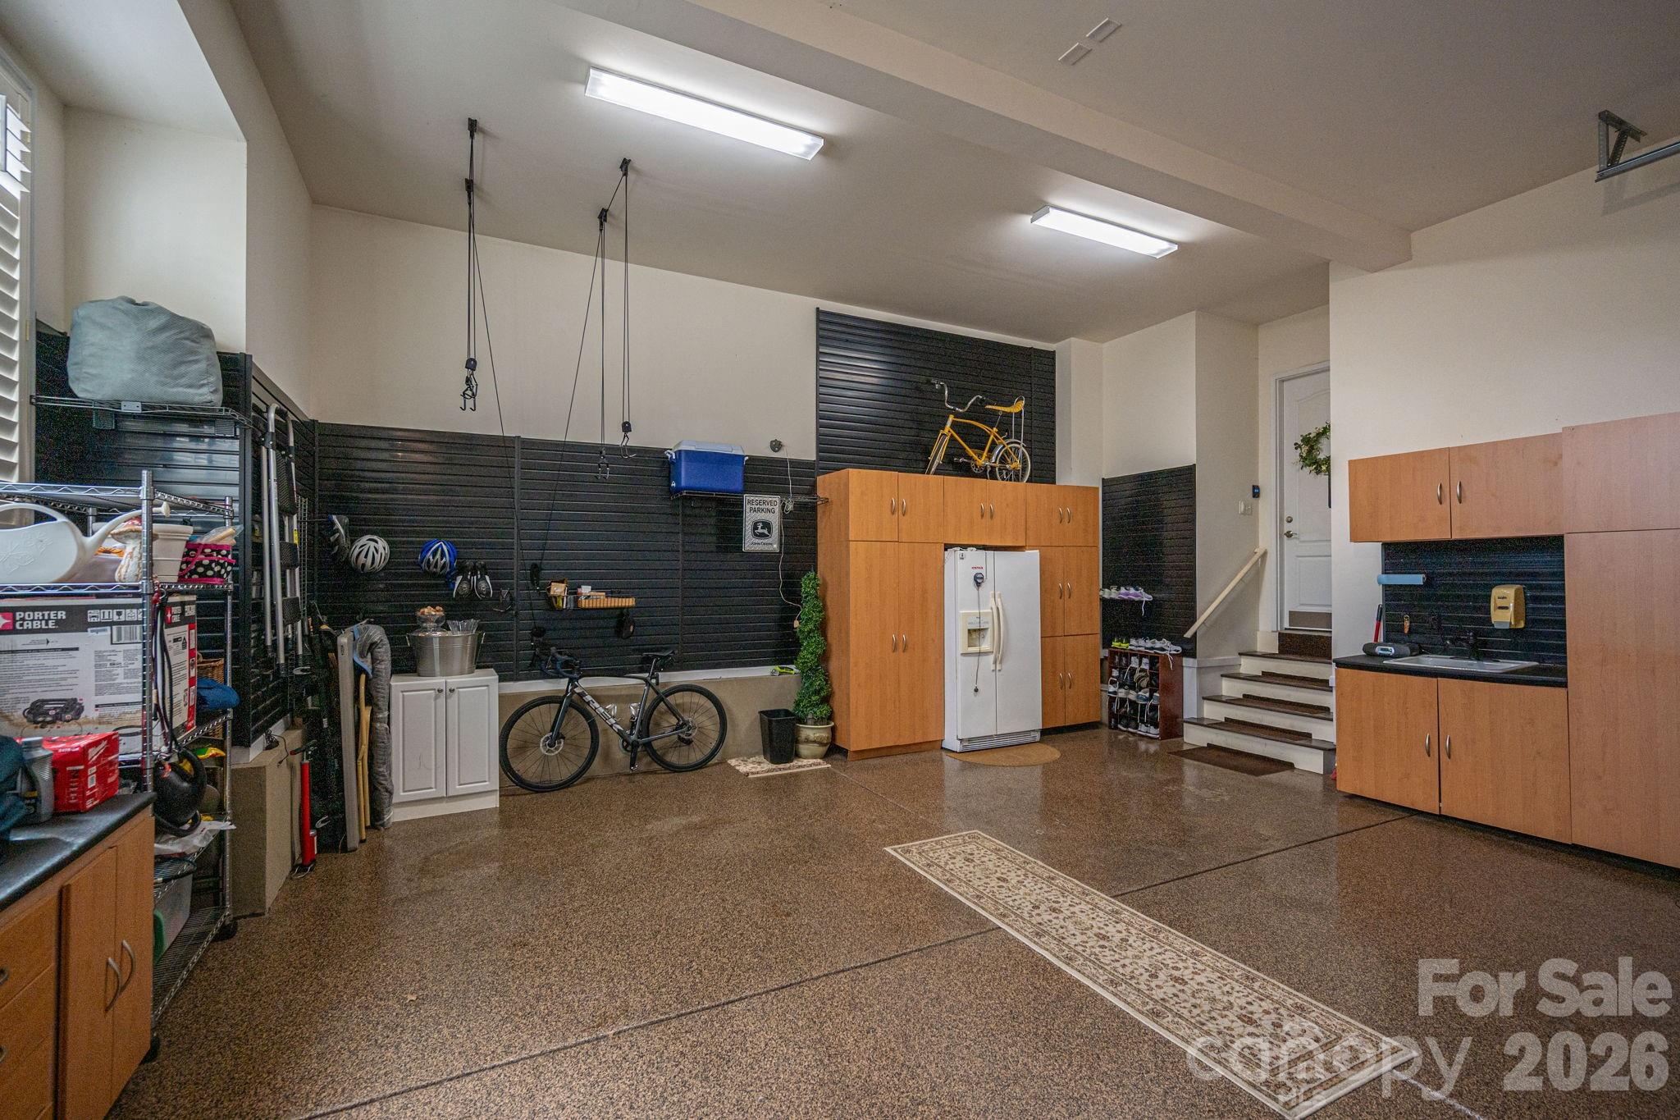
  • Other Interior Features

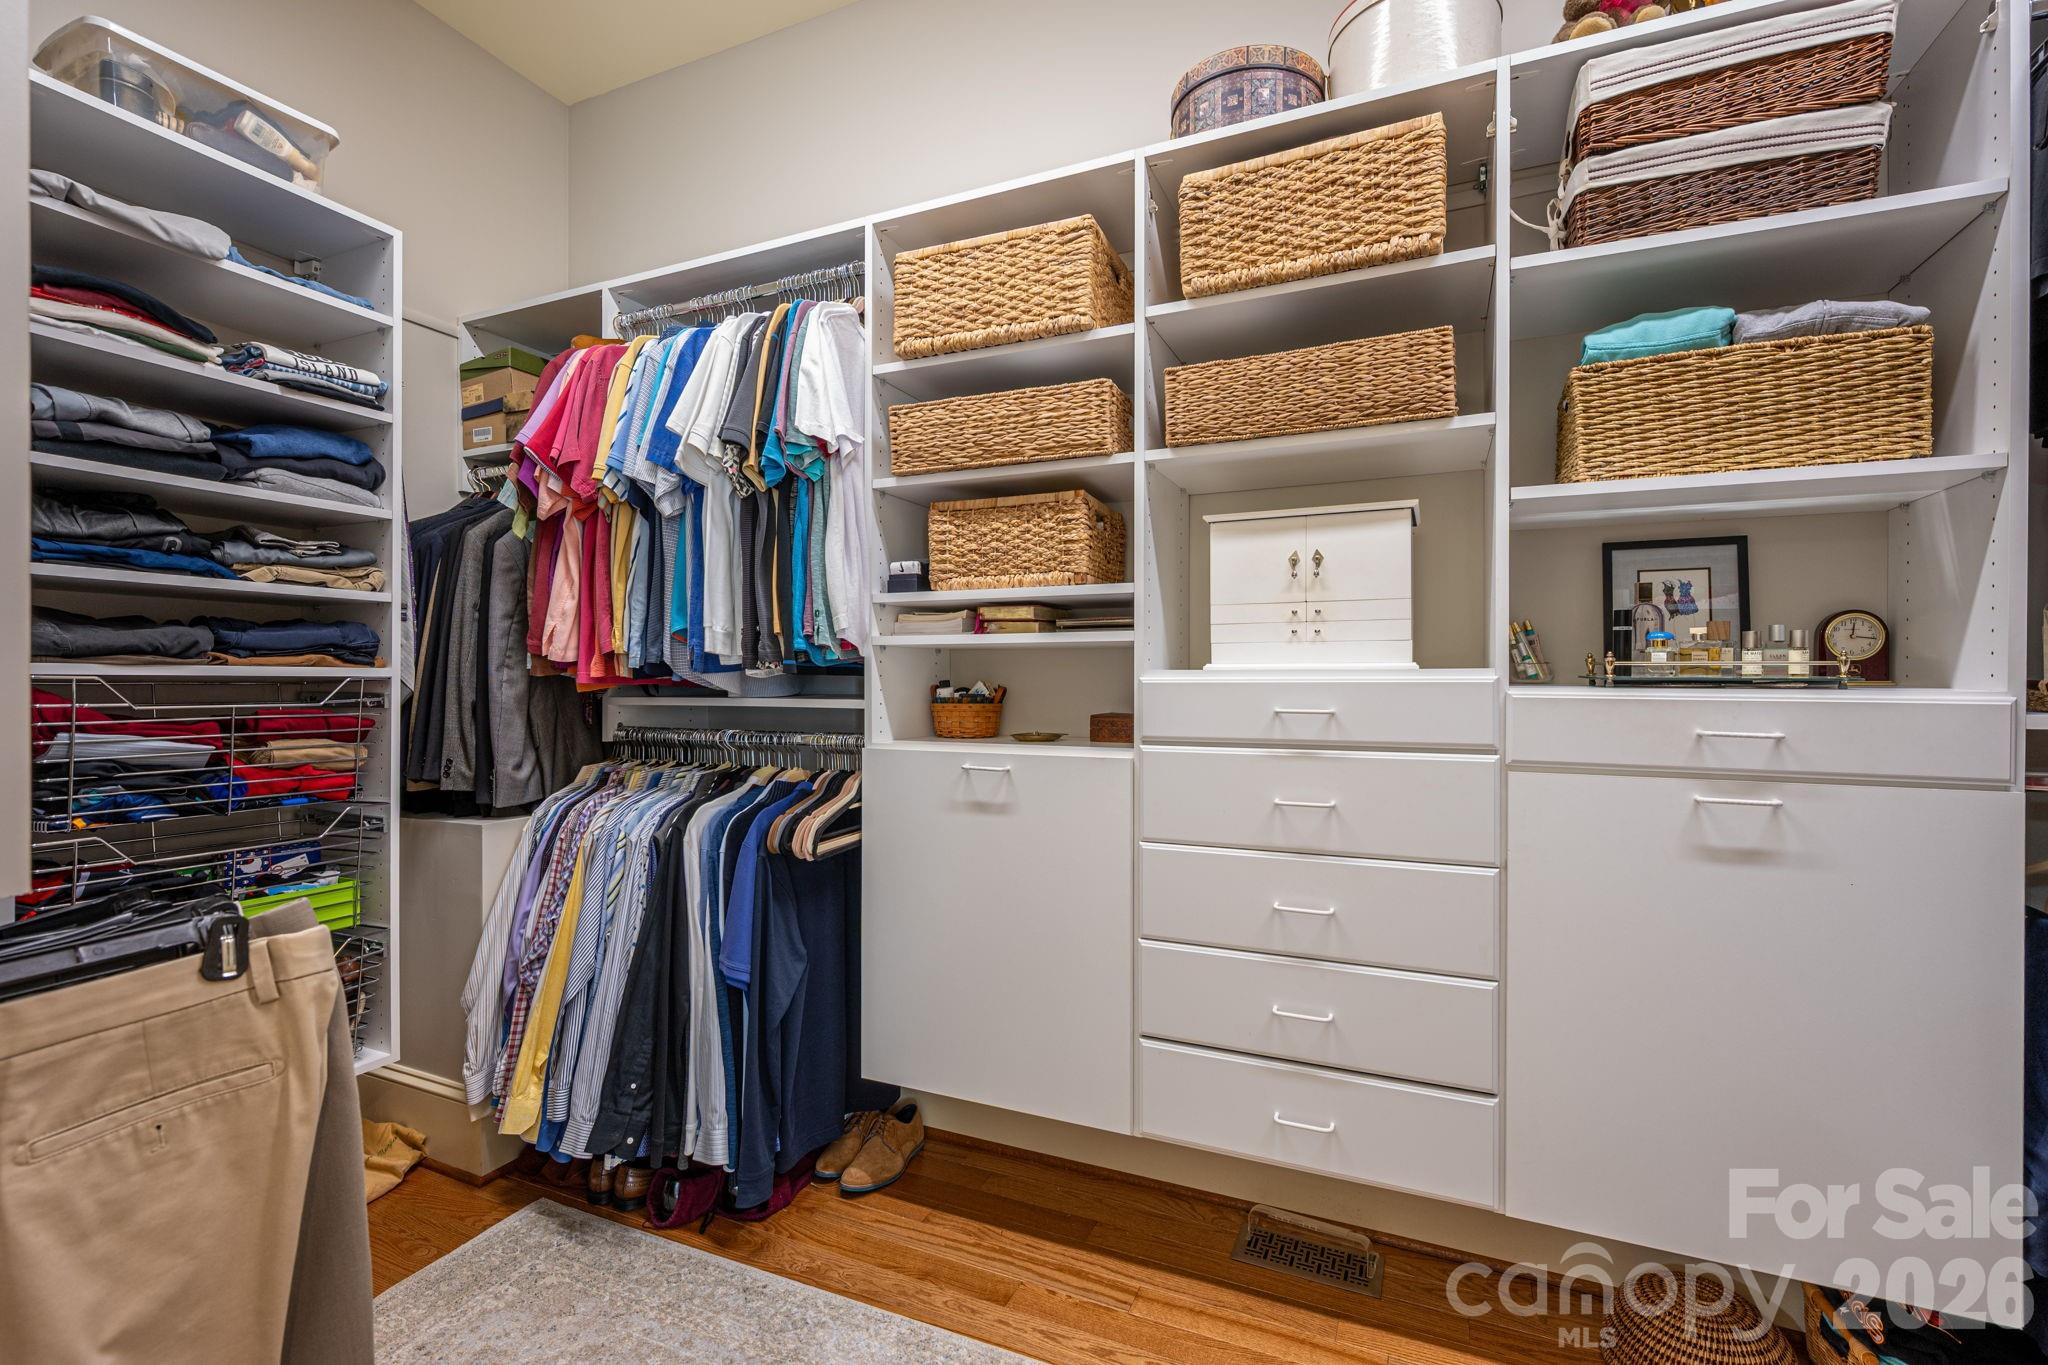
    Kitchen Island, Open Floorplan, Pantry, Storage, Walk-In Closet(s)

  • Total Bedrooms

    4

  • Bathrooms

    4

  • 1/2 Bathrooms

    1

  • Above Grade Finished Area

    4654.0

  • Basement YN

    NO

  • Cooling YN

    YES

  • Cooling

    Ceiling Fan(s), Central Air, Zoned

  • Fireplace YN

    YES

  • Heating YN

    YES

  • Heating

    Central, Natural Gas

  • Pet friendly

    N/A

Exterior

  • Garage

    Yes

  • Garage spaces

    3

  • Construction Materials

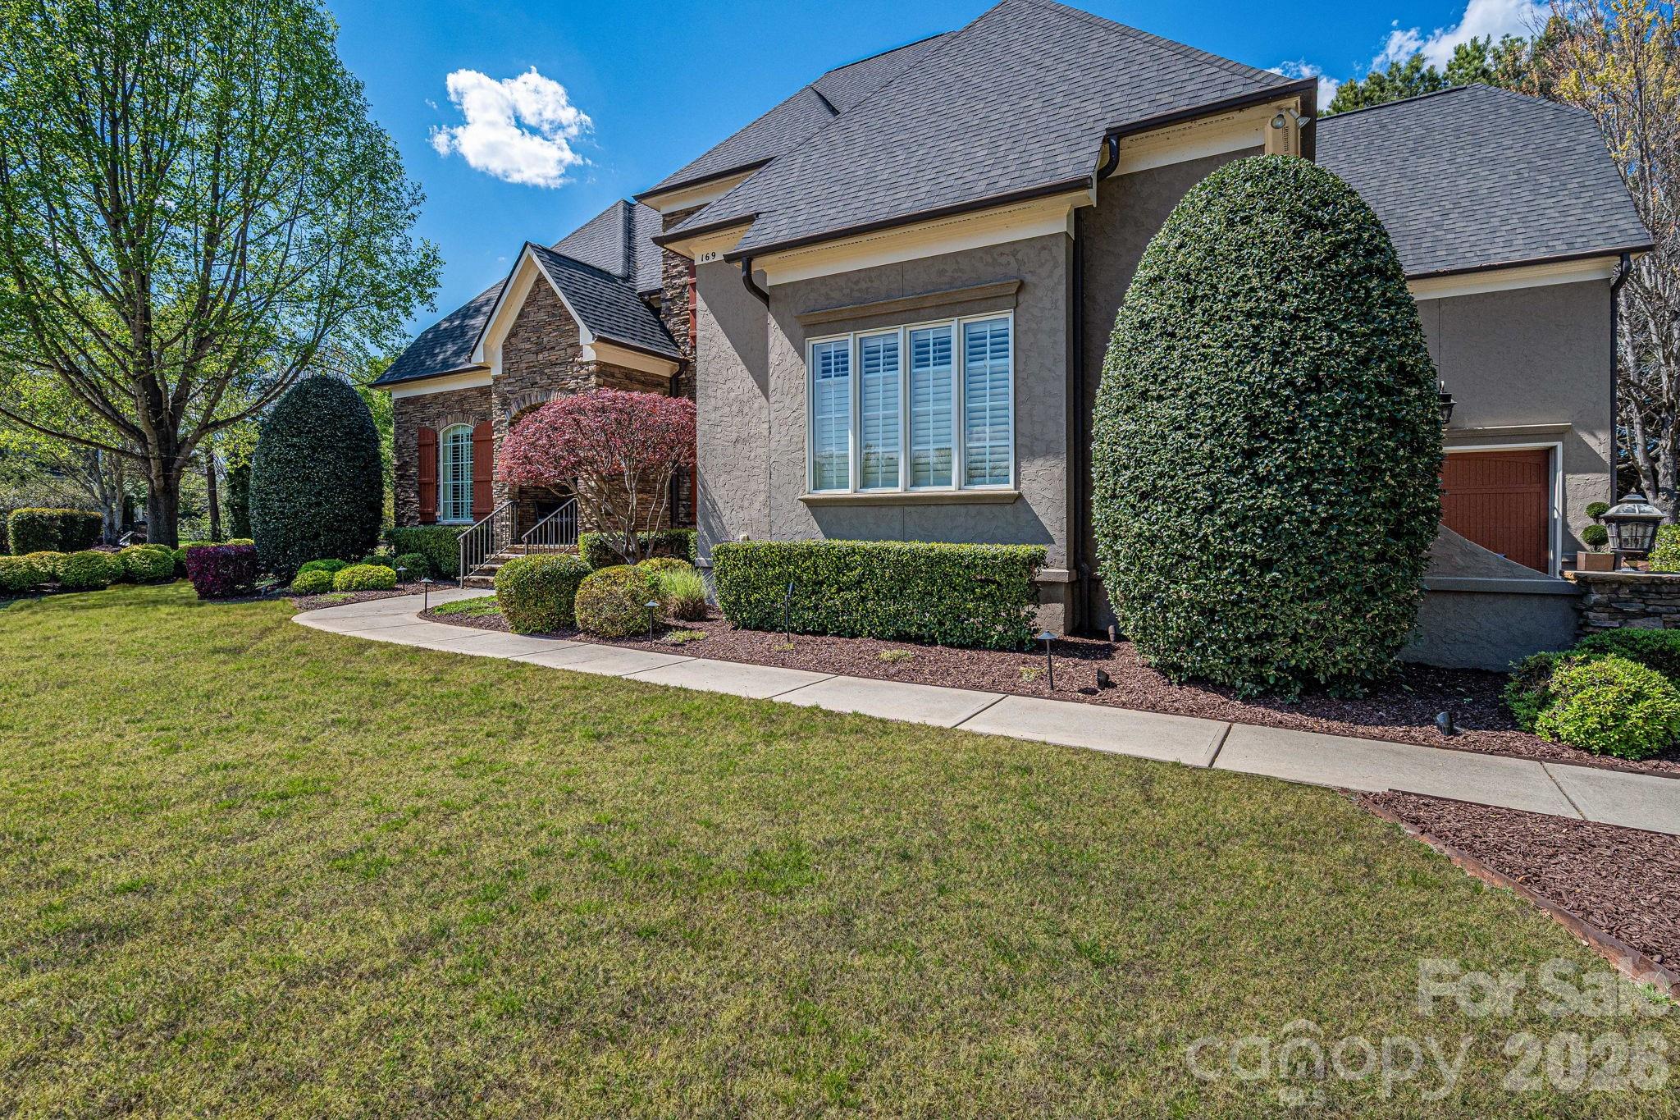
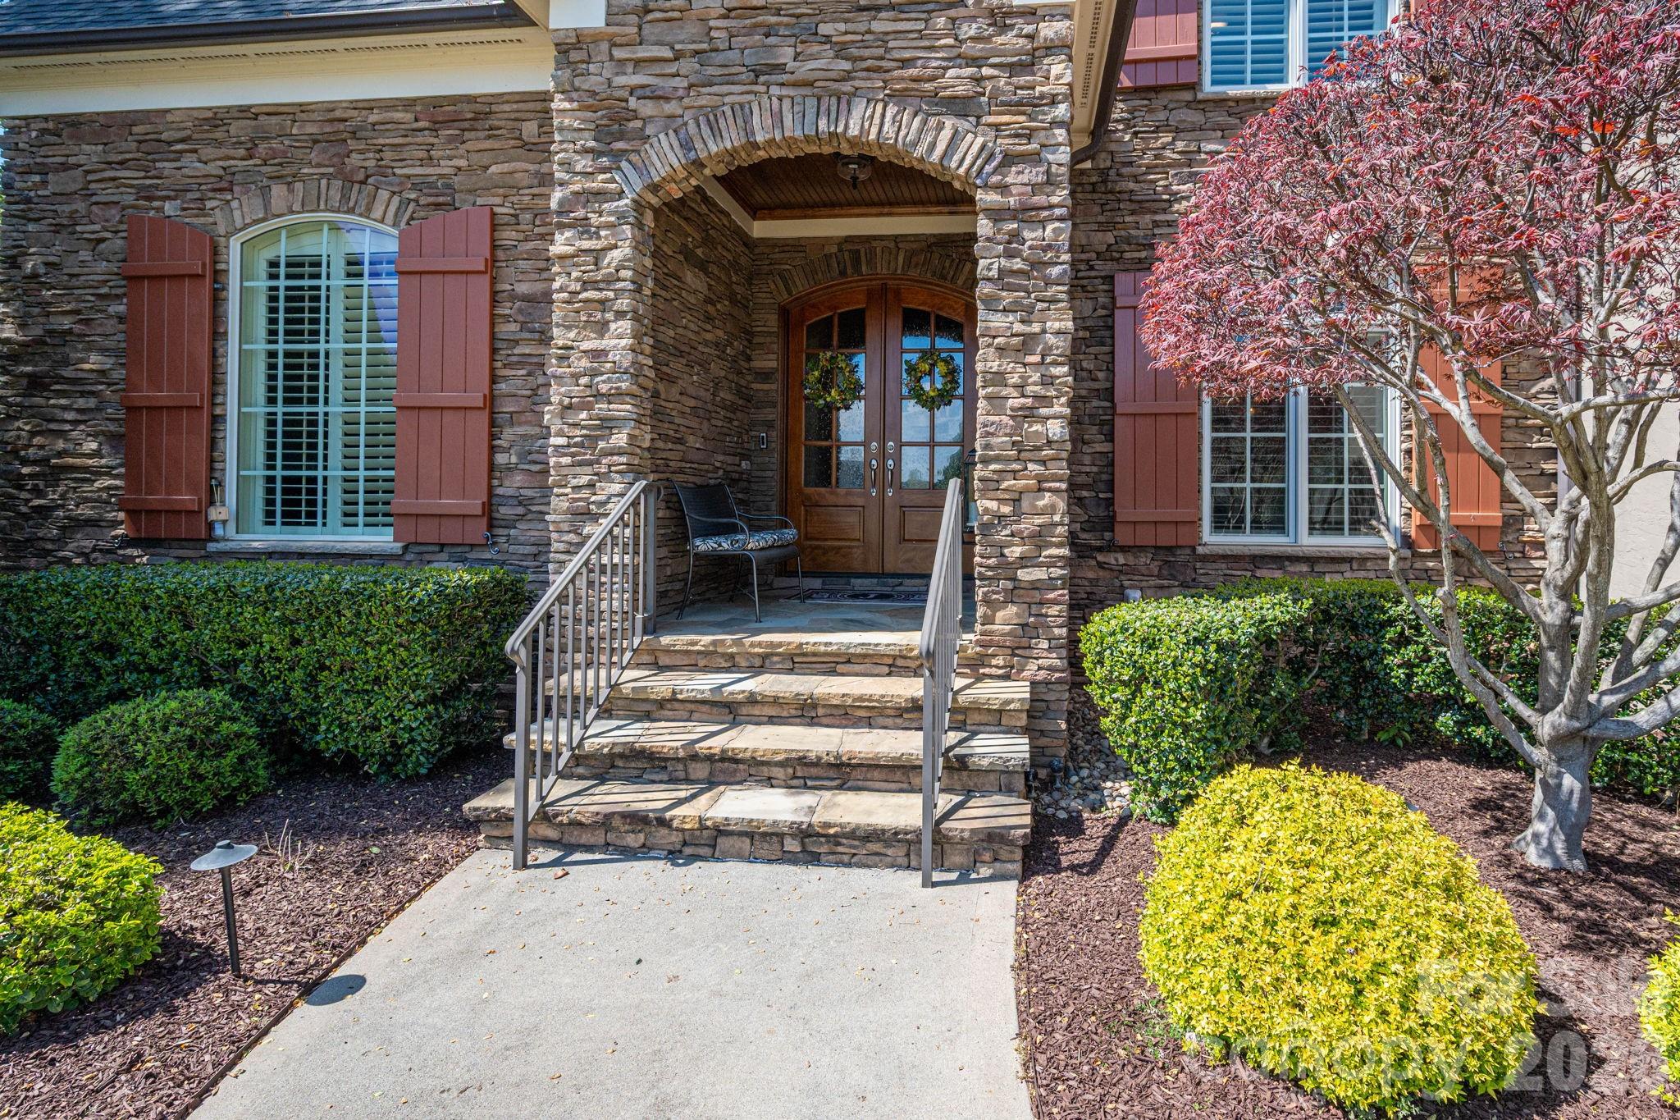
    Stone

  • Other Exterior Features

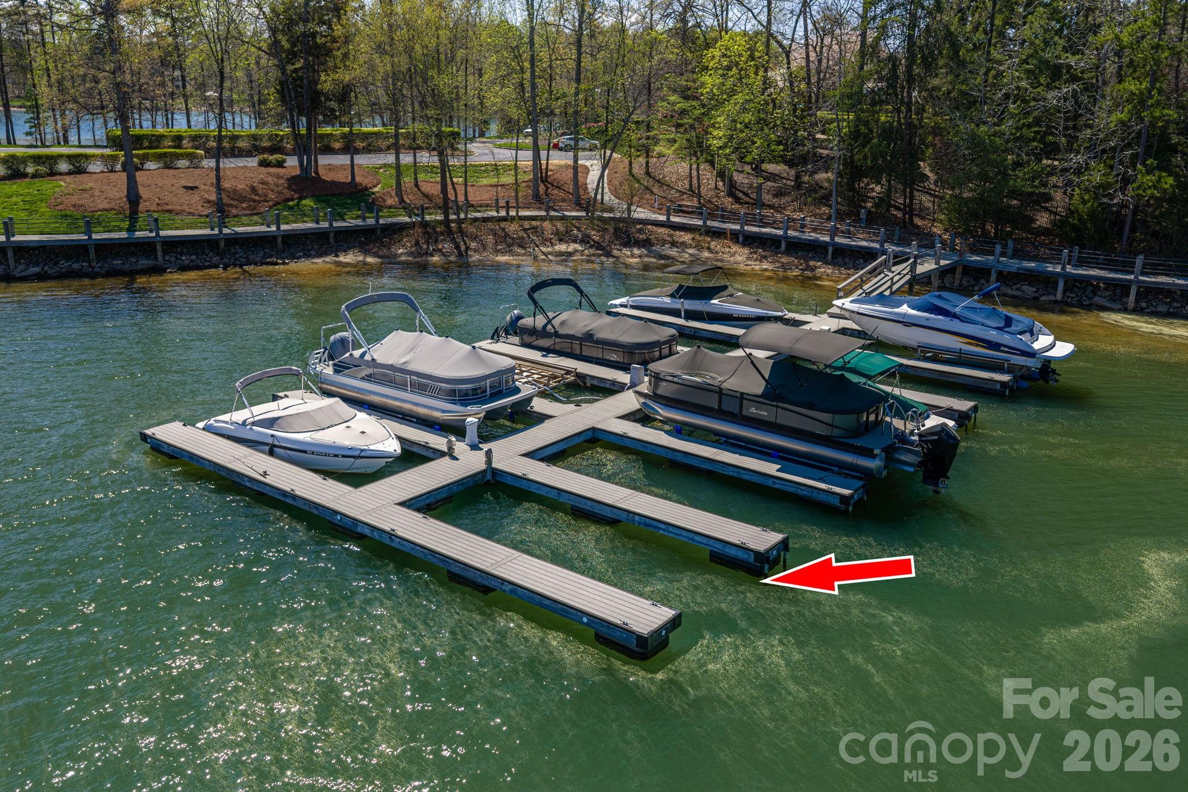
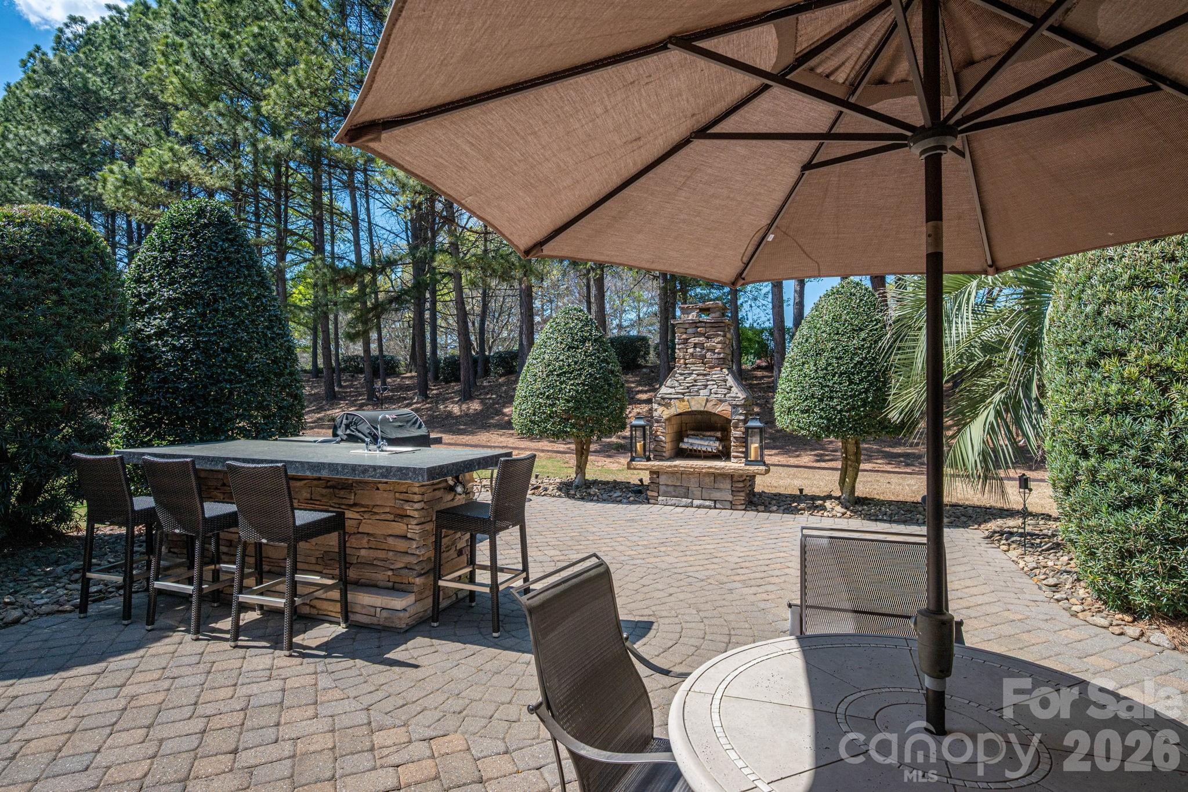
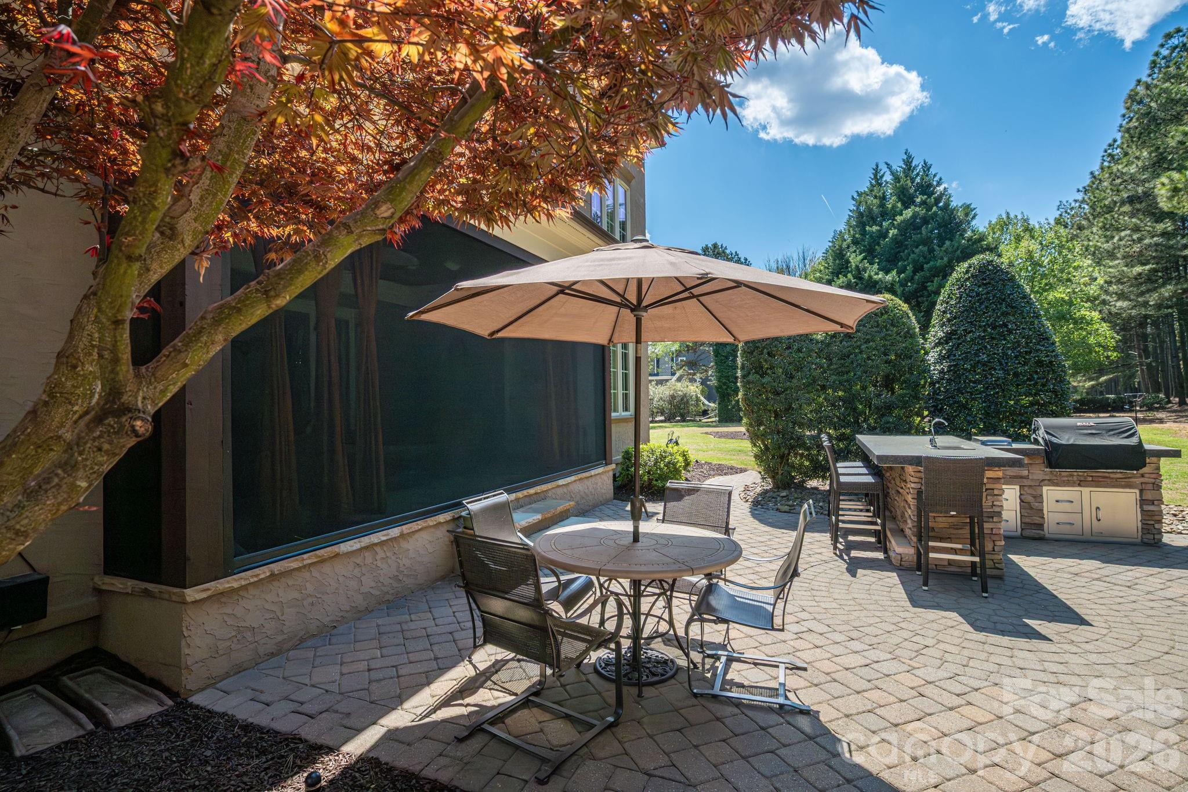
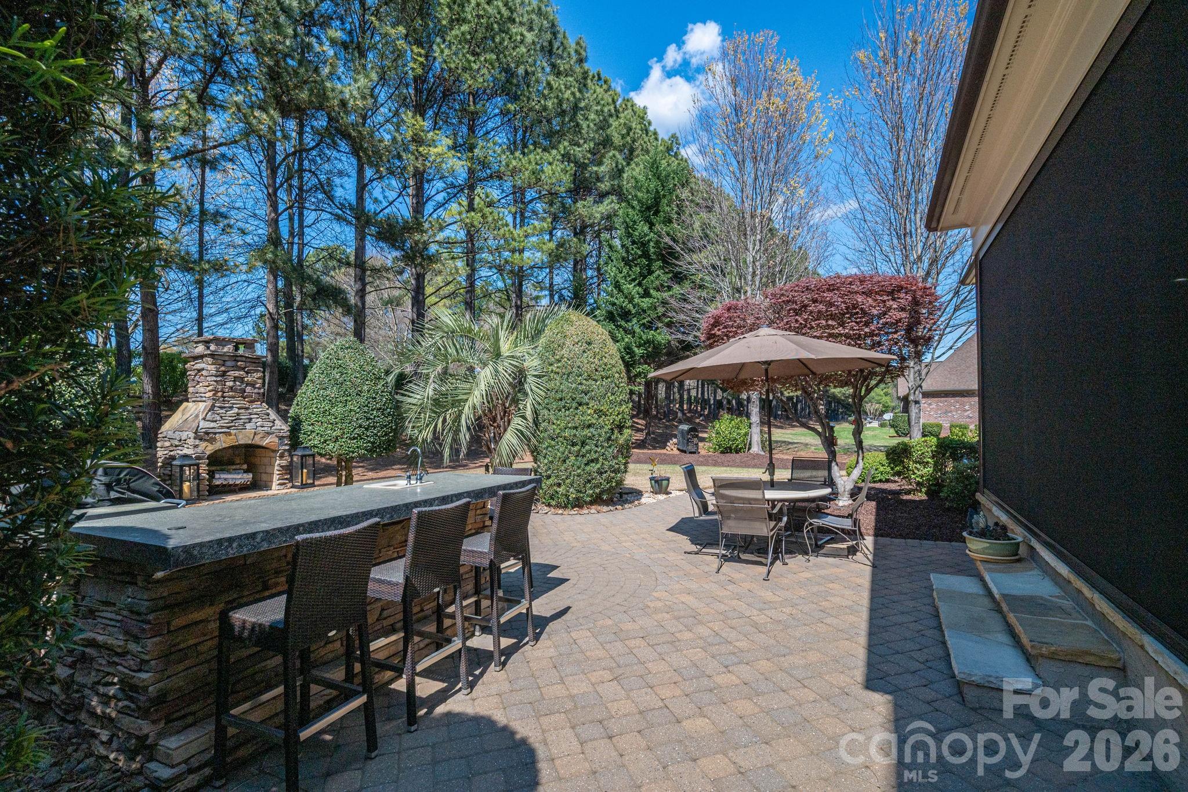
    Boat Slip, Gas Grill, Outdoor Kitchen

  • Parking

    Garage Faces Side

  • Patio and Porch Features

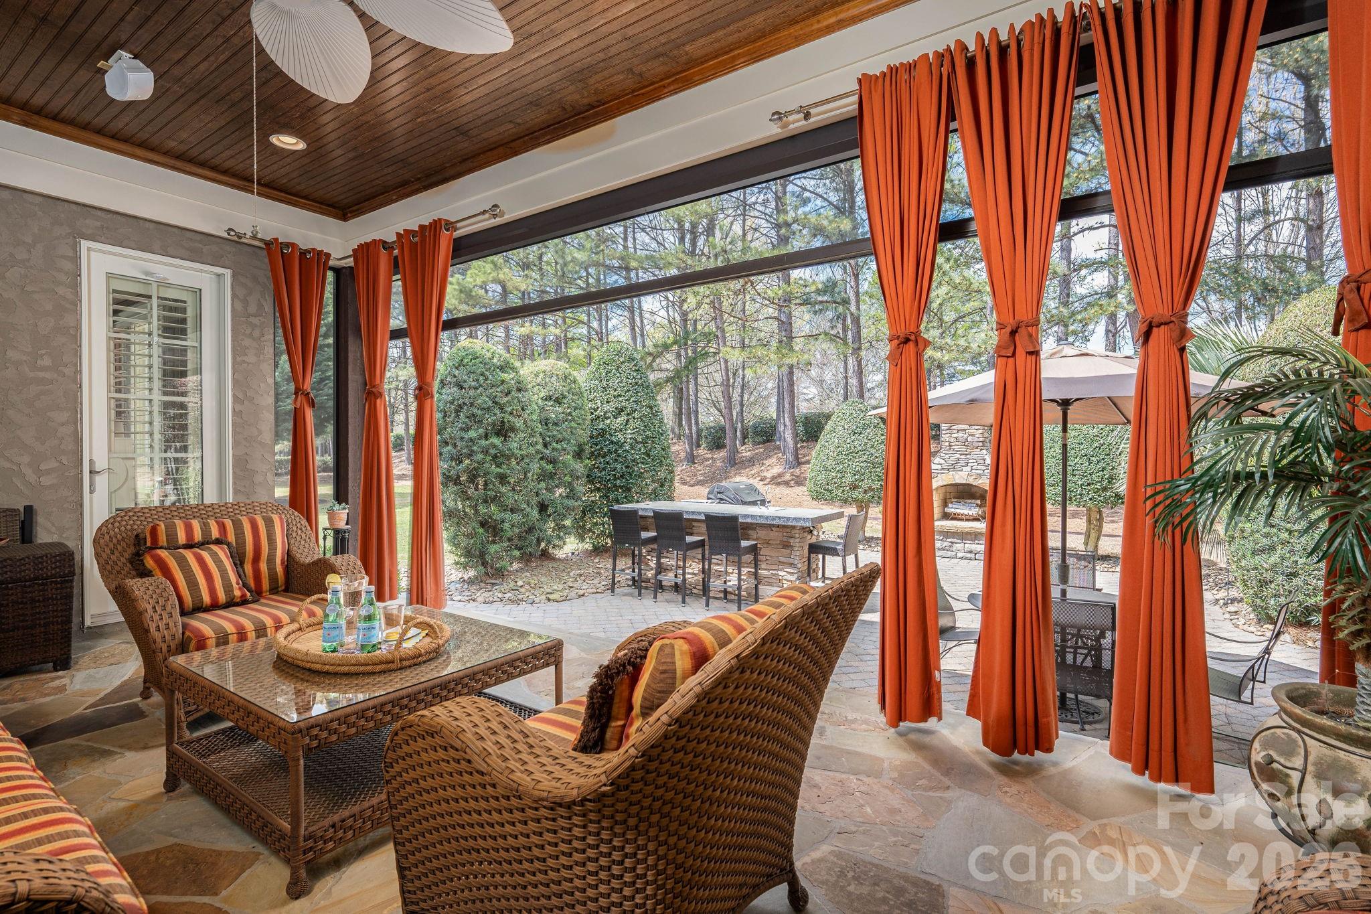
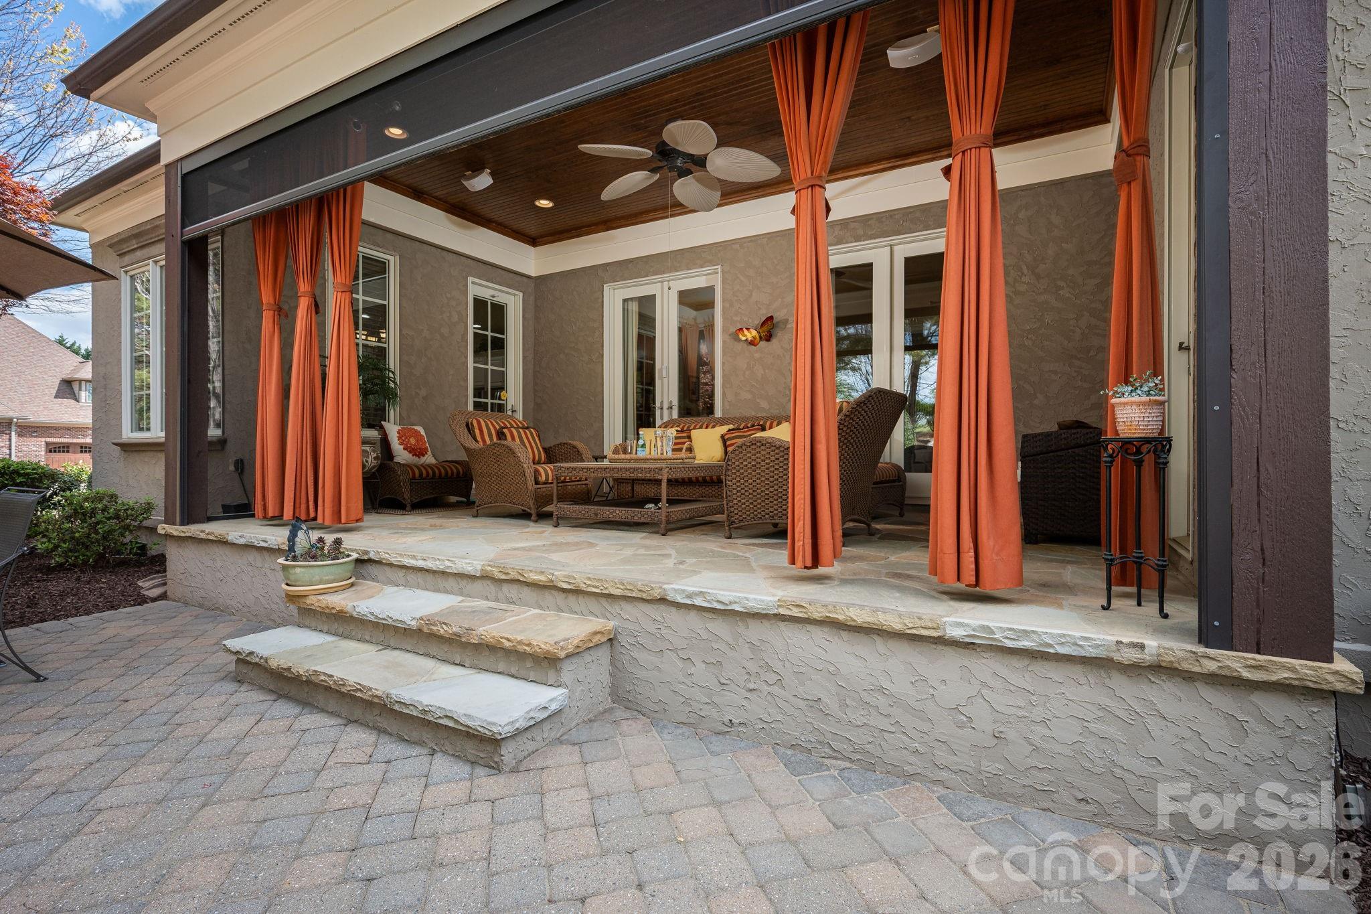
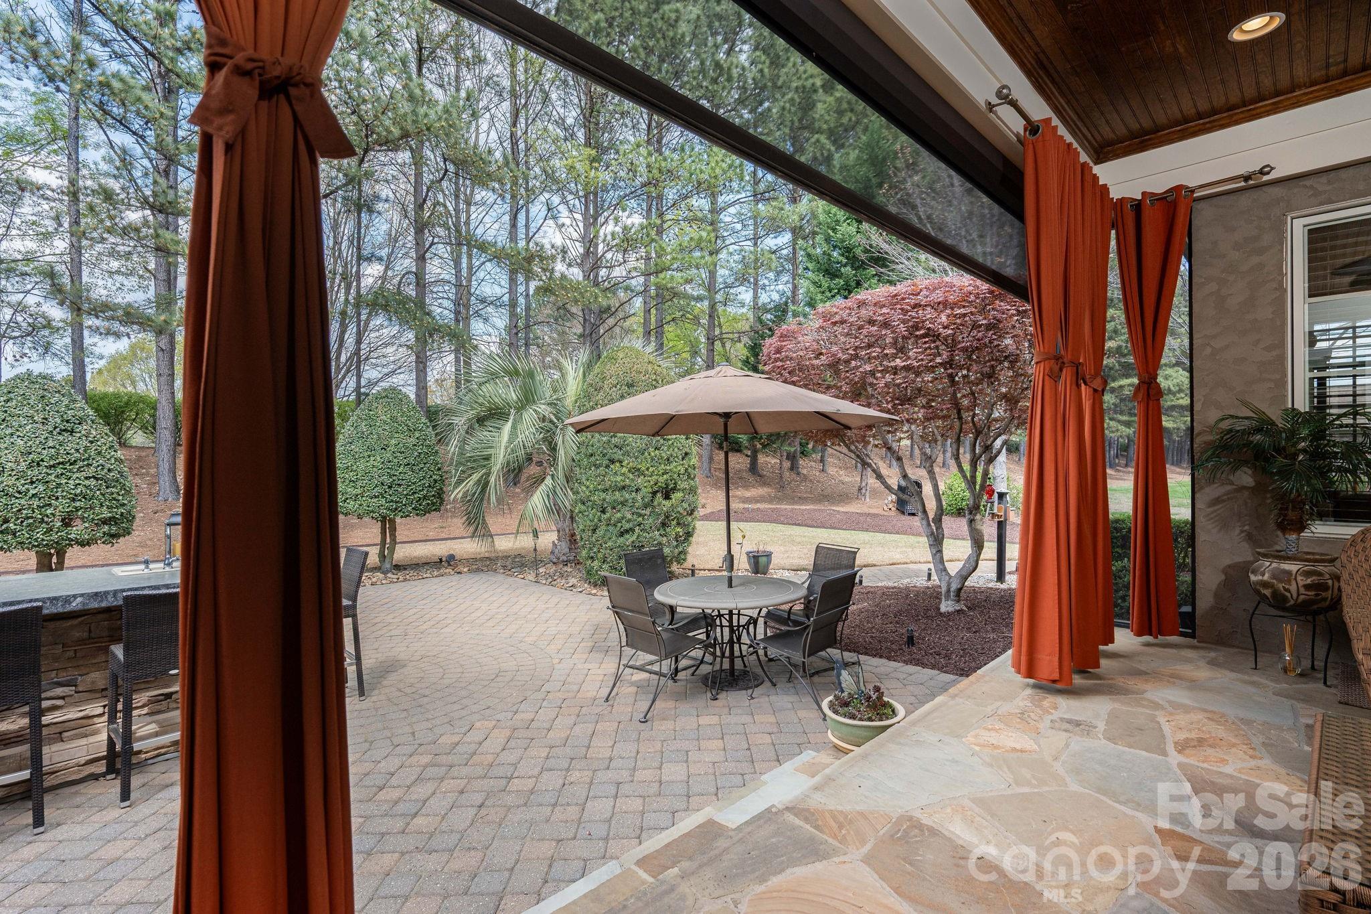
    Covered, Rear Porch, Screened

  • Pool

    No

  • View

    Water

Area & Lot

  • Lot Features

    Level, Views

  • Property Type

    Residential

  • Property Sub Type

    Single Family Residence

  • Architectural Style

    Transitional

Price

  • Sales Price

    $1,625,000

  • Sq. Footage

    4, 654

  • Price/SqFt

    $349

HOA

  • Association

    Yes

  • Association Fee 2

    $600

  • Association Fee

    $1,037.5

  • Association Fee Frequency

    Semi-Annually

  • Association Fee 2 Frequency

    Annually

  • Association Fee Includes

    N/A

School District

  • Elementary School

    Woodland Heights

  • Middle School

    Woodland Heights

  • High School

    Lake Norman

Property Features

  • New Construction

    NO

  • Senior Community YN

    NO

  • Sewer

    Septic Tank

Schedule a Showing

Showing scheduled successfully.

<
>
IN PERSON
VIA CHAT

What is 3 + 4 ?


Change time

Mortgage calculator

Estimate your monthly mortgage payment, including the principal and interest, property taxes, and HOA. Adjust the values to generate a more accurate rate.

Your payment

Principal and Interest:

$

Property taxes:

$

HOA fees:

$

Total loan payment:

$

Total interest amount:

$

Location

County

Iredell

Elementary School

Woodland Heights

Middle School

Woodland Heights

High School

Lake Norman

Listing Courtesy of Jan Cameron , Howard Hanna Allen Tate Lake Norman

RealHub Information is provided exclusively for consumers' personal, non-commercial use, and it may not be used for any purpose other than to identify prospective properties consumers may be interested in purchasing. All information deemed reliable but not guaranteed and should be independently verified. All properties are subject to prior sale, change or withdrawal. RealHub website owner shall not be responsible for any typographical errors, misinformation, misprints and shall be held totally harmless.

Agent Zaneta Mowatt

Agent

Zaneta Mowatt

Call Zaneta today to schedule a private showing.


* Listings on this website come from the FMLS IDX Compilation and may be held by brokerage firms other than the owner of this website. The listing brokerage is identified in any listing details. Information is deemed reliable but is not guaranteed. If you believe any FMLS listing contains material that infringes your copyrighted work please click here to review our DMCA policy and learn how to submit a takedown request.© 2024 FMLS.
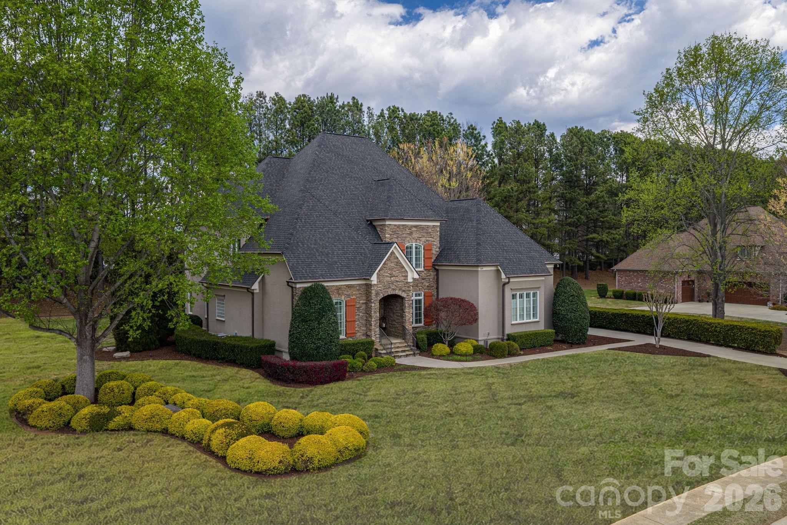
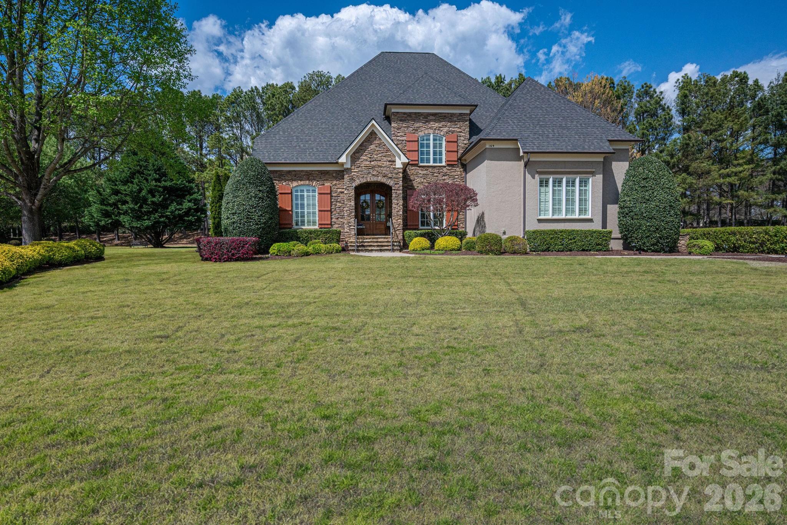
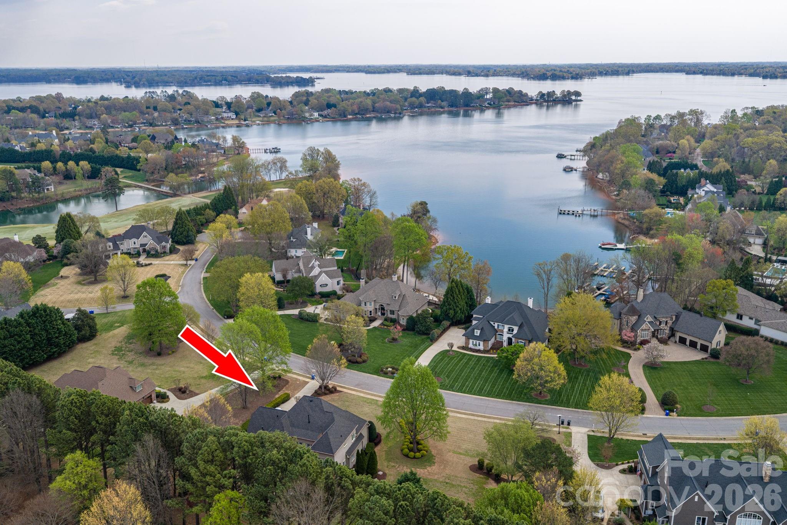
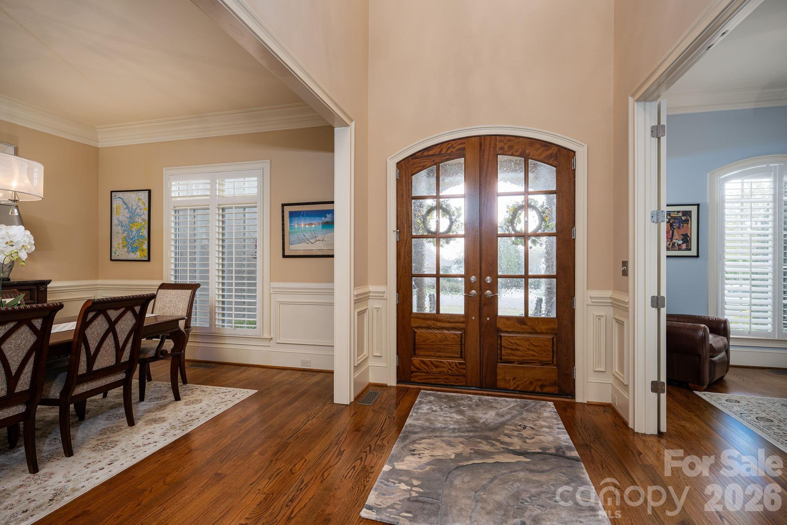
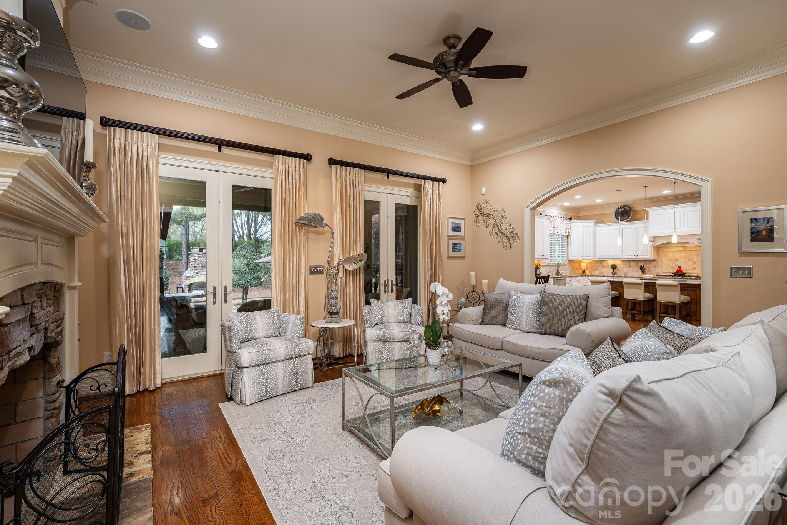
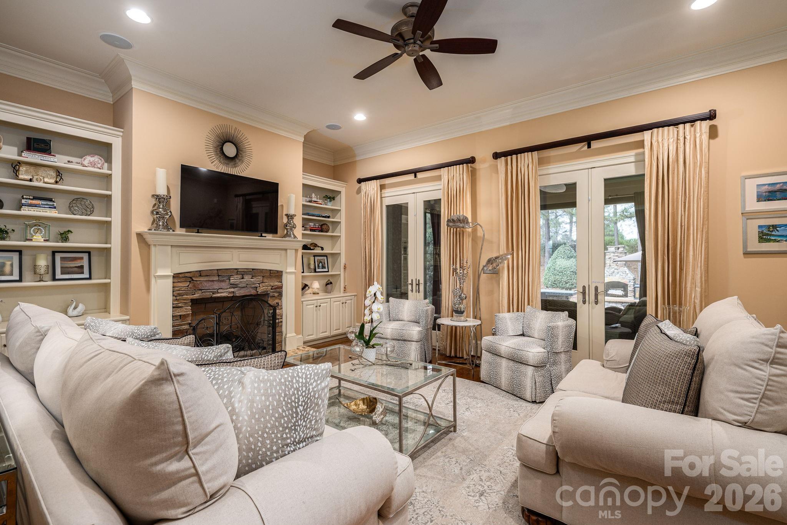
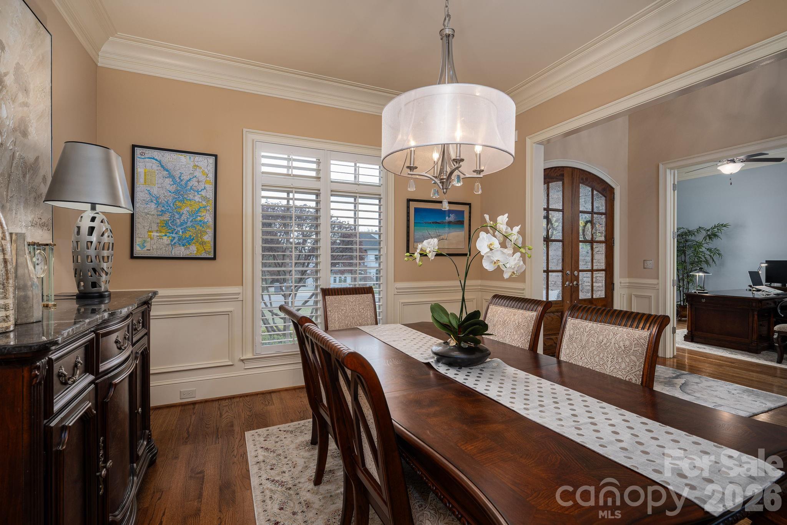
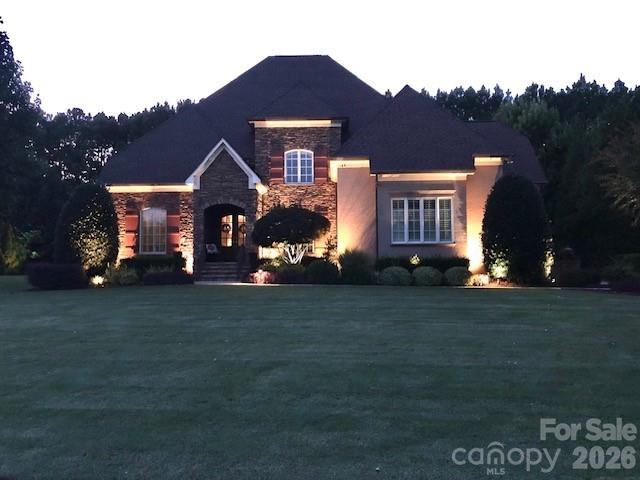
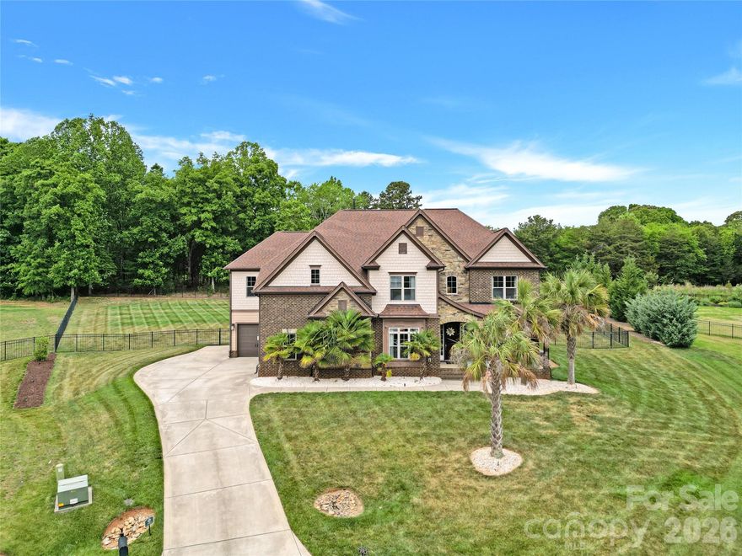
Experience the perfect blend of privacy and sophisticated style in this stunning 4,600 SF residence,
nestled within the prestigious waterfront community of The Point. This home has been meticulously
maintained and thoughtfully updated, offering ultimate peace of mind with a new roof (2024) & water
heater (2024). Please see attachments with a list of updates.
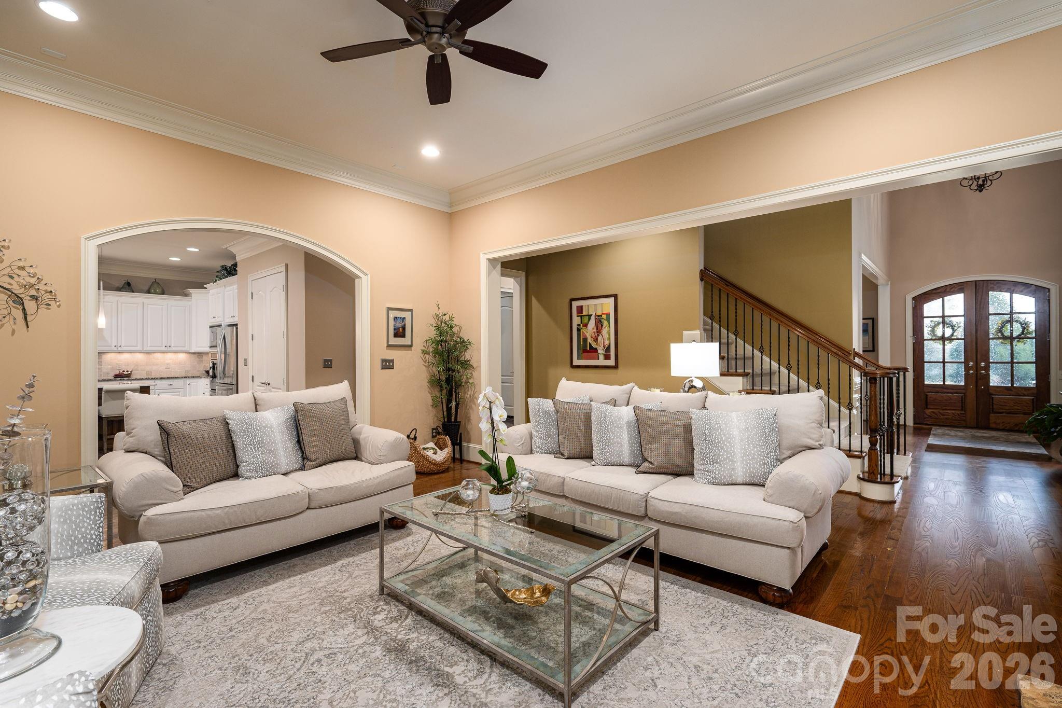
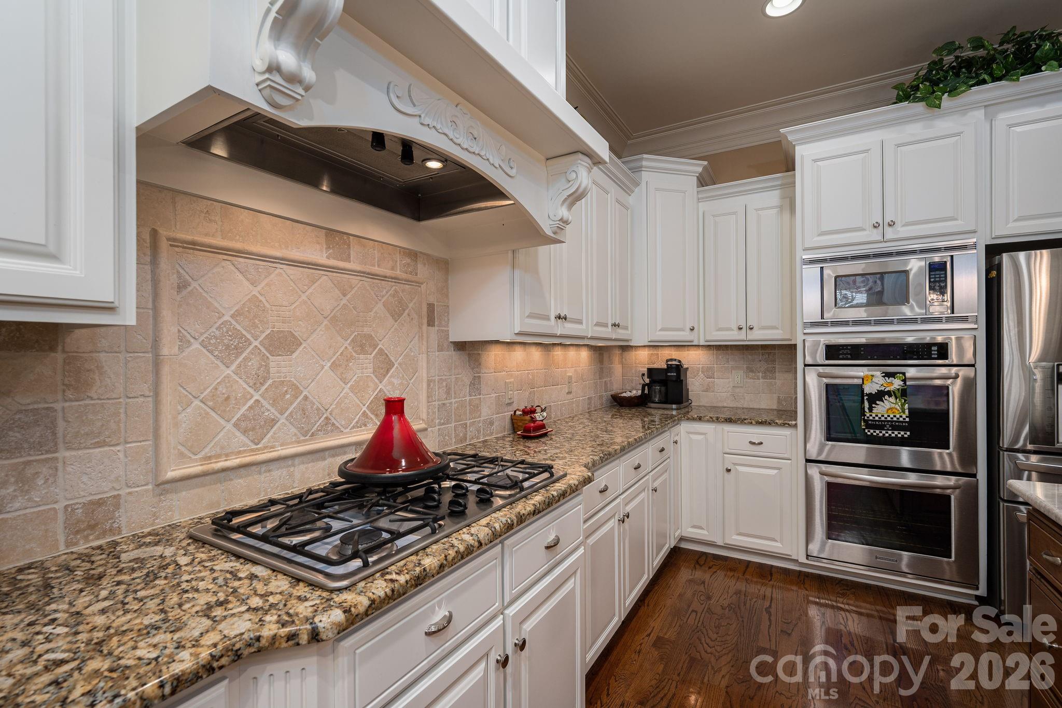
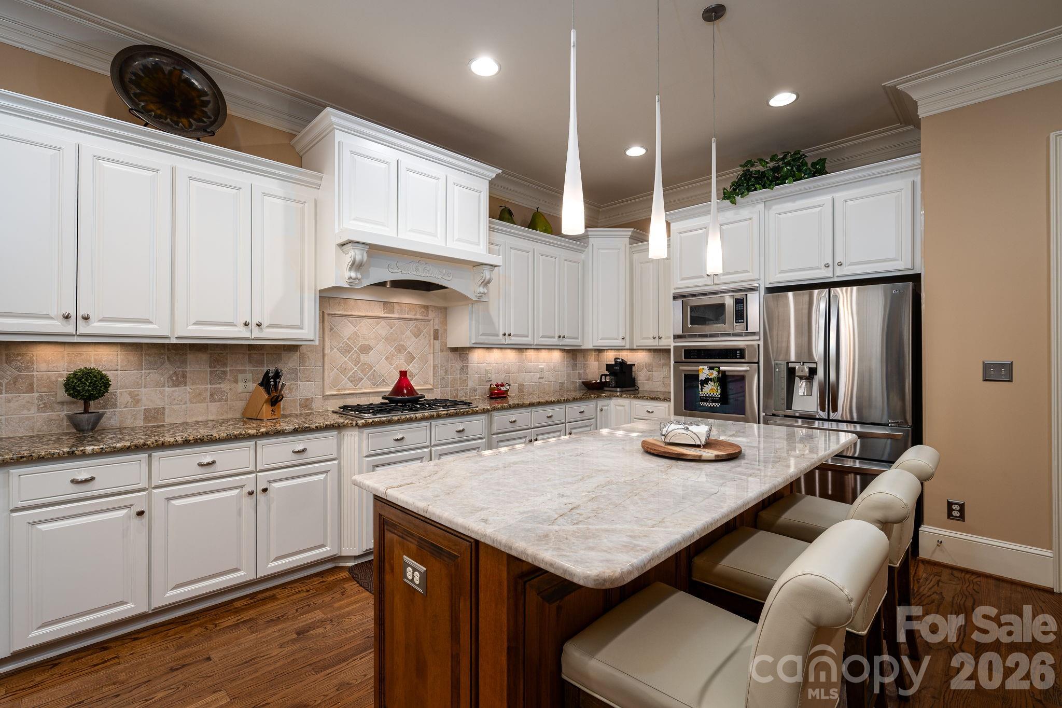
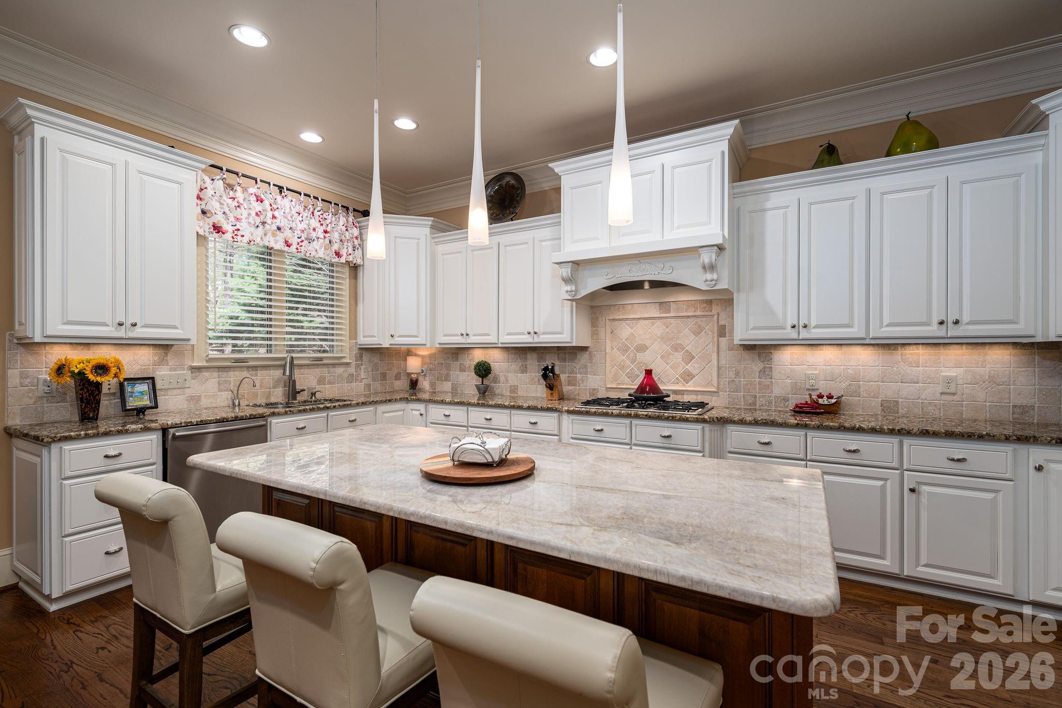
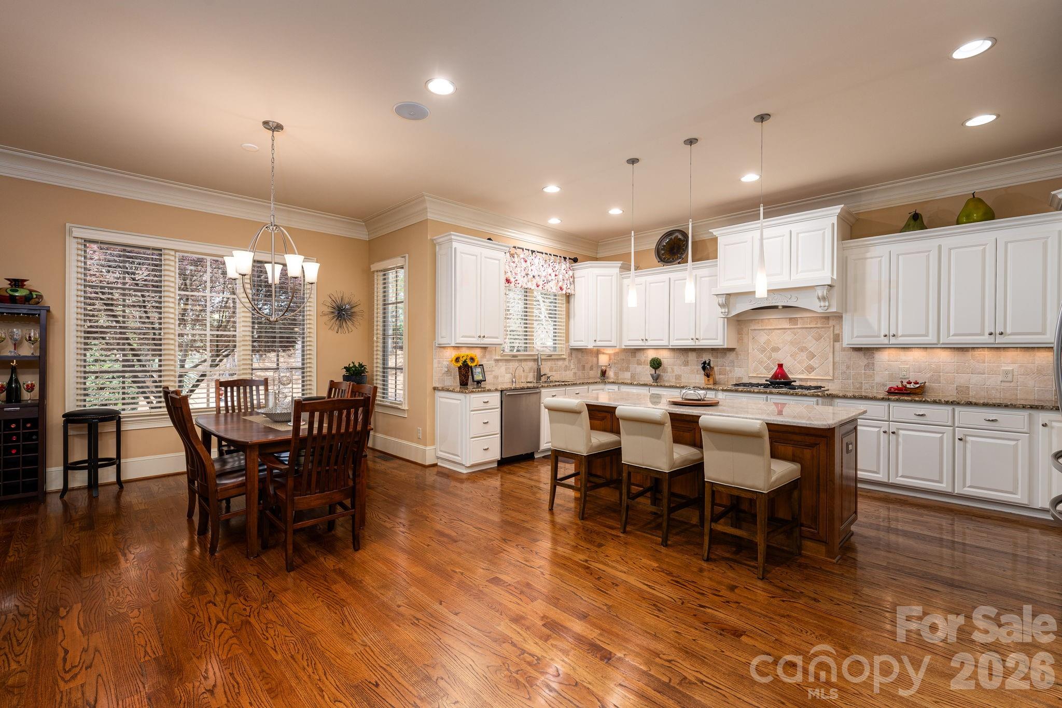
At the heart of the home, the chef-inspired kitchen features a striking new quartzite island, creating a
natural focal point for the open-concept main level and Great Room. Designed for a versatile lifestyle,
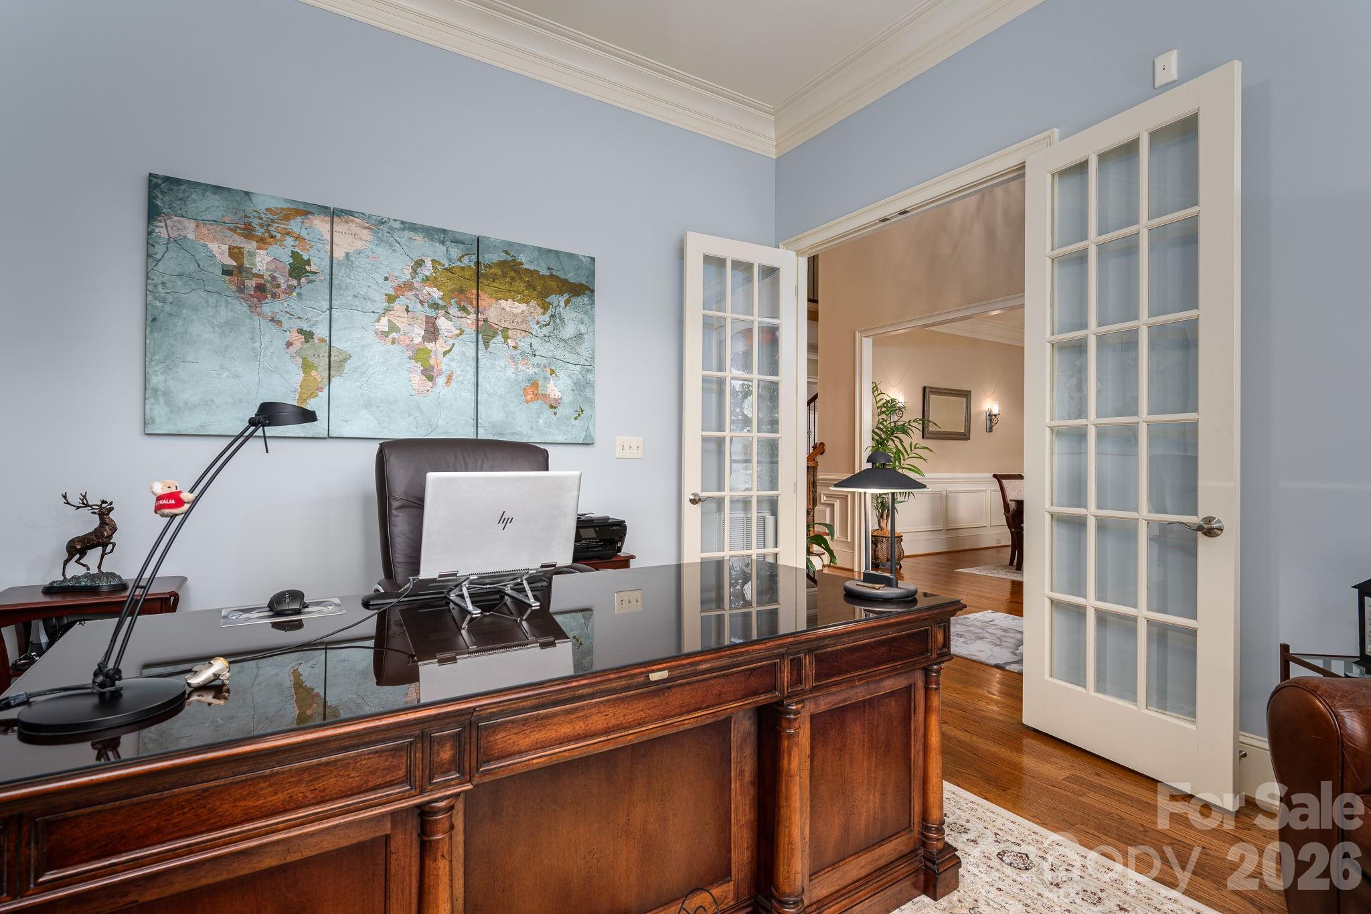
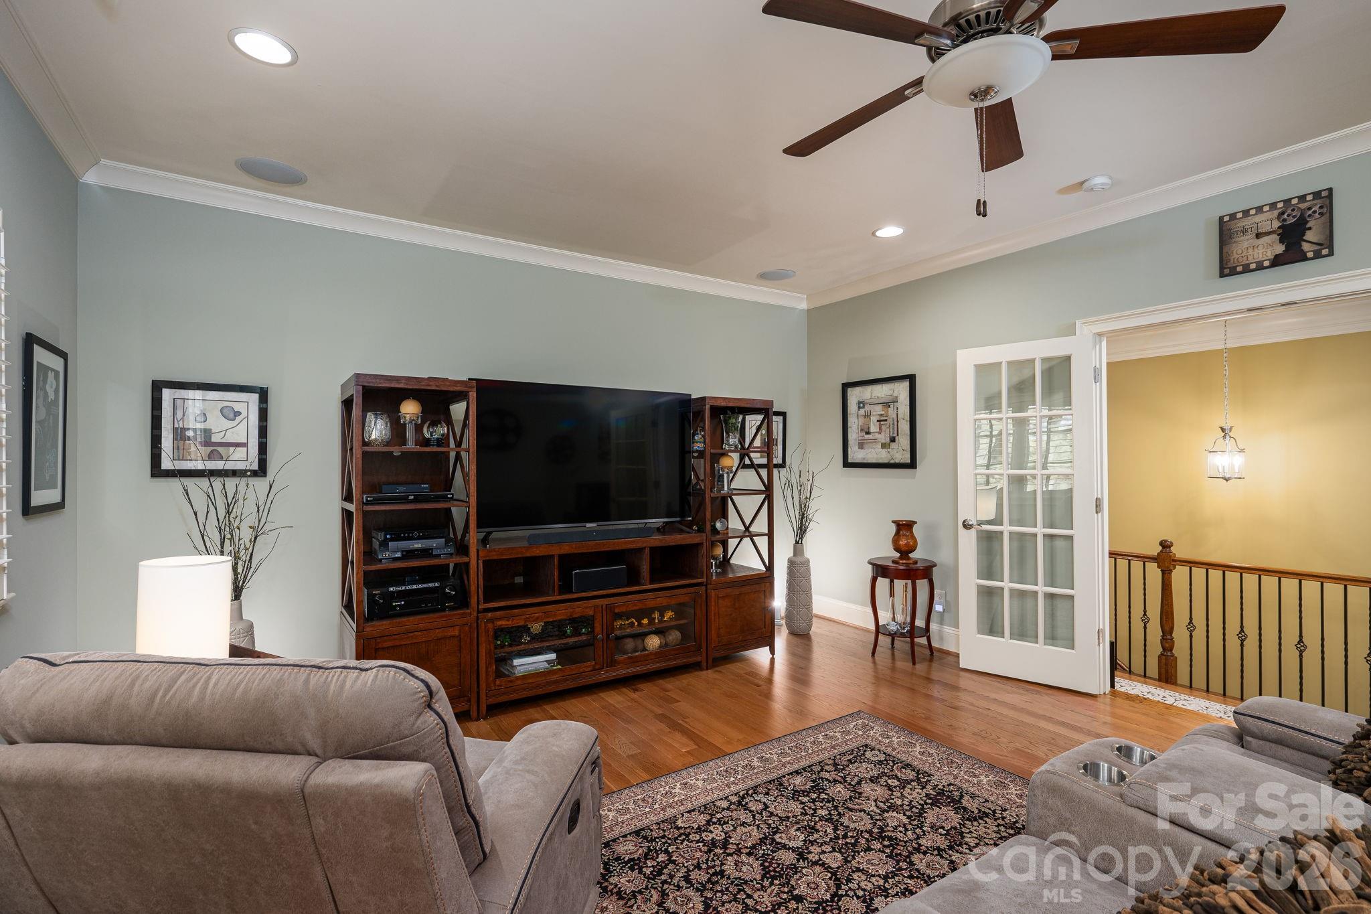
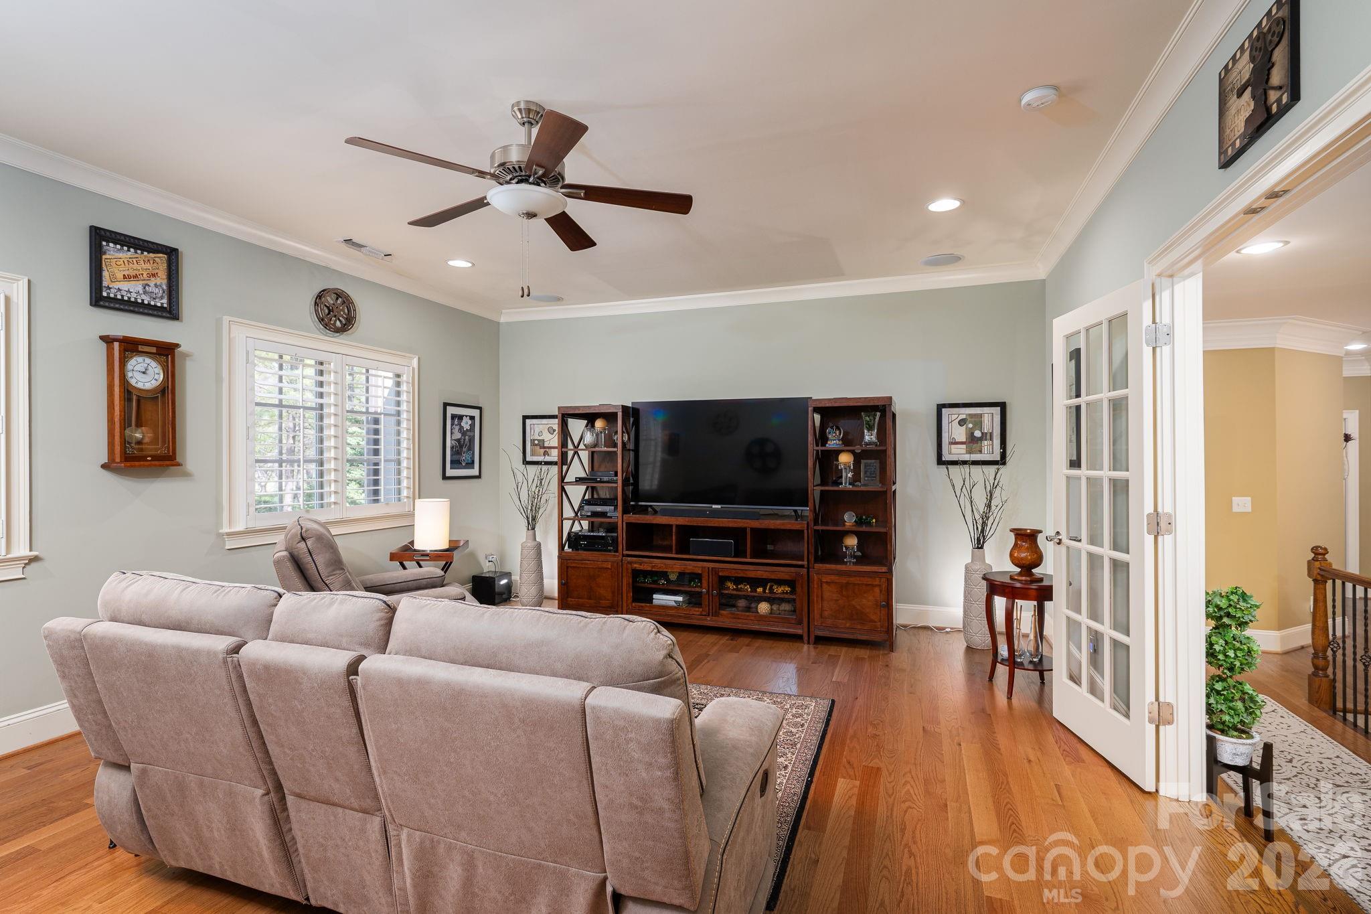

the floor plan includes an upstairs bonus room and a separate media room—the
perfect retreat for movie nights.
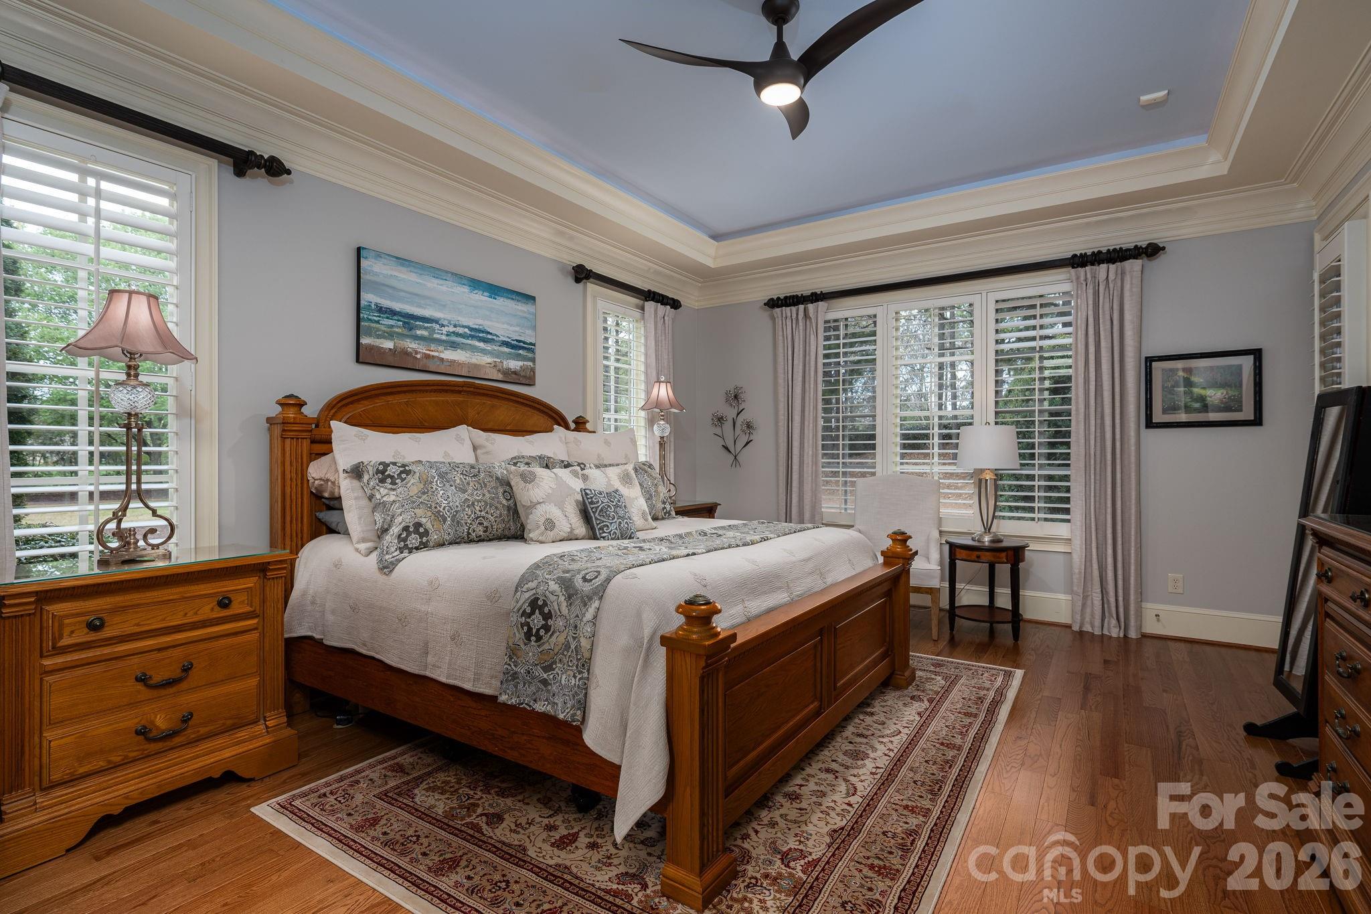
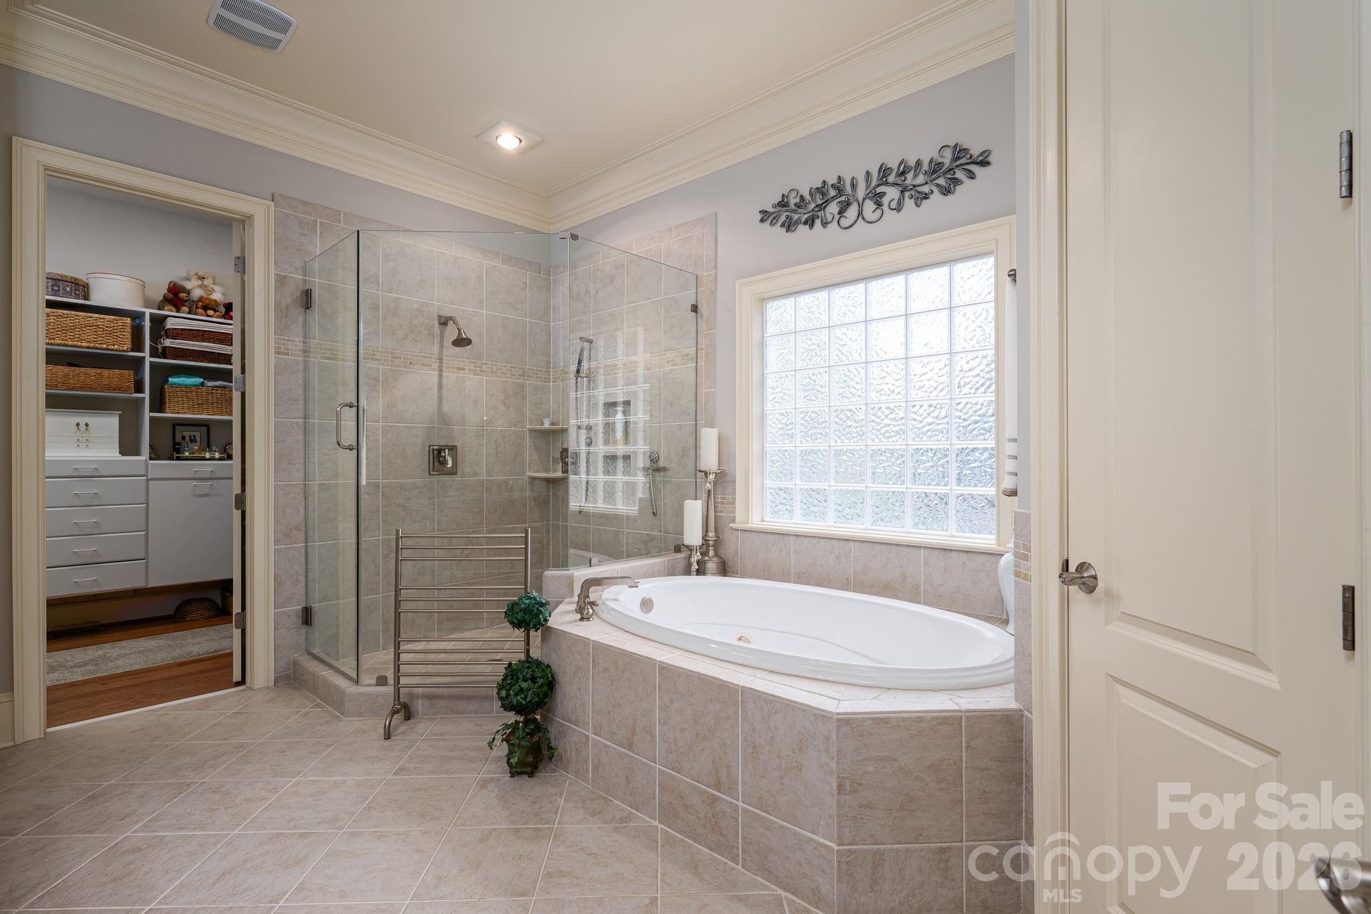
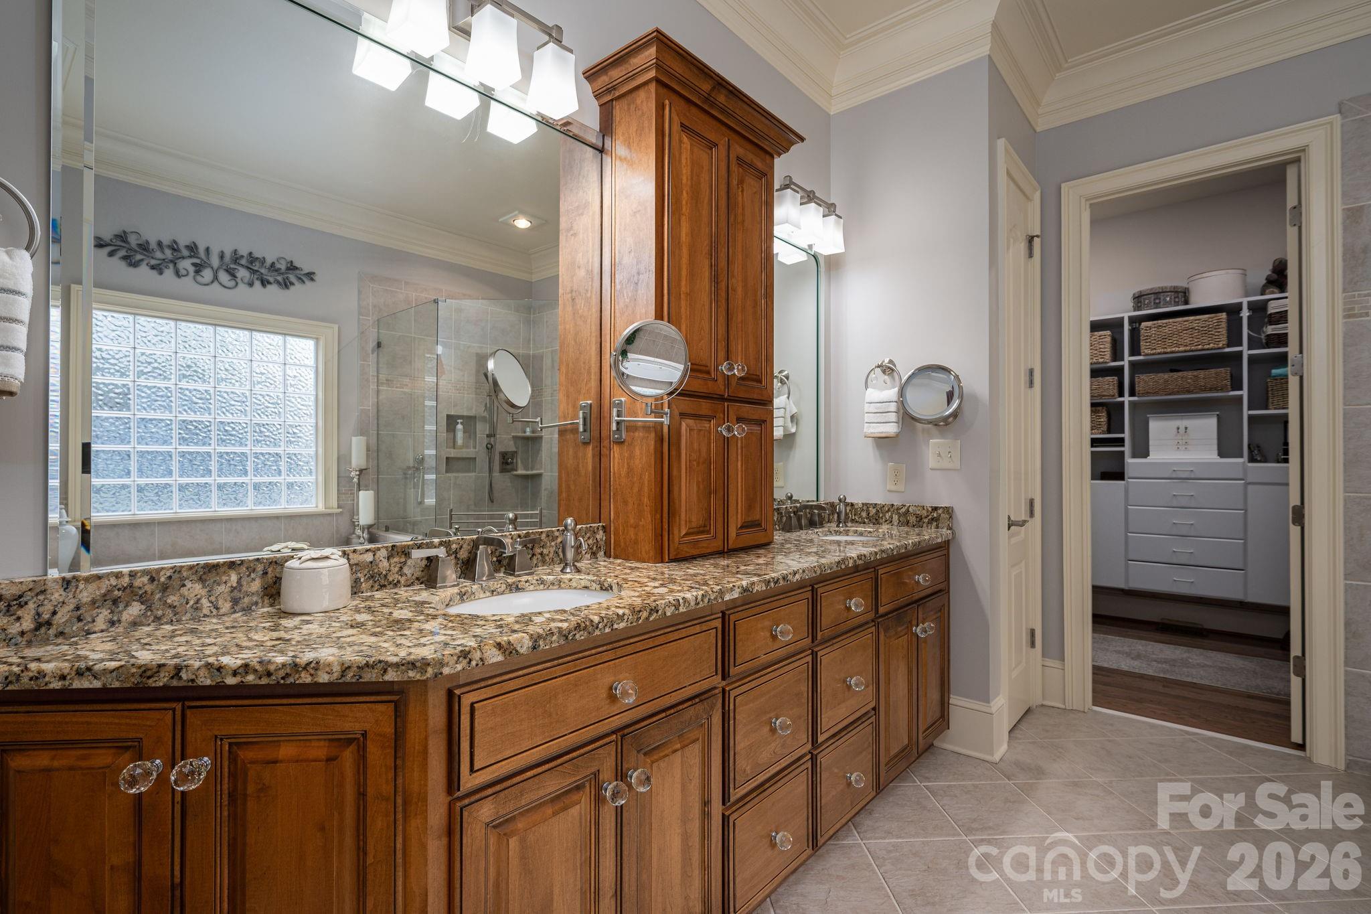
The main level primary suite is a sanctuary of comfort, boasting new hardwood floors that extend throughout
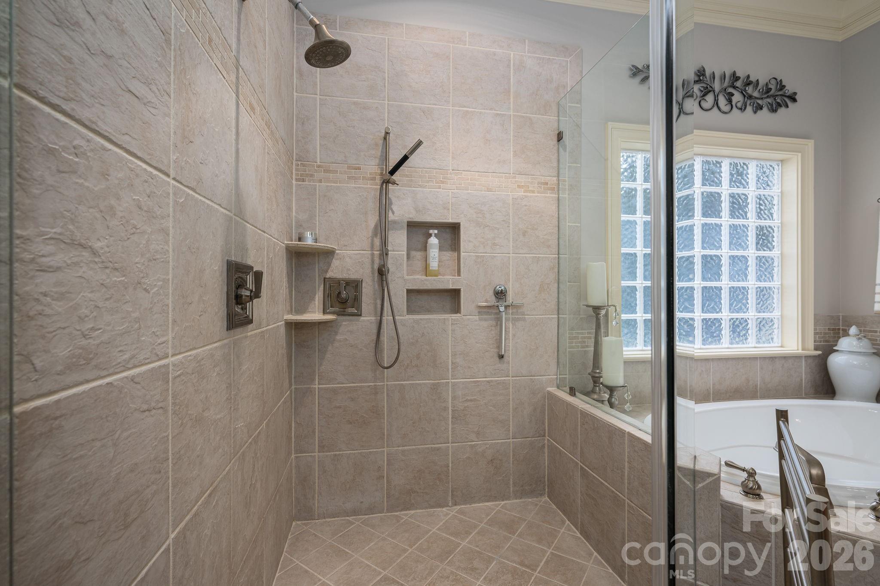
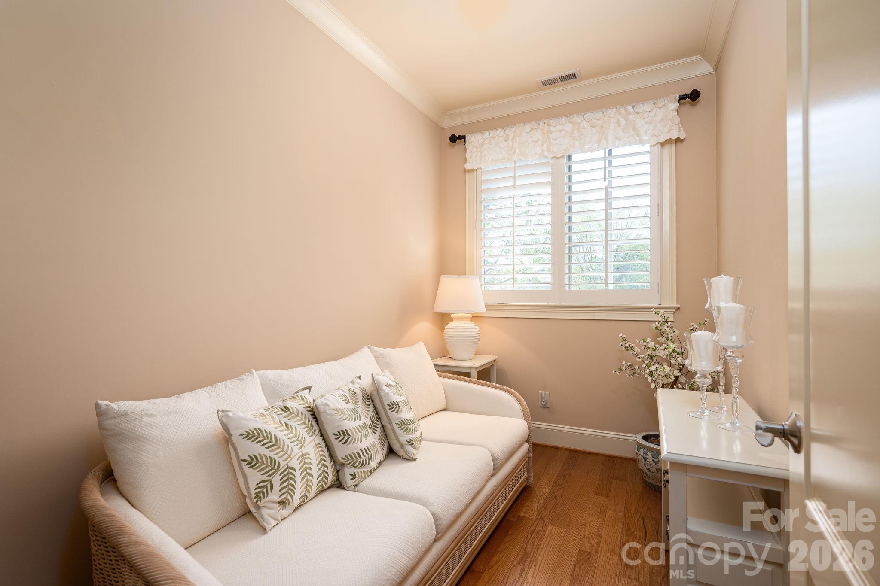
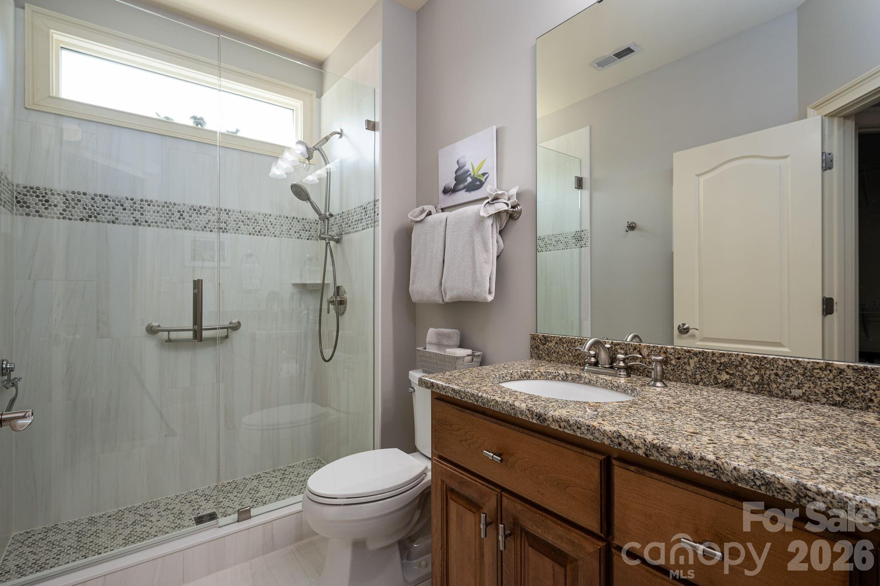
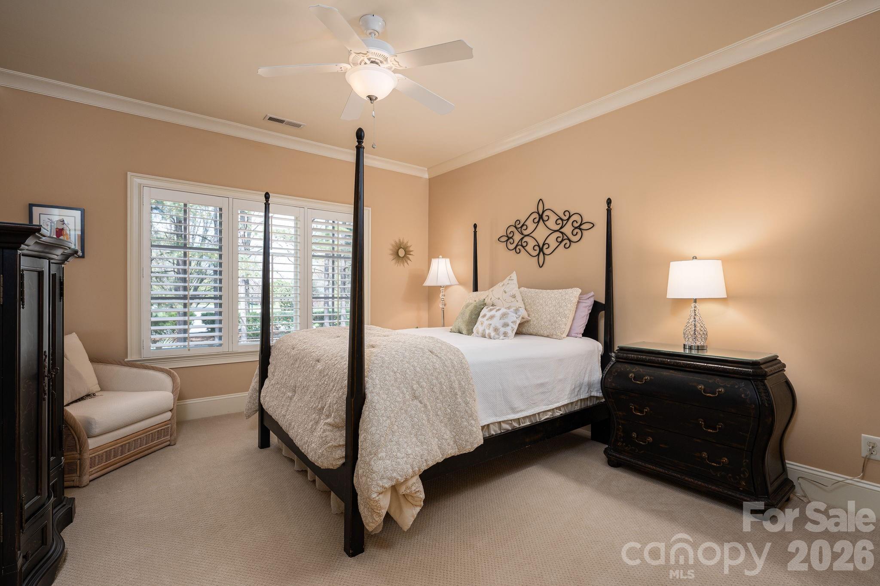
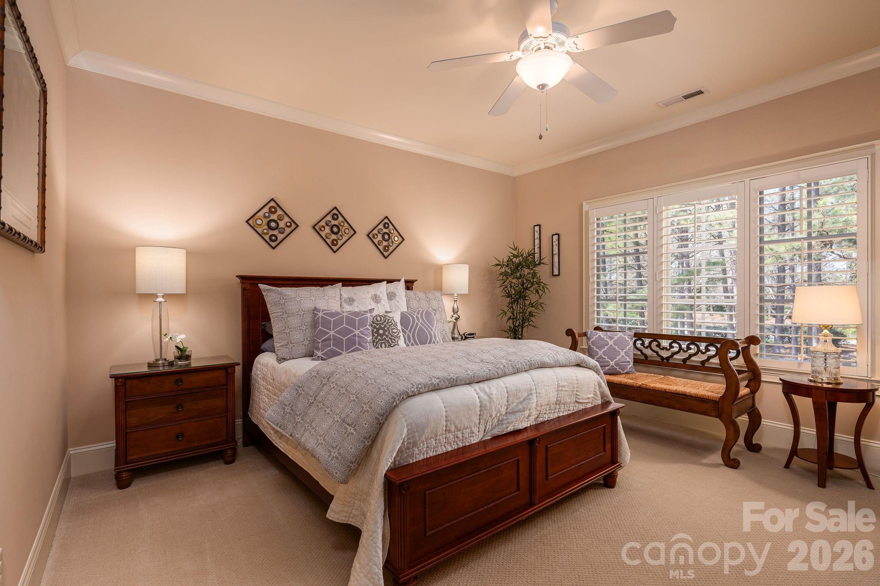
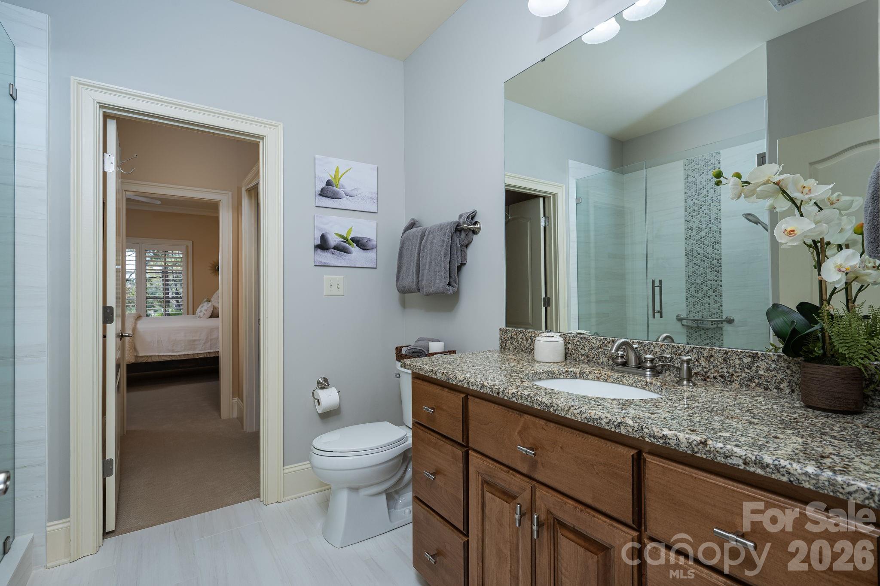
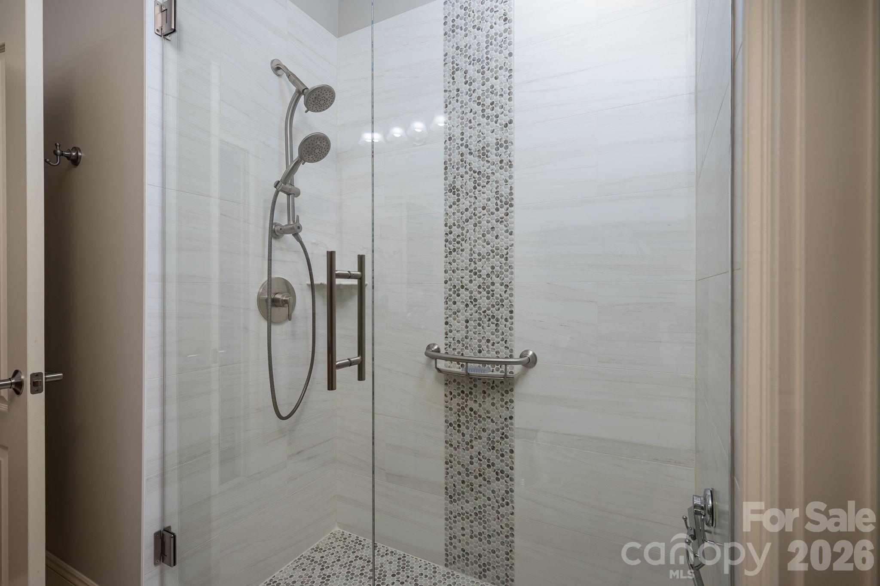
the entire upper level. Secondary bedrooms feature new carpeting, while the remodeled
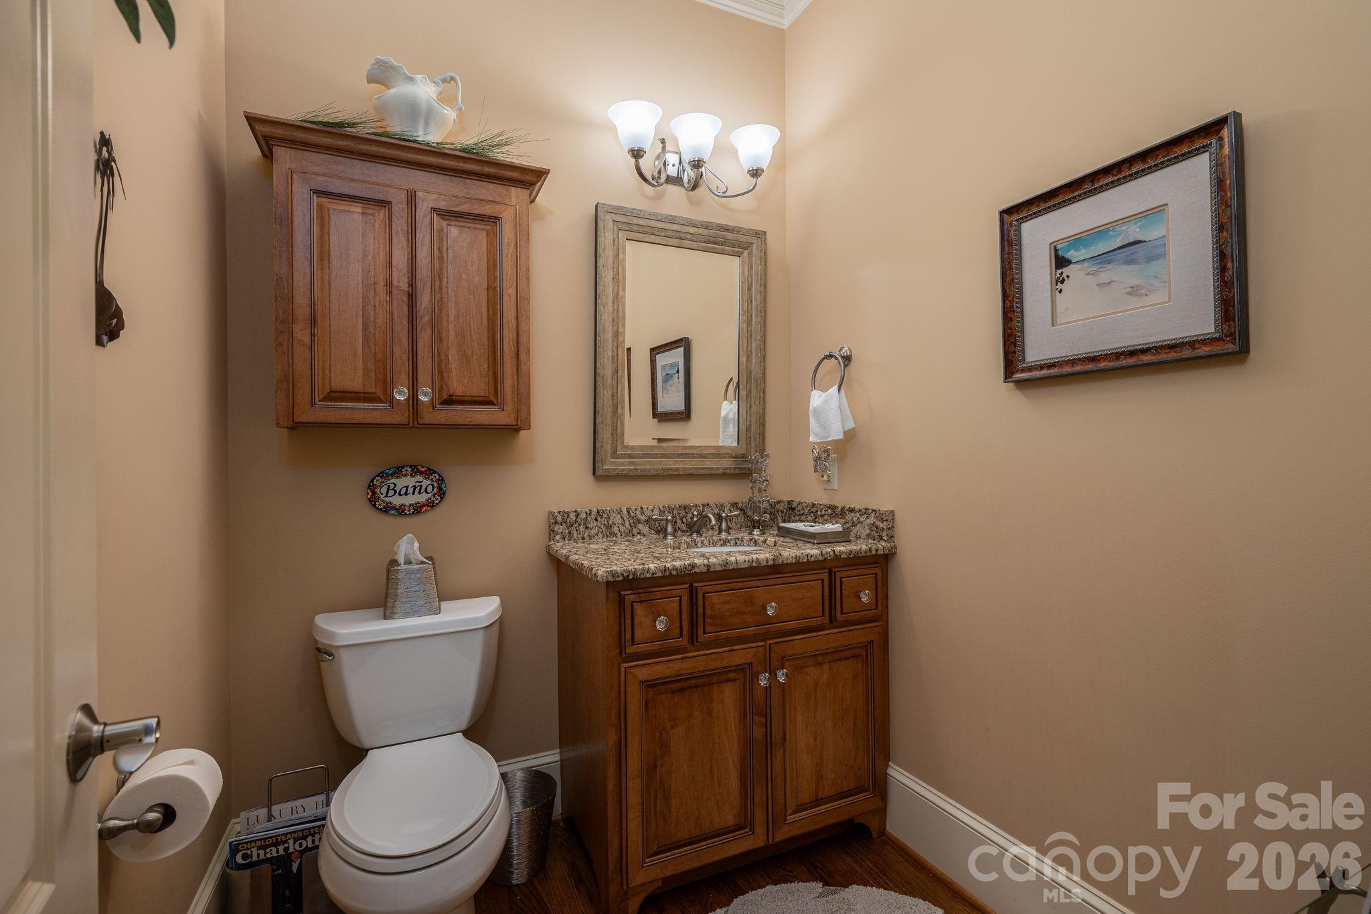
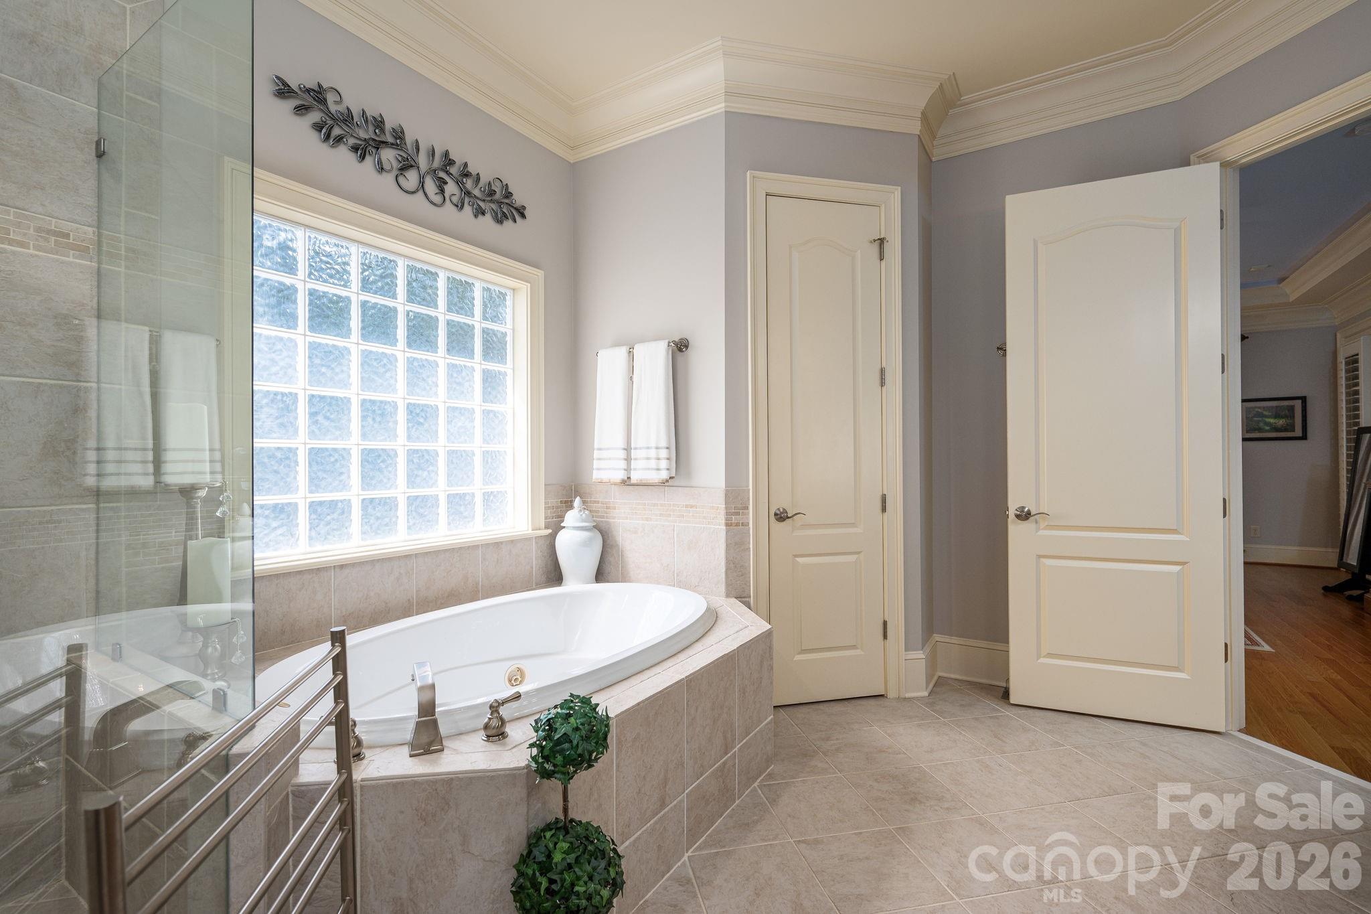
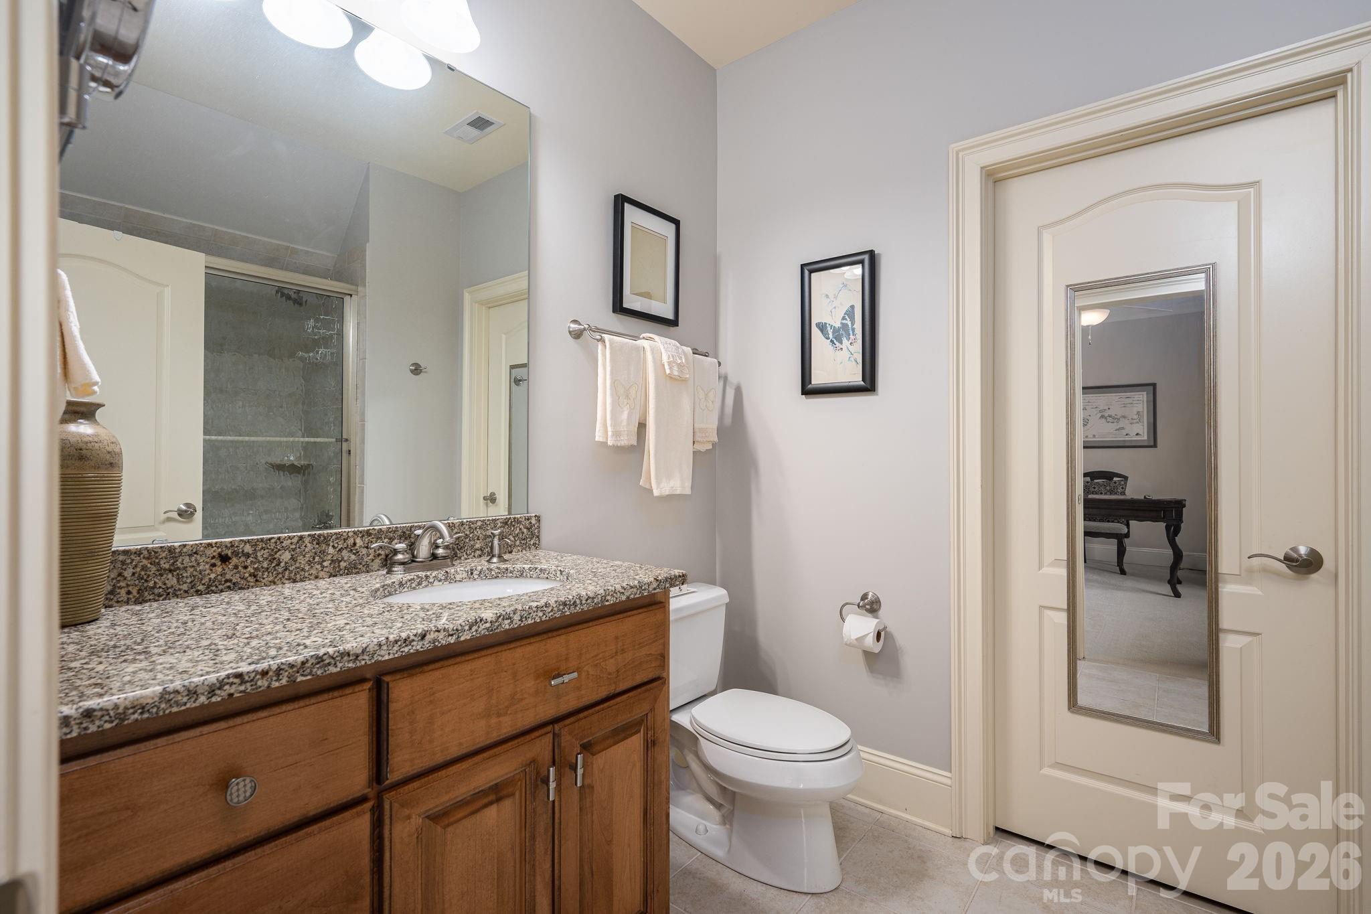
secondary baths impress with custom-designed tile showers. All bedrooms have their own ensuite bathrooms.
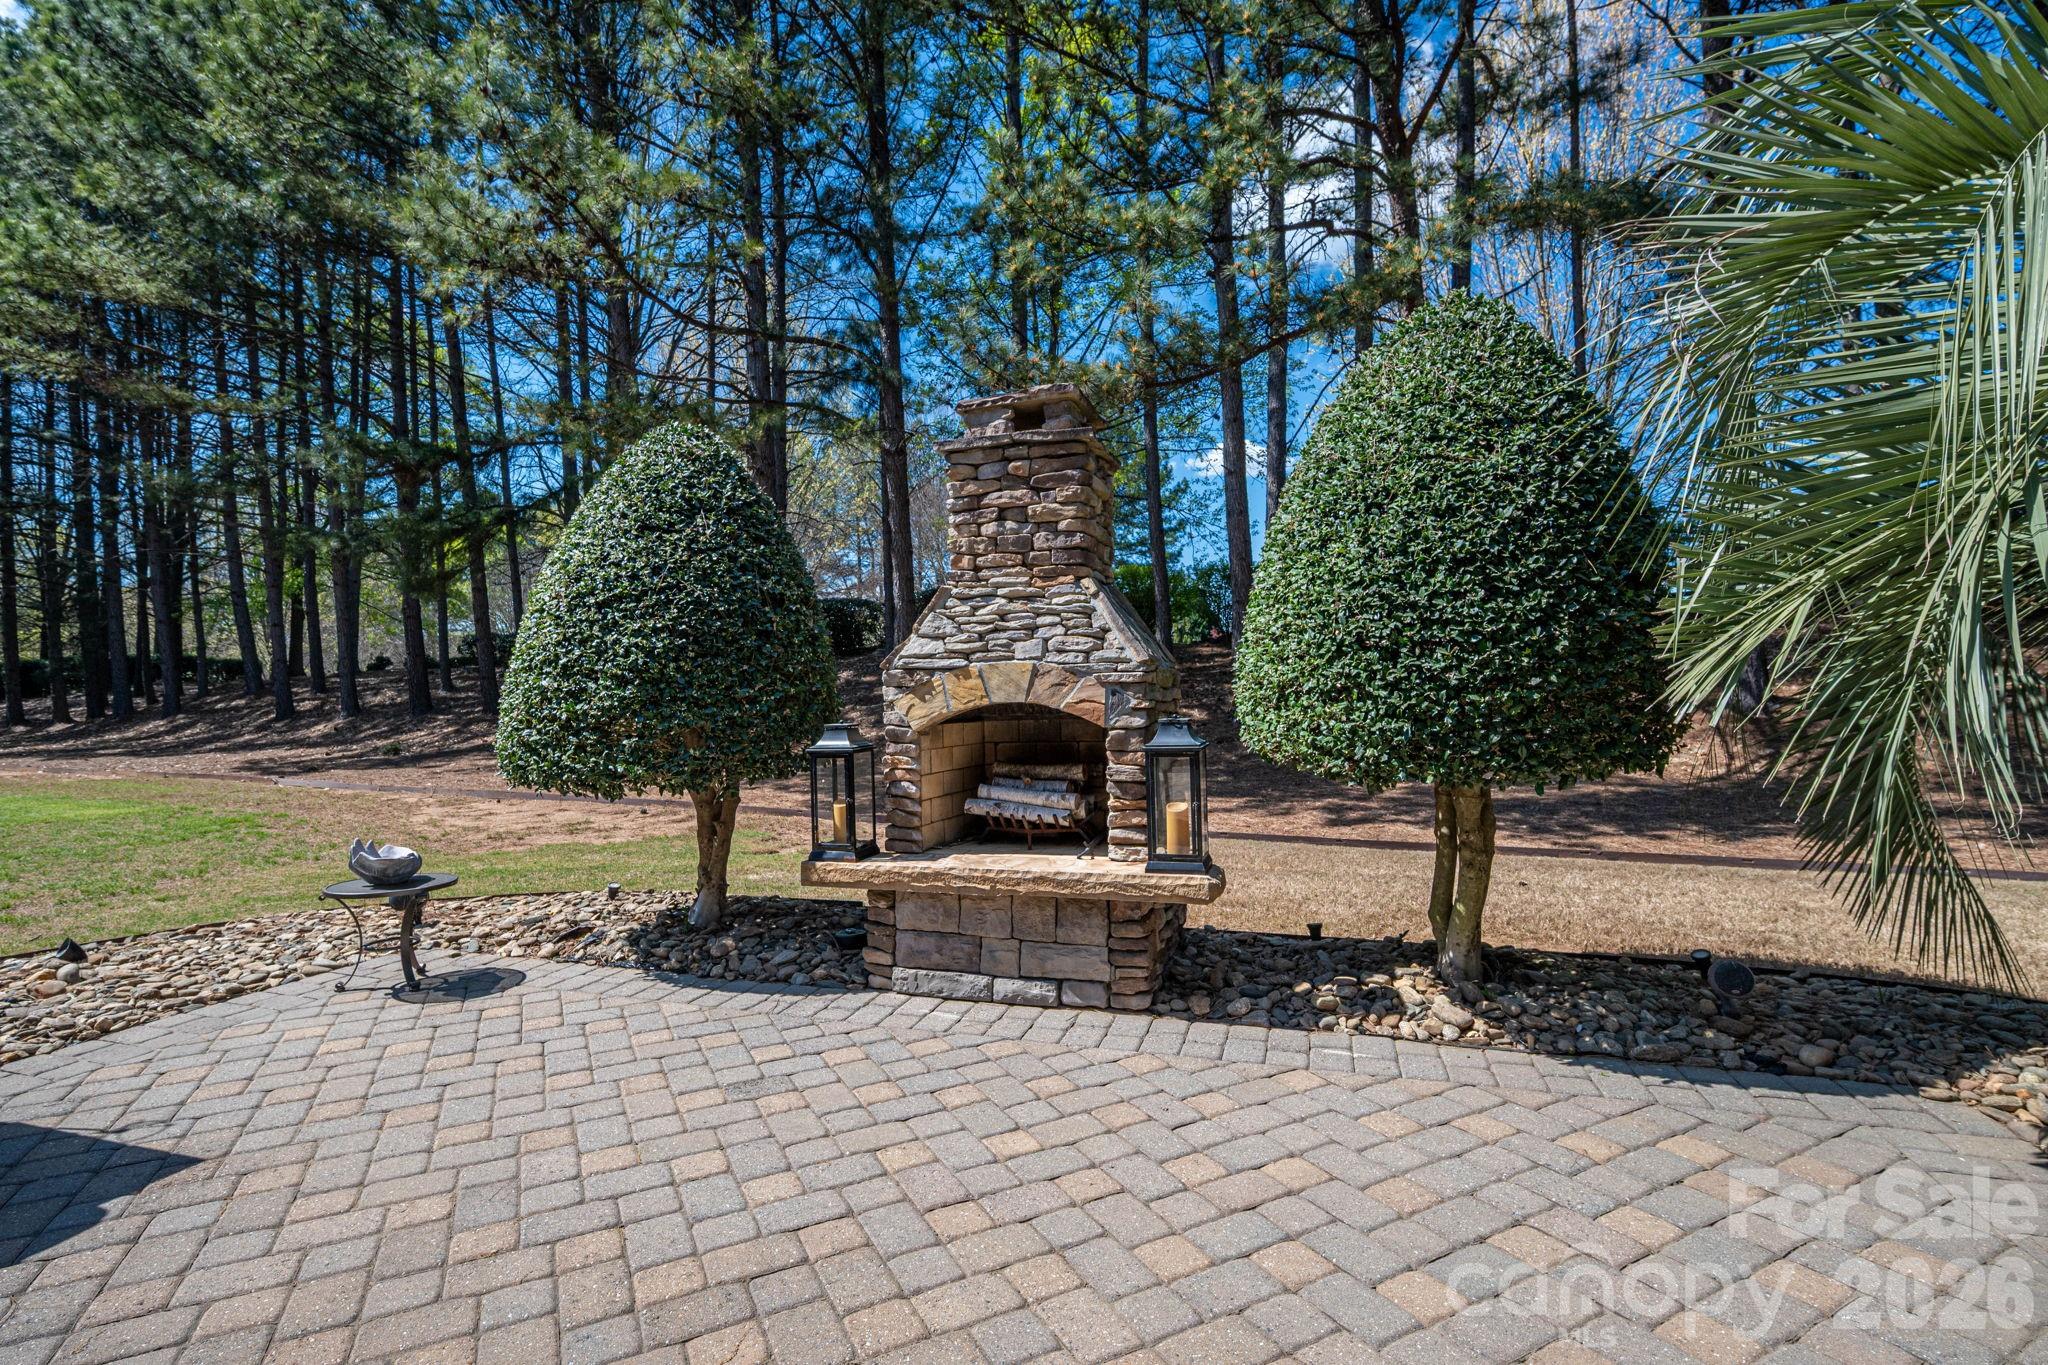
Outdoor living area includes an electronically screened covered porch, outdoor speakers, stone fireplace, sink, mini-refrigerator and bar area with a new quartz countertop.

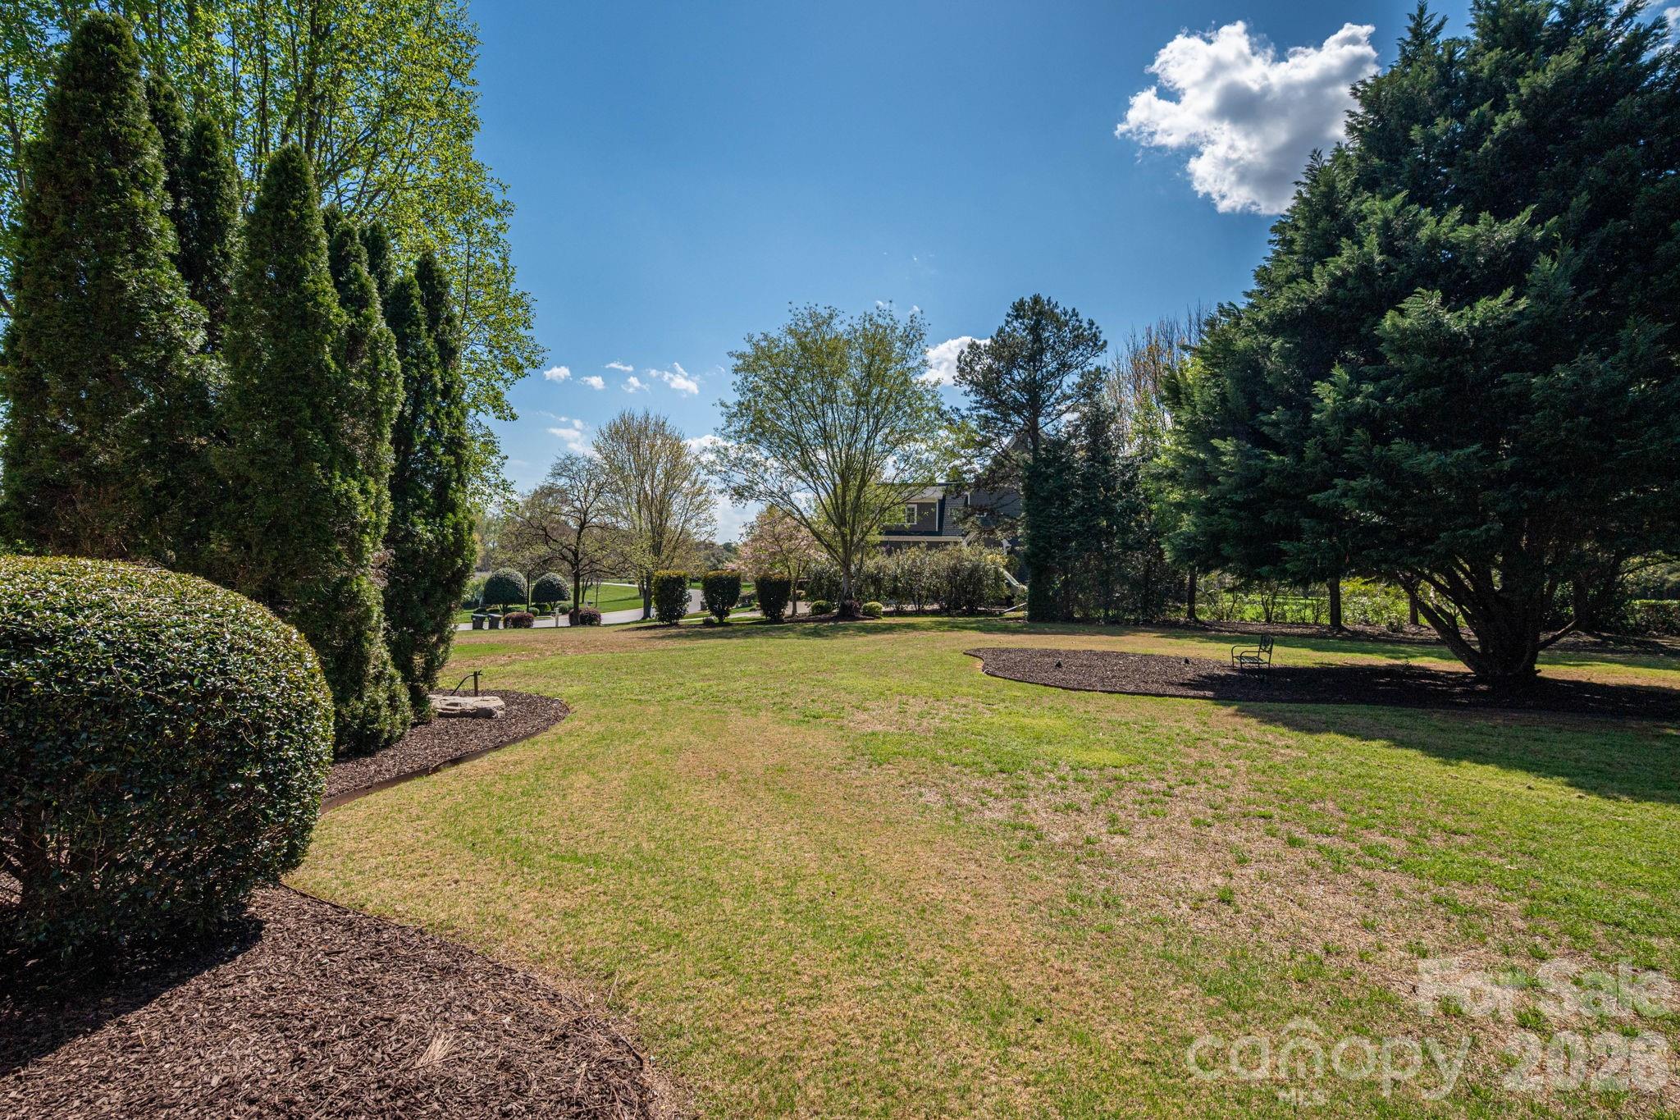
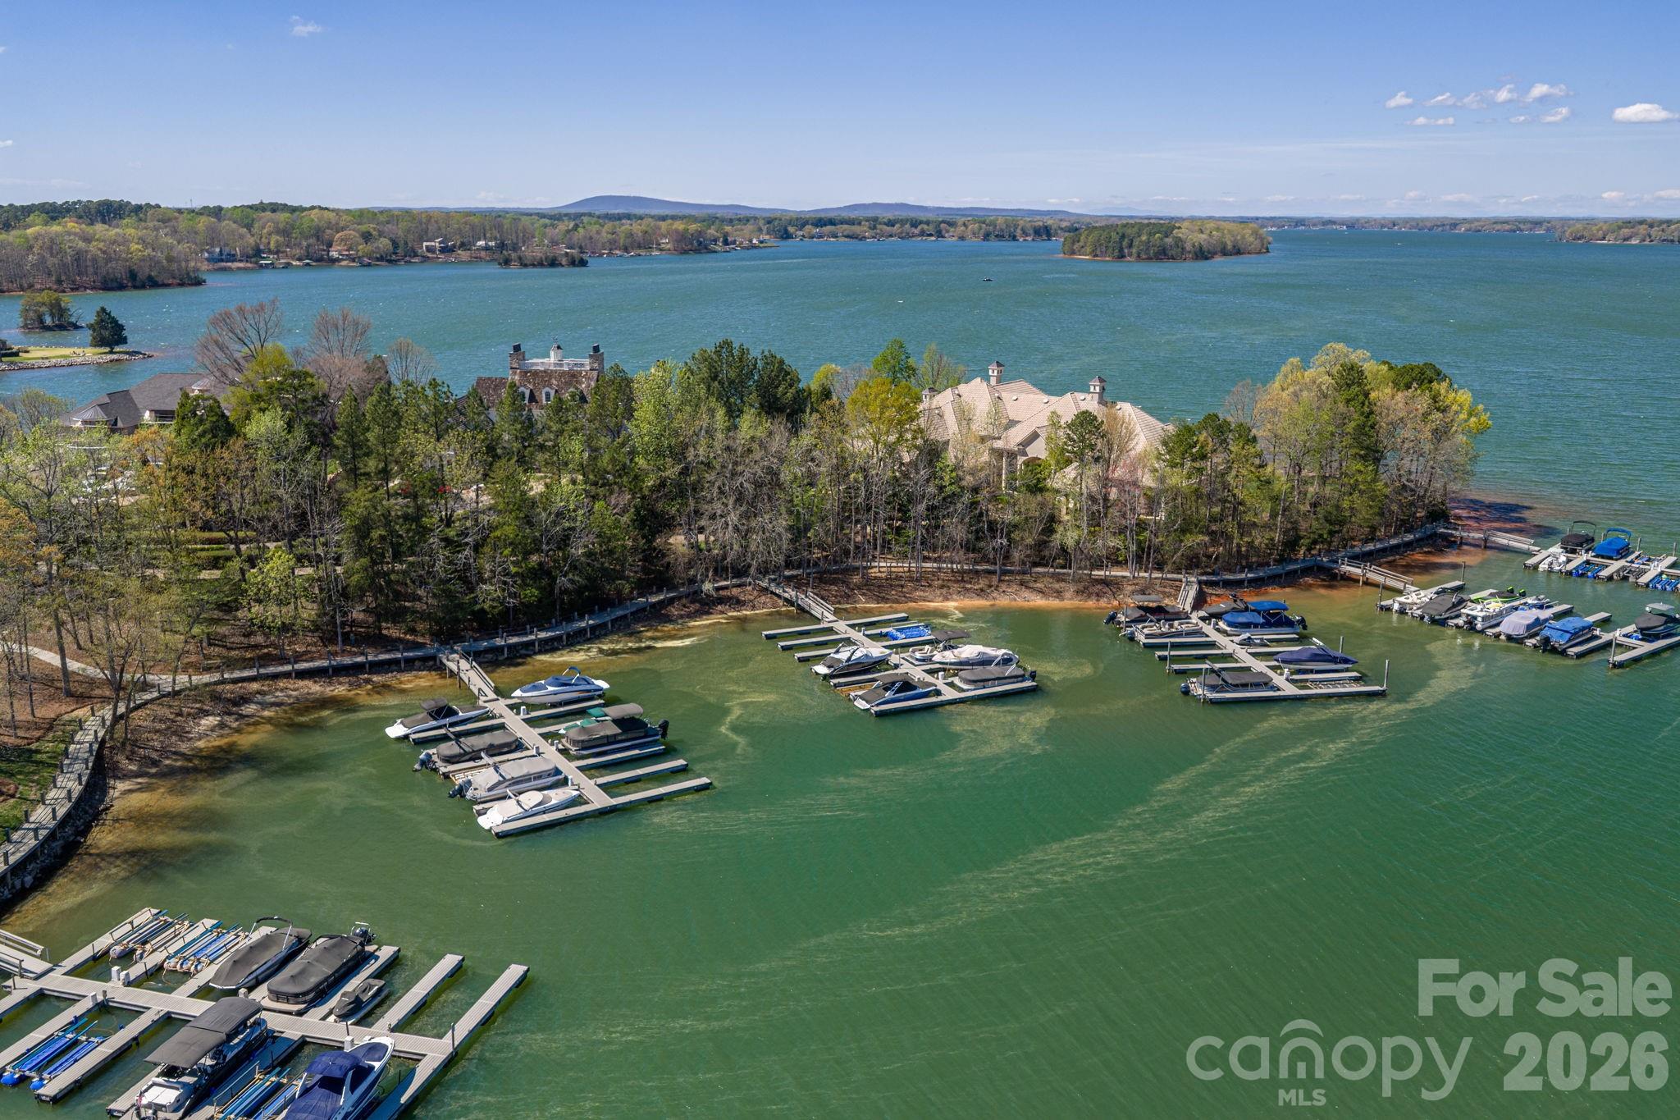
Life at The Point isn't complete without the water.  This property includes a deeded right to use a boat
slip (Z Dock #47, END SLIP), featuring an overabundance of parking for stress-free lake days. Enjoy an
unparalleled lifestyle just minutes from world-class amenities in Mooresville’s most sought-after
neighborhood.

169 Cape Cod Way

Message successfully sent.

What would you like to know?

What is 3 + 4 ?

I agree to receive email communication and understand I can unsubscribe at any time.

I agree to be contacted by Prestino Advantage via call, email, and text for real estate services. To opt out, you can reply 'stop' at any time or reply 'help' for assistance. You can also click the unsubscribe link in the emails. Message and data rates may apply. Message frequency may vary. Privacy Policy

Related Properties

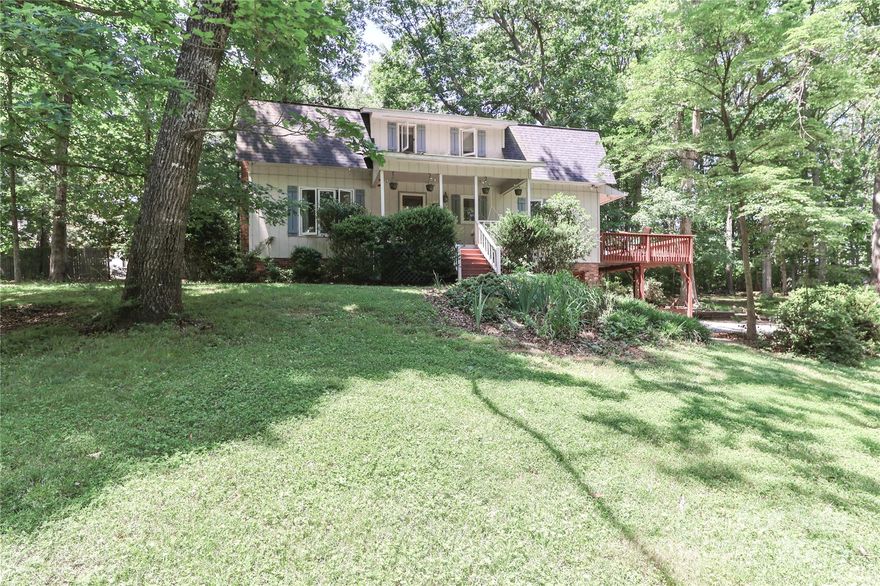
This charming two-story farmhouse sits on 16 serene acres, offering a perfect blend of county living and functionality. The home features a welcoming layout with spacious living areas and a cozy fireplace as the heart of the main floor as well as the primary bedroom. Upstairs bedrooms provide peaceful views of the surrounding countryside. A full basement includes a large garage, workshop, and utility space—ideal for hobbies, storage, or additional living potential.

Outside, the property offers a detached garage and tractor storage, ensuring ample room for equipment. A well-maintained barn supports equestrian activities, complete with stalls, tack area, and pastures, making it ready for horses. Whether you're seeking a hobby farm, equestrian retreat, or rural lifestyle escape, this versatile property offers both tranquility and practicality in a picturesque setting. Back on the market at no fault of owners.
#4259535

Mooresville

173 Rocky River Road

3 Beds

2 Baths

2,882 Sq.Ft.

$1,600,000

MLS#: 4259535

Farmhouse serenity close to town. This extraordinary offering includes two parcels totaling approximately 18.5 private acres, creating a rare opportunity to own a secluded estate just minutes from the vibrant heart of Mooresville. Located only five minutes from downtown dining, shopping, and entertainment, 195 Azalea Road delivers the perfect balance of convenience, privacy, and natural beauty.
As you enter through the gated entrance, a winding tree-lined driveway sets the tone for this peaceful retreat tucked away among mature hardwoods and rolling landscape. The setting feels worlds away while still being close to everything Mooresville has to offer. Surrounded by nature, the home is thoughtfully positioned to capture breathtaking wooded views, open green spaces, flourishing wildlife and the tranquil sounds of a nearby year-round waterfall. 
Designed for those who appreciate indoor-outdoor living, the property offers an incredible variety of spaces to relax and entertain. The expansive screened front porch stretches across the full width of the home, creating the perfect place to enjoy morning coffee, evening sunsets, or peaceful afternoons surrounded by nature. Multiple outdoor living areas include a spacious covered rear porch, side deck, and additional gathering spaces that seamlessly connect the home to its serene surroundings. Two car garage with fresh epoxied floor.
Inside, oversized windows flood the home with natural light and frame stunning views from nearly every room. A spectacular sunroom serves as the centerpiece of the home, offering panoramic views of the trees while creating a peaceful year-round escape. The thoughtfully updated interior features new LVP flooring, fresh paint, and modern finishes throughout, blending warmth and comfort with contemporary style.
The beautifully renovated kitchen has been redesigned with sleek cabinetry, updated granite countertops, stylish fixtures, and modern appliances, offering both elegance and functionality for everyday living and entertaining. The spacious primary suite and updated bath provide a luxurious retreat feel, while the flexible floor plan offers four bedrooms with room for guests, home offices or recreation spaces.
Beyond the home itself, the property opens up to endless possibilities. A second drive branches off the main entrance and leads to two expansive cleared fields surrounded by woods, ideal for horses, recreation, gardening, additional homesite or simply enjoying wide-open privacy. The poultry barn and multiple outbuildings provide abundant storage and flexibility for equipment, hobbies or workshop.
With two separate parcels included, the property presents a unique opportunity for a family compound, private retreat, multigenerational estate, or investment opportunity. There is potential to build a second home along with up to two guest houses, creating exceptional flexibility rarely found this close to downtown Mooresville.
Whether you are searching for a full-time residence, weekend escape, equestrian property, or private estate with room to grow, 195 Azalea Road offers an unmatched combination of acreage, peace, modern updates, and development potential. Permit on file for a 54 x 35 barn, land has been prepared for foundation. Permitted Sunroom was added in 2008. New roof in 2026. Kitchen, floors and paint update 2025. New windows 2024. Electric cooktop can be converted back to gas, hookup still present.  Present barn is a licensed NC regulated hatchery. No Septic permit on file (tax records indicate 4 bedroom), tank and lines and were located, and new perc test on file for future building on second lot. Driveway was resurfaced in 2026. 
Experience the perfect blend of nature, privacy, luxury, and opportunity — a truly one-of-a-kind property where your next chapter begins. Gated, Appointment Required, no drive-bys.
#4381056

Mooresville

195 Azalea Road

4 Beds

3 Baths

3,413 Sq.Ft.

$1,495,000

MLS#: 4381056
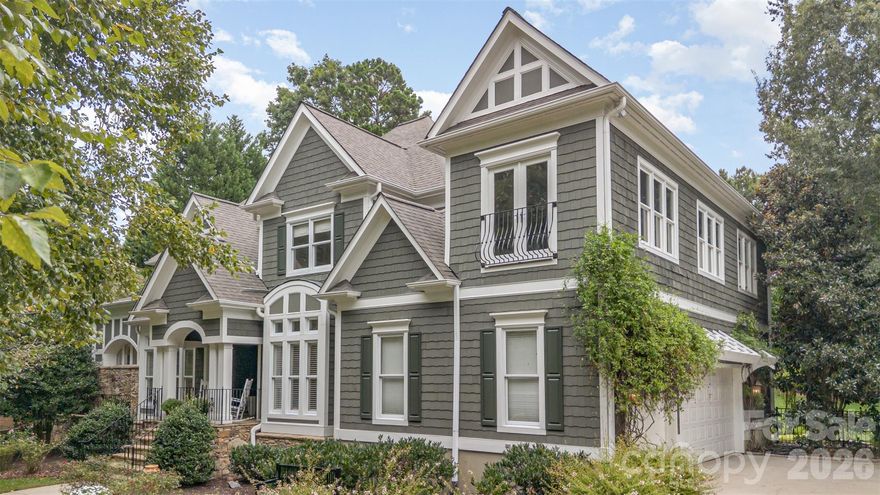
This Beautiful Seasonal Waterview Home with deeded Boatlip has something for everyone. 4 Bed/4.5 Bath, Office, Bonus Room PLUS approx 1,000 sq/ft Bar/Rec Room which can be accessed by the interior and exterior making it perfect for entertaining or to be used as a 2nd Living Quarters. Plumbing and electrical already in place for 2nd kitchen. Main Floor Primary Suite with a wall of windows and French Doors leading to private patio. All secondary Bedrooms have ensuite Baths and Walk-in Closets. Gourmet Kitchen with Viking Range, Double Oven, Island, Butlery & Walk-in Pantry. Lge Laundry Room includes a 2nd Office/Work Space. Enjoy dining on the beautiful Stone Patio w/seating wall & Arbor, Patio leads to an extensive stone paver patio with lge Firepit surrounded by a seating wall.  Perfect for large gatherings. Partially Wooded Serene Lot. Perfectly situated within walking distance to Boat Slip (V-17) and neighborhood amenities.  Min Social memb is required to TNGC Charlotte.  Annual Septic & Boat Slip Fees are included in HOA Dues. Personal property negotiable.  Owners are flexible on closing date.
#4297139

Mooresville

133 Brick Kiln Way

4 Beds

4 Baths

4,975 Sq.Ft.

$1,895,000

MLS#: 4297139
Price reduced
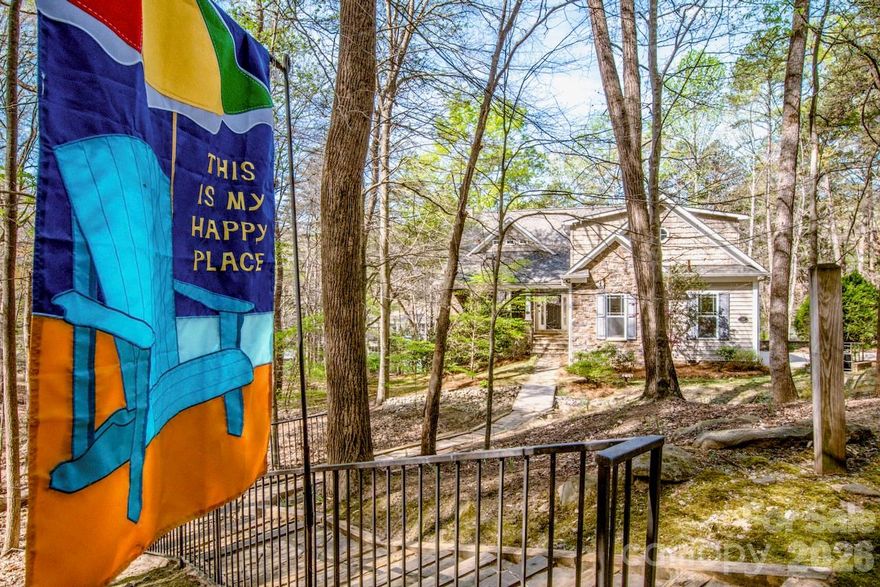
Custom-built Lake Norman waterfront one-owner home with a rare opportunity to acquire additional acreage right next door. The home is perfectly positioned on a 1.26-acre private wooded lot at the very end of a cul-de-sac with good water levels based on the lake contour lines.

This custom-built home offers a warm, cozy feel on the main level, featuring a fireplace in the den that opens to the family room and kitchen. The primary bedroom is also located on the main level and includes a walk-in tub, separate shower, and walk-in closet.

The upper level features a spacious bonus room ideal for an office, hobby space, or flexible living area. The daylight basement offers a second full kitchen, open family area with a wood stove, two bedrooms, two full bathrooms, a workshop, and abundant storage—ideal for extended living or guests. The home has been lovingly maintained by its original owner and offers a wonderful opportunity for the next owner to enjoy and personalize their lake lifestyle. For added convenience, oversized sinks have been installed in both kitchens, the laundry room, and the workshop.

Outside, a new architectural roof was just installed. You will also enjoy the screened porch and multiple decks that lead down to a covered floating pier, providing boat storage and direct lake access for summer enjoyment. This one-of-a-kind property—especially when paired with the adjacent lot—is full of potential to expand, add personal touches or reimagine into your dream lakefront retreat.

There is potential to own up to 1.95 acres on the water if the buyer chooses to purchase the adjacent lot currently for sale—offering a combined 364 feet of shoreline, beautiful water views, and numerous possibilities to expand, build an additional home, or create a private estate for those you would like to keep close by. Existing deed restrictions would apply. The current driveway access crosses the seller’s adjacent lot; the seller is willing to consider a credit during negotiations to allow the buyer flexibility in modifying or improving the driveway layout to suit their plans.

The home is located just off River Highway and poised to become even more convenient with the ongoing widening project, promising faster access to Mooresville and Interstate 77. Minutes from local amenities, yet offering the peace, privacy, and freedom of lake living with NO HOA. The road is currently maintained by neighboring property owners and does not have a written road maintenance agreement. 

Visit today and start planning your lakefront lifestyle.
#4348843

Mooresville

125 Melrose Lane

3 Beds

3 Baths

3,482 Sq.Ft.

$1,400,000

MLS#: 4348843
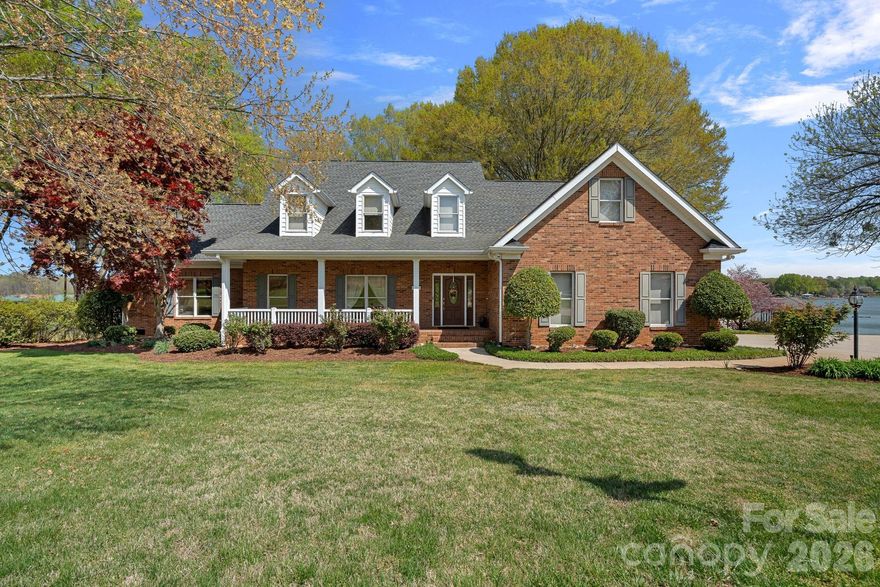
Meticulously maintained brick home with a 2 car attached and a 3 car detached garage for the automobile enthusiast and/or the ones that enjoy gardening and canning!  The detached facility has a kitchenette and bath with shower.  Walls of windows that bring the lake views in all year long! Primary suite has access to a large screened porch and patio. The covered pier/dock and lift are situated to a corner of the lot to allow for an unobstructed view of the lake!
#4374148

Mooresville

223 Wilson Lake Road

3 Beds

2 Baths

2,892 Sq.Ft.

$1,600,000

MLS#: 4374148
Price reduced

Welcome to Honeyman Estates, an exclusive gated enclave featuring just five luxury barndominiums, a rare opportunity to own one of the most innovative and desirable styles of homes in today’s market. More than just a residence, this property represents a new way of living: blending modern luxury with true practicality, designed for those whose lifestyle is as expansive as their vision. The garage is a masterpiece of its own, designed for more than just storage. With climate-controlled comfort, soaring 16 to 18-foot ceiling heights, epoxy-coated floors, and a powerful 400-amp service panel, this space is fully prepared to house your car collection, provide room for RVs and boats or even your very own indoor pickleball court! Spray foam insulation ensures year-round efficiency, while the impressive volume of the space allows for nearly limitless possibilities. This property offers not only the space but also the freedom to fully embrace your passions. From family living to hobby space, it redefines what home can mean. Step inside to find a stunning great room crowned by soaring vaulted ceilings that draw the eye upward and create an immediate sense of openness and grandeur. Vertical modern cable railing adds a sleek architectural touch, blending contemporary design with the rustic elegance of the barndominium aesthetic. The chef’s kitchen is a true centerpiece, featuring 42” shaker cabinets, quartz countertops, floating shelves, and premium appliances, crafted for both everyday meals and grand entertaining. Luxury vinyl plank flooring flows seamlessly throughout the home, leading to a striking 72” linear fireplace that anchors the living space with warmth and modern sophistication. Outside, the home’s timeless board-and-batten fiber cement siding pairs perfectly with architectural roofing, accented by standing seam metal for the covered porches, to create an aesthetic that is both classic and forward-thinking. Every detail has been considered, from the materials to the craftsmanship, resulting in a property that delivers enduring value and style. This barndominium is not just a home, it is a statement. A practical yet luxurious way of life that merges passion, functionality, and elegance under one roof. Honeyman Estates offers something incredibly rare: exclusivity, sophistication, and space to live life without compromise.
#4302214

Mooresville

121 Winners Circle

2 Beds

2 Baths

3,160 Sq.Ft.

$1,848,000

MLS#: 4302214
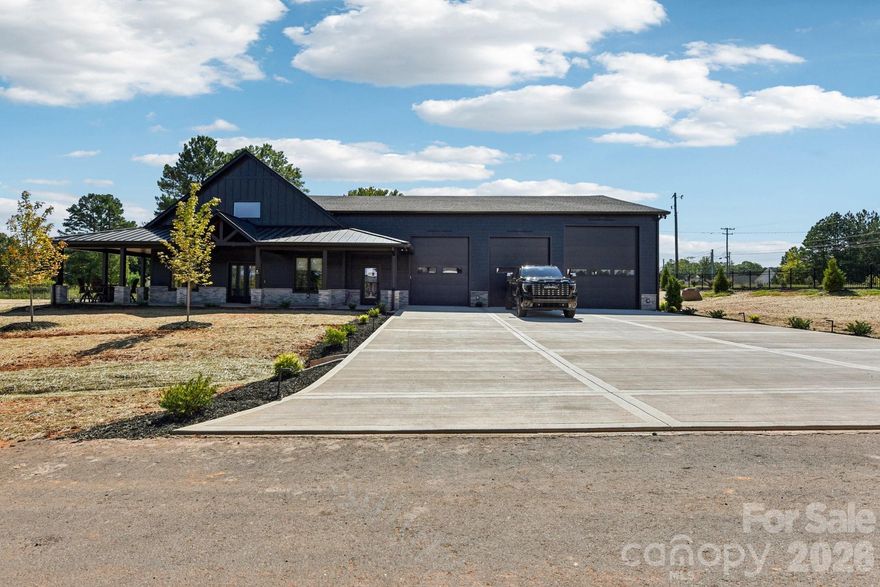
Welcome to Honeyman Estates, an exclusive gated enclave featuring just five luxury barndominiums, a rare opportunity to own one of the most innovative and desirable styles of homes in today’s market. More than just a residence, this property represents a new way of living: blending modern luxury with true practicality, designed for those whose lifestyle is as expansive as their vision. The garage is a masterpiece of its own, designed for more than just storage. With climate-controlled comfort, soaring 16 to 18-foot ceiling heights, epoxy-coated floors, and a powerful 400-amp service panel, this space is fully prepared to house your car collection, provide room for RVs and boats or even your very own indoor pickleball court! Spray foam insulation ensures year-round efficiency, while the impressive volume of the space allows for nearly limitless possibilities. This property offers not only the space but also the freedom to fully embrace your passions. From family living to hobby space, it redefines what home can mean. Step inside to find a stunning great room crowned by soaring vaulted ceilings that draw the eye upward and create an immediate sense of openness and grandeur. Vertical modern cable railing adds a sleek architectural touch, blending contemporary design with the rustic elegance of the barndominium aesthetic. The chef’s kitchen is a true centerpiece, featuring 42” shaker cabinets, quartz countertops, floating shelves, and premium appliances, crafted for both everyday meals and grand entertaining. Luxury vinyl plank flooring flows seamlessly throughout the home, leading to a striking 72” linear fireplace that anchors the living space with warmth and modern sophistication. Outside, the home’s timeless board-and-batten fiber cement siding pairs perfectly with architectural roofing, accented by standing seam metal for the covered porches, to create an aesthetic that is both classic and forward-thinking. Every detail has been considered, from the materials to the craftsmanship, resulting in a property that delivers enduring value and style. This barndominium is not just a home, it is a statement. A practical yet luxurious way of life that merges passion, functionality, and elegance under one roof. Honeyman Estates offers something incredibly rare: exclusivity, sophistication, and space to live life without compromise.
#4371569

Mooresville

108 Winners Circle 5

2 Beds

2 Baths

3,189 Sq.Ft.

$1,824,000

MLS#: 4371569
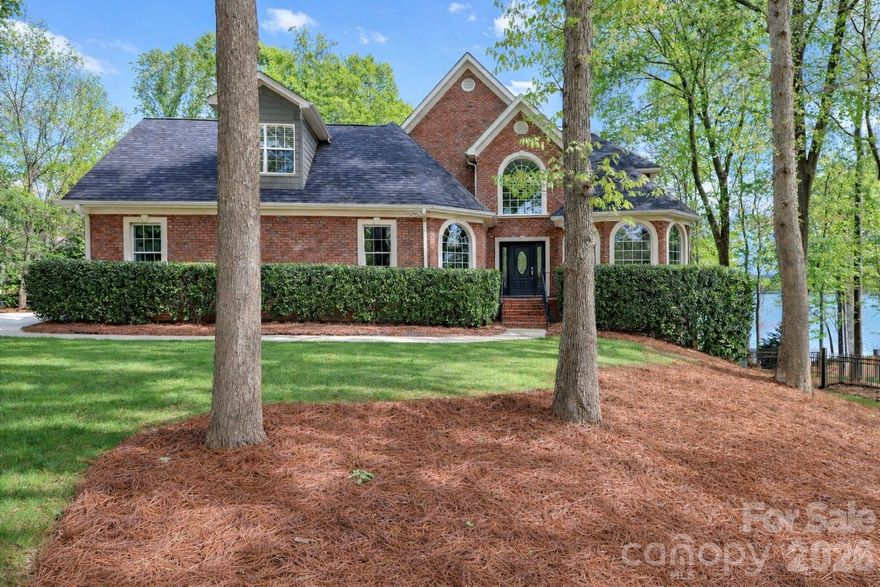
Nestled on the highly sought-after Brawley School Road peninsula within the desirable Chesapeake Pointe community, this exceptional 3-story estate offers the perfect balance of luxury, scale, and privacy. Situated on an expansive 1.59-acre homesite, the property provides a rare sense of sanctuary and tranquil acreage while remaining embedded in one of the area's premier neighborhoods. From the moment you arrive, the estate captivates with its commanding presence, pristine curb appeal, and a spacious 3-car garage that offers ample room for vehicles and storage. Spanning an impressive 5,115 square feet across three beautifully executed levels, the home’s layout is designed to inspire both comfort and grand-scale entertaining. Rich engineered hardwood flooring flows gracefully through the main living spaces, leading you into an inviting great room anchored by a cozy natural gas fireplace. At the heart of the home, the gourmet kitchen impresses with elegant granite countertops, a large center island perfect for meal prep, and a seamless flow into a bright, cheerful sunroom. Wrapped in natural light, this sunroom serves as a peaceful oasis for morning coffee while framing beautiful views of your massive backyard acreage. The thoughtful floor plan is uniquely designed for ultimate convenience and multi-generational living. The main level features a highly desirable guest bedroom complete with a full bathroom—offering privacy for visitors. Upstairs, the private quarters continue the home’s theme of elevated luxury, highlighted by an expansive primary suite designed for rest and relaxation. With four generous bedrooms and an incredible six full bathrooms, every space functions with absolute independence. The flexible third-story level unveils endless possibilities, serving beautifully as a private media lounge or elevated entertainment wing.  While the estate serves as your own private oasis, its location delivers an unmatched lifestyle. Residents benefit from being in a highly desirable school zone and enjoy quick, convenient access to the area’s best dining, shopping, and peninsula amenities. Combining timeless elegance, unparalleled versatility, and a premier neighborhood location, this remarkable residence stands ready to welcome its next owner’s home.
#4380272

Mooresville

125 Leeward Shoals Lane

4 Beds

6 Baths

5,115 Sq.Ft.

$1,599,000

MLS#: 4380272
Welcome to a stunning 6,016 sq ft waterfront residence that is gracefully positioned in a deep water cove just off the main channel with a private dock and sweeping views of the main channel. Designed to impress while offering effortless livability, this home blends refined finishes with thoughtfully curated spaces throughout.  This home is priced to allow buyers flexibility for any desired updates.


From the moment you enter the home, the elegant dining room sets the tone with a dramatic cathedral ceiling and flows seamlessly into the kitchen and casual dining area where expansive windows frame breathtaking lake views.  The family room features soaring ceilings open to the second floor and fills the home with natural light and architectural presence.  The family room also has a stunning stone fireplace and opens to a screened porch - an ideal setting for relaxing or entertaining against a serene waterfront backdrop. 

The main-level primary suite is a private retreat, complete with two generous closets and a beautifully designed en-suite bath with garden tub and tiled shower. A unique and highly functional feature includes direct access from the laundry room into one of the primary closets. Newly refinished wood floors on the main level and new carpeting on the main and upper levels enhance the home’s fresh, move-in ready appeal. The main and upper level have been freshly painted with a lovely neutral color.

The spacious upper level features one en-suite bedroom, while a Jack-and-Jill bathroom connects two additional bedrooms / versatile bonus space.  This provides comfort and flexibility for family and guests.


The lower level is an entertainer’s dream, offering a sophisticated office with four workstations (furnishings included), a fully equipped exercise room, and an expansive recreation and bar area designed for hosting  - complete with pool table, pinball machine, kegerator, refrigerator and under counter ice machine. A dedicated theater room has been expertly designed for an immersive cinematic experience. All theater equipment and furniture to remain.  Additional basement features include ample storage and a convenient dog wash station.
This home is move-in ready.  The roof was replaced in 2024 and the three HVAC units were recently replaced (2017, 2025 & 2025).


This is an incredible opportunity to enjoy luxury lake living with space, flexibility, and unmatched amenities in the highly desirable Pinnacle Shores community.  Storage Unit #48 at Community Storage is $60 per year.
#4365805

Mooresville

119 Shelter Cove Lane

4 Beds

4 Baths

6,016 Sq.Ft.

$1,875,000

MLS#: 4365805

 - property

Send a message

Message successfully sent.

Your message

What is 3 + 4 ?

Reason for contacting?

I agree to receive email communication and understand I can unsubscribe at any time.

I agree to be contacted by Prestino Advantage via call, email, and text for real estate services. To opt out, you can reply 'stop' at any time or reply 'help' for assistance. You can also click the unsubscribe link in the emails. Message and data rates may apply. Message frequency may vary. Privacy Policy

Sign Out

Virtual Assistant

Would you like to take the next step with this property? We can help you schedule a showing or virtual tour, or send you more details.

Yes, I would like more information.

Thank You for Your Reply, One of Our Agents will contact you as soon as possible

No, maybe later.

Thank you, you can always contact me via email, phone number or through the contact form.

Realhub AI

Lucy - Your AI-Powered Realtor

Update Your Temporary Password

Personalize your search

Enter your email and we'll notify you immediately when new listings match what you're looking for.

or enter email address

Already have an account ? Login here

Continue your home search

I agree to receive communications and understand I can unsubscribe at any time.

I agree to be contacted by Prestino Advantage via call, email, and text for real estate services. To opt out, you can reply 'stop' at any time or reply 'help' for assistance. You can also click the unsubscribe link in the emails. Message and data rates may apply. Message frequency may vary. Privacy Policy

Already have an account ? Login here

We use cookies

We use cookies primarily for analytics to enhance your experience. By accepting, you agree to our use of these cookies. You can manage your preferences or learn more about our cookies policy.