
Property
Beds
3
Full Baths
2
1/2 Baths
None
Year Built
1954
Sq.Footage
1,240
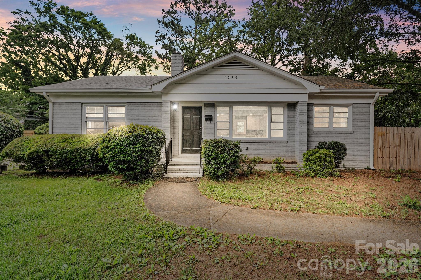
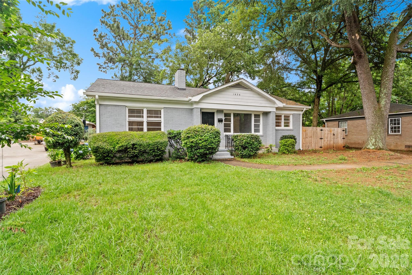
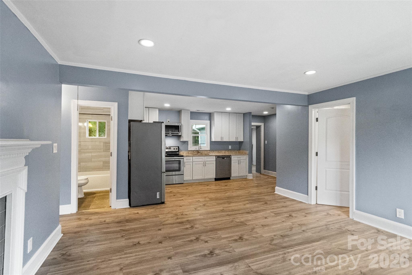
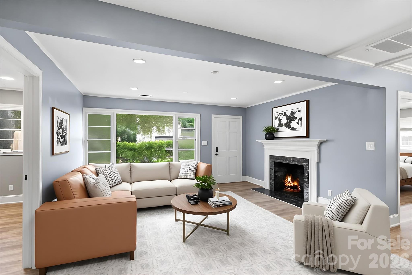
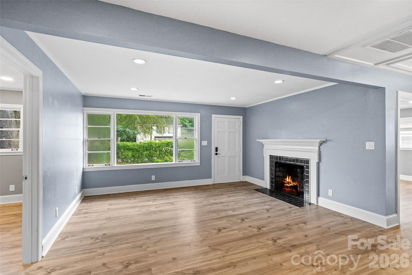
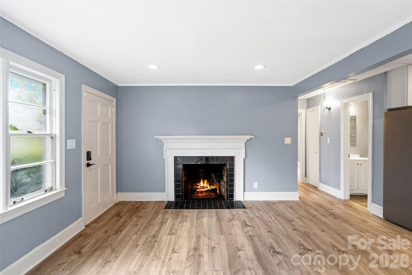
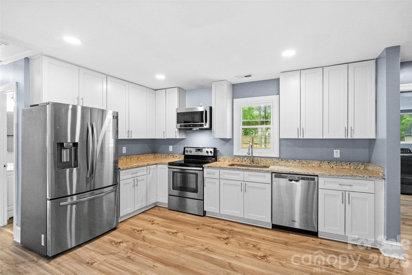
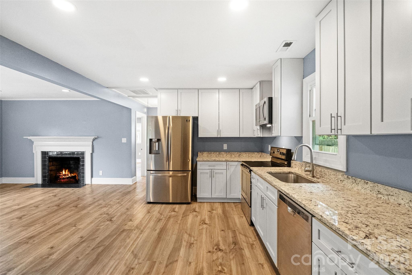
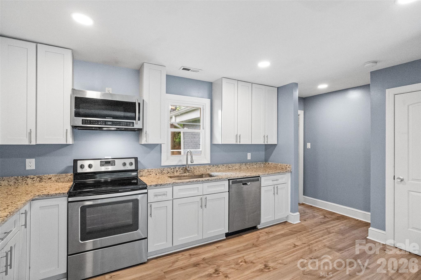
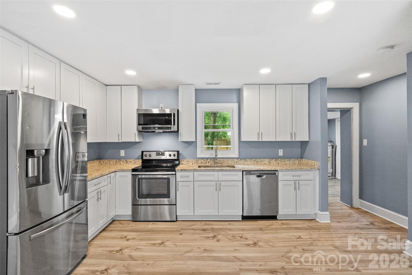
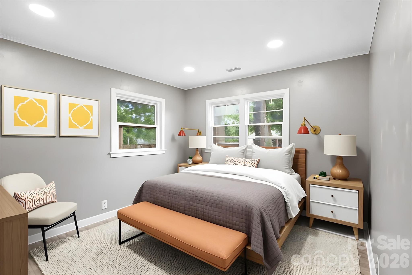
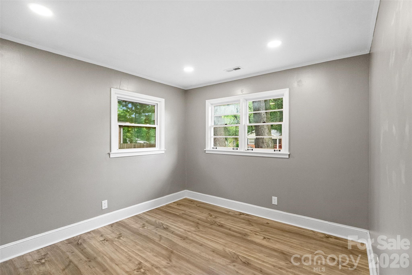
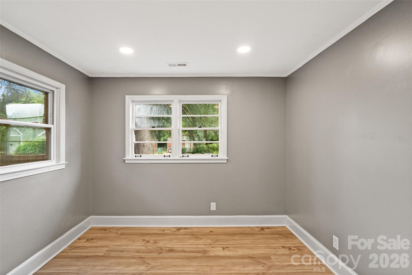
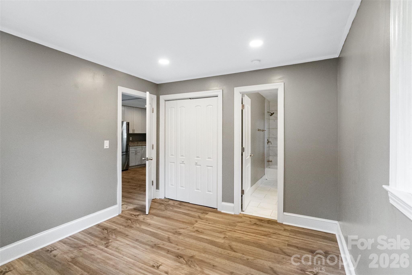
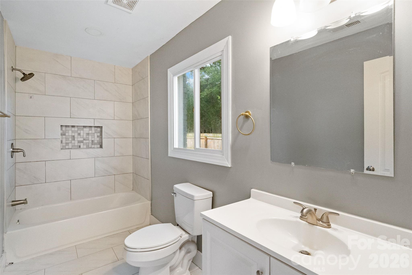
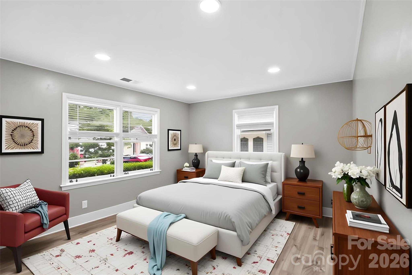
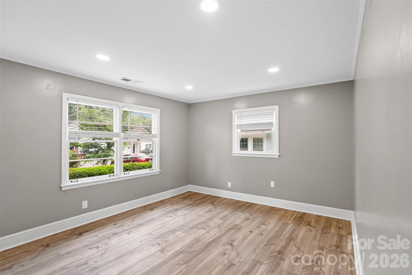
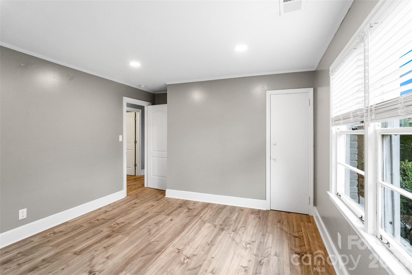
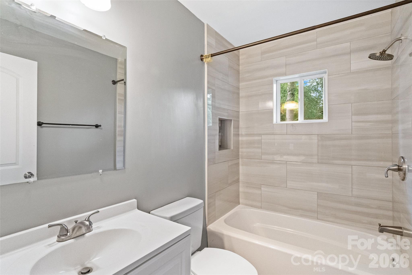
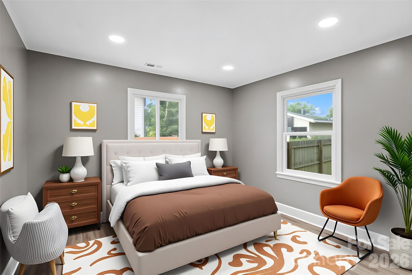
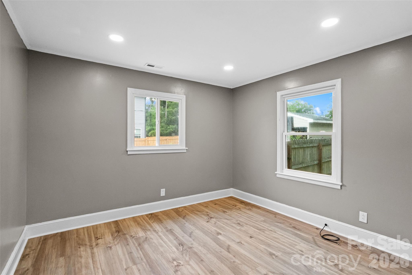
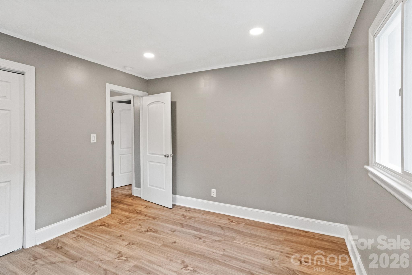
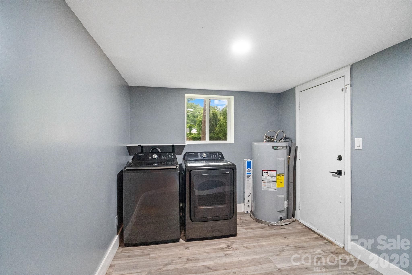
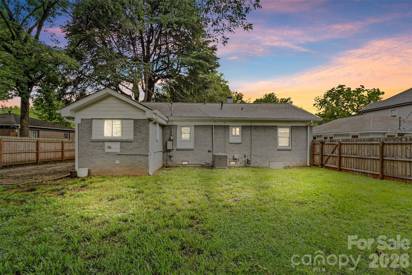
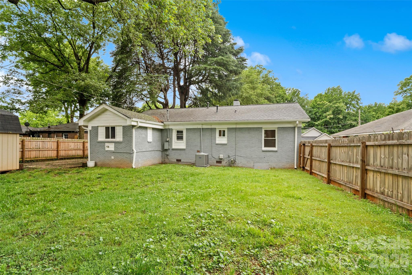
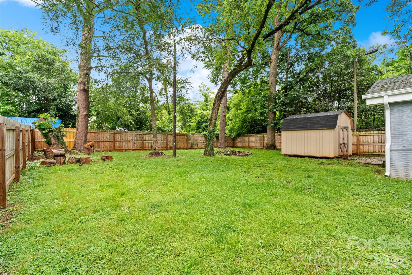
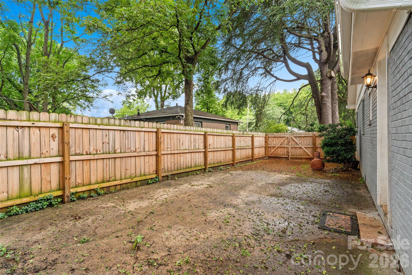
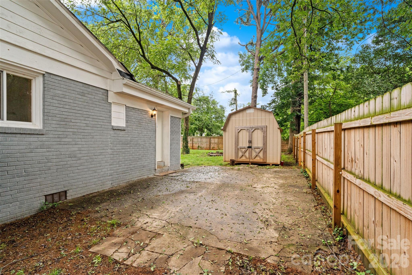

Welcome to this beautifully updated ranch home offering the perfect blend of modern finishes, functional living space, and an unbeatable location just minutes from Uptown Charlotte, Camp North End, and NoDa. This move-in-ready 3-bedroom, 2-bath home features an open-concept floor plan designed for today's lifestyle. Inside, you'll find vinyl plank flooring, recessed lighting throughout and a spacious living room anchored by a charming fireplace that creates a warm and inviting focal point. The kitchen is both stylish and functional, featuring granite countertops, stainless steel appliances, abundant cabinetry, and seamless flow into the main living areas, perfect for entertaining guests or everyday living. Both bathrooms have been thoughtfully updated with modern finishes, while the dedicated mudroom/laundry room adds convenience and valuable storage space. Situated on a rare double lot, the outdoor space is equally impressive as the home. The fully fenced backyard offers room for pets, play, gardening, entertaining, or future possibilities, while mature trees provide privacy and character. A storage shed offers additional flexibility for tools, hobbies, or outdoor equipment. Additional highlights include a newer HVAC system, updated lighting, modern fixtures, and the ease of single-level living. Whether you're a first-time homebuyer looking to build equity or simply seeking a move-in-ready home close to Charlotte's most exciting destinations, this property offers an exceptional opportunity. Enjoy easy access to breweries, restaurants, entertainment, and employment centers while benefiting from the space, flexibility, and freedom of no HOA.
Features & Amenities
Interior
-
Other Interior Features
Open Floorplan
-
Total Bedrooms
3
-
Bathrooms
2
-
Above Grade Finished Area
1240.0
-
Basement YN
NO
-
Cooling YN
YES
-
Cooling
Central Air
-
Fireplace YN
YES
-
Heating YN
YES
-
Heating
Forced Air
-
Pet friendly
N/A
Exterior
-
Garage
No
-
Construction Materials
Brick
-
Parking
Driveway, On Street
-
Pool
No
Area & Lot
-
Lot Features
Level
-
Property Type
Residential
-
Property Sub Type
Single Family Residence
Price
-
Sales Price
$300,000
-
Sq. Footage
1, 240
-
Price/SqFt
$241
HOA
-
Association
No
School District
-
Elementary School
Unspecified
-
Middle School
Unspecified
-
High School
Unspecified
Property Features
-
New Construction
NO
-
Senior Community YN
NO
-
Sewer
Public Sewer
-
Water Source
Public
Schedule a Showing
Showing scheduled successfully.
Mortgage calculator
Estimate your monthly mortgage payment, including the principal and interest, property taxes, and HOA. Adjust the values to generate a more accurate rate.
Your payment
Principal and Interest:
$
Property taxes:
$
HOA fees:
$
Total loan payment:
$
Total interest amount:
$
Location
County
Mecklenburg
Elementary School
Unspecified
Middle School
Unspecified
High School
Unspecified
Listing Courtesy of Pat Rineman , Keller Williams South Park
RealHub Information is provided exclusively for consumers' personal, non-commercial use, and it may not be used for any purpose other than to identify prospective properties consumers may be interested in purchasing. All information deemed reliable but not guaranteed and should be independently verified. All properties are subject to prior sale, change or withdrawal. RealHub website owner shall not be responsible for any typographical errors, misinformation, misprints and shall be held totally harmless.

Agent
Zaneta Mowatt
Call Zaneta today to schedule a private showing.

* Listings on this website come from the FMLS IDX Compilation and may be held by brokerage firms other than the owner of this website. The listing brokerage is identified in any listing details. Information is deemed reliable but is not guaranteed. If you believe any FMLS listing contains material that infringes your copyrighted work please click here to review our DMCA policy and learn how to submit a takedown request.© 2024 FMLS.
Related Properties
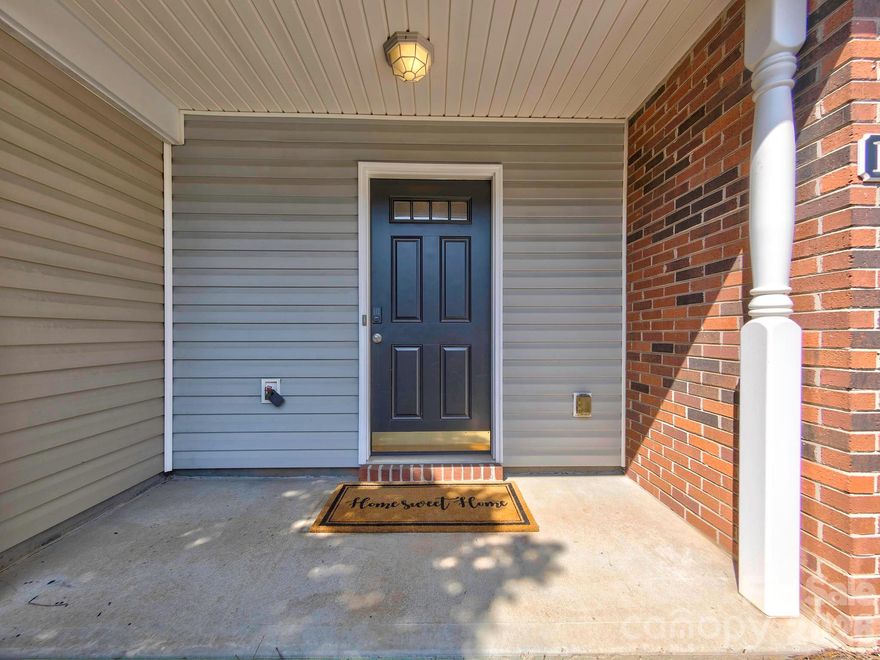
Charlotte
11316 Morgan Valley Lane
2 Beds
2 Baths
1,277 Sq.Ft.
$325,000
MLS#: 4374541

Charlotte
11625 Lioness Street
2 Beds
2 Baths
1,189 Sq.Ft.
$250,000
MLS#: 4384887
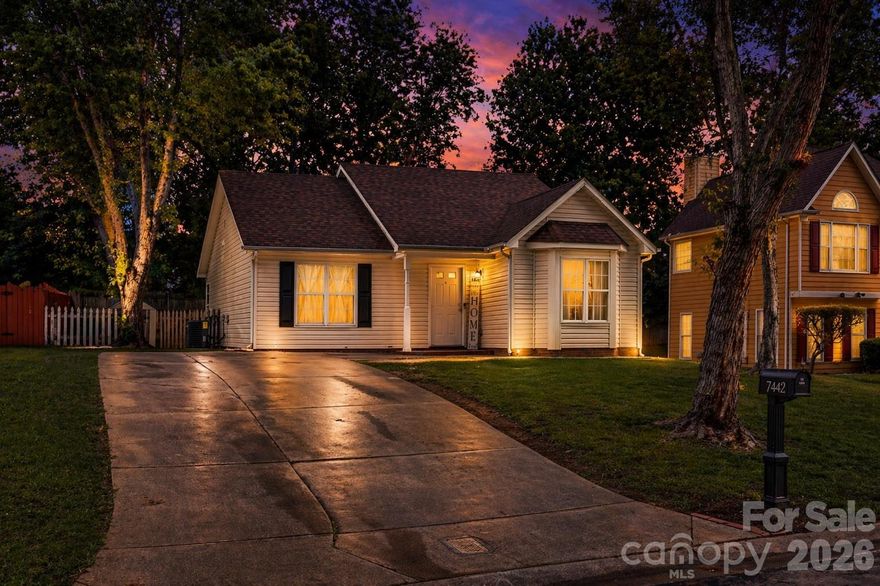
Charlotte
7442 Crestside Lane
3 Beds
2 Baths
1,228 Sq.Ft.
$315,000
MLS#: 4373229
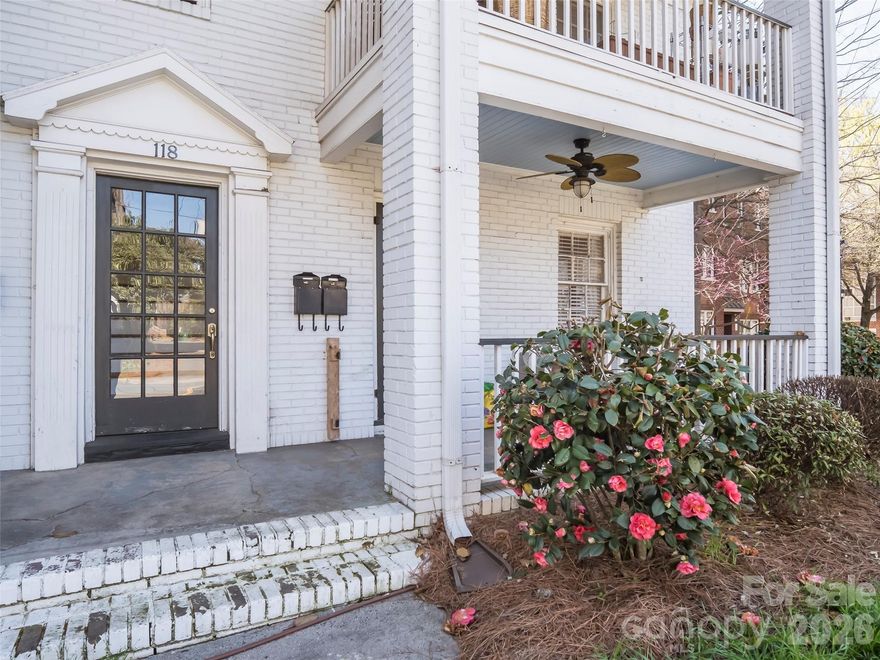
Charlotte
118 N Laurel Avenue 2
2 Beds
1 Baths
863 Sq.Ft.
$289,900
MLS#: 4357067
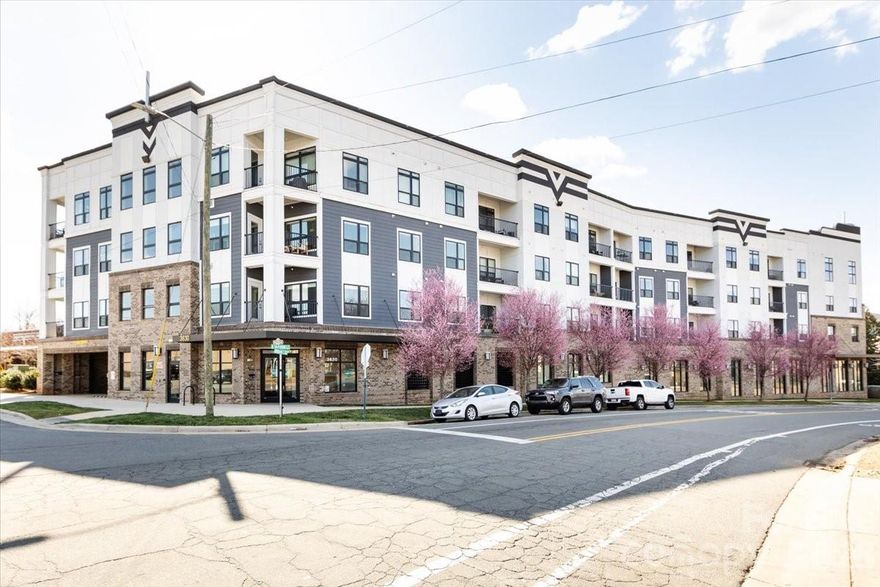
Charlotte
3630 N Davidson Street
1 Beds
1 Baths
958 Sq.Ft.
$357,500
MLS#: 4346621
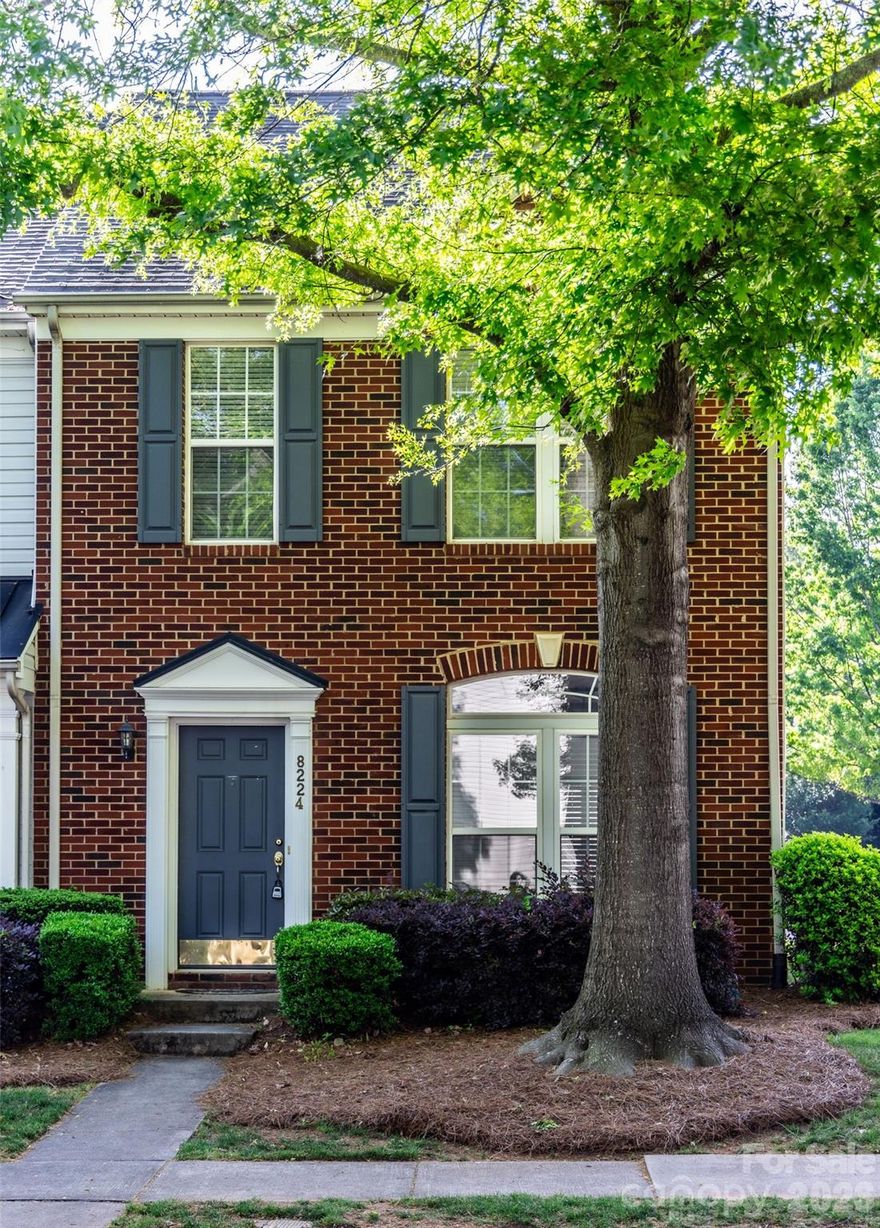
Charlotte
8224 Shinkansen Drive
2 Beds
2 Baths
1,490 Sq.Ft.
$276,000
MLS#: 4369942
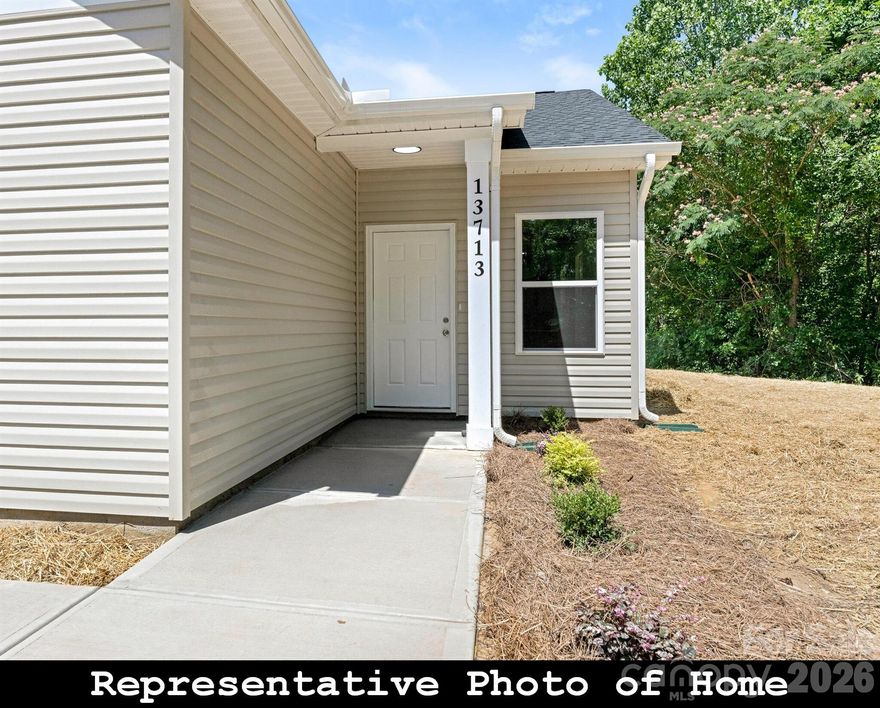
Charlotte
962 S Hoskins Road
3 Beds
3 Baths
1,287 Sq.Ft.
$325,500
MLS#: 4345128
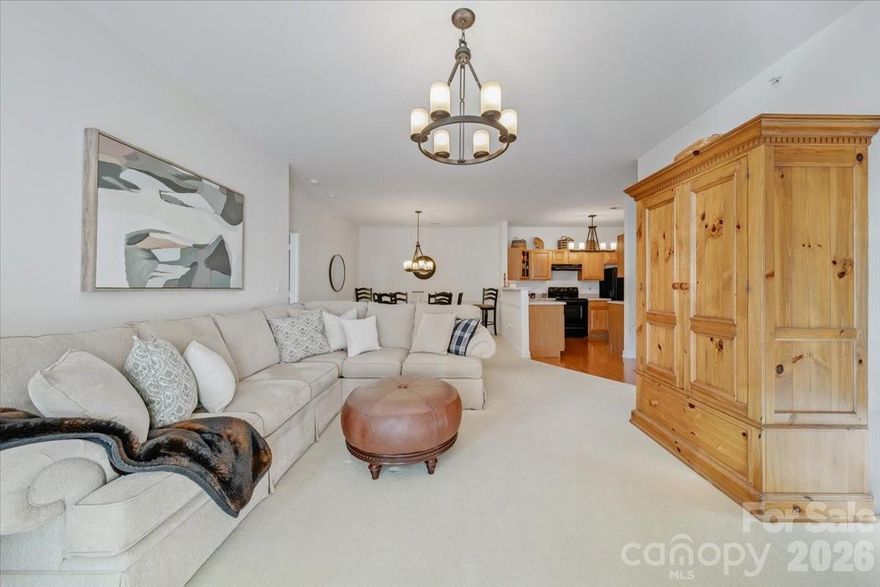
Charlotte
12451 Copper Mountain Boulevard
2 Beds
2 Baths
1,156 Sq.Ft.
$275,000
MLS#: 4340204
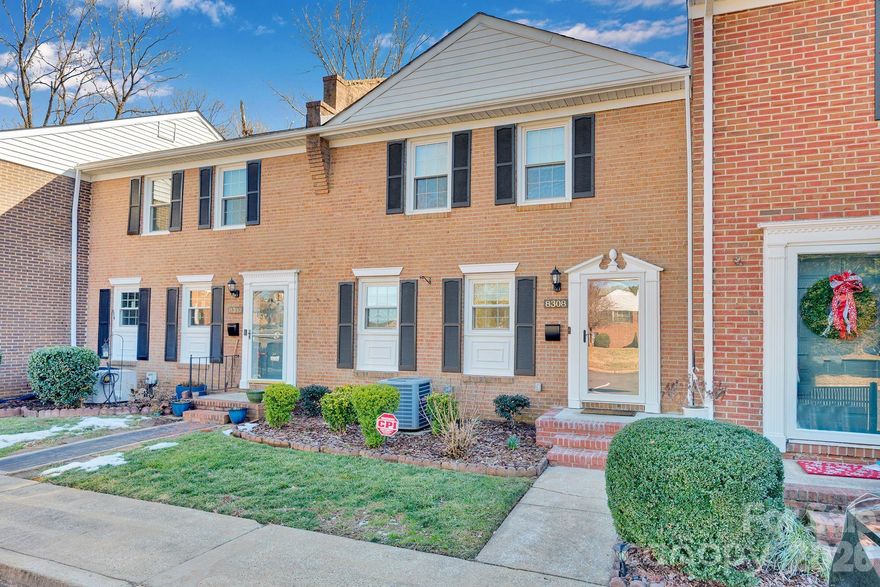
Charlotte
8308 Knights Bridge Road
4 Beds
3 Baths
1,930 Sq.Ft.
$359,000
MLS#: 4341062
Charlotte
1906 Oaklawn Avenue
3 Beds
1 Baths
1,187 Sq.Ft.
$319,000
MLS#: 4319771
