Features & Amenities

Interior

  • Total Bedrooms

    2

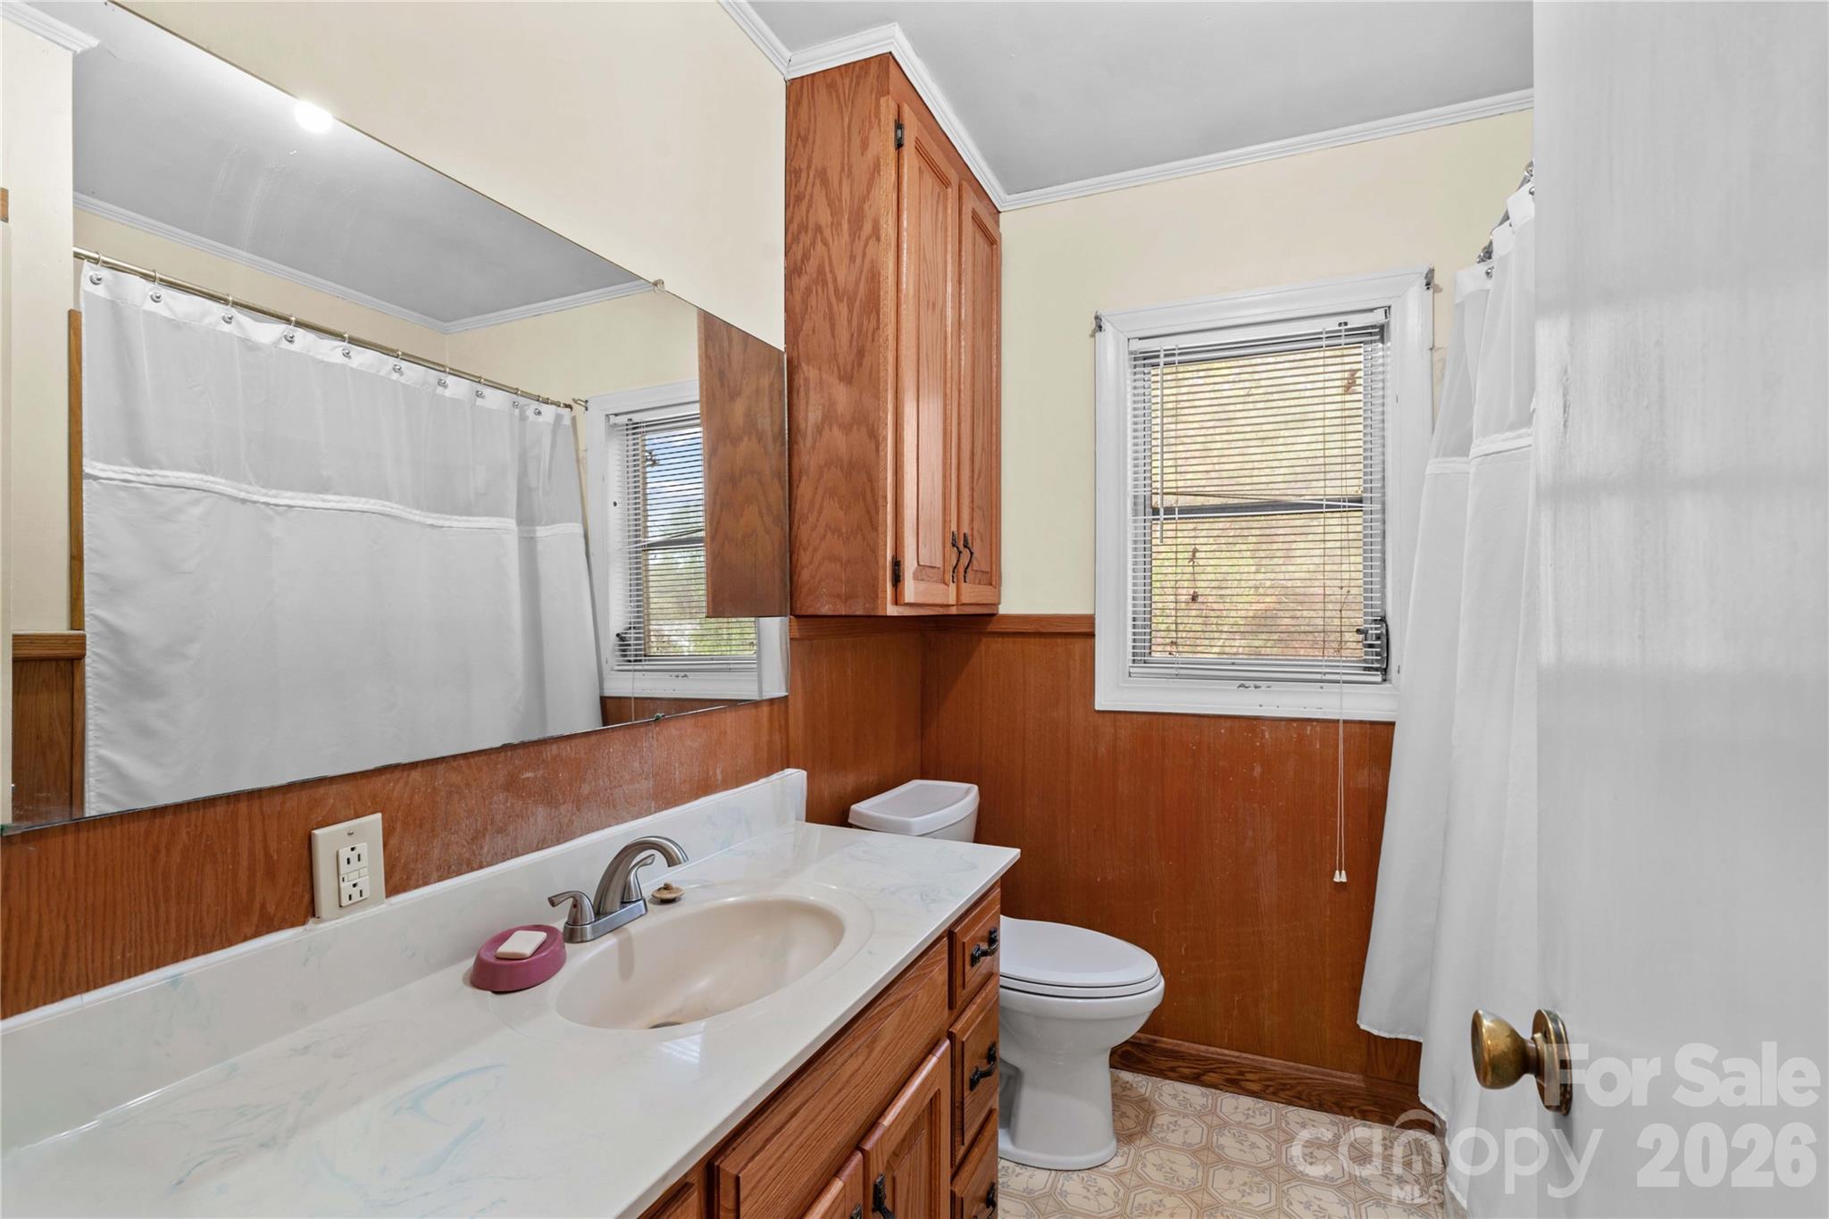
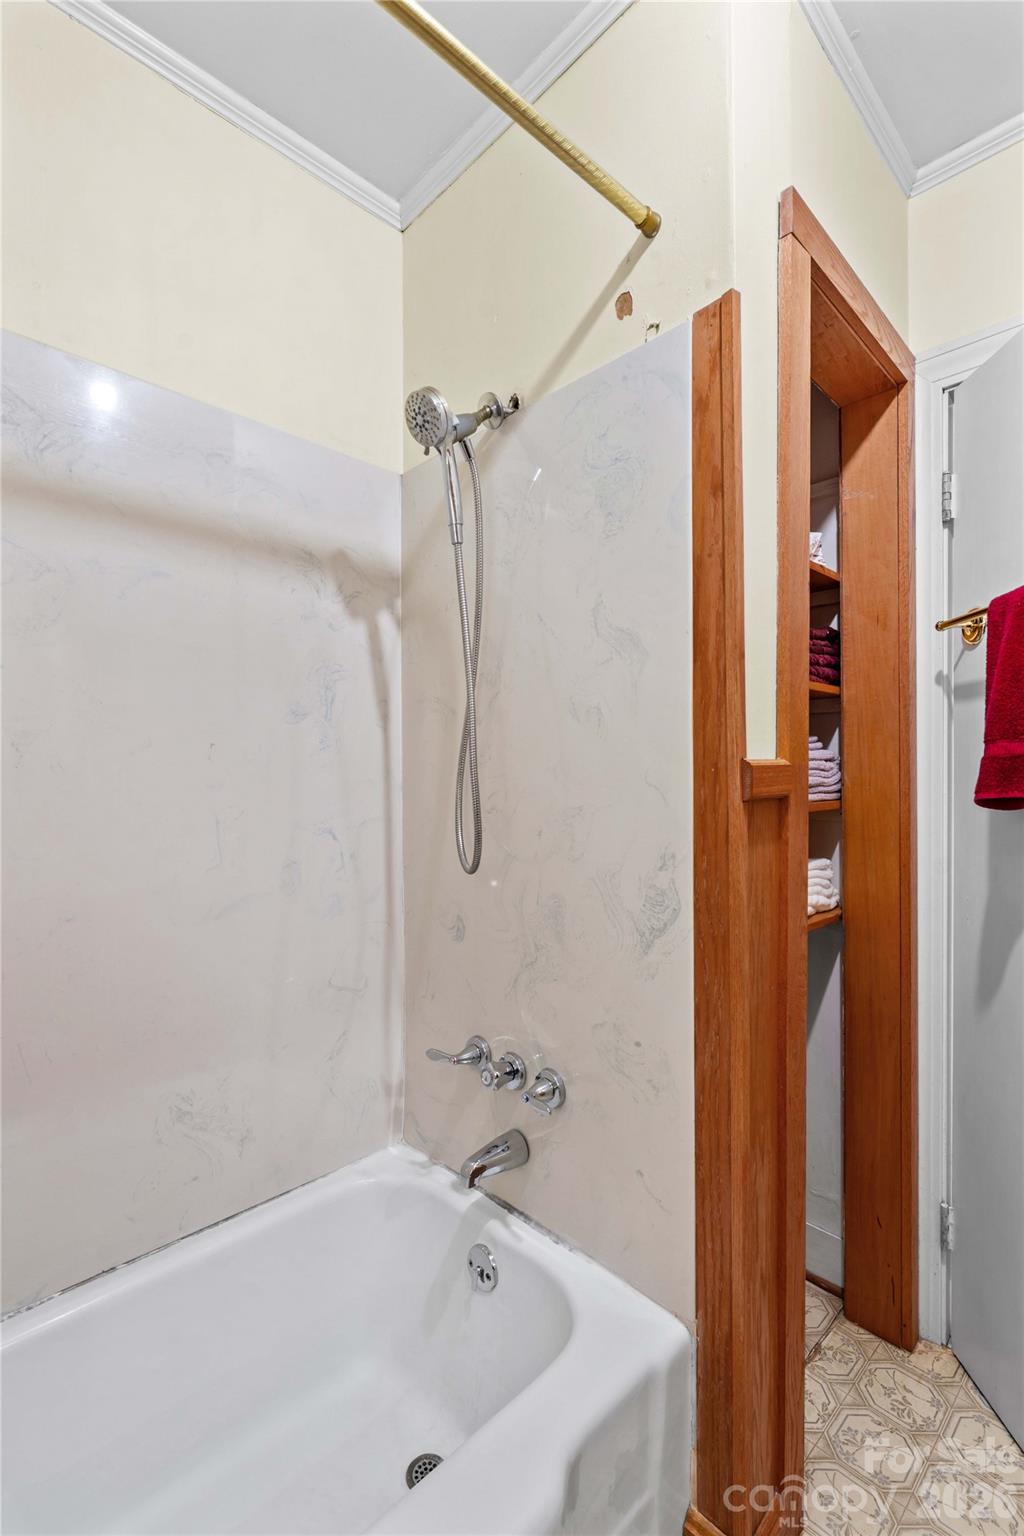
  • Bathrooms

    1

  • Above Grade Finished Area

    868.0

  • Basement YN

    NO

  • Cooling YN

    YES

  • Cooling

    Window Unit(s)

  • Fireplace YN

    NO

  • Heating YN

    YES

  • Heating

    Kerosene, Oil

  • Pet friendly

    N/A

Exterior

  • Garage

    No

  • Construction Materials

    Brick

  • Parking

    Detached Carport

  • Patio and Porch Features

    Covered, Front Porch, Side Porch

  • Pool

    No

Area & Lot

  • Property Type

    Residential

  • Property Sub Type

    Single Family Residence

Price

  • Sales Price

    $224,900

  • Sq. Footage

    868

  • Price/SqFt

    $259

HOA

  • Association

    No

School District

  • Elementary School

    Unspecified

  • Middle School

    Unspecified

  • High School

    Unspecified

Property Features

  • New Construction

    NO

  • Senior Community YN

    NO

  • Sewer

    Septic Tank

  • Water Source

    Well

Schedule a Showing

Showing scheduled successfully.

<
>
IN PERSON
VIA CHAT

What is 3 + 4 ?


Change time

Mortgage calculator

Estimate your monthly mortgage payment, including the principal and interest, property taxes, and HOA. Adjust the values to generate a more accurate rate.

Your payment

Principal and Interest:

$

Property taxes:

$

HOA fees:

$

Total loan payment:

$

Total interest amount:

$

Location

County

Iredell

Elementary School

Unspecified

Middle School

Unspecified

High School

Unspecified

Listing Courtesy of Jill Galliher , Keller Williams Unified

RealHub Information is provided exclusively for consumers' personal, non-commercial use, and it may not be used for any purpose other than to identify prospective properties consumers may be interested in purchasing. All information deemed reliable but not guaranteed and should be independently verified. All properties are subject to prior sale, change or withdrawal. RealHub website owner shall not be responsible for any typographical errors, misinformation, misprints and shall be held totally harmless.

Agent Zaneta Mowatt

Agent

Zaneta Mowatt

Call Zaneta today to schedule a private showing.


* Listings on this website come from the FMLS IDX Compilation and may be held by brokerage firms other than the owner of this website. The listing brokerage is identified in any listing details. Information is deemed reliable but is not guaranteed. If you believe any FMLS listing contains material that infringes your copyrighted work please click here to review our DMCA policy and learn how to submit a takedown request.© 2024 FMLS.
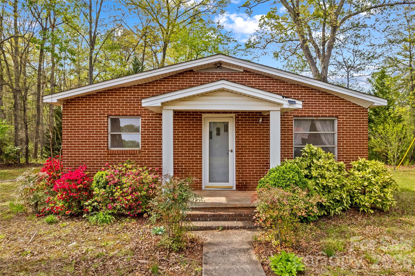
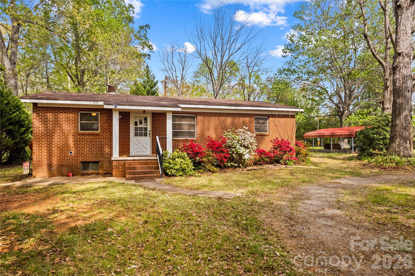
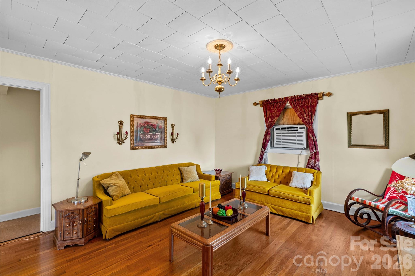
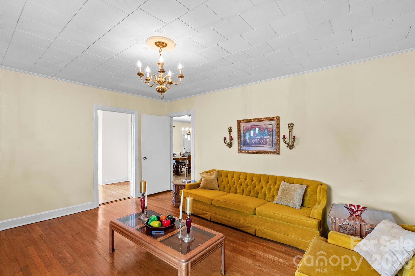
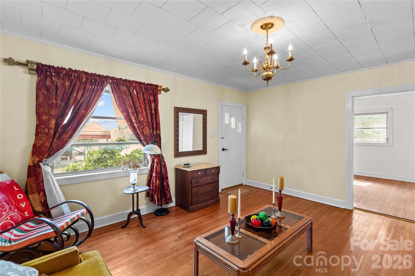
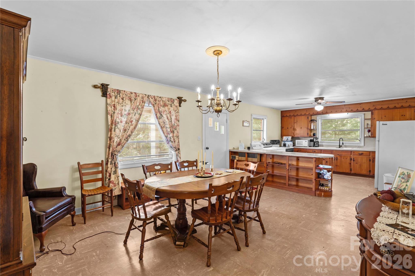
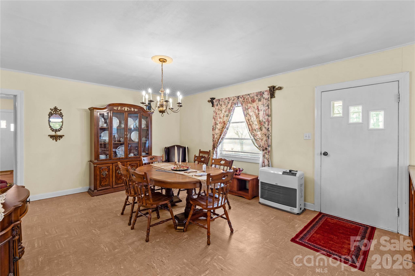
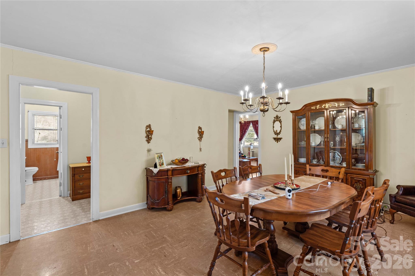
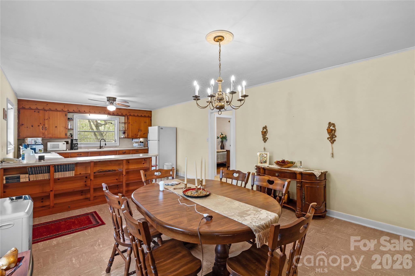
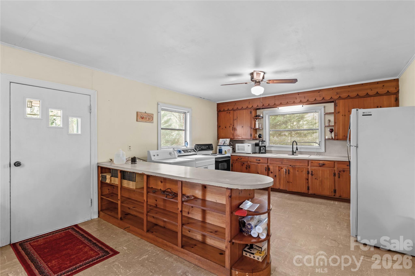
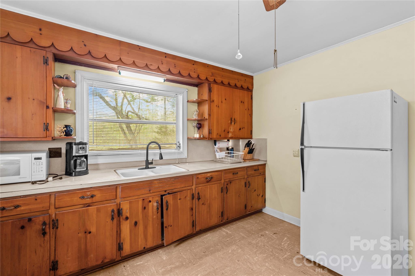
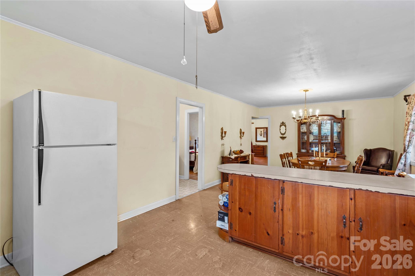
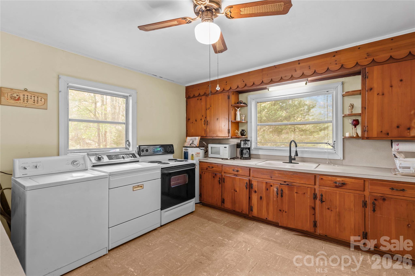
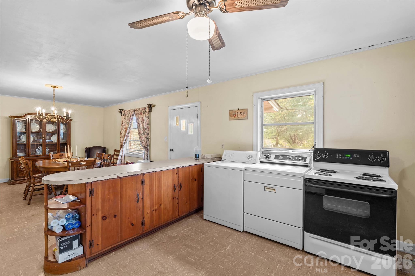
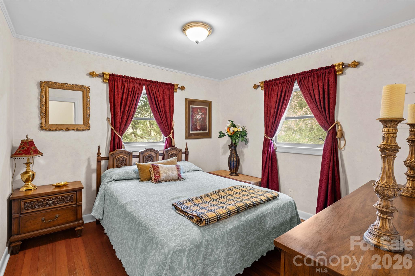
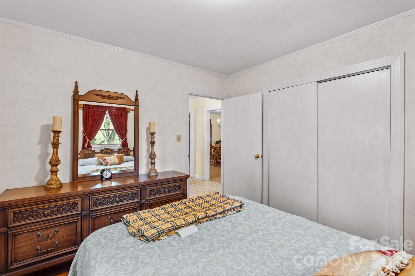
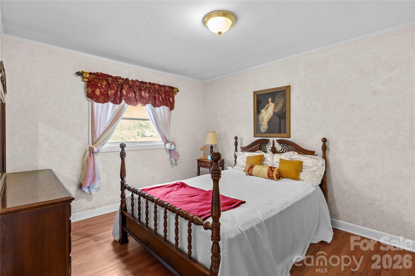
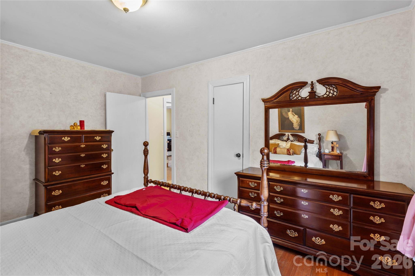
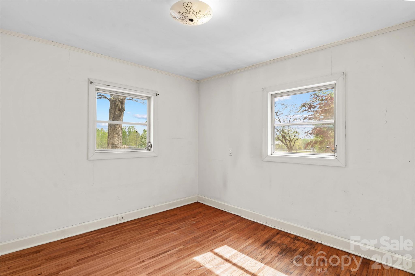
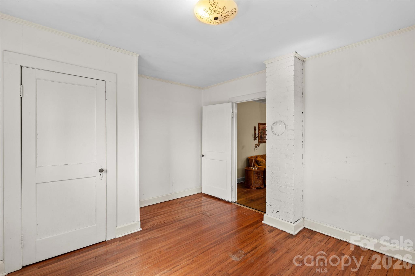
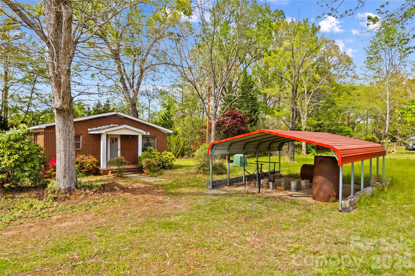
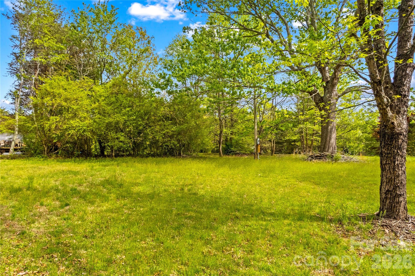
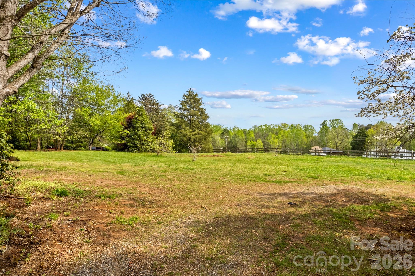
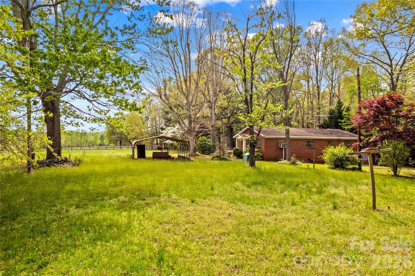
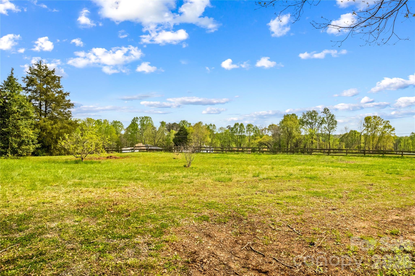
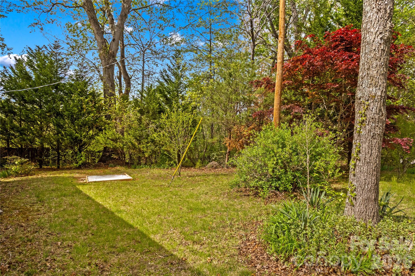
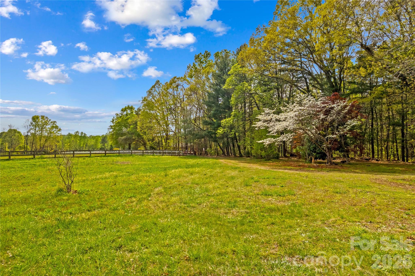
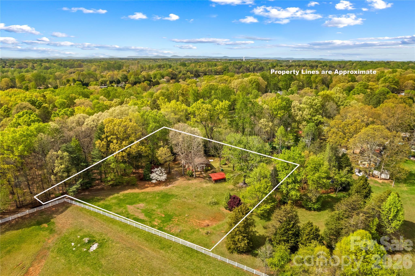
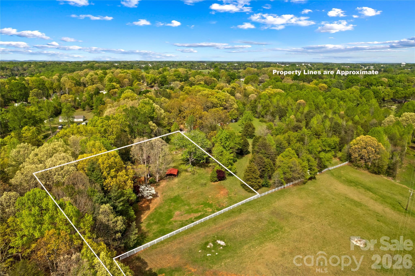
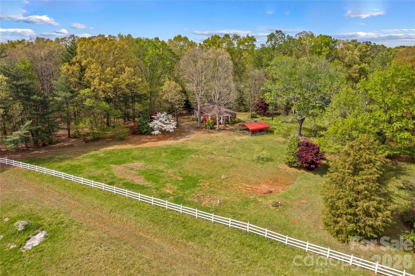
Charming 2 bed, 1 bath home presents a wonderful opportunity for homeowners or anyone looking to enjoy a peaceful setting with room to grow. The property offers ample outdoor space for gardening, entertaining, or future expansion.

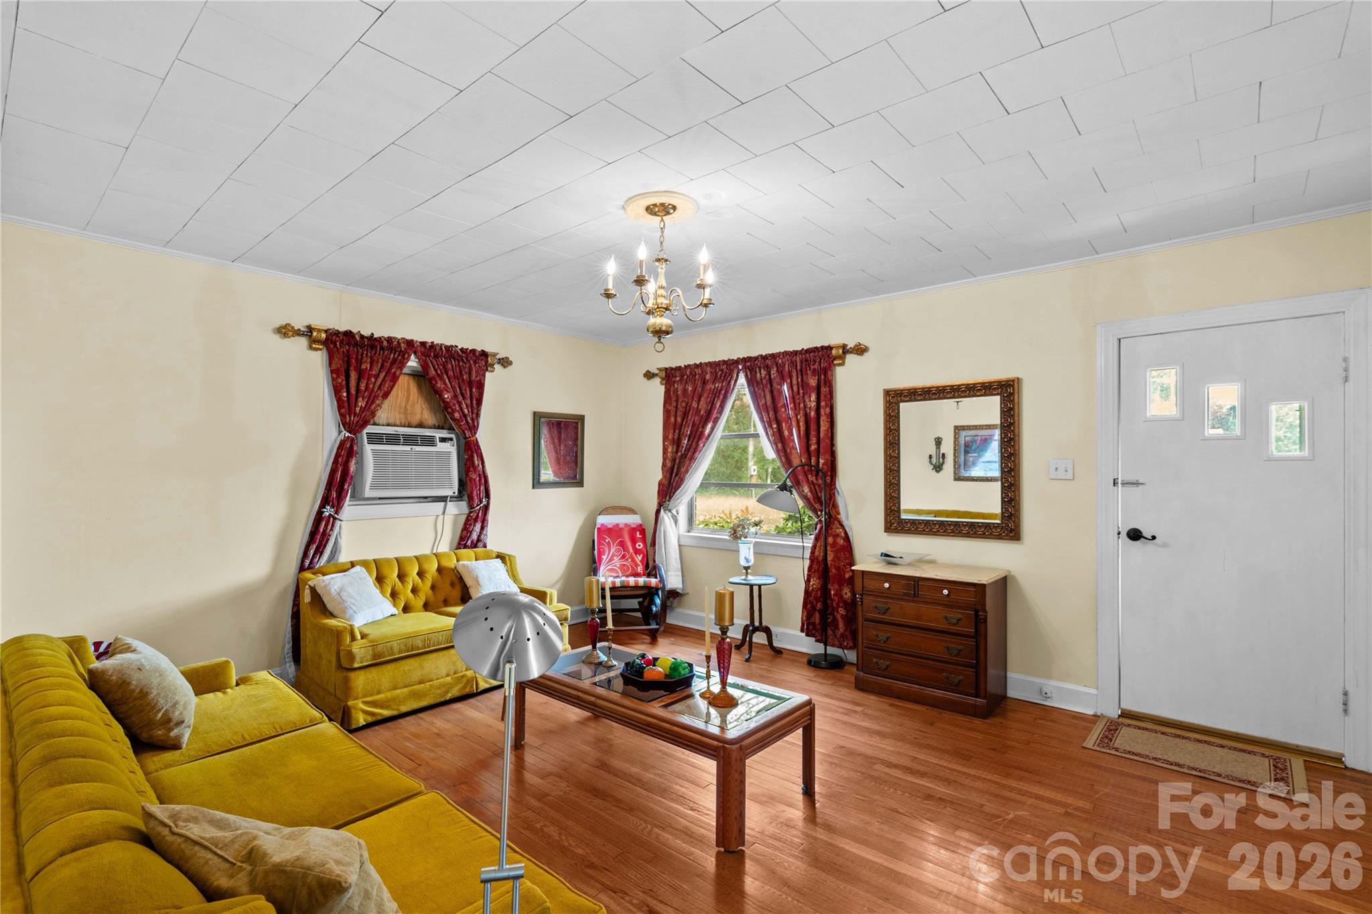
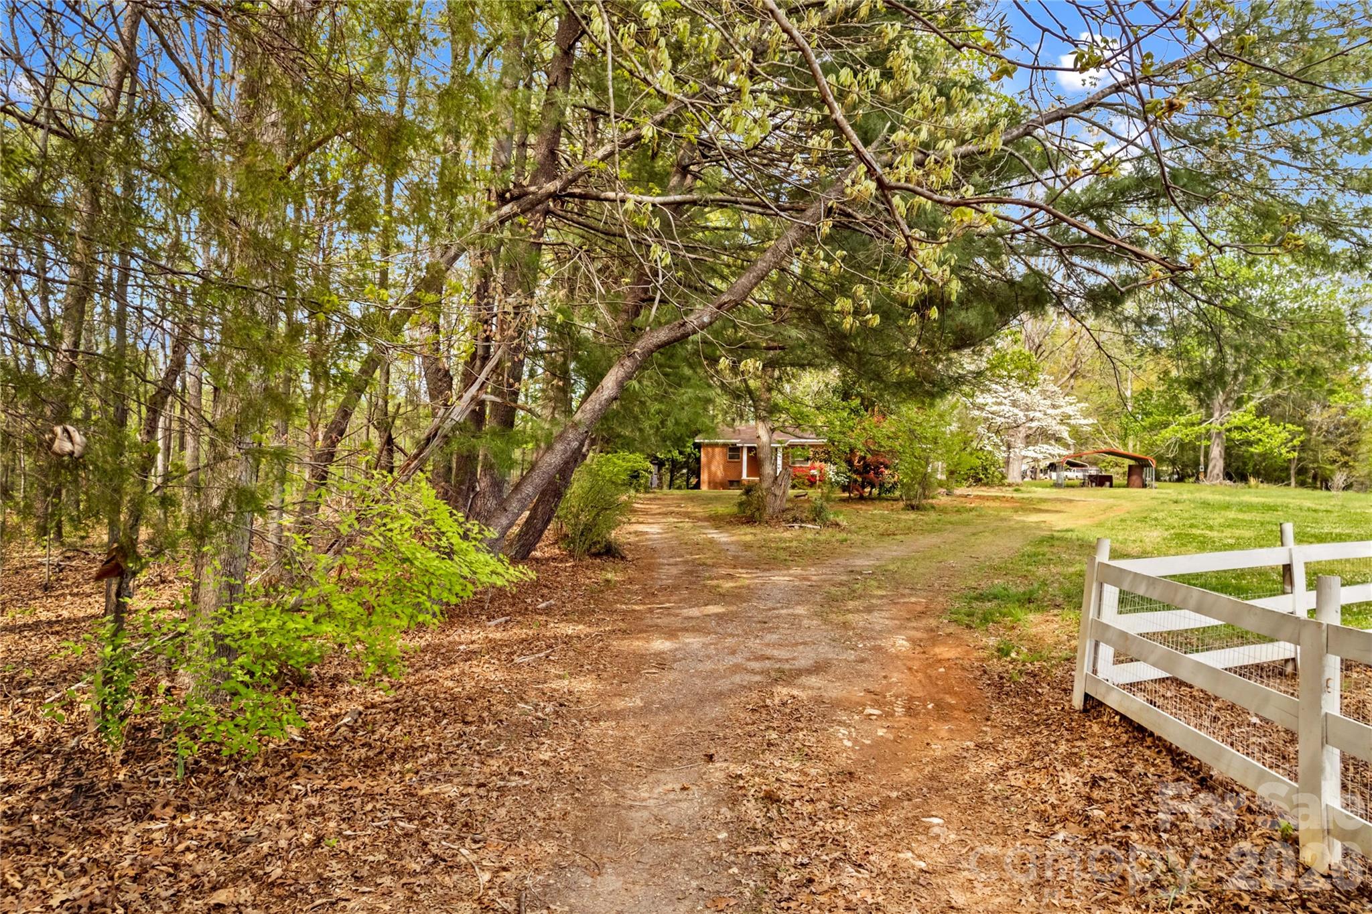
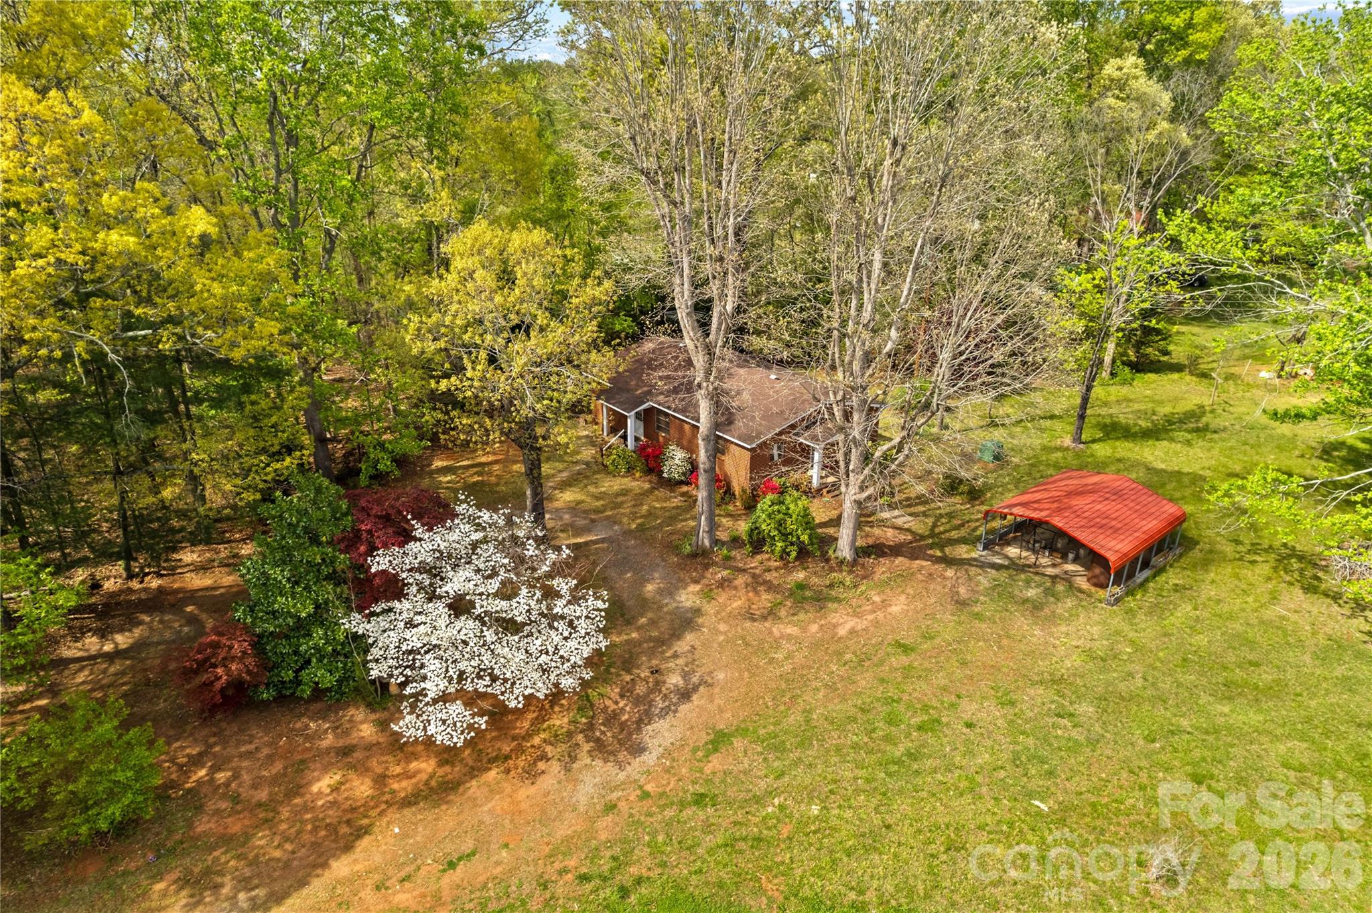
Inside, the home features a cozy and functional layout designed for comfortable everyday living. The additional 392 non-HLA sqft has been used as a living room space, but is not included in the total heated living space because it is not heated. This could be converted to heated living space with the addition of a heat source. The classic brick exterior adds timeless appeal, while the interior offers a warm and inviting atmosphere ready for your personal touch. Whether you’re looking to move right in or update over time, this property provides a solid foundation to create your vision.

Additional features include a detached 2-car carport, providing convenient covered parking and extra storage options. The porch area offers a great spot to relax and enjoy the surrounding natural setting, whether it’s your morning coffee or winding down in the evening.

With its established surroundings and generous lot size, this property delivers a rare combination of charm, space, and opportunity. Perfect for a quiet retreat while still being within reach of nearby conveniences, this home is full of potential and ready for its next chapter. Don’t miss your chance to make it yours!

151 Bent Twig Drive

Message successfully sent.

What would you like to know?

What is 3 + 4 ?

I agree to receive email communication and understand I can unsubscribe at any time.

I agree to be contacted by Prestino Advantage via call, email, and text for real estate services. To opt out, you can reply 'stop' at any time or reply 'help' for assistance. You can also click the unsubscribe link in the emails. Message and data rates may apply. Message frequency may vary. Privacy Policy

Related Properties

Welcome home to this unique split-level property offering space, flexibility, and character on a full one-acre lot in Statesville. With four bedrooms and a thoughtfully designed layout, this home stands out from the ordinary.
The main level features bright, comfortable living spaces, while the open lower level functions as a true second living room or extra space, perfect for entertaining, relaxing, or creating a home office or play area. This flexible layout gives you room to spread out while still feeling connected. Step outside and enjoy the deck overlooking the expansive yard, ideal for gatherings, grilling, or quiet evenings outdoors. The attractive brick-front exterior adds timeless curb appeal and sets the tone as you arrive. With multiple living areas, four bedrooms, and a layout that truly offers something different, this home is a rare find. Conveniently located with easy access to shopping, dining, and major routes, this is a property you will want to experience in person.
#4334143

Statesville

222 Saint Jill Circle

4 Beds

2 Baths

1,920 Sq.Ft.

$260,000

MLS#: 4334143
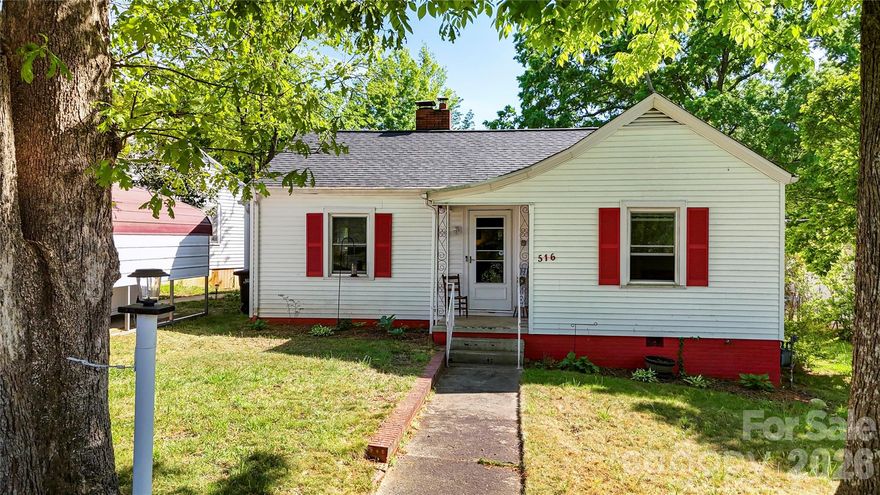
Welcome to this charming 3-bedroom, 2-bath home ideally located just outside the heart of downtown—offering the perfect balance of convenience and privacy. With easy access to local shops, dining, and entertainment, you’ll love being close to it all while still enjoying a peaceful residential setting.
Inside, the home features a comfortable and functional layout designed for everyday living. The spacious living areas flow seamlessly, making it perfect for both relaxing and entertaining.
Step outside to enjoy a backyard built for making memories. The back deck provides the perfect space for grilling, gatherings, or simply unwinding after a long day. The fire pit area creates a cozy atmosphere for evenings under the stars, while multiple storage sheds offer ample space for tools, hobbies, or extra storage needs.
Whether you’re looking for convenience, outdoor enjoyment, or a place to call home near downtown, this property checks all the boxes.
#4371072

Statesville

516 Margaret Drive

3 Beds

2 Baths

1,136 Sq.Ft.

$250,000

MLS#: 4371072
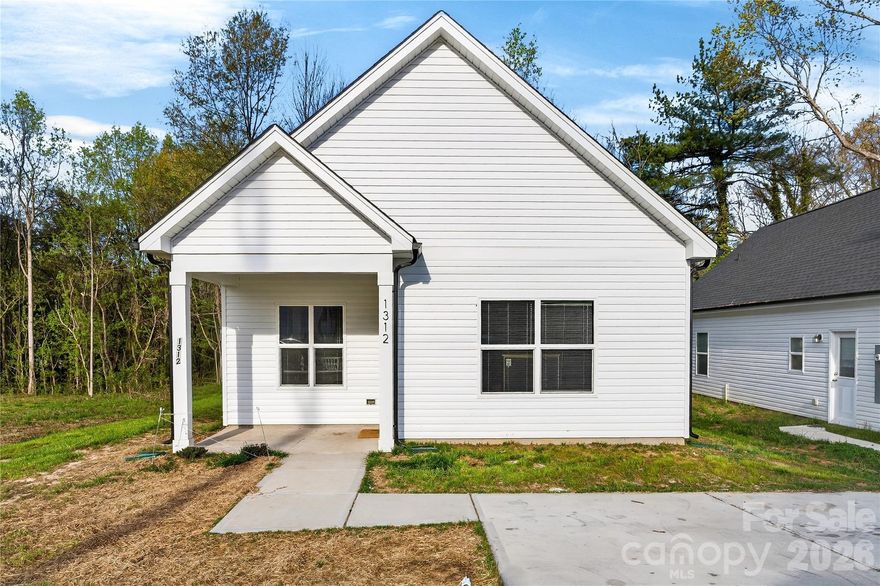
Welcome to this charming home nestled in the heart of Statesville, NC! Step inside to a warm and inviting open kitchen featuring beautiful granite countertops and classic white shaker cabinets—perfect for gathering and making memories. Both bathrooms continue the elegant granite finishes, while durable LVP flooring flows seamlessly throughout the spacious three bedrooms and two baths. Conveniently located just minutes from downtown Statesville, this home offers the perfect balance of comfort, style, and accessibility. Come experience it for yourself - don't miss your chance to make it yours!
#4360149

Statesville

1312 7th Street

3 Beds

2 Baths

1,137 Sq.Ft.

$227,000

MLS#: 4360149
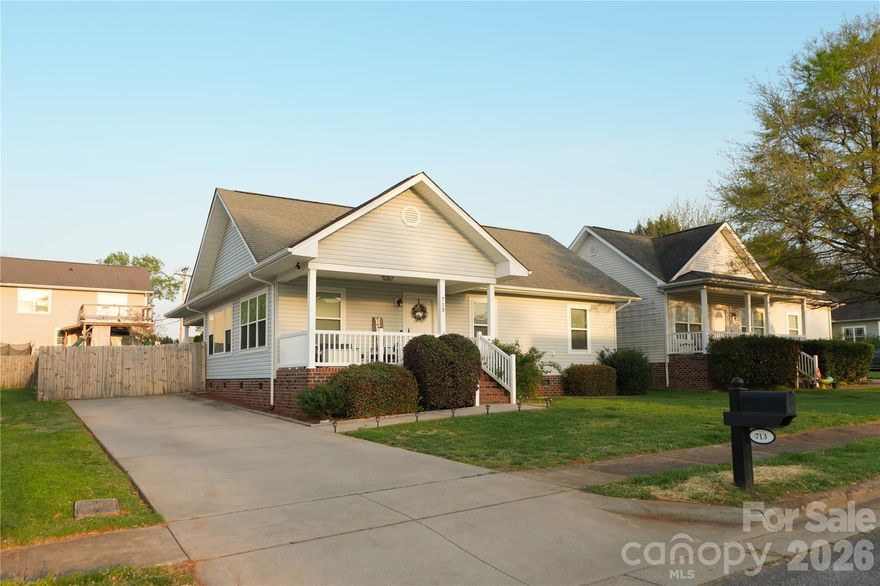
Price reduced
Welcome to this beautifully maintained 3-bedroom, 2-bath home offering comfort, convenience, and great curb appeal. Step inside to an inviting open-concept layout filled with natural light. The beautiful kitchen showcases blue cabinetry, stainless steel appliances, tile backsplash, farmhouse-style sink, and plenty of counter space-perfect for cooking and gatherings. Situated in a quiet, well-kept neighborhood, this single-level residence features a spacious driveway, a charming covered front porch, and neatly manicured landscaping. With a fully fenced backyard complete with a storage shed and a cozy fire pit area--perfect for outdoor gatherings, relaxing evenings, or additional storage needs. With its inviting design and well-cared-for condition, this home offers a wonderful opportunity for buyers seeking move in ready conditions.
#4366480

Statesville

713 Willie Beatty Court

3 Beds

2 Baths

1,176 Sq.Ft.

$250,000

MLS#: 4366480
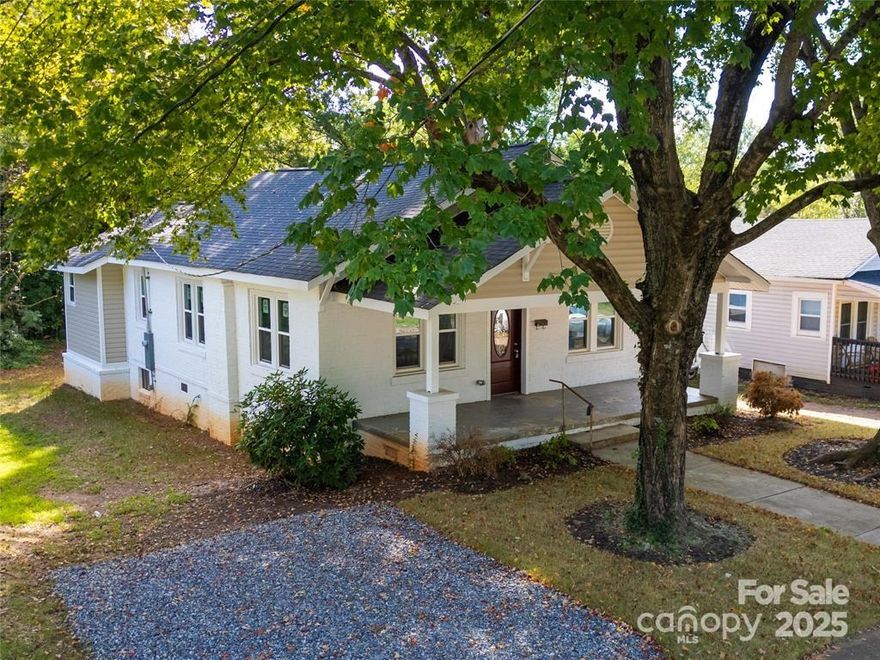
Price reduced
This beautifully renovated home features all-new HVAC, plumbing, electrical, roof, and water heater. A spacious covered front porch and elegant front door invite you into a warm, welcoming space with refinished hardwood floors. The brand-new kitchen boasts granite countertops, white cabinets, a microwave, electric range, and dishwasher. Bathrooms are fully updated with new fixtures and cabinets. The formal dining room sits conveniently between the kitchen and living room, while the split bedroom layout offers extra privacy for the primary suite. A generous laundry room opens to a massive, well-built rear deck overlooking a wooded backyard that stretches about 190 feet deep. A new driveway is also being installed. Don’t miss this fantastic chance to make your American dream a reality!
#4325994

Statesville

137 Woodlawn Drive

3 Beds

2 Baths

1,560 Sq.Ft.

$200,000

MLS#: 4325994
Price reduced
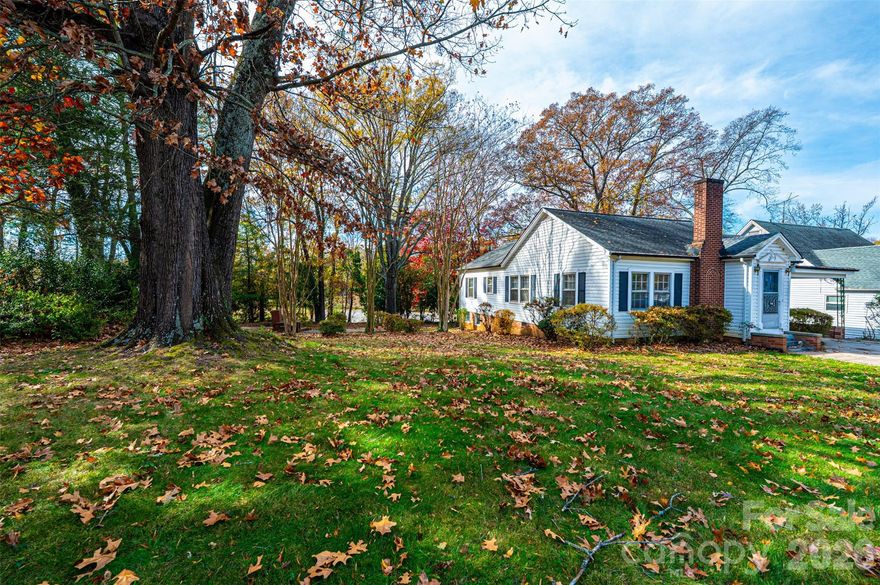
House plus 2 lots in the heart of Statesville! You can't afford NOT to consider this one! Vinyl siding/trim Bungalow PLUS an ADJOINING VACANT LOT! 3BR/1.5BA; huge LR off of foyer has space for everyone; BR1 right off LR has real wood panelling & trim; half BA has stackable washer/dryer (conveys); den/formal DR has pass thru window into kitchen, built-in cabinets/shelves, plus a large closet; kitchen was remodeled in 2024 w/LVP flooring, removed cooktop/wall oven & added laundry hook ups & new elec range, kit also has a DW, ref, & built-in pantry cabinets; breakfast nook in kitchen has cute built-in dining booth & door to side porch; 2 other large BRs plus a full BA & a cedar lined closet round out the main level! Partial unfinished basement has concrete flrs. 200 amp circuit breaker service. 2024 elec water heater. 2016 gas pack/CA. 3-4 years ago power lines were moved underground. Additional lot to the left has a huge concrete pad for future use, as well as a lg concrete bbq pit/brick hearth that would make a great fire pit area! Sold As Is.
#4324440

Statesville

538 Salisbury Road

3 Beds

1 Baths

1,418 Sq.Ft.

$224,000

MLS#: 4324440
Price reduced
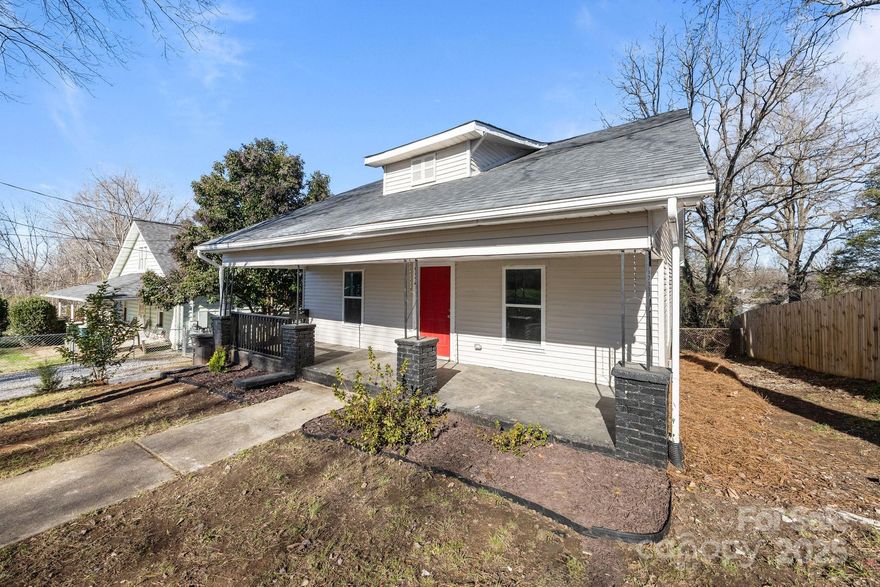
Discover this beautifully updated 4-bedroom, 3-bath home, just minutes from downtown Statesville. Step inside to an inviting open-concept floor plan that seamlessly connects the living room, dining area, and kitchen—perfect for both everyday living and entertaining. The kitchen features brand new stainless steel appliances, cabinets and countertops! 

Enjoy the convenience of a first-floor primary bedroom with private attached bath, along with another full bath just off the laundry/mud room, and a secondary bedroom at the front of the home. Throughout the home, you'll find stylish and durable LVP flooring, adding a modern touch and easy maintenance. Upstairs, you have two more bedrooms and an additional full bath. 

Located only moments from I-40, I-77, and Highway 70, this home offers exceptional access for commuters while keeping you close to all the amenities Statesville has to offer. Move-in ready and freshly updated, this property is a must-see!
#4329188

Statesville

934 Cherry Street

4 Beds

3 Baths

1,831 Sq.Ft.

$254,900

MLS#: 4329188
Price reduced
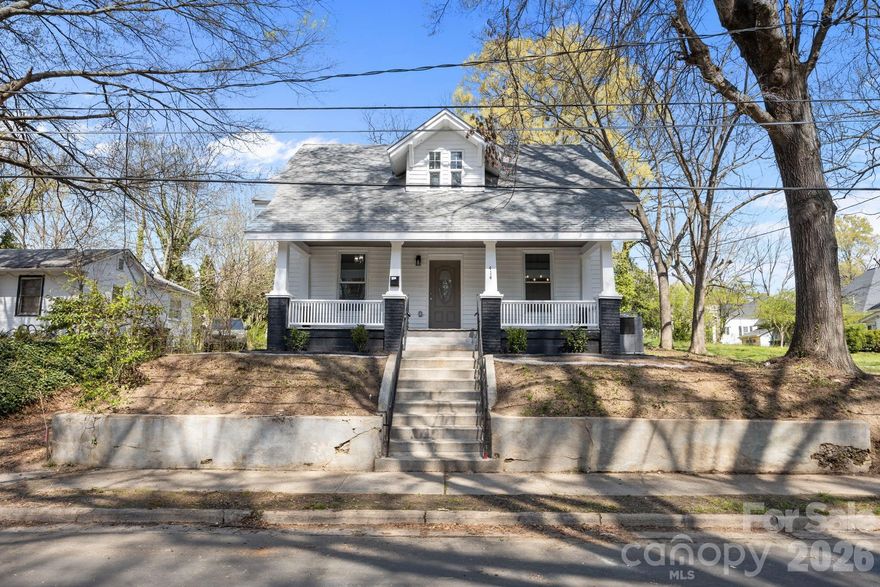
Coming soon just seconds from Downtown Statesville!
#4361891

Statesville

414 W Sharpe Street

3 Beds

2 Baths

1,544 Sq.Ft.

$249,250

MLS#: 4361891
Price reduced
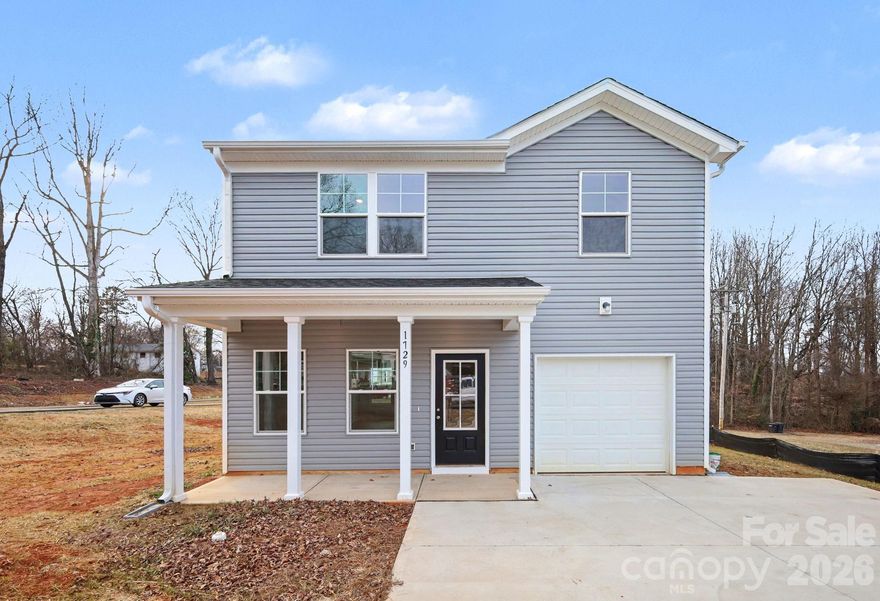
Brand-new construction in Cloaninger Estates.
This 3-bedroom, 2.5-bath home features granite countertops throughout, stainless steel appliances, soft-close cabinetry, and durable LVP flooring. Open layout with modern finishes and generous lot size. Conveniently located just minutes from I-77, offering easy access to shopping, dining, and daily commutes.
#4346956

Statesville

1729 Cloaninger Avenue

3 Beds

2 Baths

1,463 Sq.Ft.

$267,900

MLS#: 4346956
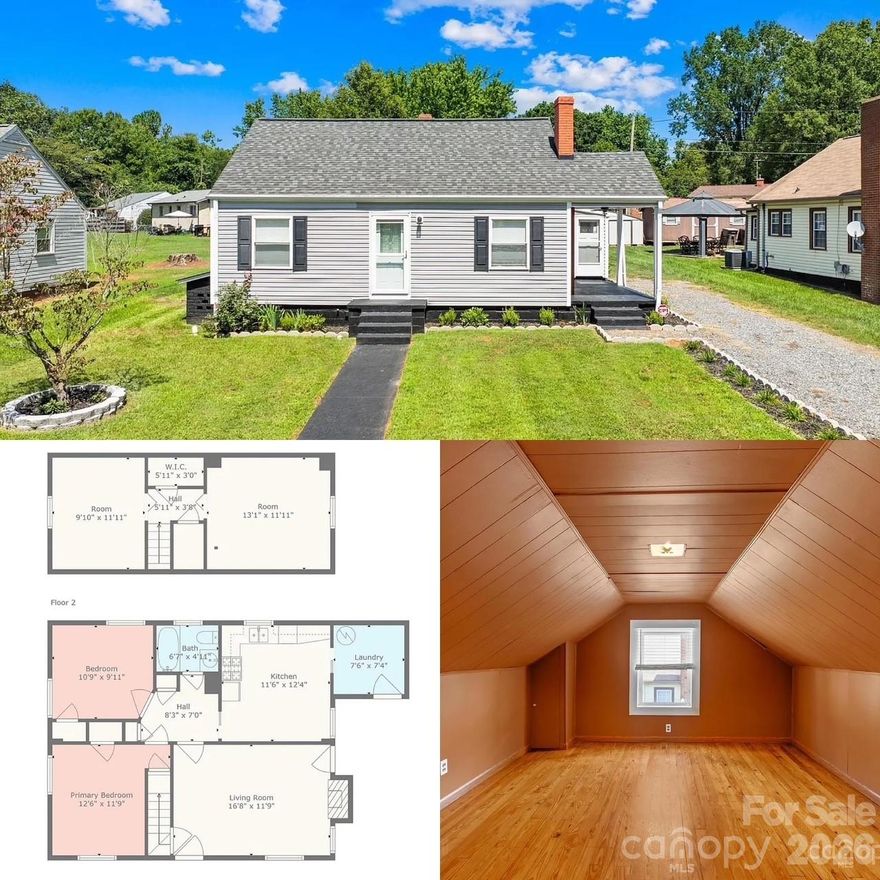
Welcome to this charming and well-loved home, perfect for first-time home buyers seeking a cozy yet versatile living space! The main level features two comfortable bedrooms with heated square footage. However, the true treasure of this home lies in the additional flex space upstairs. While the ceiling height of 6’10” just misses the 7-foot requirement to be counted as heated square footage, don't let that limit your imagination. The two extra rooms with hall closets offer limitless possibilities—whether you envision a home office, guest room, hobby area, or additional storage. This home exudes charm and has been well maintained. Conveniently located near schools, shopping, and restaurants, it provides easy access to all your essential needs. Don’t miss the chance to own a home that beautifully combines character with adaptability. Schedule your visit today and see how you can make this delightful space your own!
#4295605

Statesville

320 W Bingham Street

2 Beds

1 Baths

843 Sq.Ft.

$190,000

MLS#: 4295605

 - property

Send a message

Message successfully sent.

Your message

What is 3 + 4 ?

Reason for contacting?

I agree to receive email communication and understand I can unsubscribe at any time.

I agree to be contacted by Prestino Advantage via call, email, and text for real estate services. To opt out, you can reply 'stop' at any time or reply 'help' for assistance. You can also click the unsubscribe link in the emails. Message and data rates may apply. Message frequency may vary. Privacy Policy

Sign Out

Virtual Assistant

Would you like to take the next step with this property? We can help you schedule a showing or virtual tour, or send you more details.

Yes, I would like more information.

Thank You for Your Reply, One of Our Agents will contact you as soon as possible

No, maybe later.

Thank you, you can always contact me via email, phone number or through the contact form.

Realhub AI

Lucy - Your AI-Powered Realtor

Update Your Temporary Password

Personalize your search

Enter your email and we'll notify you immediately when new listings match what you're looking for.

or enter email address

Already have an account ? Login here

Continue your home search

I agree to receive communications and understand I can unsubscribe at any time.

I agree to be contacted by Prestino Advantage via call, email, and text for real estate services. To opt out, you can reply 'stop' at any time or reply 'help' for assistance. You can also click the unsubscribe link in the emails. Message and data rates may apply. Message frequency may vary. Privacy Policy

Already have an account ? Login here

We use cookies

We use cookies primarily for analytics to enhance your experience. By accepting, you agree to our use of these cookies. You can manage your preferences or learn more about our cookies policy.