
Features & Amenities

Interior

  • Total Bedrooms

    4

  • Bathrooms

    2

  • 1/2 Bathrooms

    1

  • Above Grade Finished Area

    2383.0

  • Basement YN

    NO

  • Cooling YN

    YES

  • Cooling

    Ceiling Fan(s), Central Air

  • Fireplace YN

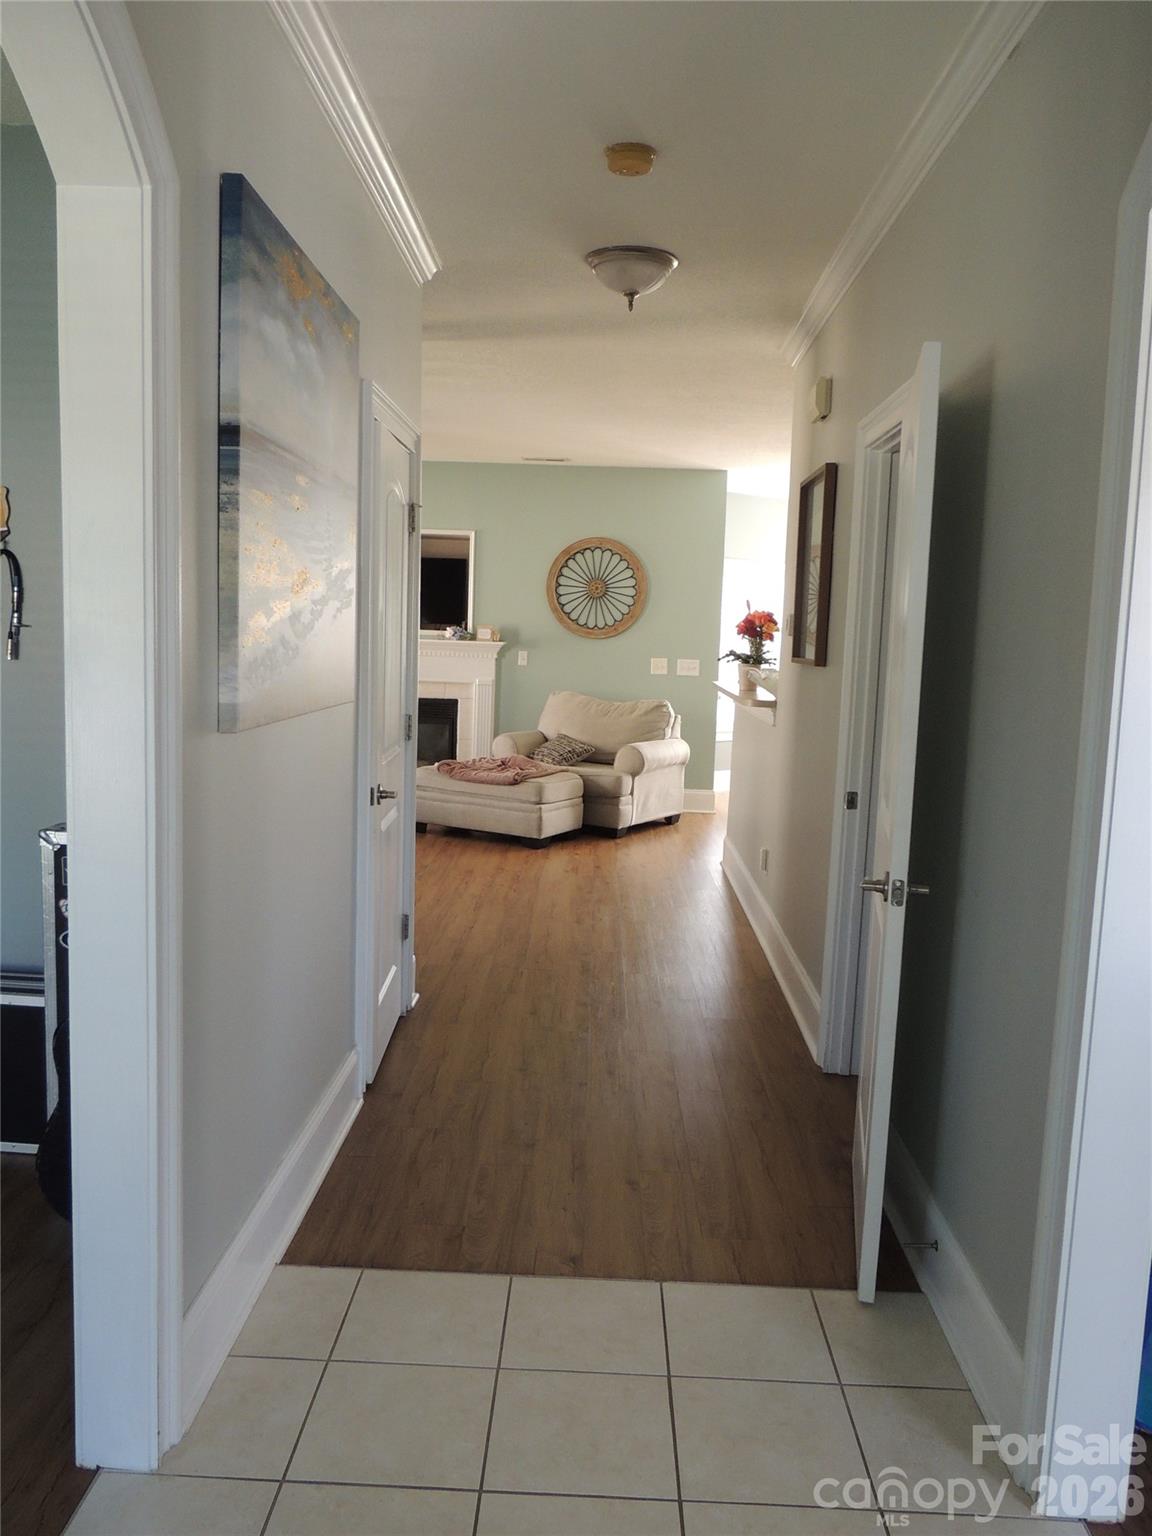
    YES

  • Heating YN

    YES

  • Heating

    Heat Pump

  • Pet friendly

    N/A

Exterior

  • Garage

    Yes

  • Garage spaces

    2

  • Construction Materials

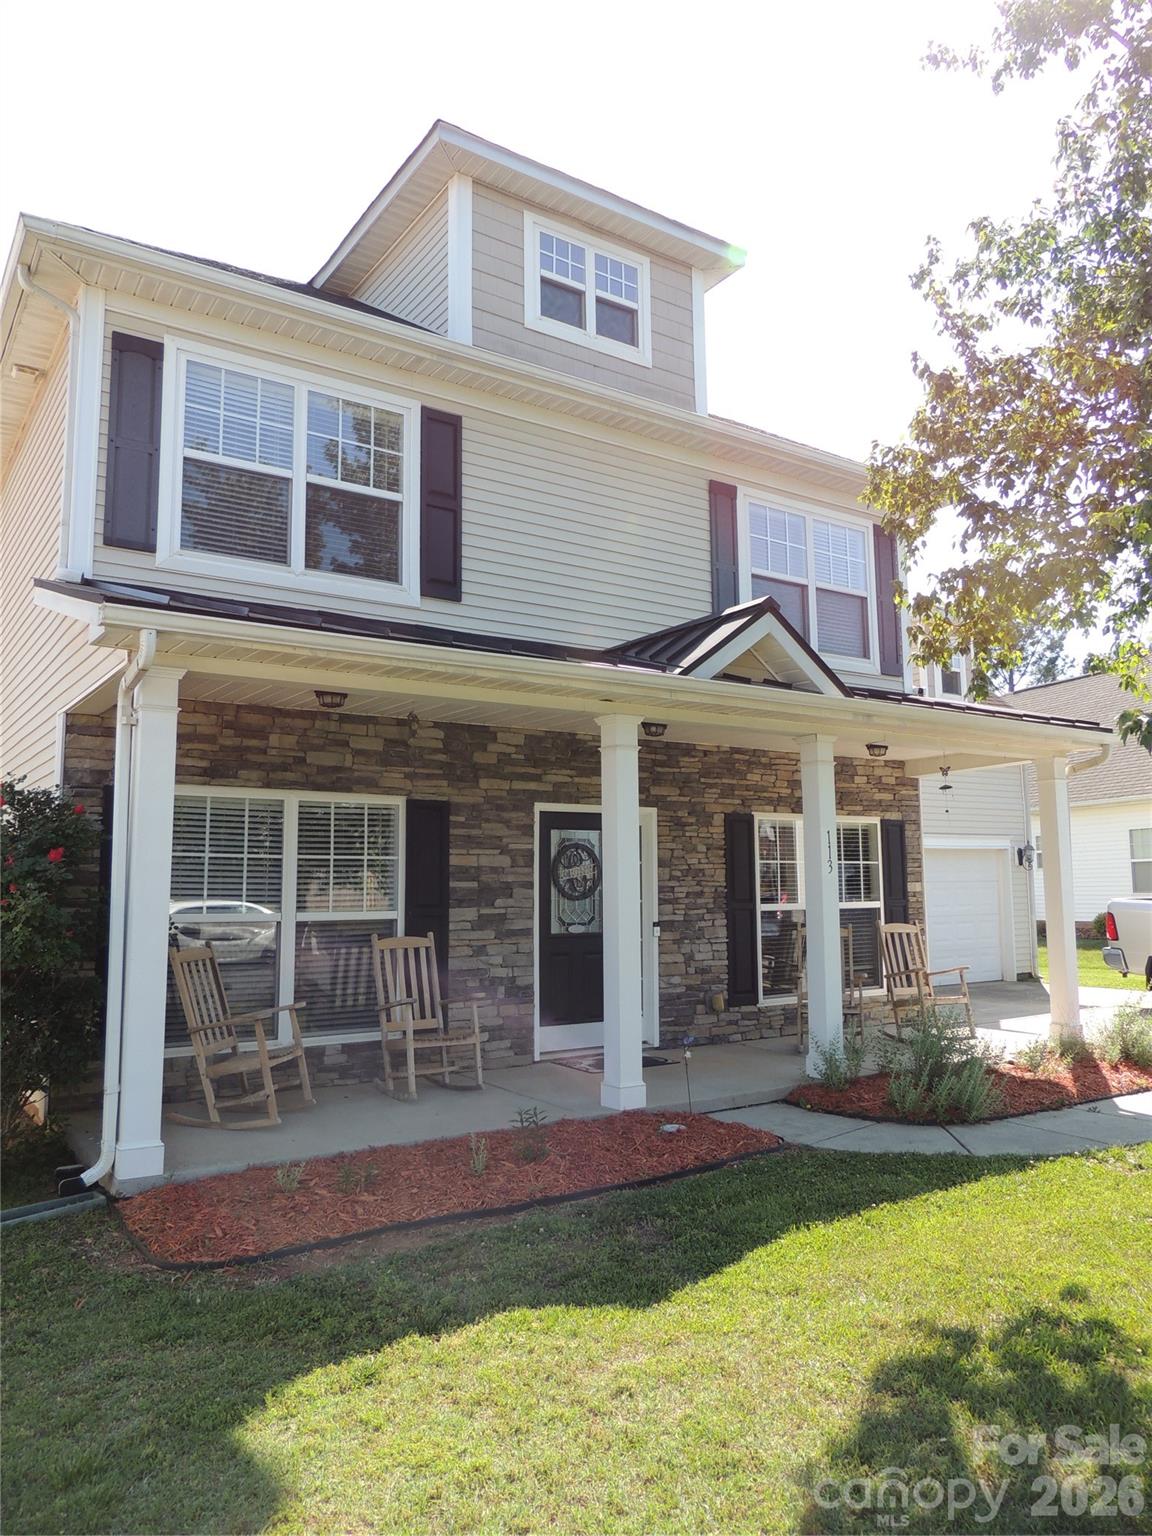
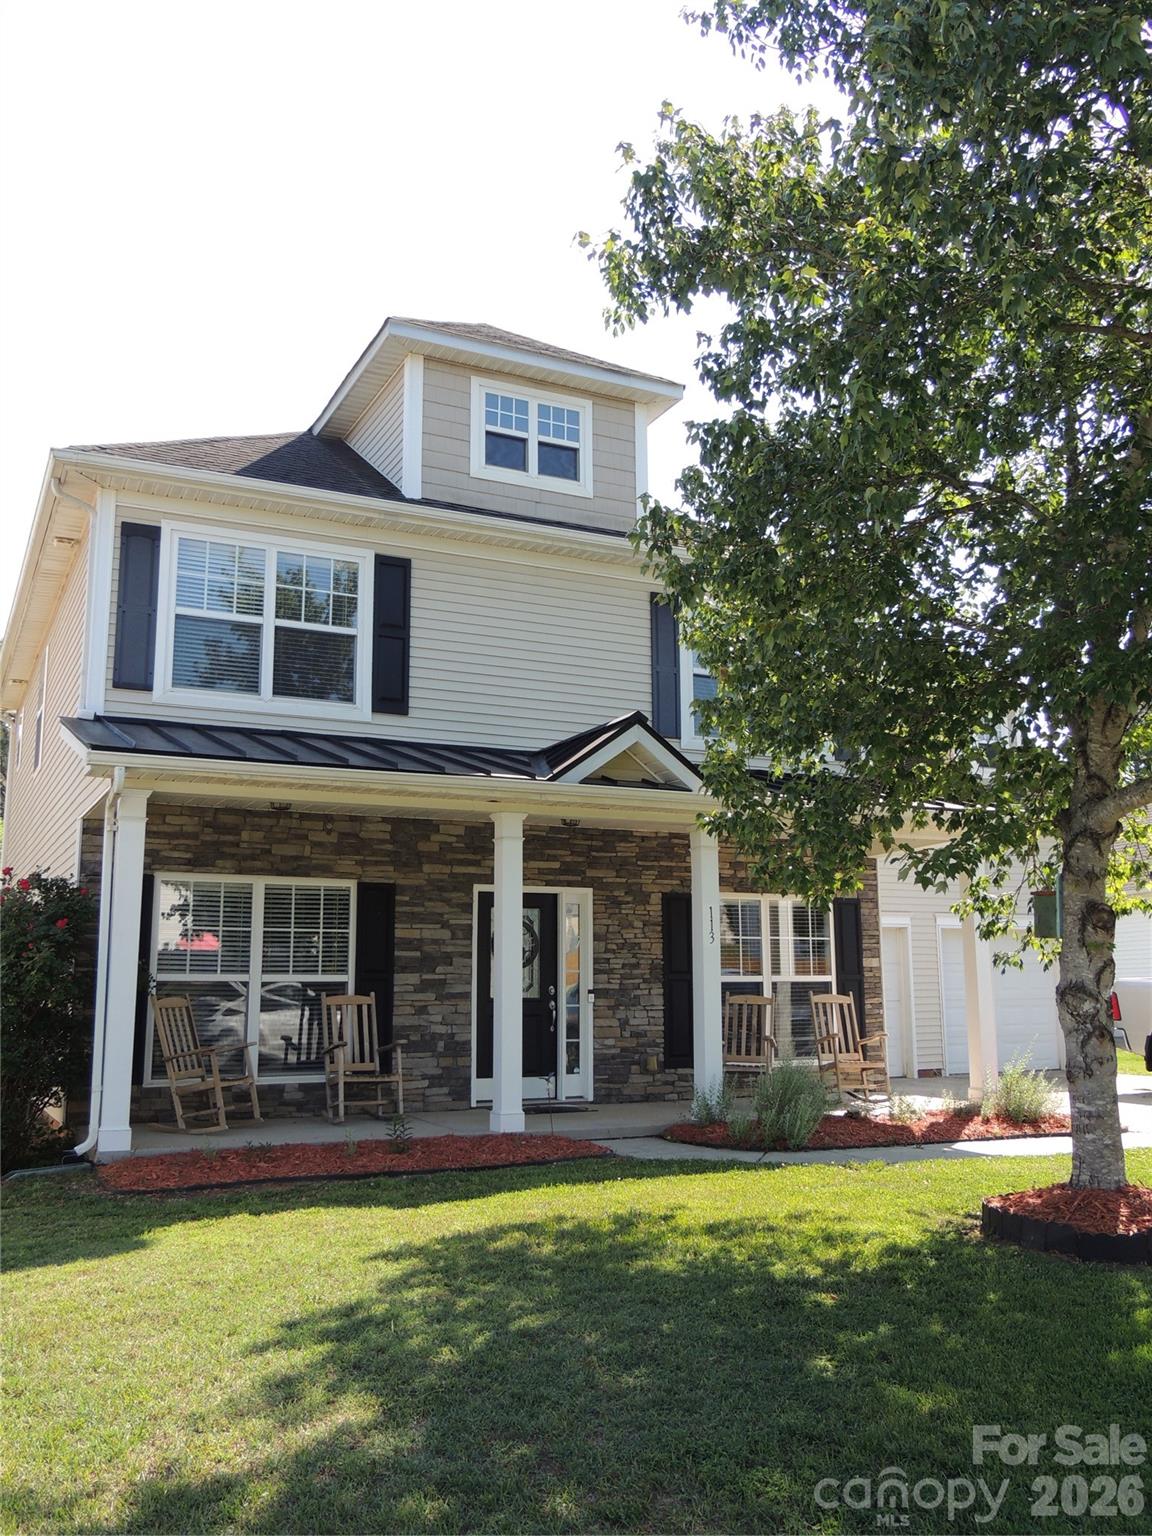
    Stone Veneer

  • Patio and Porch Features

    Front Porch

  • Pool

    No

Area & Lot

  • Property Type

    Residential

  • Property Sub Type

    Single Family Residence

Price

  • Sales Price

    $440,000

  • Sq. Footage

    2, 383

  • Price/SqFt

    $184

HOA

  • Association

    Yes

  • Association Fee Includes

    N/A

School District

  • Elementary School

    Unspecified

  • Middle School

    Unspecified

  • High School

    Unspecified

Property Features

  • New Construction

    NO

  • Foundation Details

    Slab

  • Senior Community YN

    NO

  • Sewer

    Public Sewer

  • Water Source

    Public

Schedule a Showing

Showing scheduled successfully.

<
>
IN PERSON
VIA CHAT

What is 3 + 4 ?


Change time

Mortgage calculator

Estimate your monthly mortgage payment, including the principal and interest, property taxes, and HOA. Adjust the values to generate a more accurate rate.

Your payment

Principal and Interest:

$

Property taxes:

$

HOA fees:

$

Total loan payment:

$

Total interest amount:

$

Location

County

Gaston

Elementary School

Unspecified

Middle School

Unspecified

High School

Unspecified

Listing Courtesy of Kaylon Michael , Hometown Southern Realty LLC

RealHub Information is provided exclusively for consumers' personal, non-commercial use, and it may not be used for any purpose other than to identify prospective properties consumers may be interested in purchasing. All information deemed reliable but not guaranteed and should be independently verified. All properties are subject to prior sale, change or withdrawal. RealHub website owner shall not be responsible for any typographical errors, misinformation, misprints and shall be held totally harmless.

Agent Zaneta Mowatt

Agent

Zaneta Mowatt

Call Zaneta today to schedule a private showing.


* Listings on this website come from the FMLS IDX Compilation and may be held by brokerage firms other than the owner of this website. The listing brokerage is identified in any listing details. Information is deemed reliable but is not guaranteed. If you believe any FMLS listing contains material that infringes your copyrighted work please click here to review our DMCA policy and learn how to submit a takedown request.© 2024 FMLS.
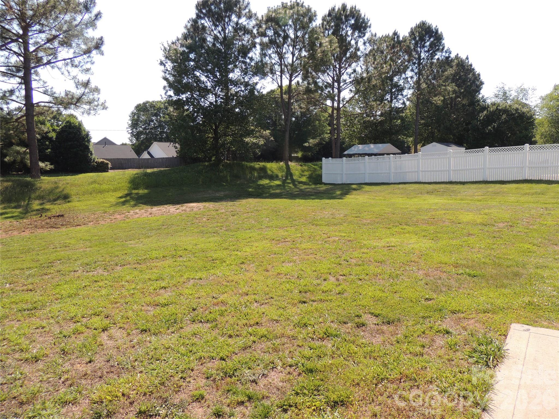
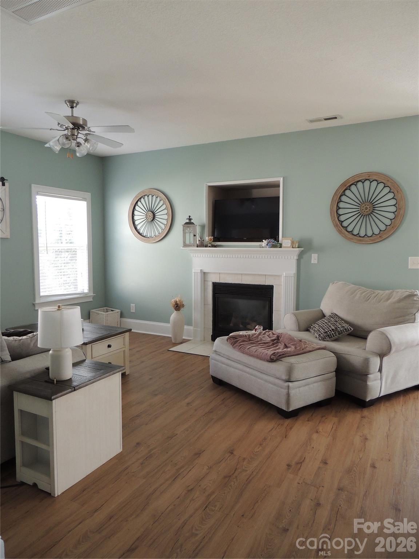
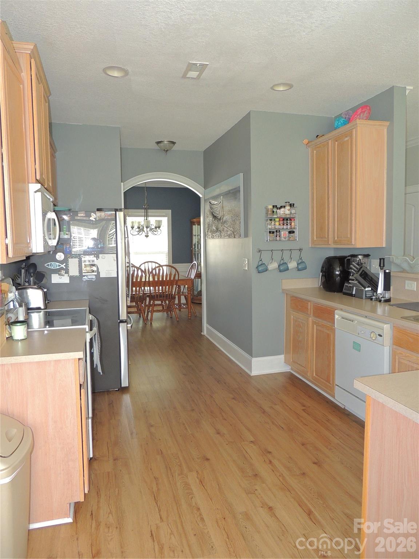
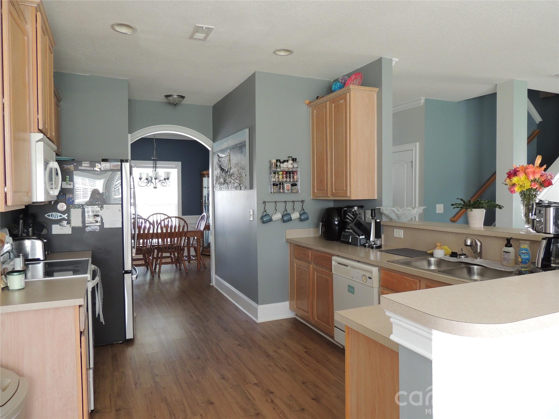
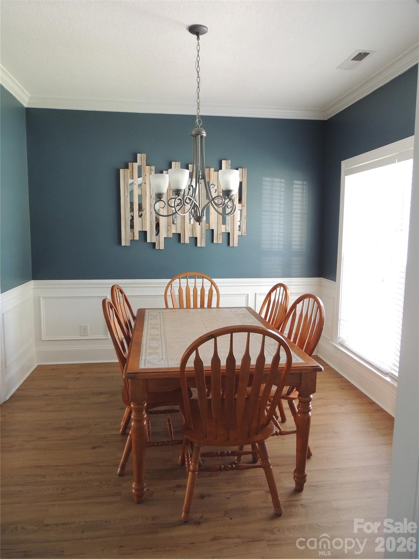
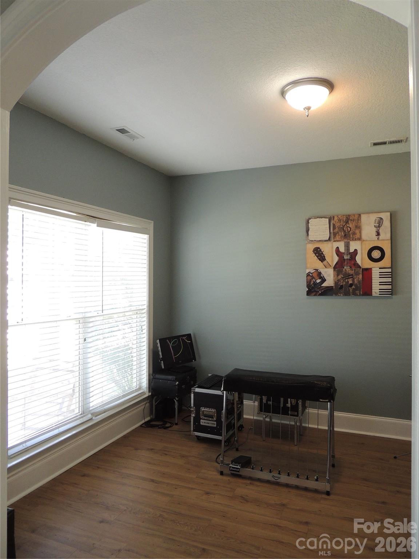
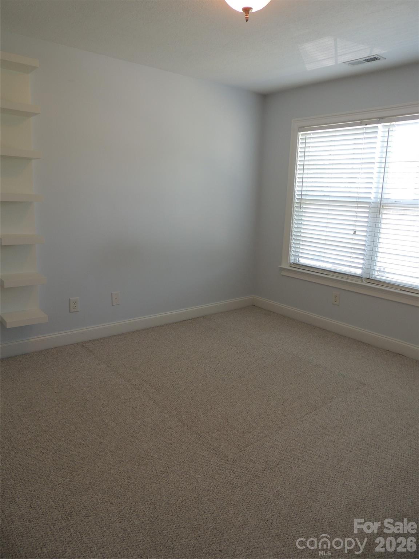
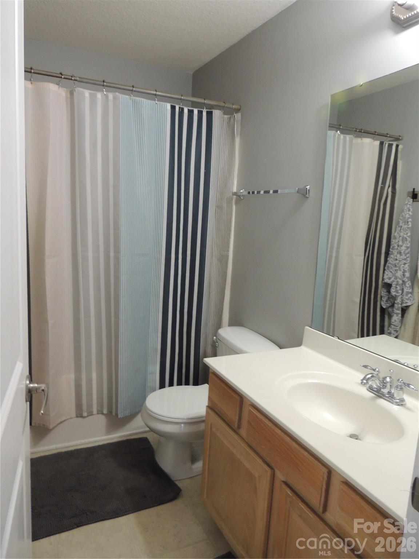
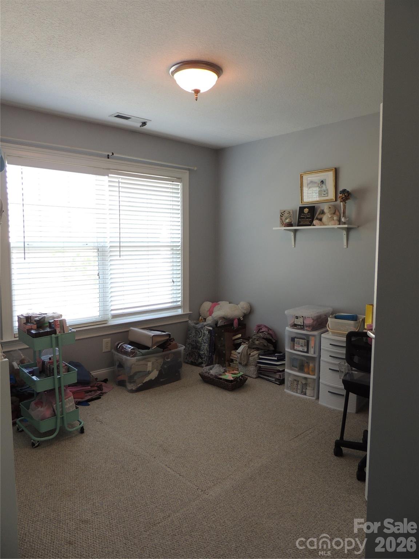
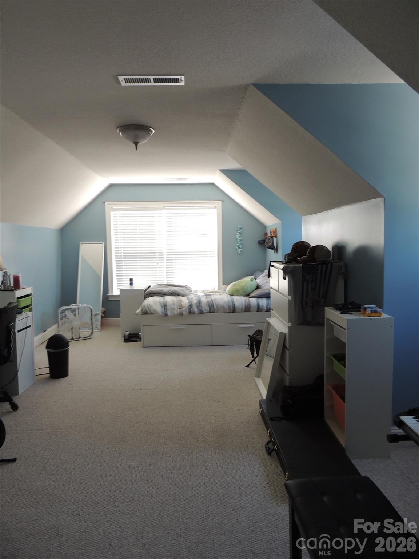
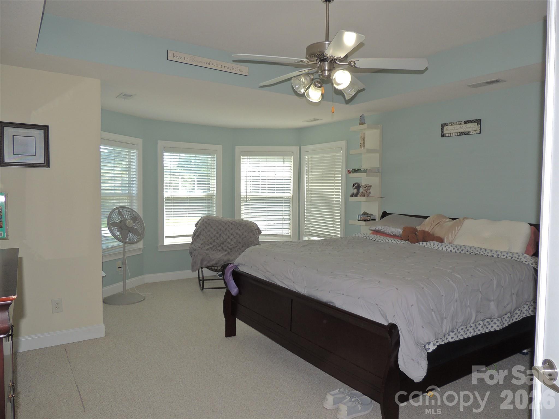
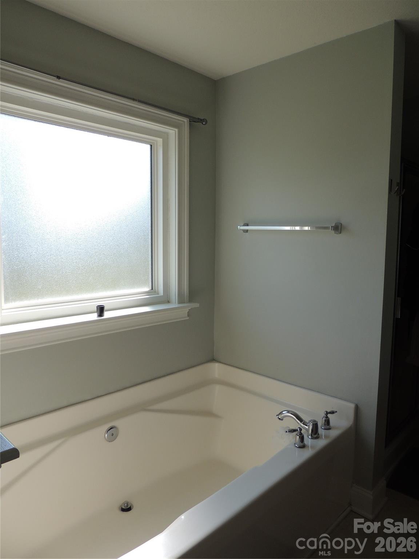
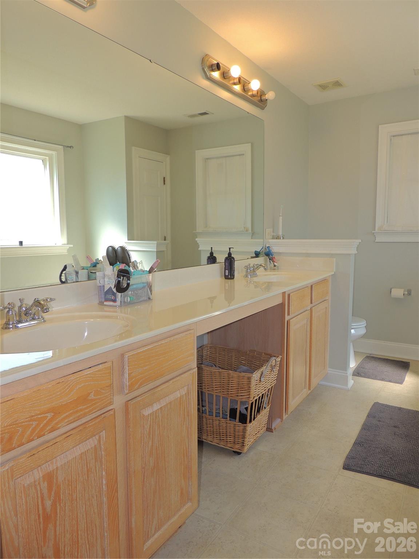
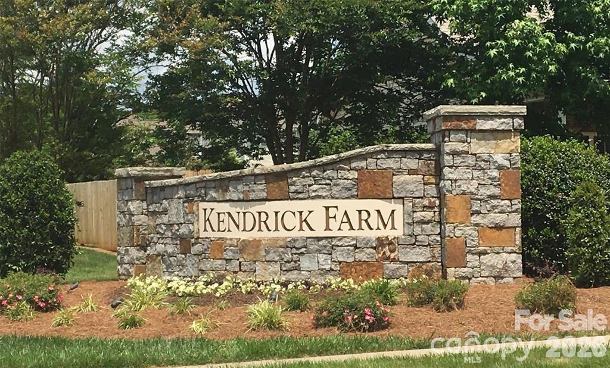
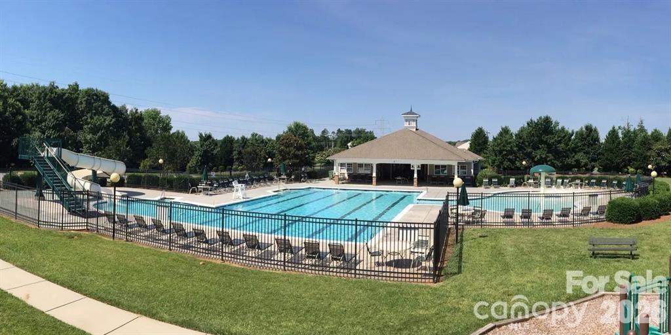
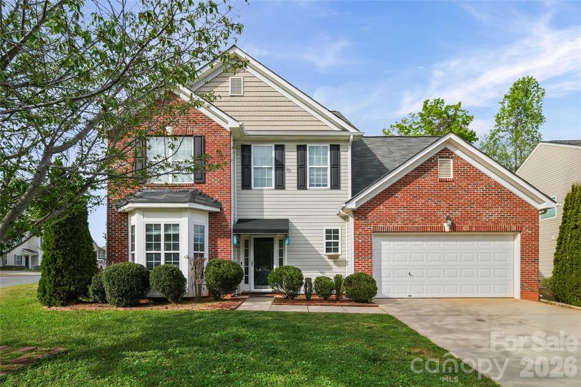
Beautiful house in a quiet neighborhood. Wonderful amenities-pool,clubhouse and recreation area. Large primary bedroom with attached bathroom includes an oversized garden tub and bayed window sitting area. Bayed breakfast area too! Come check it out!

113 Ashton Woods Court

Message successfully sent.

What would you like to know?

What is 3 + 4 ?

I agree to receive email communication and understand I can unsubscribe at any time.

I agree to be contacted by Prestino Advantage via call, email, and text for real estate services. To opt out, you can reply 'stop' at any time or reply 'help' for assistance. You can also click the unsubscribe link in the emails. Message and data rates may apply. Message frequency may vary. Privacy Policy

Related Properties

Step into modern luxury and everyday comfort in this stunning 4-bedroom, 2.5-bath home perfectly positioned on a spacious corner lot in a quiet cul-de-sac setting. Built in 2023, this beautifully designed residence offers the ideal blend of elegance, functionality, and contemporary style for today’s family living.

From the moment you arrive, the striking stone front accents and durable Hardie board siding create exceptional curb appeal. Inside, you’ll find an open and inviting floor plan highlighted by luxury vinyl plank flooring, abundant natural light, and sophisticated finishes throughout. The well appointed kitchen serves as the heart of the home, featuring gorgeous granite countertops, ample cabinetry, and generous prep space perfect for entertaining or gathering with family and friends.

Upstairs, spacious bedrooms provide comfort and flexibility, while the owner’s suite offers a private retreat designed for relaxation. Outside, enjoy endless possibilities in the large fenced backyard — ideal for pets, outdoor entertaining, or creating your own private oasis.

Located on a desirable cul-de-sac street with added privacy from the fencing on a corner lot, this nearly new home delivers the perfect combination of luxury, space, and modern convenience. A rare opportunity to own a move-in ready home with Whole Home Smart Ready, Blinds, 2 Car Garage and large Fenced Yard and Builder Warranty all in one exceptional package.
#4376219

Mount Holly

3513 Sycamore Crossing Court

4 Beds

2 Baths

2,107 Sq.Ft.

$395,000

MLS#: 4376219
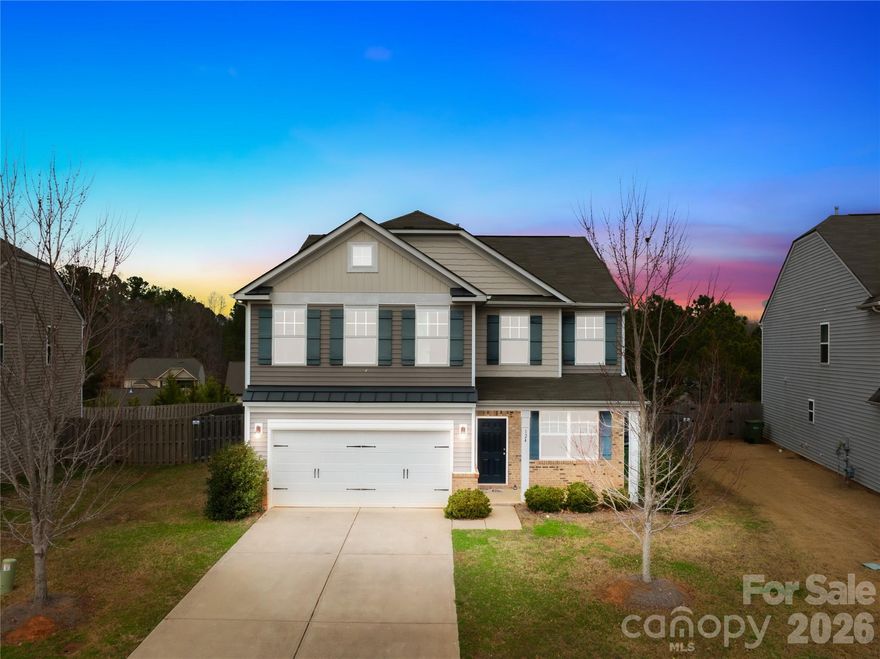
Welcome to this beautiful 4-bedroom, 2.5-bath home that offers space, comfort, and functionality in a fantastic location. Step inside to discover a thoughtfully designed floor plan featuring a dedicated office or study, perfect for working from home, and a formal dining area ideal for hosting gatherings and special occasions. The living room flows into the dining and kitchen area, creating an open and inviting space perfect for both everyday living and entertaining. The spacious kitchen features abundant cabinet storage, a large kitchen island, and plenty of room for meal prep and casual dining. Even better, the refrigerator, washer, and dryer all convey with the property, making your move even easier. Upstairs, you'll find a versatile loft area that can be used as a media space, playroom, or additional lounge area. The large primary bedroom provides a relaxing retreat with a walk-in closet and a generous shower in the primary bathroom. Three additional bedrooms offer flexibility for guests, family, or hobbies.
Convenience continues with a 2-car garage and a practical mud room to keep everything organized.
Enjoy outdoor living with a welcoming front porch, a relaxing screened-in patio, and a fenced-in backyard perfect for pets, play, or entertaining. Located in close proximity to Mountain Island Lake, this home offers easy access to outdoor recreation, boating, and scenic views while still being convenient to nearby amenities. Downtown Mount Holly is just a short drive away featuring shops, restaurants making going out a breeze. Uptown Charlotte and Charlotte Douglas International Airport are less than 30 minutes away.
#4353970

Mount Holly

124 Tasman Drive

4 Beds

2 Baths

2,624 Sq.Ft.

$450,000

MLS#: 4353970

Welcome home to this spacious property on a large 0.83-acre lot in a community with no HOA. This versatile home offers a rare secondary living space in the fully finished basement, ideal for entertainment, multigenerational living, guests, or investment potential and updates such as all new double hung windows (less than 3 years old) making this a more move-in ready home for any buyer.

Walk under the covered front porch and step into a welcoming living room featuring a wood-burning fireplace. From the living room, walk through the french doors onto a large wood deck that overlooks the expansive, fully fenced backyard with a fire pit—perfect for entertaining, relaxing, or enjoying evenings outdoors.

The eat-in kitchen includes recently updated cabinets and appliances, providing a fresh and functional cooking space. A spacious laundry room with mud sink built-in cabinets and abundant storage adds everyday convenience and offers electric or gas dryer hook-ups giving you more options. The staircase and upstairs carpets have just been replaced, giving the upper level a clean, updated feel.

The second story hosts three bedrooms and two full bathrooms, including a spacious primary suite with a deep tray ceiling, walk-in closet, & garden-size soaking tub in a recently updated bathroom. Oversized windows in the primary bathroom face the secluded back yard allowing natural light to brighten your bathroom & offer outdoor gazing opportunity. 

The fully finished basement functions as a true secondary living area, complete with living room and wood burning stove, a second kitchen, pantry, full bath, and bedroom. Accessing this area through the interior stairs or it's separate exterior door.
#4344317

Mount Holly

109 Elk Court

4 Beds

3 Baths

2,765 Sq.Ft.

$490,000

MLS#: 4344317
Price reduced
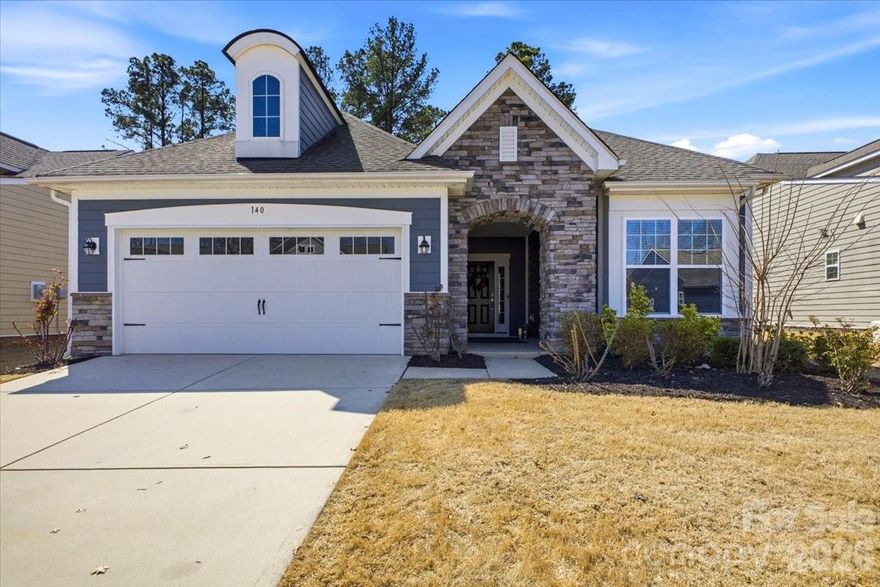
140 Picasso Trail is situated on a quiet cul-de-sac street within the active adult community of Imagery on Mountain Island Lake.  The open concept "Bliss" floor plan offers a great room with built-in cabinets, a gas fireplace, granite countertops and a master suite with a large tiled shower. Additional included features are a sunroom, a screened in porch & a large added paver patio with a custom built in grill and separate firepit. The Community features a beach, clubhouse, pool, fitness center and many other amenities. Lawn Maintenance included!
#4356990

Mount Holly

140 Picasso Trail

2 Beds

2 Baths

1,893 Sq.Ft.

$515,000

MLS#: 4356990
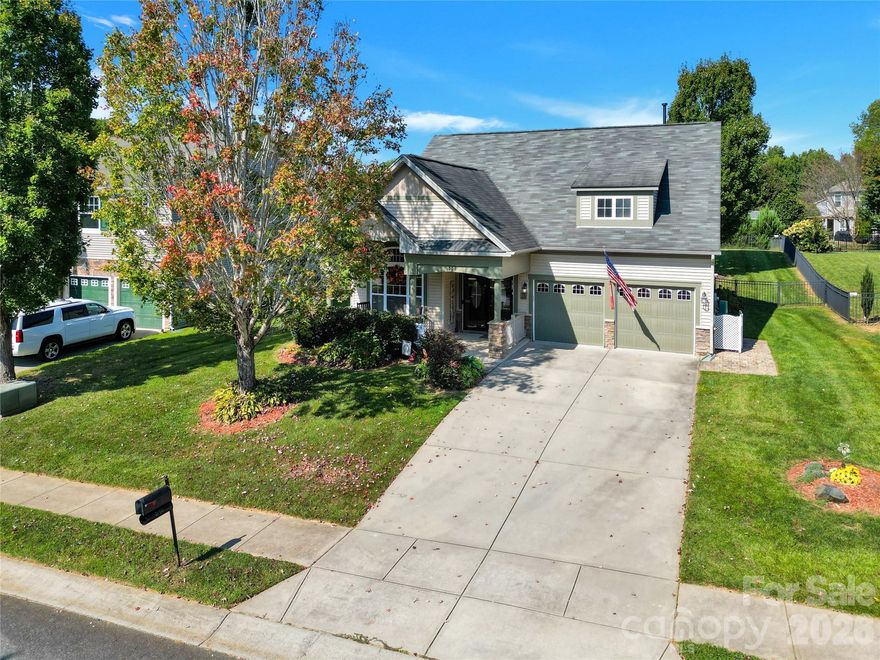
Immaculate 1.5-Story Home in Highly Desirable Westland Farm, Mt. Holly!

Welcome to this beautifully maintained home featuring an open floor plan filled with natural light and gleaming hardwood floors throughout the main living areas. The spacious great room boasts vaulted ceilings and a cozy gas fireplace, perfect for relaxing evenings.

A formal dining room off the foyer provides the ideal space for entertaining. The kitchen impresses with granite countertops, tile backsplash, stainless steel appliances, a convenient breakfast bar, and open views into the great room. A laundry room is located on the main level for added convenience.

The main-level primary suite offers tray ceilings, a charming bay window seating nook, and a luxurious bath complete with a tile shower, garden tub, tile flooring, and dual-sink vanity. Upstairs, you’ll find two additional bedrooms, a full bath, and a versatile loft area—ideal for an office, playroom, or reading space.

Step outside to enjoy the fenced backyard, featuring a patio perfect for grilling and entertaining during summer evenings.

Don’t miss your chance to see this charming home—schedule your showing today!
#4306056

Mount Holly

308 Tall Wheat Lane

3 Beds

2 Baths

2,191 Sq.Ft.

$439,000

MLS#: 4306056
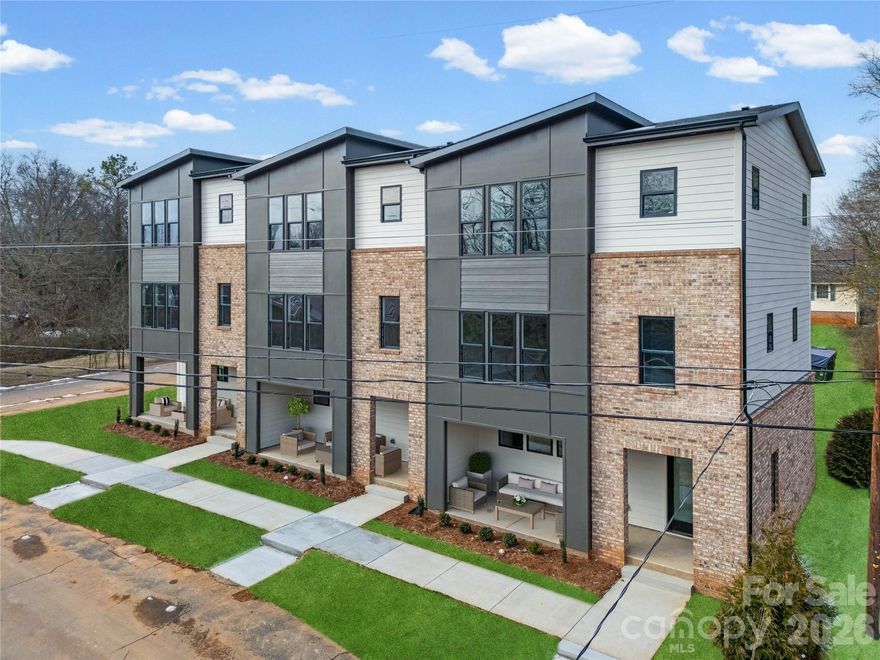
Priced 29K Below Appraisal!!! Welcome home to this custom 3-bedroom, 3 full-bath townhome with a 2-car garage, in one of the fastest growing areas just outside of Charlotte. Perfectly situated steps from the scenic Dutchman’s Creek Greenway and a short stroll to Old Mecklenburg Brewery’s newest location when completed. 
The bright and open main living level features a modern kitchen with quartz countertops, an island, and seamless flow to the dining and living areas—ideal for entertaining. This level also includes a generously sized bedroom with a full bath for easy main-floor living or a private guest suite.
Upstairs, you’ll find two true primary bedrooms, each with its own en suite bath. The first primary suite offers a walk-in closet and a luxurious bathroom complete with a large tiled shower and 10-foot double vanity. The second primary suite boasts comfortable space, abundant natural light, and its own private bath.
Relax outdoors on the covered front porch, or enjoy miles of walking and biking trails just beyond your doorstep. With modern finishes, thoughtful layout, and unbeatable access to green space, dining, and breweries, this townhome has it all!
#4341026

Mount Holly

401 N Lee Street B

3 Beds

3 Baths

1,657 Sq.Ft.

$354,999

MLS#: 4341026
Price reduced
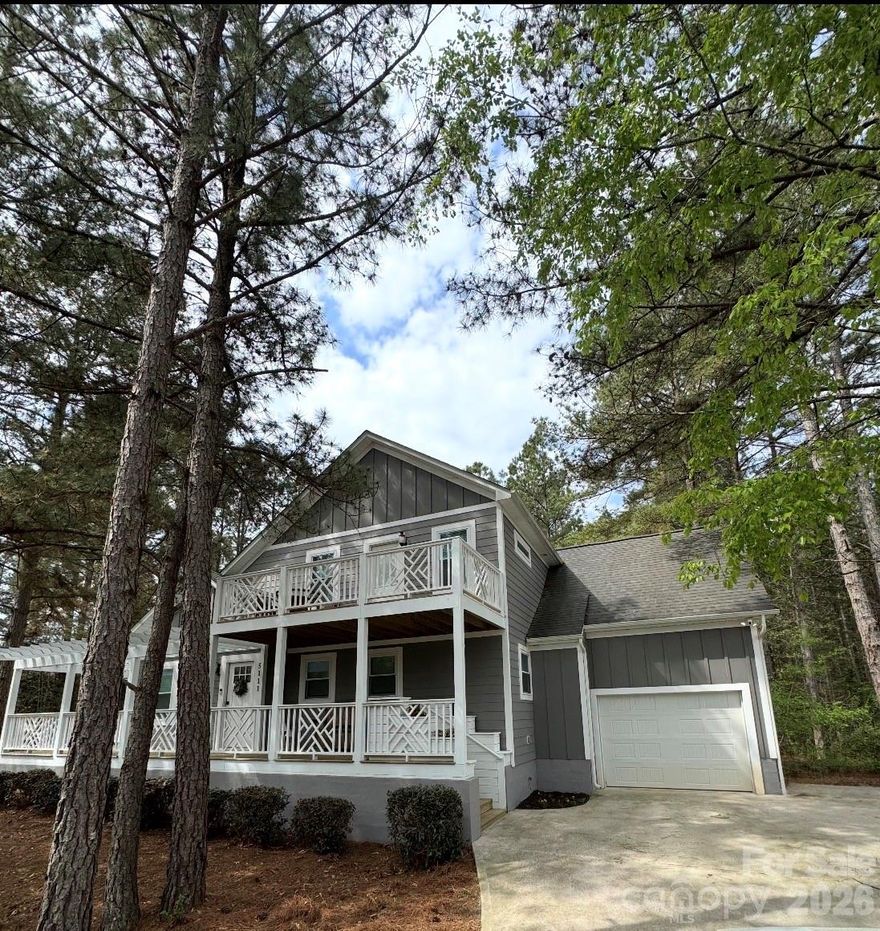
This beautiful home just got more affordable!  With an acceptable offer, the Seller if offering Buyer Incentive of up to $7,000, to be used towards closing costs or an interest rate buy down!!!  Large .69 acre lot, located in highly desireable Charlotte bedroom community area, just north of 4-85 and North Highway 16. Thoughtfully designed 3 Bedroom floorplan, maximizes space and light with a beautiful vaulted Greatroom and luxury vinyl flooring throughout.  You can enjoy versatile living with two primary bedrooms (one up and one down).  The upstairs suite is a true getaway with a huge walk-in closet and ensuite bath with a soaking tub and separate shower.  The kitchen features polished marble countertops, a large pantry and a beautiful wet bar/coffee station.  The home has a massive wrap-around deck, fire pit area, and balcony for three distinct ways to enjoy the fresh air. Convenient access to Charlotte Douglas International airport, Belmont, Riverbend Village, Lake Norman, shopping, dining, and the US National Whitewater rafting center.
#4353724

Mount Holly

5111 Stockbridge Drive

3 Beds

2 Baths

1,931 Sq.Ft.

$489,500

MLS#: 4353724
Price reduced
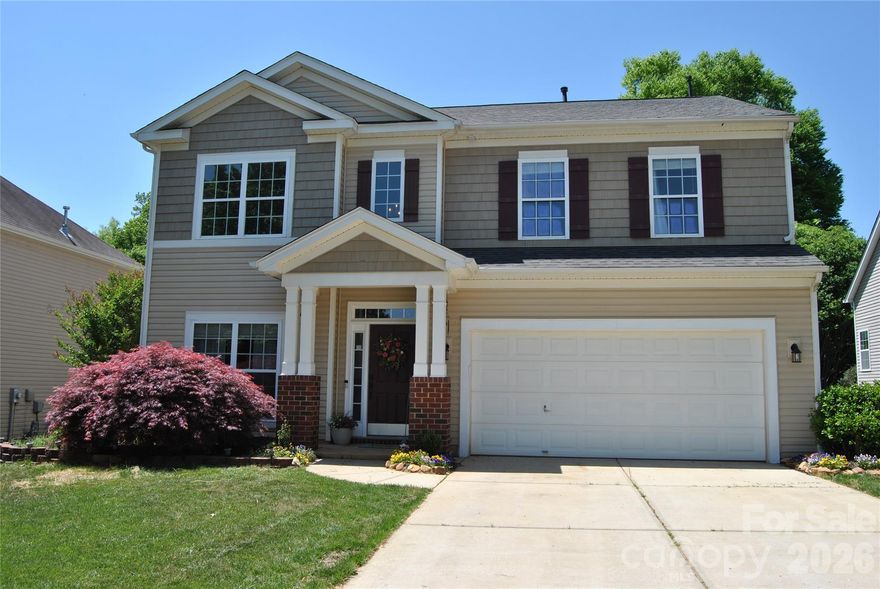
Welcome to 224 Morning Dew where you will find stylish updates throughout and an amazing price (below recent appraisal)! Enjoy an easy transition into this beautiful home with new roof in 2025, brand new  laminate flooring & fresh paint throughout. This impeccably maintained residence offers a versatile open floor plan designed to adapt to your lifestyle. Interior highlights include 4 spacious bedrooms with walk-in closets in each one, plus a dedicated home office and a massive upstairs living/flex space ready to fit your needs as a family room, a vibrant music room, gym, or the ultimate recreation area. The heart of this home is the kitchen, boasting sleek granite countertops, tile backsplash, island with barstool seating and upgraded appliances.  The living rooms flows right off the kitchen & dining area and has a cozy fireplace. The private primary suite on the main level has a spacious and luxurious updated bath with dual sinks, garden tub and separate shower.  Never run out of hot water with the new tankless water heater. Step outside to your secluded backyard completely privacy fenced & backing up to woods providing peace and quiet!  This is the perfect footprint to entertain guests with your large patio and outdoor living space, expanding out to a paver patio with a firepit, offering a sanctuary for you to sip your morning coffee or relax in the evening around the fire.
Lifestyle & Community: Located in a sought-after neighborhood with a low HOA, you’ll enjoy premium amenities including: Community Pool for summer relaxation. Neighborhood Playground just steps away. Scenic Nature Trails perfect for morning runs or evening strolls. Ideally situated minutes from the local dining and charm of Mount Holly and Belmont, with a quick commute into Charlotte. Motivated seller. Everything is done and move-in ready!
#4373619

Mount Holly

224 Morning Dew Lane

4 Beds

2 Baths

3,023 Sq.Ft.

$444,000

MLS#: 4373619
Price reduced
2001 Lake Vista Drive offers the space you've been searching for with the comfort and flexibility today's buyers need. Situated on a desirable corner lot in Mount Holly, this beautifully maintained home features over 3,200 square feet, 5 bedrooms, and 4 bathrooms, designed to suit every stage of life.

Step inside to discover spacious living areas filled with natural light and room for everyone, whether you're working from home, hosting guests, creating a playroom, home gym, or simply enjoying extra space to spread out. The main-level primary suite offers convenience and privacy, while additional bedrooms provide endless possibilities for multigenerational living or growing households.

Outside, enjoy the added curb appeal and extra yard space that comes with a corner lot perfect for entertaining, relaxing, or creating your own outdoor retreat. Conveniently located near shopping, dining, and a major highway with access to Charlotte, this move-in-ready home gives you the space you want without sacrificing convenience.

Why wait on new construction when you can move right into a home that already has the space, location, and lifestyle you're looking for? The Seller is ready for their new destination!!!
#4363497

Mount Holly

2001 Lake Vista Drive

5 Beds

3 Baths

3,275 Sq.Ft.

$420,000

MLS#: 4363497

 - property

Send a message

Message successfully sent.

Your message

What is 3 + 4 ?

Reason for contacting?

I agree to receive email communication and understand I can unsubscribe at any time.

I agree to be contacted by Prestino Advantage via call, email, and text for real estate services. To opt out, you can reply 'stop' at any time or reply 'help' for assistance. You can also click the unsubscribe link in the emails. Message and data rates may apply. Message frequency may vary. Privacy Policy

Sign Out

Virtual Assistant

Would you like to take the next step with this property? We can help you schedule a showing or virtual tour, or send you more details.

Yes, I would like more information.

Thank You for Your Reply, One of Our Agents will contact you as soon as possible

No, maybe later.

Thank you, you can always contact me via email, phone number or through the contact form.

Realhub AI

Lucy - Your AI-Powered Realtor

Update Your Temporary Password

Personalize your search

Enter your email and we'll notify you immediately when new listings match what you're looking for.

or enter email address

Already have an account ? Login here

Continue your home search

I agree to receive communications and understand I can unsubscribe at any time.

I agree to be contacted by Prestino Advantage via call, email, and text for real estate services. To opt out, you can reply 'stop' at any time or reply 'help' for assistance. You can also click the unsubscribe link in the emails. Message and data rates may apply. Message frequency may vary. Privacy Policy

Already have an account ? Login here

We use cookies

We use cookies primarily for analytics to enhance your experience. By accepting, you agree to our use of these cookies. You can manage your preferences or learn more about our cookies policy.