
Property
Beds
3
Full Baths
2
1/2 Baths
1
Year Built
2026
Sq.Footage
2,292
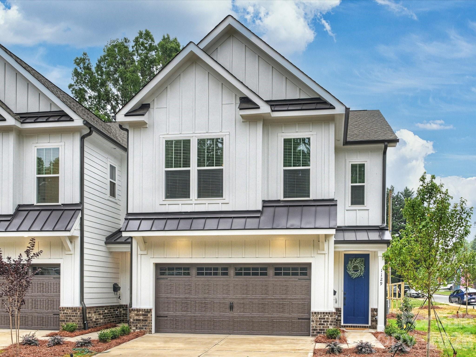
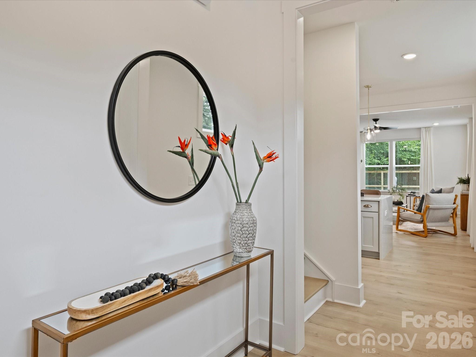
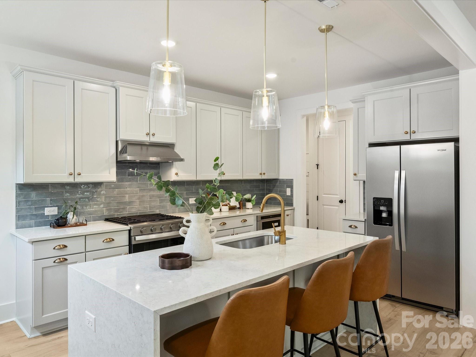
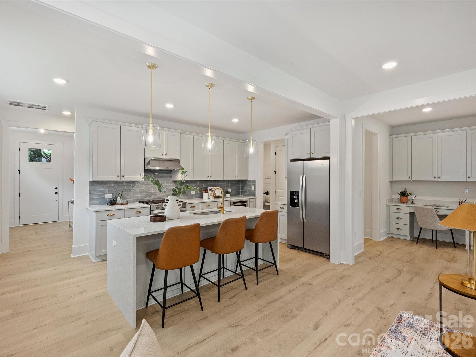
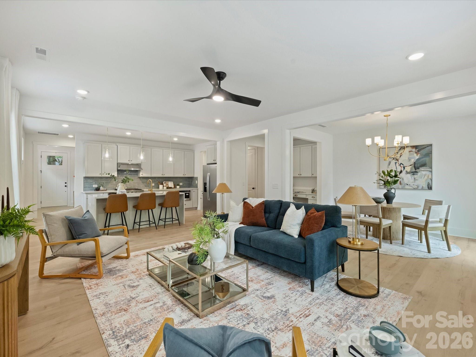
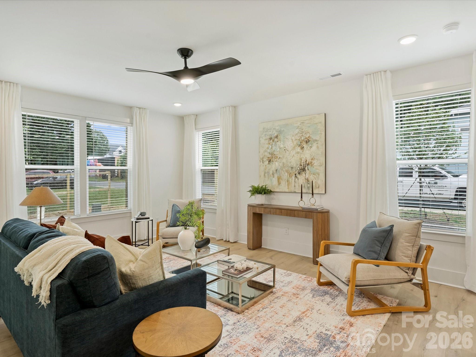
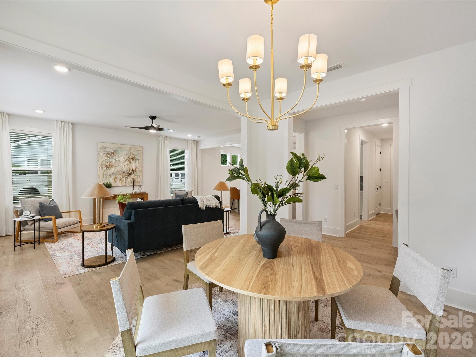
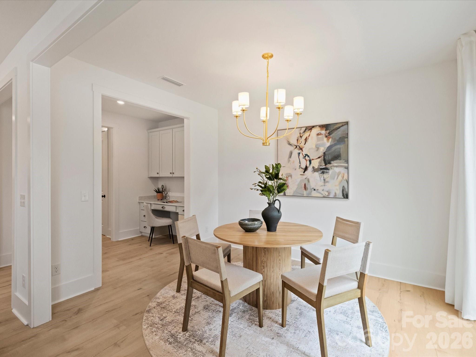
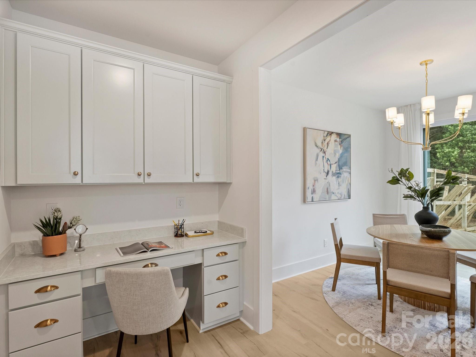
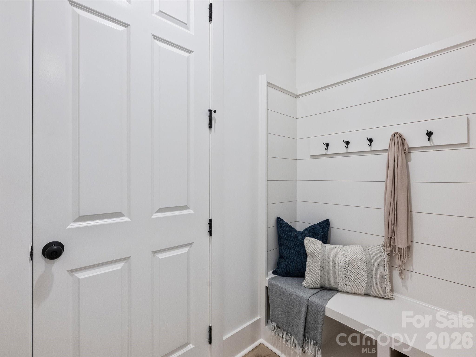
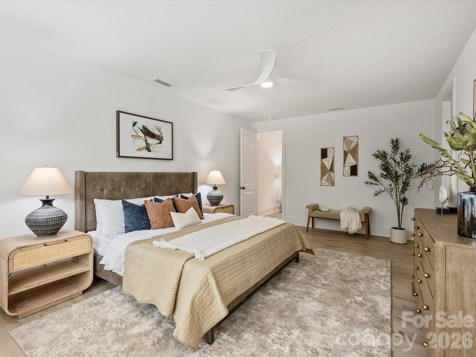
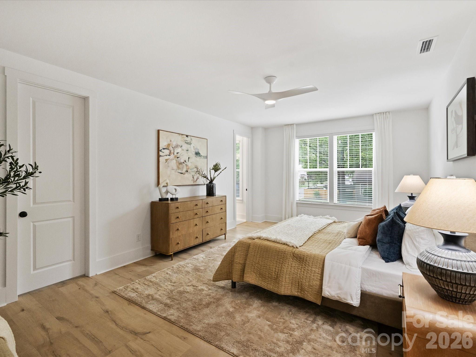
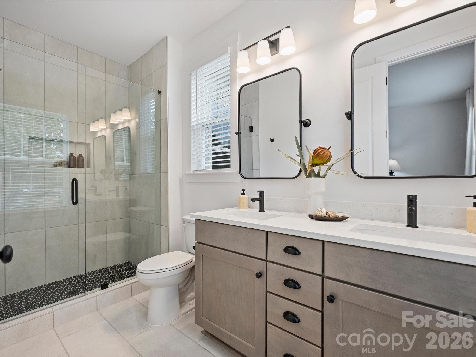
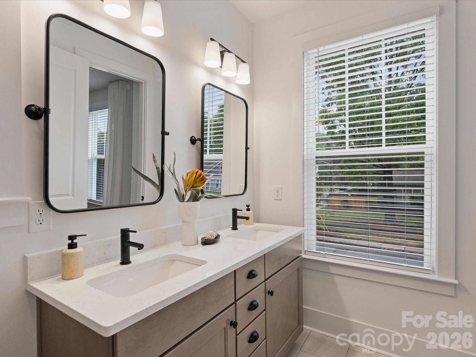
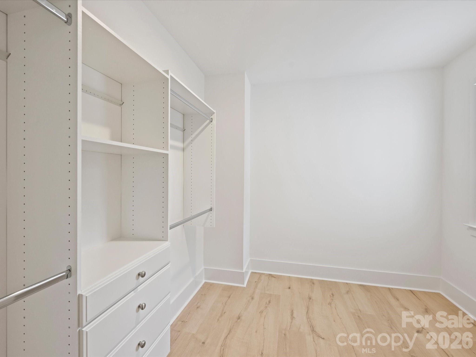
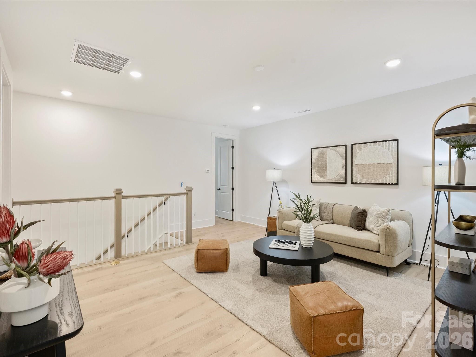
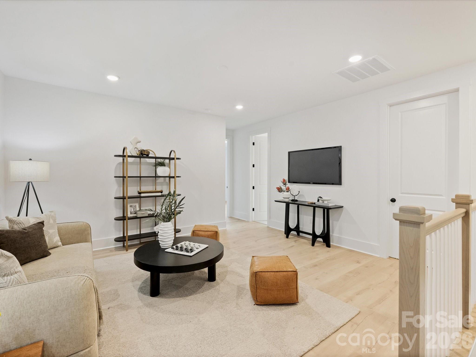
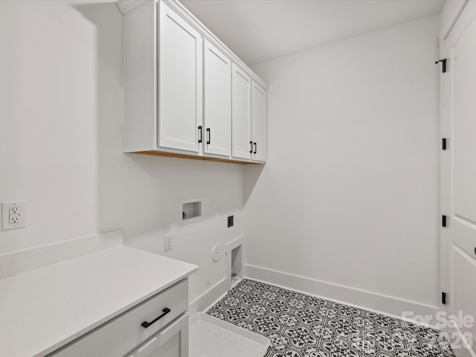
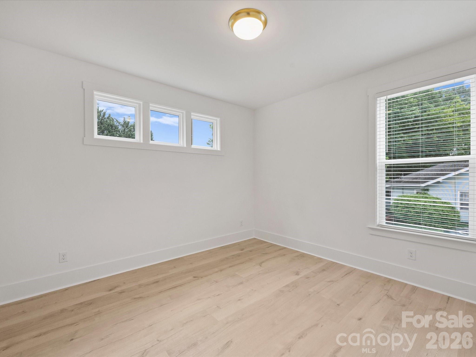
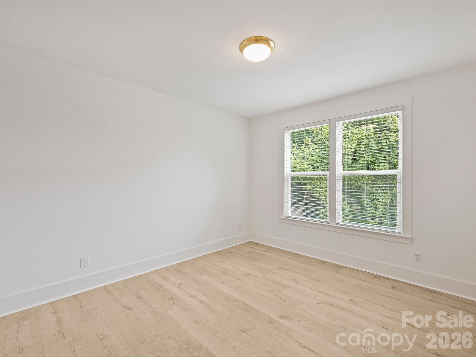
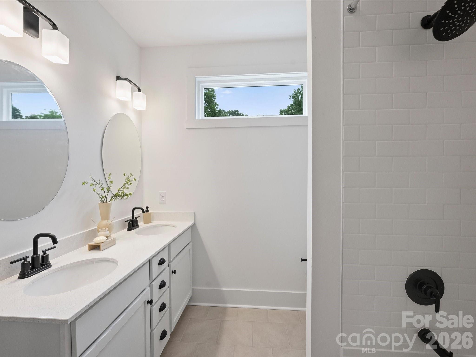
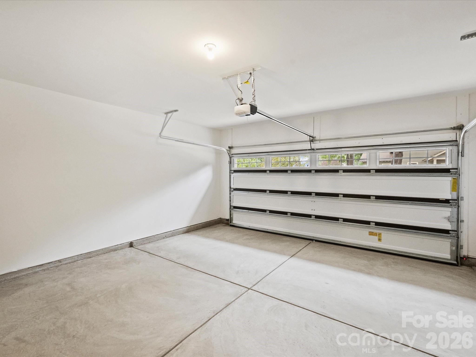
One of two exceptionally built new-construction duets on one of the premier streets in NoDa. Step inside through the covered front porch and immediately notice the soaring ceilings, upgraded LED lighting, and durable wood laminate flooring throughout the main level. The chef’s kitchen spares no expense, featuring a large island with quartz waterfall countertops and a built-in microwave drawer, upgraded backsplash, gas range with a stainless steel hood vent, and stainless steel refrigerator. The spacious living room flows effortlessly from the kitchen into the dining area, creating an ideal layout for entertaining while maximizing the home’s abundant natural light. Upstairs, the bonus/flex space continues the sustainable wood laminate flooring and offers the perfect setup for a second living area, playroom, or home office. The incredible primary suite features an expansive walk-in closet with custom built-ins. The spa-like primary bath includes a dual vanity, quartz countertops, upgraded lighting package, and a walk-in shower with designer tile. Two generously sized secondary bedrooms include upgraded lighting and spacious closets with upgraded closet systems. This is far from your standard laundry room, complete with fun mosaic tile, upper and lower cabinetry for additional storage, and a convenient folding space. No pesky tandem parking here — the two-car garage easily accommodates side-by-side parking and includes a built-in drop zone plus a custom technology nook ideal for working from home. Outside, enjoy a rare private backyard complete with a wooden privacy fence and patio. Located just blocks from neighborhood favorites like Haberdish, The Local Loaf, Neighborhood Theatre, and The Artisan's Palate, this home offers the perfect blend of luxury and walkable urban living in the heart of NoDa.
Features & Amenities
Interior
-
Other Interior Features
Built-in Features, Entrance Foyer, Kitchen Island, Open Floorplan, Pantry, Storage, Walk-In Closet(s)
-
Total Bedrooms
3
-
Bathrooms
2
-
1/2 Bathrooms
1
-
Above Grade Finished Area
2292.0
-
Basement YN
NO
-
Cooling YN
YES
-
Cooling
Ceiling Fan(s), Central Air
-
Fireplace YN
NO
-
Heating YN
YES
-
Heating
Electric, Heat Pump
-
Pet friendly
N/A
Exterior
-
Garage
Yes
-
Garage spaces
2
-
Construction Materials
Fiber Cement
-
Parking
Driveway, Garage Faces Front, On Street
-
Patio and Porch Features
Front Porch, Patio
-
Pool
No
Area & Lot
-
Lot Features
Corner Lot, Level
-
Property Type
Residential
-
Property Sub Type
Townhouse
Price
-
Sales Price
$799,000
-
Sq. Footage
2, 292
-
Price/SqFt
$348
HOA
-
Association
No
School District
-
Elementary School
Villa Heights
-
Middle School
Eastway
-
High School
Garinger
Property Features
-
New Construction
YES
-
Foundation Details
Slab
-
Senior Community YN
NO
-
Sewer
Public Sewer
-
Water Source
Public
Schedule a Showing
Showing scheduled successfully.
Mortgage calculator
Estimate your monthly mortgage payment, including the principal and interest, property taxes, and HOA. Adjust the values to generate a more accurate rate.
Your payment
Principal and Interest:
$
Property taxes:
$
HOA fees:
$
Total loan payment:
$
Total interest amount:
$
Location
County
Mecklenburg
Elementary School
Villa Heights
Middle School
Eastway
High School
Garinger
Listing Courtesy of Anne Spencer , Corcoran HM Properties
RealHub Information is provided exclusively for consumers' personal, non-commercial use, and it may not be used for any purpose other than to identify prospective properties consumers may be interested in purchasing. All information deemed reliable but not guaranteed and should be independently verified. All properties are subject to prior sale, change or withdrawal. RealHub website owner shall not be responsible for any typographical errors, misinformation, misprints and shall be held totally harmless.

Agent
Zaneta Mowatt
Call Zaneta today to schedule a private showing.

* Listings on this website come from the FMLS IDX Compilation and may be held by brokerage firms other than the owner of this website. The listing brokerage is identified in any listing details. Information is deemed reliable but is not guaranteed. If you believe any FMLS listing contains material that infringes your copyrighted work please click here to review our DMCA policy and learn how to submit a takedown request.© 2024 FMLS.
Related Properties
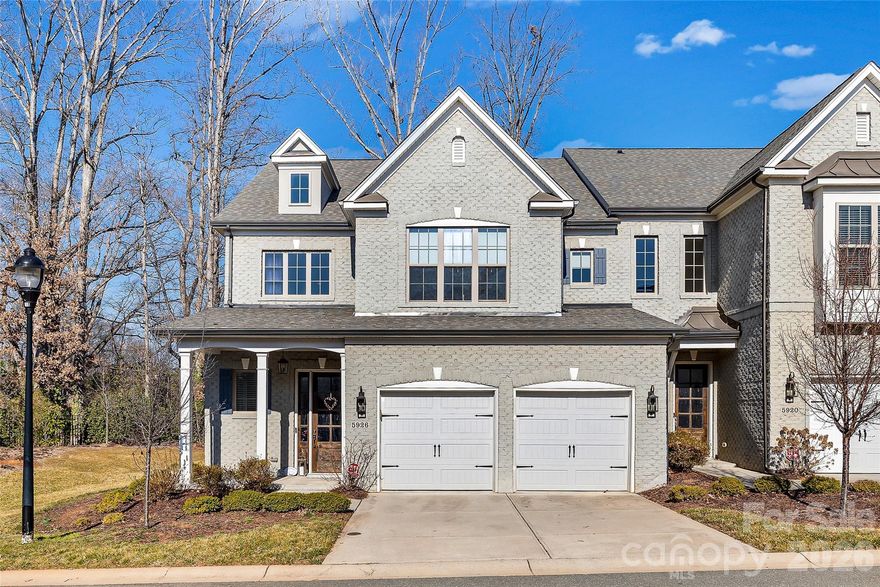
Charlotte
5926 Tindall Park Drive
4 Beds
3 Baths
3,140 Sq.Ft.
$900,000
MLS#: 4345108

Charlotte
14921 August Lane
3 Beds
3 Baths
3,234 Sq.Ft.
$778,000
MLS#: 4360349

Charlotte
10420 Superb Lane
3 Beds
3 Baths
2,799 Sq.Ft.
$650,000
MLS#: 4369262

Charlotte
1819 Kilmonack Lane
5 Beds
3 Baths
3,898 Sq.Ft.
$919,900
MLS#: 4376693
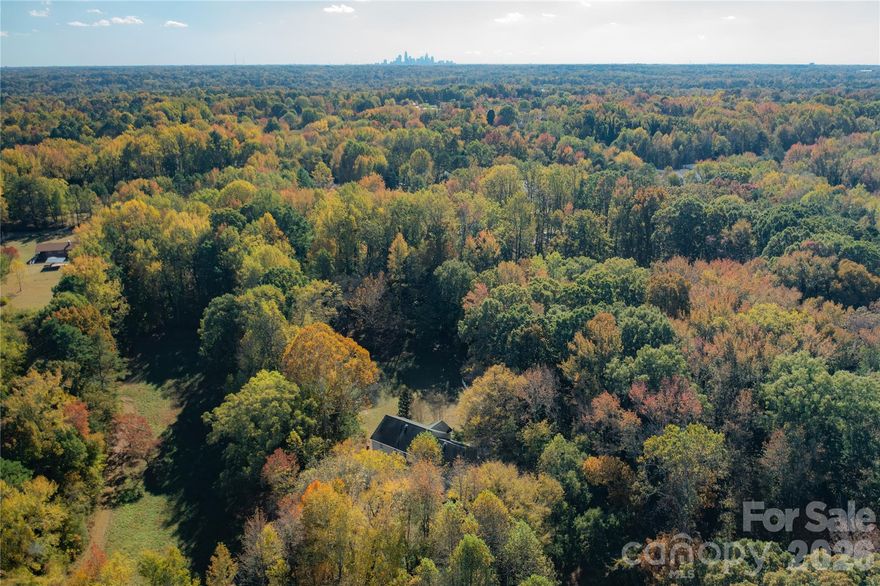
Charlotte
3506 Hayden Drive
6 Beds
4 Baths
3,515 Sq.Ft.
$849,300
MLS#: 4361399
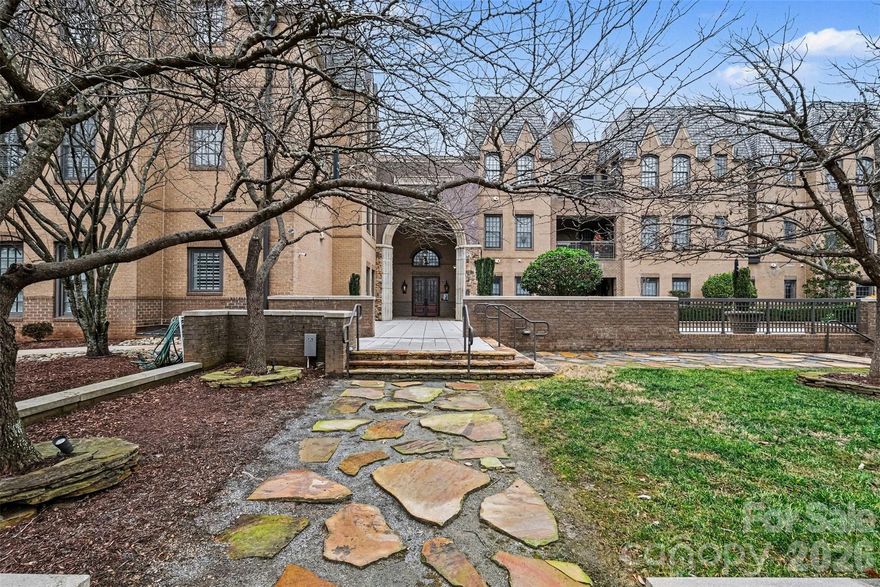
Charlotte
3276 Park Road
2 Beds
2 Baths
1,718 Sq.Ft.
$850,000
MLS#: 4349731
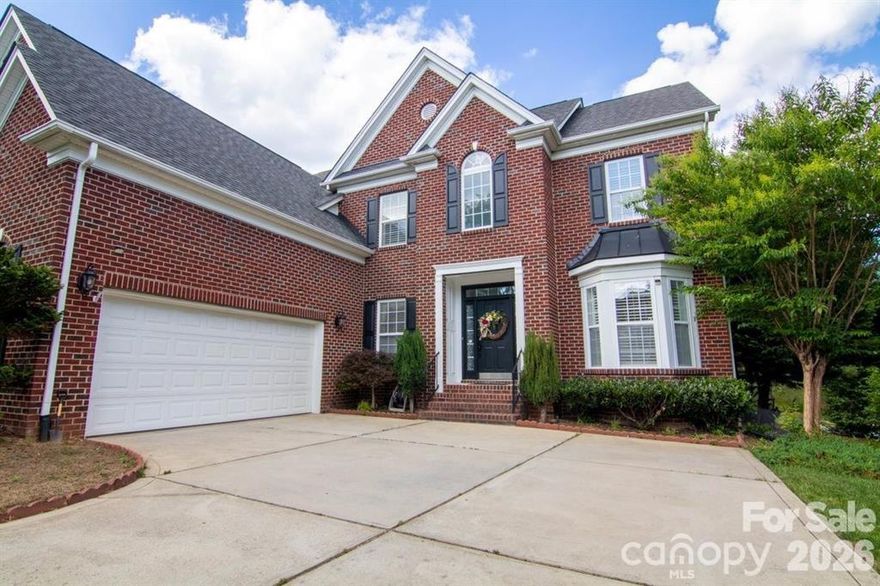
Charlotte
1925 Carlota Court
4 Beds
3 Baths
3,589 Sq.Ft.
$724,900
MLS#: 4365320
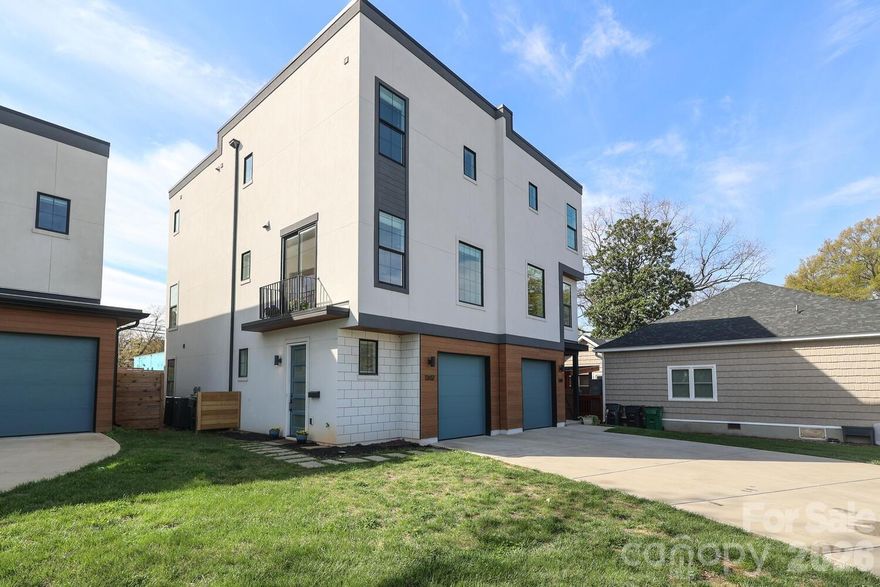
Charlotte
1302 E 10th Street
3 Beds
3 Baths
2,298 Sq.Ft.
$750,000
MLS#: 4362381
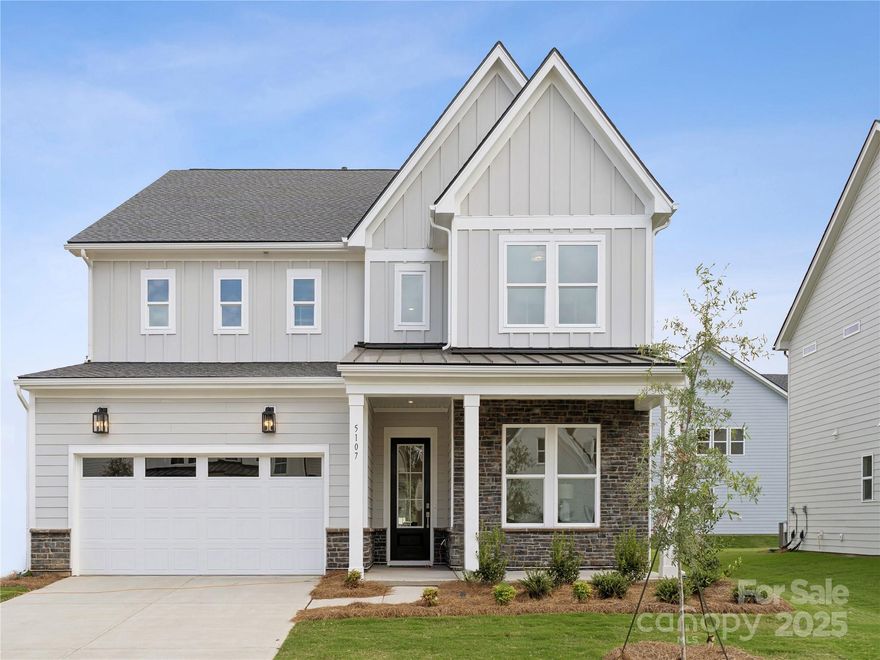
Charlotte
5107 Mint Harbor Way 409
5 Beds
5 Baths
3,596 Sq.Ft.
$774,000
MLS#: 4326148
Charlotte
4230 Pinekirk Drive 363
3 Beds
3 Baths
2,332 Sq.Ft.
$649,000
MLS#: 4369177
