
Property
Beds
4
Full Baths
2
1/2 Baths
1
Year Built
2004
Sq.Footage
3,097
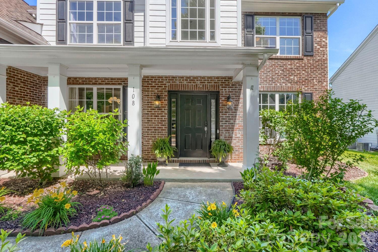
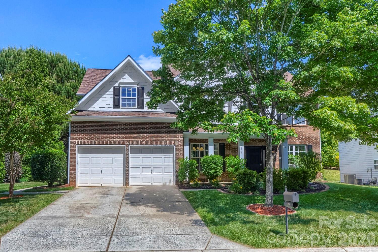
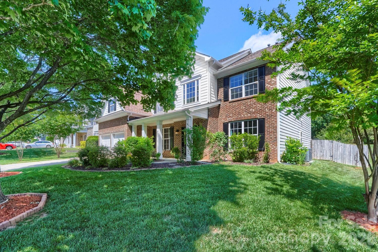
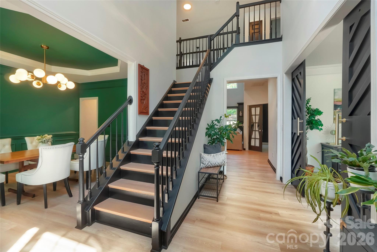
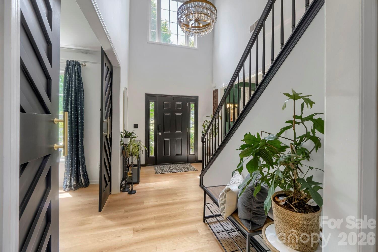
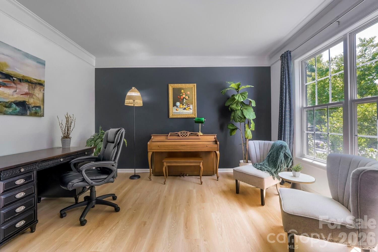
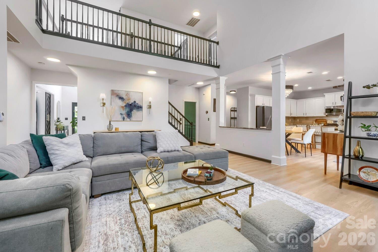
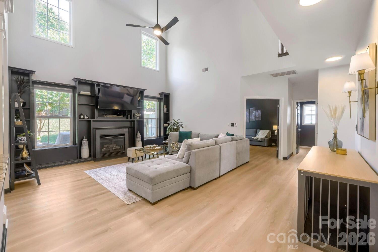
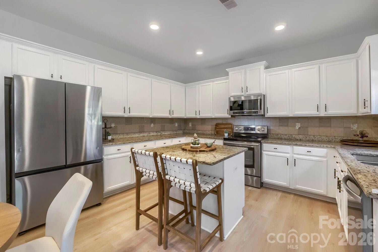
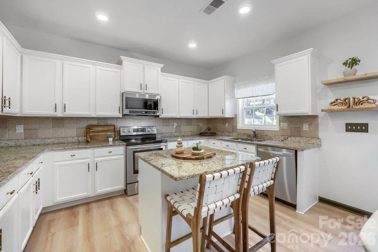
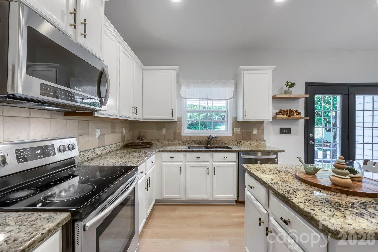
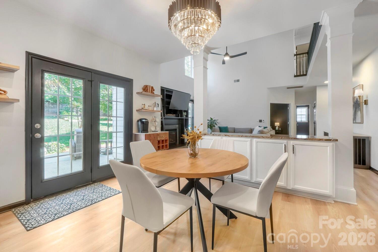
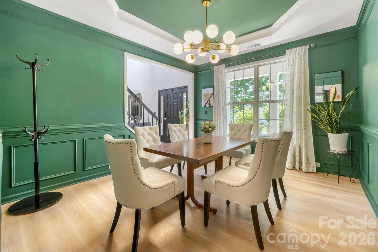
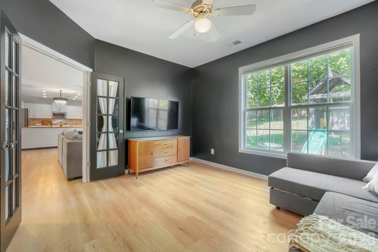
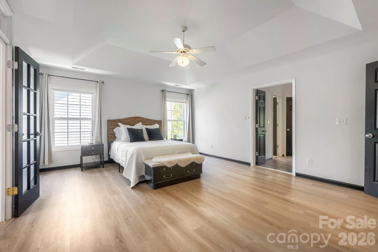
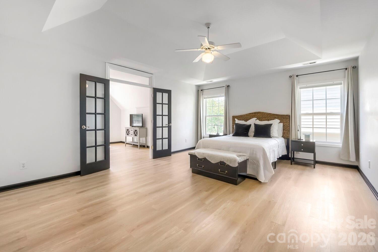
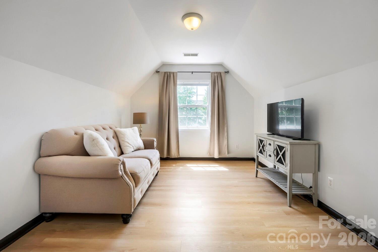
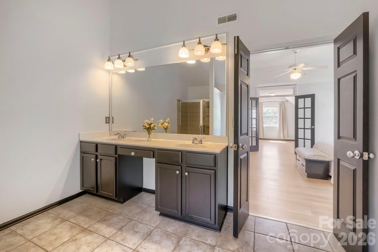
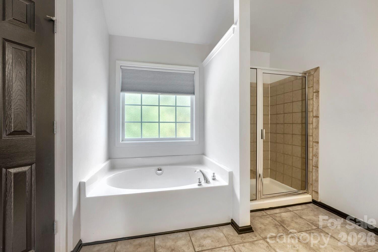
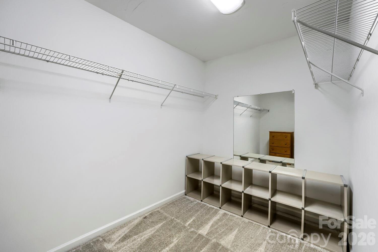
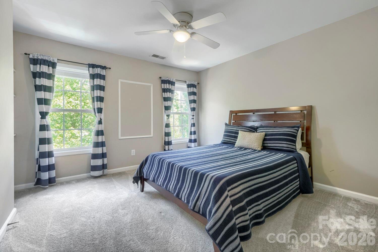
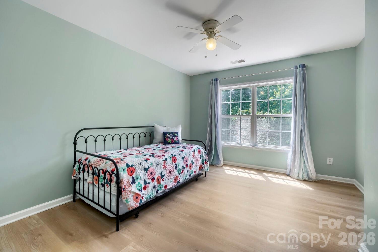
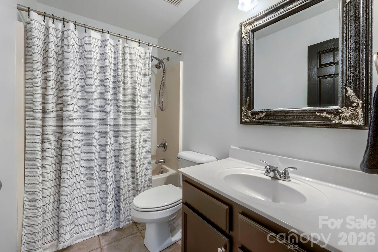
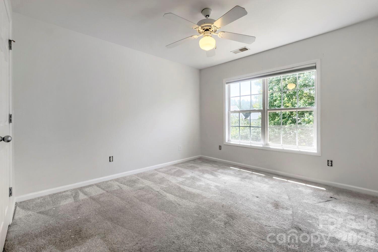
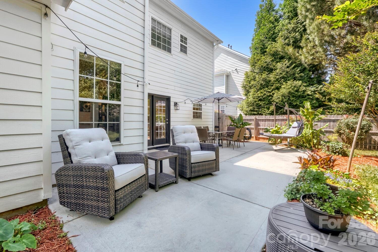
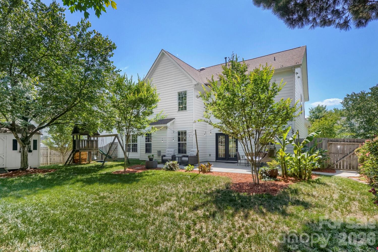
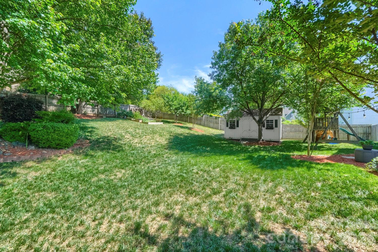
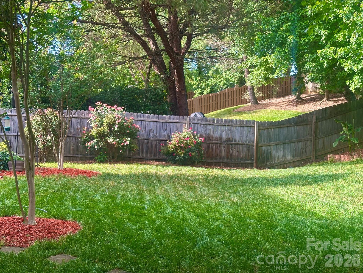
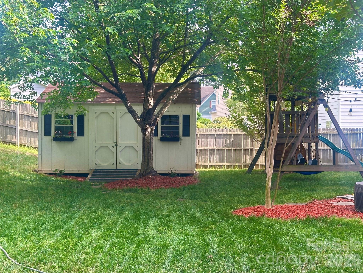
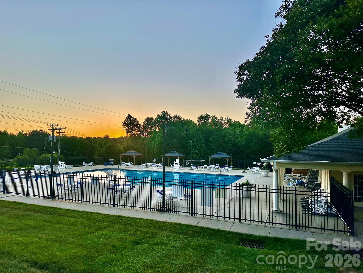
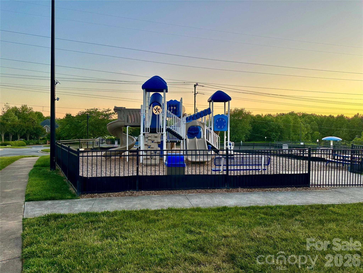
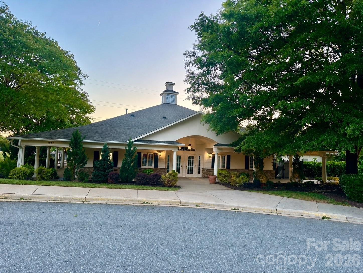
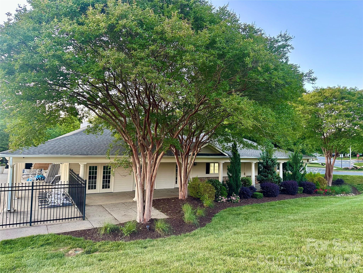
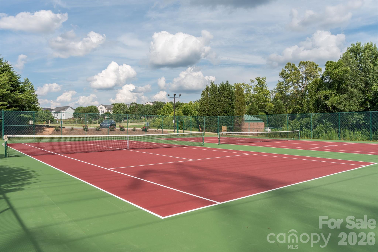
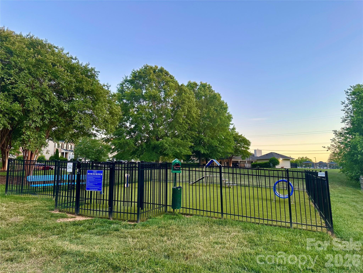
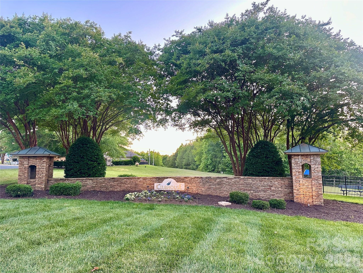
Gorgeous 4-bedroom, 2.5-bath home in desirable Morrison Plantation offering an elegant yet modern lifestyle. Inside, you’ll find wide-plank luxury vinyl flooring, exquisite light fixtures, tons of natural light, and stylish finishes throughout. Upon entry, you’re greeted by a stunning chandelier, custom barn doors, and a beautiful formal dining room. The large two-story family room features custom built-ins and opens to the modern kitchen with abundant cabinetry and stunning countertops. This floor plan offers multiple flexible spaces on the main level including a room currently used as a movie room that could also serve as an office or playroom, while the formal living room adds even more versatility. Upstairs, the spacious primary suite features a tray ceiling, dual vanities, garden tub, walk-in shower, a large walk-in closet, plus an en suite flex space. Three additional large bedrooms and full bath complete the upper level. Motorized shades in the two-story family room upper windows and primary bedroom windows add comfort and convenience. Enjoy the large backyard with an extended patio, storage building, peach trees, and crepe myrtles. Tankless Water Heater. Morrison Plantation offers a clubhouse, pool, playgrounds, tennis/pickleball courts, basketball courts, walking trails, dog park, social events like Food Truck Fridays, and the convenience to everything in Mooresville.
Features & Amenities
Interior
-
Other Interior Features
Kitchen Island, Open Floorplan, Walk-In Closet(s)
-
Total Bedrooms
4
-
Bathrooms
2
-
1/2 Bathrooms
1
-
Above Grade Finished Area
3097.0
-
Basement YN
NO
-
Cooling YN
YES
-
Cooling
Central Air
-
Fireplace YN
YES
-
Heating YN
YES
-
Heating
Forced Air
-
Pet friendly
N/A
Exterior
-
Garage
Yes
-
Garage spaces
2
-
Parking
Driveway
-
Patio and Porch Features
Covered, Front Porch, Patio
-
Pool
No
Area & Lot
-
Property Type
Residential
-
Property Sub Type
Single Family Residence
Price
-
Sales Price
$610,000
-
Sq. Footage
3, 097
-
Price/SqFt
$196
HOA
-
Association
Yes
-
Association Fee
$237
-
Association Fee Frequency
Quarterly
-
Association Fee Includes
N/A
School District
-
Elementary School
Lake Norman
-
Middle School
Lakeshore
-
High School
Lake Norman
Property Features
-
New Construction
NO
-
Association Amenities
Dog Park, Trail(s)
-
Foundation Details
Slab
-
Senior Community YN
NO
-
Sewer
Public Sewer
-
Water Source
Public
Schedule a Showing
Showing scheduled successfully.
Mortgage calculator
Estimate your monthly mortgage payment, including the principal and interest, property taxes, and HOA. Adjust the values to generate a more accurate rate.
Your payment
Principal and Interest:
$
Property taxes:
$
HOA fees:
$
Total loan payment:
$
Total interest amount:
$
Location
County
Iredell
Elementary School
Lake Norman
Middle School
Lakeshore
High School
Lake Norman
Listing Courtesy of Jennifer King , Lake Realty
RealHub Information is provided exclusively for consumers' personal, non-commercial use, and it may not be used for any purpose other than to identify prospective properties consumers may be interested in purchasing. All information deemed reliable but not guaranteed and should be independently verified. All properties are subject to prior sale, change or withdrawal. RealHub website owner shall not be responsible for any typographical errors, misinformation, misprints and shall be held totally harmless.

Agent
Zaneta Mowatt
Call Zaneta today to schedule a private showing.

* Listings on this website come from the FMLS IDX Compilation and may be held by brokerage firms other than the owner of this website. The listing brokerage is identified in any listing details. Information is deemed reliable but is not guaranteed. If you believe any FMLS listing contains material that infringes your copyrighted work please click here to review our DMCA policy and learn how to submit a takedown request.© 2024 FMLS.
Related Properties
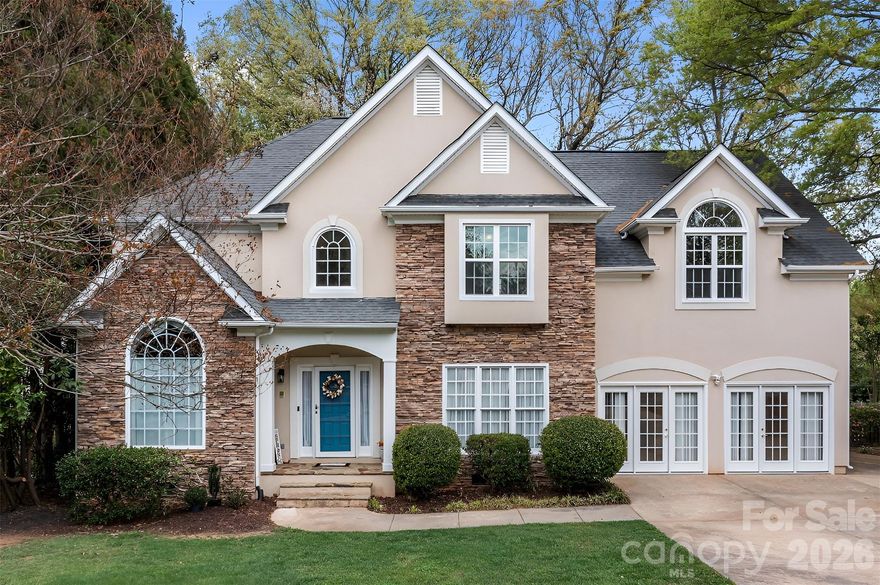
Mooresville
900 Muirfield Drive
4 Beds
2 Baths
3,620 Sq.Ft.
$605,000
MLS#: 4340189
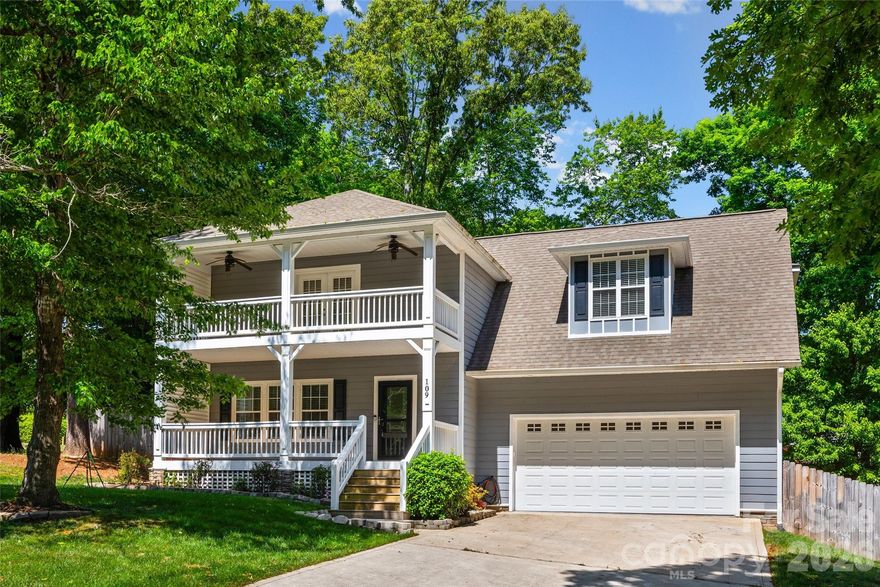
Mooresville
109 Fulton Farms Lane
3 Beds
2 Baths
2,572 Sq.Ft.
$625,000
MLS#: 4377074

Mooresville
150 W Morehouse Avenue
4 Beds
3 Baths
2,926 Sq.Ft.
$500,000
MLS#: 4264597

Mooresville
128 W Morehouse Avenue
4 Beds
3 Baths
2,896 Sq.Ft.
$509,000
MLS#: 4352819
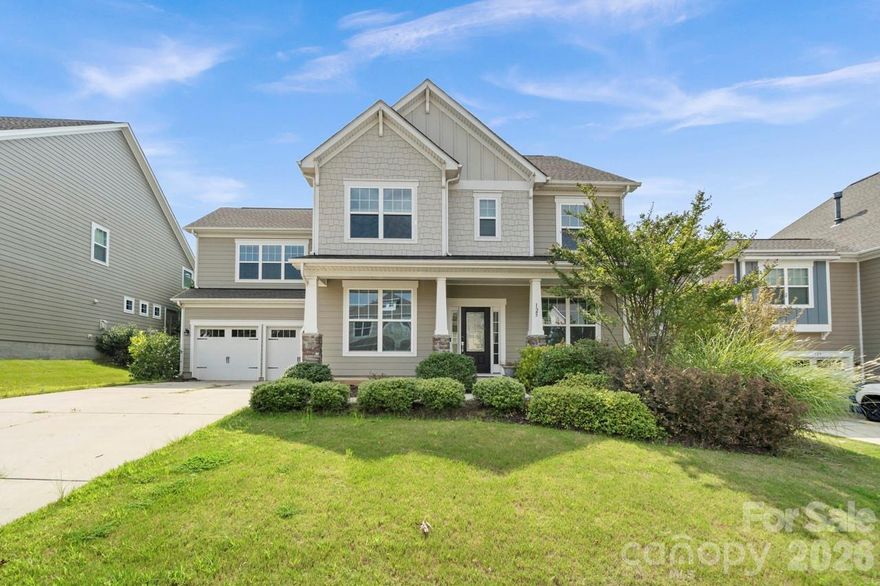
Mooresville
125 Yellowbell Road
4 Beds
2 Baths
3,089 Sq.Ft.
$568,000
MLS#: 4379612
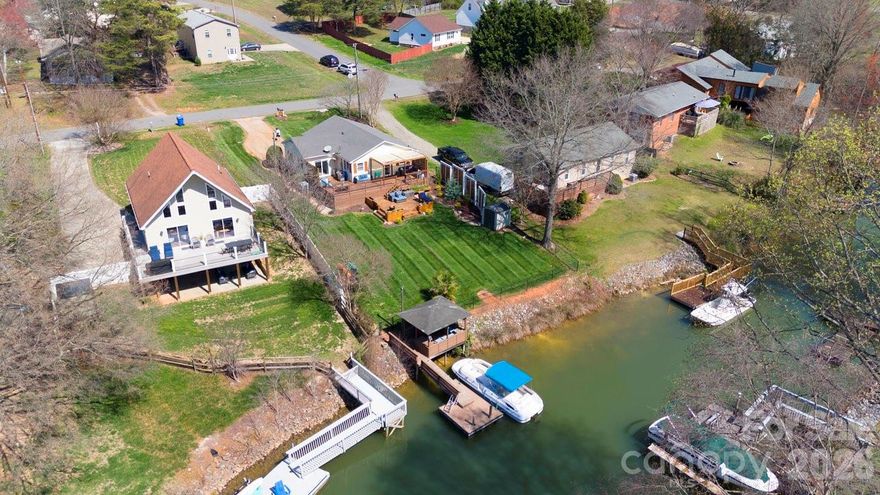
Mooresville
141 Bluewing Lane
2 Beds
1 Baths
1,224 Sq.Ft.
$699,000
MLS#: 4381743
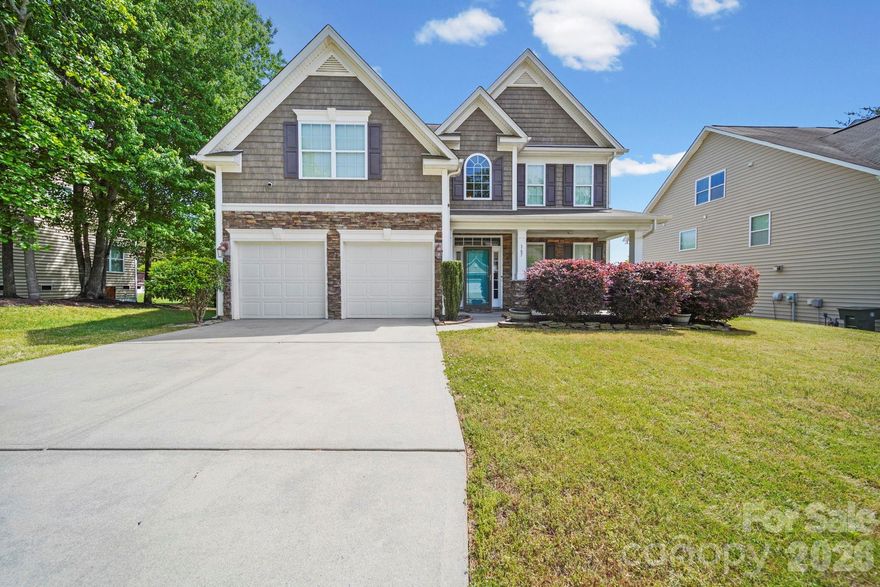
Mooresville
167 Ashlyn Creek Drive
5 Beds
3 Baths
2,694 Sq.Ft.
$530,000
MLS#: 4373557
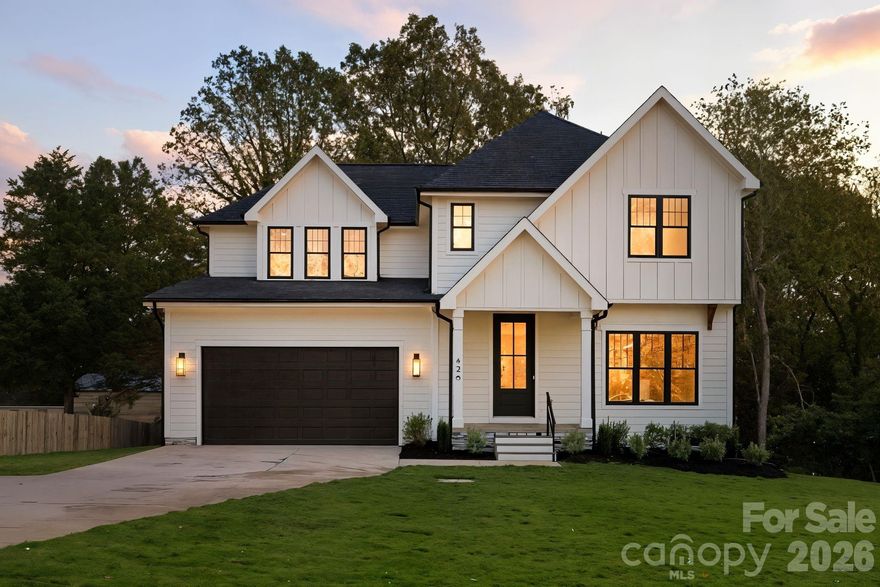
Mooresville
426 Richards Lane
3 Beds
2 Baths
2,899 Sq.Ft.
$725,000
MLS#: 4367862
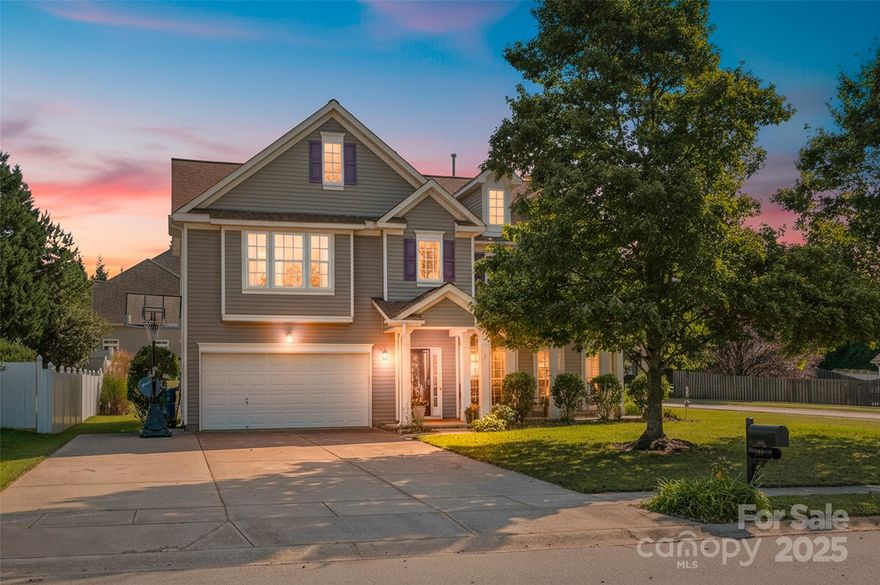
Mooresville
210 Golden Valley Drive
5 Beds
3 Baths
3,437 Sq.Ft.
$530,000
MLS#: 4300848
