
Property
Beds
4
Full Baths
2
1/2 Baths
1
Year Built
2012
Sq.Footage
2,437
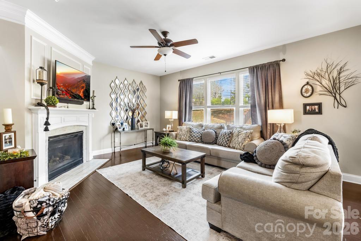
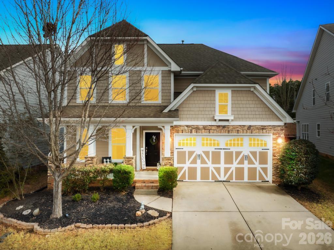
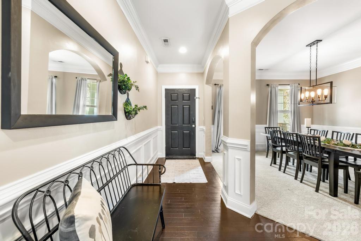
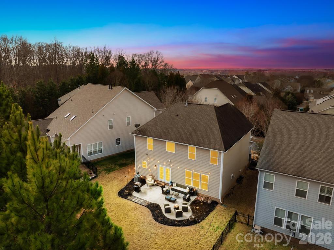
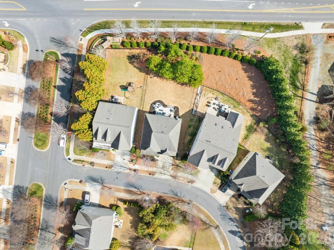
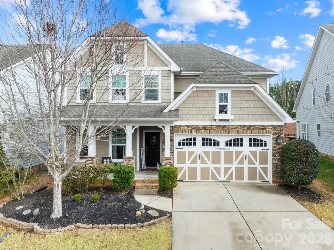
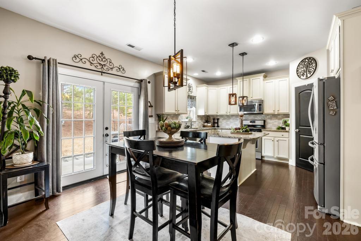
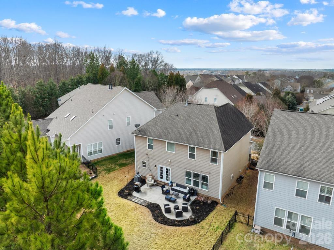
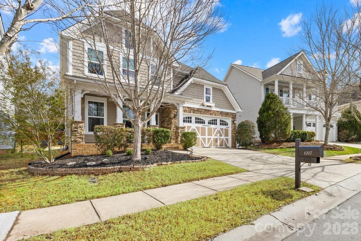
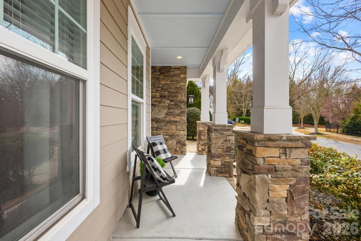
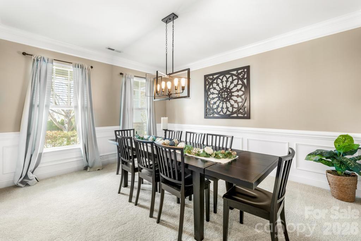
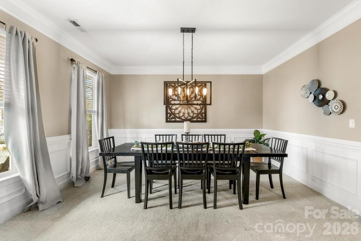
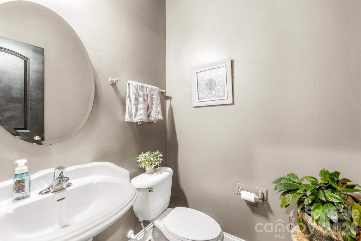
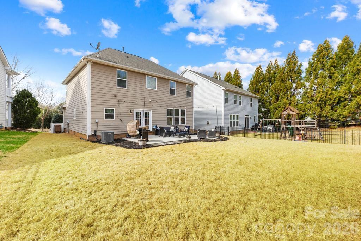
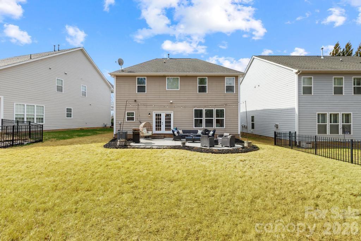
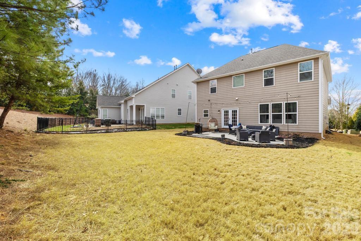
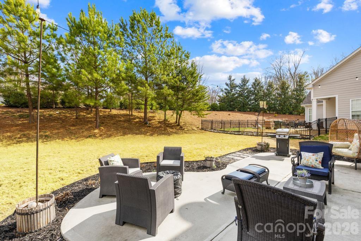
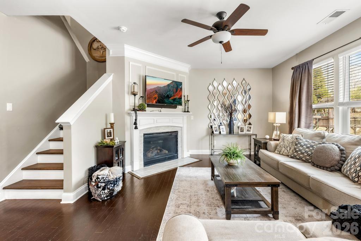
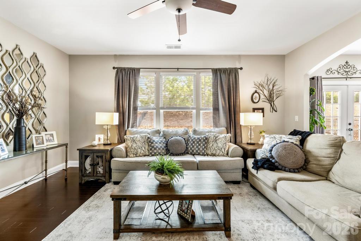
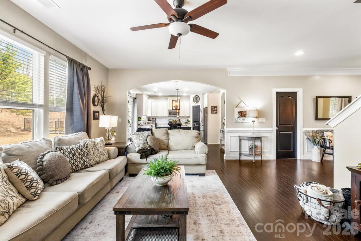
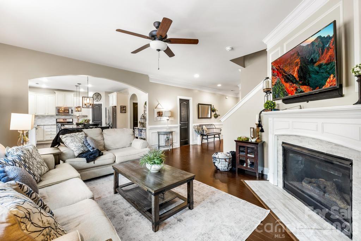
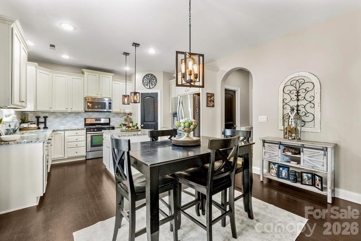
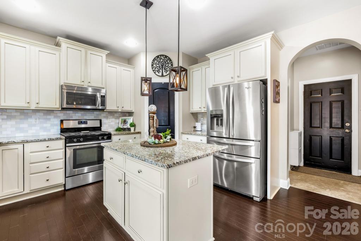
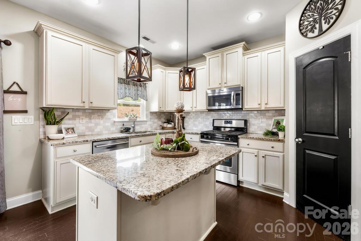
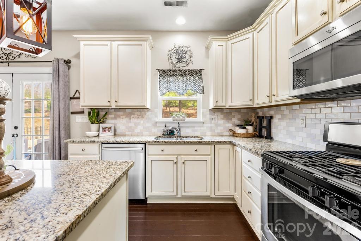
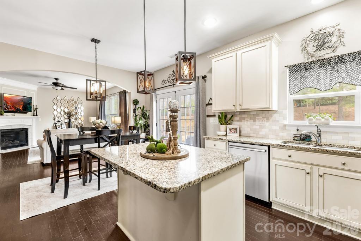
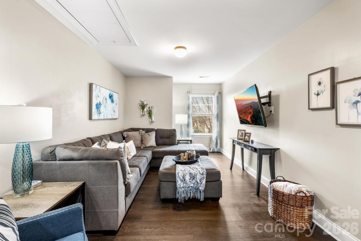
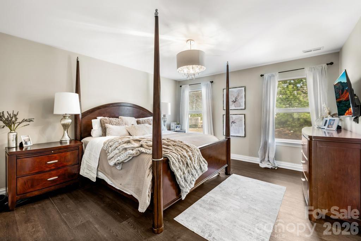
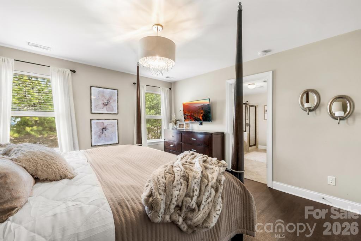
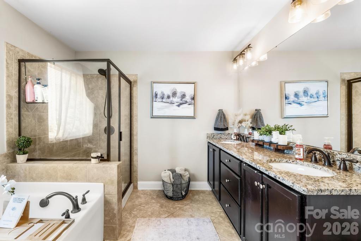
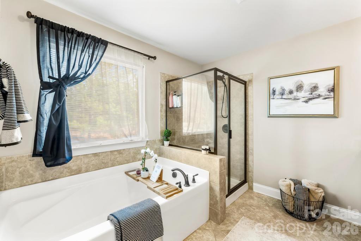
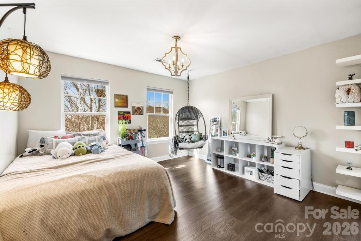
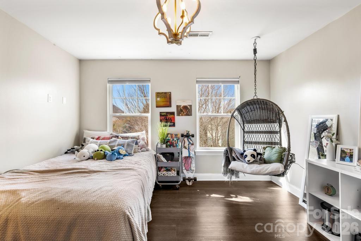
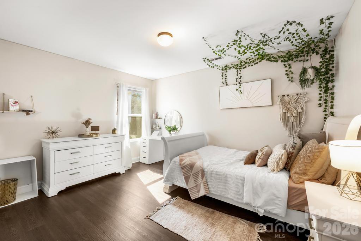
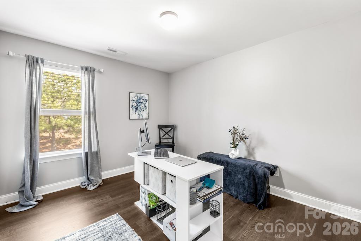
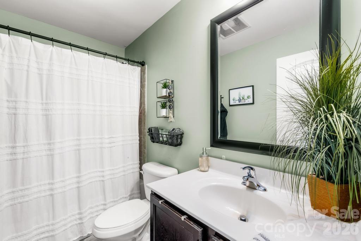
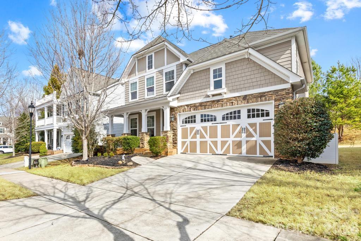
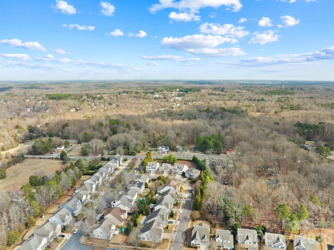
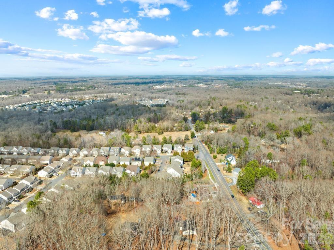
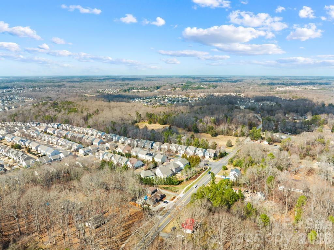
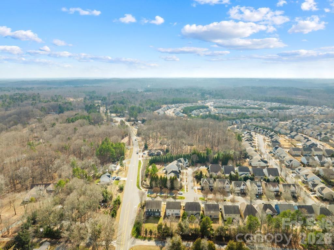
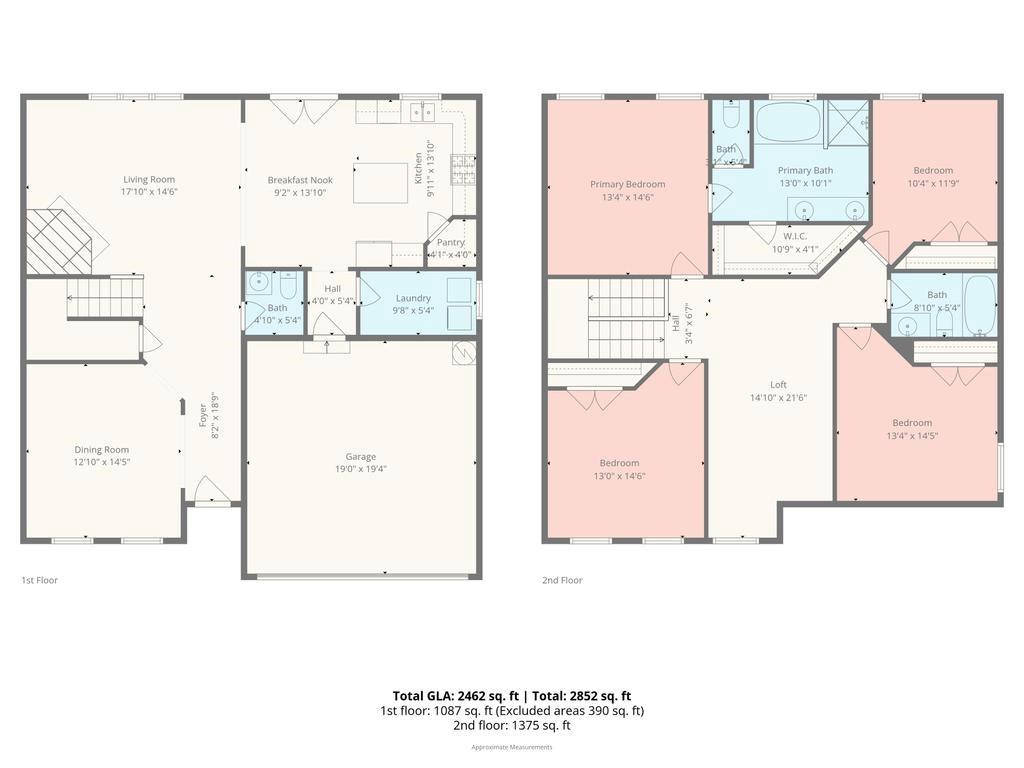
New Improved Pricing!!!! This move-in-ready Waxhaw home offers the space, updates, schools, and resort-style community lifestyle buyers are searching for — all in one of Union County’s most desirable neighborhoods. Located in the sought-after MillBridge community and Cuthbertson school zone, this home is a strong opportunity for buyers wanting a South Charlotte alternative with more space, top amenities, and everyday convenience. The open-concept main level is designed for comfortable living and easy entertaining, featuring a spacious great room with built-ins and gas fireplace, a bright dining area, and a beautifully finished kitchen with granite countertops, custom backsplash, stainless appliances, and great flow for gatherings. Recent updates include new first-floor flooring and carpet, professional cleaning, and recently serviced HVAC, making this home ready for its next owner. Upstairs, you’ll find spacious bedrooms, flexible living space, and updated LVP flooring that works well for busy households, guests, home office needs, or playroom space. The private backyard adds outdoor enjoyment, while the double-car garage provides the storage and function today’s buyers need. MillBridge is known for its award-winning lifestyle amenities, including resort-style pools, lazy river, clubhouse, fitness center, walking trails, playgrounds, sports courts, and year-round community events. Enjoy the feel of a true neighborhood destination while staying convenient to Waxhaw, Weddington, Marvin, Ballantyne, Blakeney, Waverly, Providence Road, I-485, shopping, dining, medical, and major Charlotte-area employment corridors. If you’re searching for a move-in-ready home in Waxhaw, Union County schools, Cuthbertson schools, MillBridge amenities, or a South Charlotte-area lifestyle under the next pricing tier, this is the home to see. Schedule your private showing today and see why this is one of the best values currently available in MillBridge. *** Inspection has been done on home, roof and hvac and mechanics inspected
Features & Amenities
Interior
-
Total Bedrooms
4
-
Bathrooms
2
-
1/2 Bathrooms
1
-
Above Grade Finished Area
2437.0
-
Basement YN
NO
-
Cooling YN
YES
-
Cooling
Central Air
-
Fireplace YN
YES
-
Heating YN
YES
-
Heating
Natural Gas
-
Pet friendly
N/A
Exterior
-
Garage
Yes
-
Garage spaces
2
-
Parking
Driveway
-
Patio and Porch Features
Front Porch, Patio
-
Pool
No
Area & Lot
-
Lot Features
Cleared, Private
-
Property Type
Residential
-
Property Sub Type
Single Family Residence
-
Architectural Style
Colonial
Price
-
Sales Price
$499,900
-
Sq. Footage
2, 437
-
Price/SqFt
$205
HOA
-
Association
Yes
-
Association Fee
$604
-
Association Fee Frequency
Semi-Annually
-
Association Fee Includes
N/A
School District
-
Elementary School
Unspecified
-
Middle School
Unspecified
-
High School
Cuthbertson
Property Features
-
New Construction
NO
-
Association Amenities
Trail(s)
-
Foundation Details
Slab
-
Senior Community YN
NO
-
Sewer
Public Sewer
-
Water Source
Public
Schedule a Showing
Showing scheduled successfully.
Mortgage calculator
Estimate your monthly mortgage payment, including the principal and interest, property taxes, and HOA. Adjust the values to generate a more accurate rate.
Your payment
Principal and Interest:
$
Property taxes:
$
HOA fees:
$
Total loan payment:
$
Total interest amount:
$
Location
County
Union
Elementary School
Unspecified
Middle School
Unspecified
High School
Cuthbertson
Listing Courtesy of Pamela Fender , NorthGroup Real Estate LLC
RealHub Information is provided exclusively for consumers' personal, non-commercial use, and it may not be used for any purpose other than to identify prospective properties consumers may be interested in purchasing. All information deemed reliable but not guaranteed and should be independently verified. All properties are subject to prior sale, change or withdrawal. RealHub website owner shall not be responsible for any typographical errors, misinformation, misprints and shall be held totally harmless.

Agent
Zaneta Mowatt
Call Zaneta today to schedule a private showing.

* Listings on this website come from the FMLS IDX Compilation and may be held by brokerage firms other than the owner of this website. The listing brokerage is identified in any listing details. Information is deemed reliable but is not guaranteed. If you believe any FMLS listing contains material that infringes your copyrighted work please click here to review our DMCA policy and learn how to submit a takedown request.© 2024 FMLS.
Related Properties
Waxhaw
4010 Cedar Falls Drive
3 Beds
2 Baths
2,160 Sq.Ft.
$584,550
MLS#: 4325530
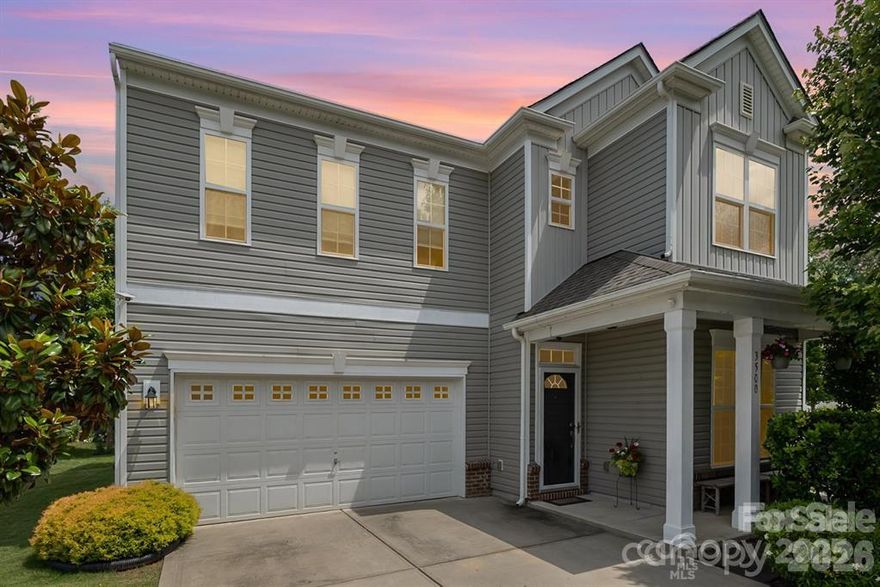
Waxhaw
3500 Exbury Gardens Drive
4 Beds
2 Baths
2,482 Sq.Ft.
$515,000
MLS#: 4333228
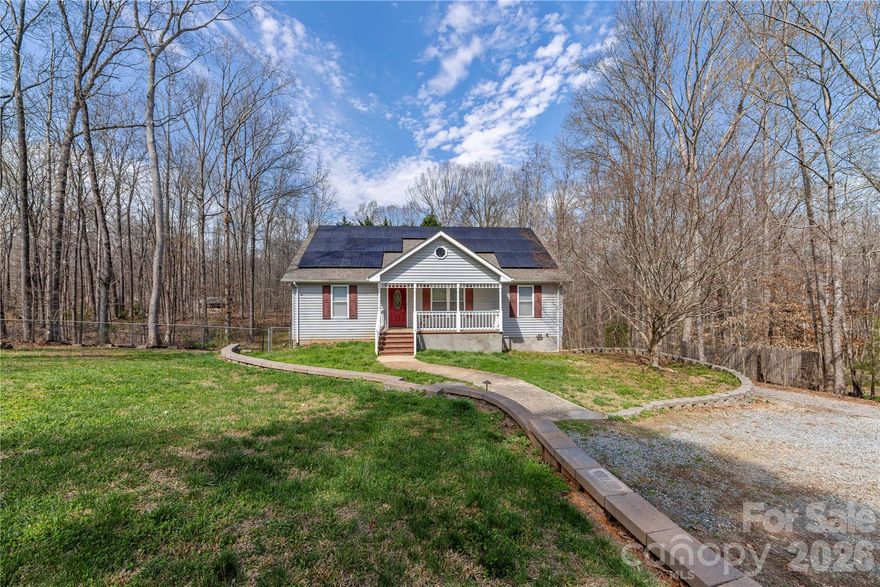
Waxhaw
7722 Farmbrook Drive
5 Beds
4 Baths
3,169 Sq.Ft.
$560,000
MLS#: 4353211
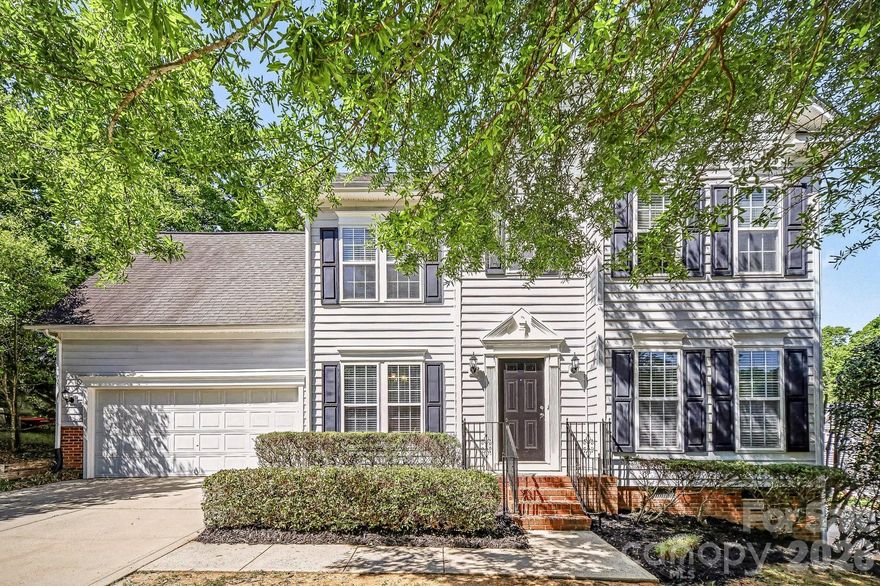
Waxhaw
3700 Wilshire Lane
4 Beds
2 Baths
2,096 Sq.Ft.
$429,900
MLS#: 4371753
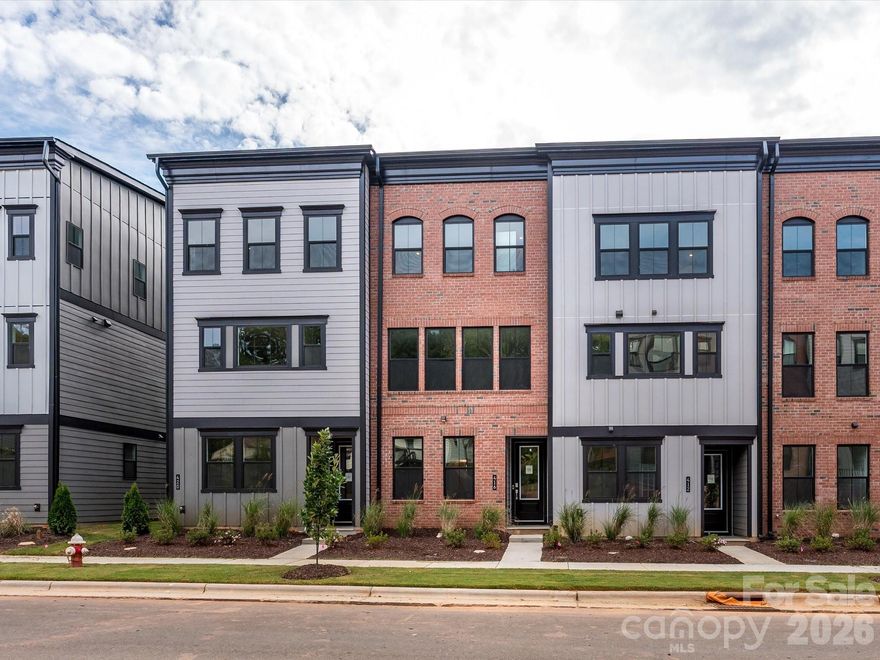
Waxhaw
416 Old Town Village Road
3 Beds
3 Baths
2,004 Sq.Ft.
$509,946
MLS#: 4358329
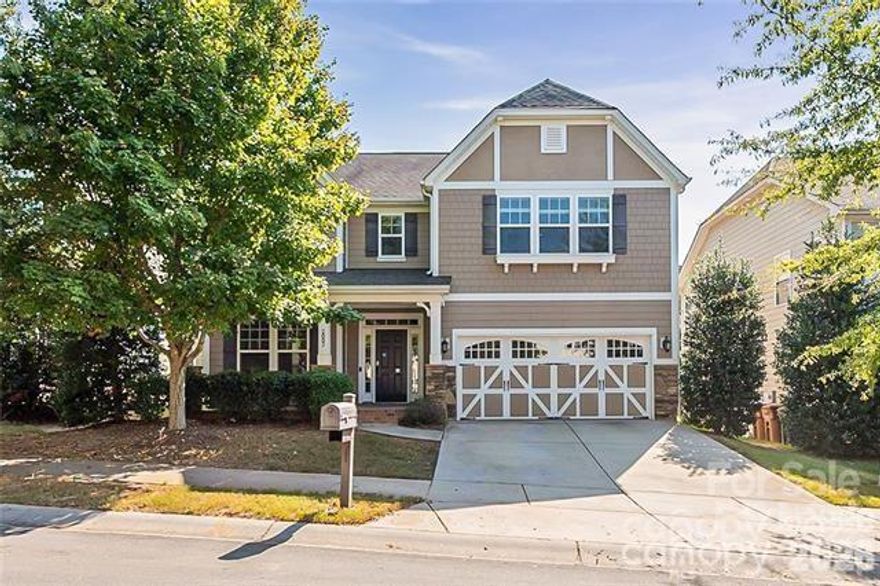
Waxhaw
2003 Fallondale Road
5 Beds
3 Baths
3,100 Sq.Ft.
$589,900
MLS#: 4375210

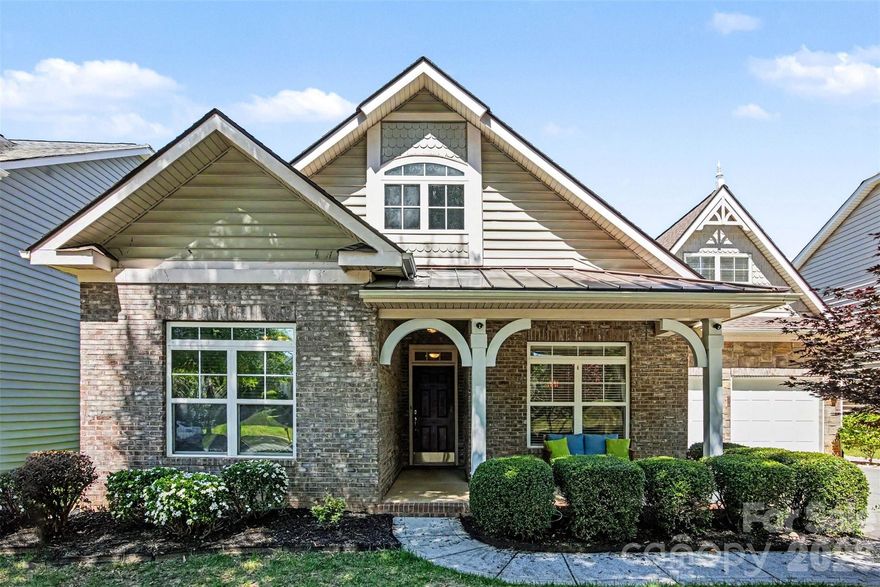
Waxhaw
2019 Hamil Ridge Drive
4 Beds
2 Baths
2,731 Sq.Ft.
$558,000
MLS#: 4371654
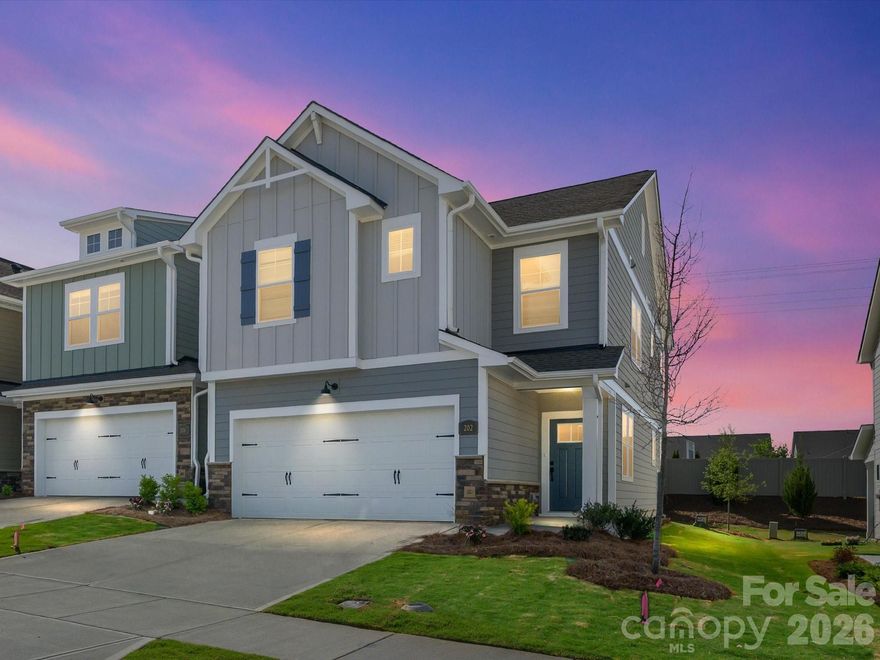
Waxhaw
3108 Bidwell Avenue
3 Beds
3 Baths
2,409 Sq.Ft.
$574,000
MLS#: 4336707
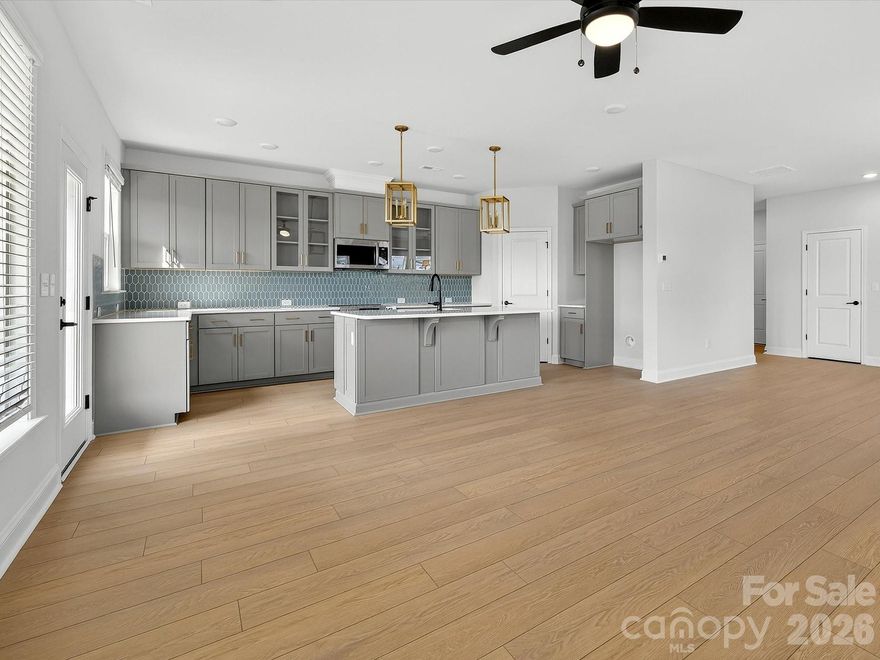
Waxhaw
202 Quartz Hill Way
3 Beds
2 Baths
2,013 Sq.Ft.
$459,000
MLS#: 4327858
Waxhaw
218 Quartz Hill Way
3 Beds
2 Baths
2,113 Sq.Ft.
$469,000
MLS#: 4327162
