
Properties

Browse or get in touch to schedule a walkthrough.

  • Nearby me
Price range

Popular features

Community features

Association

Property features

Waterfront

View

Exterior Features

Interior Features

Style

10000 properties match your criteria

Updated 1 minute ago

E-Alert name
Price reduced
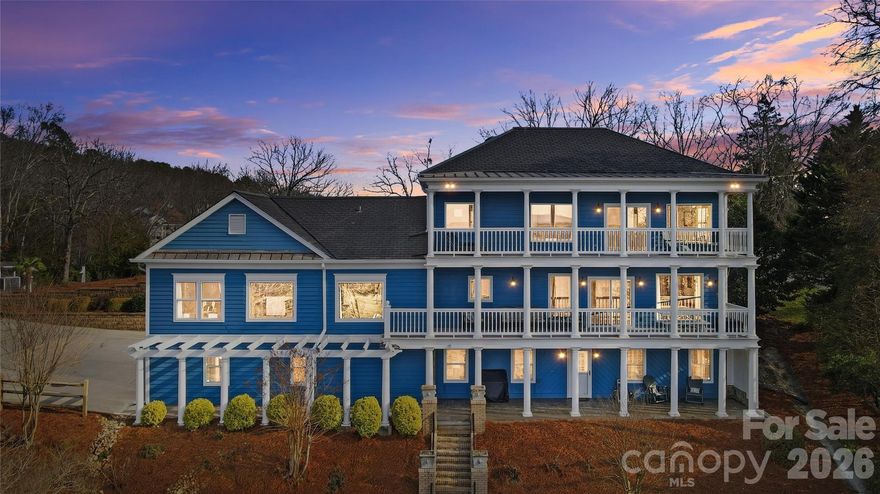
This one-of-a-kind Charleston-inspired waterfront estate is perfectly positioned along the shores of Lake Wylie, tucked at the end of a quiet private drive shared by only 3 other homes and no HOA. Offering approximately 4,187 SQ FT across 3 thoughtfully designed levels, every floor features its own covered porch or patio with sweeping, year-round lake views. The home's layout is exceptionally well-suited for multi-generational living or entertaining on a grand scale.  The lake-facing Great Room showcases breathtaking water views and opens to the dining area and kitchen. Renovated gourmet kitchen is beautifully appointed with Cambria quartz countertops, GE Profile appliances, a 5-burner cooktop, wall oven, custom hood, tile backsplash, and under-cabinet lighting. A formal dining room with classic wainscoting adds timeless charm. A spacious second primary suite on the main level (currently used as 2nd home office) features a walk-in closet, 2 additional storage closets, a cedar-lined closet, and a full bath.  Dedicated home office boasts incredible lake views, making it ideal for remote work. The guest and theater wing also includes a new electric fireplace, new full-size windows with a stunning lake view, a wired 7.1 home theater system with built-in speakers, and two built-in refrigerators - one for beverages and one for wine.  The 2nd floor is devoted to the primary suite with a cedar-lined walk-in closet, dressing area, oversized laundry room, spa like bath with heated floors, and a large private porch with unobstructed lake views. The lower level includes two bedrooms, each with its own en-suite bath (one full, one half), plus a comfortable sitting area and 2nd laundry. Designed for those who love to entertain and embrace lake life, enjoy boating, fishing, and swimming from your private dock with boat and jet ski lift, or relax on the covered dock sitting area.  Soak in the sun and peaceful surroundings on the private sandy lounge area.  Additional highlights include an oversized 3+ car garage with a dedicated workshop, wired for RV connection, abundant storage, parking for multiple vehicles, a simulated slate 50+ year roof, exquisite architectural details throughout, beautiful flooring, plantation shutters, and magnificent lake views. Great Palisades area location convenient to shopping, dining, and The Palisades Country Club.  Thoughtfully renovated and cared for, this exceptional waterfront retreat is luxury lake living at its finest.
#4346978

Charlotte

18212 Tayport Drive

4 Beds

3 Baths

4,187 Sq.Ft.

$1,799,000

MLS#: 4346978
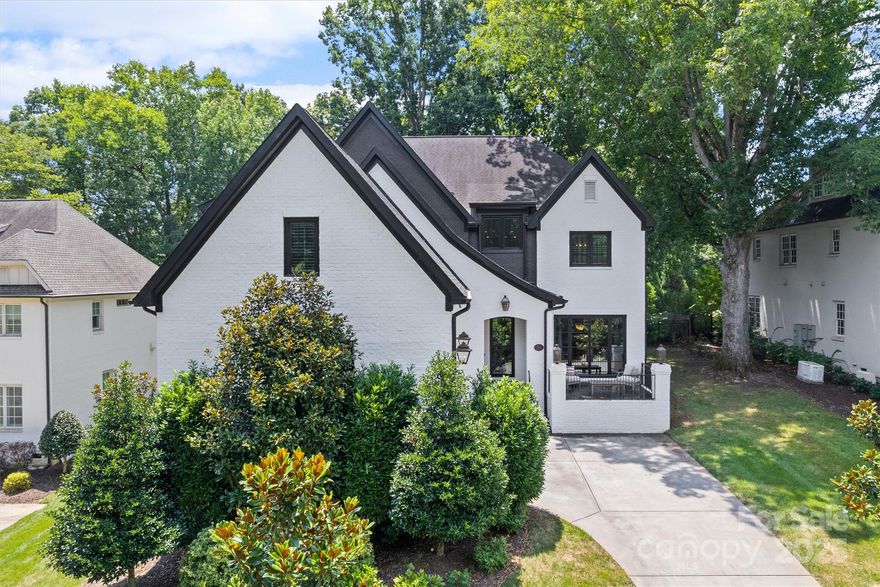
Experience refined Southern living in this stunning all-brick estate nestled on over half an acre in the coveted Reverdy Farms community. Boasting 6 spacious bedrooms, 6 baths, and nearly 4,800 sq ft of meticulously designed living space, this custom home is loaded with luxury upgrades. From the chef’s kitchen with Wolf range, SubZero fridge, and built-in wet bar to the designer Clark Hall steel doors, wood-planked ceilings, and copper gas lanterns, every detail exudes elegance. Enjoy high-end Andersen casement windows, custom millwork, and one-of-a-kind accent walls, & custom built-ins throughout. The backyard is a private, tree-lined retreat ready for a pool or your dream oasis. With a spacious & functional layout, luxurious high-end finishes, and top-tier schools nearby, this home offers unmatched value, convenience, and charm - all inside the I-485 loop and minutes from Charlotte’s top private schools. Welcome to your forever home.
#4265332

Matthews

1223 Home Place

6 Beds

4 Baths

4,724 Sq.Ft.

$1,750,000

MLS#: 4265332

Situated on a rare private cul-de-sac lot in Ladera, this gorgeous home caters to an open floorplan designed with convenient wings of the house for ideal privacy. Double front doors set the stage for the dramatic 2 story foyer, and winding staircase. First floor is lined with wide plank hrwd floors, a stunning moody office space w/ custom trim design off the foyer, and first floor private guest suite. Chefs' kitchen boasts high end cabs, gas range with 2 oven options, pot filler, and a separate butler pantry. Upstairs the expansive owner's suite welcomes you to a spa like bath retreat. There are 3 additional guest bdrooms w/ attached baths, an opt 6th bedroom/ Bonus space, media room, & loft area. You will not want to miss the outdoor oasis with a truly spectacular view. Enjoy the peaceful screened in porch w/ stacking sliding doors, motorized screens, cozy fireplace and impeccable ceiling detail all while you enjoy the view of the luxury saltwater pool and spa w/ travertine decking.
#4097530

Waxhaw

9712 Chimera Drive

6 Beds

5 Baths

6,240 Sq.Ft.

$1,750,000

MLS#: 4097530

Welcome to an extraordinary residence nestled within the prestigious gated community of Providence Downs in Marvin—where luxury, privacy, and timeless elegance converge.
Perfectly positioned on a sprawling .75-acre homesite, directly next to caul-de-sac, this estate commands attention with breathtaking curb appeal and one of the most private, secluded settings in the community. From the moment you arrive, the stage is set for refined living at its finest.
Step through the double stained doors into a dramatic two-story foyer highlighted by a grand staircase and arched doorways. Newly installed wide-plank hardwood floors ( 2023) flow seamlessly throughout the main level and up the staircase, into to second floor hallway complemented by updated spindles and curated designer finishes at every turn. The private main level office is nothing short of inspiring—featuring a gas fireplace, custom built-ins, and a coffered ceiling that elevates your work-from-home experience.
At the heart of the home, the kitchen and keeping room truly steal the show. Bathed in natural light, this space balances elegance and warmth with a cozy gas fireplace and seamless flow for entertaining. Recent enhancements include a stunning quartz island, newer refrigerator, dishwasher, and microwave—offering both beauty and performance. Upstairs, you’ll find three generously sized guest suites, each with access to attached baths.  An impressive walk-in storage area off one of the guest bedrooms provides abundant organization options.  Two of the upstairs bathrooms have been fully updated with tiled showers, quartz countertops, and elevated fixtures. The versatile bonus room offers flexibility as a sixth bedroom, media space, or recreation retreat—complete with closet and attached bath. Outdoors, unwind on the covered back porch, overlooking a private backyard with ample space to design your dream pool, spa, or outdoor living retreat. The possibilities are limitless. Maintained and thoughtfully upgraded, this home includes: water filtration system, updated crawl space with vapor barrier, LVL's, insulation, dehumidifier, & air scrubbers installed in all three HVAC systems. Residents of Providence Downs enjoy top-rated schools, resort-style amenities, and an unmatched lifestyle in one of Marvin’s most sought-after communities. Showings Start Friday 2/20 at 12 noon.  Open House Saturday 2/21/26 from 11am-1pm
#4346446

Waxhaw

1400 War Admiral Lane

5 Beds

4 Baths

5,528 Sq.Ft.

$1,749,000

MLS#: 4346446
Price reduced
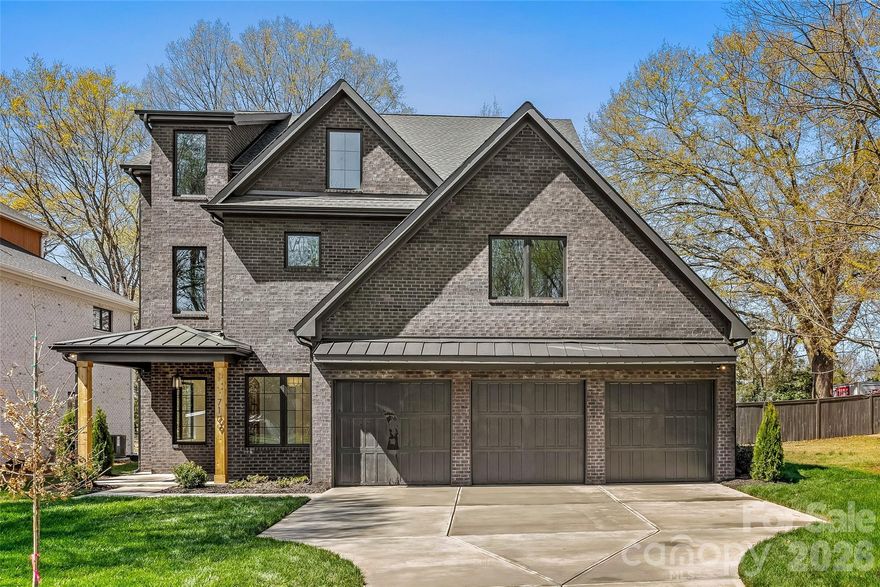
Welcome to this exceptional new construction home nestled on a quiet street in desirable South Charlotte, where thoughtful design meets modern luxury. This stunning three-story residence offers five spacious bedrooms and four-and-a-half beautifully appointed baths, providing ample space for both everyday living and entertaining.

Inside, the home features a classic formal dining room perfect for hosting gatherings, along with a private office ideal for working from home. The open and versatile floor plan also includes multiple flex spaces throughout the three levels, offering endless possibilities for a media room, playroom, fitness space, or guest retreat. Just off the kitchen, a generous walk-in pantry provides excellent storage and everyday convenience.

The expansive primary suite is a true showpiece, highlighted by a beautiful vaulted wood ceiling that adds warmth and architectural character. The spacious bedroom flows into a luxurious ensuite bath, and the primary bedroom itself features direct access to the laundry room for added everyday ease and functionality.

Step outside to enjoy the covered patio featuring a cozy gas fireplace—an ideal space for relaxing evenings or entertaining guests year-round.

Completing the home is a highly desirable three-car garage and the quality craftsmanship expected in new construction. With generous living spaces, flexible design, and high-end details throughout, this home offers the perfect combination of comfort, style, and convenience in one of South Charlotte’s most sought-after locations.
#4353515

Charlotte

7109 Essington Drive

5 Beds

4 Baths

4,886 Sq.Ft.

$1,745,000

MLS#: 4353515
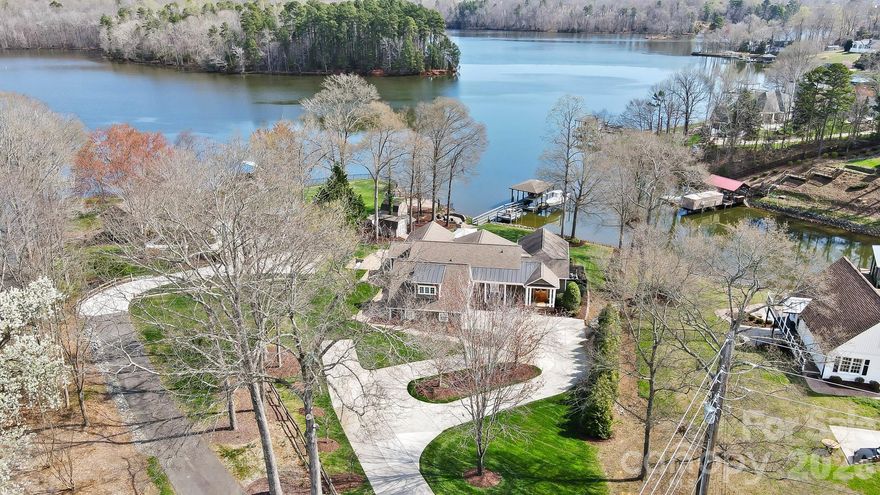
This is one of those rare Lake Wylie properties that seldom come available in this condition that offers the lake-house amenities you have been searching for. All you need to bring are your sunglasses and bathing suits because the rest is move-in ready. It is time to enjoy lake life in 2026.

Set on a perfectly manicured lot overlooking a deep-water cove, this home enjoys beautiful views across to Daniel Stowe Botanical Gardens and the Carolina Thread Trail. Inside, you will find four bedrooms and four full baths, along with a stunning family room, kitchen, breakfast area, and second great room, all designed to take full advantage of the water views.

The primary suite features a vaulted ceiling and a custom ensuite bath with a walk-in shower and jetted tub, again with amazing lake views. Upstairs, there is the 4th BR/  bonus room that can serve as an additional bedroom or flexible living space.

From the moment you walk in, you will be impressed by how spotless and exceptionally maintained this home is. Step outside and enjoy the covered back porch, resort-style pool and spa, tanning ledge, custom water feature, and both poolside and lakeside outdoor fireplaces. Boat dock, with boat lift for jet skis or pontoon.  Additional boat lift with no height restrictions for larger center consoles or wakeboard boats.  
This is a must-see property. Come experience life on Lake Wylie with convenient access to Charlotte Douglas International Airport, Uptown Charlotte, local hospitals, Gastonia, Belmont, Rock Hill, plus abundant shopping and dining options. This is truly one of the best opportunities to enjoy the Lake Wylie lifestyle!  Come ready to be impressed!
#4356566

Belmont

8320 Catawba Cove Drive

4 Beds

4 Baths

3,423 Sq.Ft.

$1,725,000

MLS#: 4356566

This thriving property offers a unique blend of a profitable dog boarding & training business, equestrian facilities, & rental income—all on 7+ acres of expansion-ready land! The established dog business comes w/ a 5,000+ customer database, providing immediate cash flow & growth potential, while the neighboring kennel generates over $500K annually, proving strong market demand. The versatile setup includes a 3-stall barn, a 2-BR apartment, & a 1-BR accommodation above the barn, ensuring multiple revenue streams. Henderson’s booming 17% annual income & population growth make this a prime location for scaling the business—whether by expanding the kennel, adding equestrian services, or developing the land. The property is ideal for an owner-operator seeking a turnkey business or an investor looking for a high-yield asset w/ appreciation potential. With low competition, high demand, & room to grow, this is a rare chance to own a cash-flowing business in one of NC’s fastest-growing markets!
#4284567

Henderson

1776 Walter Bowen Road

3 Beds

3 Baths

4,082 Sq.Ft.

$1,700,000

MLS#: 4284567
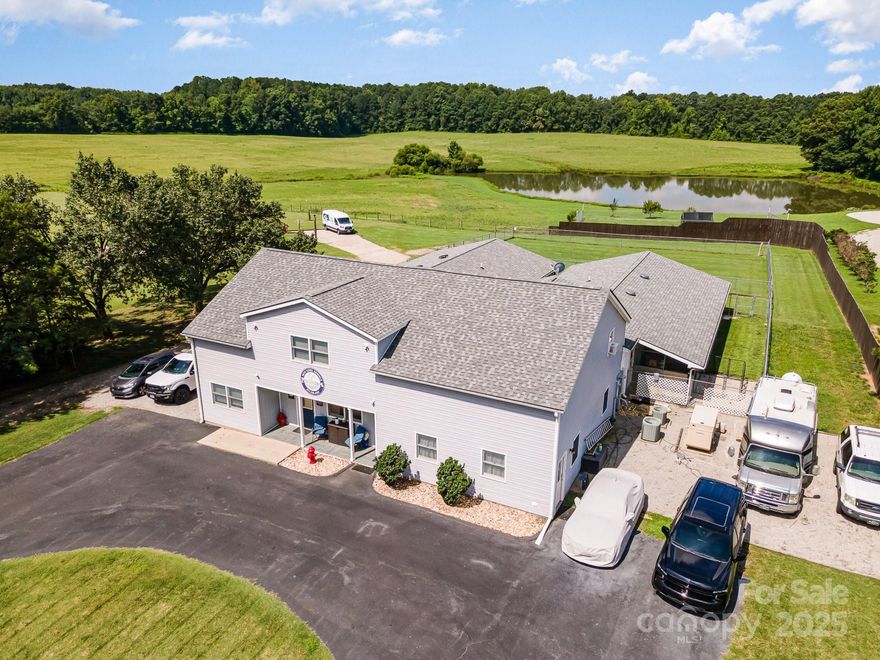
This thriving property offers a unique blend of a profitable dog boarding & training business, equestrian facilities, & rental income—all on 7+ acres of expansion-ready land! The established dog business comes w/ a 5,000+ customer database, providing immediate cash flow & growth potential, while the neighboring kennel generates over $500K annually, proving strong market demand. The versatile setup includes a 3-stall barn, a 2-BR apartment, & a 1-BR accommodation above the barn, ensuring multiple revenue streams. Henderson’s booming 17% annual income & population growth make this a prime location for scaling the business—whether by expanding the kennel, adding equestrian services, or developing the land. The property is ideal for an owner-operator seeking a turnkey business or an investor looking for a high-yield asset w/ appreciation potential. With low competition, high demand, & room to grow, this is a rare chance to own a cash-flowing business in one of NC’s fastest-growing markets!
#4283410

Henderson

1776 Walter Bowen Road

None Beds

None Baths

4,082 Sq.Ft.

$1,700,000

MLS#: 4283410

Looking for tranquility & relaxation? Find it in this thoughtfully built lake home featuring a gentle sloping lot with spectacular long range views of Lake Wylie.  Separate guest house-perfect for tenants, guests, or home office w/ den, kitchen, 1 bed & 1 bath. The main house is designed to capture the glorious views & boasts a bright & open floor plan, spacious great room, dining area, & gourmet kitchen w/ SS appliances, double oven, & breakfast bar. Lower level provides entertaining space w/ large rec room, bar, fireplace, & exposed beams. Lower level primary suite w/ spa-like bath, 2nd laundry, & access to backyard oasis. Live outdoors on the covered porch or sprawling decks. Launch your kayak or canoe from your private beach.  Large boat house w/ 2 lifts & floating swim dock. There is even a paved boat launch! Make this amazing property your permanent home or rent out when not in use.  Get away from it all, yet live close to shopping, dining, Uptown Charlotte, and airport.
#4097403

Charlotte

16900 Tulloch Road

6 Beds

4 Baths

3,574 Sq.Ft.

$1,699,000

MLS#: 4097403
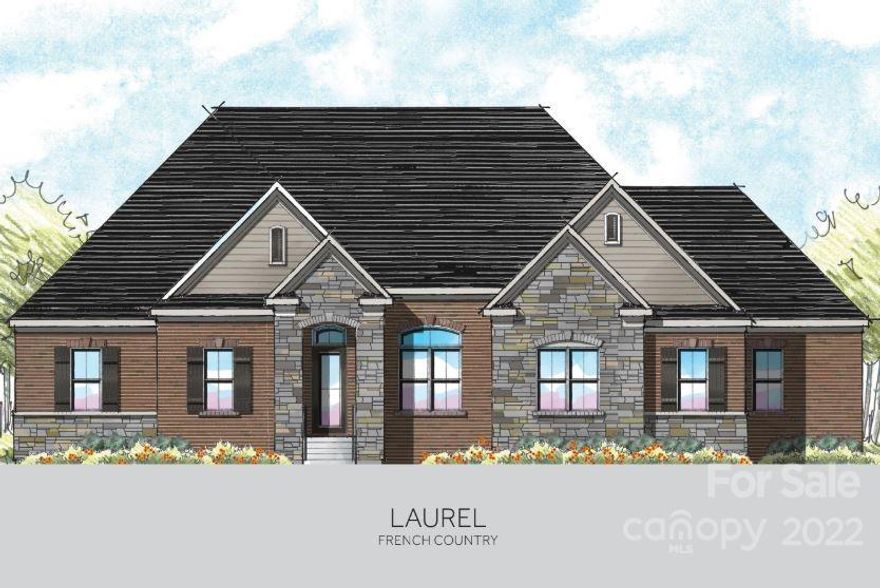
Welcome to this beautiful semi-custom new construction home with signature designs, cutting-edge technology, and luxury features built for the way you live today. Included features in all Jones Homes energy efficient homes include: full brick, 5” engineered hardwood floors, 10’ trey and coffered ceilings, designer trim features, solid wood interior doors, granite counters in the kitchen and bathrooms, stainless steel appliances (two refrigerators, two dishwashers, farmhouse sink, wall oven and microwave), custom closets in master walk ins, 6’ luxurious soaking tub in master ensuite, washer, dryer, sink and counters in laundry room, tankless water heater, and full yard irrigation! The finished basement features a guest suite with sitting area and ensuite bathroom as well as a foyer/living space, game room, addtl flex room, and plenty of extra storage space!
#3904564

Weddington

1502 Batson Creek Lane 42

5 Beds

4 Baths

6,714 Sq.Ft.

$1,684,342

MLS#: 3904564
New on site 2 days ago
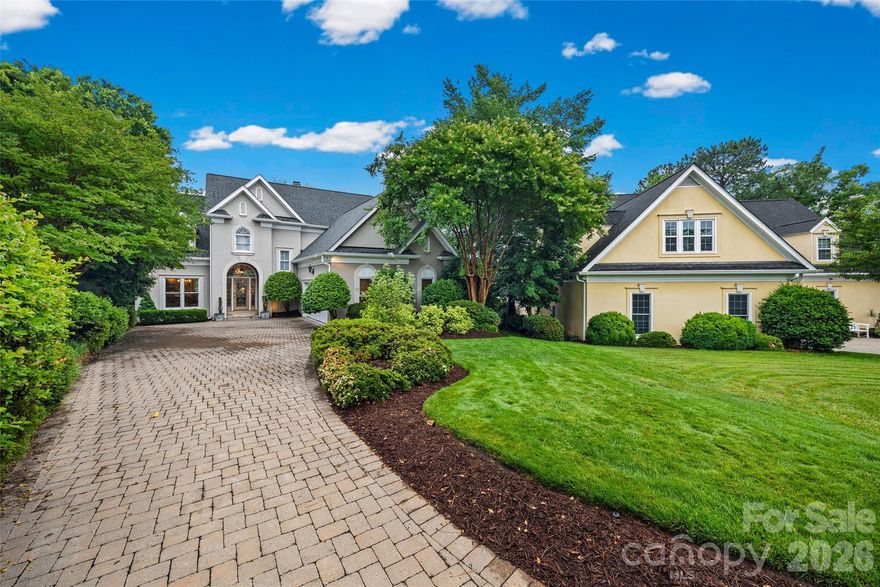
Lakefront living, convenient to all Charlotte and Lake Wylie have to offer and elegance and personality galore!  Sweeping water views greet you when you enter the front door with floor to ceiling windows and huge sunroom to capture the lake and bring it inside!  Amazing landscaped yard and outdoor living with decks, dock with eat in area and lift for your boat.  This home is located across from McDowell park /green space and not looking in your neighbors home.  Riverpointe neighborhood offers a pool, clubhouse, sandy beach and kayak launch area, playgrounds, docks  and walking trails.  The first floor offers the primary suite with more windows and light, soaking tub w/ walk in shower, formal dining room, eat in, laundry, kitchen, happy sunroom and the great room.  The second floor offers 3 bedrooms, 2 full baths ensuite AND bonus room with built in for all your books, office area tons of storage. The garage is oversized 2 car garage with storage room and deep.  NEW ROOF in April.  Newer HVACs and walk in crawl space to store all your unused water toys or gardening supplies.  This waterfront home is the package and waiting for next owner to enjoy life at the lake.  This home is 1 owner so all your questions will get answered.   This magnificent house is past the pool on the peninsula at the end of Riverpointe Drive.  WELCOME HOME!!
#4383846

Charlotte

15901 Riverpointe Drive

4 Beds

3 Baths

3,380 Sq.Ft.

$1,675,000

MLS#: 4383846
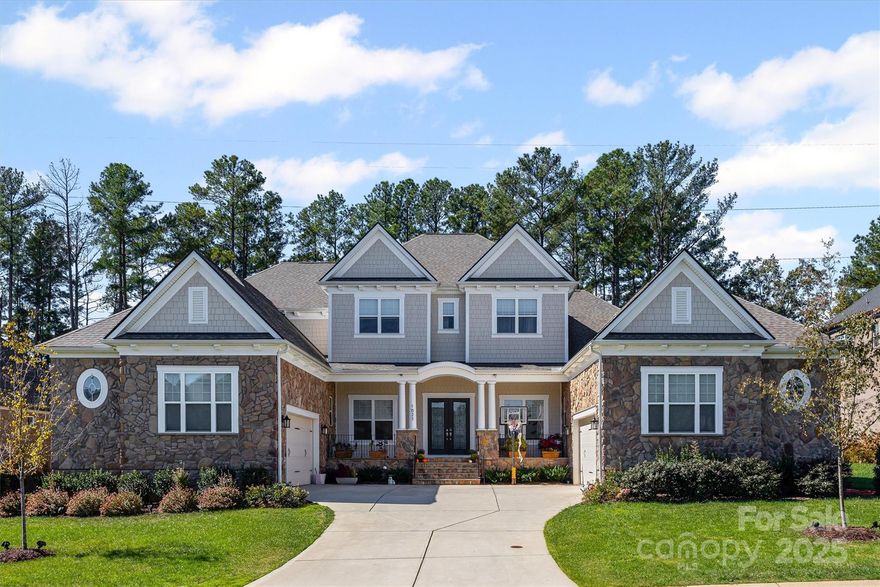
This extraordinary home offers the perfect blend of timeless elegance, modern luxury, and thoughtful design in one of the area’s most desirable communities. With 6 spacious bedrooms, 6 full and 2 half beautifully appointed bathrooms, and 2- 2-car garages, this home is built to impress at every turn.
Step inside and experience the grandeur of a soaring 12-foot trey and coffered ceiling in the great room, engineered hardwood floors, and solid wood interior doors that add warmth and sophistication throughout. The open-concept layout creates a seamless flow between living, dining, and entertaining spaces, filling the home with natural light and a sense of effortless comfort.
The gourmet kitchen is a true showstopper, featuring quartz countertops, stainless steel appliances—including two refrigerators and two dishwashers—a farmhouse sink, under counter lighting, and a second prep kitchen with a walk-in pantry. Whether you're hosting a dinner party or preparing a quiet meal at home, this kitchen is designed to meet every need with style and efficiency.
The primary suite is a private retreat, offering two custom walk-in closets, dual toilets, and a spa-like ensuite bath with a 6' luxury soaking tub. Each additional bedroom is generously sized, with access to beautifully finished bathrooms that reflect the same level of quality and care.
Function meets luxury in the oversized laundry room, complete with washer, dryer, sink, and counters, as well as a huge drop zone perfect for organizing daily essentials. A second-floor balcony off the bonus/media room provides a peaceful outdoor escape, while 2 tankless gas water heaters and full-yard irrigation system add convenience and efficiency.

Beyond the home itself, residents enjoy access to a beautifully maintained community pool and playground—ideal for relaxing weekends, and connecting with neighbors in a vibrant, welcoming environment.
From its expansive layout and high-end finishes to its great location and community amenities, this home offers a rare opportunity to live in luxury without compromise. It’s more than a home—it’s a lifestyle.
#4312862

Weddington

1625 Batson Creek Lane

6 Beds

6 Baths

5,815 Sq.Ft.

$1,650,000

MLS#: 4312862
Price reduced
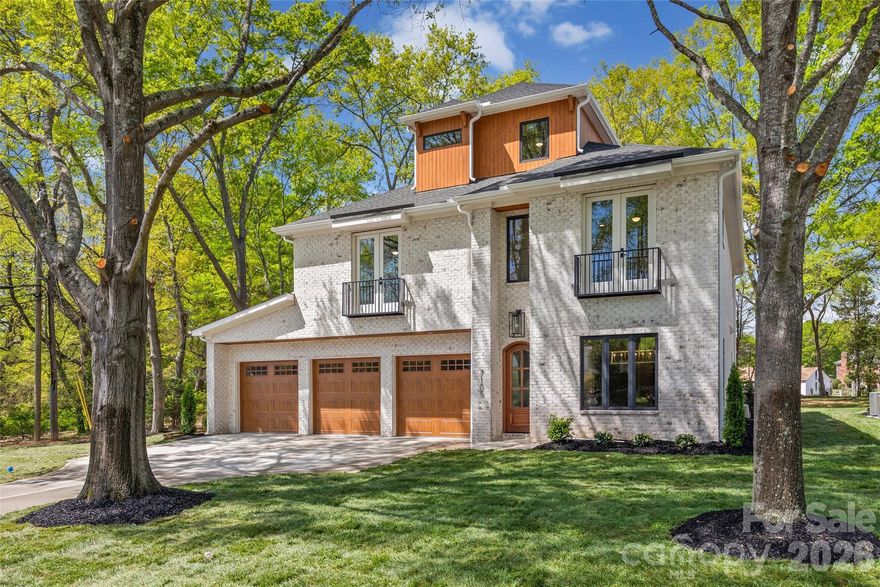
Experience refined living in this stunning full-brick luxury home located on a quiet street in highly desirable South Charlotte. Offering five spacious bedrooms and four-and-a-half beautifully appointed baths, this home blends timeless elegance with modern functionality.

The thoughtfully designed floor plan features an elegant butler’s pantry, a private home office perfect for remote work, and a versatile third-level flex space ideal for a media room, playroom, or additional guest retreat. High-end finishes are showcased throughout, creating a sophisticated yet comfortable atmosphere in every room.

The expansive primary suite serves as a true retreat, featuring a large bedroom filled with natural light, a luxurious ensuite bath with spa-like appeal, and an impressive walk-in closet that conveniently connects directly to the laundry room for everyday ease and efficiency.

Designed for both everyday living and entertaining, the home extends seamlessly outdoors to a covered patio complete with a beautiful fireplace—perfect for relaxing evenings or hosting guests year-round.

With exceptional craftsmanship, generous living spaces, and luxurious details at every turn, this South Charlotte residence offers the perfect balance of style, comfort, and convenience.
#4356237

Charlotte

7105 Essington Drive

5 Beds

4 Baths

4,452 Sq.Ft.

$1,645,000

MLS#: 4356237
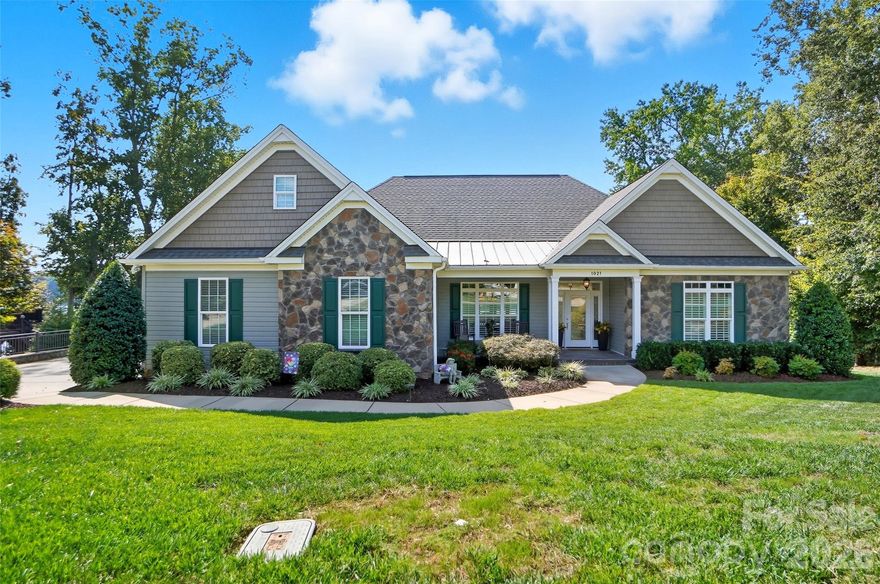
Enjoy breathtaking Lake Wylie views every day from this fabulous 4-bedroom waterfront home, thoughtfully designed for both everyday comfort and unforgettable entertaining. Nestled in a beautifully landscaped setting, this dream home offers a seamless blend of elegance, function, and outdoor enjoyment. Step inside to a bright and airy open floor plan filled with natural light, featuring gorgeous flooring, arched doorways, tray ceilings, and custom finishes throughout. The dedicated home office with French doors provides privacy for work or study, while the formal dining room—with its elegant tray ceiling—is perfect for hosting everything from casual dinners to festive holiday gatherings. The lake-facing great room boasts a cozy fireplace and expansive windows that frame the stunning water views, flowing effortlessly into a gourmet kitchen complete with stainless steel appliances, granite countertops, a center island, pantry, and charming breakfast area. Start your mornings or unwind at the end of the day in the sunroom, where panoramic views of the lake set the scene for relaxation, reading, or coffee with friends. Retreat to the main-level primary suite, a true sanctuary featuring tray ceilings, a spacious sitting area, walk-in closet, and a luxurious spa-like bath. Two additional bedrooms complete the main floor. Downstairs, the fully finished lower level offers even more space to entertain and unwind, with a huge rec room, a wet bar, a guest bedroom with full bath, and generous storage. Outdoor living is unparalleled with a covered patio, two decks, and a lakeside firepit—perfect for evening gatherings under the stars. Enjoy boating, fishing, and water sports from your private covered dock with boat lift. Located in the sought-after Belmont area, you’ll love the small-town charm combined with the convenience of being just minutes from uptown Charlotte.
#4340946

Belmont

1021 Peninsula Drive

4 Beds

3 Baths

4,256 Sq.Ft.

$1,600,000

MLS#: 4340946
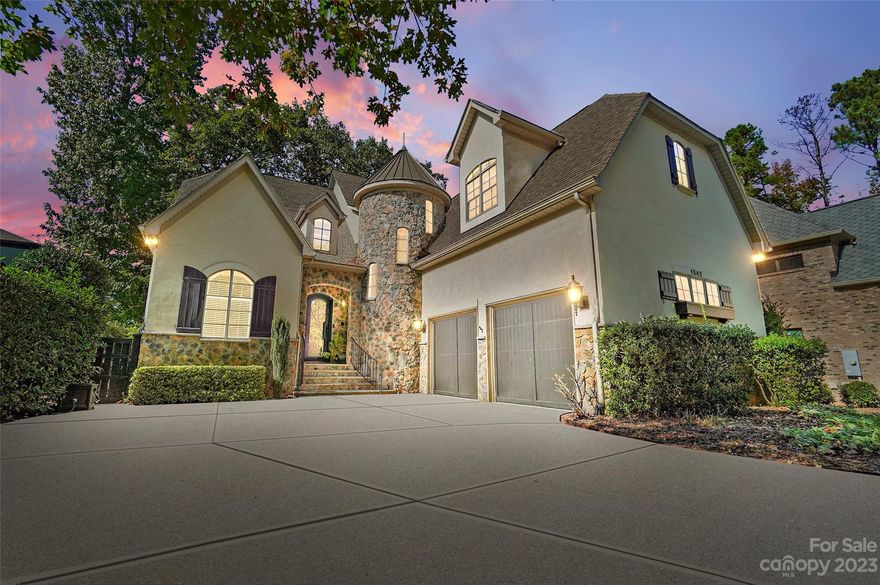
Welcome to your very own slice of paradise! This custom built waterfront home was designed to enjoy lake living & the outdoors boasting a level lot and stunning, long range, sunset views from nearly every room. Quality finishes abound including an open floor plan, 2 story dining room, great room w/ glorious views, beautiful spiral staircase, & wine cellar. Unleash your inner chef in the gourmet kitchen w/ ss appliances, granite counters, walk-in pantry, & butler pantry w/ wine refrigerator. Spacious main floor primary suite complete w/ 2 custom walk-in closets, spa like bath & glorious views. Upper level provides 3 spacious BRs & bonus room. Entertain on the huge covered porch w/ retractable screen, relax in the hot tub, cozy around the lakeside firepit, and enjoy boating & water sports from your covered dock w/ boat lift! Reflection Pointe is a gated community w/ pool, clubhouse, tennis, & recreation park.  Located in beautiful Belmont, close to shopping, dining, I-85, & airport.
#4081891

Belmont

1542 Reflection Pointe Boulevard

4 Beds

3 Baths

4,365 Sq.Ft.

$1,600,000

MLS#: 4081891

1 2 3 4 ... 666
* Listings identified with the FMLS IDX logo come from FMLS and are held by brokerage firms other than the owner of this website. The listing brokerage is identified in any listing details. Information is deemed reliable but is not guaranteed. If you believe any FMLS listing contains material that infringes your copyrighted work please click here to review our DMCA policy and learn how to submit a takedown request. © 2024. First Multiple Listing Service, Inc.
 - property

Send a message

Message successfully sent.

Your message

What is 3 + 4 ?

Reason for contacting?

I agree to receive email communication and understand I can unsubscribe at any time.

I agree to be contacted by Prestino Advantage via call, email, and text for real estate services. To opt out, you can reply 'stop' at any time or reply 'help' for assistance. You can also click the unsubscribe link in the emails. Message and data rates may apply. Message frequency may vary. Privacy Policy

Sign Out

Virtual Assistant

Would you like to take the next step with this property? We can help you schedule a showing or virtual tour, or send you more details.

Yes, I would like more information.

Thank You for Your Reply, One of Our Agents will contact you as soon as possible

No, maybe later.

Thank you, you can always contact me via email, phone number or through the contact form.

Realhub AI

Lucy - Your AI-Powered Realtor

Update Your Temporary Password

Personalize your search

Enter your email and we'll notify you immediately when new listings match what you're looking for.

or enter email address

Already have an account ? Login here

Continue your home search

I agree to receive communications and understand I can unsubscribe at any time.

I agree to be contacted by Prestino Advantage via call, email, and text for real estate services. To opt out, you can reply 'stop' at any time or reply 'help' for assistance. You can also click the unsubscribe link in the emails. Message and data rates may apply. Message frequency may vary. Privacy Policy

Already have an account ? Login here

We use cookies

We use cookies primarily for analytics to enhance your experience. By accepting, you agree to our use of these cookies. You can manage your preferences or learn more about our cookies policy.
