
Properties

Browse or get in touch to schedule a walkthrough.

  • Nearby me
Price range

Popular features

Community features

Association

Property features

Waterfront

View

Exterior Features

Interior Features

Style

10000 properties match your criteria

Updated 1 minute ago

E-Alert name
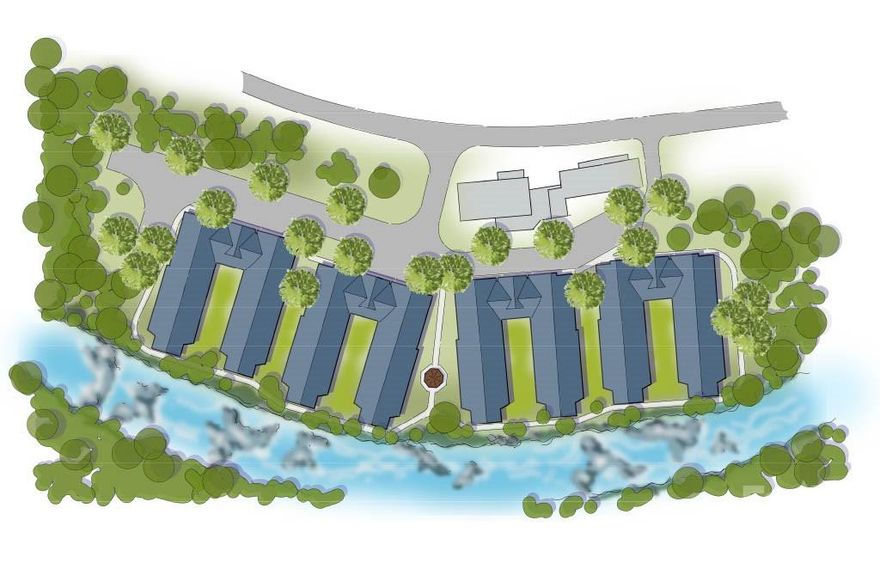
Unlock a $50M Asset: High-ROI Senior Living Expansion Opportunity!

This is a strategic development play. For an additional investment of just $4–$6 million, this recently renovated 17-bed Assisted & Independent Living facility can become a $50 million property generating $4 million annually. Pre-approved expansion plans allow you to add 61 beds, creating a 78-bed campus of high-end ranch-style units overlooking the river with direct waterfront boardwalk access. The final campus will include 18 Independent Living, 36 Assisted Living, and 24 Memory Care beds. All developable land is now out of the FEMA floodway, and a new grading plan is approved.

A Market Poised for Growth!

North Carolina is one of the most promising senior care markets. Hickory's rapidly aging population and steady influx of retirees make it ideal for high-quality assisted living. Demand continues to outpace supply, and families increasingly seek premium alternatives to in-home care. This imbalance ensures strong occupancy rates, waiting lists, and long-term stability. Hickory's affordability, access to two major hospitals, and desirable quality of life make it a magnet for seniors. As the baby boomer generation ages, facilities offering upscale, personalized care in a stunning setting will capture disproportionate market share.

Turnkey Operations + Flexible Investment!

The business is included in the purchase price and comes fully staffed with qualified, experienced professionals ready to run the facility today. Current operations include all private-paying residents, with Medicaid billable for ALF units. Investors have three options: full acquisition, equity partnership, or development loan co-signing in exchange for equity. Seller financing is available.

This rare combination of immediate profitability, pre-approved expansion, strong market fundamentals, and a turnkey operation creates an unmatched opportunity. Serious investors, review financials and expansion plans—confidentiality required. Act now.
#4319634

Hickory

2415 A,B & 2441 S Center Street

None Beds

None Baths

4,946 Sq.Ft.

$3,298,000

MLS#: 4319634
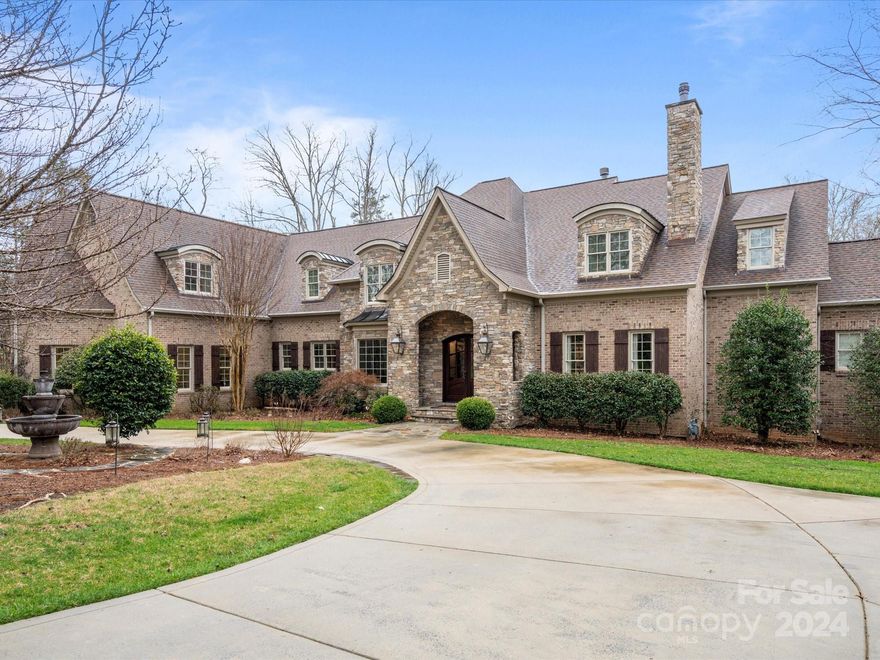
Welcome to this stunning property in Waxhaw—a truly exceptional residence offering a blend of elegance and comfort. Located in the esteemed Weddington school district, this home boasts multiple fireplaces and a convenient primary bedroom on the main floor. Ideal for extended family or guests, the second floor features separate living quarters with a full kitchen.

The finished basement adds versatility with a spa room, wine cellar, bar, and game room—a perfect space for entertainment and relaxation. Outside, enjoy the inviting heated pool and the convenience of an outdoor kitchen with a brick oven grill. The covered patio offers a cozy retreat with a custom built window enclosure, while multiple verandas provide serene spots to enjoy nature. 

Tucked away in a cul-de-sac lot, surrounded by lush greenery, this property offers privacy and tranquility. Don't miss the chance to make this your new home!
#4114825

Waxhaw

6072 Oxfordshire Road

6 Beds

7 Baths

9,550 Sq.Ft.

$2,750,000

MLS#: 4114825
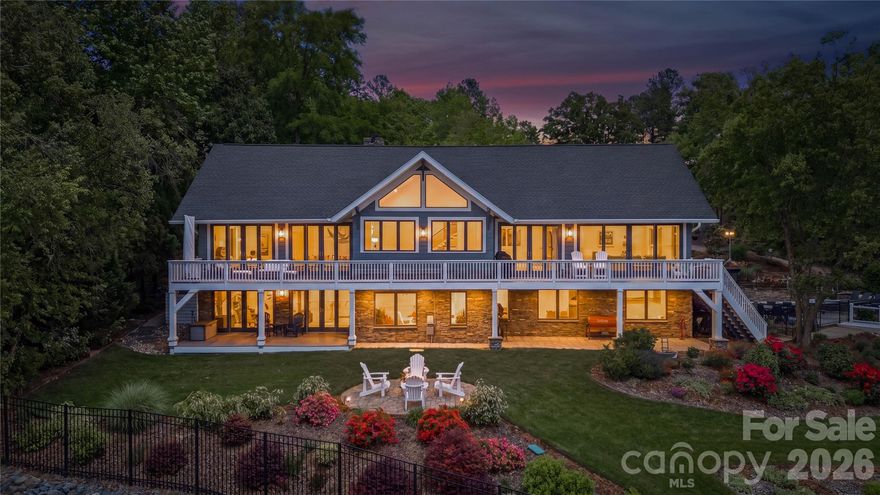
An exceptional gated waterfront estate set on a private 1.35-acre homesite along Lake Wylie’s sought-after main channel, showcasing stunning sunset views and an atmosphere of refined, effortless luxury. Thoughtfully designed with timeless craftsmanship and modern sophistication, this residence captures panoramic water views from nearly every room. The main living spaces are both grand and inviting, defined by soaring vaulted ceilings, rich architectural detailing, and seamless indoor-outdoor flow. A beautifully appointed great room with custom built-ins and fireplace flows seamlessly into the chef’s kitchen, newly updated in 2026—an elegant yet highly functional space featuring marble countertops, an oversized island, walk-in pantry, and a full suite of professional-grade appliances, including a Wolf gas cooktop, steam oven, and Thermador refrigerator. Refined entertaining continues in the formal living and dining rooms, complete with a wet bar—ideal for intimate gatherings or elevated hosting. The primary suite serves as a private sanctuary, offering dual custom closets, a spa-caliber bath with heated floors, and the convenience of an adjoining laundry. The lower level is designed for both relaxation and hosting, featuring an expansive recreation room, a warm and inviting den with wet bar and direct access to the pool and patio.  Three additional bedrooms each with an ensuite bathroom are elegantly appointed for comfort and privacy. There is even a secondary laundry space for guests and pool towels. A spacious three car garage also features tons of storage above.  Outdoors, the property transforms into a true resort-style retreat. A sprawling composite deck, covered terrace, and meticulously landscaped grounds surround a saltwater pool and spa, creating an atmosphere of serene leisure. The private covered dock with boat lift provides immediate access to the lake, completing this rare offering. A distinguished waterfront residence just moments from Charlotte, delivering an unparalleled blend of privacy, design, and lakefront living.
#4373319

Charlotte

17812 Wilbanks Drive

4 Beds

4 Baths

5,177 Sq.Ft.

$2,650,000

MLS#: 4373319
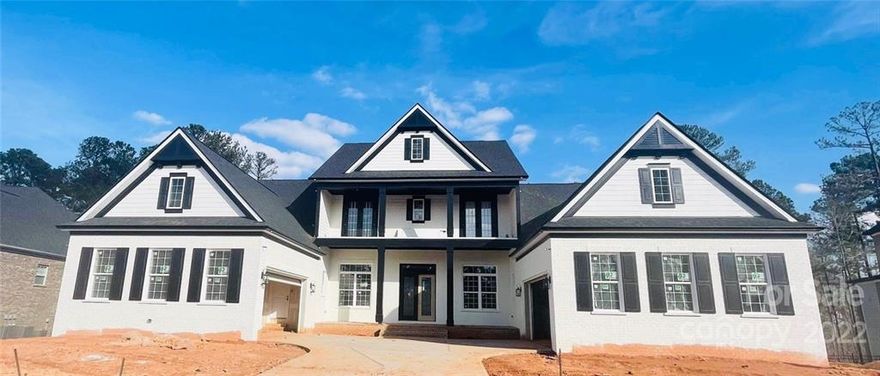
Welcome home to this luxury unlike any other. Boasts 12ft ceilings throughout the home with detailed
coffered and tray ceilings included. Sprawled out with the convenience of everything on one level. Lots of
windows to let in ample natural light. Giant 10ft sliders open up to a 41ft lanai. Standard double island in
the kitchen, large butler's pantry and secondary kitchen are just some of the included unique features.
Options to add sports bars, wine room, outdoor summer kitchen and more. This proposed Jones Homes
new construction includes signature designs, cutting-edge technology and luxury features built for the
way you live today. Stop by our model homes to see this plan today!
#3837443

Weddington

1804 Waxhaw Marvin Road 5

6 Beds

7 Baths

5,654 Sq.Ft.

$2,445,456

MLS#: 3837443

Welcome to 2809 Glendale Road—where historic charm, luxury renovation, and prestigious location come together in perfect harmony. This beautifully renovated 5-bed, 5-bath Arts & Crafts home offers over 4,400 sq ft of high-end living space on a quiet cul-de-sac. The open floor plan features a gourmet kitchen with premium appliances, flowing into a spacious great room—perfect for entertaining. The main-level primary suite provides a serene retreat, while the walk-out basement boasts a second living area, full kitchen, wine cellar, and private guest suite. Elegant finishes include hardwood floors, surround sound, and custom millwork. Enjoy the fully fenced backyard with a large patio and in-ground irrigation. Located within walking distance of Charlotte’s top dining, shops, and schools, this home offers refined living in one of the city’s most sought-after neighborhoods. A rare opportunity for luxury, location, and lifestyle in one exceptional property.
#4220362

Charlotte

2809 Glendale Road

5 Beds

3 Baths

4,460 Sq.Ft.

$2,275,000

MLS#: 4220362
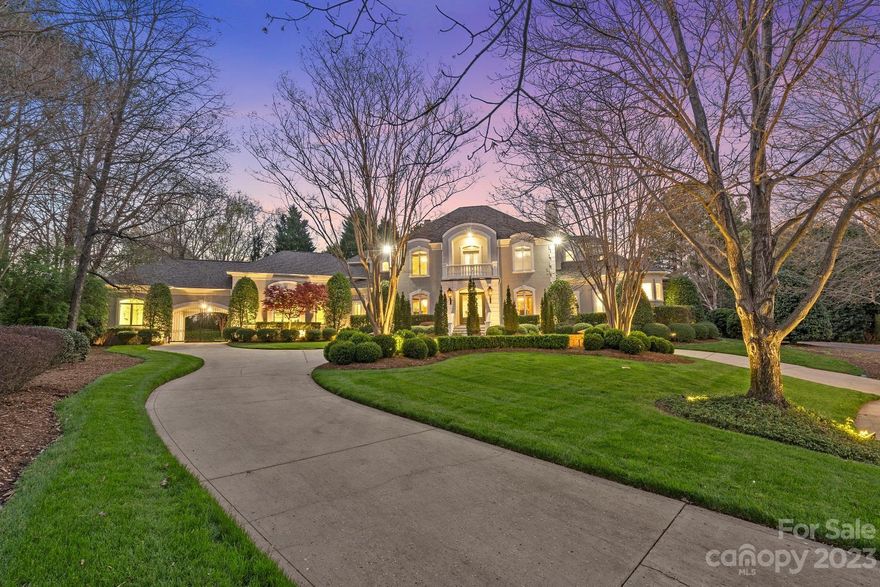
This luxurious estate is situated in the prestigious Piper Glen neighborhood, offering a seamless balance of elegance and functionality. Boasting ample living space and top-of-the-line features, no expense was spared in its construction. A beautifully landscaped gated Porte cochere leads to a grand entrance, setting the tone for the rest of the home. It includes a new roof with copper standing seam and chimney caps, Trane HVAC & ductwork, a quality of life alarm system, a new tankless hot water heater, & lavish heat lamps & outdoor kitchen. The primary bath is a true oasis with heated floors, & the Philips hue light system creates the perfect ambiance. A Sonos, amps, & speakers throughout the house & exterior provide an unparalleled audio experience, while a custom pool & spa w/ fountains, pool house, sauna, & steam room offer relaxation & rejuvenation. Wine enthusiasts will delight in the wine cellar perfect for displaying the finest bottles. Preapproval must be provided for showings.
#4002455

Charlotte

6312 Mitchell Hollow Road

5 Beds

5 Baths

5,709 Sq.Ft.

$2,144,500

MLS#: 4002455
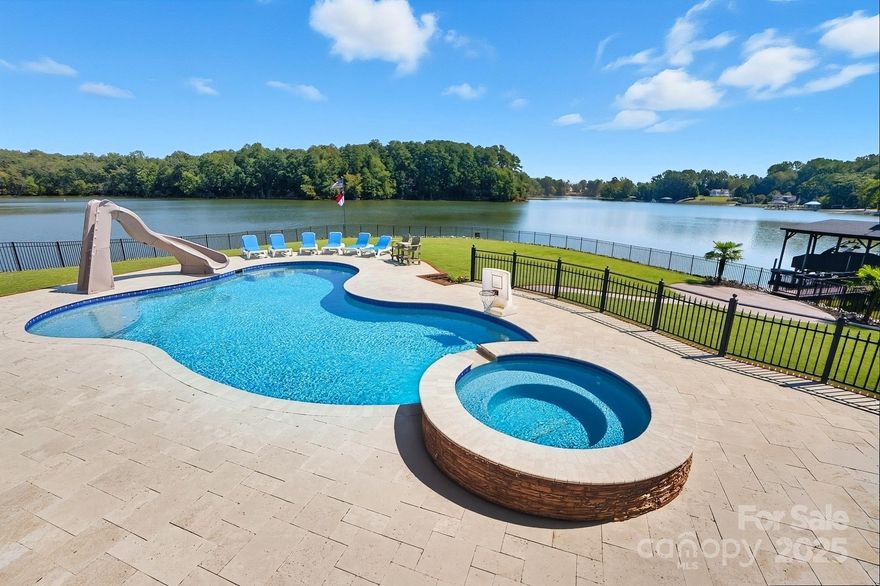
Welcome to Your Lake Wylie Paradise in Beautiful Belmont! Live the lakefront lifestyle you’ve always dreamed of in this stunning, full-brick custom home, perfectly positioned on a level point lot with panoramic lake views and protected conservancy land in the background.  Designed to embrace the outdoors and capture breathtaking water views from nearly every room, this property features a massive covered porch, swimming pool with hot tub, and lush, professional landscaping. Whether you're entertaining guests or unwinding with family, this space is ideal. Water lovers will appreciate the private boat ramp, spacious covered dock with boat lift, and two jet ski lifts—ready for endless lake adventures. From the moment you enter the grand foyer with its sweeping staircase, you’re greeted by gorgeous hardwood floors, rich crown molding, and thoughtfully designed living spaces. The formal dining room offers the perfect setting for both elegant dinners and casual gatherings. The Great Room boasts soaring ceilings, a cozy gas fireplace, custom built-ins, and large windows that flood the space with natural light and stunning lake views. The gourmet kitchen features stainless steel appliances, double ovens, granite countertops, a center island, and a sunny breakfast area. Just off the kitchen, the fabulous sunroom invites you to linger with your morning coffee, read a book, or simply soak in the tranquil lake views. It would also make a perfect home office. Relax in the main-level primary suite, complete with tray ceiling, serene lake views, and a spa-like bath with premium finishes. Upstairs, you’ll find two additional bedrooms, two full baths, a spacious bonus room, and a flex room perfect as an office, 4th bedroom, or playroom. Abundant storage throughout ensures everything has its place. There is even a large workshop/storage area in the crawl space.  This beauty features a brand new high-efficiency geothermal heat pump for HVAC, along with an electric water heater supplemented by geothermal auxiliary heating. Fully fenced backyard and in-ground irrigation. Recently renovated primary bathroom, fresh paint, and new carpet.  Nestled in the charming town of Belmont, enjoy the best of both worlds—peaceful, small-town living with convenient access to Uptown Charlotte, the airport, and major shopping destinations, just a short drive away.
#4304261

Belmont

8424 Catawba Cove Drive

3 Beds

3 Baths

4,076 Sq.Ft.

$1,995,000

MLS#: 4304261
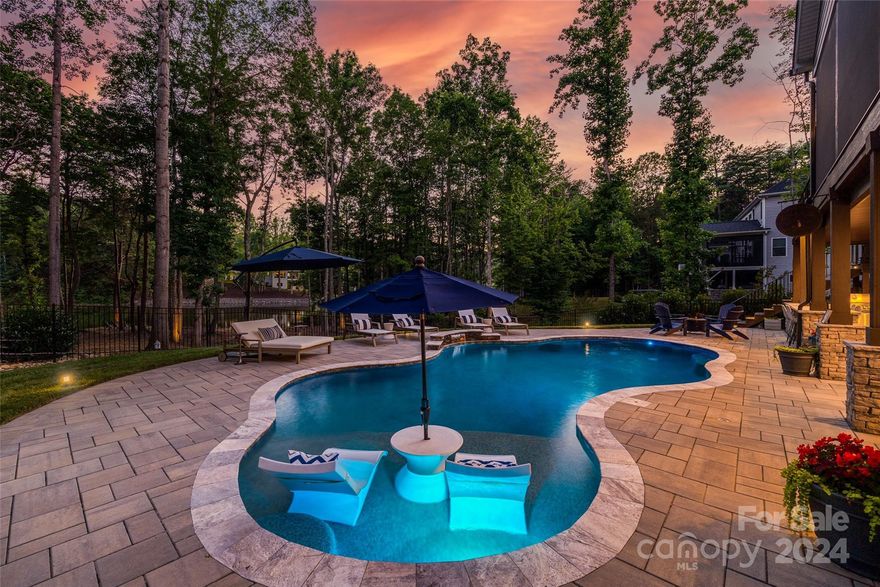
Gorgeous Lake Norman Waterfront Oasis!! Situated on an over 1 acre cul-de-sac lot this ranch w/ basement caters to an open floorplan with stunning features.   As you enter, the dining area with stained wood ceilings sets the stage for this tranquil home. Chefs' kitchen boasts high end cabs, gas range, pot filler, & an amazing island.  The picturesque waterfront views are the heart of this home. Expansive bi fold doors open up from the great room to the screened in porch overlooking the sparkling salt water pool & lake--The perfect spot to enjoy your morning coffee with nature. The owner's suite welcomes you to a spa like bath retreat, huge walk-in closet, & a porch facing the water. As you head down to the full walk out basement, you will not want to miss the killer entertainment area, home gym, & guest suite.  The outdoor space is fully equipped with a bar area/grill, pool/patio & deeded boat slip. Take a walk down to see the peaceful shore area. Don't miss this opportunity!
#4167903

Mooresville

160 Palmer Marsh Place

4 Beds

4 Baths

4,572 Sq.Ft.

$1,950,000

MLS#: 4167903
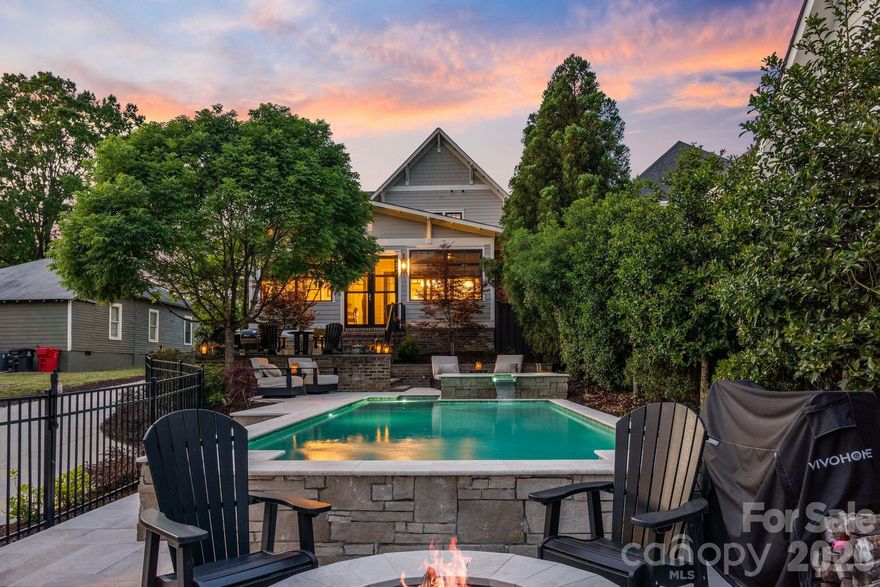
Life in Davidson just got even sweeter. Perfectly positioned in one of the town’s most coveted locations, this exceptional custom home delivers a rare blend of refined luxury, everyday comfort, and effortless walkability—just moments from the vibrant charm of downtown Davidson and its beloved Main Street.
Built by  John Marshall Custom Homes, this meticulously maintained residence spans over 3,400 square feet of thoughtfully curated living space, where timeless design meets modern sophistication. Every inch of this home has been impeccably cared for, offering a true sense of pride in ownership and move-in-ready ease. From the moment you step inside, you’re welcomed by a fresh, neutral palette and elevated designer finishes that create a sense of understated elegance throughout.
The main-level primary suite offers both privacy and convenience with a walk in custom closet.  Newly updated primary bath with georgous tile, and vanity selections. The open flowing floorplan is perfectly designed for seamless daily living and memorable entertaining. At the heart of the home, the chef’s kitchen makes a striking impression—anchored by a dramatic marble island and outfitted with premium Thermador appliances, crisp white cabinetry, and a stylish beverage station that is perfect for hosting.
Step outside, and the experience only gets better. The backyard is a true oasis and private retreat, thoughtfully designed for year-round enjoyment. Relax on the all seasons porch, unwind beside the sparkling saltwater pool and spa, or gather around the firepit—all within a beautifully fenced setting that feels both intimate and expansive.
Adding remarkable flexibility, the detached garage features a fully conditioned gym space ( 260 additional sq ft) along with a beautifully finished private apartment complete with its own kitchen, bedroom, and full bath—ideal for hosting guests, accommodating extended family, or providing an independent living space for a college student.
And then there’s the lifestyle. Imagine strolling to the heart of Davidson to enjoy live music on the green, catching a game at Davidson College, or dining at some of the area’s most celebrated restaurants. Located one mile to Lake Norman and boat access- This is more than a home—it’s an elevated way of living in one of the region’s most loved areas.
#4375169

Davidson

351 Delburg Street

5 Beds

5 Baths

2,691 Sq.Ft.

$1,949,000

MLS#: 4375169
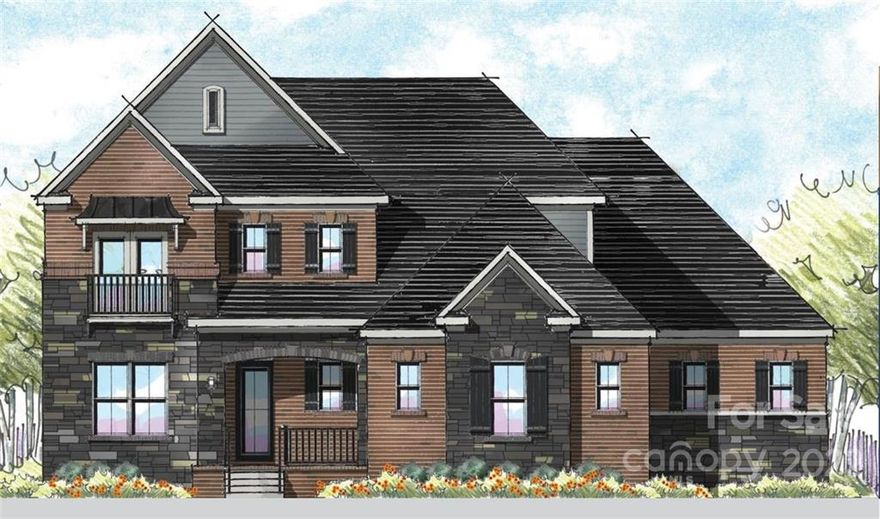
Please visit sales center at 406 Turtleback Ridge. Welcome to this beautiful, all inclusive Fernwood plan with a finished basement. This home includes over $30k in luxury upgrades! Primary bedroom on the main level! Upstairs has 3 bedrooms, all with their own ensuite, bonus room features amazing built in sports bar! This proposed new construction home includes signature designs, cutting-edge technology and luxury features built for the way you live today. Included features in all Jones Homes energy efficient homes include: full brick, 5'' engineered hardwood floors, trey & coffered ceilings, designer trim features, solid wood interior doors, granite countertops in the kitchen and bathrooms, stainless steel appliances (two refrigerators, two dishwashers, farmhouse sink, wall oven and microwave), custom closets in master walk in closets, 6' luxurious soaking tub in master ensuite, washer, dryer, sink & counters in laundry room, tankless water heater & full yard irrigation!
#3857999

Weddington

1704 Batson Creek Lane 2

5 Beds

5 Baths

6,038 Sq.Ft.

$1,936,239

MLS#: 3857999
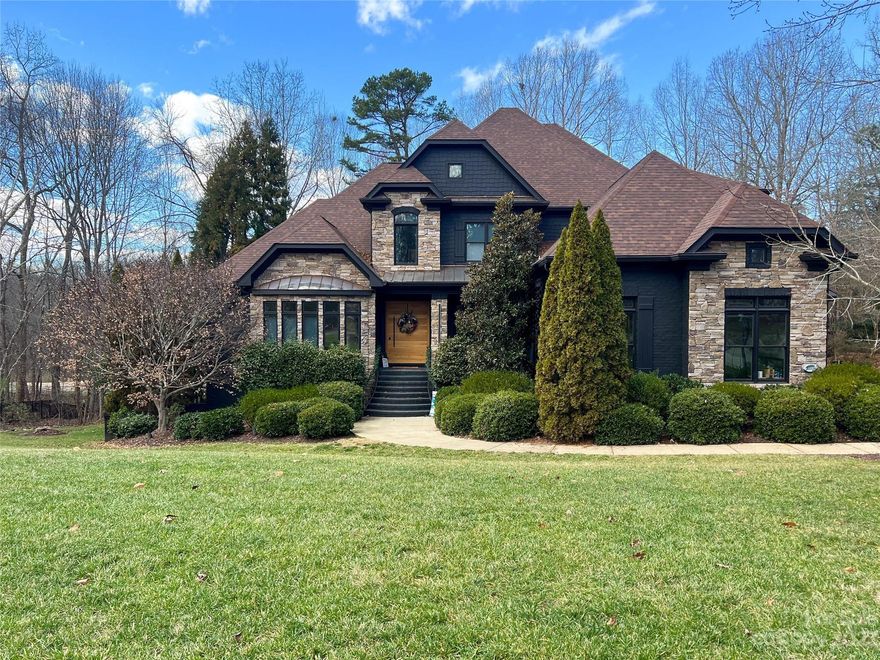
Welcome to the epitome of luxury living with this stunning custom home in Firethorne Country Club. This home showcases a wealth of upgrades, starting with the eye-catching exterior featuring fresh paint and a custom pivot front door, setting the stage for a truly refined interior. Discover new LVP flooring throughout the main level and basement, complemented by curated light fixtures, as well as custom railings and new library built-ins. Bedrooms span three levels, offering floor plan versatility. The oversized 3-car garage boasts epoxy floors. New roof in 2021 and HVAC and Water Heater replaced in 2022. Step into your private oasis in the fenced backyard with a heated pool. Indulge in the amenities of the esteemed Firethorne Country Club, including a golf course (this home backs up to hole #11), tennis courts, club house, outdoor pool and more. This home has endless thoughtful details, nestled in the heart of the coveted Marvin community, all within a top-rated school district.
#4098619

Marvin

1244 Firethorne Club Drive

5 Beds

5 Baths

5,944 Sq.Ft.

$1,899,000

MLS#: 4098619
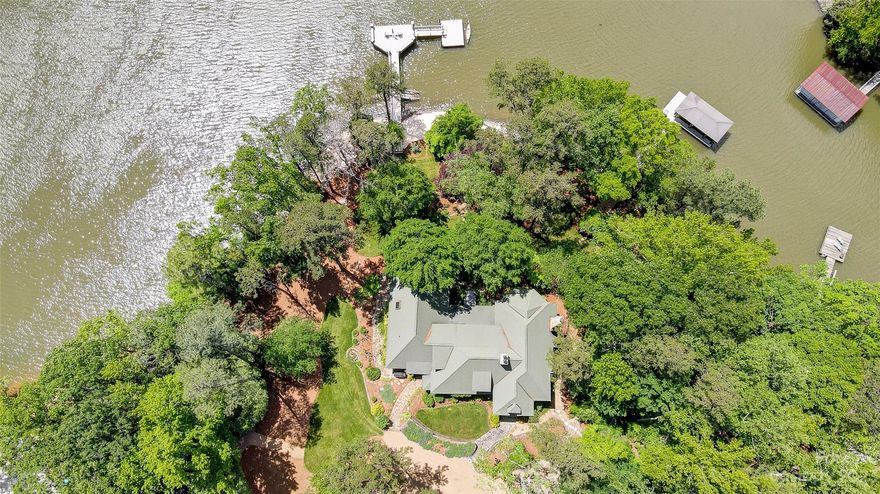
Picturesque European inspired waterfront estate w/ magnificent views of Lake Wylie! Truly a “one of a kind” peninsula lot offering gentle slope, privacy, & approx. 450’ of shoreline. Live outdoors on your massive screened porch, entertain in your professionally landscaped park, & enjoy boating or water sports from one of 2 docks. Boasting extensive 17th & 18th century architectural details: stained glass, intricately carved paneling & cabinetry, exposed beams, 3 fireplaces, imported handrails, & reclaimed wood floors.  Amazing 2 story great room opens to formal dining w/ stone fireplace. Gourmet kitchen w/ ss appliances, Wolf gas range, & butlers pantry. 2nd primary & guest bedroom on main each w/ full bath. Upstairs you will find incredible primary suite featuring sitting area & custom walk-in closet, plus huge 4th BR Suite w/ den & storage.  Charming detached "Barn" offers covered parking, workshop, exercise room, & tons of storage. Great location w/easy access to airport & Uptown.
#4026179

Charlotte

16103 Boyd Cove Lane

4 Beds

4 Baths

4,594 Sq.Ft.

$1,898,000

MLS#: 4026179
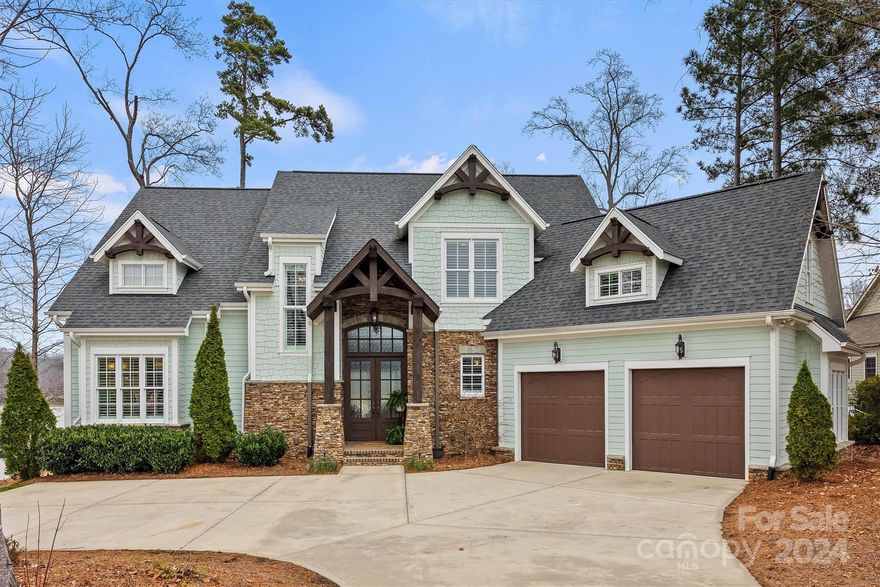
Every day is a vacation in this impeccable home designed for entertaining & luxurious lakeside living. Live outdoors on the stone patio, covered porch w/ fireplace, or spacious yard.  Deep water covered dock w/ boat lift & composite decking. This gem has it all- glorious lake views throughout, rich moldings, hardwood floors, upgrades galore, & open floorplan. Enjoy breathtaking views from your great room w/ coffered ceiling & stone fireplace opening to gourmet kitchen w/ SS appliances, gas cooktop, center island, huge walk-in pantry, & dining room. Incredible main level primary suite offers 2 walk-in closets, & spa-like bath you won’t want to leave. Upper level features 2 BRs w/ private baths, large bonus room, flex room (that could be home office or expanded to add 4th bedroom), & unfinished storage room for possible future expansion. You’ll love the amenity rich Mclean community & beautiful Belmont, with a small-town feel, but oh-so convenient to Uptown Charlotte, I-85, & airport.
#4142501

Belmont

305 Cape August Place

3 Beds

3 Baths

3,529 Sq.Ft.

$1,849,000

MLS#: 4142501
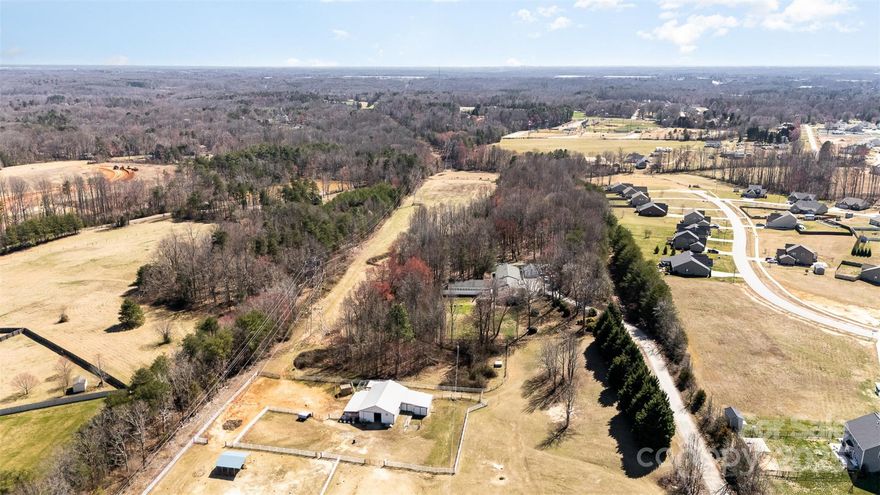
Stunning equestrian and dog boarding facility on over 20 acres. Conveniently located in the heart of Kernersville with easy access to Winston-Salem, Greensboro, and High Point.
This property includes a successful, established kennel business and a well-appointed owner's residence with beautiful views of the rolling pastures. Horse enthusiasts will appreciate the spacious barn, fenced paddocks, and riding areas, while the fully operational boarding facility features climate-controlled kennels, grooming areas, and ample play space for canine guests.
The Willow Run Kennel has been in operation for almost 40 years during which they served almost 10k dog and cat owners. Gross business income is $340k+ annually. The facility contains 60 indoor/outdoor kennels and is licensed for 85 dogs. The barn has 5 stalls and additional 2 partially enclosed, as well as 2 pastures. The additional acreage available presents a lot of opportunities for expanding the dog business or equestrian facility.
#4227019

Kernersville

1456 N Main Street

None Beds

None Baths

6,775 Sq.Ft.

$1,800,000

MLS#: 4227019
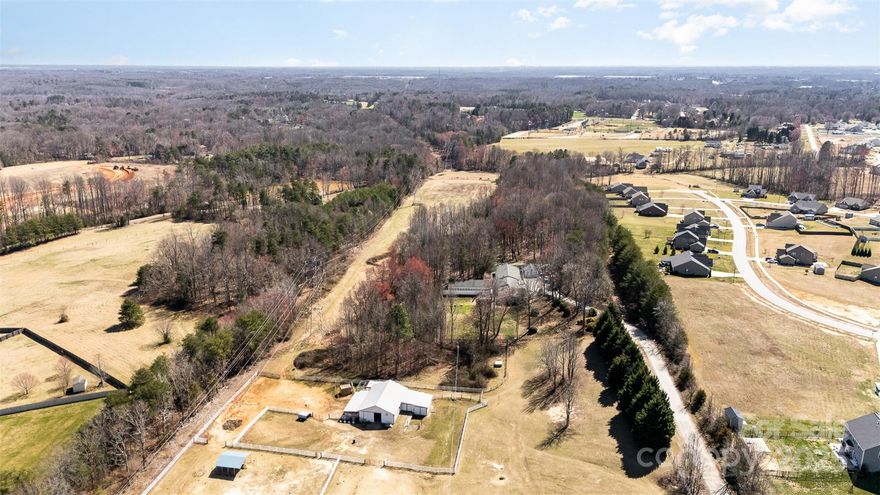
Stunning equestrian and dog boarding facility on over 20 acres. Conveniently located in the heart of Kernersville with easy access to Winston-Salem, Greensboro, and High Point.
This property includes a successful, established kennel business and a well-appointed owner's residence with beautiful views of the rolling pastures. Horse enthusiasts will appreciate the spacious barn, fenced paddocks, and riding areas, while the fully operational boarding facility features climate-controlled kennels, grooming areas, and ample play space for canine guests.
The Willow Run Kennel has been in operation for almost 40 years during which they served almost 10k dog and cat owners. Gross business income is $340k+ annually. The facility contains 60 indoor/outdoor kennels and is licensed for 85 dogs. The barn has 5 stalls and additional 2 partially enclosed, as well as 2 pastures. The additional acreage available presents a lot of opportunities for expanding the dog business or equestrian facility.
#4233397

Kernersville

1456 N Main Street

2 Beds

2 Baths

6,802 Sq.Ft.

$1,800,000

MLS#: 4233397

1 2 3 ... 666
* Listings identified with the FMLS IDX logo come from FMLS and are held by brokerage firms other than the owner of this website. The listing brokerage is identified in any listing details. Information is deemed reliable but is not guaranteed. If you believe any FMLS listing contains material that infringes your copyrighted work please click here to review our DMCA policy and learn how to submit a takedown request. © 2024. First Multiple Listing Service, Inc.
 - property

Send a message

Message successfully sent.

Your message

What is 3 + 4 ?

Reason for contacting?

I agree to receive email communication and understand I can unsubscribe at any time.

I agree to be contacted by Prestino Advantage via call, email, and text for real estate services. To opt out, you can reply 'stop' at any time or reply 'help' for assistance. You can also click the unsubscribe link in the emails. Message and data rates may apply. Message frequency may vary. Privacy Policy

Sign Out

Virtual Assistant

Would you like to take the next step with this property? We can help you schedule a showing or virtual tour, or send you more details.

Yes, I would like more information.

Thank You for Your Reply, One of Our Agents will contact you as soon as possible

No, maybe later.

Thank you, you can always contact me via email, phone number or through the contact form.

Realhub AI

Lucy - Your AI-Powered Realtor

Update Your Temporary Password

Personalize your search

Enter your email and we'll notify you immediately when new listings match what you're looking for.

or enter email address

Already have an account ? Login here

Continue your home search

I agree to receive communications and understand I can unsubscribe at any time.

I agree to be contacted by Prestino Advantage via call, email, and text for real estate services. To opt out, you can reply 'stop' at any time or reply 'help' for assistance. You can also click the unsubscribe link in the emails. Message and data rates may apply. Message frequency may vary. Privacy Policy

Already have an account ? Login here

We use cookies

We use cookies primarily for analytics to enhance your experience. By accepting, you agree to our use of these cookies. You can manage your preferences or learn more about our cookies policy.
