One of the most popular communities provided by {{page_data.agentName}}

Charlotte

One of the most popular communities provided by Prestino Advantage

Charlotte

About Charlotte

Charlotte is where opportunity meets lifestyle — a fast-growing, nationally recognized city that blends business, culture, and livability.

As the largest city in North Carolina and a major financial hub, Charlotte attracts professionals, entrepreneurs, growing families, and relocations from across the country. With headquarters for major corporations, a thriving healthcare sector, and a strong job market, the city continues to expand while maintaining neighborhood character.

Charlotte offers diverse living options — from luxury high-rise condos in Uptown to historic bungalows in Plaza Midwood, family-friendly communities in SouthPark and Ballantyne, and new construction throughout the metro area.

Buyers often ask:

• Is Charlotte a good place to live?

• What are the best neighborhoods for commuting?

• How competitive is the housing market?

• Is Charlotte a strong investment market?

With professional sports, nationally ranked restaurants, greenway systems, arts venues, and quick access to both the mountains and the coast, Charlotte delivers both energy and balance.

Life here moves at a confident pace — ambitious yet approachable. It’s a city where careers grow, families put down roots, and investment opportunities continue to expand.

Whether you're relocating for work, searching for urban convenience, or looking for a neighborhood that fits your lifestyle, Charlotte offers scale, sophistication, and long-term potential.

One of the most popular communities provided by Prestino Advantage
3,847
# of Listings
3
Avg # of Bedrooms
$338
Avg. $ / Sq.Ft.
$677,680
Med. List Price

Browse Charlotte Real Estate Listings

1042 Properties Found. Page 47 of 70.

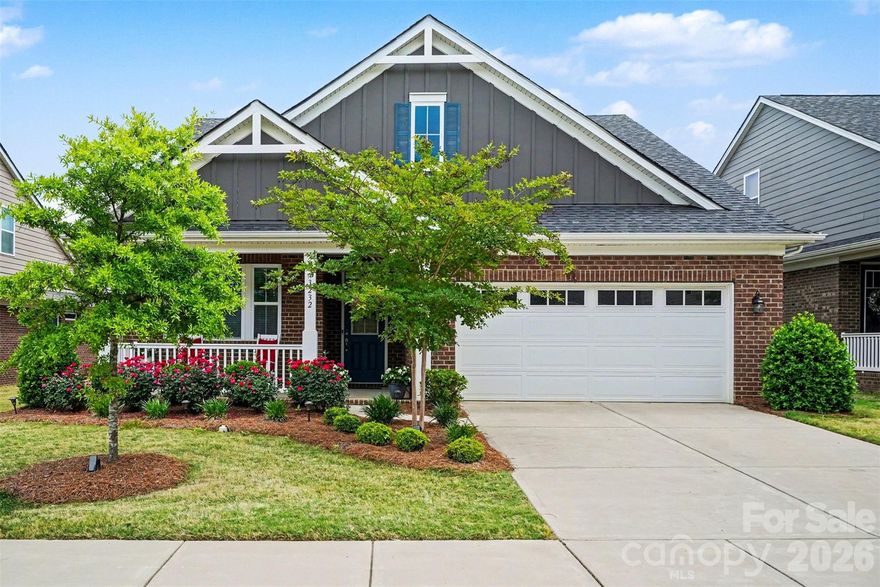
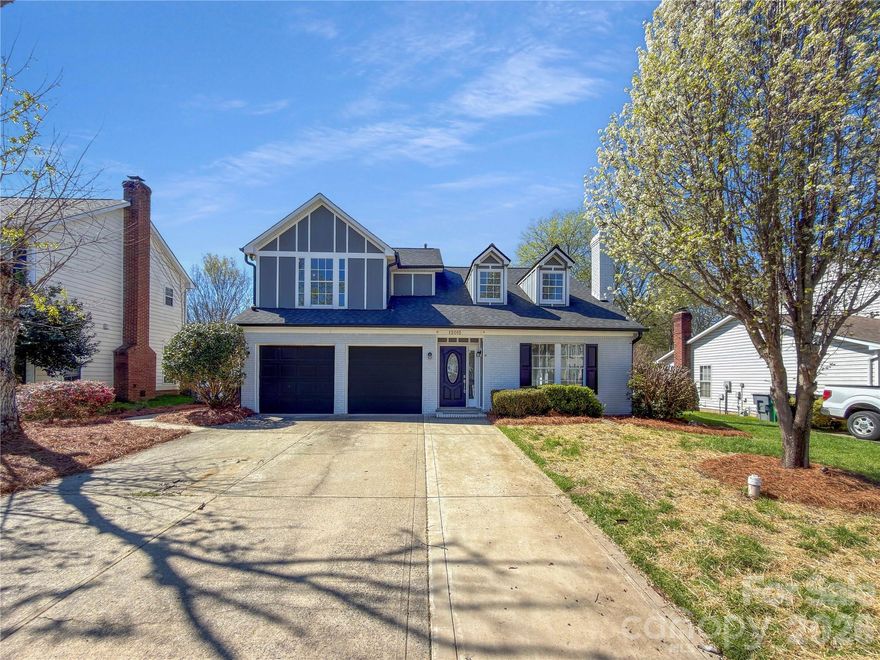
Explore what awaits at 12015 Landen Dr with this layout. The interior includes a fireplace and an accent backsplash in kitchen. The kitchen contains all stainless steel appliances. Exterior elements feature a patio plus an in-ground pool located within a fenced in backyard. This home is a true oasis, offering a blend of comfort and luxury. Don't miss out on this gem! Included 100-Day Home Warranty with buyer activation
#4359436

Charlotte

12015 Landen Drive

3 Beds

2 Baths

1,950 Sq.Ft.

$590,000

MLS#: 4359436

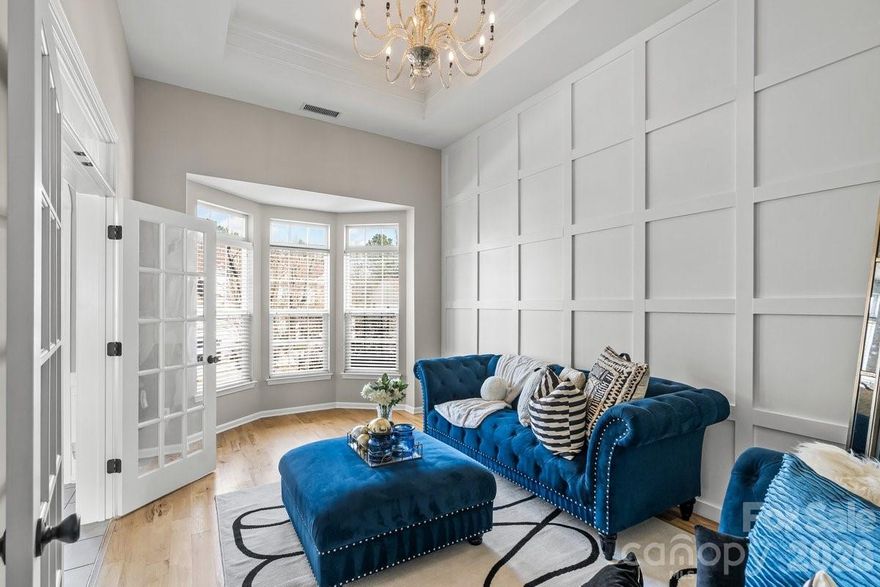
Grab this one before someone else!  This is the home you have been waiting for. A TRUE GEM WITH NOTHING TO DO BUT MOVE IN! Desirable S. Charlotte Location - Top-Rated School Assignment - Immaculate Condition - Walking distance to the wonderful Neighborhood Pool & Recreation. Sellers have lovingly maintained their 2028 sq ft 3 bed/4th bed/bonus room with 2.5 baths featuring a 2 car garage, park-like setting with 9 zone irrigation, private rear yard with large deck.  Small KOI POND off the rear deck will be removed by the seller if the new buyer desires.  Improvements during ownership include NEW ROOF (5/27/26) VINYL SIDING, INSULATED WINDOWS - LVP main level flooring (2023) Refaced cabinets - updated neutral backsplash & granite countertops (2013) - BOSCH Dishwasher (2026) French Door Refrigerator (2025) Garage Epoxy flooring (2025) Wood Fence (2024) Honeywell thermostat/Ring Doorbell - Main Water Line from street (2023). Close to the Ardrey Kell/Rea Rd corridor with shopping, restaurants, medical & entertainment. 30 minutes to Charlotte Douglas Airport.  DON'T MISS OUT! Make an appointment today - you will not be disappointed.
#4385450

Charlotte

9301 Hanworth Trace Drive

4 Beds

2 Baths

2,028 Sq.Ft.

$590,000

MLS#: 4385450

New on site 3 days ago
Price reduced
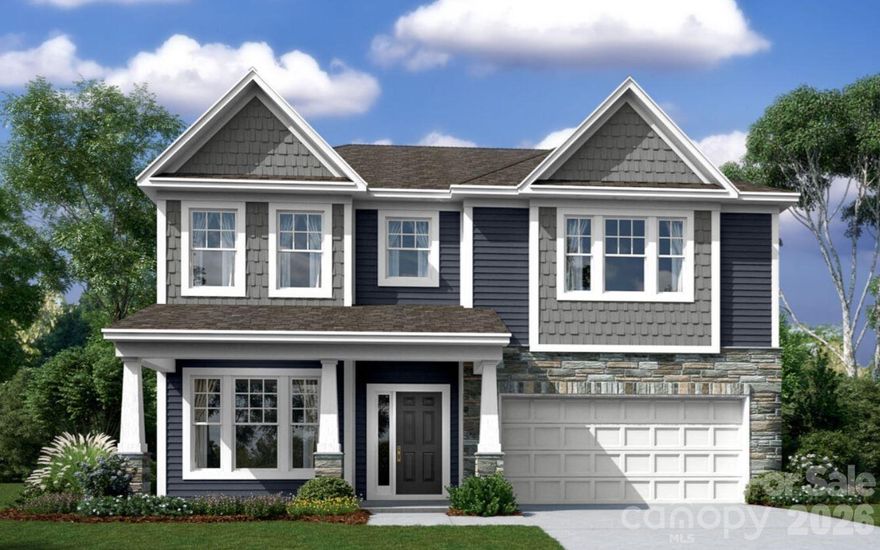
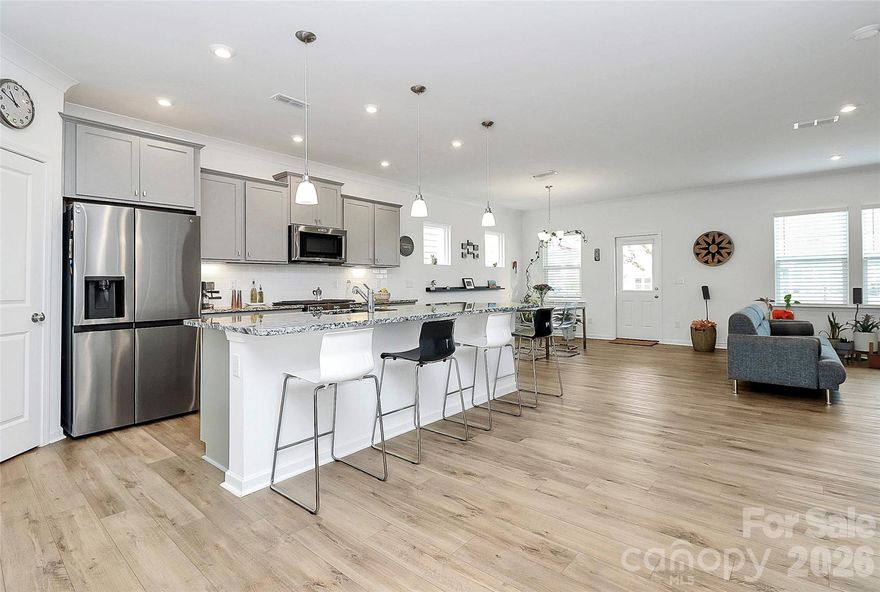
Welcome to The Fenmore! Walking in from the front covered porch, you are greeted with a warm and inviting foyer with a formal dining room. The home opens up to your main living space, finished with crown molding and easily maintainable EVP flooring. The kitchen is a chefs dream, with stainless steel appliances, a gas cooktop with an overhead wood exhaust hood and a kitchen island, complete with a stainless steel sink. The family room is spacious and cozy with a gas fireplace. Through the atrium door is an extended covered porch, perfect for entertaining or just enjoying a morning coffee. To finish this level is a main level guest bedroom and a full shared bathroom. Upstairs you will find a spacious loft that adds an extra space for entertaining. There are 3 additional bedrooms, one with its own private bathroom and another shared bathroom. The laundry room is centrally located and is complete with overhead cabinets to make laundry days a breeze. Walking into the Owner's suite, you will be greeted with a tray ceiling, crown molding, LED lighting and plenty of natural lighting, you will feel like royalty. The walk-in closet is expansive and is perfect for any size wardrobe. Finally the en-suite is fit for a spa, with an extended tiled shower featuring a dual shower heads, sitting bench and separate drying area. The dual vanity and private toilet area allows everyone plenty of space and privacy to get ready in the mornings. Welcome to your new home!
#4386244

Charlotte

11213 Lochmere Road

5 Beds

4 Baths

2,972 Sq.Ft.

$589,990

MLS#: 4386244

NO NEED TO WAIT AND BUILD. Welcome to this mint condition highly desirable Mitchell model with 5 Bedrooms and 3 full baths in Parkside Crossing.  Stunning home with an impressive open floor plan. The gourmet kitchen boasts granite countertops, modern cabinetry, and a spacious island offering extra storage, including all appliances to convey. Guest bedroom downstairs with full bathroom, perfect for when family comes to visit. Primary suite w/huge walk-in closet and additional bedrooms on second floor with the laundry close by for convenience. The upstairs loft easily can be used for a movie room or home gym. Enjoy your covered patio and extra patio space perfect for entertaining and relaxing after a long day at the office. This home is in walking distance to the new amenity center projected to open this summer featuring a pool, cabana, dog park, and playground. HOA includes High speed internet and TV.
#4343170

Charlotte

13140 Sudwick Lane

5 Beds

3 Baths

3,087 Sq.Ft.

$589,900

MLS#: 4343170

Price reduced
Nestled in the sought-after Beckett Cove subdivision, this meticulously maintained one-owner home offers the perfect blend of comfort, style, and convenience. With over 3,000 square feet of well-designed living space, this 5-bedroom, 3.5-bathroom residence is truly move-in ready and waiting for its next chapter. Step inside to discover a bright and inviting open floor plan where gleaming wood floors flow throughout the main living areas. The spacious living room is centered around a cozy fireplace, creating a warm focal point for gatherings. The kitchen features granite countertops, ample cabinetry, and a large island that provides extra prep space and seating—perfect for casual meals or entertaining guests. A bedroom conveniently located on the first floor makes it ideal for guests, a home office, or multi-generational living. A separate dedicated office offers additional flexibility for those working from home. Upstairs, the luxurious primary suite awaits, highlighted by a huge walk-in closet that offers incredible storage space. Outside, the charm continues with both a covered front porch and a covered rear porch. Whether you are sipping your morning coffee or hosting a weekend barbecue, these outdoor spaces invite you to relax and enjoy the peaceful surroundings. The three-car garage offers plenty of room for vehicles, storage, or a workshop. Living in Beckett Cove means enjoying a prime location with access to everything the area has to offer, from the Rivergate Shopping Center, Charlotte Premium Outlets, McDowell Nature Preserve on Lake Wylie, to the short drive to both the Charlotte Douglas International Airport and Uptown Charlotte, with easy access to I-485 and I-77.
With absolutely nothing to do but move in, this one-owner treasure in Beckett Cove is a rare find. Don't miss your chance to make it yours!
#4356236

Charlotte

15200 Autumn Sage Drive

5 Beds

3 Baths

3,151 Sq.Ft.

$589,900

MLS#: 4356236

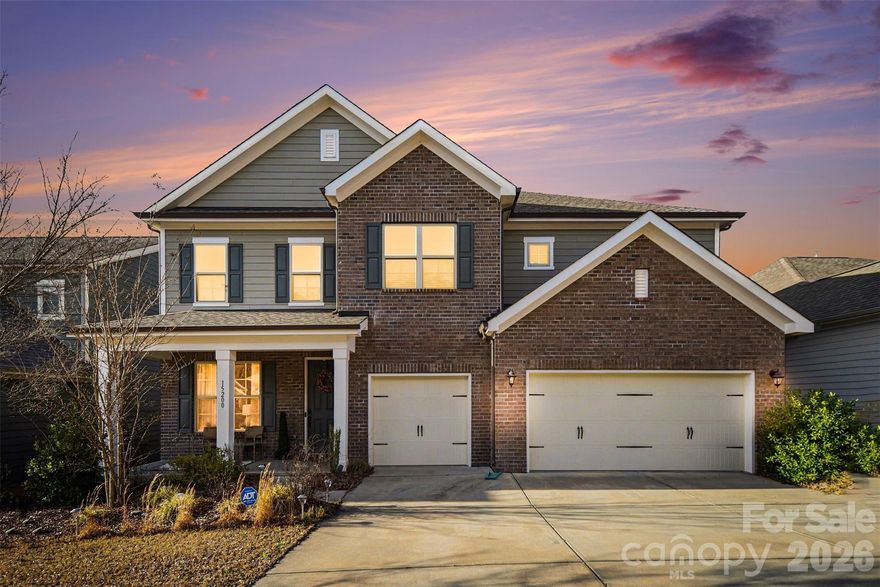
Beautiful brick and James Hardie sided home. Spacious 5 bedrooms, 3 full bathrooms, 1 half bathroom with additional Office. Craftsman-style trim package includes 5-panel interior doors, Wainscot in Foyer and Dining Room, Cove molding on entire first floor. 9' ceilings on Main Floor. Gourmet kitchen with white cabinetry, quartz countertops, island with cabinets, stainless steel gas cook top, wall oven with convection microwave combo, stainless steel hood. Mudroom area with dropzone bench and cubbies. Primary Suite with double vanities, tile shower walls and free standing tub. All bathrooms (excluding Powder Room) include white cabinetry, quartz countertops, and tile flooring. Entire first floor has beautiful laminate hardwood - wide plank floors. 2-Car Garage and extended driveway with plenty of parking! 100% Financing Program! Contact the preferred lender to see if you qualify.
#4309397

Charlotte

7725 Shalom Drive

5 Beds

3 Baths

2,888 Sq.Ft.

$589,900

MLS#: 4309397

Price reduced
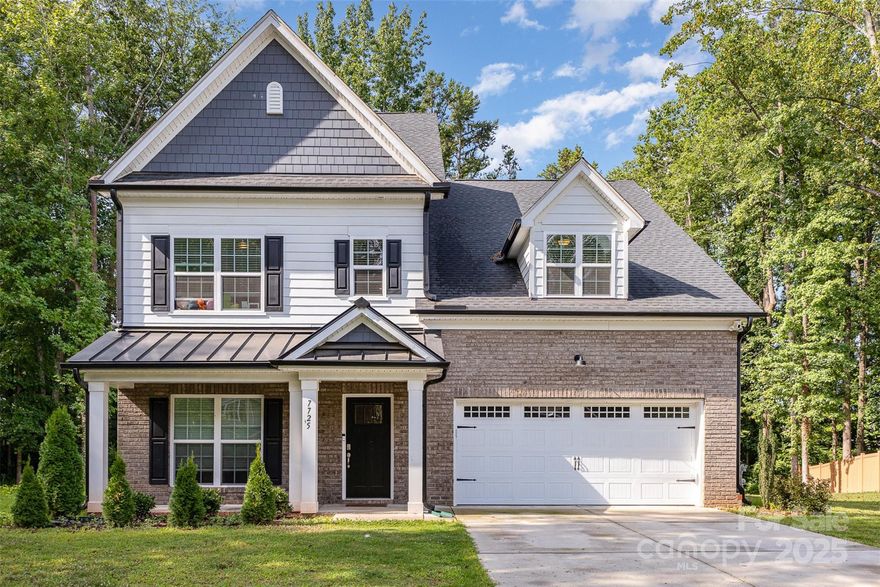
WARRANTY INCLUDED* Luxury Lake Community Home w/ Epic In-Home Movie Theater!! Our two-story foyer opens to an inviting layout. Enjoy the marble fireplace with stone accent in your relaxing Livingroom. The open kitchen includes brand new stainless steel appliances with ample space for gatherings. Main level includes an office with coffered accent wall, large formal dining room and a guest bedroom with ensuite bathroom. Upstairs you will find the 5th oversized room has been converted into a boutique-style private movie theater that creates an unforgettable experience (all theater seating and sound system included). The expansive primary suite features a trey ceiling and an impressive layout large enough to accommodate an oversized custom grand bed plus additional seating with a spacious bathroom featuring a separate shower/garden tub and double vanity creating a true retreat; leaving two bedrooms with a Jack-and-Jill bath. Updates: New roof, New water heater, Interior paint, concrete pad in backyard, smart garage opener and fence. BONUS: Most furniture available for purchase separately.* Warranty included if using preferred lender.
#4353792

Charlotte

11413 Mangla Drive

5 Beds

3 Baths

3,032 Sq.Ft.

$589,000

MLS#: 4353792

Welcome to refined, low maintenance living in the highly sought after Sonata at Mint Hill. This beautifully maintained 4 sided brick ranch offers a thoughtfully designed layout with the perfect balance of comfort, flexibility, and everyday functionality all just minutes from I 485, Veterans Memorial Park, and the shops and dining of Mint Hill.
Step inside to an inviting open concept floor plan filled with natural light, where the main living area flows seamlessly into the dining space and chef’s kitchen ideal for both daily living and entertaining. The dining area serves as a perfect breakfast or gathering space and connects beautifully to the main living areas. The kitchen is a true focal point, featuring a large center island with seating, Quartz countertops, stainless steel appliances, custom cabinetry, a tile backsplash, and a spacious walk in pantry.
The main level primary suite offers a private retreat with a well appointed ensuite bath, dual vanity, zero entry shower, and a generous walk in closet with direct access to the laundry room an intentional design detail that enhances convenience. A secondary bedroom on the main level features its own private ensuite bathroom, offering comfort and privacy for guests. A separate powder room is also located on the first floor for added convenience. An additional flex room provides the perfect space for a home office, study, or creative space.
Upstairs, you will find an expansive bonus loft area along with an additional bedroom and full bath ideal for extended stays, hobbies, or a private retreat.
Outdoor living is just as inviting, with a screened porch that offers the perfect setting for morning coffee, evening unwinding, or hosting guests throughout the year.
Additional highlights include durable LVP flooring, a neutral palette, plantation blinds throughout the main level, ample storage, and a spacious two car garage.
Residents of Sonata at Mint Hill enjoy a lifestyle centered community with lawn maintenance included and amenities such as a clubhouse, pool, pickleball courts, and walking sidewalks offering ease, connection, and convenience.
This home truly delivers the ideal blend of thoughtful design, flexible living, and prime location.
#4377043

Charlotte

3232 Marchers Trace Drive

3 Beds

3 Baths

2,657 Sq.Ft.

$589,000

MLS#: 4377043

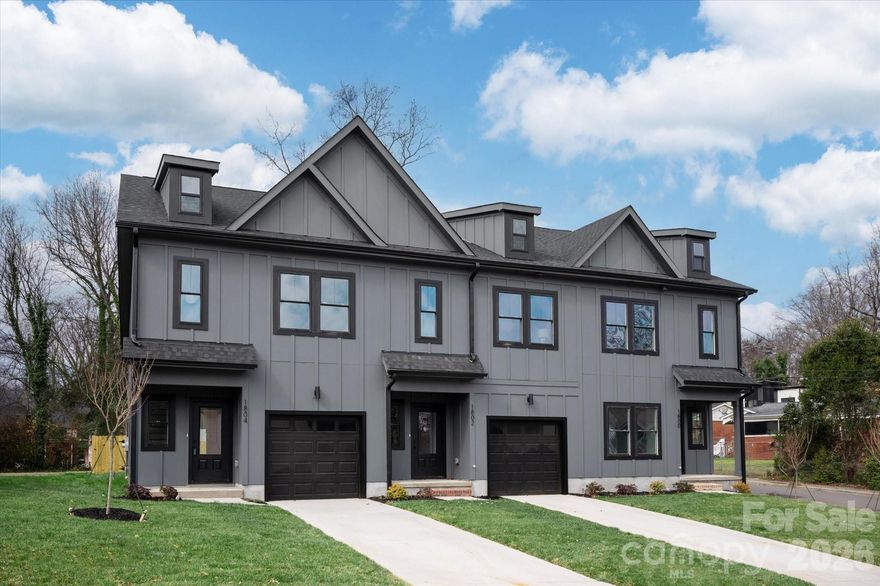
Back on market through no fault of the seller, as previous buyer was unable to complete the transaction. Their timing creates a new opportunity for the next buyer. Meet 1804 Vinton, a stylish end-unit townhome redefining modern living. With thoughtful design and elevated finishes throughout, this home delivers comfort, convenience, and contemporary appeal in one cohesive space. Located in one of the city’s most convenient pockets, this home is designed to welcome you in. Inside, a sun-washed entry sets the tone, framed by a sleek glass front door and thoughtfully designed built-ins that create a seamless drop zone for everyday ease. The kitchen is a true entertainers delight, highlighted by quartz countertops, an oversized island, a custom range hood, timeless herringbone backsplash, and stainless steel appliances that make cooking and entertaining effortless. Complete with a walk-in pantry and custom wood shelving, this space connects perfectly to the fireside living room for a cohesive, airy feel. From these light-filled interiors to your own private outdoor escape, this home is designed for a vibrant city lifestyle. Luxury vinyl plank flooring extends throughout the entire residence, creating a harmonious flow that leads effortlessly out to an entertainer’s patio and a fully fenced backyard, providing a rare layer of privacy in the city. All three bedrooms are situated upstairs, highlighted by a stunning primary suite complete with a generous walk-in closet, a custom board-and-batten accent wall that creates a beautiful focal point, and a spa-inspired bathroom designed with a serene, spa-like ambiance and refined finishes. Unbeatable location just an eight-minute walk to Oaklawn Language Academy, just minutes to the vibrancy of Camp North End, two minutes to JCSU, and immediate access to the Gold Line, Uptown, and I-277. The financial advantage continues with eligibility for 100% financing with no PMI, plus up to $10,000 in lender assistance for closing costs or rate buy-downs through a preferred lender. As an added incentive, the builder is extending up to $5,000 in closing cost contributions with an acceptable offer with the preferred lender. Contemporary style, unmatched convenience, and a smart investment. Welcome home!!
#4343650

Charlotte

1804 Vinton Street

3 Beds

2 Baths

2,112 Sq.Ft.

$589,000

MLS#: 4343650

Welcome to Bryant Park Terraces — one of Charlotte's most thoughtfully designed townhome communities, where low-maintenance living meets a location that puts the best of the city within easy reach.
This end-unit townhome offers three bedrooms, two full and two half baths across four floors of bright, well-appointed living. As an end unit, natural light pours through additional windows on every level, giving the home a warm, airy feel that sets it apart. The main living floor is anchored by an open kitchen, dining, and living area that flows effortlessly. The kitchen features stainless steel appliances, a spacious island with white quartz countertops, subway tile backsplash, fresh and vibrant. Step directly from the dining area onto your private balcony overlooking green space and trees. Warmed toned wide plank hardwood floors run throughout, grounding the home's clean contemporary aesthetic. The third-floor hosts bedrooms, including the primary suite with a custom updated closet, and laundry conveniently on the same level. The fourth floor opens to a flexible space with another half bath. Step into the spacious rooftop terrace with open views of the Charlotte skyline, with a private feel that makes it a year-round retreat. The exterior carries the same contemporary clean lines warmed by wood tone accents. Bryant Park Terraces are nestled in the heart of Charlotte's vibrant west side — where the energy of the Queen City is always within reach. Minutes from Uptown, steps from historic Bryant Park, and surrounded by the restaurants, bars, greenways, and culture that make this corner of Charlotte one of its most exciting
#4385066

Charlotte

2111 Isom Street

3 Beds

2 Baths

1,720 Sq.Ft.

$589,000

MLS#: 4385066

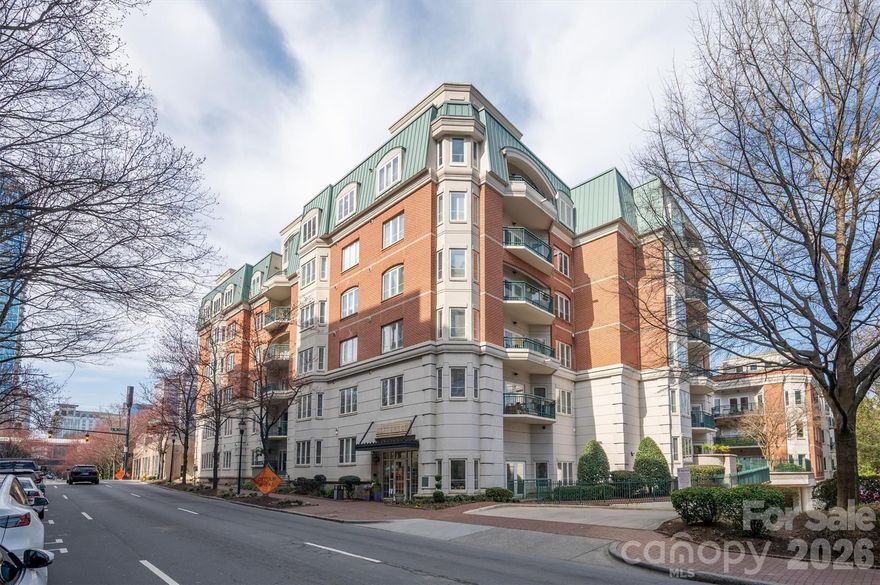
Experience breathtaking, unobstructed views of the Uptown Charlotte skyline from this top-floor, rear corner end-unit condo in the highly sought-after Historic Fourth Ward.
This spacious open floor plan features 2 bedrooms, 2 full baths (including one with a tub), a well-appointed kitchen, dining area, loft, and private balcony. The living room boasts a vaulted ceiling and expansive windows that showcase incredible skyline views while filling the space with natural light.
As a rear corner end unit, this home offers exceptional privacy along with some of the best unobstructed views of the Uptown skyline.
Step outside to your private balcony, complete with custom tile work and a permanent gas line for grilling—perfect for entertaining or relaxing while enjoying the city lights.
A rare opportunity to own one of the best-view units in Historic Fourth Ward.
Brand new refrigerator has been installed.
#4352413

Charlotte

415 N Church Street 309

2 Beds

2 Baths

1,590 Sq.Ft.

$589,000

MLS#: 4352413

Price reduced
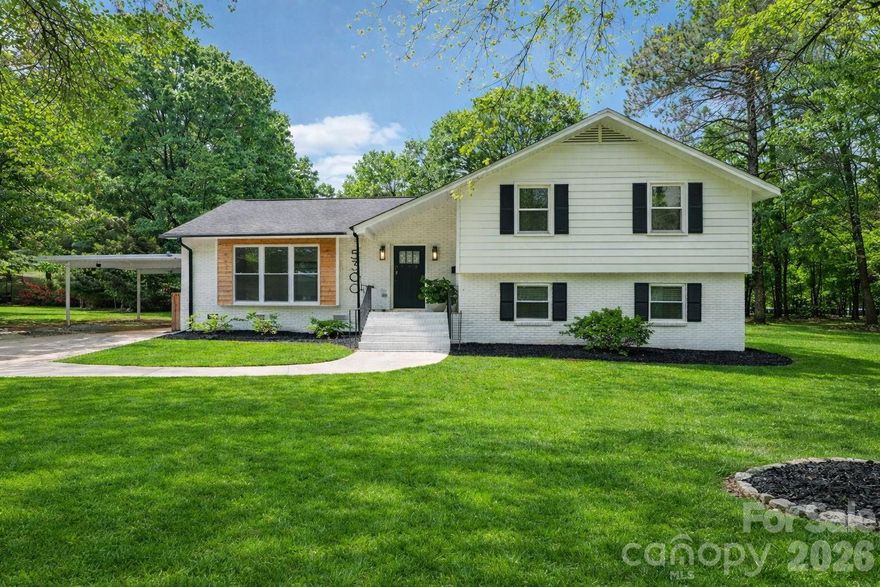
This Windsor Park home offers something rare: A recently renovated four-bedroom main residence plus a complete in-law suite on the lower level, with its own private entrance, kitchen, bedroom, bath, and living room. Whether you need space for extended family, a guest house, or Airbnb or rental income, the flexibility is built in, along with a climate-controlled detached 2-car garage, an oversized custom driveway, and no HOA. Set on a quiet corner lot with original hardwoods, a modern finish, and a ten-minute straight shot to Uptown.

Features:
• 4 bedrooms, 3 full baths: Two primary suites, one up and one down
• Private lower-level in-law suite: Separate entrance, full kitchen, bedroom, full bath, living room. Extended family, guest house, or rental income
• Climate-controlled detached garage: Two-car tandem, full electric and HVAC, ready as a gym, workshop, or studio
• Recently renovated: Quartz countertops, gas range, stainless steel appliances, refinished original hardwoods, thoughtfully updated throughout
• No HOA: Freedom to rent, Airbnb, and do what you want
• Oversized custom driveway: Room for numerous vehicles, RV, or boat
• 0.32-acre corner lot: Mature trees, quiet cul de sac
#4369140

Charlotte

5300 Cheval Place

4 Beds

3 Baths

2,005 Sq.Ft.

$589,000

MLS#: 4369140

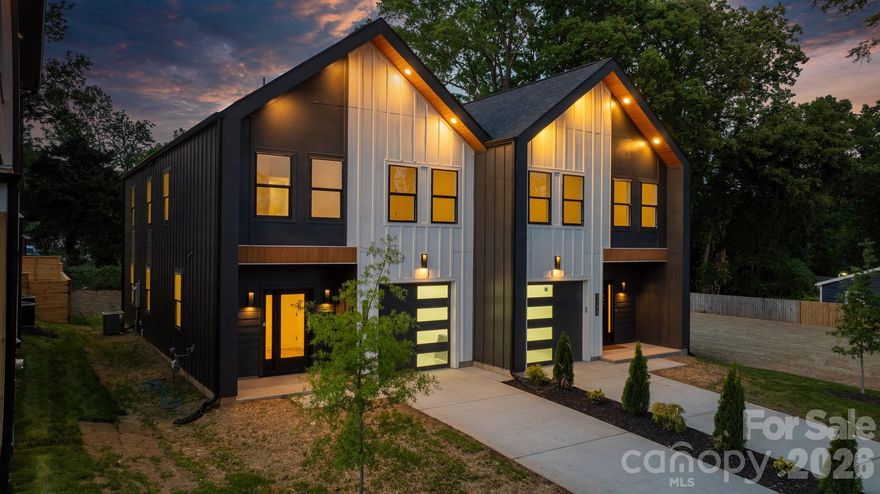
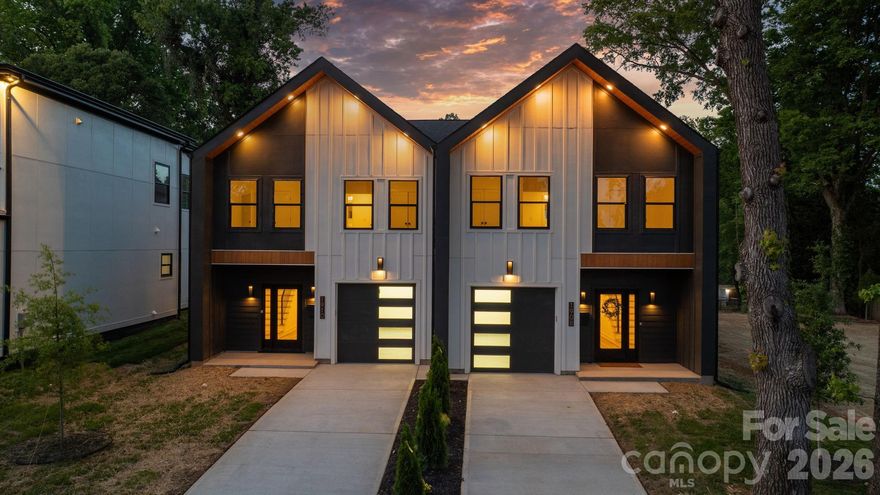
Welcome to a townhome that redefines modern living in Charlotte. Built by Halo Construction in partnership with Nava Builders, this 3-bedroom, 2.5-bath home with a 1-car garage delivers a true wow factor the moment you walk in and finishes you simply don't see in townhomes at this price point. The kitchen is the showstopper. High-contrast, cabinetry pairs sleek black lowers with crisp light brown oak uppers, topped with 5-tier Panda quartz countertops chosen specifically to add dimension and depth. A custom designer tile backsplash runs to ceiling, framing a gas range and a full suite of black stainless steel appliances, including an LG InstaView refrigerator that lights up with a simple knock on the glass. Every surface in this kitchen was selected with intention, and it shows. The living area is anchored by a modern electric fireplace, finished with designer lighting throughout and a custom fabricated metal railing that brings an architectural edge to the staircase the kind of detail that elevates the entire home. Even the garage steps it up with hexagonal accent lighting, signaling right away that no space was an afterthought. Upstairs, the same intentional design carries into the bathrooms: high-end tile that flows seamlessly from the floor straight up into the shower walls, custom closet build-outs, and modern fixtures that tie everything together. On the main level, the half bath features a custom sink another small touch that sets this home apart from the typical new build. Behind the scenes, the home is built to perform: gas furnace, gas range, and an electric water heater efficient, modern, and ready for the long haul. Location is everything, and this one delivers. You're 5 minutes from Camp North End, less than 10 minutes to Uptown and South End, close enough to enjoy the best of Charlotte, far enough out to skip the rush hour grind. You're also surrounded by luxury residential properties, including an estate-level home right next door, so the long-term value of this street speaks for itself. A few extras worth knowing: THE BUILDER IS OFFERING $10,000 incentive that the buyer can use however works best for them: rate buy-down, closing costs, or a combination of both.**Based upon accepted offer** And for buyers thinking about multi-generational living or an in-law setup, the full duplex is available a rare opportunity to keep family close without sacrificing privacy. This townhome doesn't ask you to compromise. Schedule your private showing today.
#4378582

Charlotte

1910 Grier Avenue

3 Beds

2 Baths

1,874 Sq.Ft.

$589,000

MLS#: 4378582

Dropped price, it's your chance now.
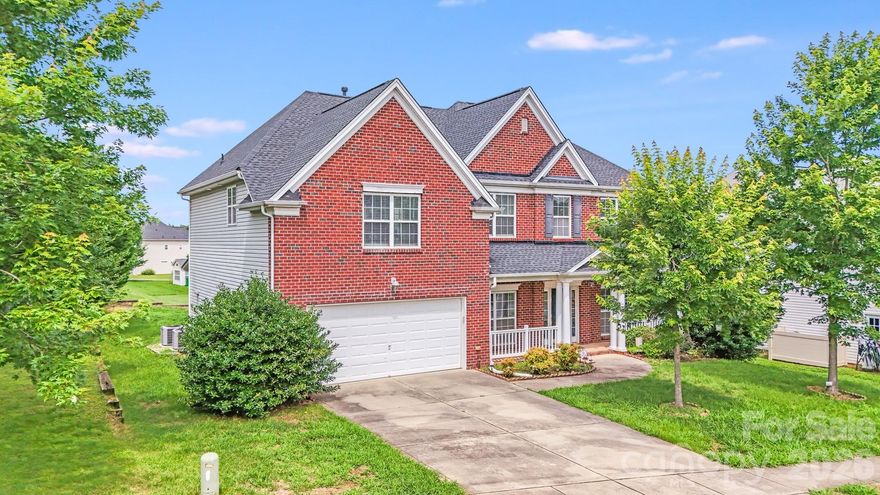
Spacious, Spacious! Open Style! 5 bedrooms, 3 full bath, very open style this home in desirable huge community in Berwick. Guestroom in main level with full bath. Open style of kitchen has granite counter with island. Hardwood floor in 1st floor, carpet upstairs. Stainless steel appliances. Formal living room and dining room very spacious open floor plan. Main living room opens all the way to the upstairs. House is very bright. Gas log fireplace in living room. Closed window sunroom on the back. Property line is further to the backside of next house. Very Convenient location, shopping, restaurant, gas station, premium outlet mall, to access I 485 few mins. 3 club houses, swimming pools and playground.
#4333354

Charlotte

6227 Castlecove Road

5 Beds

3 Baths

2,879 Sq.Ft.

$589,000

MLS#: 4333354

Welcome to a townhome that redefines modern living in Charlotte. Built by Halo Construction in partnership with Nava Builders, this 3-bedroom, 2.5-bath home with a 1-car garage delivers a true wow factor the moment you walk in and finishes you simply don't see in townhomes at this price point.

The kitchen is the showstopper. High-contrast, cabinetry pairs sleek black lowers with crisp light brown oak uppers, topped with 5-tier Panda quartz countertops chosen specifically to add dimension and depth. A custom designer tile backsplash runs to ceiling, framing a gas range and a full suite of black stainless steel appliances, including an LG InstaView refrigerator that lights up with a simple knock on the glass. Every surface in this kitchen was selected with intention, and it shows.

The living area is anchored by a modern electric fireplace, finished with designer lighting throughout and a custom fabricated metal railing that brings an architectural edge to the staircase the kind of detail that elevates the entire home. Even the garage steps it up with hexagonal accent lighting, signaling right away that no space was an afterthought.

Upstairs, the same intentional design carries into the bathrooms: high-end tile that flows seamlessly from the floor straight up into the shower walls, custom closet build-outs, and modern fixtures that tie everything together. On the main level, the half bath features a custom sink another small touch that sets this home apart from the typical new build.

Behind the scenes, the home is built to perform: gas furnace, gas range, and an electric water heater efficient, modern, and ready for the long haul.

Location is everything, and this one delivers. You're 5 minutes from Camp North End, less than 10 minutes to Uptown and South End, close enough to enjoy the best of Charlotte, far enough out to skip the rush hour grind. You're also surrounded by luxury residential properties, including an estate-level home right next door, so the long-term value of this street speaks for itself.

A few extras worth knowing: THE BUILDER IS OFFERING $10,000 incentive that the buyer can use however works best for them: rate buy-down, closing costs, or a combination of both. **Based upon accepted offer** And for buyers thinking about multi-generational living or an in-law setup, the full duplex is available a rare opportunity to keep family close without sacrificing privacy.
This townhome doesn't ask you to compromise. Schedule your private showing today.
#4378576

Charlotte

1908 Grier Avenue

3 Beds

2 Baths

1,874 Sq.Ft.

$589,000

MLS#: 4378576

1 ... 45 46 47 48 49 ... 70

properties found. properties found. Page of .

 - property

Send a message

Message successfully sent.

Your message

What is 3 + 4 ?

Reason for contacting?

I agree to receive email communication and understand I can unsubscribe at any time.

I agree to be contacted by Prestino Advantage via call, email, and text for real estate services. To opt out, you can reply 'stop' at any time or reply 'help' for assistance. You can also click the unsubscribe link in the emails. Message and data rates may apply. Message frequency may vary. Privacy Policy

Update Your Temporary Password

Personalize your search

Enter your email and we'll notify you immediately when new listings match what you're looking for.

or enter email address

Already have an account ? Login here

Continue your home search

I agree to receive communications and understand I can unsubscribe at any time.

I agree to be contacted by Prestino Advantage via call, email, and text for real estate services. To opt out, you can reply 'stop' at any time or reply 'help' for assistance. You can also click the unsubscribe link in the emails. Message and data rates may apply. Message frequency may vary. Privacy Policy

Already have an account ? Login here

We use cookies

We use cookies primarily for analytics to enhance your experience. By accepting, you agree to our use of these cookies. You can manage your preferences or learn more about our cookies policy.