One of the most popular communities provided by {{page_data.agentName}}

Charlotte

One of the most popular communities provided by Prestino Advantage

Charlotte

About Charlotte

Charlotte is where opportunity meets lifestyle — a fast-growing, nationally recognized city that blends business, culture, and livability.

As the largest city in North Carolina and a major financial hub, Charlotte attracts professionals, entrepreneurs, growing families, and relocations from across the country. With headquarters for major corporations, a thriving healthcare sector, and a strong job market, the city continues to expand while maintaining neighborhood character.

Charlotte offers diverse living options — from luxury high-rise condos in Uptown to historic bungalows in Plaza Midwood, family-friendly communities in SouthPark and Ballantyne, and new construction throughout the metro area.

Buyers often ask:

• Is Charlotte a good place to live?

• What are the best neighborhoods for commuting?

• How competitive is the housing market?

• Is Charlotte a strong investment market?

With professional sports, nationally ranked restaurants, greenway systems, arts venues, and quick access to both the mountains and the coast, Charlotte delivers both energy and balance.

Life here moves at a confident pace — ambitious yet approachable. It’s a city where careers grow, families put down roots, and investment opportunities continue to expand.

Whether you're relocating for work, searching for urban convenience, or looking for a neighborhood that fits your lifestyle, Charlotte offers scale, sophistication, and long-term potential.

One of the most popular communities provided by Prestino Advantage
3,850
# of Listings
3
Avg # of Bedrooms
$338
Avg. $ / Sq.Ft.
$678,102
Med. List Price

Browse Charlotte Real Estate Listings

1958 Properties Found. Page 3 of 131.

Live elevated in the heart of South End in this top-floor, fully renovated 2-bedroom, 2-bath residence offering designer-level finishes, privacy, and true turnkey living in one of Charlotte’s most walkable locations.
This is not a typical unit — over $60K was invested to create a refined, high-end space with no expense spared. Featuring soaring 10’ ceilings and abundant natural light, the home has been completely reimagined with new windows, wide-plank wood flooring, new carpet, professionally leveled walls, and premium multi-tone paint throughout.
A curated lighting design sets this home apart, featuring Visual Comfort designer fixtures, a centered statement fixture in the living room, and recessed lighting throughout with adjustable brightness—creating a warm, elevated ambiance day and night.
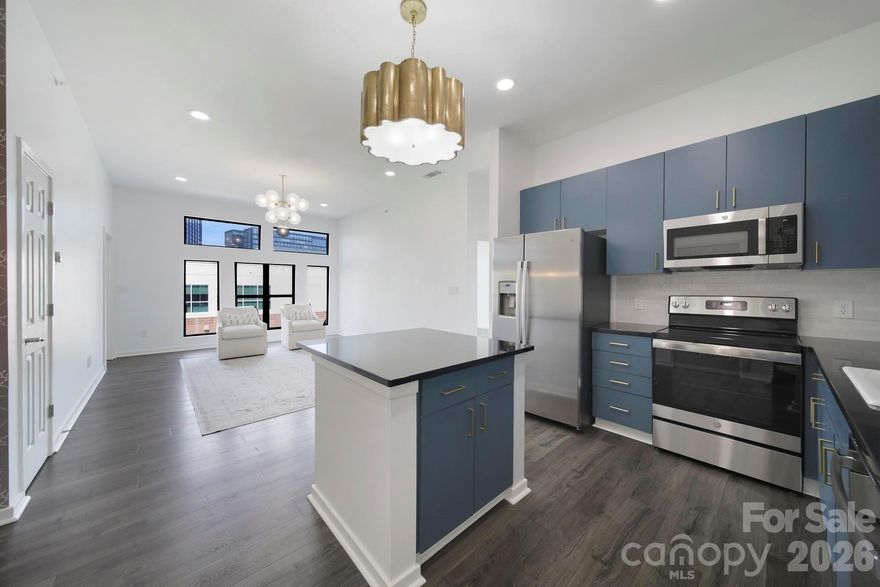
The kitchen has been thoughtfully redesigned with updated backsplash, new appliances, high-end ceramic sink with upgraded faucet, refinished cabinetry with premium paint and new hardware, and custom interior drawer finishes. A large center island anchors the space, ideal for both entertaining and everyday living.
The open living area seamlessly extends into a custom-built flex space—perfect for a sophisticated home office or creative workspace—complete with built-in cabinetry, dedicated lighting, and designer wallpaper.
The primary suite offers a true retreat with a raised double vanity, upgraded fixtures, a beautifully updated shower, and an oversized walk-in closet. A split-bedroom layout enhances privacy, with both bedrooms featuring walk-in closets, modern ceiling fans with remotes, and installed curtain rails.
Additional features include keyless entry, Nest thermostat, elevator access, gated parking garage, and washer, dryer, and refrigerator included. The home is fully move-in ready.
Located just steps from South End’s best restaurants, coffee shops, fitness studios, grocery stores, and boutique retail, this residence offers a rare combination of top-floor privacy, high-end design, and unbeatable walkability—making it one of the most upgraded and compelling opportunities in the building.
#4362579

Charlotte

2125 Southend Drive 438

2 Beds

2 Baths

1,080 Sq.Ft.

$499,900

MLS#: 4362579

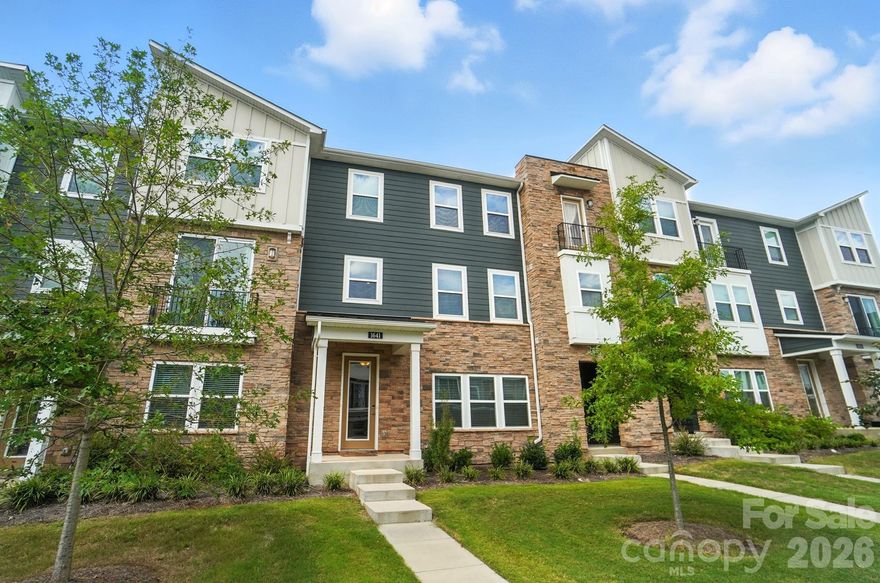
Why wait for new construction when you can move in NOW?

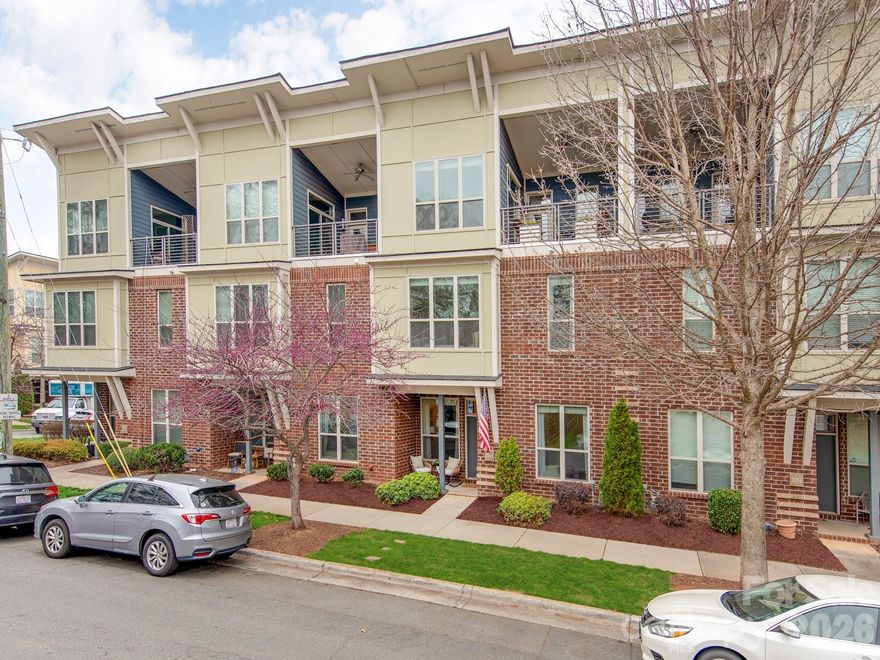
This practically brand-new, three-story townhome is located in a gorgeous community complete with an outdoor pool and scenic walking trails. Designed for modern living and effortless entertaining, this home offers a thoughtful layout across every level:

Main Floor: Features a private bedroom and full bath—perfect for guests or a home office—plus a convenient drop zone just inside the 2-car back-load garage.

Second Floor: An open-concept entertainer’s dream! The gourmet kitchen and dining area flow seamlessly into the family room and out onto a large front deck.

Third Floor: Retreat to the expansive primary suite, two additional bedrooms, and a large loft area that is unique to this specific floor plan. A dedicated laundry room and a well-sized secondary bath complete the upper level.

Move-in ready and full of high-end finishes, this is the one you’ve been waiting for!
#4341547

Charlotte

1641 Unison Drive

4 Beds

3 Baths

2,632 Sq.Ft.

$499,900

MLS#: 4341547

Price reduced
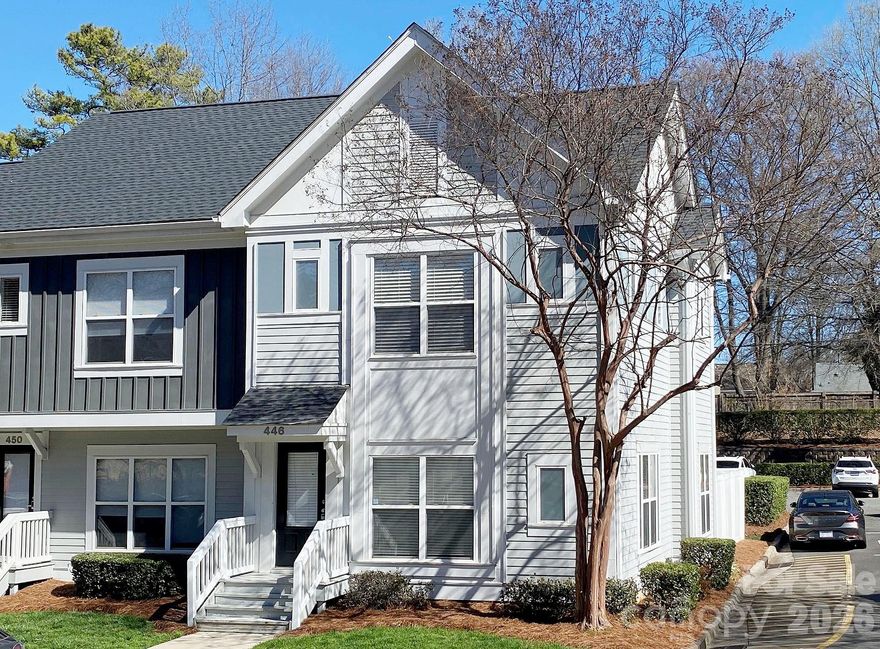
Completely renovated in Spring 2024, this end unit townhouse is in the heart of highly desirable Southend. Located within easy walking distance to bars/breweries, dining, shopping, and 2 grocery stores. Only 3 blocks to the East/West light rail stop to get to uptown, NoDa, or University area. 22x20 private fenced patio with high-end turf grass perfect for buyers with pets. Look in the additional documents for a list of TONS of upcoming real estate projects within .75 miles of Wilmore Walk
#4352271

Charlotte

446 W Worthington Avenue

2 Beds

2 Baths

1,090 Sq.Ft.

$499,900

MLS#: 4352271

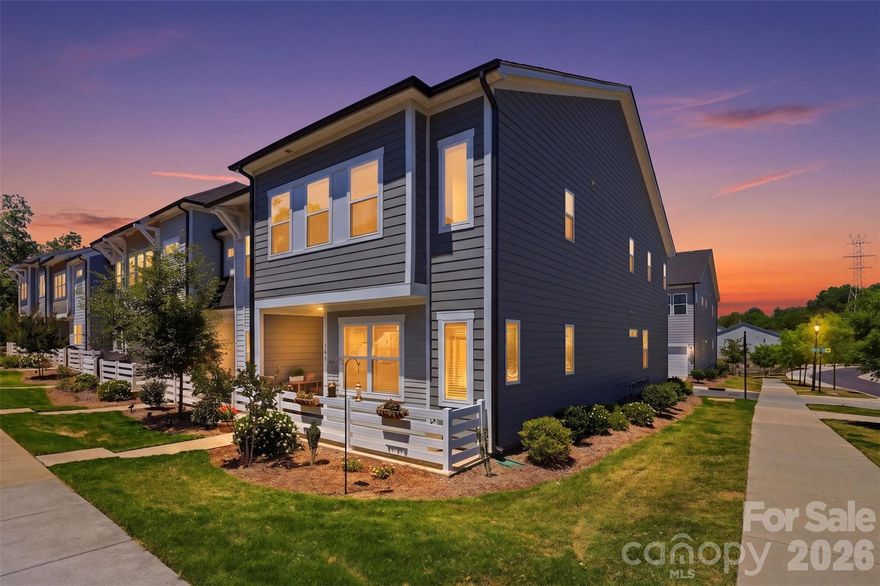
Rare opportunity to own this stunning end-unit 4-bedroom, 2-story townhome just walking distance to the heart of LOSO. Thoughtfully upgraded throughout, this home features enhanced flooring, elegant oak stairs, custom blinds, and a functional drop zone area. The gourmet kitchen is designed to impress with upgraded cabinetry, beverage fridge, walk-in pantry, farmhouse sink, smart double wall oven, and 5-burner gas cooktop.
The spacious primary suite is filled with natural light from multiple windows and high trey ceilings. Primary bath offers separate vanities, upgraded shower tile, a large walk-in closet with direct access to the laundry room for added convenience. Oversized 2 car garage with rear access. Open concept living combined with designer finishes and an unbeatable location make this home one you can't afford to miss.
#4383396

Charlotte

903 Kinsey Alley

4 Beds

2 Baths

1,904 Sq.Ft.

$499,900

MLS#: 4383396

Price reduced
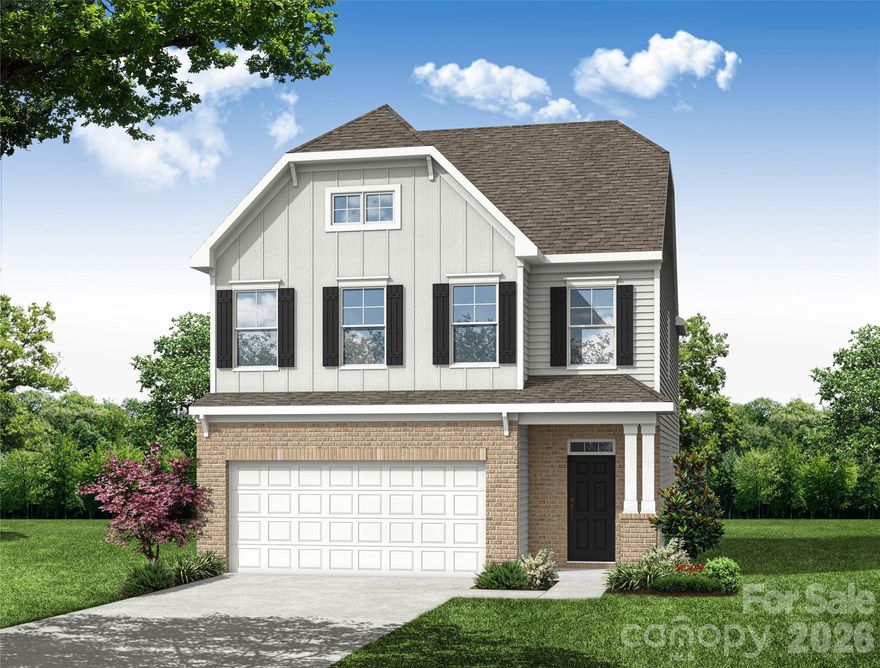
New boutique community in Charlotte near the University area with easy access to dining, retail, and interstates. This 2-story Clayton plan offers 3 bedrooms, 2.5 baths, a rear covered porch, and more than 2,300 square feet of living space. The main living area features the family room with Cosmo gas fireplace & shiplap surround, breakfast area that walks out to covered porch, and a designer kitchen. The kitchen has white cabinets, quartz counters, tile backsplash, and stainless appliances including a range hood & gas cooktop. Upstairs features the primary suite with a luxury shower and large walk-in closet. The upper floor is completed with two more bedrooms, a hall bath with tub/shower combo, loft, and laundry room. All bathrooms have white cabinetry and white quartz counters. Visit today and find out more about this exciting new community!
#4370580

Charlotte

13130 Foxberry Road

3 Beds

2 Baths

2,381 Sq.Ft.

$499,900

MLS#: 4370580

Charming townhome in the heart of vibrant NoDa! Built in 2015, this beautifully maintained home offers modern living just steps from the neighborhood’s beloved shops, restaurants, breweries and arts scene. Inside, you’ll find renovated wood floors, an open and inviting layout and a cozy living room featuring a fireplace with custom built-ins. The kitchen comes fully equipped with all appliances included, making for an easy move-in experience. The spacious primary suite features a private covered balcony, perfect for morning coffee or winding down in the evening. Tucked along a quaint street, this home offers a charming setting while still enjoying walkable access to everything that makes NoDa one of Charlotte’s most sought-after neighborhoods.
#4356195

Charlotte

3539 Spencer Street

3 Beds

2 Baths

1,845 Sq.Ft.

$499,900

MLS#: 4356195

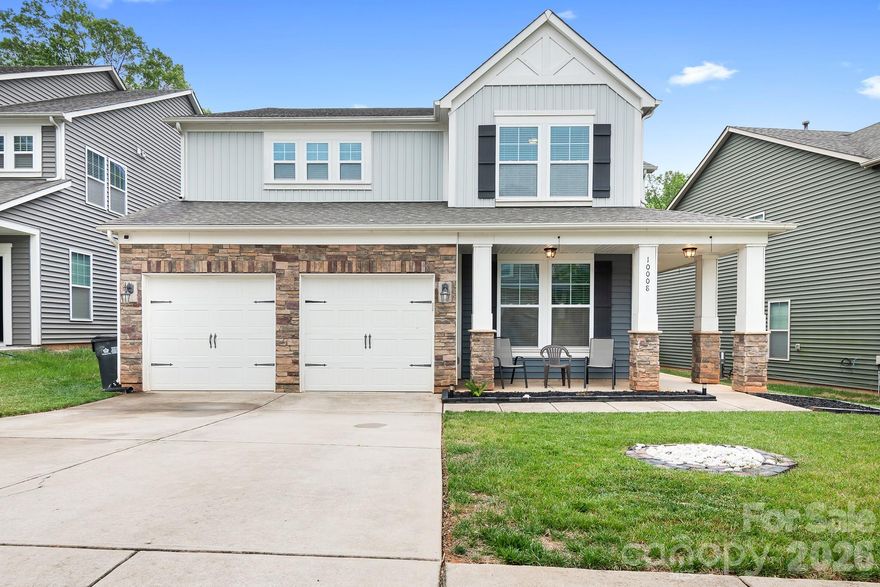
Location! Location! Location! Come check out this beautiful move-in ready home! The floor plan, space, and flexibility makes it perfect for any family.  The main floor features  an office/bonus room with french doors and a bedroom with an on-suite full bathroom. Upstairs the large master bedroom has a nice on-suite sitting room and two walk in closets! The remaining bedrooms can be used for family, guest rooms or even a movie room! This home has enough room for all your needs. You can sit outside on the wrap around front porch and enjoy a cup of coffee or head out back to a  private  fenced in yard. The location is just outside the city and has quick access to 485, which allows you to get anywhere in 20 minutes.
#4375777

Charlotte

10008 Michael Crossing Drive

6 Beds

3 Baths

3,281 Sq.Ft.

$499,900

MLS#: 4375777

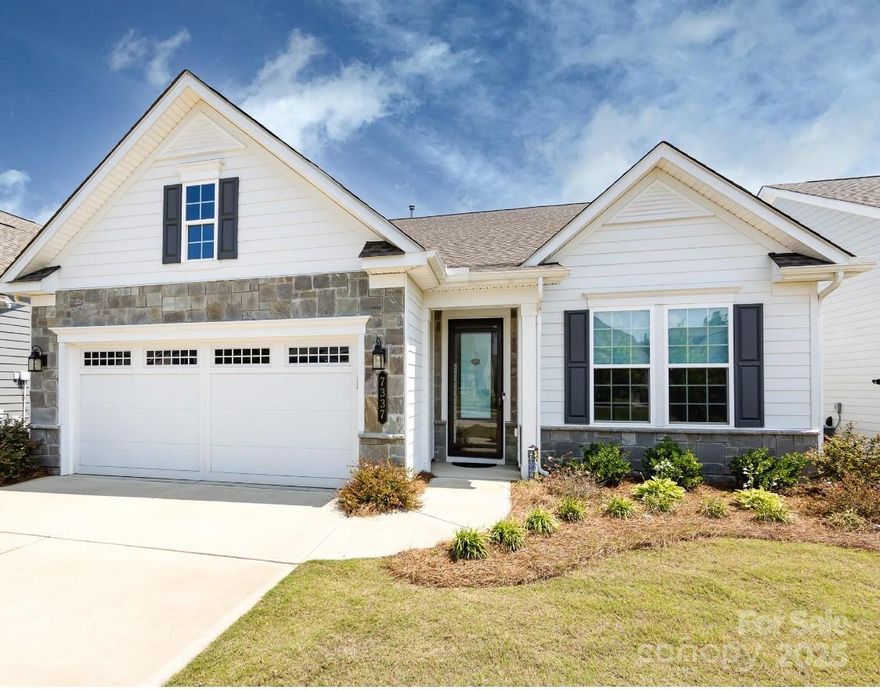
Fall in love when you open the door to this beautiful bright & open Cypress floor plan, perfectly designed for comfortable living. This home offers 2 large bedrooms, 2 bathrooms and a flex room that could be an office/bedroom/craft room. Large living room w/gas fireplace, white kitchen cabinets, granite countertops,  & vinyl plank flooring. All stainless steel appliance remain, along with washer and dryer. Beautiful island in kitchen will remain. Tv's also can stay .
 Primary bedroom with tray ceiling, primary bath/large tile shower and dual vanities. Lots of upgrades. Home is situated on a premium lot with a view of the water, ideal for spending mornings with a coffee on the screen porch enjoying the scenery.  Close to Mint Hill Novant Hospital and I- 485. Cresswinds is an active 55+ over community w/clubhouse indoor/outdoor pools, fitness center, sports courts, many clubs/activities.
#4274967

Charlotte

7337 Overjoyed Crossing

2 Beds

2 Baths

1,952 Sq.Ft.

$499,900

MLS#: 4274967


Welcome to 2224 Weyland Avenue — a fully reimagined home in one of Charlotte’s fastest-growing corridors.

Taken down to the studs and thoughtfully rebuilt, this property blends modern upgrades with everyday functionality. Nearly everything is new — from major systems to finishes — offering the peace of mind and efficiency today’s buyers are looking for.

Inside, you’ll find a bright, open layout with updated flooring, a refreshed kitchen with contemporary cabinetry and fixtures, and upgraded bathrooms designed with clean, timeless finishes. The improvements go beyond cosmetics, delivering quality you can feel the moment you walk in.

Location is where this home truly shines. Less than a mile from Town Brewing Co. and just minutes to Legion Brewing, you’re positioned near some of Charlotte’s most popular local spots. With the planned Silver Line light rail nearby, this area continues to see strong growth and long-term upside.

Whether you’re looking for a move-in-ready home close to city energy or an investment in a rapidly evolving neighborhood, 2224 Weyland Ave delivers.

Schedule your showing today and experience the transformation for yourself.
#4346136

Charlotte

2224 Weyland Avenue

4 Beds

3 Baths

1,500 Sq.Ft.

$499,500

MLS#: 4346136

Price reduced
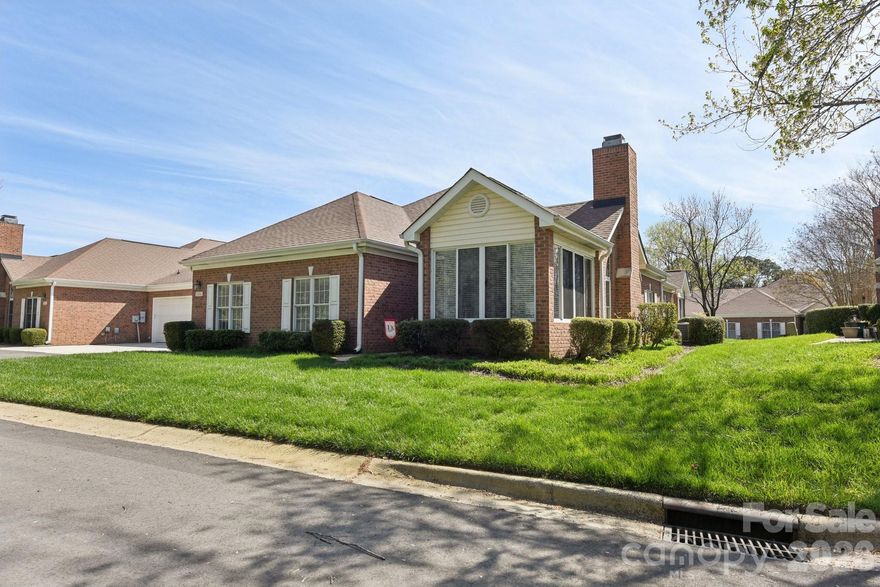
Welcome to The Villas at Ballantyne Trace, a beautifully maintained community offering elegant, low-maintenance living in one of South Charlotte’s most desirable locations. This classic brick-front villa sits on a quiet corner lot surrounded by mature trees, lush landscaping, and timeless curb appeal.

The home has been thoughtfully renovated, featuring fresh floor-to-ceiling interior paint, newly painted exterior and front door, and a gutter system replaced within the last two months. The roof is approximately two years old, providing added peace of mind. Enjoy truly low-maintenance living with HOA-managed landscaping, roofing, gutters, exterior paint and grass care, so there’s no exterior upkeep required.

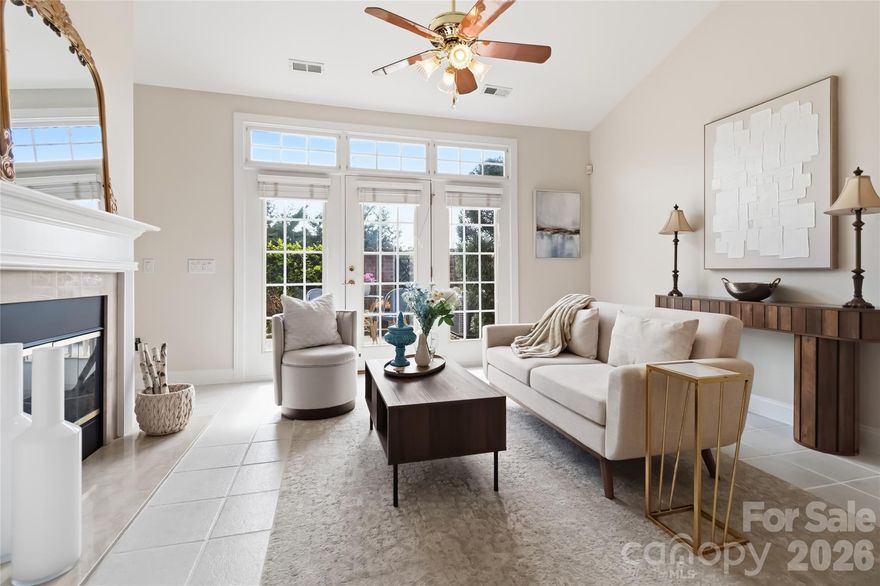
Inside, a bright and welcoming foyer showcases wainscoting, crown molding, and a decorative leaded-glass entry door. The open-concept layout seamlessly connects the living, dining, and kitchen areas—perfect for both entertaining and everyday living. The spacious living room offers high ceilings, a cozy gas fireplace, built-in cabinetry, and French doors that flood the space with natural light and open to a private courtyard.

The formal dining area is enhanced with detailed millwork and an elegant chandelier, while the kitchen features rich wood cabinetry, granite-style countertops, tile backsplash, and a functional layout with a breakfast bar and eat-in nook overlooking the garden. The kitchen is equipped with a brand-new 4-burner, 5.1 cu. ft. stainless steel freestanding natural gas range, installed in November 2025 and never used.

The main-level primary suite offers a peaceful retreat with vaulted ceilings and garden views. The en-suite bath includes a jetted soaking tub, tiled walk-in shower with grab bars, and a spacious vanity. Upstairs, three additional bedrooms and a full bath provide flexibility for guests, family, or a home office. One bedroom is currently configured as a library with built-ins and skylights, while another features dual closets with pre-wiring for media or speaker use.

Step outside to a private brick-walled courtyard—an inviting outdoor sanctuary with manicured landscaping, flowering plants, and climbing vines. A flagstone-style patio offers space to relax or entertain, complemented by a retractable electric awning for added comfort and shade.

Additional features include a two-car garage with built-in storage, tiled main-level flooring, elegant trim details, and abundant natural light throughout. Residents enjoy convenient access to shopping, dining, medical facilities, and major commuter routes, along with highly regarded local schools.

The HOA is financially strong and fully covers exterior maintenance—including the roof, gutters, exterior paint, irrigation system, irrigation water, and driveway—supporting a true lock-and-leave lifestyle. Notably, this home pays the same HOA dues as other units, despite being one of the larger residences in the community.

HOA documents are available on MLS for agents to download. The association also maintains and insures the exterior components it is responsible for, meaning the homeowner typically only needs to carry insurance for the interior, if desired.

No rentals permitted—a proactive measure designed to protect the community’s condition and help control maintenance costs by minimizing excessive wear and tear on shared spaces.

Refrigerator, washer, dryer, and the brand-new gas range all convey with the property.
This home went under contract within a couple of weeks but is now back on the market through no fault of the buyer or seller. We are currently addressing a few items identified during the inspection process and are actively working on repairs. In the meantime, the property is available for showings, and we welcome all offers. Don't miss this second opportunity to make this home yours!
#4365743

Charlotte

11177 Villa Trace Place

4 Beds

2 Baths

2,010 Sq.Ft.

$499,500

MLS#: 4365743

BUILDER & INVESTOR SPECIAL | 0.25 AC | N1-C Zoning
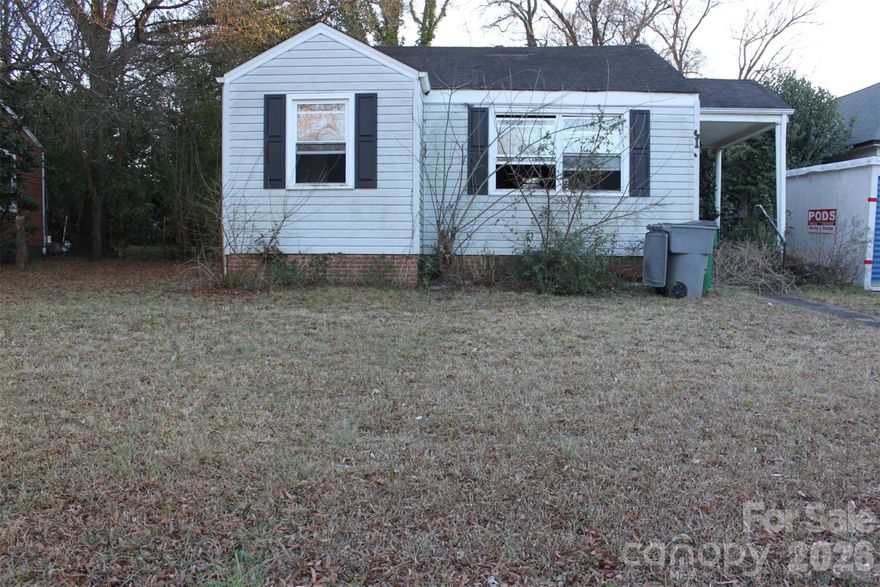
Strategic Infill Opportunity in the Heart of Villa Heights/NoDa Corridor Positioned perfectly for high-yield development, 912 Matheson Avenue offers a rare quarter-acre footprint in one of Charlotte’s most aggressive growth zones. This level, deep lot gives potential for 'missing middle housing option.
DEVELOPER ADVANTAGES:
Fronting Matheson Ave, this N1-C zoned parcel unlocks superior density. 
Survey in Hand: Skip the wait for survey—a boundary survey from 2021 is available for immediate site-plan analysis, significantly shortening your due diligence period.
Level Topography: Clear, flat site minimizes grading and preparation costs.
LOCATION & MARKET DATA:
Transit-Oriented: Less than 1 mile to the Lynx Blue Line (Sugar Creek Station).
Walkability: Situated between the arts district of NoDa and the nightlife of Plaza Midwood, offering residents doorstep access to Cordelia Park, Optimist Hall, and local breweries.
OFFERING TERMS: Property is being sold strictly as-is; value is in the land and density rights. Structures are present but the highest and best use is total redevelopment.
#4344201

Charlotte

912 Matheson Avenue

None Beds

None Baths

N/A

$499,000

MLS#: 4344201

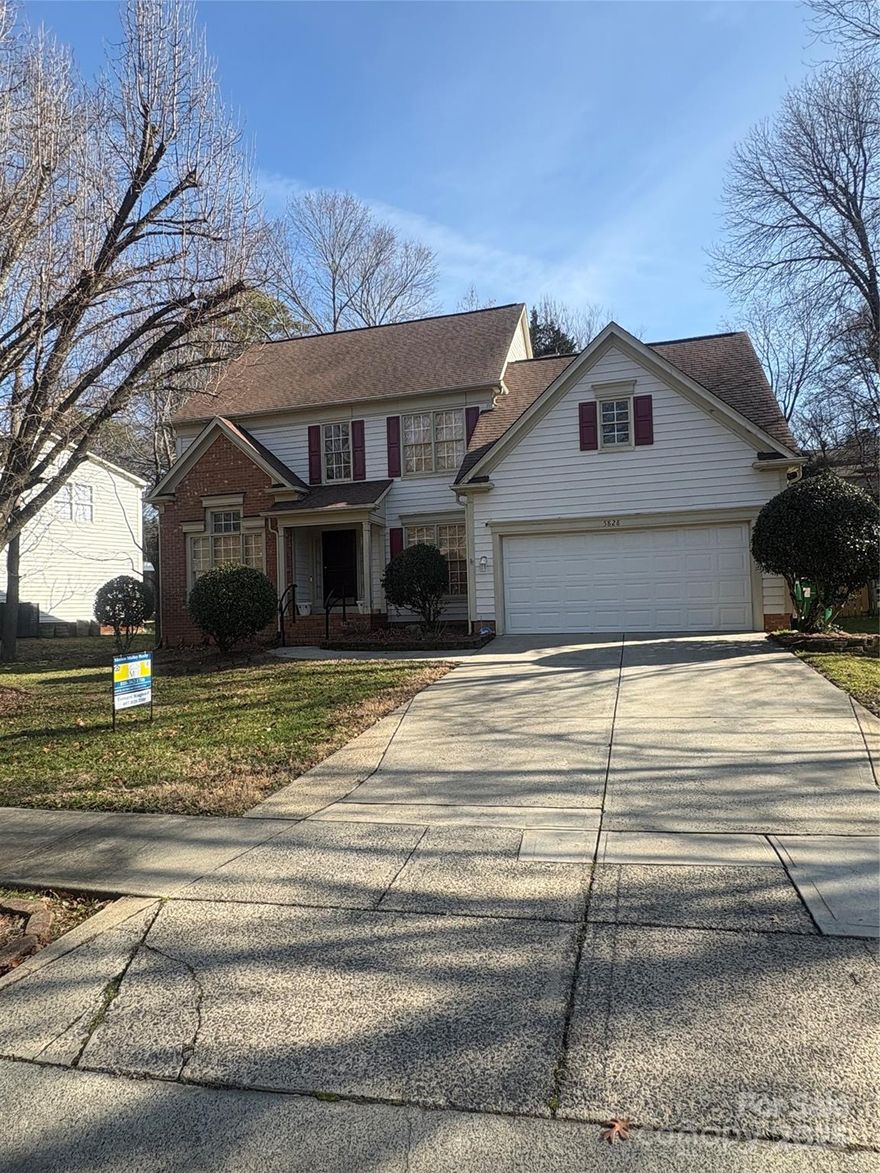
Well kept four bedroom home on a quiet street with trees! Super floor plan with both formals,two story foyer and family room. Lots of natural light, hardwoods in foyer and dining room. Master on main w/luxury bath, 2 bedrooms upstairs plus a huge bonus/4th bedroom, & loft that makes a nice home office area! Two-tier deck, fenced yard with nice landscaping, plus more! Underground Sprinkler system. solar Panels makes for negligble power bills all year long.
#4333128

Charlotte

5828 Swanston Drive

4 Beds

2 Baths

2,328 Sq.Ft.

$499,000

MLS#: 4333128

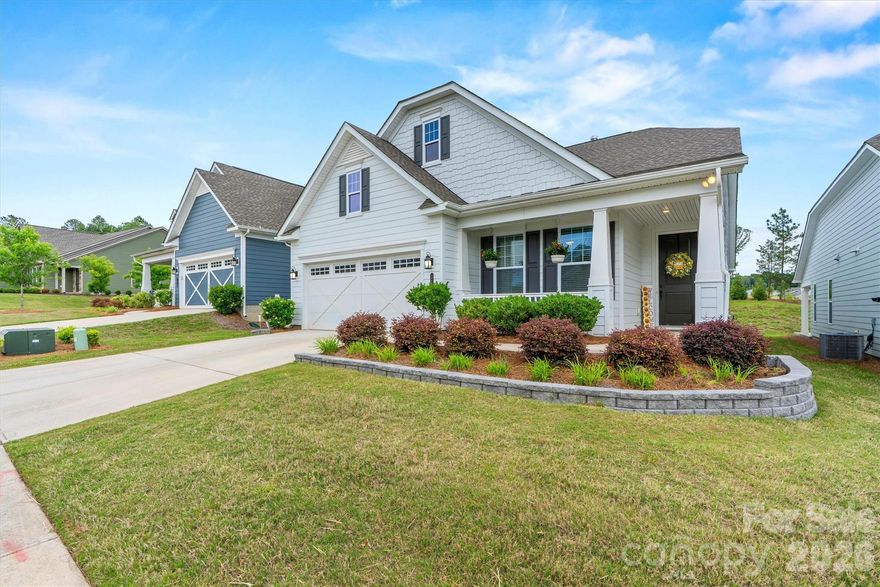
PRICED TO SELL!  This award-winning DOGWOOD model offering 1,815 sq ft with 3 bedrooms and 2 full baths, thoughtfully designed with both comfort and style in mind. This home features a 4’ garage extension plus added floored attic storage - ideal for keeping everything organized. Inside, you’ll find LVP flooring throughout the main living areas and tile in the wet spaces, along with a stunning floor-to-ceiling stone VENTED gas fireplace with a cedar mantle anchoring the main living space. The well-appointed kitchen showcases a stainless steel appliance pkg, Gas range, granite countertops, custom tile backsplash, and under-cabinet lighting. The spacious primary suite offers a tray ceiling and a beautifully designed ensuite bath complete with a dual-sink vanity with granite countertops, a soaking tub, and a frameless walk-in shower. Outdoor living truly sets this home apart - enjoy a covered rear porch, extended concrete patio, and fenced backyard with exceptional privacy. With no home directly behind, a natural berm, and a retention pond as your rear neighbor, this setting is peaceful and hard to find. A charming covered front porch adds even more curb appeal. Don’t miss your chance to enjoy low-maintenance living with lawn maintenance, security system, cable, and high-speed internet included, all within an active, resort-style 55+ community offering a full-time Lifestyle Director, indoor and outdoor pools, sports courts, trails, dog parks, and a 17,000+ sq ft clubhouse.
#4377429

Charlotte

12520 Old Iron Lane

3 Beds

2 Baths

1,815 Sq.Ft.

$499,000

MLS#: 4377429

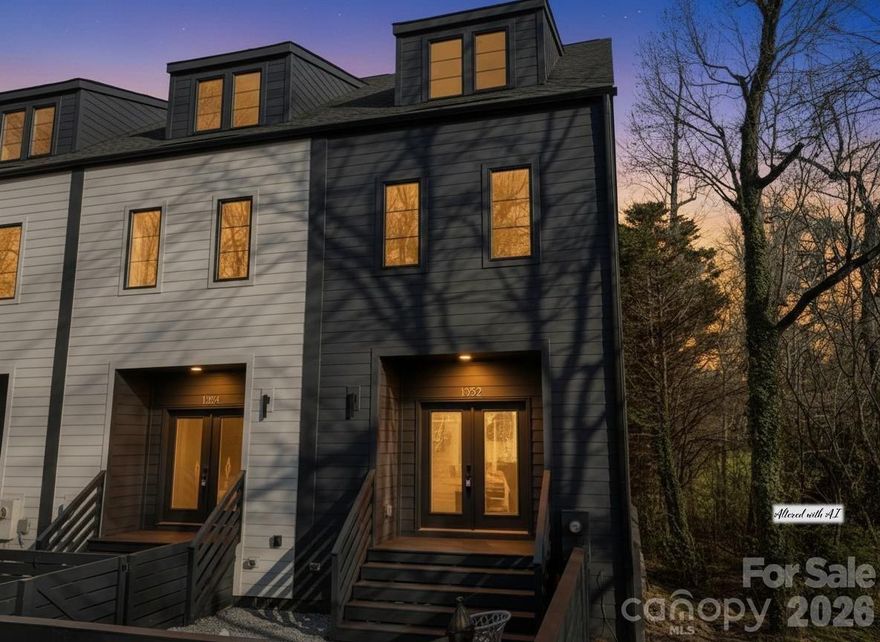
The Bishop at Briar Creek offers stylish new-construction townhomes for sale in a fantastic 28205 location, just 1.5 miles from the heart of Plaza Midwood’s business district. This end unit features a spacious front courtyard, the perfect place to relax outside, grill, or hang out with your pup. Inside, the roomy, light-filled living room opens to the kitchen with white soft-close cabinetry, excellent countertop space, and white glass appliances (including an induction range). It connects to the dining room, which is also generously sized. The second floor has two en-suites, including the primary bedroom with a dual-vanity bath and a customized walk-in closet. On the top floor, you’ll find another bedroom and full bath, which could also serve as a great bonus room/office or home theater. The lower level features a foyer with back door and access to the oversized one-car garage. Designer lighting, tile, and LVP flooring throughout the home—no carpet. Refrigerator and washer/dryer included. There are two end units available, along with 8 interior townhomes. Find the one that's perfect for you. Even more incentives possible with use of preferred lender. Welcome home!
#4356459

Charlotte

1352 Briar Creek Road

3 Beds

3 Baths

1,776 Sq.Ft.

$499,000

MLS#: 4356459

Located in the highly sought-after Willowhurst at Park Crossing, this one-level home stands out among the rest for its ideal placement within the community and an updated, move-in ready interior, with a beautifully renovated kitchen and primary bath leading the way.

With nearly 1,500 square feet, a true two-car garage, and easy single-level living, the home offers a level of comfort and functionality that’s hard to find in this price range. The kitchen and primary bathroom have been fully updated with a clean, elevated finish, giving the home a move-in ready feel that’s not always easy to find.

The layout flows easily from the main living area into a heated and cooled sunroom, offering flexible space for a home office, sitting area, or additional living. Positioned toward the back of the neighborhood, the home also benefits from a quieter setting and a sense of privacy that makes a noticeable difference day to day.

Just minutes from SouthPark, shopping, dining, and major routes, the location adds to the overall appeal of this established and well-regarded community.

Opportunities within Willowhurst with this level of updates and positioning are limited—this is one you’ll want to see in person before the weekend is over.
#4362144

Charlotte

10816 Willow Crossing Drive

2 Beds

2 Baths

1,603 Sq.Ft.

$499,000

MLS#: 4362144

1 2 3 4 5 ... 131

properties found. properties found. Page of .

 - property

Send a message

Message successfully sent.

Your message

What is 3 + 4 ?

Reason for contacting?

I agree to receive email communication and understand I can unsubscribe at any time.

I agree to be contacted by Prestino Advantage via call, email, and text for real estate services. To opt out, you can reply 'stop' at any time or reply 'help' for assistance. You can also click the unsubscribe link in the emails. Message and data rates may apply. Message frequency may vary. Privacy Policy

Update Your Temporary Password

Personalize your search

Enter your email and we'll notify you immediately when new listings match what you're looking for.

or enter email address

Already have an account ? Login here

Continue your home search

I agree to receive communications and understand I can unsubscribe at any time.

I agree to be contacted by Prestino Advantage via call, email, and text for real estate services. To opt out, you can reply 'stop' at any time or reply 'help' for assistance. You can also click the unsubscribe link in the emails. Message and data rates may apply. Message frequency may vary. Privacy Policy

Already have an account ? Login here

We use cookies

We use cookies primarily for analytics to enhance your experience. By accepting, you agree to our use of these cookies. You can manage your preferences or learn more about our cookies policy.