One of the most popular communities provided by {{page_data.agentName}}

Charlotte

One of the most popular communities provided by Prestino Advantage

Charlotte

About Charlotte

Charlotte is where opportunity meets lifestyle — a fast-growing, nationally recognized city that blends business, culture, and livability.

As the largest city in North Carolina and a major financial hub, Charlotte attracts professionals, entrepreneurs, growing families, and relocations from across the country. With headquarters for major corporations, a thriving healthcare sector, and a strong job market, the city continues to expand while maintaining neighborhood character.

Charlotte offers diverse living options — from luxury high-rise condos in Uptown to historic bungalows in Plaza Midwood, family-friendly communities in SouthPark and Ballantyne, and new construction throughout the metro area.

Buyers often ask:

• Is Charlotte a good place to live?

• What are the best neighborhoods for commuting?

• How competitive is the housing market?

• Is Charlotte a strong investment market?

With professional sports, nationally ranked restaurants, greenway systems, arts venues, and quick access to both the mountains and the coast, Charlotte delivers both energy and balance.

Life here moves at a confident pace — ambitious yet approachable. It’s a city where careers grow, families put down roots, and investment opportunities continue to expand.

Whether you're relocating for work, searching for urban convenience, or looking for a neighborhood that fits your lifestyle, Charlotte offers scale, sophistication, and long-term potential.

One of the most popular communities provided by Prestino Advantage
3,847
# of Listings
3
Avg # of Bedrooms
$338
Avg. $ / Sq.Ft.
$677,680
Med. List Price

Browse Charlotte Real Estate Listings

1958 Properties Found. Page 27 of 131.

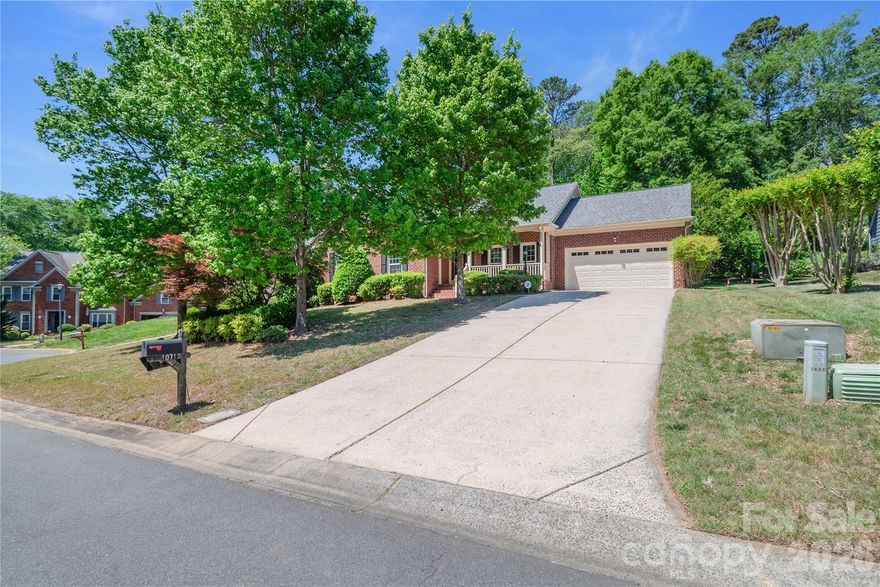
This Lovely All Brick Ranch located in Coulwood Hills was Recently Updated with Beautiful New Modern Flooring , New Mezzo Energy Efficient Windows ,  Freshly Painted,  New Whirlpool Side-By-Side Refrigerator , and with a Washer/Dryer Included.
Moldings and Column work are part of an Exquisite Dual Archway leading from the Entry to the Living Room, or to the Great Room with a Gas Fireplace and a Vaulted Ceiling.
The Kitchen also has a Vaulted Ceiling and a Breakfast Area with a Charming Bay Window.
A Dining Room with Natural Light is located at the front of the home and near the Kitchen.
A Spacious Master Bedroom features a Large Closet and Upgraded Master Bath.
Two additional bedrooms are connected by a Jack and Jill bath,  there is a Powder Room located in the hallway.
This home is situated at the beginning of a private Cul-de-sac and features a Serene Back Deck facing a Wooded Area offering a Relaxing Environment.  There are also several beautiful mature trees in the front yard.
#4360021

Charlotte

10713 Ridge Acres Road

3 Beds

2 Baths

1,953 Sq.Ft.

$449,000

MLS#: 4360021

Tucked into the canopy. End of the hall. Top of the building.

If you know Myers Park, you already know why this matters.

1300 Queens Road has anchored this stretch since 1961, back when the trees lining the
boulevard were still young enough to count. Unit 402 sits at the top of that building, in the
corner, at the very end of the hallway. A top-floor corner placement at the end of the hall is the
kind of footprint that doesn't come along often. Walk in and the first thing you'll notice is the light. Then the trees. The unit sits in the canopy on two sides, and because it's the corner, that light moves through the rooms all day, soft in the morning off the balcony, brighter through the afternoon, golden by the time the day winds down.
Original parquet floors run through the main living areas, hand-laid the way they did in 1961, the kind of warmth and pattern that's hard to replicate today. Just over 1,300 square feet. True three-bedroom, two-bath, a configuration other listings in this building have openly described as rare. The current owner uses the third bedroom as a home office, and once you see the light in there, you'll understand why. Use it as an office, a studio, a
library, a guest room or as the third bedroom it was built to be. That kind of optionality, in this building, at this price, is what buyers spend months hunting for and rarely find. The great room opens to floor-to-ceiling sliders that pull the balcony in. The kitchen carries custom cabinetry, a gas range, and a microwave. And the in-unit washer and dryer is a feature only a select few units in this building have, a meaningful advantage and one of the most-asked-about details in the building. The balcony is the moment. It sits up in the canopy, and the way the trees wrap the corner of the building, you forget how close to everything you actually are. People who tour this unit tend to stop talking when they step out there. A few notes on the building, since they matter here more than most: The HOA covers heat, AC, gas, electric, water, sewer, trash, cable, building maintenance, landscaping, the pool, and reserves. Your monthly cost is fixed and predictable in a way ownership rarely is. Covered parking drops you steps from the lobby. Guest parking is generous. The community pool is well kept. The grounds show care. On location, Freedom Park is only moments away. So is Queens University, the Myers Park library, and a handful of restaurants and shops people actually return to. Uptown and South End are a quick distance away when you want them, and a comfortable distance when you don't. This is the part of Charlotte that doesn't change much, which is the entire point. A note on positioning: comparable units in this building have recently traded between $483,000
and $539,000. This one is listed at $449,000. Make of that what you will.
#4375535

Charlotte

1300 Queens Road 402

3 Beds

2 Baths

1,369 Sq.Ft.

$449,000

MLS#: 4375535

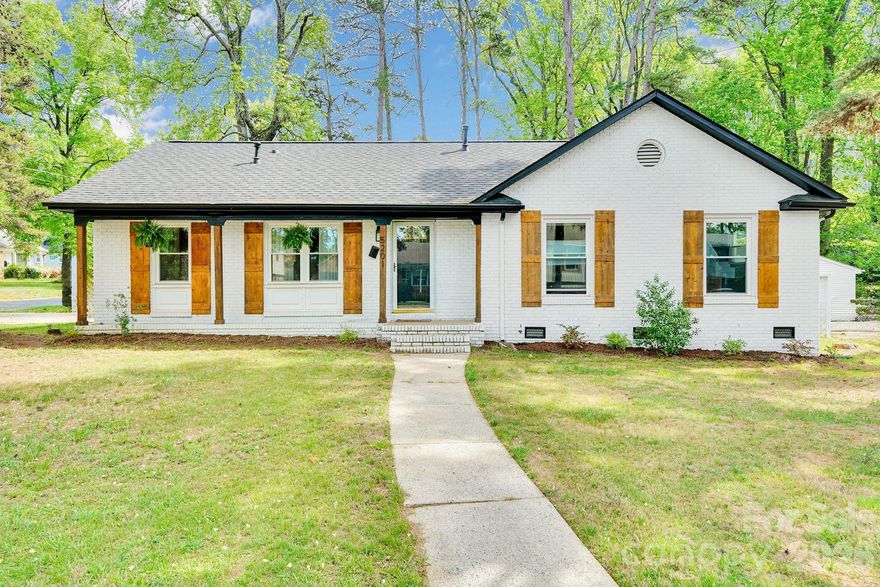
Charming white brick ranch in the heart of East Charlotte! This beautifully updated home blends timeless character with modern touches, featuring original hardwood floors that have been expertly refinished throughout. Offering 3 spacious bedrooms and 2 full bathrooms, the home boasts a functional layout perfect for everyday living and entertaining. Enjoy your morning coffee in the light-filled sunroom, a perfect spot to relax year-round. Situated on a desirable corner lot, the property also features a large, fully fenced backyard—ideal for pets, play, or hosting gatherings. Previously renovated with thoughtful upgrades, this move-in ready gem is full of warmth, style, and classic appeal.
#4367578

Charlotte

5201 Amity Place

3 Beds

2 Baths

1,441 Sq.Ft.

$449,000

MLS#: 4367578

Welcome to this beautifully maintained 4-bedroom, 2.5-bath home located in the sought-after Lanier Village community! Built in 2021, this spacious home sits on a desirable corner lot and features a large backyard with endless possibilities for entertaining, outdoor living, gardening, or play.

Designed for both comfort and efficiency, the home includes solar panels to help reduce energy costs and enhance sustainable living. Inside, the open-concept floor plan is filled with natural light and offers a seamless flow between the living, dining, and kitchen areas—perfect for everyday living and hosting guests. The kitchen features modern finishes, ample cabinetry, generous counter space, and a large island overlooking the main living area.

Upstairs, the oversized primary suite provides a relaxing retreat with a walk-in closet and private bath, while the additional bedrooms offer flexibility for family, guests, or a home office. Additional highlights include spacious secondary bedrooms, plenty of storage, a 2-car garage, and attractive curb appeal.

Conveniently located near shopping, dining, parks, and major highways, this move-in-ready home offers the perfect blend of space, functionality, and energy efficiency. Don’t miss the opportunity to own this exceptional corner-lot home in one of Charlotte’s growing communities!
#4380004

Charlotte

10008 Brawley Lane

4 Beds

2 Baths

2,902 Sq.Ft.

$449,000

MLS#: 4380004

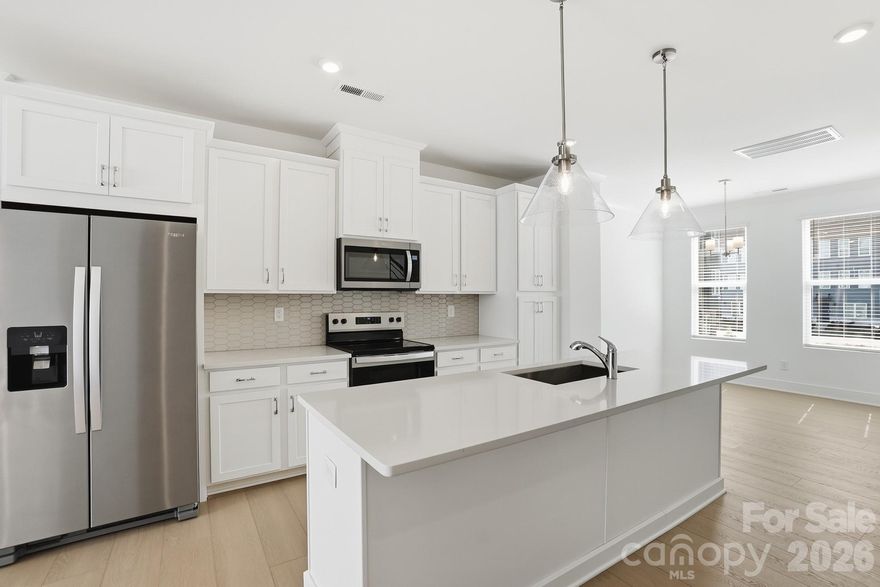
Iron Creek is the perfect blend of urban convenience and neighborhood charm.  Located just minutes from Optimist Hall, less than a mile from the AvidXchange music factory, and only 2 miles from BOA Stadium. Community surrounded by mature trees and a 16 acre public park.
Iron Creek is a luxury townhome community with an exquisite selection of four-story townhome designs featuring rooftop terraces and 2-car garages.
This Dunhill floorplan showcases versatile living spaces designed with your city lifestyle in mind. The main living area is highlighted by a spacious great room, casual dining area, a well-crafted kitchen with access to the outdoor, rear deck, and a powder room for your guests. On the third level, the primary suite is enhanced by a large walk-in closet and a lavish private bath featuring dual vanities and a luxe shower with a bench seat. Adjacent, the guest bedroom features an en-suite bath and roomy closet. The fourth floor has another bedroom perfect for an office with great views from the stunning, rooftop terrace.
#4377217

Charlotte

1135 Kokomo Lane 46

3 Beds

3 Baths

1,610 Sq.Ft.

$449,000

MLS#: 4377217

New on site 1 day ago
Come see 6605 Barcelona Way located in Charlotte, North Carolina! 

The Penwell is a gorgeous, home that boasts an impressive level of comfort, luxury, and style. The home offers you bedrooms, two & a half bathrooms & two-car garage. Upon entering the home, you’ll be greeted by a foyer that leads directly into the center of the home. At the heart of the home is a spacious great room that blends with the kitchen, creating an expansive & airy feel. The kitchen is well equipped with a walk-in pantry, stainless steel appliances, & breakfast bar, perfect for cooking and casual dining. The primary suite features a walk-in closet & en-suite bathroom with dual vanities. Well apportioned guest rooms provide comfort & privacy with access to a secondary bathroom. The laundry room completes the second floor. With its thoughtful design, spacious layout, & modern conveniences, the Penwell is the perfect place for you. Fully sodded yard. BRAND NEW HOME WITH COMPLETE BUILDERS WARRANTY
#4387553

Charlotte

6605 Barcelona Way

4 Beds

2 Baths

2,175 Sq.Ft.

$449,000

MLS#: 4387553

New on site 1 day ago
AVAILABE FOR SALE - The Aberdeen is a gorgeous, one-story home that boasts an impressive level of comfort, luxury, and style. It is designed with a focus on open concept living, natural light, & plenty of space to entertain. At the heart of the home is a spacious great room that blends together the living room, dining area, and kitchen, creating an expansive and airy living space. The kitchen is equipped with a large island, stainless steel appliances, and plenty of counter space.  The Aberdeen features a spacious primary suite complete with a large walk-in closet, en suite bath with dual vanities & walk-in shower. Additional bedrooms located at the front of the home, along with a full bath. The home features a 2-car garage. Covered rear porch for you to take advantage of the outdoors, enjoy entertaining or relaxing. Thoughtfully designed living spaces, and luxurious finishes, make the Aberdeen home! Fully sodded yard. BRAND NEW HOME WITH COMPLETE BUILDERS WARRANTY
#4387546

Charlotte

6519 Barcelona Way

3 Beds

2 Baths

1,902 Sq.Ft.

$449,000

MLS#: 4387546

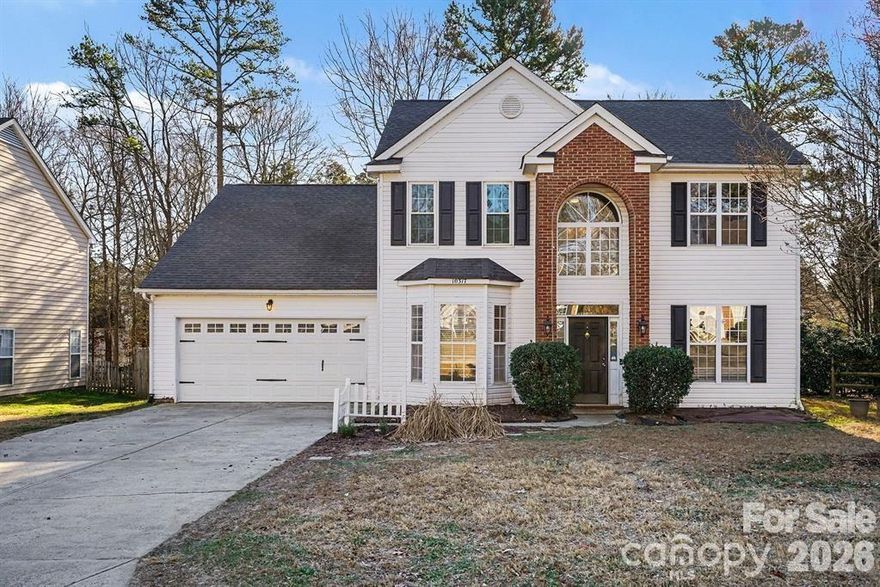
Located in the desirable Villages of Leacroft community, this spacious 4-bedroom home offers an unbeatable location with quick access to I-485, I-77, I-85, University of North Carolina at Charlotte, shopping, dining, and everyday conveniences.
The home features 4 generously sized bedrooms, 2 full bathrooms upstairs, and a half bath on the main level. The layout includes a formal dining room, living room, breakfast nook, and a cozy family room with a gas log fireplace. The kitchen is equipped with stainless steel appliances replaced in 2024.
Major updates completed: roof replacement (2018), dual-zone HVAC systems (2021), windows replaced (2019), industrial tankless water heater (2024), garage door and opener (2020).The entire home is wired for high-speed internet, and French drains were added to both the front and back yards.
The interior has also been tastefully updated, offering a move-in ready opportunity with modern finishes throughout.
Residents enjoy community amenities including a pool, clubhouse, playground, and tennis courts.
#4382179

Charlotte

10317 Stoneykirk Lane

4 Beds

2 Baths

2,288 Sq.Ft.

$449,000

MLS#: 4382179

Price reduced
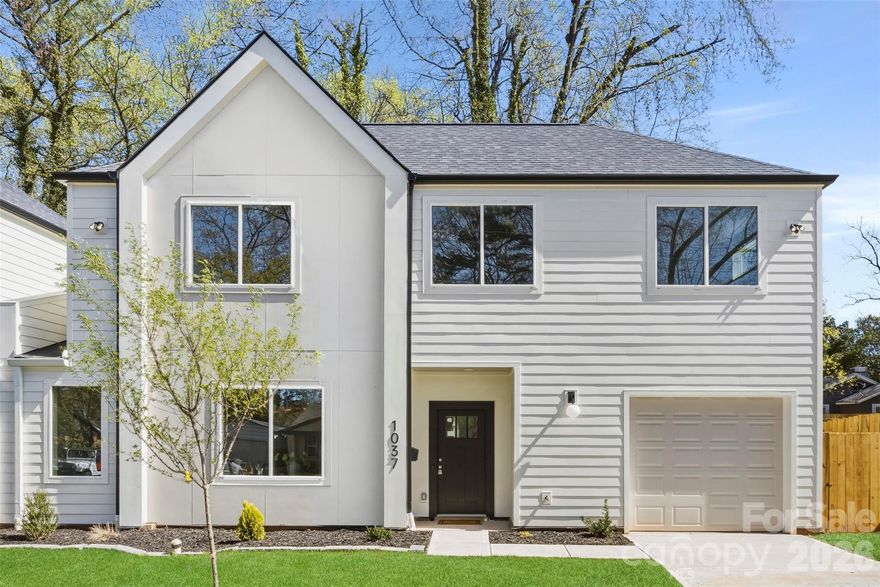
Welcome to this thoughtfully designed 3-bedroom, 2.5-bath townhome in one of Charlotte's most exciting neighborhoods. Offering comfortable, well-appointed living space, this home delivers the feel of a single-family home without the price tag.

What truly sets this property apart is its rare duet configuration: while the home shares a wall with its neighbor, it sits beneath its own completely separate roof — giving you the structural independence and long-term peace of mind that attached homes rarely offer. And with no HOA, you keep full control of your property without fees and restrictions.

Inside, the open main level with high ceilings and ample natural light flows seamlessly from the living area to the kitchen, ideal for entertaining or everyday living. The kitchen is equipped with Frigidaire Gallery appliances, a pantry with built-in shelving, and a pot filler for daily convenience.

Three generously sized bedrooms upstairs provide the separation and flexibility every household needs. The primary suite is a true retreat with tall ceilings and large windows. The ensuite bath has been thoughtfully designed with a private water closet and spa-inspired triple showerhead system, offering a customizable shower experience that feels anything but ordinary.

Step outside and you'll find an outdoor living setup that's equally impressive. The private, fully fenced backyard is perfect for pets, play, gardening, or simply unwinding away from the world. A covered back patio extends your living space into the outdoors, providing a shaded spot for morning coffee, evening gatherings, or year-round enjoyment regardless of the Carolina weather.

This home is nestled in one of Charlotte's most energized west-side communities. Enderly Park blends historic charm with new development momentum, and the location puts everything you need within reach. Charlotte Douglas International Airport is less than a 10-minute drive, making it a frequent traveler's dream. A short commute southeast lands you directly in Uptown, Charlotte's Center City.

When you're staying local, the lifestyle is equally rich. Enderly Coffee Company anchors the neighborhood's café scene along Tuckaseegee Road, while the Stewart Creek Greenway, part of the Carolina Thread Trail, connects you to Seversville Park and Irwin Creek Greenway, perfect for walking, jogging, or biking. The namesake Enderly Park itself features a walking trail, tennis courts, basketball courts, a playground, pickleball courts, and a dog park spanning 8 acres.

Opportunities like this don't wait — schedule your showing today.
#4363208

Charlotte

1037 Garringer Place

3 Beds

2 Baths

1,549 Sq.Ft.

$449,000

MLS#: 4363208

Price reduced
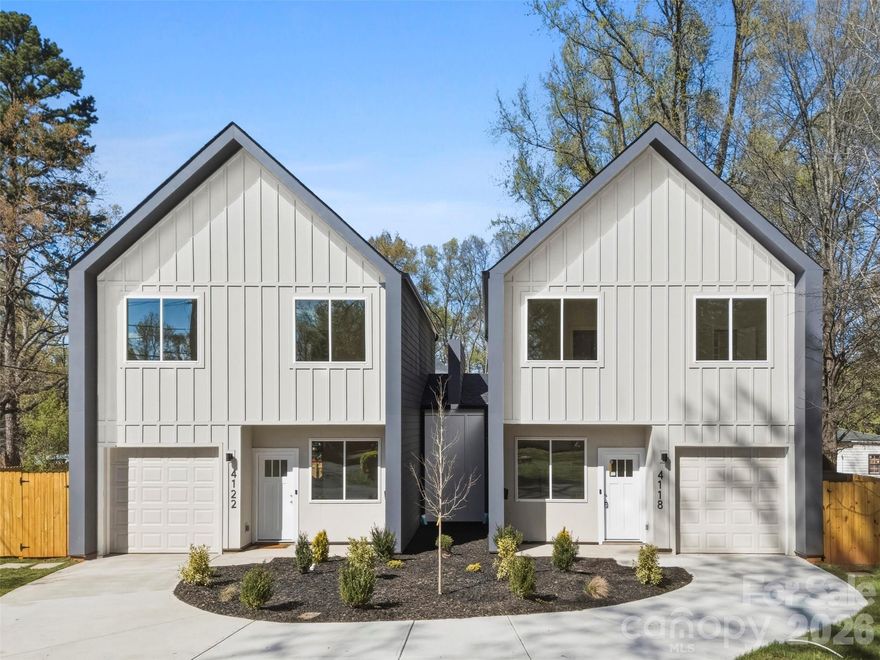
Welcome to this thoughtfully designed 3-bedroom, 2.5-bath townhome in one of Charlotte's most exciting neighborhoods. Offering comfortable, well-appointed living space, this home delivers the feel of a single-family home without the price tag.

What truly sets this property apart is its rare duet configuration: while the home shares a wall with its neighbor, it sits beneath its own completely separate roof — giving you the structural independence and long-term peace of mind that attached homes rarely offer. And with no HOA, you keep full control of your property without fees and restrictions.

Inside, the open main level with high ceilings and ample natural light flows seamlessly from the living area to the kitchen, ideal for entertaining or everyday living. The kitchen is equipped with Frigidaire Gallery appliances, a pantry with built-in shelving, and a pot filler for daily convenience.

Three generously sized bedrooms upstairs provide the separation and flexibility every household needs. The primary suite is a true retreat with tall ceilings and large windows. The ensuite bath has been thoughtfully designed with a private water closet and spa-inspired triple showerhead system, offering a customizable shower experience that feels anything but ordinary.

Step outside and you'll find an outdoor living setup that's equally impressive. The private, fully fenced backyard is perfect for pets, play, gardening, or simply unwinding away from the world. A covered back patio extends your living space into the outdoors, providing a shaded spot for morning coffee, evening gatherings, or year-round enjoyment regardless of the Carolina weather.

This home is nestled in one of Charlotte's most energized west-side communities. Enderly Park blends historic charm with new development momentum, and the location puts everything you need within reach. Charlotte Douglas International Airport is less than a 10-minute drive, making it a frequent traveler's dream. A short commute southeast lands you directly in Uptown, Charlotte's Center City.

When you're staying local, the lifestyle is equally rich. Enderly Coffee Company anchors the neighborhood's café scene along Tuckaseegee Road, while the Stewart Creek Greenway, part of the Carolina Thread Trail, connects you to Seversville Park and Irwin Creek Greenway, perfect for walking, jogging, or biking. The namesake Enderly Park itself features a walking trail, tennis courts, basketball courts, a playground, pickleball courts, and a dog park spanning 8 acres.

Opportunities like this don't wait — schedule your showing today.
#4363204

Charlotte

4122 Avalon Avenue

3 Beds

2 Baths

1,626 Sq.Ft.

$449,000

MLS#: 4363204

New on site 1 day ago
Appraised recently for $495,000, and it qualifies for up to $20,000 in buyer assistance through preferred lender grant programs! Beautifully maintained 4-bedroom, 2.5-bath home offering the perfect blend of comfort, style, and functionality. From the moment you walk in, you’ll appreciate the pride of ownership and inviting atmosphere throughout. This home features a spacious and well-designed floor plan with generous living areas, abundant natural light, and a layout ideal for both everyday living and entertaining.
The kitchen opens seamlessly to the main living spaces, creating the perfect gathering area for family and guests. Upstairs, the spacious bedrooms provide comfort and privacy, including a relaxing primary suite with ample space to unwind.
Outside, enjoy a well-kept yard and outdoor space perfect for relaxing, entertaining, or enjoying quiet evenings at home. Conveniently located near shopping, dining, schools, and major highways, this move-in-ready home is ready for its next owner. Don’t miss the opportunity to make this beautifully cared-for property your own!
#4382541

Charlotte

8211 Pamplin Court

4 Beds

2 Baths

2,735 Sq.Ft.

$449,000

MLS#: 4382541

Price reduced
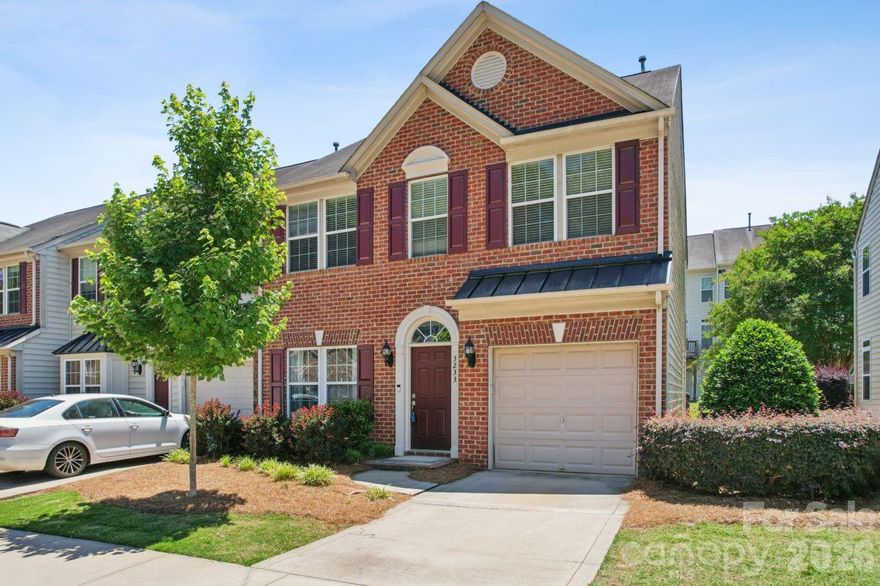
Discover low-maintenance living in this spacious townhome over 2,000 sq. ft end unit. located in the gated Park South Station community. The interior features a versatile open floor plan, while the exterior offers a private, fenced-in yard. Residents enjoy access to premium amenities, including a clubhouse, fitness center, outdoor pool, and playground. The sellers shared that the community also features a dog park, regular neighborhood events, and food truck visits. The HOA provides lawn care, ensuring a consistent and inviting environment year-round. Ideally situated for easy access to Uptown, SouthPark, and the surrounding Charlotte area. The sellers are also including the refrigerator, washer, dryer, and a warranty from America's Preferred Home Warranty.
#4381537

Charlotte

3233 Park South Station Boulevard

3 Beds

2 Baths

2,002 Sq.Ft.

$449,000

MLS#: 4381537

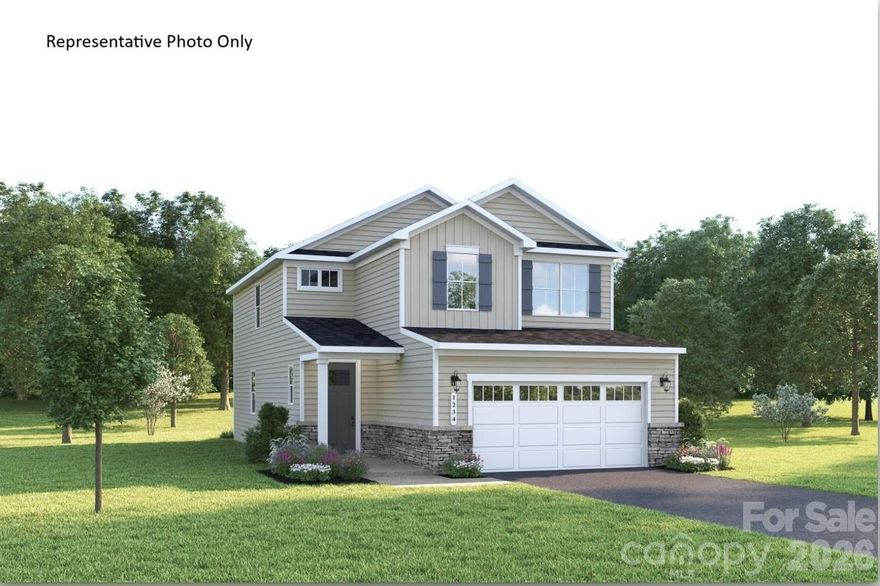
Welcome to the Charles— a spacious, flexible home designed to fit your lifestyle. Choose from beautiful exteriors with covered entries and personalize your interior with options like a gas range, tray ceiling, or no carpet throughout main level. The open concept family room flows into a kitchen with quartz countertops and stainless-steel appliances. Add a covered porch to enjoy sunny days, or a enjoy your loft for cozy nights. A coat closet and family entry on the main level add everyday convenience. Upstairs features three large bedrooms, including an owner’s suite with two walk-in closets and a full bathroom featuring dual vanities and a framed shower door. A linen closet and second-floor laundry add everyday ease. Need flexibility? Utilize the downstairs bed and bath for a guest suite— also perfect for a playroom, homework zone, or creative space. Located in a peaceful, well-planned community just minutes from I-485, I-77, and local schools, this home offers more than just a place to live —it’s a lifestyle. Enjoy shopping nearby and dining at Riverbend Village, Super Target, and Lowe’s, or explore the natural beauty of Mountain Island Lake. Future community amenities include a pocket park and gathering space — ideal for making memories and connecting with neighbors. To be built. Primary residence or investment opportunity.
#4350581

Charlotte

3962 Kelton Way

4 Beds

3 Baths

2,177 Sq.Ft.

$448,990

MLS#: 4350581

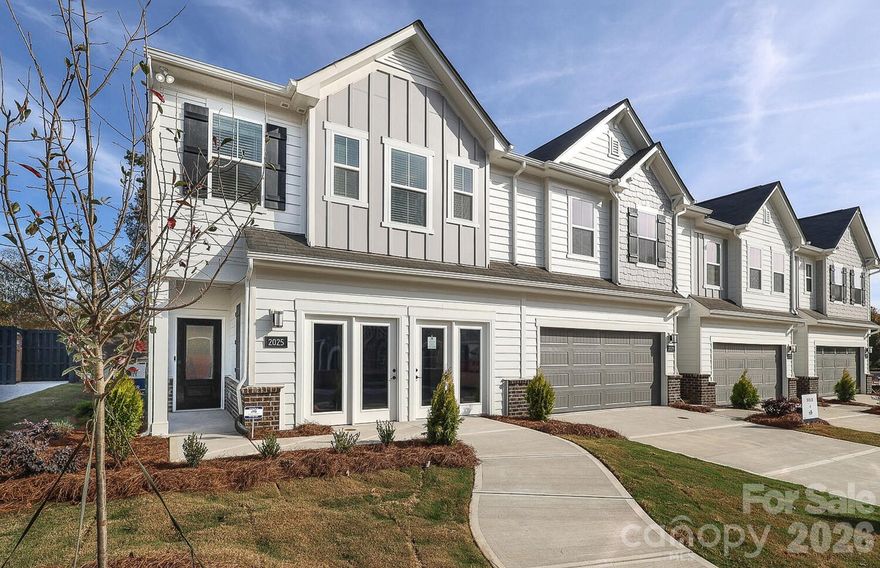
Welcome to Galloway Towns. In this two-level townhome you will find all the bells and whistles. This home offers an open floor plan with 9ft ceilings on the main level, two car garage, beautiful kitchen that comes with a center island with Kitchen Aid appliances, gathering room with a linear electric fireplace, 3 bedrooms on the upper level, generous sized loft, laundry room and so much more. The owner's bedroom comes with a trey ceiling, a LARGE walk-in closet, and a spa like bathroom.  The spa bathroom has dual vanities with a tiled shower/glass door and beautifully cabinetry.  **This home will be completed at the end of 2026 and the pictures are from our Cooper Model which is already sold !!**

Come enjoy maintenance free living her in Galloway Towns. Some of the amenities include dog park, tot center, & walking trails. This beautiful, serene community is tucked away with mature trees bordering the community with lots of privacy. Close to grocery stores, restaurants, schools, highways and more. Special Incentives going on NOW!
#4382736

Charlotte

2007 Bayou Trace Drive

3 Beds

2 Baths

2,051 Sq.Ft.

$447,740

MLS#: 4382736

Welcome to Galloway Towns. In this two-level townhome you will find all the bells and whistles. This home offers an open floor plan with 9ft ceilings on the main level, two car garage, beautiful kitchen that comes with a center island with Kitchen Aid appliances, gathering room with a linear electric fireplace, 3 bedrooms on the upper level, generous sized loft, laundry room and so much more. The owner's bedroom comes with a trey ceiling, a LARGE walk-in closet, and a spa like bathroom.  The spa bathroom has dual vanities with a tiled shower/glass door and beautifully cabinetry.  **This home will be completed at the end of 2026 and the pictures are from our Cooper Model which is already sold !!**

Come enjoy maintenance free living her in Galloway Towns. Some of the amenities include dog park, tot center, & walking trails. This beautiful, serene community is tucked away with mature trees bordering the community with lots of privacy. Close to grocery stores, restaurants, schools, highways and more. Special Incentives going on NOW!
#4382749

Charlotte

2019 Bayou Trace Drive

3 Beds

2 Baths

2,051 Sq.Ft.

$447,370

MLS#: 4382749

1 ... 25 26 27 28 29 ... 131

properties found. properties found. Page of .

 - property

Send a message

Message successfully sent.

Your message

What is 3 + 4 ?

Reason for contacting?

I agree to receive email communication and understand I can unsubscribe at any time.

I agree to be contacted by Prestino Advantage via call, email, and text for real estate services. To opt out, you can reply 'stop' at any time or reply 'help' for assistance. You can also click the unsubscribe link in the emails. Message and data rates may apply. Message frequency may vary. Privacy Policy

Update Your Temporary Password

Personalize your search

Enter your email and we'll notify you immediately when new listings match what you're looking for.

or enter email address

Already have an account ? Login here

Continue your home search

I agree to receive communications and understand I can unsubscribe at any time.

I agree to be contacted by Prestino Advantage via call, email, and text for real estate services. To opt out, you can reply 'stop' at any time or reply 'help' for assistance. You can also click the unsubscribe link in the emails. Message and data rates may apply. Message frequency may vary. Privacy Policy

Already have an account ? Login here

We use cookies

We use cookies primarily for analytics to enhance your experience. By accepting, you agree to our use of these cookies. You can manage your preferences or learn more about our cookies policy.