One of the most popular communities provided by {{page_data.agentName}}

Charlotte

One of the most popular communities provided by Prestino Advantage

Charlotte

About Charlotte

Charlotte is where opportunity meets lifestyle — a fast-growing, nationally recognized city that blends business, culture, and livability.

As the largest city in North Carolina and a major financial hub, Charlotte attracts professionals, entrepreneurs, growing families, and relocations from across the country. With headquarters for major corporations, a thriving healthcare sector, and a strong job market, the city continues to expand while maintaining neighborhood character.

Charlotte offers diverse living options — from luxury high-rise condos in Uptown to historic bungalows in Plaza Midwood, family-friendly communities in SouthPark and Ballantyne, and new construction throughout the metro area.

Buyers often ask:

• Is Charlotte a good place to live?

• What are the best neighborhoods for commuting?

• How competitive is the housing market?

• Is Charlotte a strong investment market?

With professional sports, nationally ranked restaurants, greenway systems, arts venues, and quick access to both the mountains and the coast, Charlotte delivers both energy and balance.

Life here moves at a confident pace — ambitious yet approachable. It’s a city where careers grow, families put down roots, and investment opportunities continue to expand.

Whether you're relocating for work, searching for urban convenience, or looking for a neighborhood that fits your lifestyle, Charlotte offers scale, sophistication, and long-term potential.

One of the most popular communities provided by Prestino Advantage
3,847
# of Listings
3
Avg # of Bedrooms
$338
Avg. $ / Sq.Ft.
$677,680
Med. List Price

Browse Charlotte Real Estate Listings

3847 Properties Found. Page 27 of 257.

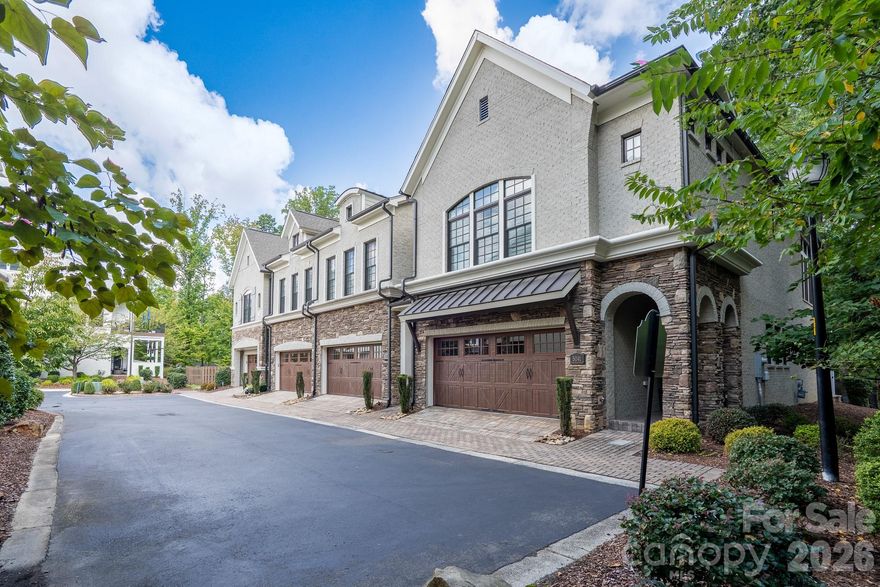
Welcome to your private SouthPark retreat—where upscale living meets unbeatable location! This stunning end-unit townhome offers the perfect blend of luxury, function, and nature, all just steps from SouthPark’s premier shopping and dining at Phillips Place, SouthPark Mall, and Whole Foods.

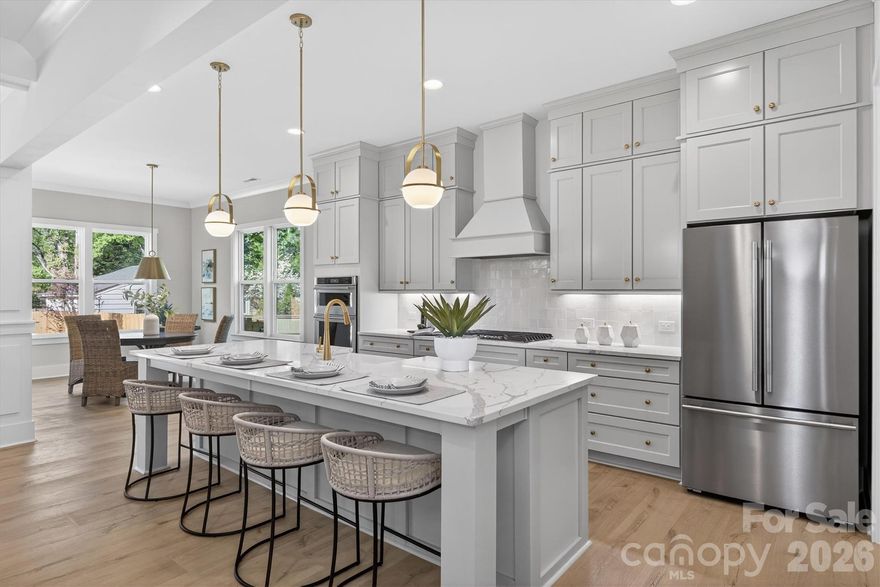
Step inside to rich, dark hardwood floors and a spacious, light-filled layout designed for modern living. The gourmet kitchen is the heart of the home, featuring stainless steel appliances, a large island, and seamless flow into the dining and great room—ideal for entertaining!

With bedroom suites on each level, the floorplan offers ultimate flexibility for guests, home office, or recreation. The serene master suite is a true retreat, showcasing a wall of windows, spa-inspired bath, and custom walk-in closet. Enjoy indoor-outdoor living with multiple terraces that overlook a peaceful wooded landscape—perfect for morning coffee or evening gatherings.

Additional highlights include:
• Stone patio + upper deck for outdoor entertaining
• 2-car garage & ample guest parking
• Stone veneer siding & low-maintenance exterior
• Low HOA dues & quiet, tucked-away neighborhood

This rare SouthPark gem combines the ease of walkability with the serenity of nature—a truly unmatched lifestyle. Schedule your private showing today and discover why this one won’t last!
#4300927

Charlotte

5041 Vernet Lane

3 Beds

3 Baths

2,834 Sq.Ft.

$1,309,900

MLS#: 4300927

New on site 2 days ago
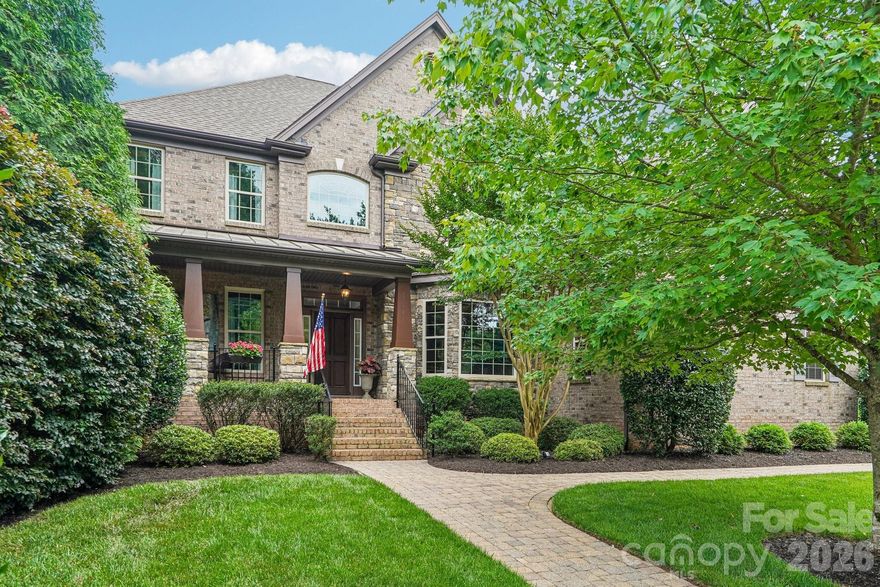
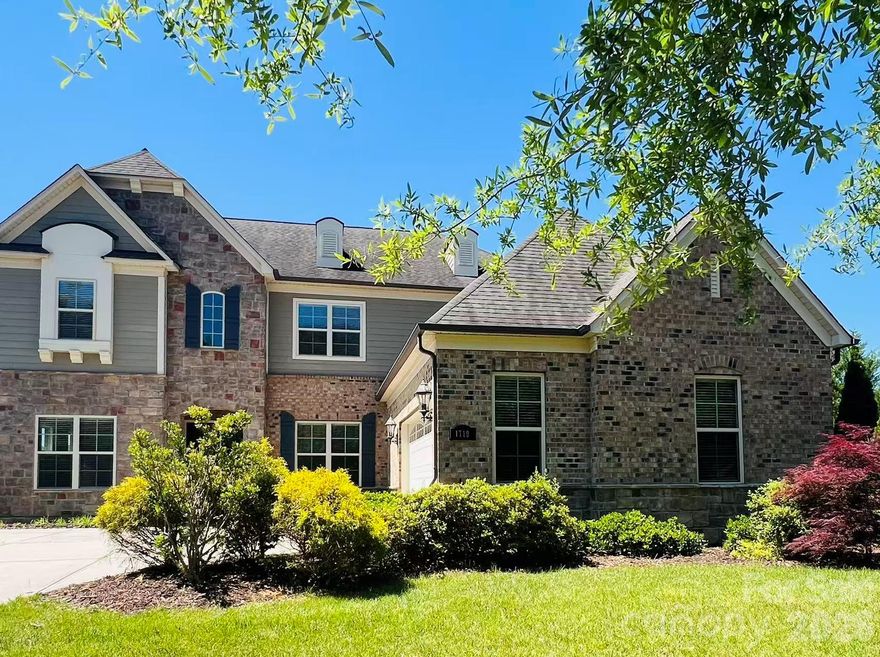
This is a rare opportunity to own a home that actually does have it all.  The brick and stone craftsman style beauty is quality built by renowned James Custom Homes and is located in desirable McKee Plantation, a quiet and friendly enclave with close-by conveniences and highly rated schools.  The tour starts with the aesthetic that only a side load 3 car garage can offer including brick paver driveway and walkways.  Moving into the home we find more elevated features.  The recent kitchen and all full bathroom renovations were done with the intent of the owners staying here for a long, long time.  Full tile bathrooms, re-imagines spaces and the highest quality fixtures are seen at every turn.  The décor is current and neutral.  Lighting fixtures are amazing.  The kitchen and great room are flooded with natural light and bathe the gleaming hardwood floors in the  wonderful gathering spaces from the full glass dine-in nook to the spacious kitchen with wide quartzite counters.   There is a 6 burner gas stove and walk-in pantry.  First floor bedroom and bath accommodate all age ranges.  A French door accessed office is conveniently located off the grand two story foyer.  The luxurious primary bedroom suite offers a sitting area off the large main sleeping area which features a tray ceiling.  Included is a 2-sided fireplace for cozy nights. The bathroom is an amazing retreat featuring a walk-in shower and a soothing soaking tub. There is an oversized bonus/media room with two sections.  BUT you haven’t seen the best this home has to offer.  A fully landscaped and fenced rear yard is private and an unparalleled oasis.  Shaded by a huge palm tree, it is a lush and extensive garden with a goldie-locks sized pool.  The pool and the hardscape are of exceptional quality as is the gazebo with seating for family and entertaining.  There is so much more but you can just come take a look.
#4385675

Charlotte

3841 Nancy Creek Road

4 Beds

4 Baths

3,966 Sq.Ft.

$1,300,000

MLS#: 4385675

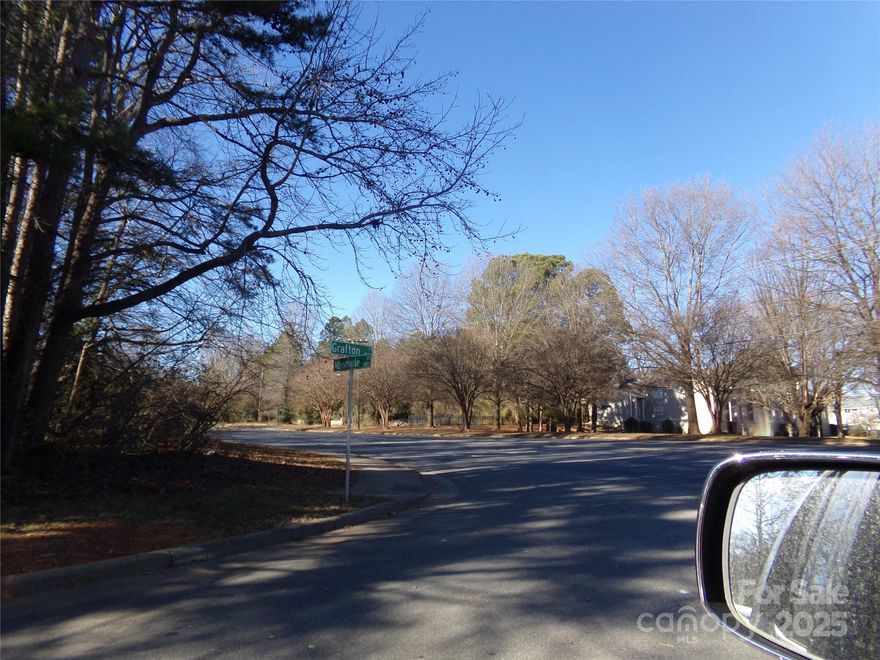
LAND (2 Lots facing Albemarle Road) HOUSE (5514 Grafton Place) for a total acreage of .981.  Lots are vacant with zoning of R17MF.  House is very charming with lots of handmade features built in 1952 and moved to the lot in 1960's.  With rezoning of the house lot, this property would be great for apartments or your business.  City water, City sewer, and natural gas on house lot.  Check with City of Charlotte for availability for vacant lots.  Tap fees are not paid for vacant lots.  Excellent location for your next business or project.  DON'T LET THIS OPPORTUNITY GET AWAY.  MAKE YOUR OFFER TODAY.   Thank you for your interest.
#4211262

Charlotte

5514 Grafton Place

3 Beds

2 Baths

2,542 Sq.Ft.

$1,300,000

MLS#: 4211262

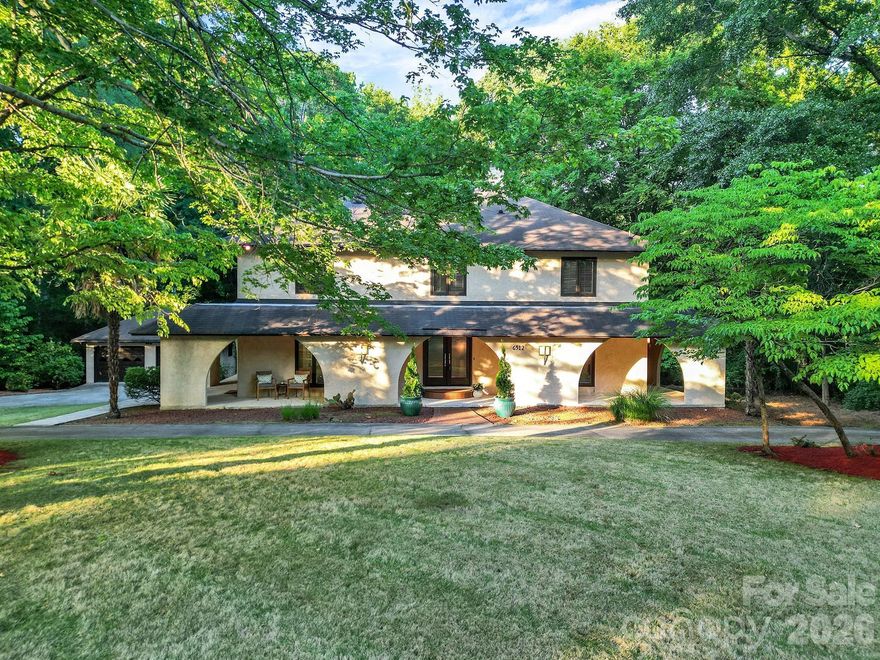
Welcome Home to this Amazing Mediterranean-style Home that blends timeless character with exceptional modern comfort. Privately nestled on 1.8 wooded acre Cul-de-Sac, this beautiful, elegant home has a thoughtfully designed living space, creating an ideal setting for both quiet retreat and sophisticated entertaining. This 1978 Custom Built Home enjoyed extensive renovations in 2008. This Home Showcases Custom designer features that include a fully remodeled Chef’s Kitchen with Designer Cabinetry. The Premium Appliances include a Thermador Gas Cooktop, Oven, Microwave & Dishwasher, Sub-Zero Refrigeration, Stand-Alone Wine Cooler with Refrigerated Drawers, KitchenAid Ice Maker, and a Bang & Olufsen Sound System. The Main floor hosts two Natural Stone Gas Fireplaces located in the Living Room and Luxurious Primary Bedroom and Bath Suite with large Jacuzzi Tub and Steam Shower. The Beautiful Two-Story Glass Atrium allows abundant Natural Light into the Open Concept living area. The 2nd story includes Two Bedrooms, and an Incredible built-in Two-person Teak Sauna, and a fully equipped Media room/Office. The Professional Landscaped Exterior includes a Semi-Circular Diveway, Landscape Lighting, an expansive TimberTech Deck with an Outdoor Natural Gas Firepit, Speakers, and Full Irrigation. This Incredible Home is a Dream Location on Carmel Road past the Carmel Country Club, minutes to Southpark and Ballantyne. Professional Photos will be added.
#4381922

Charlotte

6512 Carmel Hills Drive

3 Beds

2 Baths

2,578 Sq.Ft.

$1,300,000

MLS#: 4381922

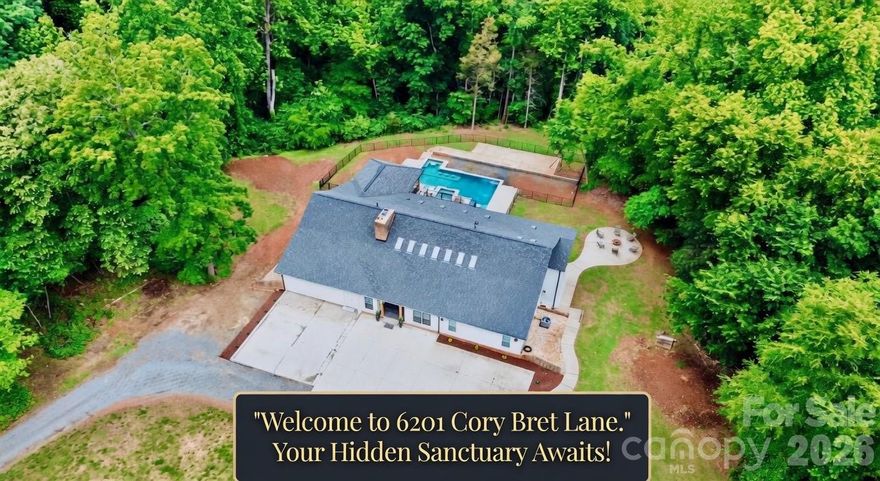
Discover your own hidden sanctuary—you won't believe where this home is sitting! Tucked away in complete privacy with no HOA, this fully updated luxury estate offers the ultimate retreat, ready for your personal touches and immediate move-in. Just minutes from highways, shopping, and dining, the home has been completely reimagined from top to bottom with a dramatic vaulted ceiling and wet bar perfect for entertaining upon entry, expansive living spaces, modern finishes, and effortless flow. The interior has been fully refreshed with new everything: both gourmet kitchens feature quartz counters, custom cabinetry, and islands—the main kitchen is outfitted with two sinks, a pot filler, and a generously sized pantry; all six bedrooms updated with fresh paint, new flooring, and designer lighting; and all six bathrooms upgraded with new fixtures and elegant vanities, including an expansive steam shower in the primary suite. Upstairs awaits a loft area and walk-in attic for storage. The main level includes two expansive living areas providing versatile options for gatherings. Ample storage throughout, plus a basement with rear-facing garage access, keeps everything organized. With six bedrooms (septic approved for four), this property adapts seamlessly to your lifestyle—the basement can be configured as a second living quarters with its own kitchen, laundry room, living room, dining room, and two bedrooms with two full baths. Outside, enjoy an expansive pool surrounded by lush privacy landscaping and a brand-new partially covered back deck that extends your living space outdoors. Recently fully resided and painted in April 2026, with a poured pad awaiting garage completion to finish the circle driveway. Every square foot reflects thoughtful updates for turnkey luxury living. Schedule your private showing today.
#4380325

Charlotte

6201 Cory Bret Lane

4 Beds

5 Baths

6,189 Sq.Ft.

$1,300,000

MLS#: 4380325

Exceptional custom home offering over 6,500 square feet of living space with no HOA, nestled in a private, serene setting surrounded by mature trees. The main level features 3 bedrooms and 2.5 bathrooms, a chef’s kitchen with a large kitchen island, abundant cabinetry, and ample workspace, a formal dining area, and an impressive great room with a fireplace, soaring ceilings, and an open-concept design filled with natural light. A dedicated office and convenient laundry area are also located on the main level, with luxury finishes throughout the home.
The upper level includes one bedroom, a living area, a bonus space, two attic storage areas, and a full bathroom, offering excellent flexibility for a variety of living needs. The expansive finished basement offers a spacious entertainment area, a brand-new kitchen, a dining area, a versatile flex space, a sleeping area, and a full bathroom, providing outstanding flexibility for extended living, recreation, or multi-generational living.
The luxurious primary suite showcases a spacious layout, a large walk-in closet, and a spa-style en-suite bathroom with two separate vanities. All bathrooms throughout the home feature tile finishes, complemented by oversized living areas and abundant storage with numerous closets throughout. Enjoy outdoor living on two decks overlooking peaceful, wooded surroundings, along with an above-ground pool ideal for relaxation and entertaining. Conveniently located near shopping and dining while still offering privacy and a tranquil atmosphere. This impressive custom home offers luxury finishes, exceptional space, versatility, and comfort, ideal for multi-generational living or those seeking a distinctive property with endless possibilities.
#4350739

Charlotte

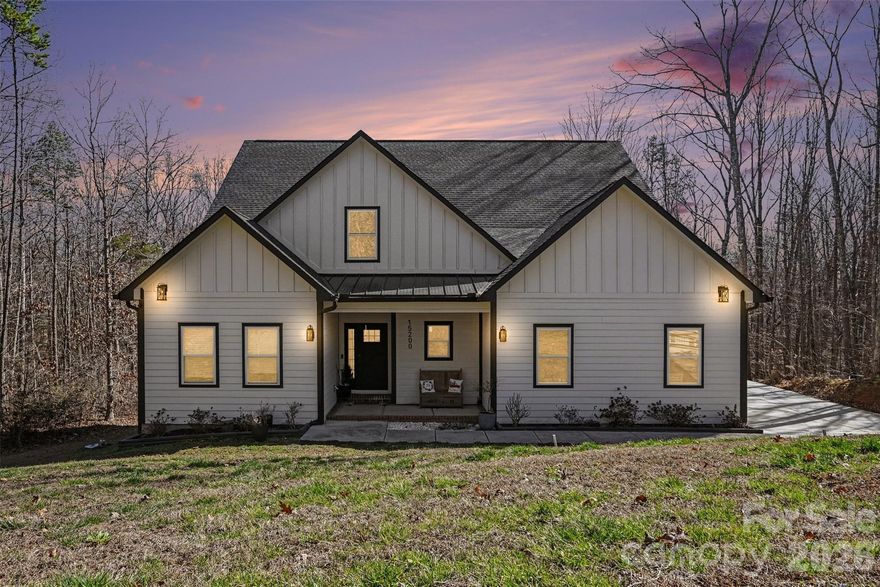
15200 August Lane

4 Beds

4 Baths

6,502 Sq.Ft.

$1,299,000

MLS#: 4350739

Price reduced
Step into modern luxury with this stunning 2024-built 4-bedroom, 3.5-bath home in the heart of Villa Heights—one of Charlotte’s most vibrant and fast-growing neighborhoods. Enjoy evenings at Ever Andalo, just a few minute walk away!

Designed with both style and functionality in mind, this home welcomes you with a charming front porch and an inviting, light-filled open-concept layout perfect for everyday living and entertaining. The chef-inspired kitchen is a standout, featuring quartz countertops, a spacious island with seating, stainless steel appliances, and ample cabinetry.

Upstairs, the spacious primary suite offers a true retreat with a spa-like bathroom, highlighted by a beautifully tiled walk-in shower and modern finishes. Three additional bedrooms provide flexibility for guests, a home office, or whatever fits your lifestyle.

Enjoy outdoor living with a private backyard and a peaceful, tree-lined setting—while still being just minutes from NoDa, Optimist Hall, and Uptown.

New construction, thoughtful design, and an unbeatable location—this is Villa Heights living at its finest.
#4367687

Charlotte

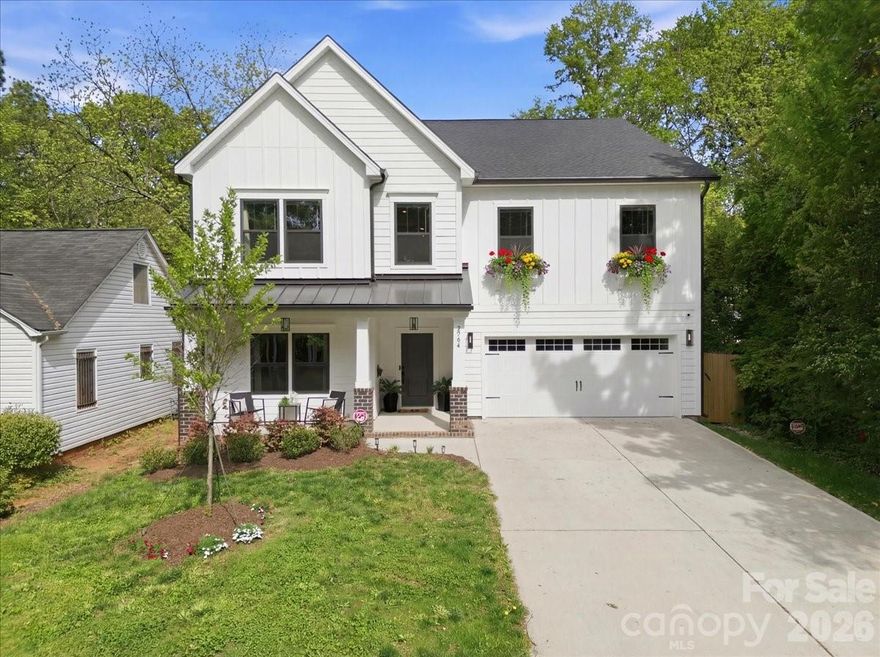
2904 Clemson Avenue

4 Beds

3 Baths

3,681 Sq.Ft.

$1,299,000

MLS#: 4367687

Price reduced
Stunning new construction in the highly sought-after Oakhurst neighborhood. This home offers a thoughtfully designed open floor plan with elevated, high-end finishes throughout. Wide-plank hardwoods flow seamlessly through the main living areas, creating a warm and inviting atmosphere perfect for both everyday living and entertaining. The chef’s kitchen is the heart of the home, featuring custom cabinetry, quartz countertops, a large center island with waterfall edge,designer lighting, tile backsplash, stainless appliances, and a walk-in pantry for ample storage. The open-concept layout connects the kitchen to the spacious living area, highlighted by a beautiful stone fireplace with wood mantle and abundant natural light. The dual sided fireplace creates a cozy den sunroom for additional living space on the main level. Flex room with built in desk and storage is great for crafts, studying or home office. A convenient drop zone keeps daily life organized, while the upstairs laundry room adds ease and functionality. The primary suite is located upstairs and serves as a true retreat with separate area perfect for workout space or a sitting area. The luxurious en suite bath features a large walk-in shower,  soaking tub, dual vanities, and a private water closet. Secondary bedrooms are generously sized withg reat natural light and ample closet space. Blending modern design with timeless details, this Oakhurst home delivers comfort, style, and exceptional craftsmanship in one of Charlotte’s most desirable neighborhoods.
#4349829

Charlotte

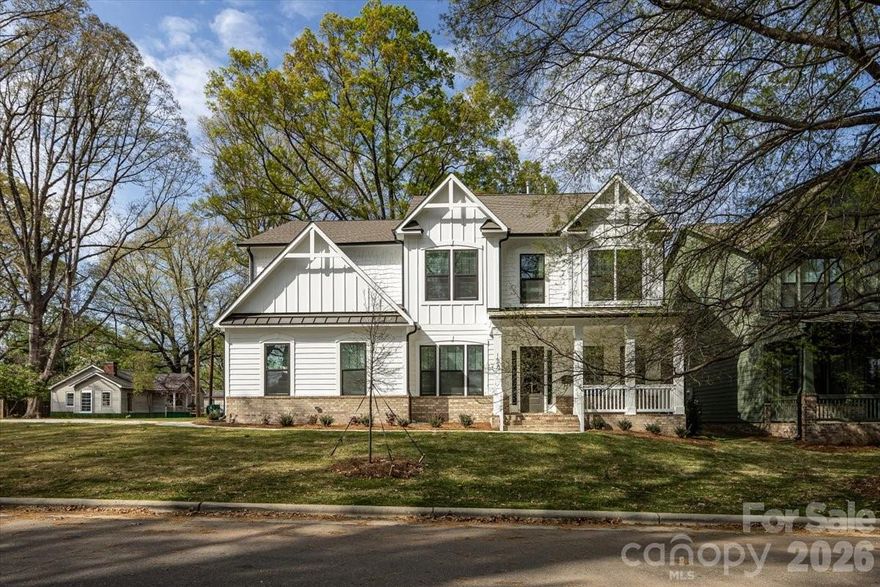
1607 Chippendale Road

5 Beds

4 Baths

3,654 Sq.Ft.

$1,295,000

MLS#: 4349829

Price reduced
Stunning Craftsman in a great Chantilly location connected by a neighborhood path to the Chantilly Ecological Sanctuary which features 1.6 miles of walking trails and ponds plus all of the included amenities of Chantilly on The Green, which also include walking trails, green spaces, extensive landscaping, a fire pit, dog park, benches, and a gazebo with a grilling station. Inside, tradition meets modern convenience with an open floor plan with fantastic flow through the main living areas, site-finished hardwood floors, and soaring ceilings accented by rough-sawn box-beam rafters. The kitchen boasts a large island and ample counter space, accented by KitchenAid appliances and endless cabinetry storage. The first floor also features a full office and first-floor bedroom with an ensuite bathroom, along with a covered front porch and covered back patio, creating flexible living spaces for many buyers. Upstairs, the light-filled primary suite features dual walk-in closets and the perfect retreat of a bathroom with a soaking tub and dual vanities. On the upper level, you have two bedrooms with en-suite bathrooms and a huge laundry room. With a detached two-car garage and all-new exterior paint, this lightly lived-in, move-in-ready home creates a fantastic location within the neighborhood, plus the convenience of the growing Midwood and Elizabeth neighborhoods minutes away!
#4356742

Charlotte

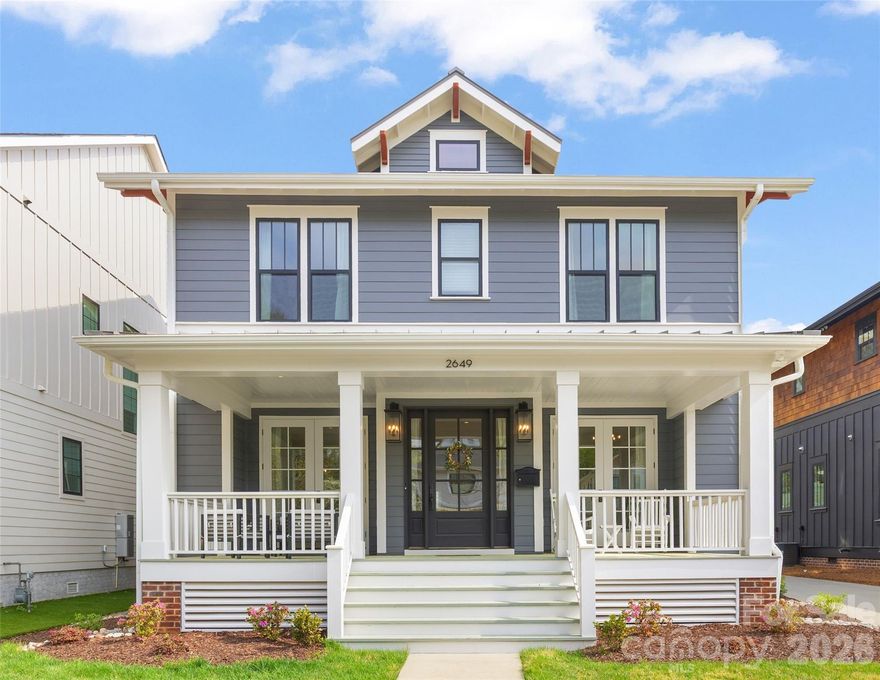
2649 Chesterfield Avenue

4 Beds

4 Baths

3,101 Sq.Ft.

$1,295,000

MLS#: 4356742

Price reduced
$155k reduction!! Rare opportunity to own the LOWEST-PRICED new construction home over 4,100 sqft within 10 miles of Uptown Charlotte. This home delivers true luxury at a price point that’s becoming increasingly hard to find this close to the city. For buyers focused on value, location, and long-term upside, Oakhurst continues to stand out as one of Charlotte’s most promising neighborhoods, offering close-in convenience with strong future appreciation potential as redevelopment continues to accelerate. Just minutes from Uptown, Cotswold, and Plaza Midwood, this location is ideal for families who want quick access to Charlotte’s top private schools, daily commuting ease, and the ability to enjoy the city’s energy without paying legacy neighborhood premiums. Even better, you can walk to nearby restaurants, coffee shop, and a community garden making everyday life both convenient and connected. This home has a bright, open-concept layout designed for modern family living. The gourmet kitchen is the centerpiece, complete with an oversized island, walk in pantry, and custom cabinetry, all flowing seamlessly into the main living and dining areas—perfect for entertaining. The spacious primary suite offers a private retreat with a spa-like bath, freestanding tub, and glass-enclosed shower. Generous secondary bedrooms, flexible office or guest spaces, and laundry rooms on both levels provide functionality for busy households, while a large bonus/loft area creates the perfect space for a playroom or media room. High-end finishes include wide-plank flooring, designer lighting, and abundant natural light throughout. Covered front and rear porches extend the living space outdoors, overlooking a private backyard ready to be customized. For buyers seeking luxury, space, and smart value in an up-and-coming area, this home checks every box—offering a chance to get into a high-growth neighborhood early while enjoying a level of quality and square footage that would command a significantly higher price closer to the city core.
#4365724

Charlotte

4314 Tulane Street

5 Beds

4 Baths

4,147 Sq.Ft.

$1,295,000

MLS#: 4365724

Price reduced
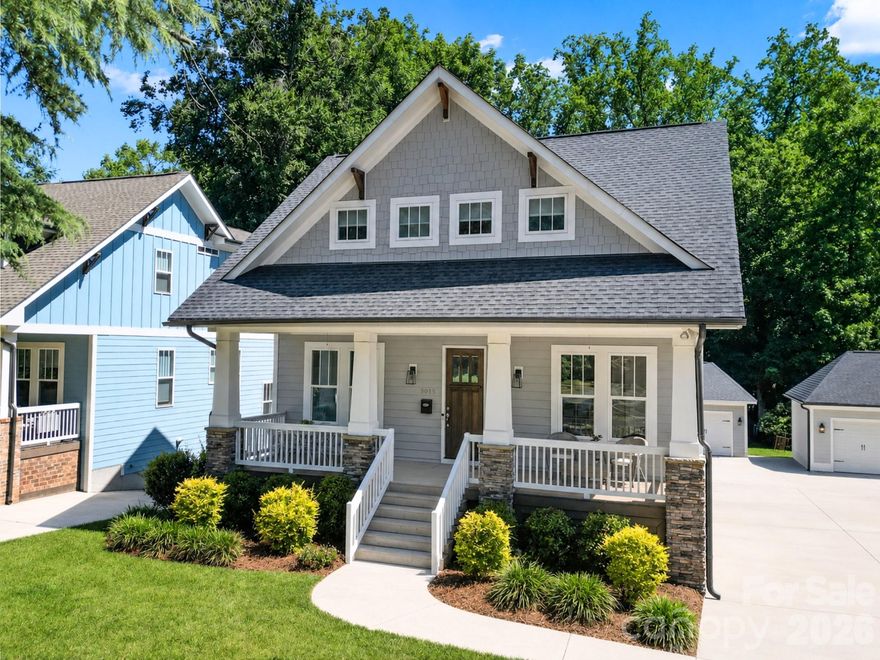
Custom built Craftsman style home offering 4,700 square feet of combined finished and expansion-ready space. Sought-after Charlotte location, just minutes from Uptown and steps from Plaza Midwood. A covered front porch welcomes you inside this thoughtfully designed interior featuring hardwood floors, neutral paint, detailed trim work, designer lighting, and ten foot ceilings. Gourmet kitchen showcases Shaker style custom cabinetry with soft-close doors and drawers, subway tile backsplash, professional six-burner gas range, 64-inch refrigerator, and generous island with seating. Adjacent dining and living areas, complete with a gas fireplace and built-in shelving, create an inviting open concept layout for both everyday living and entertaining. A versatile flex room with French doors provides the ideal space for a home office, playroom, or guest bedroom. Upstairs, the primary suite offers a peaceful retreat complete with a sitting area and spacious walk-in closet enhanced by a custom closet system. The spa-inspired ensuite features a frameless glass shower, soaking tub, and dual sink vanity. Two secondary bedrooms, each with its own full bathroom, along with a well-equipped laundry room with a sink and cabinetry, complete the upper level. Enjoy outdoor living on the screened porch overlooking the level, tree-lined backyard with a patio and detached two-car garage. The unfinished, over 1,500 square foot walk-out basement, already plumbed for a bathroom, offers endless potential. Ideally located near Veterans Park with a playground, tennis and pickleball courts, soccer and baseball fields, disc golf, and a splash pad. Just moments from popular dining, breweries, coffee shops, grocery stores, and convenient access to I-74 and area interstates.
#4381740

Charlotte

3015 Commonwealth Avenue

4 Beds

3 Baths

3,125 Sq.Ft.

$1,290,000

MLS#: 4381740


Welcome to this magical back of community end unit in Tynecastle Commons. This stunning home has everything you could want, high end appliances, floor the ceiling windows, upgraded countertops, and top tier neighborhood. Walk into your private garden to enter the home with a large glass door, opening to your foyer and hallway to an open floor plan that also feels like each space is its own. Step into your grand chefs kitchen which allows you to cook and bake anything your heart desires.  Walking up the stairs, you will find a good size landing, perfect for a reading nook, then step into your spacious primary bedroom and beautifully done primary bathroom. Each bedroom has its own en suite to allow the most privacy no matter who is occupying them. Oversized windows allow you to look out to the private back yard space to create your own area without being disturbed. Come see this magnificent home and make it your own.
#4312958

Charlotte

9004 Tynecastle Commons Court

3 Beds

3 Baths

2,451 Sq.Ft.

$1,290,000

MLS#: 4312958

Price reduced
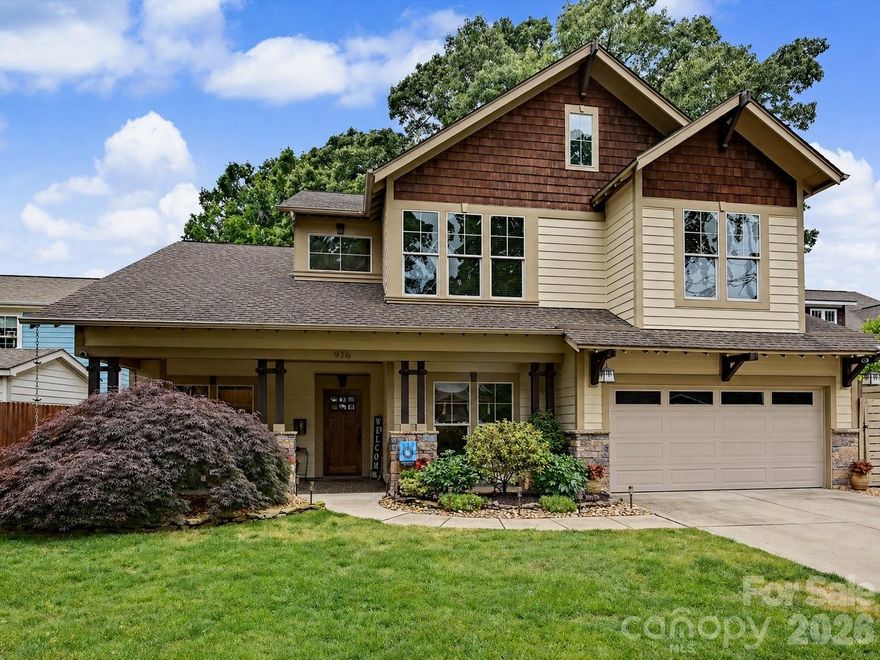
A rare opportunity in one of CLT's fav neighborhoods is this meticulously maintained home offers walkability, a highly functional layout, and a move-in-ready feel, all just steps from restaurants, breweries, live music, and the light rail. 
Meticulously maintained and thoughtfully designed, this home lives like new while offering the character and warmth buyers are searching for. The open-concept main level features site-finished hardwood floors, built-in speakers, and a seamless flow between the living, dining, and entertaining spaces—ideal for both everyday living and hosting.
The recently renovated kitchen enhances the home’s overall appeal, while the layout offers incredible flexibility to fit a variety of lifestyles. A dedicated dining room with direct access to the screened porch creates an easy indoor-outdoor connection. A main-level flex space with French doors is perfect for a home office, playroom, or additional sitting area, while the private guest suite with full bath provides comfortable accommodations for visitors.
Upstairs, the oversized primary suite is designed as a true retreat, featuring vaulted ceilings, dual walk-in closets, and an additional flex space ideal for a lounge, fitness area, or private office. For those seeking expanded closet space, this area also offers the opportunity to create a truly exceptional dressing room. The spa-inspired primary bath includes dual vanities, a large walk-in shower, soaking tub, and an ambient fireplace—creating a relaxing, elevated experience.
Secondary bedrooms are generously sized and complemented by a well-appointed walk-in laundry room with utility sink. A statement chandelier with a motorized lift allows for easy maintenance given the soaring ceiling heights. Ample storage throughout, along with a tucked-away drop zone and 2-car garage, enhances the home’s everyday livability.
The fully fenced backyard offers a true outdoor retreat, featuring both a screened, covered sitting area and an open patio—creating the perfect balance for entertaining and relaxing.
A rare opportunity to own a home that truly has it all—location, layout, flexibility, and walkability—within one of Charlotte’s most sought-after neighborhoods.
#4374486

Charlotte

916 Essex Street

4 Beds

3 Baths

3,519 Sq.Ft.

$1,285,000

MLS#: 4374486

Fantastic location with top-ranked schools, including private and charter school options. This desirable community features 94 executive-style single-family homes ranging from approximately 3,200 to 5,300 square feet, with many showcasing elegant brick and stone exteriors.
This impressive 2.5-story full brick and stone home with 1st floor 10 feet high, 2nd floor 9 feet high and door 8 feet high doors. It offers 4,665 square feet with 6 bedrooms and 4.5 bathrooms. The open floor plan welcomes you with a grand foyer leading into a spacious and light-filled great room that flows seamlessly into the oversized island kitchen, sunny sunroom, and extended breakfast area.
The private office provides an ideal work-from-home space with abundant natural light. The upgraded dining room is perfect for entertaining and large gatherings. A floor-to-ceiling stone fireplace adds warmth, charm, and luxury to the main living area.
A guest suite with a full bath on the main level offers both privacy and convenience for visitors or multi-generational living.
The expansive primary suite features a tray ceiling, sitting area, and a luxurious bath with soaking tub and tiled shower. The third floor includes a huge bedroom/bonus room complete with a half bath and closet, offering flexible living space for recreation, media, or guests.
Premium wood flooring extends throughout the main level, staircase, and second-floor hallway. New highly durable epoxy floor was created in garage. It's easy clean and creates a moisture-resistant barrier. A in-ground irrigation system was installed.   
Community amenities include a swimming pool, recreation area, and grilling area. Conveniently located near shopping centers, malls, restaurants, bars, and fitness centers. Walking distance to Providence High School. Approximately:


1 mile to The Arboretum Shopping Center


7 miles to SouthPark Mall


10 miles to Uptown Charlotte


13 miles to Charlotte Douglas International Airport


Easy access to major highways.
#4379613

Charlotte

1719 Emory Oak Drive

6 Beds

4 Baths

4,665 Sq.Ft.

$1,279,000

MLS#: 4379613

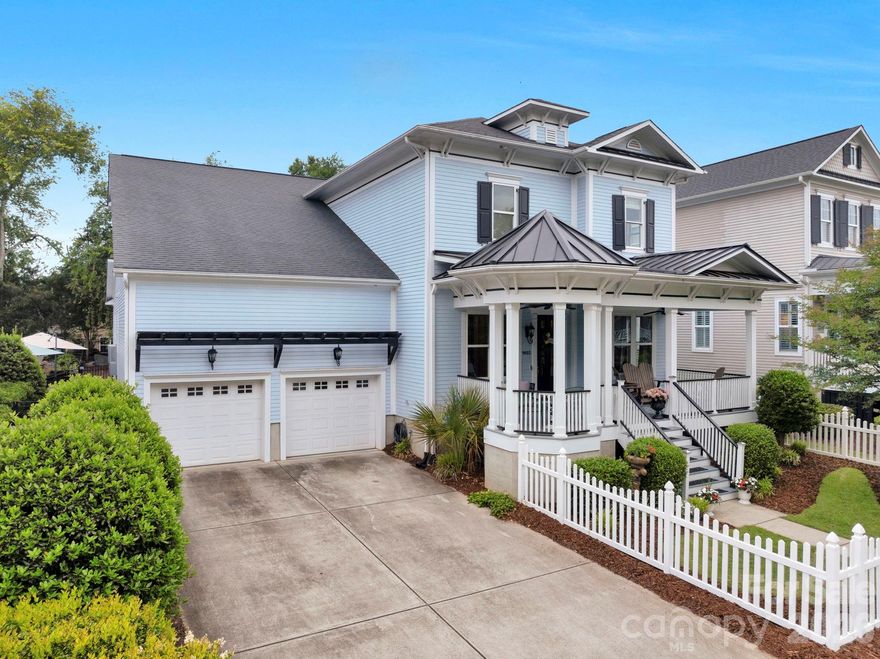
Welcome home to this picturesque Charleston-style residence with a beautifully landscaped yard in the highly desirable Ardrey neighborhood. Tucked behind a charming picket fence and inviting covered front porch, this thoughtfully designed 4-bedroom, 4.5-bath home blends timeless character with modern comfort. Inside, spacious living areas are filled with natural light and enhanced by soaring ceilings, oversized cased doorways, and rich hardwood floors throughout. The welcoming foyer opens to a formal dining room and a private office with French doors before flowing seamlessly into the open-concept kitchen and expansive family room—perfect for everyday living and entertaining alike. The updated kitchen features new granite countertops, refreshed lighting, under-cabinet lighting, a large center island with seating, and new appliances including a dishwasher, stove, and oven/microwave combo (2025). The adjoining breakfast area opens effortlessly to the family room, where oversized windows and a gas fireplace create a warm and inviting gathering space. The main-level primary suite offers a peaceful retreat with dual walk-in closets and a beautifully renovated spa-inspired bath (2022) featuring dual vanities, a frameless glass walk-in shower, and a classic cast-iron clawfoot tub. Upstairs, you’ll find a second primary suite, two additional bedrooms, updated carpet (2020), a spacious bonus room, and an oversized walk-in attic with exceptional storage rarely found in homes of this size. Outdoor living is equally impressive, with an expansive covered front porch, private screened porch, patio (2021), and a large fenced backyard surrounded by mature landscaping. Dual laundry areas—including a main-level laundry room and upstairs laundry closet—add everyday convenience. Thoughtfully maintained and extensively updated, the home also includes dual tankless water heaters (2023), updated HVAC systems (2020-2023), refreshed kitchen lighting, updated shutters and fencing, and the addition of the front porch roof. Enjoy all that Ardrey has to offer, including one of the neighborhood parks directly across the street, the community swimming pool, and beloved neighborhood holiday festivities.
#4380806

Charlotte

9802 Cotton Stand Road

4 Beds

4 Baths

4,141 Sq.Ft.

$1,275,000

MLS#: 4380806

1 ... 25 26 27 28 29 ... 257

properties found. properties found. Page of .

 - property

Send a message

Message successfully sent.

Your message

What is 3 + 4 ?

Reason for contacting?

I agree to receive email communication and understand I can unsubscribe at any time.

I agree to be contacted by Prestino Advantage via call, email, and text for real estate services. To opt out, you can reply 'stop' at any time or reply 'help' for assistance. You can also click the unsubscribe link in the emails. Message and data rates may apply. Message frequency may vary. Privacy Policy

Update Your Temporary Password

Personalize your search

Enter your email and we'll notify you immediately when new listings match what you're looking for.

or enter email address

Already have an account ? Login here

Continue your home search

I agree to receive communications and understand I can unsubscribe at any time.

I agree to be contacted by Prestino Advantage via call, email, and text for real estate services. To opt out, you can reply 'stop' at any time or reply 'help' for assistance. You can also click the unsubscribe link in the emails. Message and data rates may apply. Message frequency may vary. Privacy Policy

Already have an account ? Login here

We use cookies

We use cookies primarily for analytics to enhance your experience. By accepting, you agree to our use of these cookies. You can manage your preferences or learn more about our cookies policy.