One of the most popular communities provided by {{page_data.agentName}}

Charlotte

One of the most popular communities provided by Prestino Advantage

Charlotte

About Charlotte

Charlotte is where opportunity meets lifestyle — a fast-growing, nationally recognized city that blends business, culture, and livability.

As the largest city in North Carolina and a major financial hub, Charlotte attracts professionals, entrepreneurs, growing families, and relocations from across the country. With headquarters for major corporations, a thriving healthcare sector, and a strong job market, the city continues to expand while maintaining neighborhood character.

Charlotte offers diverse living options — from luxury high-rise condos in Uptown to historic bungalows in Plaza Midwood, family-friendly communities in SouthPark and Ballantyne, and new construction throughout the metro area.

Buyers often ask:

• Is Charlotte a good place to live?

• What are the best neighborhoods for commuting?

• How competitive is the housing market?

• Is Charlotte a strong investment market?

With professional sports, nationally ranked restaurants, greenway systems, arts venues, and quick access to both the mountains and the coast, Charlotte delivers both energy and balance.

Life here moves at a confident pace — ambitious yet approachable. It’s a city where careers grow, families put down roots, and investment opportunities continue to expand.

Whether you're relocating for work, searching for urban convenience, or looking for a neighborhood that fits your lifestyle, Charlotte offers scale, sophistication, and long-term potential.


One of the most popular communities provided by Prestino Advantage
3,847
# of Listings
3
Avg # of Bedrooms
$338
Avg. $ / Sq.Ft.
$677,680
Med. List Price

Browse Charlotte Real Estate Listings

1958 Properties Found. Page 26 of 131.

PRICED WELL BELOW TAX VALUE — INCREDIBLE OPPORTUNITY IN SOUGHT-AFTER LARKHAVEN HILLS! This like-new home offers the perfect combination of space, style, and convenience with an ideal location for easy commuting and everyday living. Move-in ready and loaded with upgrades, this home features a highly desirable open floor plan with abundant natural light throughout.

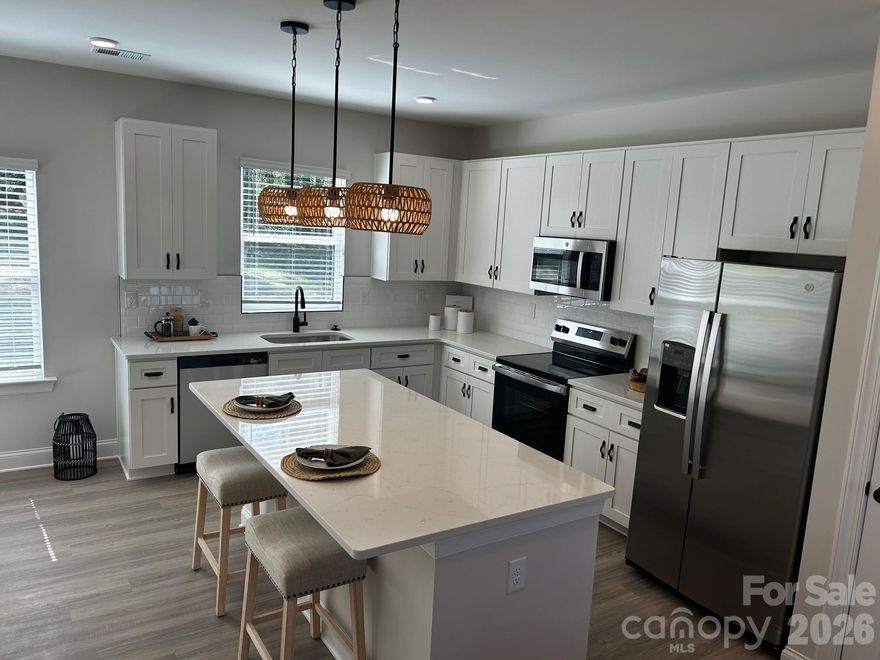
The main level includes a private guest bedroom and full bath, perfect for visitors, multi-generational living, or a home office setup. The stunning kitchen is the heart of the home, showcasing beautiful Quartz countertops, upgraded stainless steel appliances, a 5-burner gas range, overhead microwave, oversized island, walk-in pantry, and endless counter and cabinet space. The spacious dining area and oversized great room flow seamlessly together, creating the ideal space for entertaining and everyday living.

Enjoy indoor/outdoor living with oversized sliding glass doors leading to the covered rear patio. Upstairs, you’ll find a versatile loft area perfect for movie nights, gaming, or a second living space. The spacious primary suite features a massive walk-in closet and spa-like bath with dual vanities and a large walk-in shower. Two additional guest bedrooms offer generous closet space and share a well-appointed bath with dual sinks and an extended vanity.

Additional features include zoned HVAC with dual thermostats, ample storage throughout, 2” blinds, Quartz countertops throughout the home, and a spacious 2-car garage.

This is the one buyers have been waiting for — modern, spacious, upgraded, and aggressively priced below tax value for an exceptional opportunity!
#4380337

Charlotte

11912 Red Leaf Drive

4 Beds

3 Baths

2,768 Sq.Ft.

$450,000

MLS#: 4380337

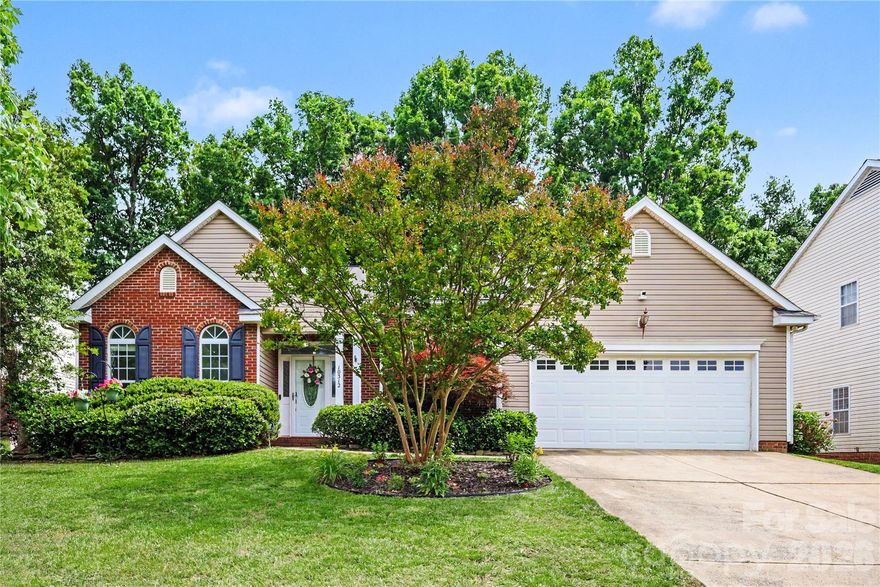
Welcome to one of North Charlotte's most sought after communities. This beautiful, spacious 4 bedroom 2 bathroom one story ranch home in the Villages of Leacroft is move in ready and a perfect place to relax, entertain and create lasting memories.

Step inside to find new chandeliers and rich hardwood floors throughout. The front of the home offers a flex room and formal dining room, both ideal for a home office, hosting guests or quiet relaxation.

The foyer leads you into the heart of the home. The fully updated open concept kitchen features brand new cabinetry, sparkling quartz countertops, a new dishwasher and peninsula seating. Surrounded by windows and adorned with two gorgeous chandeliers, the bright breakfast area overlooks the spacious family room.

The family room brings it all together with another elegant chandelier, a cozy fireplace and a mounted Samsung TV perfect for movie nights or watching the big game. Large windows fill the space with natural light and bring the beauty of the outdoors inside. Double French doors lead from the family room to the backyard patio, creating the perfect setting for relaxing or entertaining in the privacy of the large  fenced backyard.

The luxurious primary suite features a large soaking tub and a custom designed closet with exceptional storage. Three additional bedrooms and a full bath continue down the hallway with elegant lighting throughout.

Additional highlights include a Samsung smart refrigerator, washer and dryer, WiFi thermostat and top security features. Less than 10 minutes from Tradition and Highland Creek Golf Course. Close to I-85, I-485, Concord Mills, Publix, Trader Joes, shopping, trails and parks.
#4380671

Charlotte

10312 Fairbourne Court

4 Beds

2 Baths

2,229 Sq.Ft.

$450,000

MLS#: 4380671

Rare opportunity to own a true 3-bedroom, 2-bath flat in the heart of Uptown Charlotte in Fourth Ward. This open-concept condo offers an ideal combination of space, functionality, and urban convenience with windows on both sides of the home, filling the interior with exceptional natural light throughout the day. The spacious living area features LVP flooring, updated lighting, 9-foot ceilings, ceiling fans, and a rare natural gas fireplace—an uncommon feature in Uptown condo living. Step outside to your private balcony and enjoy city views in one of Charlotte’s most walkable locations.  The kitchen is designed for both everyday living and entertaining with white cabinetry, stainless steel appliances, gas range, microwave, refrigerator, and island with generous counter space overlooking the main living area. The primary suite includes a walk-in closet and en-suite bathroom, while two additional bedrooms provide flexibility for guests, office space, or roommates. Additional features include 2” blinds throughout, concrete and steel construction for added sound insulation and durability, and a gated parking deck with assigned parking plus abundant overflow and guest parking.  Residents also enjoy access to a rooftop terrace with gas grills and panoramic Uptown skyline views. Located directly across from Fourth Ward Park and the Uptown Harris Teeter, this home is just moments from restaurants, sports venues, greenways, entertainment, and everything Uptown Charlotte has to offer. Rare combination of size, layout, parking, gas utilities, and location in one of Uptown’s most desirable residential settings.
#4384927

Charlotte

405 W 7th Street 303

3 Beds

2 Baths

1,310 Sq.Ft.

$450,000

MLS#: 4384927

New on site 3 days ago
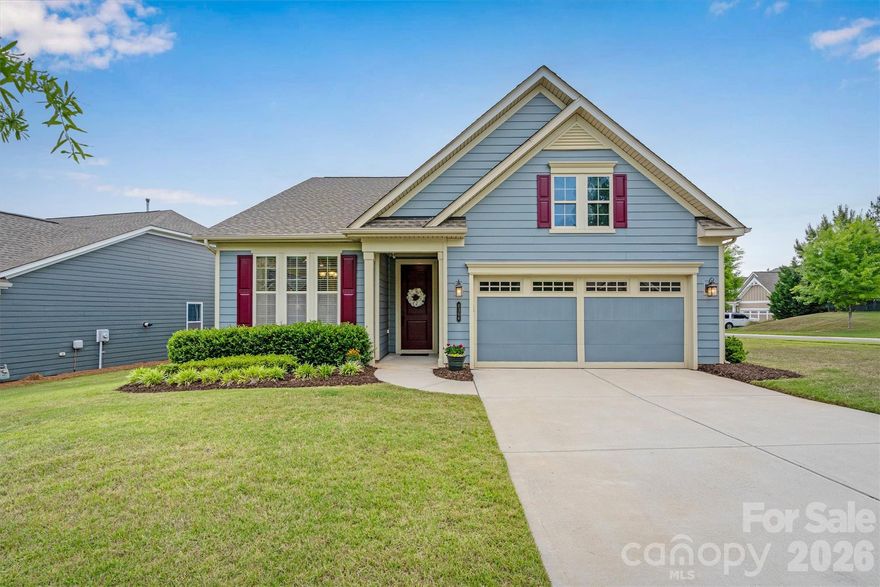
Sellers request all offers submitted by Saturday 5/30/26 5pm. Beautifully updated ranch tucked away on a quiet cul-de-sac in Ballantyne! From the charming covered front porch to the expansive fenced backyard, this home blends warmth, character, and functionality throughout. Inside you’ll find an open-concept layout with vaulted ceilings, abundant natural light, and a cozy wood-burning fireplace anchoring the family room. The kitchen features updated cabinetry, butcher block countertops, stainless steel appliances, recessed lighting, and a seamless flow ideal for everyday living and entertaining. Spacious primary suite offers a beautifully renovated bath with marble tile, quartz countertops, and designer-inspired finishes. Secondary bath has also been tastefully updated. Additional improvements include luxury vinyl plank flooring, updated windows, tankless water heater, fresh exterior paint, cement board siding, and exterior storage shelving. Enjoy the oversized fully fenced backyard with patio and porch space perfect for relaxing, entertaining, or play. Conveniently located just minutes from Ballantyne Village, Blakeney, Stonecrest, shopping, dining, and everyday conveniences while still offering the comfort of a tucked-away neighborhood setting. Move-in ready and full of charm!
#4379218

Charlotte

8831 Gamesford Drive 74

3 Beds

2 Baths

1,259 Sq.Ft.

$449,999

MLS#: 4379218

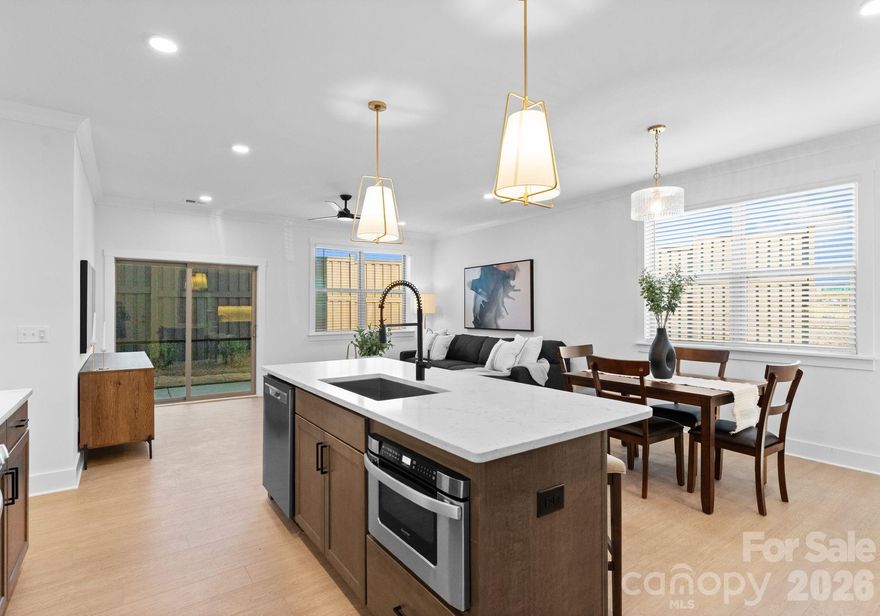
CITY LIVING WITHOUT THE PRICE TAG! Don’t miss this opportunity to live in Enderly Park - one of Charlottes most historic and fastest growing communities! Welcome to The Grayson - a stylish, two-story townhome located in Enderly Park's newest 38-home community, located just minutes from Uptown Charlotte! This thoughtfully designed home features an open-concept layout with a sleek, modern kitchen complete with quartz countertops, a spacious island featuring a built-in Sharpe microwave, soft-close shaker style cabinets, gas range and stylish designer lighting.. Upstairs, you'll find three bedrooms, three full bathrooms and a versatile loft space. The primary suite includes plush carpeting, a walk-in closet, and en-suite bath with a double vanity and floor-to-ceiling tiled shower. Enjoy the convenience of a rare two-car wide garage and relax on your covered back patio! Towne Living at Enderly Park is tucked back giving it it's own neighborhood feel, while being close to everything the west side and Charlotte has to offer! Local restaurants including Noble Smoke, Counter (Charlotte's ONLY Michelin Star Restaurant), Pizza Baby, Bossy Beulah's and more are just minutes away. Traveling is a breeze with the airport less than 10 minutes away! This historic neighborhood has new development around every turn, schedule your showing today!!
#4367866

Charlotte

824 Garringer Place

3 Beds

3 Baths

1,868 Sq.Ft.

$449,999

MLS#: 4367866

Brand new home with a ten year warranty! Easy access to Uptown, highways, and shopping. Kitchen features, quartz counter tops, tile back splash, and SS appliances. The owner suite features tiled floors, and a custom tiled shower! A back patio, overlooking back yard complete this amazing home.
#4368896

Charlotte

1915 Dove Drive

5 Beds

2 Baths

2,005 Sq.Ft.

$449,990

MLS#: 4368896

Price reduced
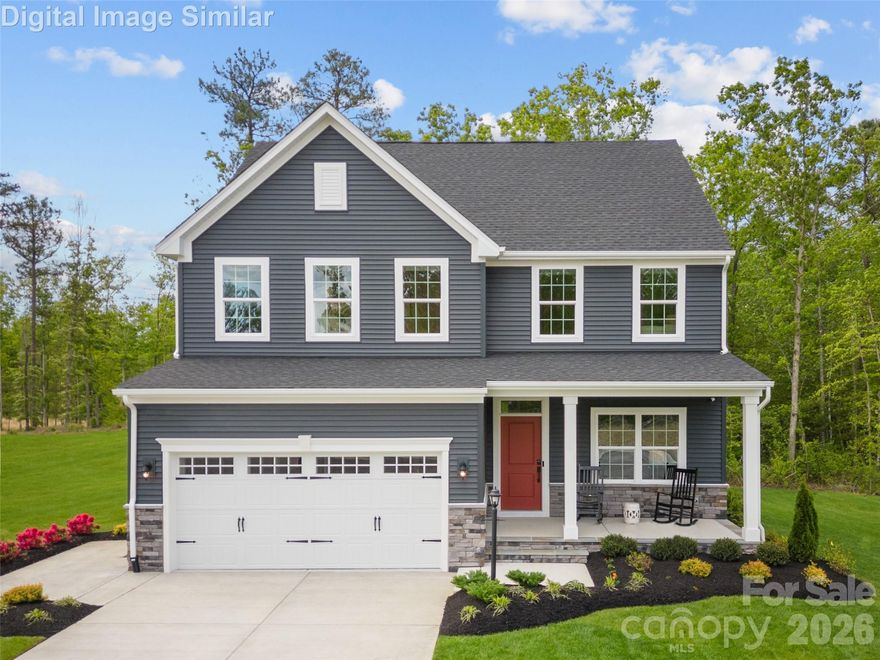
Welcome to the Columbia—where comfort meets charm and every day feels like home! This spacious, to-be-built beauty offers flexible living inside I-485, just minutes from I-77, schools, and Riverbend Village. The open-concept layout connects the heart-of-the-home kitchen—featuring quartz countertops, 42" cabinets, and stainless-steel appliances—to the cozy family room, perfect for movie nights or weekend brunches. Personalize your space with a wall oven for the baker in you, extra windows for sunshine lovers, or a fireplace for those chilly evenings. Need versatility? The flex space is ideal for a home office, meditation room, or creative studio. Upstairs, the owner’s suite is a true retreat with dual walk-in closets and a spa-inspired bath. Convert the 4th bedroom into a loft for play, study, or relaxation. Enjoy coffee on your extended front porch or unwind on the optional rear porch. Smart energy-efficient features, a builder warranty, and future community amenities like a pocket park and gathering space make this more than a home—it’s a lifestyle waiting to be lived! Primary residence or investment opportunity. Photos for illustration purposes.
#4361610

Charlotte

2051 Fernway Drive

4 Beds

2 Baths

2,464 Sq.Ft.

$449,990

MLS#: 4361610

Beautifully maintained and PRICED TO SELL, this popular Ashford model offers the perfect blend of comfort, style, and peace of mind! Freshly painted throughout the entire interior, this move-in ready home also features refreshed landscaping plus recently painted shutters and front door for fantastic curb appeal - all situated on a desirable corner lot. Inside, you’ll find 2 bedrooms, 2 full baths, gorgeous WOOD floors throughout with NO carpet anywhere, elegant 5” crown molding, 7¼” baseboards, and 2” faux wood blinds throughout. The beautifully appointed Kitchen features "Nutmeg" cabinetry, granite countertops, under-cabinet lighting, pot drawers and roll-outs, a custom pantry, GAS stove and a large SS single-bowl sink. The inviting living area w/ extended Sunroom, is anchored by a charming gas vented FP while the spacious screened lanai provides the perfect place to relax or entertain. The Primary Suite w/tray ceiling offers French doors leading into an ensuite bath with framed mirrors, zero-entry frameless shower w/grab bar and corner seat, and a handheld shower for added comfort and convenience. Additional highlights include overhead Laundry Room cabinets, attic pull-down stairs for light storage, and one of the home’s most valuable features - a whole-house GENERATOR providing year-round peace of mind. And...irrigation water is covered by the HOA on this home! Don’t miss this opportunity to own a beautifully updated home with one of the community’s popular floorplans!
#4379214

Charlotte

8306 Festival Way

2 Beds

2 Baths

1,608 Sq.Ft.

$449,900

MLS#: 4379214

Price reduced
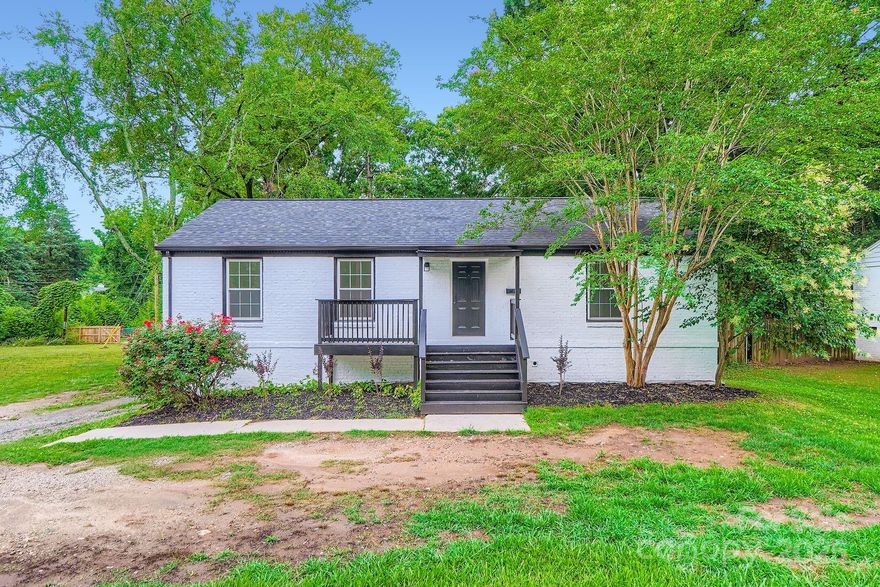
Renovated Brick Beauty in the Heart of Madison Park! From the moment you arrive, this updated painted-brick home makes a statement — and the inside delivers on every promise. Thoughtfully renovated from top to bottom, this 3-bedroom, 3-bath home with a fully finished lower level offers the kind of space, style, and flexibility that's nearly impossible to find at this price point in one of Charlotte's most established and sought-after neighborhoods.
Step inside to an open, airy living and dining area bathed in natural light, where fresh neutral tones, crown molding, and warm laminate wood floors set the tone for the entire home. The layout flows effortlessly — perfect for everyday living and easy entertaining.
The updated kitchen features crisp white shaker cabinetry, sleek quartz countertops, a bold black-and-white mosaic tile backsplash, and a matte black faucet — a clean, on-trend look that feels fresh and intentional.
The oversized primary suite is a true standout — spacious enough to easily accommodate a king-size bed plus a sitting area, with multiple windows framing views of the mature trees beyond. The en suite bath is beautifully appointed with a marble-look tiled walk-in shower, white vanity, and matte black fixtures throughout. A second main-level bedroom offers flexibility for guests, family, or a dedicated home office, served by a fully updated hall bath.
Downstairs, the finished lower level is where this home truly separates itself from the competition. A sprawling recreation room with recessed lighting and a separate kitchenette creates the ultimate flex space — think game room, media lounge, or guest suite. A generously sized third bedroom with a double-door closet and a full bath with a glass-enclosed shower and large-format tile complete the lower level. Whether you need multigenerational living or simply room to spread out, this space delivers.
Outside, the covered rear patio is ready for summer evenings, and the large, flat backyard — framed by lush mature trees — offers real potential for outdoor living. A storage building and long driveway add everyday practicality.
Additional highlights include replacement windows throughout, a new HVAC system, and an unbeatable location just blocks from Park Road Shopping Center, with easy access to South End, Uptown Charlotte, and the Greenway trail system.
Please note: The left portion of the lot falls within a high-risk flood zone. Buyers should consult their insurance provider to determine if flood insurance will be required.
#4272840

Charlotte

1224 E Woodlawn Road

3 Beds

3 Baths

2,343 Sq.Ft.

$449,900

MLS#: 4272840

WOW! ROOFTOP TERRACE WITH CITY VIEWS, COMMUNITY DOG PARK AND CLOSE PROXIMITY TO UPTOWN BELOW $450K! Receive up to $20,000 in Flex Dollars! PREMIUM LOCATION JUST 2 BLOCKS TO CAMP NORTH END, LIVE IN A NEW, BEAUTIFULLY APPOINTED TOWNHOME! Discover Modern Industrial Living at "North End Terraces". A Unique Townhome Community of 69 Homes w/ Modern Design and Artful Architecture. Nestled between Charlotte's thriving Arts District, NODA, and the bustling Central Business District of Uptown. 

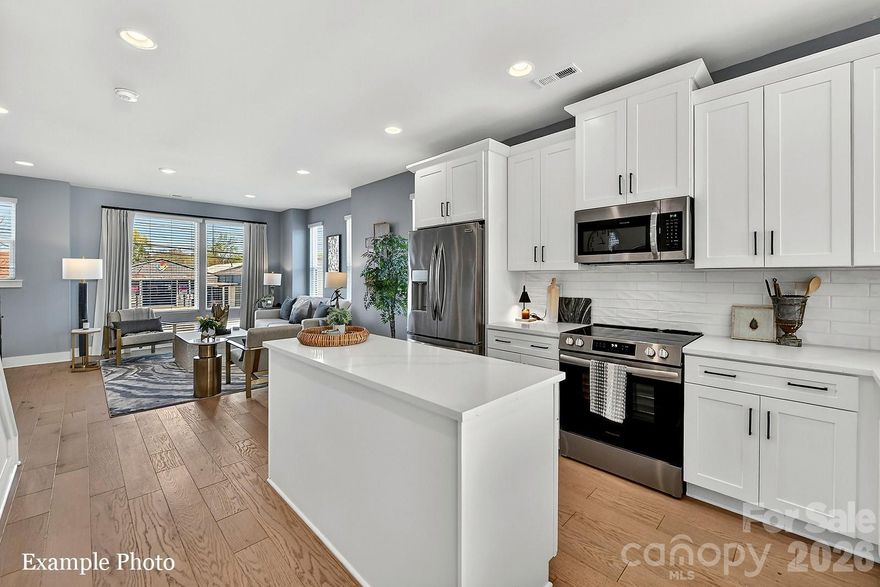
3 bedrooms, 2 full/2 half baths, 2 car attached garage WITH EV CHARGER. Upscale finishes including blonde LVP floors throughout main living area and upstairs hallway, plus oak tread staircases leading to main & second floors. Designer kitchen with white cabinets, quartz countertops, mist glossy watercolor backsplash, stainless steel appliances including range, dishwasher & microwave. Primary bath features a large, tiled walk-in-shower with basket weave tile wet-bed, modern black fixtures, tiled floors in all full baths and more! This home is not to be missed!

INVESTORS:NO RENTAL RESTRICTIONS.
#4313557

Charlotte

2154 N Graham Street 15

3 Beds

2 Baths

1,729 Sq.Ft.

$449,900

MLS#: 4313557

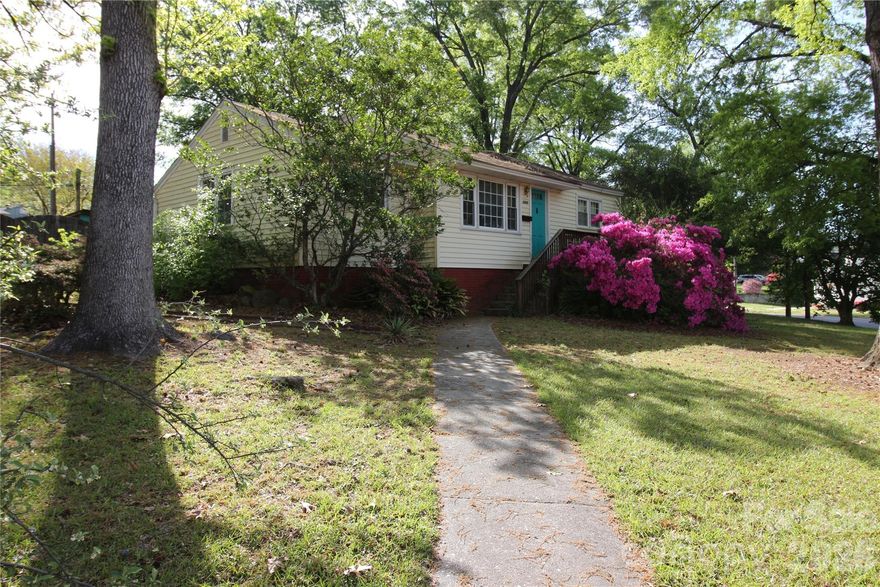
Value is in the lot, home is more than likely a tear down but is beautifully situated on the lot.  Fantastic opportunity for a builder to imagine. Prime location in the area, bus stop is on the Eastwood Drive side. New house being constructed across Maywood, In between Midwood, Country Club and NODA and a beautiful lot.
#4367772

Charlotte

3300 Maywood Drive

3 Beds

1 Baths

1,180 Sq.Ft.

$449,900

MLS#: 4367772

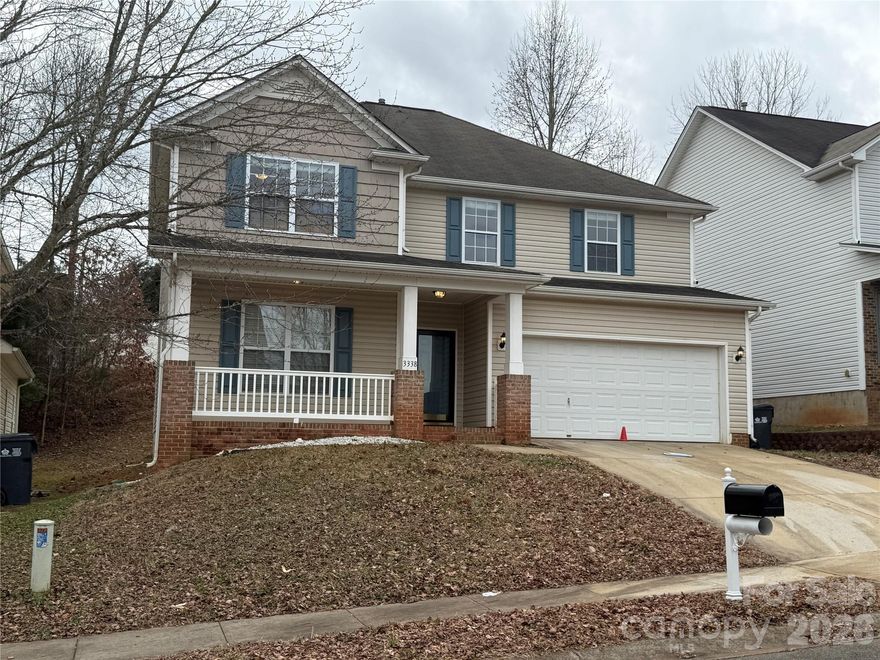
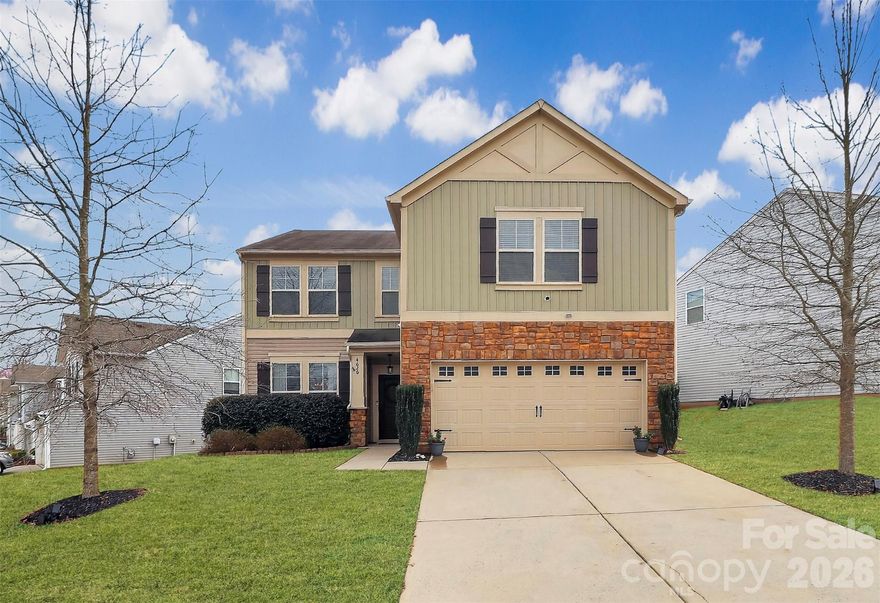
Well-maintained two-story home in Charlotte built in 2004 featuring 4 bedrooms, 2.5 bathrooms, and an attached two-car garage. This spacious home offers a functional and inviting layout with hardwood flooring throughout much of the main level, abundant natural light, and comfortable living spaces ideal for both everyday living and entertaining.
The main floor features formal living and dining areas with crown molding and decorative wainscoting, creating an elegant first impression. The kitchen offers ample cabinetry, solid surface countertops, center island, and a bright breakfast area, opening to the main living spaces.
The family room includes hardwood flooring, large windows, and a fireplace, creating a comfortable gathering space.
Upstairs you’ll find four spacious bedrooms including a large primary suite featuring tray ceilings and a fireplace. The primary bathroom includes dual vanities, a soaking tub, separate shower, and a walk-in closet.
Additional highlights include: Dedicated laundry room,?Multiple storage closets throughout the home, Two-car garage with built-in shelving and storage area, Covered front porch, Rear patio for outdoor seating or entertaining, Neutral interior finishes throughout.
Conveniently located with easy access to Charlotte shopping, dining, schools, and commuter routes, this home offers generous space and a functional layout in a desirable residential setting.
#4355102

Charlotte

3338 Crutchfield Place

4 Beds

2 Baths

2,634 Sq.Ft.

$449,900

MLS#: 4355102

Price reduced
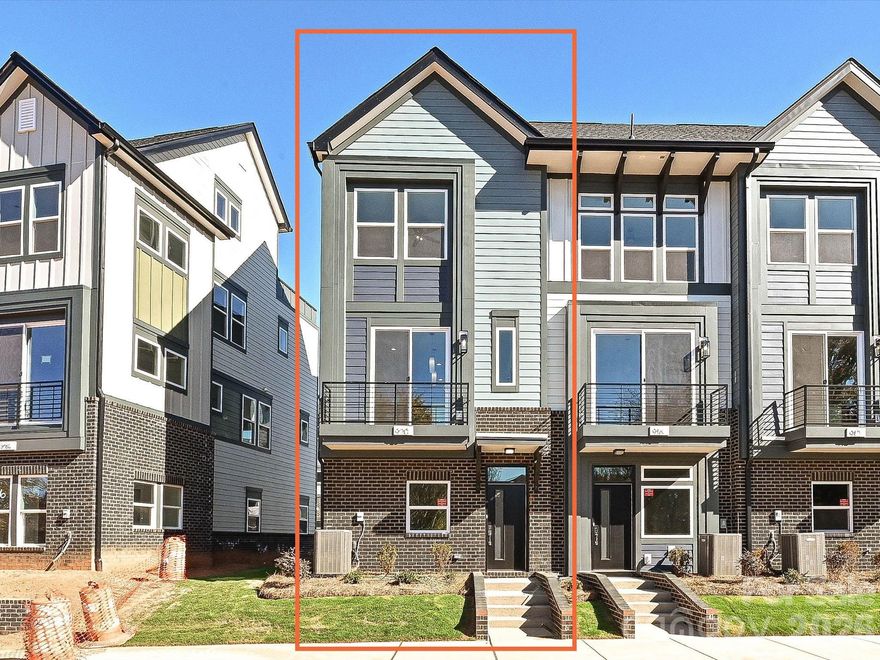
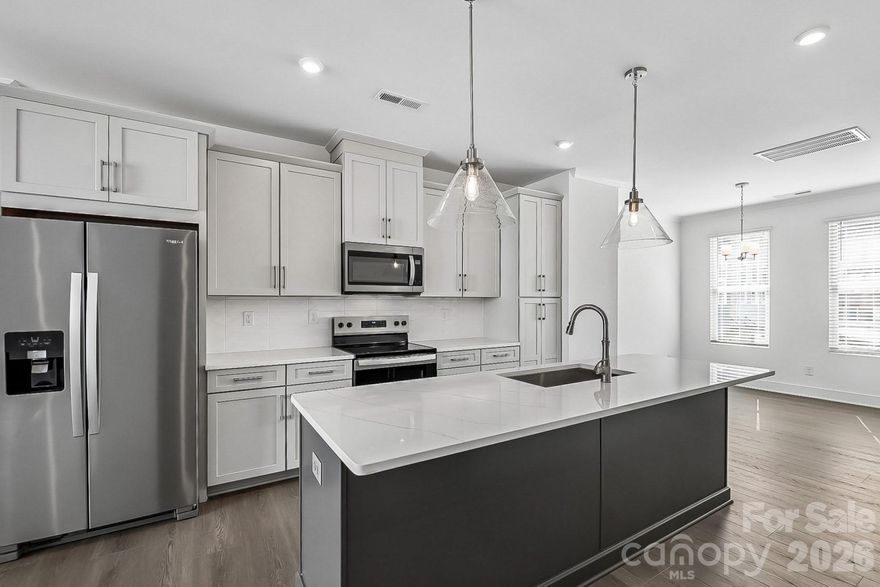
This end-unit townhome has it all - 1-car garage plus driveway parking, 1st floor flex room with powder, seasonal city skyline view from the kitchen terrace, 4th floor bed/bonus room with powder, & a spacious rooftop terrace.. Did we mention 9' ceilings throughout, and it's walking distance to Camp North End? Great open layout on the 2nd floor. Kitchen has 42" cabinets w/ matte black hardware, quartz counters, pantry cabinet, LED under-cabinet lights, trash pullout, large SS undermount sink, & GE SS app w/ gas range. 3rd floor hosts the laundry closet and both bedrooms. Premier bath includes quartz counters,  tiled floor, & tiled shower with semi-frameless glass. Guest bath has quartz counters and tiled floor. Matte black hardware in baths. LVP floors throughout 1st & 2nd floors & 3rd floor landing, with oak treads on all stairs.
#4208866

Charlotte

920 Callahan Street EQX1667

3 Beds

2 Baths

1,786 Sq.Ft.

$449,900

MLS#: 4208866

This beautifully maintained single-family home offers thoughtful updates, modern finishes, and move-in-ready convenience. The main level features durable and stylish luxury vinyl plank flooring, creating a seamless, contemporary look perfect for everyday living and entertaining. Upstairs, comfortable carpeting adds warmth to the private living spaces. The kitchen has been tastefully updated with granite countertops (2026), complemented by a spacious walk-in pantry plus a second storage pantry—providing exceptional storage and functionality. A new microwave was installed in 2024, adding modern convenience. Major system upgrades provide peace of mind, including a new HVAC system installed in August 2025 and a Wi-Fi-enabled thermostat for energy-efficient climate control. Updated lighting fixtures throughout the home enhance the bright, refreshed interior, which was freshly painted in 2022. Additional features include a transferable ADT security system, offering added security and value for the next homeowner. With its blend of recent upgrades, generous storage, and smart-home features, this home presents an outstanding opportunity in a convenient Charlotte location.
#4351904

Charlotte

4626 Gibbons Link Road

4 Beds

2 Baths

2,359 Sq.Ft.

$449,750

MLS#: 4351904

2 miles from BOA Stadium, minutes from Optimist Hall, and less than a mile from the AvidXchange music factory. Iron Creek is a luxury townhome community with an exquisite selection of four-story townhome designs featuring rooftop terraces and 2-car garages. Finance incentives available.
This Dunhill floorplan showcases versatile living spaces designed with your city lifestyle in mind. The main living area is highlighted by a spacious great room, casual dining area, a well-crafted kitchen with access to the outdoor, rear balcony. On the third level, the primary suite is enhanced by a large walk-in closet and a lavish private bath featuring dual vanities and a luxe shower with a bench seat. Adjacent, the guest bedroom features an en-suite bath and roomy closet. The fourth floor has another bedroom perfect for an office with great views from the stunning, rooftop terrace.
#4376206

Charlotte

1131 Kokomo Lane

3 Beds

3 Baths

1,610 Sq.Ft.

$449,000

MLS#: 4376206

1 ... 24 25 26 27 28 ... 131

properties found. properties found. Page of .

 - property

Send a message

Message successfully sent.

Your message

What is 3 + 4 ?

Reason for contacting?

I agree to receive email communication and understand I can unsubscribe at any time.

I agree to be contacted by Prestino Advantage via call, email, and text for real estate services. To opt out, you can reply 'stop' at any time or reply 'help' for assistance. You can also click the unsubscribe link in the emails. Message and data rates may apply. Message frequency may vary. Privacy Policy

Update Your Temporary Password

Personalize your search

Enter your email and we'll notify you immediately when new listings match what you're looking for.

or enter email address

Already have an account ? Login here

Continue your home search

I agree to receive communications and understand I can unsubscribe at any time.

I agree to be contacted by Prestino Advantage via call, email, and text for real estate services. To opt out, you can reply 'stop' at any time or reply 'help' for assistance. You can also click the unsubscribe link in the emails. Message and data rates may apply. Message frequency may vary. Privacy Policy

Already have an account ? Login here

We use cookies

We use cookies primarily for analytics to enhance your experience. By accepting, you agree to our use of these cookies. You can manage your preferences or learn more about our cookies policy.