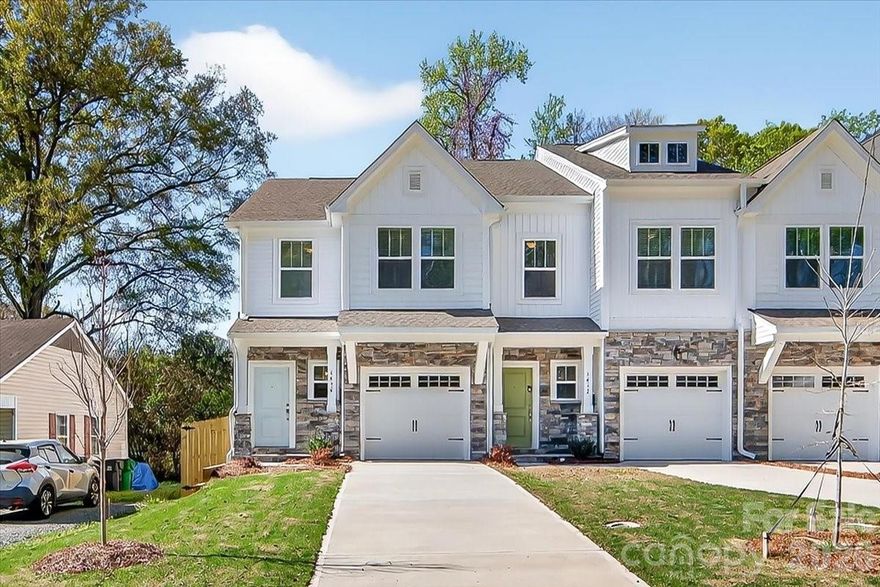
One of the most popular communities provided by {{page_data.agentName}}

Charlotte

One of the most popular communities provided by Prestino Advantage

Charlotte

About Charlotte

Charlotte is where opportunity meets lifestyle — a fast-growing, nationally recognized city that blends business, culture, and livability.

As the largest city in North Carolina and a major financial hub, Charlotte attracts professionals, entrepreneurs, growing families, and relocations from across the country. With headquarters for major corporations, a thriving healthcare sector, and a strong job market, the city continues to expand while maintaining neighborhood character.

Charlotte offers diverse living options — from luxury high-rise condos in Uptown to historic bungalows in Plaza Midwood, family-friendly communities in SouthPark and Ballantyne, and new construction throughout the metro area.

Buyers often ask:

• Is Charlotte a good place to live?

• What are the best neighborhoods for commuting?

• How competitive is the housing market?

• Is Charlotte a strong investment market?

With professional sports, nationally ranked restaurants, greenway systems, arts venues, and quick access to both the mountains and the coast, Charlotte delivers both energy and balance.

Life here moves at a confident pace — ambitious yet approachable. It’s a city where careers grow, families put down roots, and investment opportunities continue to expand.

Whether you're relocating for work, searching for urban convenience, or looking for a neighborhood that fits your lifestyle, Charlotte offers scale, sophistication, and long-term potential.
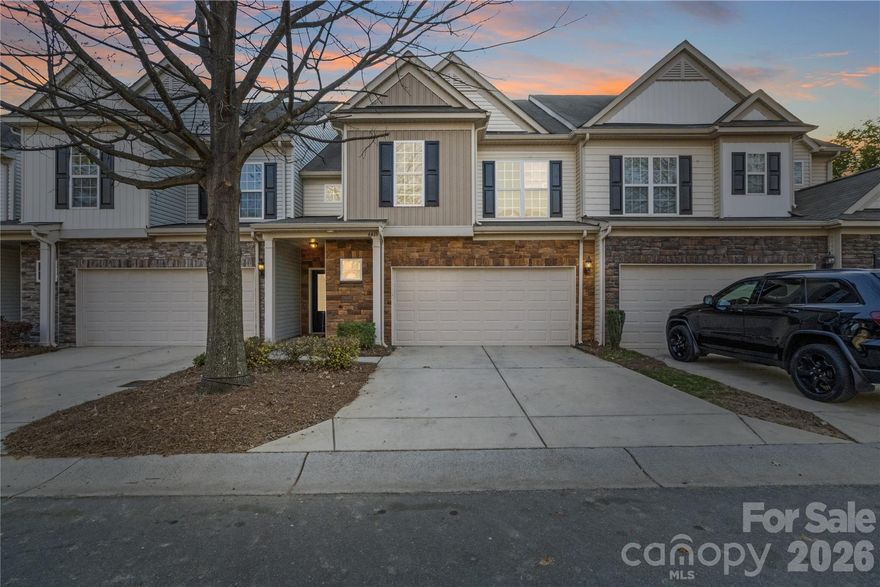

One of the most popular communities provided by Prestino Advantage
3,848
# of Listings
3
Avg # of Bedrooms
$338
Avg. $ / Sq.Ft.
$677,761
Med. List Price

Browse Charlotte Real Estate Listings

1957 Properties Found. Page 12 of 131.

Price reduced
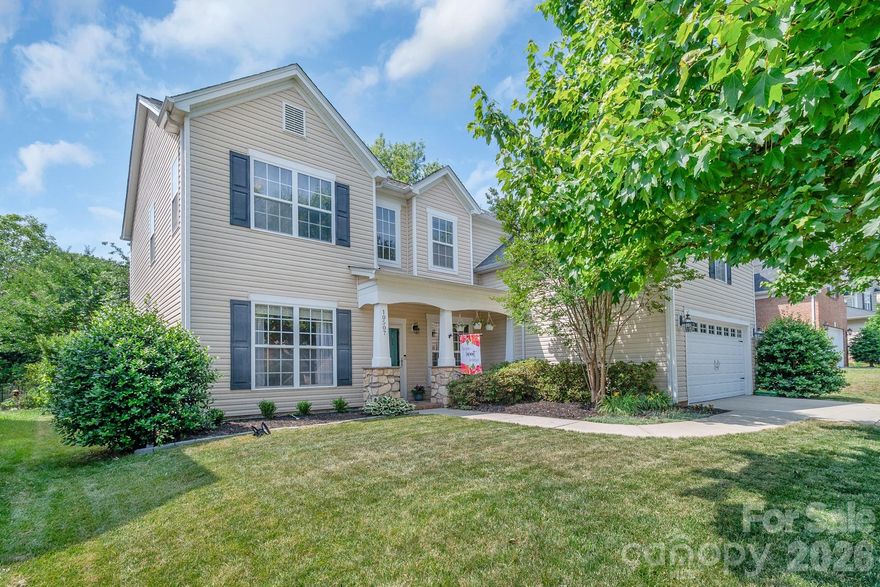
This exceptional home offers a rare combination of premium upgrades and a desirable cul-de-sac location within the community. Spanning over 2,000 square feet, the residence features three bedrooms, two and a half baths, and a light filled sunroom designed for both comfort and style.

The open concept floor plan is enhanced by abundant natural light and thoughtfully selected finishes throughout, including granite countertops in the kitchen, bathrooms, and office niche, hardwood flooring on the main level, upgraded cabinetry, and stainless-steel appliances with gas cooking. Additional highlights include a single bowl kitchen sink, gas fireplace with granite surround, surround sound wiring, ceiling fans and updated lighting in every room, and extensive molding details. The stunning staircase showcases wrought iron balusters and wood treads, adding a sophisticated architectural focal point. A well-appointed laundry room with cabinetry and a two-car garage with built in shelving complete the home’s functional features.

Outdoor living is equally inviting, featuring a beautifully designed patio with pavers, a built-in bench, gas grill connection, and direct access to a peaceful common area, perfect for relaxing or entertaining.

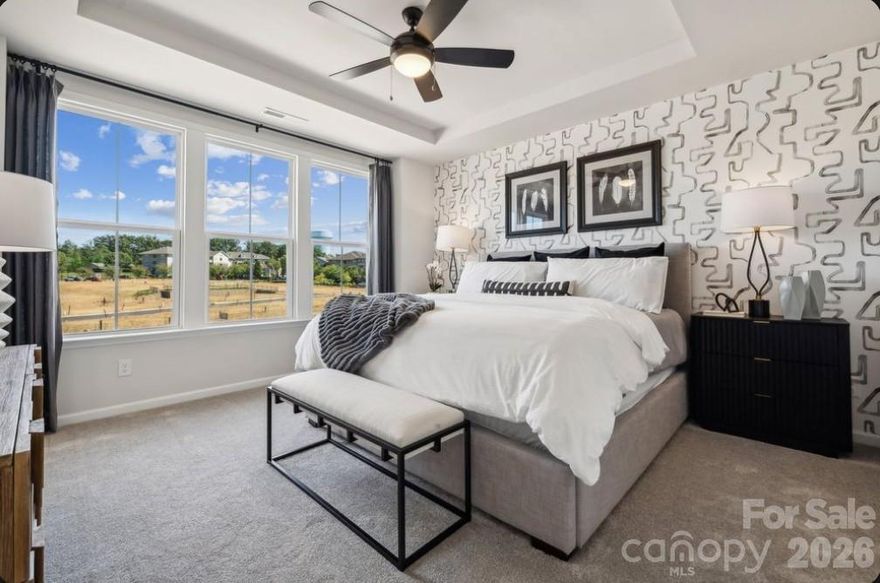
The primary suite offers a true retreat, complete with a tray ceiling, spacious walk-in closet, and a luxurious en-suite bath featuring dual vanities, a tiled shower, linen closet, and private water closet.

Located in the gated community of Park South Station, residents enjoy access to the Greenway, a 6,000 square foot clubhouse, Junior Olympic pool, 1,300 square foot fitness center, and a dedicated dog park.

This is a home that truly stands out, offering comfort, style, and an exceptional lifestyle.

Both HVAC'S replaced 2 years ago, true 2 car garage, brand new carpets, all upgrades that the builder offered are featured in this home.
#4363986

Charlotte

4615 Memphian Court

3 Beds

2 Baths

2,007 Sq.Ft.

$479,900

MLS#: 4363986

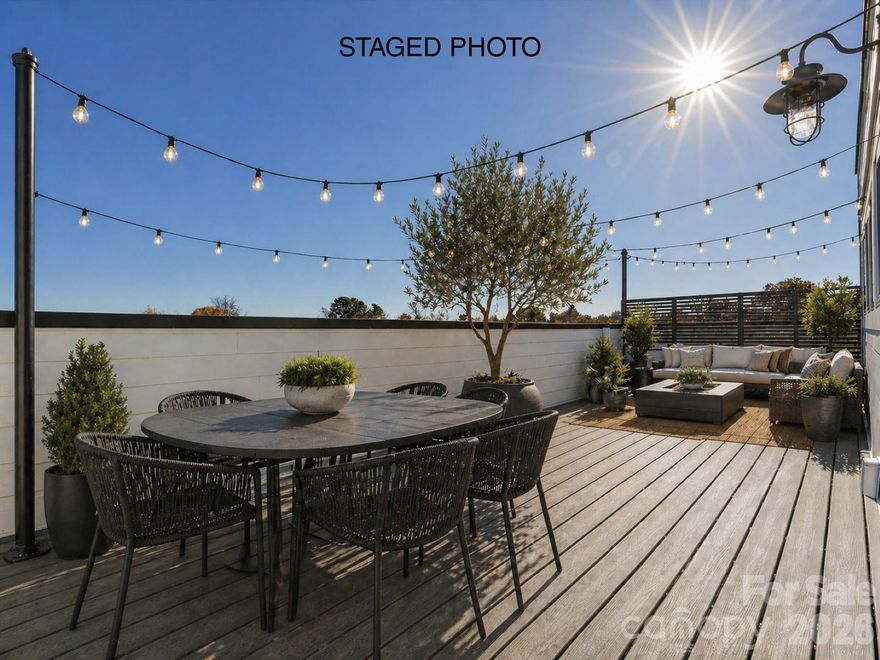
Save up to $10,000 with flex cash - you choose your savings! Plus save up to $10,000 financing through a preferred lender; please contact us for details. NoDa end-unit townhome maximizes natural light and outdoor living, with an expansive rooftop terrace spanning the entire top floor, plus a balcony off the Kitchen, which is ideal for an urban herb garden; both outdoor spaces include TREX decking. The rooftop terrace is large enough for multiple gathering spaces; imagine a lounge area, dining space, AND entertaining bar! Nice open layout on the 2nd floor makes entertaining a breeze. The kitchen features quartz counters, 42" white cabinets, LED under-cabinet lights, trash pullout, & GE stainless steel appliances with a gas range & French door fridge included, plus large stainless steel undermount sink. The nook by the staircase is large enough to have a desk for a home office area. The 3rd floor has 2 bedrooms plus laundry with a GE stacked washer/dryer included. The Premier bath includes a large tiled shower w/ semi-frameless glass, a raised-height vanity w/ quartz counters & white painted cabinets, plus tiled floors. The secondary bath has white cabinets, quartz counter, and tiled floor. Enjoy features such as 9' ceilings throughout, 2 ceiling fans, 2" blinds, & modern lighting. LVP floors are throughout the 1st and 2nd floor plus 3rd floor hall & laundry, with oak treads on stairs. 2-car tandem garage plus private driveway for extra parking. Easy access to N. Davidson St. and Plaza Midwood, and minutes from Uptown Charlotte and the LYNX light rail. Restaurants and shops are within walking distance as well.
#4211272

Charlotte

1229 E 34th Street CSW0421

2 Beds

2 Baths

1,451 Sq.Ft.

$479,900

MLS#: 4211272

Gorgeous home freshly painted with a NEW roof, NEW water heater, and replaced HVAC systems. Enjoy access to a separate neighborhood pool just a short 0.2-mile walk to the corner of Bere Island and Newbridge Road. Spacious kitchen features NEW flooring, 42-inch white cabinets, white subway tile backsplash, large eat-in area, pantry closet, and mudroom/storage closet. Impressive two-story great room with built-ins. Flexible first-floor room can serve as a bedroom, playroom, or additional living space. Spacious primary suite with a large walk-in closet. Bonus room is perfect for a media room or 5th bedroom. Convenient second-floor laundry near all bedrooms. Formal dining room plus a first-floor office with sliding barn door for privacy. Extended covered patio overlooks a private fenced backyard ideal for entertaining. Berewick amenities include The Manor House with a resort-style pool, splash pad, fitness center, fireplace, grill/picnic area, and rentable event space. Additional amenities include a volleyball court, basketball court, five walking trails, playground, and various social clubs. Conveniently located minutes from shopping, restaurants, and grocery stores, with easy access to the airport (20 minutes) and Uptown Charlotte (30 minutes). Roof (2025), water heater (2025), furnace (2024), A/C units (2014 & 2019).
#4385284

Charlotte

10507 Bere Island Drive

4 Beds

2 Baths

2,700 Sq.Ft.

$479,900

MLS#: 4385284

New on site 1 day ago
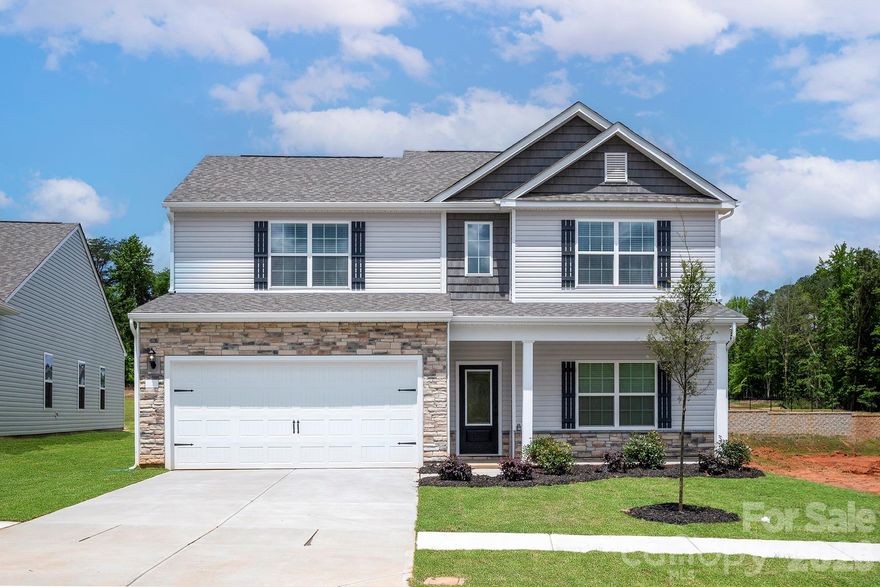
Discover comfy chic living in our 4 bed, 2.5 bath Aspire home. Enjoy the tranquility of your tree-buffer backyard under your covered lanai! Inside, you'll find a thoughtfully designed layout with an office on the main level, and four beds PLUS a loft upstairs. The kitchen is well-equipped with gas KitchenAid range our PREMIER FRESH interior!! The primary suite provides a comfortable escape with an ensuite bath and generous closet space. Located in a desirable neighborhood, this home is convenient to local shopping, dining, and major highways—offering both seclusion and accessibility. Ask about our great incentives!
#4387596

Charlotte

5704 Stewarts Landing Road

4 Beds

2 Baths

2,260 Sq.Ft.

$479,210

MLS#: 4387596


Discover modern living at its finest in this elegant, end-unit townhome in the vibrant Cotswold neighborhood. This three bedroom, three and a half bath home features a flexible first floor bedroom, perfect for hosting guests or creating your ideal workspace, and a two-car garage that simplifies your daily routine.
Upstairs, the open-concept main level boasts bright finishes and a designer kitchen that flows naturally to the balcony—your private escape for morning coffee or evening relaxation.The top floor is dedicated to comfort and ease, with a serene owner’s suite, bathroom, and ample closet space, complemented by a secondary bedroom and nearby laundry for ultimate convenience.
With the same layout as our model home, this residence brings together charm, comfort, and a thoughtfully designed flow for an effortless lifestyle.
#4347560

Charlotte

1535 Lithium Lane

3 Beds

3 Baths

1,947 Sq.Ft.

$479,023

MLS#: 4347560

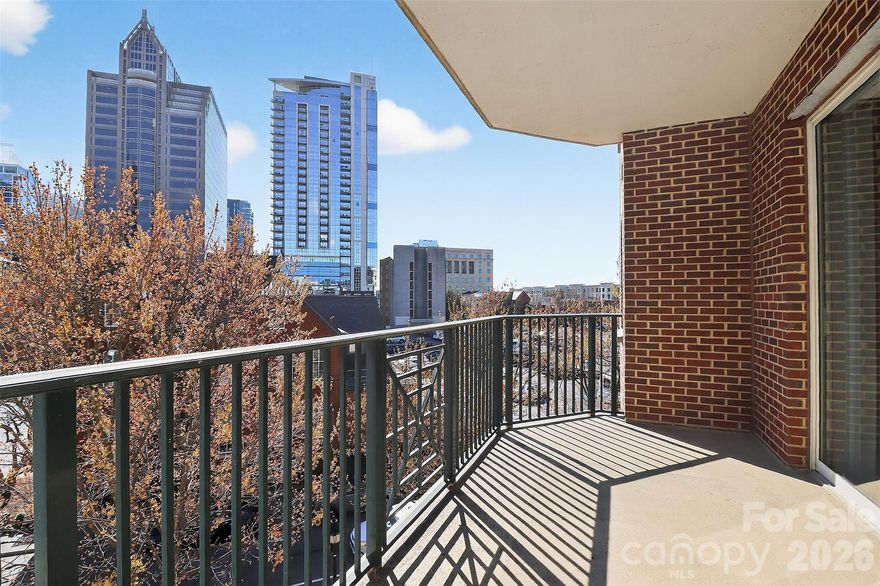
Wow! Amazing Opportunity to have best location in the building at the highly sought after Fifth and Poplar. This unique 2 bedroom with the primary suite offering additional den/flex space condo boasts year round stunning city views with a large covered balcony perfect for morning coffee or unwind with a glass of wine! Located in the highly desirable Fourth Ward, Fifth and Poplar is blocks from Uptown Charlotte’s top dining, sports venues, museums, theaters, and the light rail, all while being nestled between beautiful parks. Home features soft, neutral-toned fresh paint throughout and open-concept living, dining, and kitchen area that feels bright and airy. Kitchen with stainless appliances and modern cabinets. Nice sized laundry off of kitchen. Primary suite features large walk in closet and a unique flex space/den perfect for an office space or additional lounge/den space with its own door to the balcony ( only a few have condos offer this additional space), while the second en-suite bedroom offers flexibility as a guest room, home office, or media space, complete with a walk-in closet. This condo also has a storage unit (not all condos have a storage unit)and an  Assigned secured garage parking space.
Community updates include a new roof (2023) and refreshed hallways (2022), with no planned assessments.
Resort-style living with full-service amenities: 24-hour concierge, award-winning on-site HOA management, a resort pool with outdoor kitchen, a professionally landscaped gated courtyard with putting green, fountain, and dog park, a state-of-the-art fitness center, cozy library with fireplace, fireside terrace with grills and TV, media room, cyber café, coffee bar, and even a resident car wash. Conveniences like Harris Teeter, a nail salon, and dry cleaners. The fifth and poplar community offers an active social calendar including book club, happy hours, and more.
#4358749

Charlotte

300 W 5th Street W 413

2 Beds

2 Baths

1,148 Sq.Ft.

$479,000

MLS#: 4358749

Price reduced
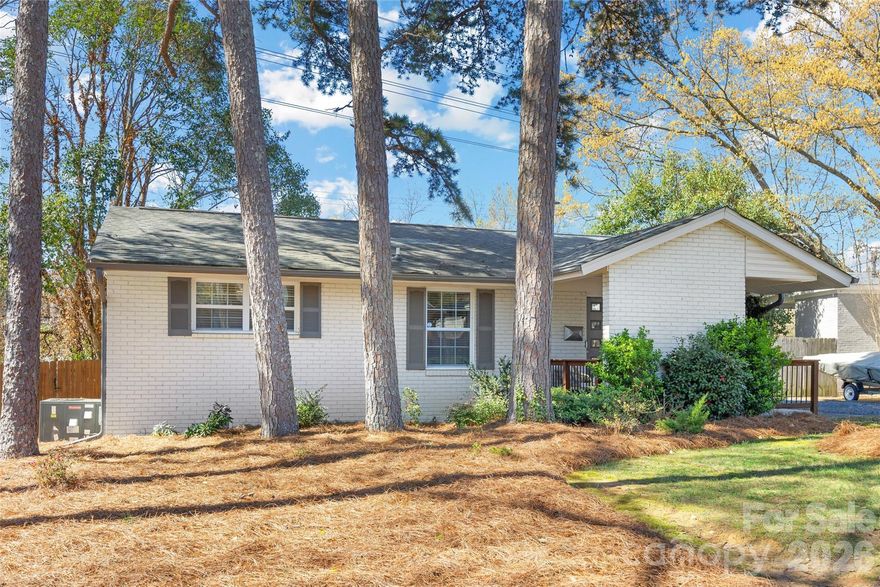
Tucked away in the sought-after Madison Park neighborhood, this mid-century painted brick ranch blends timeless character with thoughtful updates. Beautiful hardwood floors and a light, neutral palette create a warm, inviting feel throughout. The renovated kitchen features gray shaker-style cabinetry, quartz countertops, and stainless steel appliances, including a gas range. A spacious living area flows effortlessly into a designated dining space, ideal for everyday living and entertaining. The primary bedroom offers the convenience of a private half bath, while two additional bedrooms and an updated full bath complete the interior. Outside, enjoy a generous backyard with an expansive deck—perfect for relaxing or outdoor gatherings. Conveniently located just minutes from Park Road Shopping Center and LoSo, with easy access to SouthPark, Uptown, and Charlotte Douglas International Airport.
#4357710

Charlotte

4828 Gilmore Drive

3 Beds

1 Baths

1,067 Sq.Ft.

$479,000

MLS#: 4357710

New on site 1 day ago
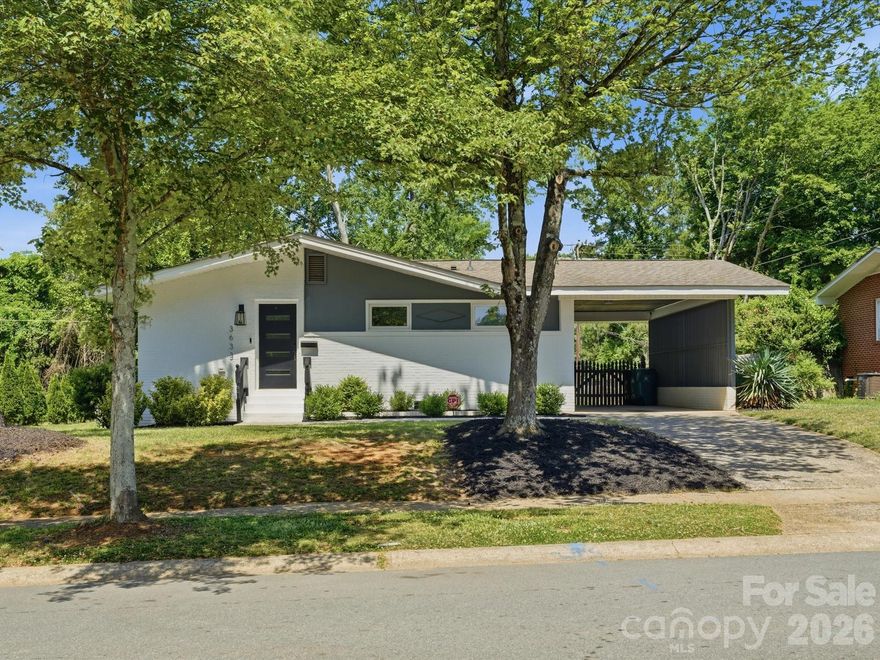
Welcome home! This 3-bedroom, 3-bath ranch is located in the Winterfield/Sheffield Park area of Mecklenburg County. The home features an open kitchen, living, and dining layout with updated finishes throughout.

The kitchen includes modern two-toned cabinetry with soft-close hinges, granite countertops, Calcatta Esperanza Gold backsplash, an island, farmhouse sink, and stainless steel appliances. The primary suite offers a walk-in closet and an en-suite bath featuring a tiled shower and flooring, frameless glass enclosure, and a dual floating vanity.

One of the secondary bedrooms offers a private bathroom with updated fixtures and a tiled shower. The third full bathroom is located in the hallway and features a tub and shower combination with tiled walls.
Additional features include a laundry room, washer and dryer to remain, and an attached covered carport with a utility closet.

The property features mature trees and a spacious, fully fenced backyard with a paver patio for outdoor entertaining. Mulch beds with landscaping are thoughtfully placed around the home and along the covered carport.
#4383444

Charlotte

3633 Rosehaven Drive

3 Beds

3 Baths

1,369 Sq.Ft.

$479,000

MLS#: 4383444

Price reduced
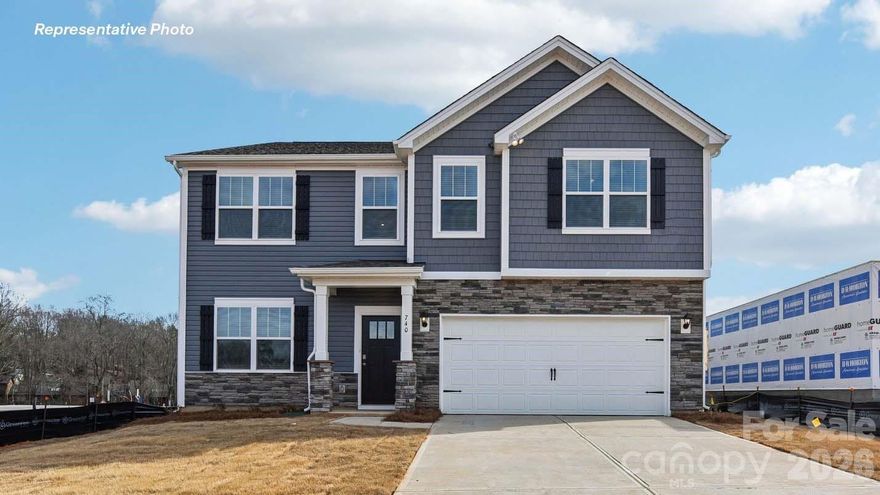
NEW CONSTRUCTION!  Welcome to Reedy Creek! Conveniently located with easy access to I-485. The Hanover is a spacious two-story home offered at Reedy Creek in Charlotte, North Carolina. The home features four bedrooms, two and a half bathrooms, plus a flex space and loft as well as two-car garage.

The open concept layer connects the home beautifully, where the inviting foyer greats you upon entering the home and opens you to the large flex space that could make the perfect home office or den. You are then welcomed into the heart of the home, where the open kitchen, dining and large family room meet to create a relaxing atmosphere. The kitchen’s stainless steel appliances, ample cabinet space, large pantry and a center island make it perfect for cooking and entertaining. 

Upstairs you will discover a large primary suite with a walk-in closet and an en-suite bathroom with dual vanities. The additional three bedrooms provide privacy and comfort and share access to a secondary bathroom. A loft space on the second floor can be used as a media room, home office, or playroom. Additional features include a laundry room, ample storage closets, and large windows for natural light.

With its thoughtful design, spacious layout, and modern conveniences, the Hanover is the perfect place to call home.

Cul-de-sac lot!
#4353111

Charlotte

5130 Shallow Brook Drive

5 Beds

3 Baths

2,818 Sq.Ft.

$479,000

MLS#: 4353111

Price reduced
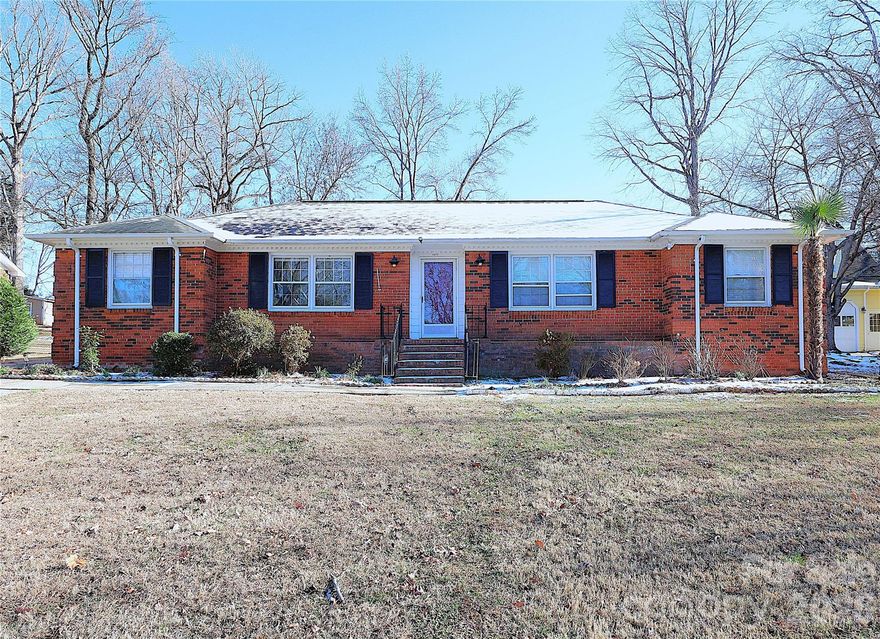
Full Brick Ranch Style Home!! Home features a den with cozy brick fireplace, inviting living room, open style kitchen, and 3 generous sized bedrooms. The home has a patio .  The home sits on close to a third acre of land and has a large shed for storage.
#4341423

Charlotte

6625 Old Post Road

3 Beds

2 Baths

1,848 Sq.Ft.

$477,900

MLS#: 4341423

The Graham is more than just a home—it’s designed to adapt and grow with you over time. Located in a welcoming community, this thoughtfully planned two-story residence combines modern design, ample living space, and everyday practicality, making it well-suited for both your current needs and future goals.

It offers four well-appointed bedrooms, including a private primary suite complete with a walk-in closet and an en-suite bath. The flexible layout includes multiple living spaces that allow you to work, unwind, and enjoy daily life with ease. A versatile front room adds even more functionality, ideal for a home office, creative studio, or peaceful sitting area.

The open-concept main floor is built for connection and comfort, featuring durable, designer-style flooring and a chef-inspired kitchen designed for both entertaining and everyday meals. The kitchen is equipped with stainless steel appliances, granite countertops, and high-quality finishes, all part of LGI Homes’ CompleteHome™ package—offering modern style and lasting value from the start.

Easy to show—bring your clients!
#4374132

Charlotte

6602 Fairford Drive

4 Beds

2 Baths

2,218 Sq.Ft.

$476,900

MLS#: 4374132

What's Special: Upstairs Storage | 1st Floor Guest Suite | Model Plan. New Construction - September Completion!  Built by America's Most Trusted Home Builder. Welcome to The Vail II at 1846 Alexander Village Main Drive in Senata at Research Park! This beautifully designed three-story townhome that blends comfort and elegance across every level, is not one to miss. The first floor offers a welcoming foyer with a private bedroom and full bath, along with access to the two-car garage and a thoughtfully placed drop area. Upstairs, the open concept great room connects seamlessly to the kitchen and casual dining space, creating a bright and inviting setting for everyday living. A walk-in pantry, nearby powder room, and a spacious deck extend the living area and make entertaining feel easy and refined. The third floor is dedicated to rest and convenience with three bedrooms, a secondary bath, and a centrally located laundry room. The primary suite feels serene and indulgent with a tray ceiling, a generous walk-in closet, dual sinks and vanities, and a spacious shower designed for daily luxury. When you live in Senata at Research Park you can enjoy on-site favorites like Starbucks and Chipotle, with Trader Joe’s and local dining just across the street. Research Park and Vanguard Campus are moments away. With major highways and the Lynx Blue Line nearby, these townhomes offer easy access to Uptown Charlotte, work, school, and weekend fun. Additional Highlights Include: fireplace, storage at second level, bed & bath instead of flex, white kitchen cabinets, quartz counters, and shower ledge at primary bath. Photos are for Representative Purposes Only. MLS#4381674
#4381674

Charlotte

1846 Alexander Village Main Drive

4 Beds

3 Baths

1,884 Sq.Ft.

$475,990

MLS#: 4381674

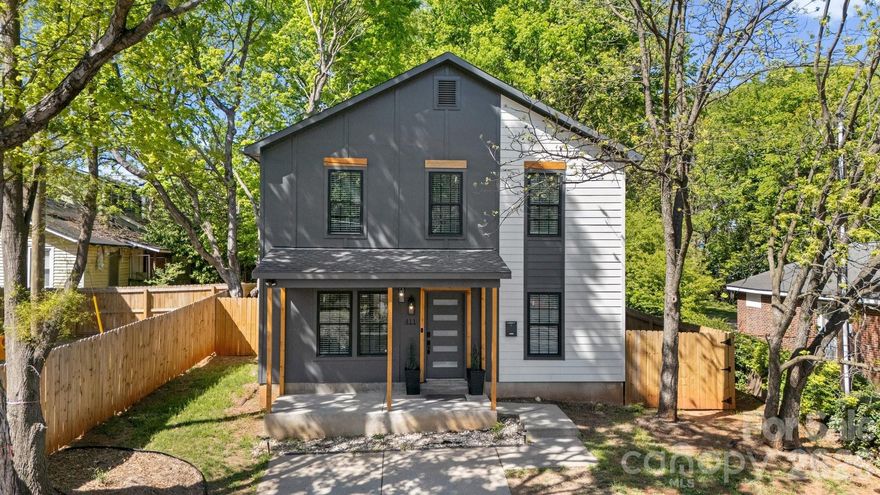
Great opportunity in Biddleville, one of Charlotte’s most up-and-coming neighborhoods! This fully renovated 4-bedroom, 2-bath home offers modern living with strong investment potential.

Currently operating as a successful Airbnb, the property is turnkey and the sellers are open to selling it fully furnished—making it an ideal short-term rental or immediate move-in opportunity. The home features a sleek, modern kitchen with updated finishes, beautifully renovated bathrooms, and a functional layout designed for comfort and style.

Enjoy a fully fenced backyard perfect for entertaining, pets, or added privacy. Located in an opportunity zone and just two miles from uptown, this property offers unbeatable access to dining, shopping, nightlife, and major employment centers in Charlotte.

Whether you’re an investor looking for a proven income-producing property or a buyer seeking a move-in-ready home in a rapidly growing area, this Biddleville gem checks all the boxes.
#4368601

Charlotte

411 Cemetery Street

4 Beds

2 Baths

1,253 Sq.Ft.

$475,000

MLS#: 4368601

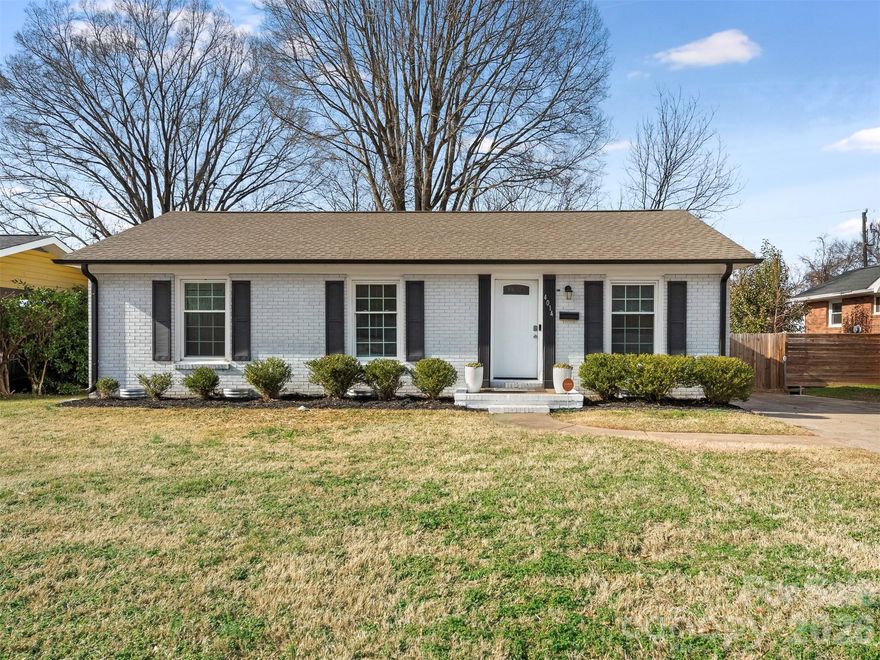
Welcome to 4014 Fieldcrest, featuring 3 bedrooms, 2 baths, and large entertaining spaces. The large additional space off the kitchen area adds space to grow! In addition to the main den, this home includes a large room suitable for a game room, office, or additional entertaining area.  The kitchen is equipped with stainless steel appliances, abundant cabinetry, ample counter space, and an open dining layout perfect for hosting family and friends. The extra-large primary bedroom offers a spacious walk-in closet and a private bath with a dual-sink vanity and tiled shower. A large flat backyard with a full privacy fence and a deck area that provides space for outdoor entertaining. It is move-in ready with fresh paint, new flooring, and updated fixtures throughout.

Don’t miss this rare move-in ready opportunity in the evolving Clanton Park/Rollingwood neighborhood. Located minutes from uptown Charlotte, South End’s breweries, restaurants, and boutiques, and Charlotte Douglas Airport. Recreation is also close to home at the 77-acre Clanton Park, which features walking trails, basketball courts, and a playground. 
Seller offering a carpet allowance of $2,500.
#4341849

Charlotte

4014 Fieldcrest Road

3 Beds

2 Baths

1,699 Sq.Ft.

$475,000

MLS#: 4341849

Experience refined urban living in this beautifully crafted new construction townhome. Offering 3 bedrooms, 2.5 bathrooms, and over 1,600 square feet of thoughtfully designed living space, this two-story residence combines modern finishes with functional design. The main level features an open-concept layout that seamlessly integrates the living, dining, and kitchen areas—perfectly suited for both everyday living and entertaining. The well-appointed kitchen is equipped with contemporary appliances, including an electric cooktop, range, dishwasher, disposal, and refrigerator, delivering both style and convenience. Upstairs, the spacious primary suite serves as a private retreat, complete with an en suite bath. Two additional bedrooms provide versatile space for guests, a home office, or flex use. A centrally located upper-level laundry room enhances the home’s practical layout. Exterior features include a welcoming covered front porch and an attached one-car garage, offering both curb appeal and functionality. With no HOA dues, this property provides the autonomy of single-family living paired with the ease of low-maintenance townhome ownership. Conveniently situated just minutes from Uptown Charlotte, as well as nearby shopping, dining, and neighborhood amenities, this home presents an exceptional opportunity to own new construction in one of the city’s most sought-after locations. Fenced in backyard provides a yard big enough for enjoying but small enough to maintain. No HOA dues!
#4360237

Charlotte

1436 Anderson Street

3 Beds

2 Baths

1,619 Sq.Ft.

$475,000

MLS#: 4360237

1 ... 10 11 12 13 14 ... 131

properties found. properties found. Page of .

 - property

Send a message

Message successfully sent.

Your message

What is 3 + 4 ?

Reason for contacting?

I agree to receive email communication and understand I can unsubscribe at any time.

I agree to be contacted by Prestino Advantage via call, email, and text for real estate services. To opt out, you can reply 'stop' at any time or reply 'help' for assistance. You can also click the unsubscribe link in the emails. Message and data rates may apply. Message frequency may vary. Privacy Policy

Update Your Temporary Password

Personalize your search

Enter your email and we'll notify you immediately when new listings match what you're looking for.

or enter email address

Already have an account ? Login here

Continue your home search

I agree to receive communications and understand I can unsubscribe at any time.

I agree to be contacted by Prestino Advantage via call, email, and text for real estate services. To opt out, you can reply 'stop' at any time or reply 'help' for assistance. You can also click the unsubscribe link in the emails. Message and data rates may apply. Message frequency may vary. Privacy Policy

Already have an account ? Login here

We use cookies

We use cookies primarily for analytics to enhance your experience. By accepting, you agree to our use of these cookies. You can manage your preferences or learn more about our cookies policy.