One of the most popular communities provided by {{page_data.agentName}}

Charlotte

One of the most popular communities provided by Prestino Advantage

Charlotte

About Charlotte

Charlotte is where opportunity meets lifestyle — a fast-growing, nationally recognized city that blends business, culture, and livability.

As the largest city in North Carolina and a major financial hub, Charlotte attracts professionals, entrepreneurs, growing families, and relocations from across the country. With headquarters for major corporations, a thriving healthcare sector, and a strong job market, the city continues to expand while maintaining neighborhood character.

Charlotte offers diverse living options — from luxury high-rise condos in Uptown to historic bungalows in Plaza Midwood, family-friendly communities in SouthPark and Ballantyne, and new construction throughout the metro area.

Buyers often ask:

• Is Charlotte a good place to live?

• What are the best neighborhoods for commuting?

• How competitive is the housing market?

• Is Charlotte a strong investment market?

With professional sports, nationally ranked restaurants, greenway systems, arts venues, and quick access to both the mountains and the coast, Charlotte delivers both energy and balance.

Life here moves at a confident pace — ambitious yet approachable. It’s a city where careers grow, families put down roots, and investment opportunities continue to expand.

Whether you're relocating for work, searching for urban convenience, or looking for a neighborhood that fits your lifestyle, Charlotte offers scale, sophistication, and long-term potential.

One of the most popular communities provided by Prestino Advantage
3,842
# of Listings
3
Avg # of Bedrooms
$338
Avg. $ / Sq.Ft.
$679,182
Med. List Price

Browse Charlotte Real Estate Listings

1046 Properties Found. Page 68 of 70.

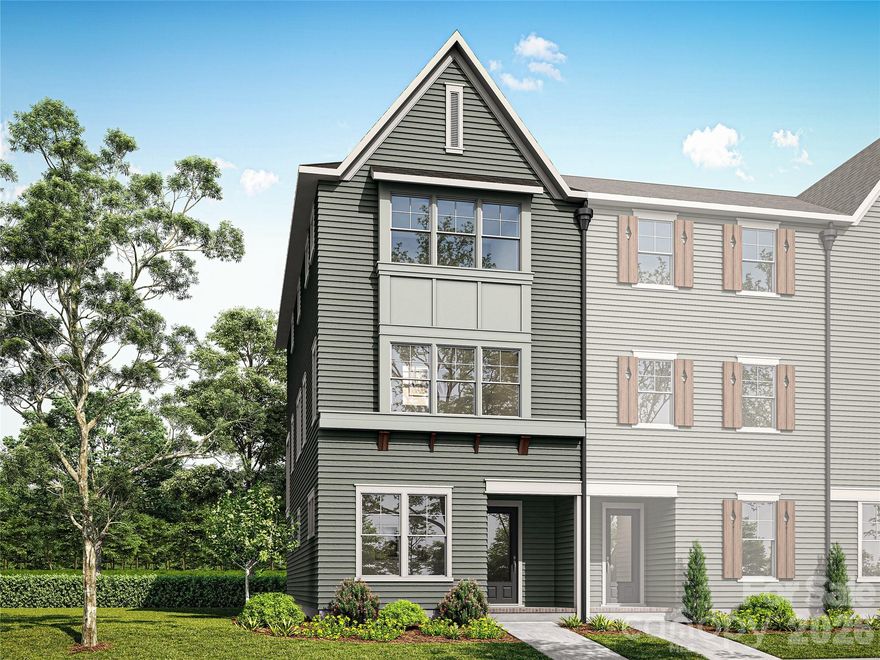
NEW CONSTRUCTION in East Charlotte - This corner unit townhome boasts tons of natural light and is one of six in this gorgeous building.  The first level offers one guest suite with a private bath - walk in shower with ceramic tile walls and floor.  The common area is located on the middle level and provides an open concept design with family room, dining area and kitchen with quartz counter tops, under cabinet lighting and center island with single bowl stainless kitchen sink.  Electric fireplace in the family room with judges paneling backing. Luxury vinyl plank flooring standard in all common areas with carpet in bedrooms and upper hallway. Iron picket stair railing with oak step treads on both staircases. Primary bedroom suite located on the upper level. Bath includes a double sink quartz vanity, oversized tiled shower and huge walk-in closet.  Upper-level guest suite has bath with tub/shower combo with ceramic tile walls and flooring. Laundry room on the upper level conveniently located near the primary bedroom and guest suite. Generously sized covered rear porch on the middle level for ultimate privacy and relaxation on warm evenings. Two-car attached garage with opener and 2 remotes included.
#4341320

Charlotte

9055 Maybry Park Street Lot 107

3 Beds

3 Baths

2,035 Sq.Ft.

$514,900

MLS#: 4341320

Price reduced
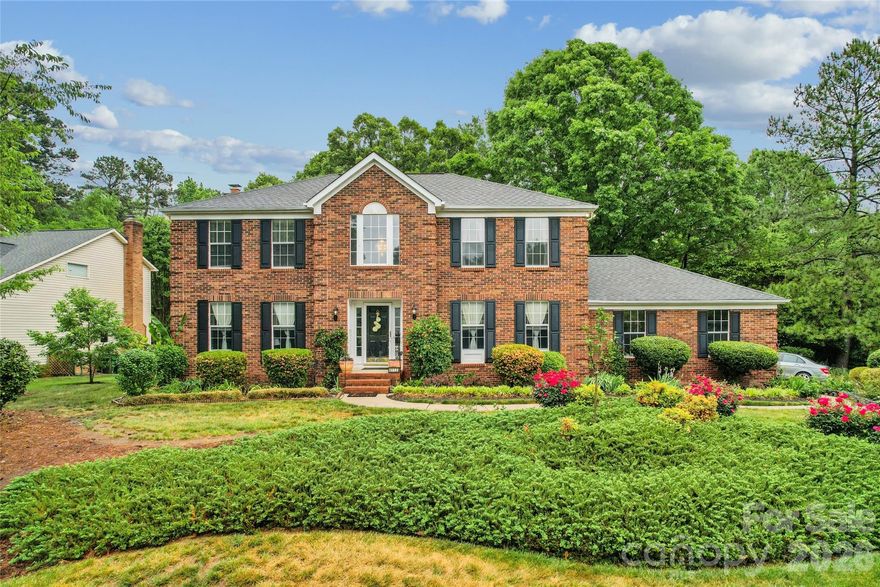
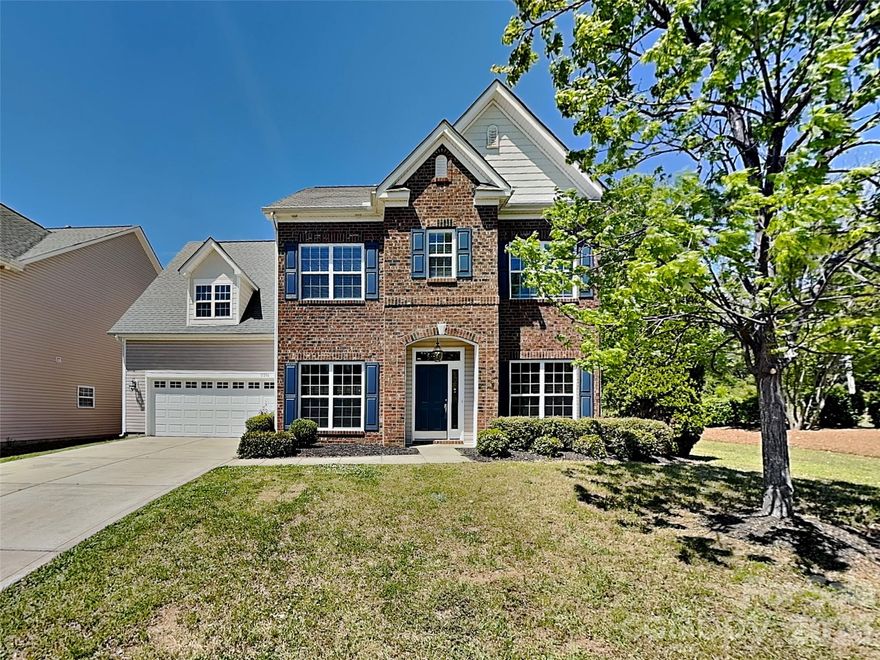
Charming and well maintained home on a beautiful corner lot in the highly desirable community of Winchester! This spacious home offers 4 bedrooms, 3.5 baths and sunroom added in 2024 (all with permits).  It provides wonderful versatility and may be used as a main-floor bedroom.  It has its own full bath. As you enter, you will find an inviting foyer, beautiful wooden floors, granite countertops, stainless steel appliances and a cozy fireplace that adds comfort and character to the family room. On the upper floor, you will find 4 large bedrooms and 2 full renovated baths.  Primary bedroom has walk-in closet with built ins.  Outdoor living shines with a welcoming wraparound porch with double patio areas and peaceful pond with water feature—perfect for relaxing or entertaining. This home has been well maintained over the years and there is a list of improvements done to it.  Including a partial encapsulation of the crawl space.  The community offers fantastic amenities, including an outdoor pool, tennis and pickleball courts, playground, plus direct access to the fabulous Clarks Creek Greenway. Conveniently located near shops and restaurants, just 15 minutes from Uptown Charlotte, 2 minutes from I-485 and about 5 minutes from I-77 and I-85. And, best of all, it is KEY READY!!!
#4376337

Charlotte

4113 Hallam Court

4 Beds

3 Baths

2,703 Sq.Ft.

$514,900

MLS#: 4376337

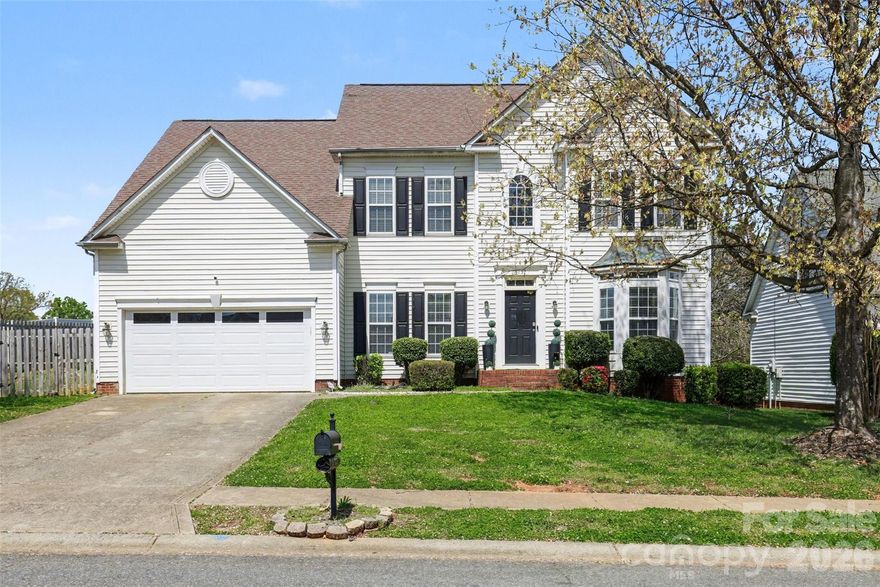
A wonderful place to begin or begin again! Invest in your future while enjoying the comfort and privacy of homeownership in this charming, beautifully updated home in highly sought-after Southampton. A soaring two-story dining room welcomes you with refreshed lighting and ALL-NEW, low-maintenance Luxury Vinyl Plank flooring that flows throughout the entire first level. Tucked on a beautifully wooded homesite, the home still enjoys an impressive amount of natural light through its many windows. A spacious formal living room at the front of the home also makes an ideal work-from-home space. The open great room and kitchen offer generous gathering space, featuring Gas Fireplace, a large center island with breakfast seating, stainless steel appliances including a NEW Electric Range, a single basin 'Farm' sink, and NEW quartz countertops. Upstairs, the gracious open staircase leads to double doors opening into a primary suite with vaulted ceiling, private bath, and a roomy walk-in closet. Ceramic flooring plus new Brushed Nickle faucets and coordinating lighting highlight both 2nd-level baths. The laundry room is also on the 2nd level for optimal convenience, with both washer and dryer included! Southampton amenities include a pool, sports courts, playground, and clubhouse. Districted to popular, high-performing schools including Knights View Elementary, Community House Middle, and Ardrey Kell High. Minutes to South Charlotte dining and entertainment at Ballantyne, The Bowl and Blakeney.  Enjoy outdoor concerts at the AMP, or shopping local at Ballantyne Village. So much to see and do...or just retreat to this turn key home.
#4379058

Charlotte

9132 Royal Highlands Court

3 Beds

2 Baths

1,958 Sq.Ft.

$514,900

MLS#: 4379058

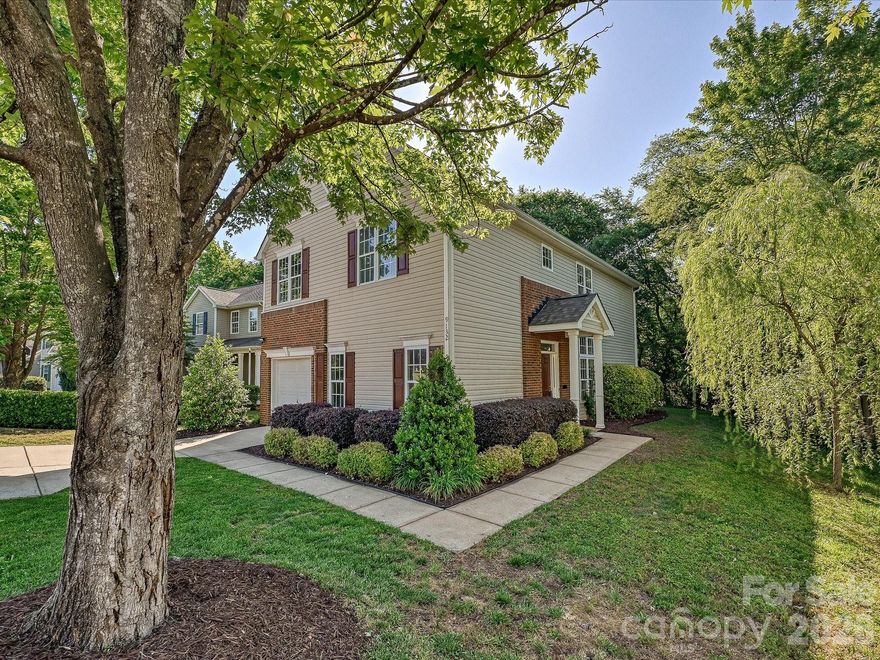
IMPROVED PRICE!! Welcome home to this beautiful residence that blends modern style with a spacious, functional design. Filled with natural light, this home features a desirable layout and thoughtful updates throughout.

At the heart of the home is a newly renovated kitchen with stylish cabinetry, a beautiful backsplash, quartz countertops, and contemporary fixtures—ideal for both everyday living and entertaining. Luxury plank flooring runs throughout the main area, creating a clean, cohesive feel.

Live comfortably in a true five-bedroom home, featuring a versatile main-level fifth bedroom currently styled as a home office. Complete with a closet and easy access to a bathroom, this flexible space is perfect for guests, work-from-home needs, or whatever fits your lifestyle.

A wrought iron baluster staircase adds character and connects the home’s main living areas. The main level offers a variety of living spaces, including a dedicated office, two separate living areas, a formal dining room, and a breakfast area, providing flexibility for everyday living, entertaining, or working from home.

The large primary suite with tray ceiling allows for a variety of furniture setup options and also includes a spacious bathroom with a soaking tub, separate shower, dual vanities, and a walk-in closet featuring a custom closet system for added organization.

Additionally, upstairs you’ll find two comfortable guest bedrooms along with a versatile bonus room—perfect as a media room, playroom, or easily converted into a home theater.

Outside, enjoy the backyard, complete with a deck and fenced yard for added privacy. You’ll also love the peach trees that bloom in the summer.

Situated on a quarter of an acre and located in the desirable Stoney Creek community with access to a neighborhood pool, and close to shopping, dining, and major roadways, this home offers both comfort and convenience.

Schedule your private showing today and see all this home has to offer.
#4342239

Charlotte

4132 Meadowview Hills Drive

5 Beds

2 Baths

2,810 Sq.Ft.

$510,000

MLS#: 4342239

Welcome to this beautifully maintained 4-bedroom home featuring a chef’s kitchen and a private backyard oasis. New roof in 2025, crawlspace has been encapsulated, new 3 pane windows, new 40 gallon hot water heater in April 2026, Hardwood floors down, new carpet up. Remodeled bathroom with travertine tile and quartz countertops. Formal living room and dining room provides a home for parties and large gatherings. Kitchen is centrally located for ease of entertaining, stainless appliances, granite countertops, new induction stove and convection oven, breakfast nook and bar area overlooking family room with high ceilings and a wood burning fireplace. Laundry room complete with wash tub sink. Fresh paint, wainscoting, upgraded trim and crown molding add to the elegance of this property. Custom window treatments and 2" blinds. Inviting screened porch with a new awning for your morning coffee or evening cocktail overlooking your brick paver patio and private landscaped backyard. Wifi irrigation as well as wifi thermostat.Google fiber, natural gas line, express bus downtown. Corner cul-de-sac lot. Neighborhood amenities second to none! Garage is clean and floor painted, ready for your cars, workshop etc. Refrigerator, washer and dryer all remain.This home is a must see! Do not delay.
#4377504

Charlotte

6210 Maple Cove Lane

4 Beds

2 Baths

2,298 Sq.Ft.

$510,000

MLS#: 4377504

Price reduced
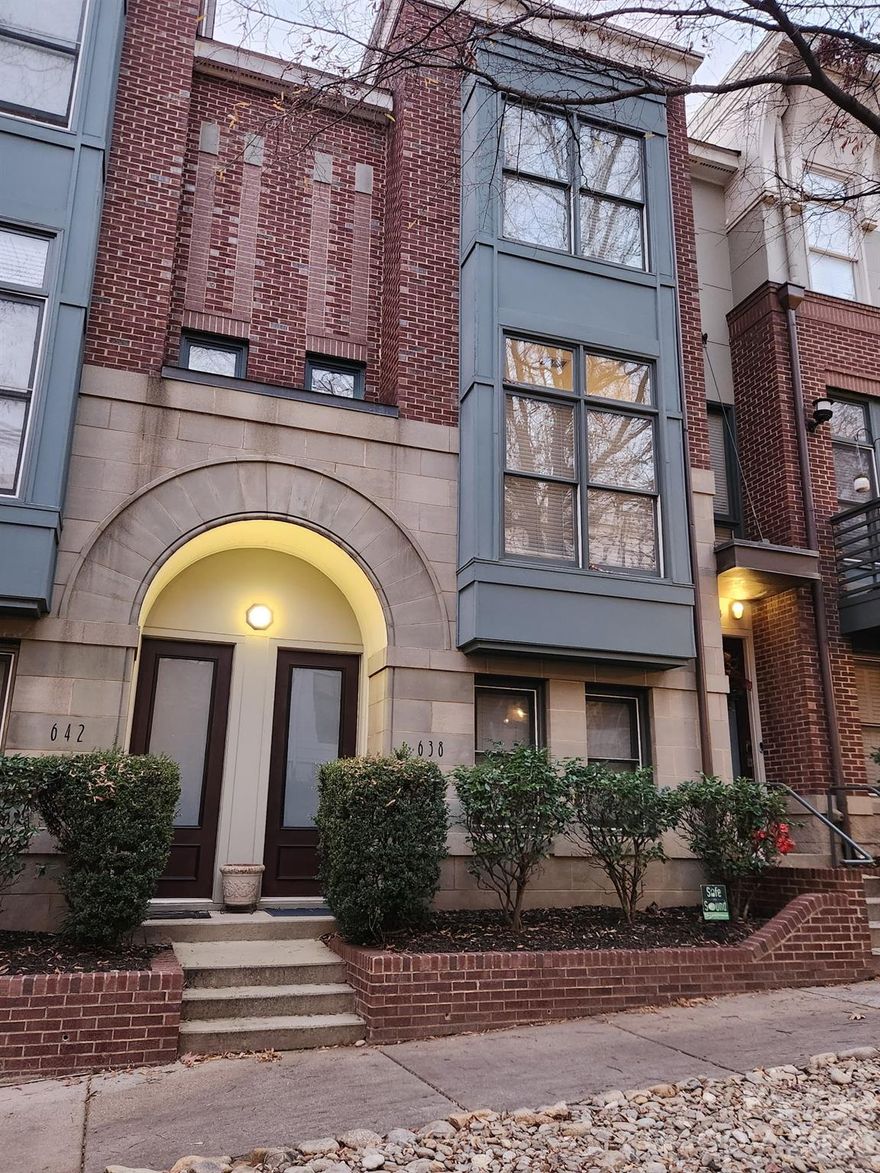
Major Price Improvement! Enjoy stunning skyline views from the rooftop terrace, complete with a wet bar, in this well-maintained and updated townhome. Ideally located in the highly sought-after First Ward neighborhood, just blocks from the Light Rail, First Ward Park, Spectrum Center, and more. Easy access to NODA, Plaza Midwood and Optimist Hall. This tri-level townhome offers 3 bedrooms and 2.5 bathrooms, featuring a remodeled kitchen with a raised island bar, stainless steel appliances, granite countertops, and ample soft-close cabinetry. The open-concept layout is perfect for entertaining, with a conveniently located half bath just off the kitchen. The updated primary bathroom boasts a spacious tiled shower with granite accents, dual-sink vanity, and a built-in makeup nook/alcove. The lower-level bedroom includes a full ensuite bath, making it ideal for guests or a private office. Additional highlights include a rear-entry, off-street garage with space for one vehicle plus extra storage.
#4331368

Charlotte

638 E 10th Street

3 Beds

2 Baths

1,508 Sq.Ft.

$509,900

MLS#: 4331368

Price reduced
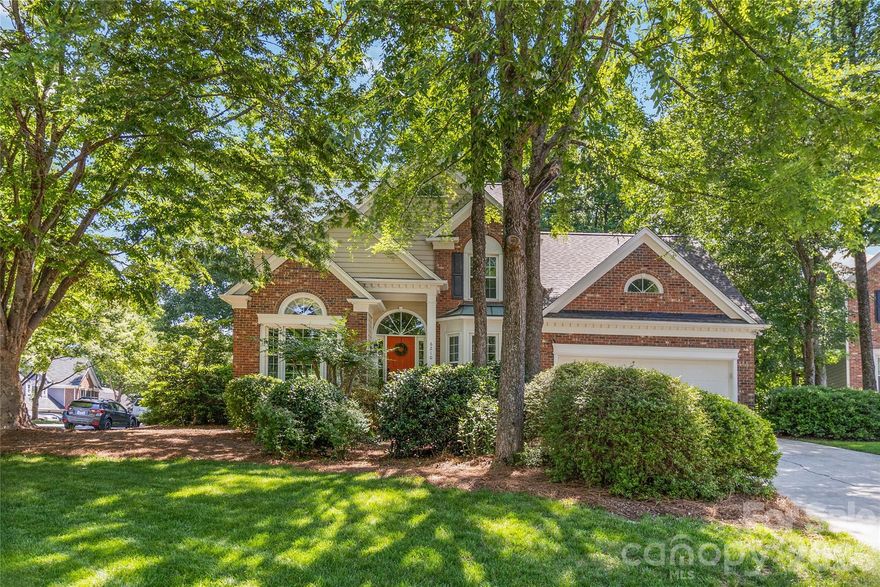
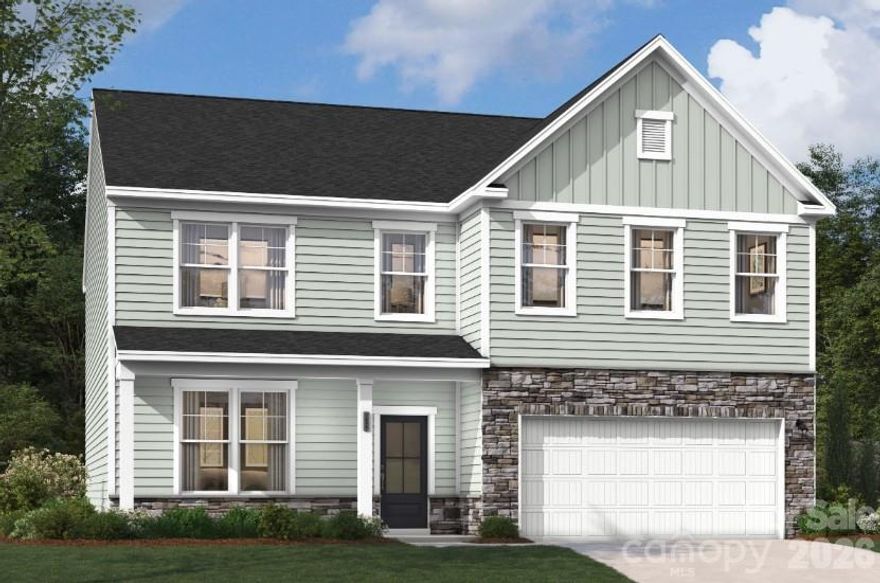
Welcome to 11206 Scottsman Trace Drive, a well-maintained 2-story home in Charlotte! This home offers 4 bedrooms, 3 full bathrooms, and a versatile bonus room ready for your personal touch. The main level features a spacious kitchen with granite counters and stainless steel appliances at the heart of the home, allowing for everyday living and easy entertaining throughout the open floorplan. Additional entertainment space can be found in the backyard or on the back patio. Schedule your tour today!
#4371475

Charlotte

11206 Scottsman Trace Drive

4 Beds

3 Baths

3,083 Sq.Ft.

$509,900

MLS#: 4371475

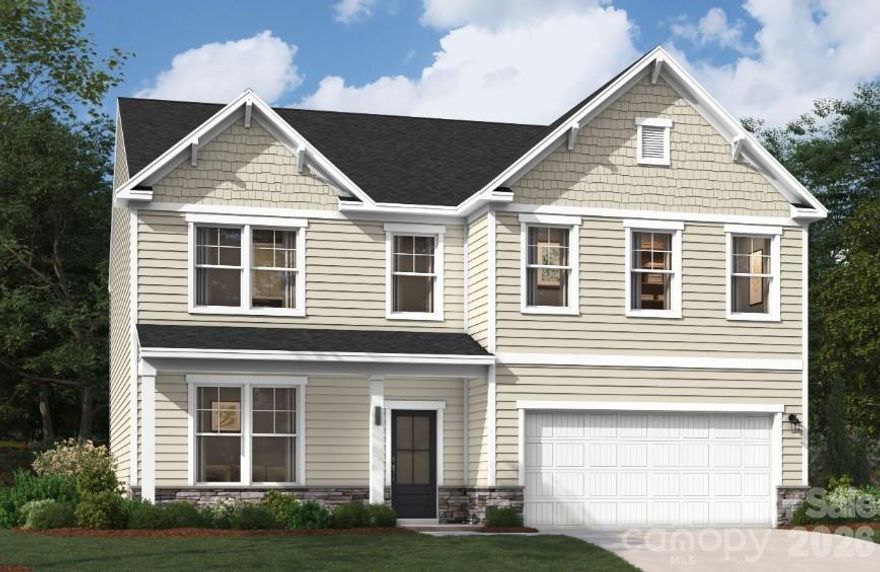
Discover 3,045 square feet of beautifully designed living in the LAMBERT, offering 4 spacious bedrooms, 3 full bathrooms, and two stories of modern comfort. This thoughtfully crafted home features a gourmet kitchen ideal for cooking and entertaining, along with everyday conveniences like a functional mudroom and a peaceful screened porch—perfect for morning coffee or unwinding in the evening. A main-level guest bedroom and full bath provide an ideal setup for visitors. Upstairs, the primary suite offers a true retreat with a raised tray ceiling, a spacious walk-in closet, and a spa-inspired bathroom featuring a garden tub and a separate shower with a built-in seat. Additional generously sized secondary bedrooms and a versatile flex space provide endless possibilities for a media room, lounge, or additional living area.

Situated in a vibrant, amenity-rich community with a playground, pool with cabana, and scenic walking trails, this home is just minutes from Reedy Creek Nature Center and only a short 20-minute drive to Uptown’s dining, shopping, and entertainment. Don’t miss your chance to own this exceptional LAMBERT home—schedule your private tour today!
#4385353

Charlotte

6412 Ludell Lane

4 Beds

3 Baths

3,045 Sq.Ft.

$509,647

MLS#: 4385353

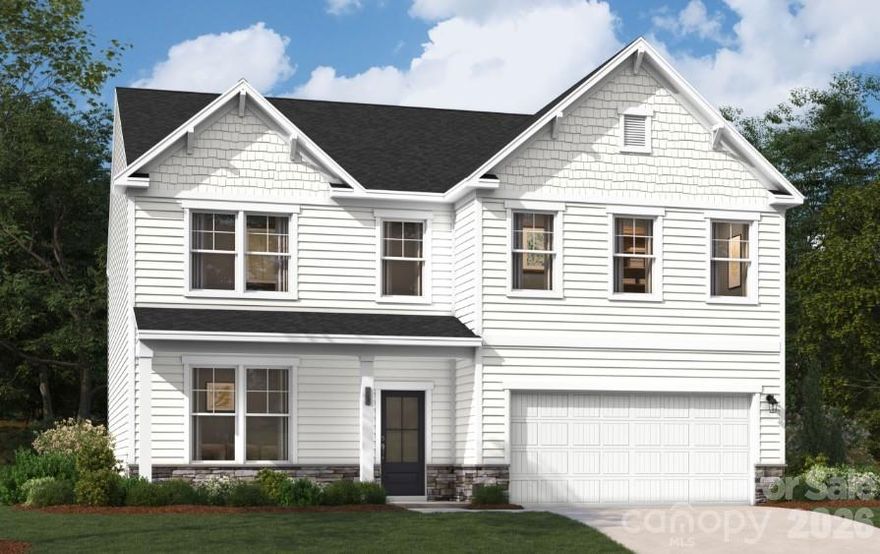
Welcome to 3,045 square feet of thoughtfully designed living in the LAMBERT, featuring 4 spacious bedrooms, 3 full bathrooms, and two stories of modern comfort. This beautifully appointed home highlights a gourmet kitchen perfect for cooking and entertaining, along with desirable features like a functional mudroom to keep daily life organized and a serene screened porch—ideal for morning coffee or relaxing evenings.
Upstairs, the primary suite offers a true retreat with a raised tray ceiling, a generously sized walk-in closet, and a spa-inspired bathroom complete with a garden tub and a separate shower with a built-in seat. You’ll also find a versatile flex space upstairs, perfect for a media room, home office, or additional living area.

Located in a vibrant, amenity-rich community, residents enjoy a playground, pool with cabana, and scenic walking trails. Just minutes from Reedy Creek Nature Center and only a 20-minute drive to Uptown, you’ll have convenient access to dining, shopping, and entertainment. Don’t miss your opportunity to own this exceptional LAMBERT home—schedule your private tour today!
#4379969

Charlotte

6520 Ludell Lane

4 Beds

3 Baths

3,045 Sq.Ft.

$509,647

MLS#: 4379969

Discover 3,045 square feet of beautifully designed living in the LAMBERT, offering 4 spacious bedrooms, 3 full bathrooms, and two stories of modern comfort. This well-crafted home features a gourmet kitchen ideal for cooking and entertaining, along with thoughtful touches like a functional mudroom and a peaceful screened porch—perfect for morning coffee or relaxing evenings. Upstairs, the primary suite serves as a private retreat with a raised tray ceiling, a spacious walk-in closet, and a spa-inspired bathroom featuring a garden tub and a separate shower with a built-in seat. A versatile flex space upstairs provides endless possibilities for a media room, home office, or additional living area.

Situated in a vibrant community with amenities including a playground, pool with cabana, and scenic walking trails, this home is just minutes from Reedy Creek Nature Center and only a short 20-minute drive to Uptown’s dining, shopping, and entertainment. Don’t miss your chance to own this exceptional LAMBERT home—schedule your private tour today!
#4381387

Charlotte

6512 Ludell Lane

4 Beds

3 Baths

3,045 Sq.Ft.

$509,397

MLS#: 4381387

Beautifully REMODELED FULL BRICK home nestled in Shannon Park, just 15 minutes from Uptown.  This inviting Tri- level layout offers an open floor plan ideal for entertaining, highlighted by stunning White Oak LVP flooring throughout the main and lower levels.  The updated kitchen features Quartz countertops, crisp white shaker-style cabinetry accented with elegant gold hardware, and an island for bar seating- perfect for gatherings.  Just a few steps up, the primary bedroom includes a private ensuite bath.  Two additional bedrooms and a full bath are also located on the upper level.  The lower level offers a spacious second living area/ family room with a modern fireplace, along with a fourth bedroom- ideal for a home office, gym, or flex space.  Enjoy outdoor living in the private fully fenced backyard.  A storage shed is included for all those extra items.  Sellers have moved out and the home has been freshly painted throughout!  Refrigerator and washer and dryer included.
One secondary bedroom is currently featured as a walk-in closet.  
Previous owners completed the permitted remodel.  There are 2 lights in the kitchen/ family room area that have been changed out since some of these photos were taken.  Seller is taking the EV charger on side of home.
List agent is related to one of the sellers.
Don't miss the opportunity to tour this remarkable home- schedule your showing today!
#4333901

Charlotte

3524 Donovan Place 25

4 Beds

2 Baths

2,002 Sq.Ft.

$509,000

MLS#: 4333901

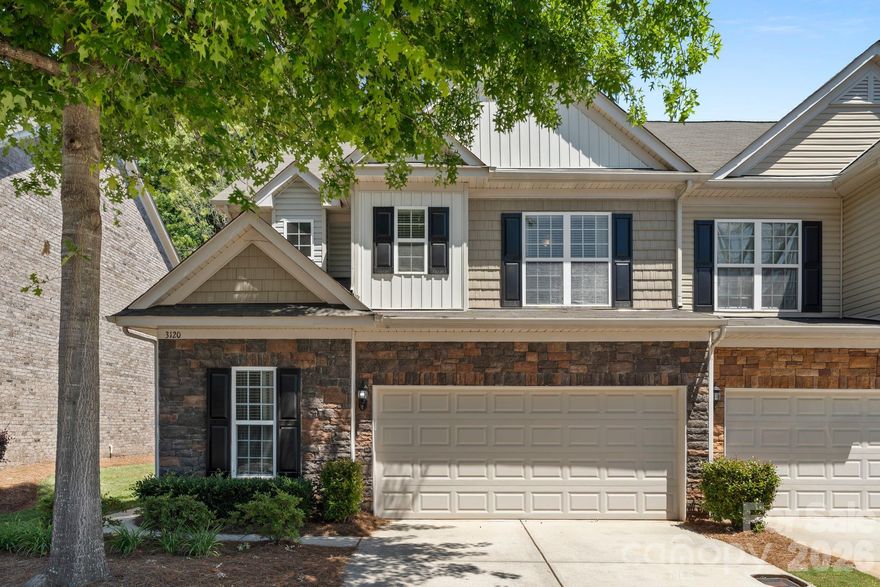
Don't miss this well maintained end-unit townhome, located on one of the most desirable lots in Park South Station, offering exceptional privacy, natural light, and a rare two-car garage! Enjoy a sunroom with extra windows, a dedicated office, and a backyard backing to a wooded common area. The kitchen features 42” cabinets, tile backsplash, and stainless steel appliances including a 4-burner gas range, microwave, and dishwasher. Hardwood floors on the main level and carpet on stairs and upper. Spacious primary suite with tray ceiling and two oversized walk-in closets with an upgraded custom closet system. Garage includes additional shelving for storage. Community amenities include an Olympic-size pool, clubhouse, fitness facility, dog park, and a new playground. Just steps away, there is direct access to the Sugar Creek Greenway. Convenient to SouthPark Mall, fine dining, shops and entertainment, all within approx. 10 minutes!
#4374680

Charlotte

3120 Park South Station Boulevard

3 Beds

2 Baths

2,068 Sq.Ft.

$509,000

MLS#: 4374680

Price reduced
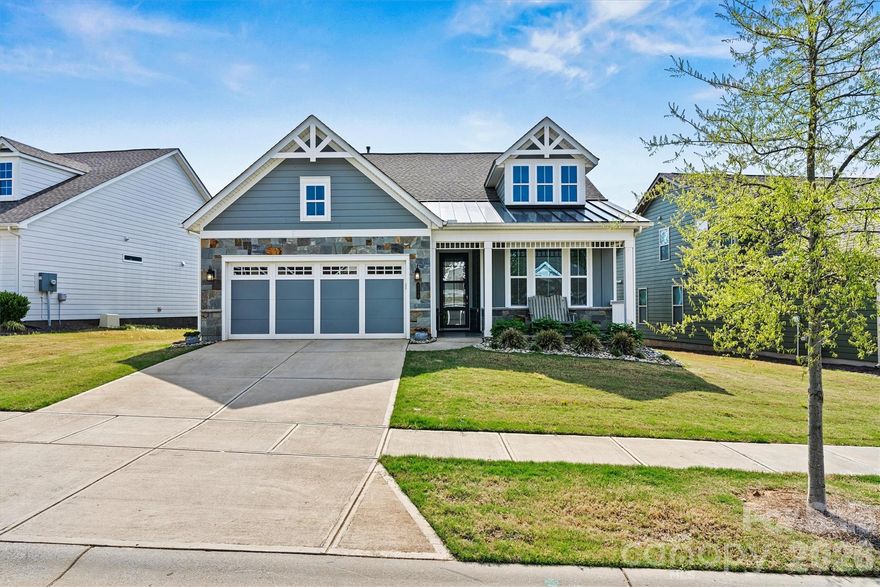
This thoughtfully upgraded 2BR/2BA Beechwood model offers rare PRIVACY with serene green space views and no rear neighbors. The extended living area opens to a large tiled, screened porch - perfect for relaxing or entertaining. EXTERIOR features include an epoxy-coated front porch and garage, stone accents, metal roof detail, and low-maintenance fiber cement siding, all contributing to exceptional curb appeal. INTERIOR highlights include porcelain tile throughout (NO CARPET), crown molding, upgraded fixtures, and an open-concept layout. The chef in your family will love the UPGRADED Gourmet Kitchen with granite counters, center island, abundant cabinetry, and custom pantry shelving. The spa-like Primary Suite features a tiled shower, dual vanities, and custom walk-in AND linen closets. Don’t miss your chance to enjoy low-maintenance living with lawn maintenance, security system, cable, and high-speed internet included, all within an active, resort-style 55+ community offering a full-time Lifestyle Director, pools, sports courts, trails, dog parks, and a 17,000+ sq ft clubhouse.
#4340039

Charlotte

8718 Festival Way

2 Beds

2 Baths

1,740 Sq.Ft.

$509,000

MLS#: 4340039

END TOWNHOME UNDER $500,000 JUST OUTSIDE UPTOWN, 3 BLOCKS FROM CAMP NORTH END. SELLER INCENTIVE: Receive up to $20,000 in Flex Dollars! PREMIUM LOCATION, LIVE IN A NEW, BEAUTIFULLY APPOINTED TOWNHOME WITH ROOFTOP TERRACE! Discover Modern Industrial Living at "North End Terraces". A Unique Townhome Community of 69 Homes w/ Modern Design, Artful Architecture & FENCED IN DOG PARK. Nestled between Charlotte's thriving Arts District, NODA, and the bustling Central Business District of Uptown. This home has 3 bedrooms, 2 full and 2 half baths, 2-car attached garage with EV charger and garage door opener. Upscale finishes including LVP floors throughout, plus oak tread staircases. Designer kitchen with white cabinets, quartz countertops, dark gray subway tile backsplash, stainless steel appliances including range, dishwasher & microwave. Primary bath features a large, tiled walk-in-shower with tile wet-bed, modern black fixtures, tiled floors in all full baths and more! This home is not to be missed! INVESTORS:NO RENTAL RESTRICTIONS.
#4349124

Charlotte

1105 N Northend Drive 36

3 Beds

2 Baths

1,661 Sq.Ft.

$508,400

MLS#: 4349124

New on site 1 day ago
Stunning transitional home with a main level owner's suite and top tier finishes throughout! An open layout welcomes you with hardwoods, elegant molding, and a great room anchored by a stack-stone gas fireplace. Designed for entertaining, the chef’s kitchen features granite countertops, stainless steel appliances, a tile backsplash, and a large island with bar seating. The primary suite offers tray ceilings and custom closet shelving, with the laundry conveniently on the main floor. Upstairs features a spacious bonus room, and two additional bedrooms. The real showstopper is the backyard featuring a covered porch, expanded stone paver terrace and beautifully maintained landscaping. Complete with abundant storage in the 2 car garage and a prime location close to Lake Wylie, shopping, highways, and the airport!
#4371528

Charlotte

14520 Harmonious Street

3 Beds

2 Baths

2,640 Sq.Ft.

$507,500

MLS#: 4371528

1 ... 66 67 68 69 70

properties found. properties found. Page of .

 - property

Send a message

Message successfully sent.

Your message

What is 3 + 4 ?

Reason for contacting?

I agree to receive email communication and understand I can unsubscribe at any time.

I agree to be contacted by Prestino Advantage via call, email, and text for real estate services. To opt out, you can reply 'stop' at any time or reply 'help' for assistance. You can also click the unsubscribe link in the emails. Message and data rates may apply. Message frequency may vary. Privacy Policy

Sign Out

Virtual Assistant

Would you like to take the next step with this property? We can help you schedule a showing or virtual tour, or send you more details.

Yes, I would like more information.

Thank You for Your Reply, One of Our Agents will contact you as soon as possible

No, maybe later.

Thank you, you can always contact me via email, phone number or through the contact form.

Realhub AI

Lucy - Your AI-Powered Realtor

Update Your Temporary Password

Personalize your search

Enter your email and we'll notify you immediately when new listings match what you're looking for.

or enter email address

Already have an account ? Login here

Continue your home search

I agree to receive communications and understand I can unsubscribe at any time.

I agree to be contacted by Prestino Advantage via call, email, and text for real estate services. To opt out, you can reply 'stop' at any time or reply 'help' for assistance. You can also click the unsubscribe link in the emails. Message and data rates may apply. Message frequency may vary. Privacy Policy

Already have an account ? Login here

We use cookies

We use cookies primarily for analytics to enhance your experience. By accepting, you agree to our use of these cookies. You can manage your preferences or learn more about our cookies policy.