One of the most popular communities provided by {{page_data.agentName}}

Charlotte

One of the most popular communities provided by Prestino Advantage

Charlotte

About Charlotte

Charlotte is where opportunity meets lifestyle — a fast-growing, nationally recognized city that blends business, culture, and livability.

As the largest city in North Carolina and a major financial hub, Charlotte attracts professionals, entrepreneurs, growing families, and relocations from across the country. With headquarters for major corporations, a thriving healthcare sector, and a strong job market, the city continues to expand while maintaining neighborhood character.

Charlotte offers diverse living options — from luxury high-rise condos in Uptown to historic bungalows in Plaza Midwood, family-friendly communities in SouthPark and Ballantyne, and new construction throughout the metro area.

Buyers often ask:

• Is Charlotte a good place to live?

• What are the best neighborhoods for commuting?

• How competitive is the housing market?

• Is Charlotte a strong investment market?

With professional sports, nationally ranked restaurants, greenway systems, arts venues, and quick access to both the mountains and the coast, Charlotte delivers both energy and balance.

Life here moves at a confident pace — ambitious yet approachable. It’s a city where careers grow, families put down roots, and investment opportunities continue to expand.

Whether you're relocating for work, searching for urban convenience, or looking for a neighborhood that fits your lifestyle, Charlotte offers scale, sophistication, and long-term potential.

One of the most popular communities provided by Prestino Advantage
3,850
# of Listings
3
Avg # of Bedrooms
$338
Avg. $ / Sq.Ft.
$678,102
Med. List Price

Browse Charlotte Real Estate Listings

1048 Properties Found. Page 61 of 70.

Price reduced
Come see 5608 Pamplona Way located in Charlotte, North Carolina! This home has an unfinished BASEMENT!

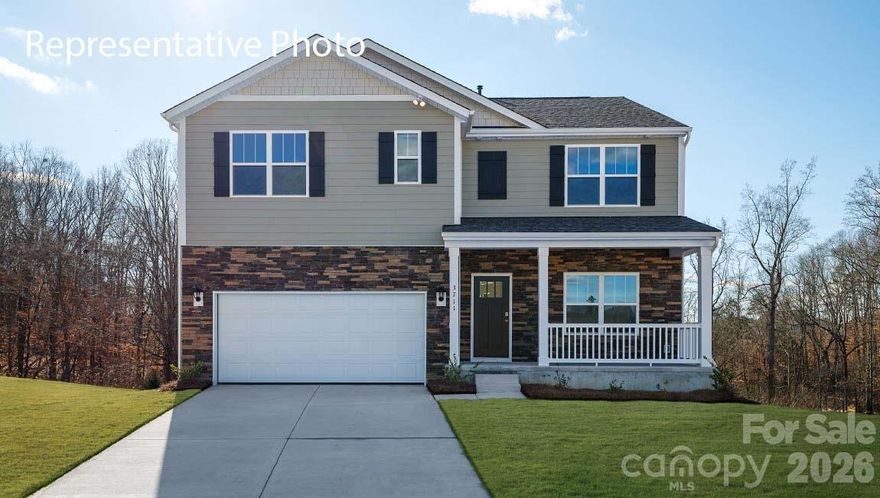
AVAILABLE FOR SALE - The Hayden is a spacious & modern two-story home. The home features five bedrooms, three baths, Study, Loft, Unfinished Basement & 2 car garage, making it your amazing new home. Upon entering the home, you’ll be greeted by an inviting foyer that leads to the center of the home. This impressive space features a large living room, dining area, recreational area, & well-appointed kitchen. The kitchen is equipped with a walk-in pantry, stainless steel appliances, and center island, providing an elegant space for culinary endeavors. The Hayden features a spacious primary suite, complete with two walk-in closets and en-suite bathroom with garden tub and dual vanities. The additional three bedrooms share a full bathroom with dual vanities and a secondary loft/living space. With its luxurious design the Hayden is the perfect place to call home. Fully sodded yard.
BRAND NEW HOME WITH COMPLETE BUILDERS WARRANTY
#4352903

Charlotte

5608 Pamplona Way

5 Beds

3 Baths

2,511 Sq.Ft.

$539,000

MLS#: 4352903

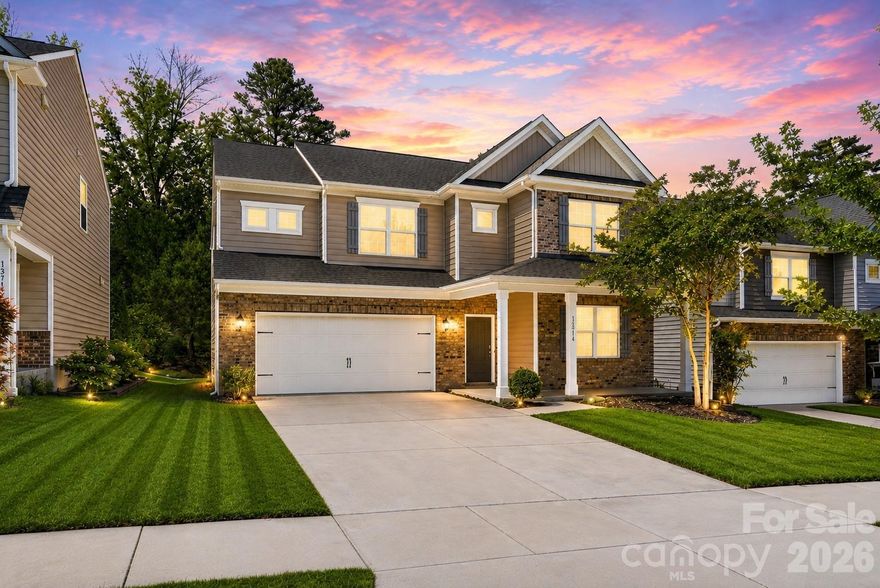
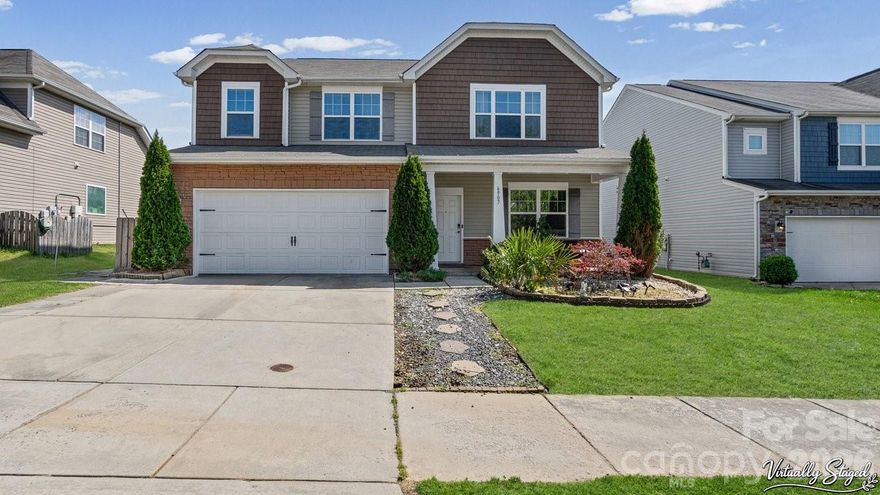
Welcome to 13714 Canterbury Castle Dr, a beautifully maintained 5BR/3.5BTH home situated on a premium homeesite. A welcoming front porch and spacious two-car garage with epoxied floor set the tone for this impressive property. Inside, handsome hardwoods flow through the entry, dining room, great room, kitchen, breakfast area, and powder room. Freshly painted throughout with Sherwin Williams City Loft. French doors open to a private office, while the gourmet kitchen features abundant 42” cabinetry, granite countertops, tile backsplash, stainless steel appliances, double ovens, pantry, breakfast bar, and sunny eat-in area. The great room showcases an oversized gas fireplace and soaring ceilings, creating a light, bright, open, and airy feel throughout the main living space.
Upstairs, the owner’s suite offers dual vanities, a garden tub, walk-in shower, and large walk-in closet. Secondary bedrooms are spacious and well-appointed. A versatile fifth bedroom/bonus room features an adjoining Jack-and-Jill bath, while an additional hall bath provides added convenience. More living area found in loft area. Huge back yard with wooded backdrop at rear. Thoughtful details, flexible living spaces, and exceptional functionality make this home ideal for everyday living and entertaining alike.
#4381185

Charlotte

13714 Canterbury Castle Drive

5 Beds

3 Baths

3,086 Sq.Ft.

$539,000

MLS#: 4381185

Price reduced
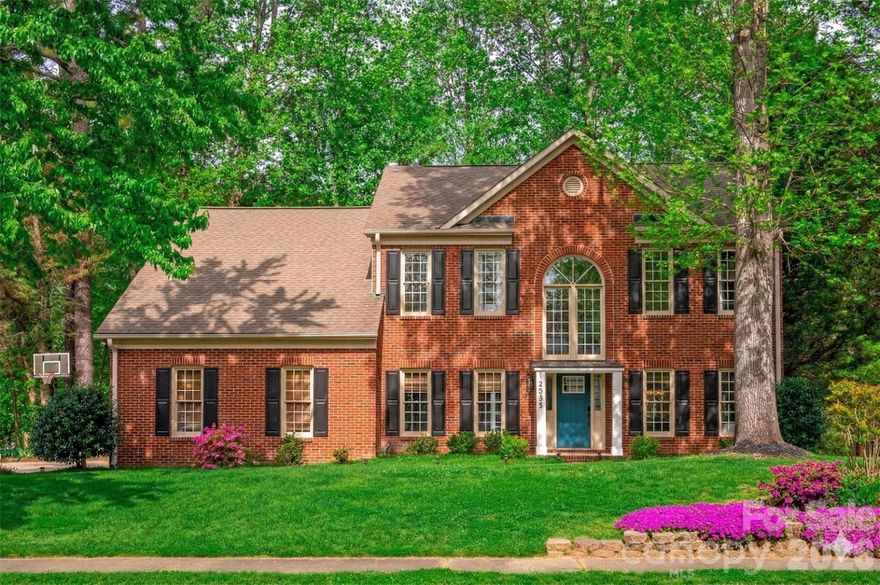
Welcome to this lovely full-brick home located in the Bradfield Farms community. Featuring a side-load garage and charming curb appeal, this home boasts high ceilings, abundant natural light, and a grand two-story foyer.

The modern kitchen features newer white cabinetry, quartz countertops, and a center island, and opens into a spacious family room with a cozy fireplace and large windows. Wide plank flooring runs throughout the main floor adding warmth and continuity.

Step outside to a large screened porch and patio with cathedral-style ceilings ideal for BBQs, entertaining, or relaxing in your beautifully wooded backyard. The patio is specially wired for a hot tub and offers plenty of space for outdoor dining or a grilling station.

Upstairs, the recently renovated primary bath features a walk-in shower, garden tub, double vanity with quartz countertops. A much sought-after bonus room offers versatility as a media room, home office, or personal retreat. Hardwoods throughout the 2nd level (expect the bonus room)

This home is immaculately maintained, easy access to 485, move-in ready, and offers the perfect blend of style, comfort, and convenience. Enjoy the extensive neighborhood amenities incl. two pools and the peaceful setting that Bradfield Farms is known for. All this with easy access to footpaths, trails, pathways, and nearby Sherman Branch mountain biking.
#4367943

Charlotte

12535 Cedar Post Lane

4 Beds

2 Baths

3,147 Sq.Ft.

$539,000

MLS#: 4367943

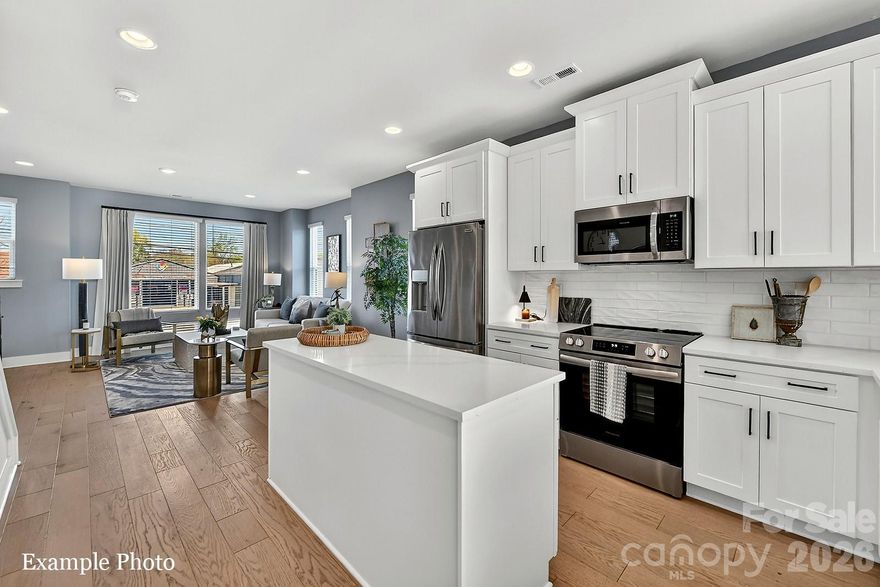
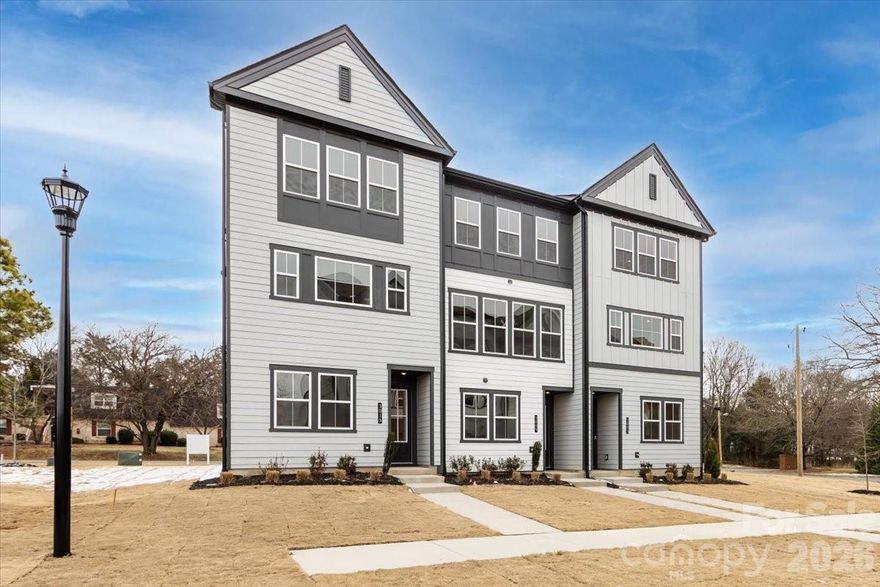
WOW! ROOFTOP TERRACE, FENCED IN BACKYARD, COMMUNITY DOG PARK AND CLOSE PROXIMITY TO UPTOWN! Receive up to $20,000in Flex Dollars! PREMIUM LOCATION JUST 2 BLOCKS TO CAMP NORTH END, LIVE IN A NEW, BEAUTIFULLY APPOINTED TOWNHOME! Discover Modern Industrial Living at "North End Terraces". A Unique Townhome Community of 69 Homes w/ Modern Design and Artful Architecture. Nestled between Charlotte's thriving Arts District, NODA, and the bustling Central Business District of Uptown. This home has 3 bedrooms, 3 full and 1 half bath, 2 car attached garage with garage door opener and EV charger. Upscale finishes include 5-inch plank hardwood floors throughout, oak tread staircase, light brown shaker style kitchen cabinets, emerald green subway tile backsplash, quartz countertops, stainless steel appliances, range, dishwasher, microwave, distinctive lighting, and more! Enjoy urban living at its best close to shopping, restaurants and entertainment! INVESTORS:NO RENTAL RESTRICTIONS.

INVESTORS:NO RENTAL RESTRICTIONS.
#4377834

Charlotte

2144 Ford View Lane 44

3 Beds

3 Baths

1,661 Sq.Ft.

$537,300

MLS#: 4377834

This end-unit townhome offers 3 bedrooms, 2.5 baths, and 2,080 square feet of timeless design filled with natural light. Premium finishes throughout create a look that feels both refined and enduring. The gourmet kitchen features warm-toned stained wood cabinetry and a large central island, while 8-foot sliding glass doors open to a covered outdoor living space. An oversized two-bay tandem rear-load garage adds everyday convenience. With no direct rear neighbors and close proximity to the community dog park, the home offers privacy and connection in equal measure. Located in Bellflower with quick access to Rea, Pineville-Matthews, and Providence Roads, this home keeps you close to everything that matters.
#4309331

Charlotte

3013 Circles End

3 Beds

2 Baths

2,080 Sq.Ft.

$536,990

MLS#: 4309331

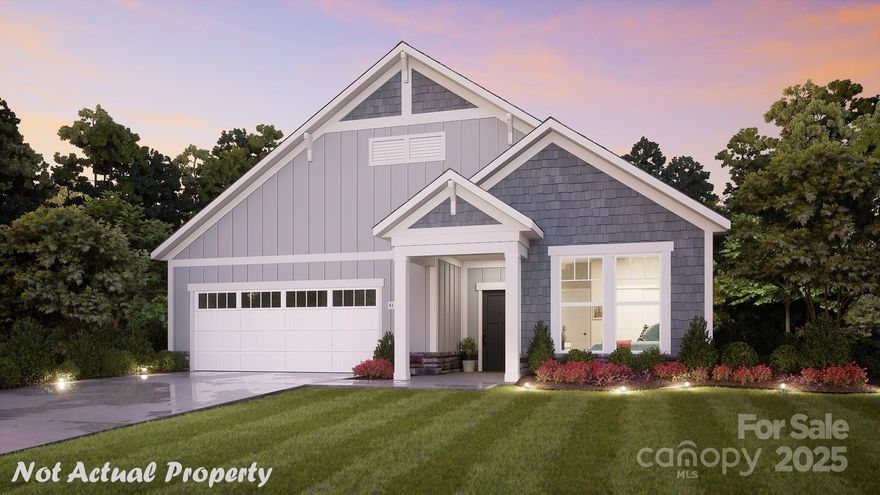
This Luxury Ranch home features our Portico floor plan with a grand entrance. The Portico is the perfect choice for you featuring a thoughtfully laid out kitchen, living and dining area, den and lovely private courtyard garden . This homesite will back up to Mature Tree Line. Our TWO clubhouses will feature Fitness Centers, Catering Kitchens, Fireplace Lounges, Sundecks, Saltwater Pools and Pickleball Courts. Enjoy a Beautiful Stroll through this Park like setting community and explore the outdoors. Enjoy doing more of what you love and let us take care of the yardwork for you!
#4330364

Charlotte

3056 Five Creek Road

2 Beds

2 Baths

1,769 Sq.Ft.

$535,900

MLS#: 4330364

Price reduced
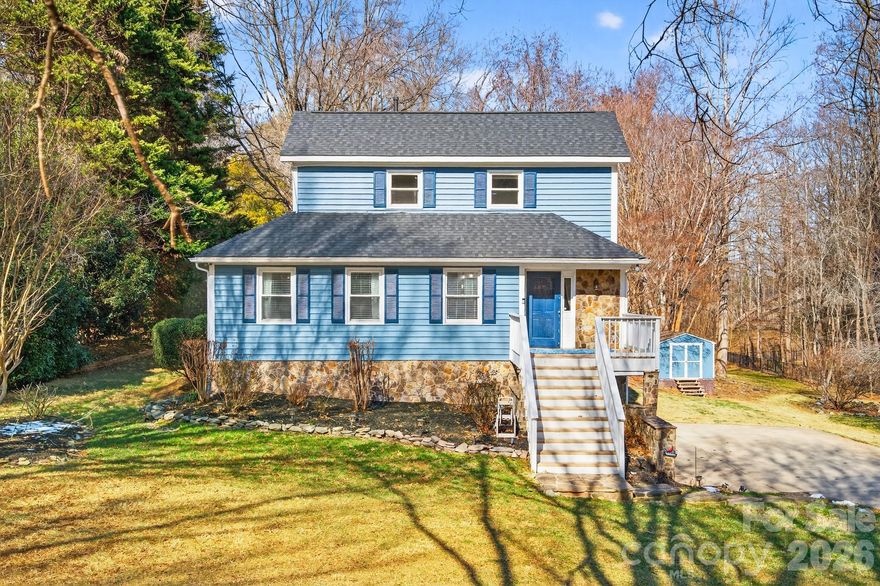
Welcome to 4711 Mountain Point Lane — a standout opportunity to live the Mountain Island Lake lifestyle in a true waterfront community, where lake days, boating, and sunset cruises can be part of your routine. Set on a large, tree-filled homesite, this home offers a peaceful, retreat-like feel while keeping you close to everyday conveniences and the best of northwest Charlotte.

Inside, you’ll love how functional and inviting the layout is, starting with the primary suite on the main level. The primary bedroom is spacious and includes a walk-in closet plus an ensuite bath with dual sinks and a classic claw-foot tub—perfect for relaxing at the end of the day. The main living areas offer comfortable flow for everyday living and entertaining, and the kitchen features granite countertops and plenty of workspace for prepping, serving, and gathering. Whether you’re hosting friends after a day on the water or keeping things simple during the week, the home lives well and feels easy.

Downstairs, the partially finished basement adds major flexibility and value. With a bar area, an entrance from inside the home, and a separate exterior entrance, it’s ideal for a game room, media lounge, home gym, hobby space, or a dedicated hangout area that stays separate from the main living spaces. This setup is also great for entertaining—your guests can come and go without running through the main level.

Now for what really makes this property special: the outdoor living and the setting. Step onto the screened porch and enjoy the breeze and the wooded view—an ideal spot for morning coffee, reading, or winding down in the evenings. The back deck expands your living space even more, giving you room to grill, dine outside, and host gatherings with a natural, private backdrop. The large lot is filled with mature trees that create shade, privacy, and that “I’m away from it all” feeling—without being far from anything. And because this is a waterfront community on Mountain Island Lake, you’re just minutes from the water and the lake-life perks that come with it.

Even better, daily convenience is close by. You’re only minutes to Harris Teeter and the nearby Mountain Island shopping center for groceries, dining, and everyday errands, plus quick access to major routes for commuting and getting around Charlotte. If you’ve been looking for space, privacy, flexible bonus areas, and a real lake-life community feel—4711 Mountain Point Lane delivers it in a big way.
#4342579

Charlotte

4711 Mountain Point Lane

3 Beds

2 Baths

2,481 Sq.Ft.

$535,000

MLS#: 4342579

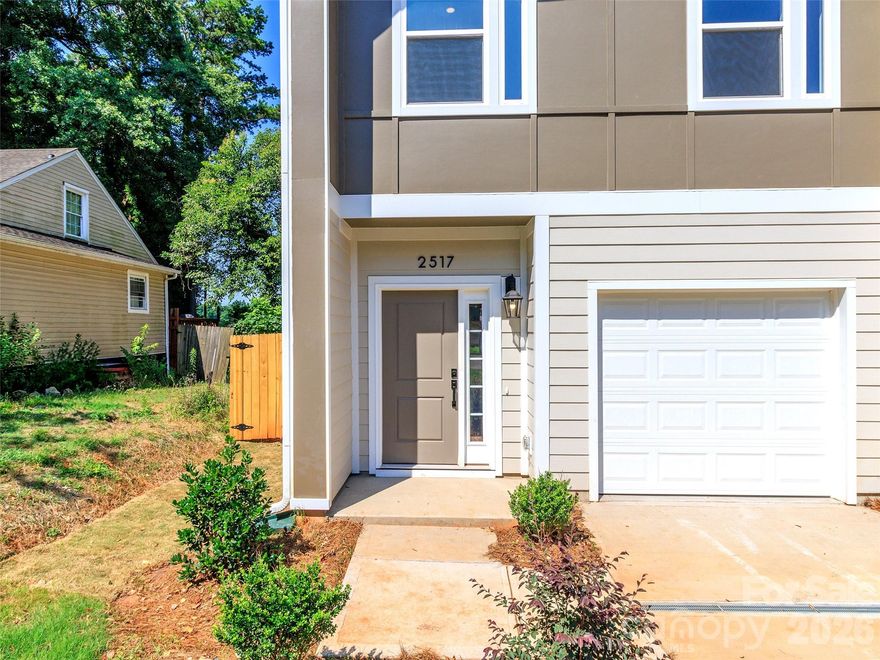
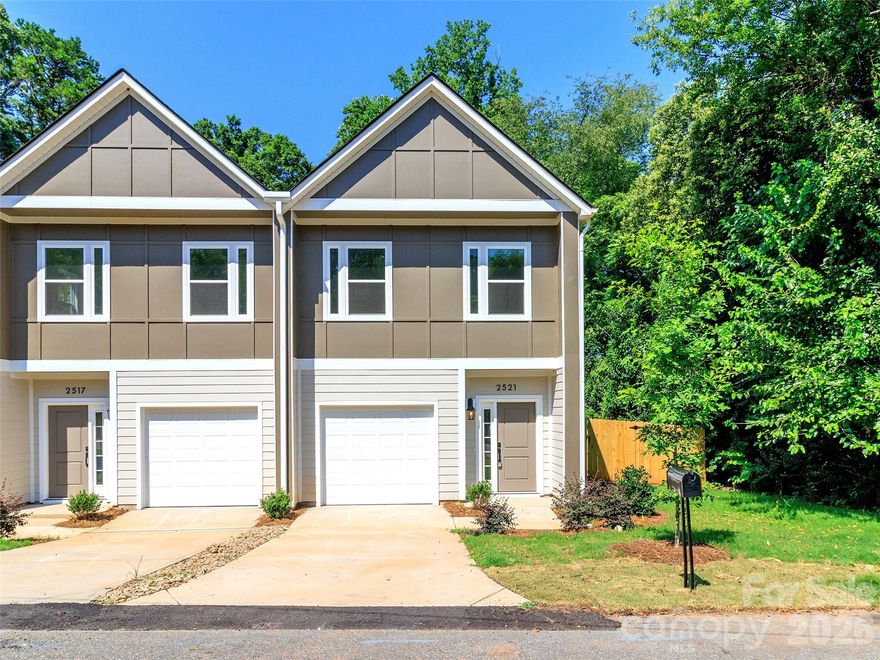
Less than 10 minutes from Uptown, this stunning Enderly Park townhome delivers the perfect blend of luxury, lifestyle, and location. Eligible buyers may qualify for 100% financing with no PMI plus up to $20,000 in lender assistance that can be applied toward closing costs, interest rate buy-downs, or loan amount reduction.

Be one of only four exclusive, design-forward townhomes tucked away on a quiet dead-end stretch of Elon Street — a rare hidden gem offering both privacy and walkable city living. Just moments from Enderly Park’s thriving mix of local restaurants, coffee shops, breweries, and the beloved Front Porch Charlotte community events, this location offers the vibrant energy buyers are searching for.

Inside, sophisticated modern design meets effortless functionality. The open-concept layout creates a seamless flow between the living, dining, and kitchen spaces, making the home feel bright, airy, and ideal for entertaining. The chef-inspired kitchen features a gas range, sleek finishes, and thoughtfully curated details throughout.

Step outside to your own private, fully fenced backyard retreat complete with a gas line hookup — perfect for elevated outdoor dining, weekend gatherings, and relaxing evenings under the Carolina sky. Every space has been designed to feel both refined and comfortable, creating a true sanctuary in the city.

Located in one of Charlotte’s most exciting and rapidly growing neighborhoods, this home offers the rare opportunity to enjoy peaceful residential living while staying moments from Uptown convenience.

Modern. Chic. Effortlessly cool. This is the one buyers will remember.

HLA data taken from builder floor plan information. Buyer agent to verify.
#4361244

Charlotte

2517 Elon Street

3 Beds

2 Baths

1,700 Sq.Ft.

$535,000

MLS#: 4361244

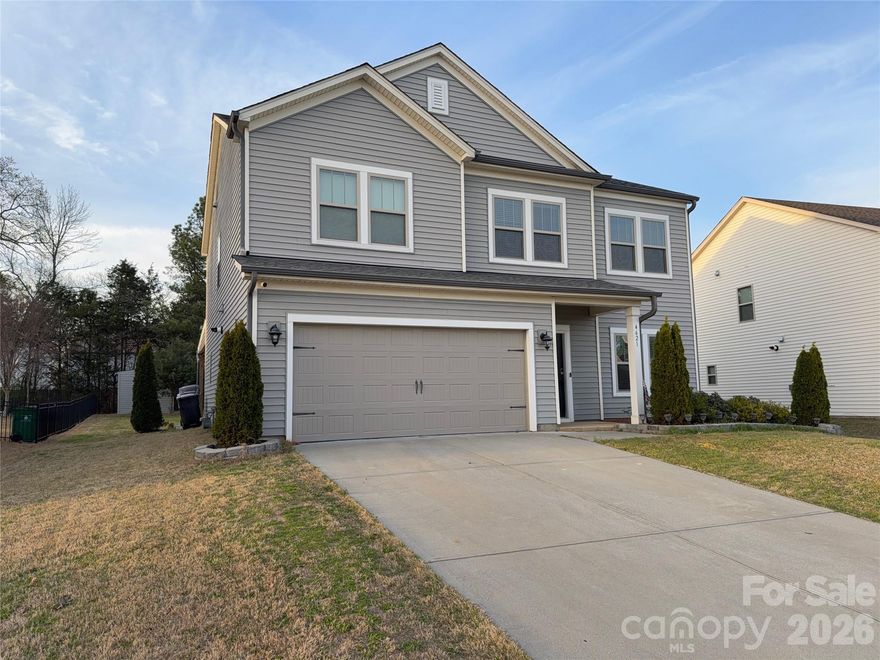
Gorgeous home in Haywyck Meadows. Plenty of space inside and outside. Stainless steel appliances with plenty of space and white cabinets and granite countertops. Big master bedroom with walk in closet. Great community with sidewalks and pool. Ready to move in and easy to show
#4357691

Charlotte

4621 Collingham Drive

4 Beds

2 Baths

2,507 Sq.Ft.

$535,000

MLS#: 4357691

Price reduced
Live in the heart of SouthPark.

Top-floor and filled with natural light, this condo offers nearly 2,500 square feet of easy, comfortable living.

Vaulted ceilings and large windows open up the main space, with a natural flow from living to dining and kitchen—great for both everyday life and having people over.

The kitchen is updated with quartz countertops, stainless appliances, and a breakfast bar that keeps everything connected.

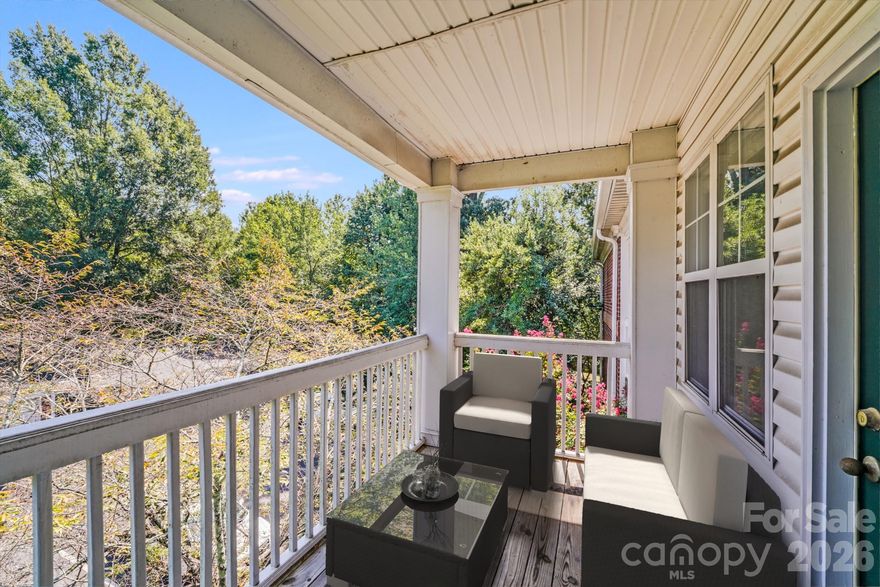
The primary suite feels tucked away, with its own balcony, a spacious bath, and a well-designed walk-in closet. A separate office, two additional bedrooms, and a full laundry room round out the layout.

Two private balconies, peaceful views, and a sense of space you don’t often find ar this price point in Southpark!.

Just minutes from shopping, dining, and daily essentials—close to everything, but comfortably removed.
#4302815

Charlotte

5601 Fairview Road 10

3 Beds

3 Baths

2,450 Sq.Ft.

$535,000

MLS#: 4302815

Less than 10 minutes from Uptown, this stunning Enderly Park townhome delivers the perfect blend of luxury, lifestyle, and location. Eligible buyers may qualify for 100% financing with no PMI plus up to $20,000 in lender assistance that can be applied toward closing costs, interest rate buy-downs, or loan amount reduction.

Be one of only four exclusive, design-forward townhomes tucked away on a quiet dead-end stretch of Elon Street — a rare hidden gem offering both privacy and walkable city living. Just moments from Enderly Park’s thriving mix of local restaurants, coffee shops, breweries, and the beloved Front Porch Charlotte community events, this location offers the vibrant energy buyers are searching for.

Inside, sophisticated modern design meets effortless functionality. The open-concept layout creates a seamless flow between the living, dining, and kitchen spaces, making the home feel bright, airy, and ideal for entertaining. The chef-inspired kitchen features a gas range, sleek finishes, and thoughtfully curated details throughout.

Step outside to your own private, fully fenced backyard retreat complete with a gas line hookup — perfect for elevated outdoor dining, weekend gatherings, and relaxing evenings under the Carolina sky. Every space has been designed to feel both refined and comfortable, creating a true sanctuary in the city.

Located in one of Charlotte’s most exciting and rapidly growing neighborhoods, this home offers the rare opportunity to enjoy peaceful residential living while staying moments from Uptown convenience.

Modern. Chic. Effortlessly cool. This is the one buyers will remember.

HLA data taken from builder floor plan information. Buyer agent to verify.
#4361308

Charlotte

2521 Elon Street

3 Beds

2 Baths

1,700 Sq.Ft.

$535,000

MLS#: 4361308

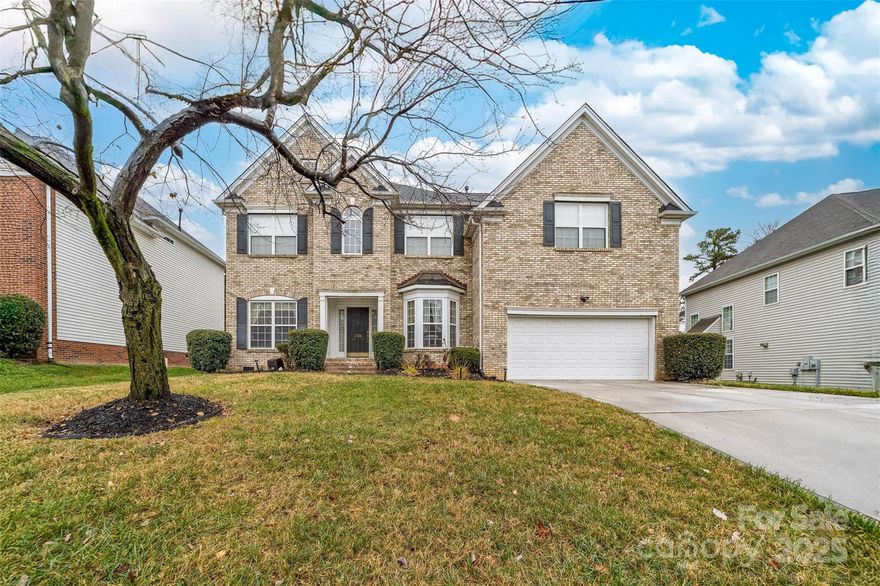
Welcome to this spacious and beautifully maintained 5-bedroom, 3-bathroom residence built in 2004, offering over 2,800 square feet of flexible living space in Charlotte's highly sought-after 28262 area.

This home is perfectly designed for modern family living, featuring a true main-level guest suite with a full bath, and private office. The open floor plan on the main level includes a generous living room with a cozy fireplace, a formal dining area, and a large kitchen with ample counter space and a breakfast nook.
#4332667

Charlotte

1728 Copperplate Road

5 Beds

3 Baths

2,806 Sq.Ft.

$535,000

MLS#: 4332667

New on site 1 day ago
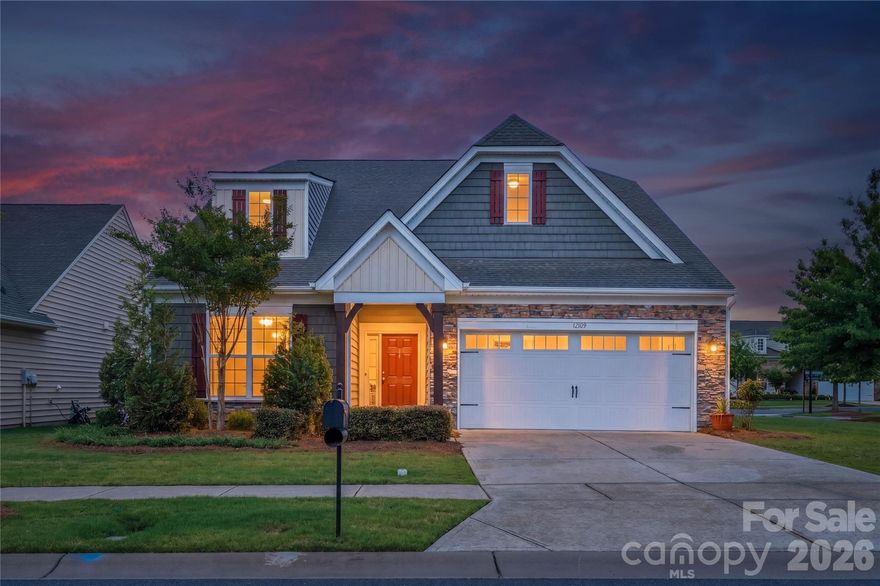
Discover the perfect blank slate to make your own in the heart of South Charlotte, NC—just minutes from Fort Mill, Steele Creek, and Lake Wylie, SC. This home offers an unbeatable location and lifestyle, with the added convenience of an HOA-maintained lawn and yard, giving you more time to enjoy everything this area has to offer.
Featuring a highly sought-after split-bedroom floor plan, the home offers privacy and functionality. The primary suite is tucked away on its own, complete with a sitting room or home office, a spacious bathroom, and a walk-in closet. Two additional bedrooms and a full bath are on the opposite side of the house, while upstairs you'll find a large bonus room, full bedroom, and another full bath—perfect for guests or growing families.
Step outside to a fenced backyard with a screened porch, paver patio, and fire pit—ideal for morning coffee or late-night conversations. And just across the street, enjoy the community amenity center with a pool, clubhouse, and more—everything you need right at your fingertips.
Don’t miss your chance to make this house your home—schedule a showing today before it’s gone!
#4387260

Charlotte

12109 Belmont Mansion Drive

4 Beds

3 Baths

2,867 Sq.Ft.

$534,900

MLS#: 4387260

Welcome to 6907 Agnew Drive in the highly sought-after Berewick community in Charlotte! This spacious and beautifully designed home features 4 bedrooms, 2.5 bathrooms, plus a dedicated office and a versatile loft—perfect for today’s flexible lifestyle. The open-concept layout offers generous living and entertaining space, filled with natural light and a seamless flow throughout.


The main level includes a private office ideal for working from home, while the upstairs loft provides the perfect bonus area for a media room, playroom, or second living space. The kitchen offers ample cabinetry and overlooks the main living area, creating a warm and inviting atmosphere.


Enjoy a comfortable and functional layout with well-sized bedrooms and a primary suite designed for relaxation. Located in Berewick, residents enjoy access to community amenities such as a clubhouse, pool, walking trails, and more—all just minutes from shopping, dining, and major highways.


Don’t miss the opportunity to own a beautiful home in one of Charlotte’s most desirable communities!
#4364193

Charlotte

6907 Agnew Drive

4 Beds

2 Baths

2,675 Sq.Ft.

$530,000

MLS#: 4364193

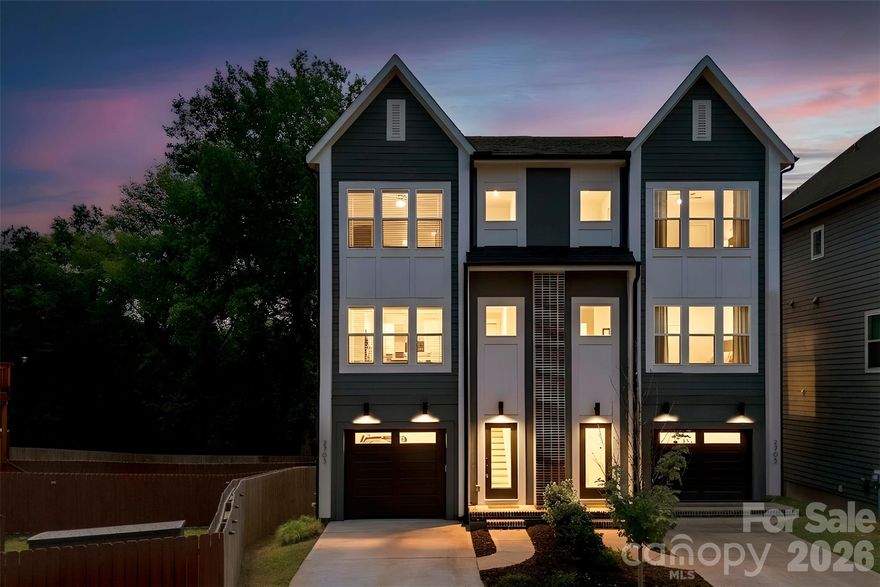
Built in 2023 with NO HOA, this luxurious modern townhouse on a quiet Enderly Park street delivers a refined blend of style, function, and convenience. The three-level layout offers 3 bedrooms, 3 full bathrooms, and 1 half bathroom, ideal for both everyday living and elevated entertaining.

The lower level features a welcoming foyer and a private bedroom with an ensuite full bathroom, creating a gracious guest retreat, home office, or fitness studio with its own sense of privacy. From here, a wooden staircase leads down to the paver stone patio framed by a full privacy wooden fence, transforming the backyard into an intimate outdoor oasis for grilling, al fresco dining, or unwinding under the stars after a long day.

On the second floor, an expansive open-concept kitchen, dining area, and living room are DRENCHED in natural light from the oversized windows of this end unit and grounded by wide-plank floors and 9-foot ceilings for a sophisticated, airy feel. The designer kitchen showcases sleek quartz countertops and subway tile backsplash, an oversized island with seating, custom-style shaker cabinetry, modern pendant lighting, a gas range, and coordinated black and stainless steel appliances, while a wood balcony just off the living room creates seamless indoor–outdoor flow. A stylish half bathroom on this level helps maintain a polished entertaining space for guests.

The third floor is dedicated to the private quarters, where a serene primary suite feels like a personal retreat with its spa-inspired ensuite bathroom featuring an expansive tile shower and dual quartz vanity. An additional bedroom on this level also enjoys its own ensuite full bathroom, and the conveniently located laundry keeps daily routines effortless and organized. A one-car garage provides secure parking or extra storage for sports gear, tools, or seasonal décor.

Enjoy the feel of a quiet neighborhood street while staying moments from Charlotte’s vibrant West End, with easy access to coffee at Enderly Coffee, Not Just Coffee, and Platform Coffee & Kitchen, plus dining at Noble Smoke, LuLu’s, Azul Tacos, Pinky’s Westside, and many other local favorites. Spend weekends at Town Brewing or Lucky Dog Bark and Brew, play tennis or pickleball at Enderly Park, explore Irwin Creek and Stewart Creek Greenway, and appreciate the quick, convenient commute to Uptown Charlotte. This townhome offers luxurious finishes, thoughtfully designed spaces, and an unbeatable location at the heart of Enderly Park!
#4381215

Charlotte

2703 Parkway Avenue

3 Beds

3 Baths

1,961 Sq.Ft.

$530,000

MLS#: 4381215

1 ... 59 60 61 62 63 ... 70

properties found. properties found. Page of .

 - property

Send a message

Message successfully sent.

Your message

What is 3 + 4 ?

Reason for contacting?

I agree to receive email communication and understand I can unsubscribe at any time.

I agree to be contacted by Prestino Advantage via call, email, and text for real estate services. To opt out, you can reply 'stop' at any time or reply 'help' for assistance. You can also click the unsubscribe link in the emails. Message and data rates may apply. Message frequency may vary. Privacy Policy

Sign Out

Virtual Assistant

Would you like to take the next step with this property? We can help you schedule a showing or virtual tour, or send you more details.

Yes, I would like more information.

Thank You for Your Reply, One of Our Agents will contact you as soon as possible

No, maybe later.

Thank you, you can always contact me via email, phone number or through the contact form.

Realhub AI

Lucy - Your AI-Powered Realtor

Update Your Temporary Password

Personalize your search

Enter your email and we'll notify you immediately when new listings match what you're looking for.

or enter email address

Already have an account ? Login here

Continue your home search

I agree to receive communications and understand I can unsubscribe at any time.

I agree to be contacted by Prestino Advantage via call, email, and text for real estate services. To opt out, you can reply 'stop' at any time or reply 'help' for assistance. You can also click the unsubscribe link in the emails. Message and data rates may apply. Message frequency may vary. Privacy Policy

Already have an account ? Login here

We use cookies

We use cookies primarily for analytics to enhance your experience. By accepting, you agree to our use of these cookies. You can manage your preferences or learn more about our cookies policy.