One of the most popular communities provided by {{page_data.agentName}}

Charlotte

One of the most popular communities provided by Prestino Advantage

Charlotte

About Charlotte

Charlotte is where opportunity meets lifestyle — a fast-growing, nationally recognized city that blends business, culture, and livability.

As the largest city in North Carolina and a major financial hub, Charlotte attracts professionals, entrepreneurs, growing families, and relocations from across the country. With headquarters for major corporations, a thriving healthcare sector, and a strong job market, the city continues to expand while maintaining neighborhood character.

Charlotte offers diverse living options — from luxury high-rise condos in Uptown to historic bungalows in Plaza Midwood, family-friendly communities in SouthPark and Ballantyne, and new construction throughout the metro area.

Buyers often ask:

• Is Charlotte a good place to live?

• What are the best neighborhoods for commuting?

• How competitive is the housing market?

• Is Charlotte a strong investment market?

With professional sports, nationally ranked restaurants, greenway systems, arts venues, and quick access to both the mountains and the coast, Charlotte delivers both energy and balance.

Life here moves at a confident pace — ambitious yet approachable. It’s a city where careers grow, families put down roots, and investment opportunities continue to expand.

Whether you're relocating for work, searching for urban convenience, or looking for a neighborhood that fits your lifestyle, Charlotte offers scale, sophistication, and long-term potential.


One of the most popular communities provided by Prestino Advantage
3,843
# of Listings
3
Avg # of Bedrooms
$338
Avg. $ / Sq.Ft.
$679,109
Med. List Price

Browse Charlotte Real Estate Listings

52 Properties Found. Page 4 of 4.

Premier lot directly on Carmel Country Club golf course. Build to suit by Stanwick Dunham builders in Charlotte. Price is lot only.
#4331829

Charlotte

5824 Masters Court

None Beds

None Baths

N/A

$3,275,000

MLS#: 4331829

Welcome to the coveted neighborhood of Barclay Downs, conveniently located close to SouthPark shopping. This brand-new home was just completed by HBA’s 2026 Builder of the Year, Barringer Homes. Ideally positioned on nearly half an acre, this home offers a picture-perfect backyard complete with a pool, grilling area, and patio. Thoughtfully designed with over 5,200 square feet, this luxury residence presents five bedrooms, six bathrooms, a bonus room, and a dedicated office, blending sophisticated design with everyday livability.

A striking foyer introduces expansive, light-filled interiors highlighted by a spacious family room framed with dramatic floor-to-ceiling windows overlooking the private backyard oasis with a saltwater pool and spa. The main-level primary suite serves as a peaceful retreat, featuring vaulted ceilings with exposed beams, a spa-inspired bath, and an oversized custom walk-in closet. A secondary guest suite or flexible living space on the main level offers privacy and versatility with its own full bath.

Designed for both entertaining and functionality, the chef’s kitchen showcases custom cabinetry, an oversized island, and a stunning white oak tray ceiling detail. The adjoining scullery elevates the experience with an additional oven, sink, dishwasher, extensive storage, a concealed pantry entrance, and direct access through the drop zone for seamless daily living.

Upstairs, a spacious bonus or recreation room is complemented by a tucked-away gym or office flex space, three secondary bedrooms with en-suite baths, and a second laundry area for added convenience. Outdoor living is equally impressive, with a covered rear porch and fireplace designed for year-round enjoyment.

Complete with a three-car side-load garage, a level infill homesite, and an unbeatable location near SouthPark, Myers Park, and top-rated schools, this is a rare opportunity to own a meticulously crafted luxury home in one of Charlotte’s most desirable neighborhoods.
#4383792

Charlotte

3028 Eastham Lane

5 Beds

5 Baths

5,296 Sq.Ft.

$3,270,000

MLS#: 4383792

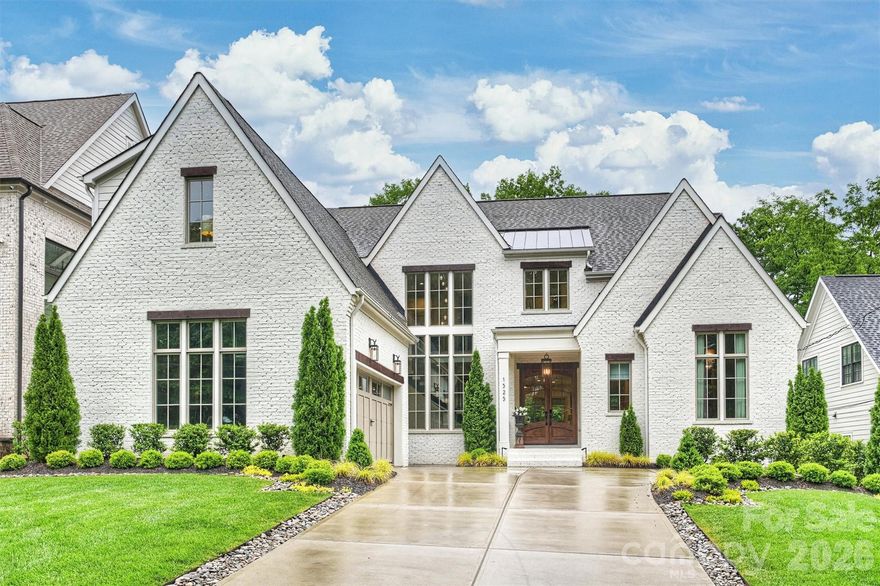
Just steps from Freedom Park, 1525 Lynway Drive delivers elevated living with intentional design set in the heart of Dilworth, one of Charlottes most coveted and walkable neighborhoods.

A dramatic floating staircase makes a striking first impression, opening to a light-filled main level designed for both effortless entertaining and everyday living. The chefs kitchen anchors the space with premium appliances, a wine bar, oversized pantry, and a separate scullery allowing for seamless hosting while keeping the main kitchen pristine. The living room, centered around a statement stone fireplace, flows into an expansive dining area ideal for refined gatherings, while a thoughtfully designed drop-zone brings everyday function with style.

The main-level, spa-inspired primary suite is a true retreat, featuring a custom walk-in closet and a dedicated in-suite laundry zone for ultimate convenience. A dramatic, lounge-style office offers a sophisticated work-from-home setting.

Upstairs, three spacious secondary bedrooms each include ensuite baths, complemented by two expansive entertainment and flex spaces. The vaulted media and family room is filled with natural light and features a wet bar with a beverage fridge. A second flex space offers versatility as a playroom, fitness studio, or optional fifth bedroom. An additional upstairs laundry room enhances everyday ease.

Outdoor living is equally exceptional, with a covered porch featuring bluestone floors and a fireplace, plus thoughtfully designed bi-level entertaining areas ready to accommodate a future pool creating a private backyard retreat. An attached, exterior-access suite with a full bath offers flexible use as a second office, guest suite, spa, or pool room.

Blending modern luxury, thoughtful functionality, and exceptional indoor-outdoor living, this home offers a rare opportunity in one of Charlottes most desirable neighborhoods.
#4383789

Charlotte

1525 Lynway Drive

4 Beds

4 Baths

5,222 Sq.Ft.

$3,249,000

MLS#: 4383789

Price reduced
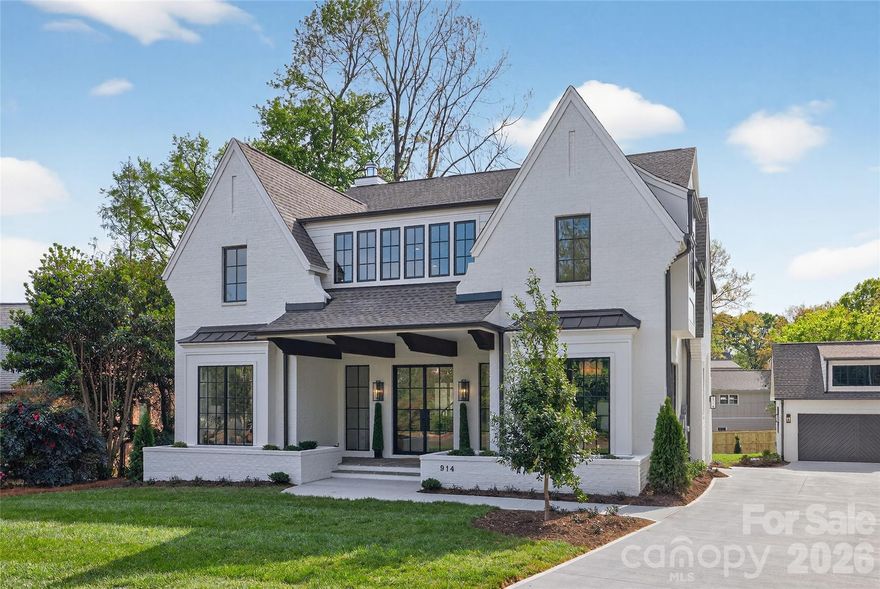
This newly completed residence makes an immediate impression with its white painted brick exterior, dramatic gables, and steel-style windows, creating a sophisticated yet timeless architectural presence. Built by Westwood Homes and developed by Gratia, the home reflects a thoughtful approach to design, craftsmanship, and livability.

Inside, beautifully curated finishes, designer lighting, and refined architectural details create an elegant and welcoming atmosphere throughout. The chef’s kitchen serves as the heart of the home, featuring commercial-grade Wolf appliances, custom cabinetry, and a generous island designed for gathering and entertaining. Open-concept living spaces are filled with natural light and flow seamlessly for both everyday living and hosting.

With over 4,500 heated square feet across three levels, the home offers a main-level guest suite, expansive living areas, upper-level loft and bonus spaces, and covered outdoor living with a fireplace, along with thoughtfully integrated architectural details throughout.

This is not typical new construction—it is a home designed with intention, character, and enduring style.
#4363444

Charlotte

914 Edinburgh Lane

5 Beds

5 Baths

4,573 Sq.Ft.

$3,150,000

MLS#: 4363444

New on site today
Set behind the gates of Challis Farm, one of South Charlotte’s most prestigious enclaves, this exceptional residence offers a rare blend of elegance, privacy, and resort-style living. Perfectly positioned along the 13th tee and 12th green of Carmel Country Club, the home captures sweeping golf course views and delivers unmatched curb appeal.

Designed with both grand entertaining and intimate living in mind, the home unfolds into expansive, light-filled spaces. A chef’s kitchen anchors the main level, featuring an oversized island, breakfast area, and sunlit morning room—all seamlessly connected to a screened porch for effortless indoor-outdoor living. The adjoining great room and custom bar—complete with wine and beverage refrigeration—create an inviting setting for hosting unforgettable gatherings.

A striking see-through marble and brick fireplace elegantly connects the kitchen and living room, while the formal dining room offers a refined backdrop for special occasions.

The main-level primary suite is a private retreat, complete with its own fireplace, dual spa-like bathrooms, and two generous walk-in closets. An additional main-level suite or study provides flexibility for guests or multi-generational living.

Upstairs, you’ll find a thoughtfully designed layout including an en-suite bedroom, two additional bedrooms connected by a Jack-and-Jill bath, and a spacious bonus room with flexible living space.

Step outside to your own private oasis—where a sparkling pool and spa, beautifully updated landscaping, and ambient exterior lighting set the stage for year-round enjoyment.

Additional highlights include a two-car garage, basement-level golf cart storage, and access to exclusive community amenities including a park, lake, dock, and launch for paddleboarding or kayaking.

This is more than a home—it’s a lifestyle defined by luxury, leisure, and timeless design.
#4383848

Charlotte

5400 Challisford Lane

5 Beds

4 Baths

5,583 Sq.Ft.

$3,100,000

MLS#: 4383848

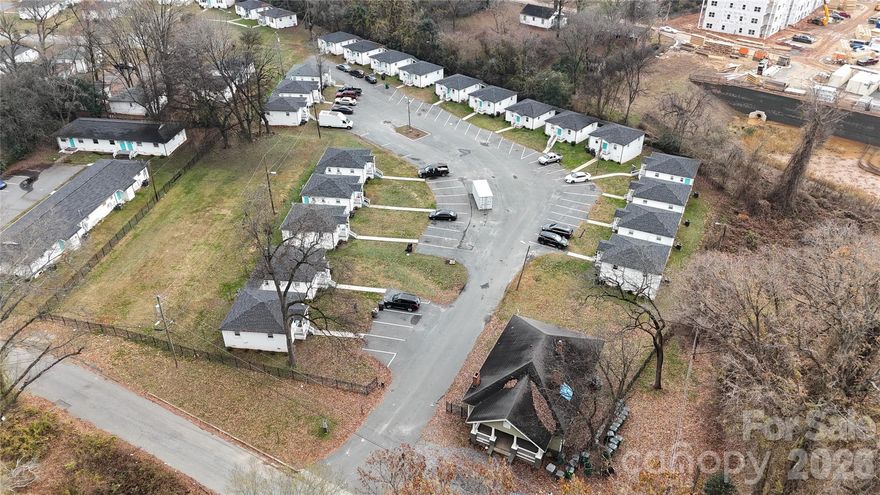
This 22-unit multifamily community offers a strong lease-up and stabilization opportunity in North Charlotte with limited remaining execution risk as the improvements have been made! The property is currently ~64% occupied, with the majority of units renovated and remaining vacant units largely rent-ready, allowing for immediate NOI growth through leasing. Only the clubhouse/SFR unit and one additional unit remain unrenovated, while significant capital improvements, including new roofs, updated HVAC systems, and extensive unit renovations, have already been completed. Clubhouse built 1940, apartments are 1960. Located minutes from Camp North End and less than 10 minutes from Uptown Charlotte, the asset sits within an active growth corridor supported by durable rental demand.
#4340001

Charlotte

2479 Julia Avenue

47 Beds

23 Baths

17,222 Sq.Ft.

$3,000,000

MLS#: 4340001

Price reduced
Introducing a masterfully designed three-story estate with basement on a rare ½-acre lot in the heart of SouthPark. This architect-crafted new construction offers approximately 5,512 heated sq ft plus an unfinished lower level, blending luxury, space, and thoughtful design throughout.

Featuring 7 bedrooms, 6 full baths, and 1 half bath, the home includes a main-level owner’s suite, guest suite or office, soaring ceilings, dramatic two-story foyer, gourmet chef’s kitchen with scullery and walk-in pantry, formal dining, café area, and expansive gathering room with fireplace.

Upstairs offers four additional bedroom suites, a recreation room, and ample storage. The basement is designed for future living and entertaining with plans for a guest suite, full bath, bar, recreation spaces, and covered veranda.

Additional highlights include elevator-ready design, covered outdoor living, designer ceiling heights, and premium architectural details throughout.

A rare opportunity to own luxury new construction on a half-acre lot in SouthPark — close to Charlotte’s premier shopping, dining, and lifestyle destinations.
#4343920

Charlotte

1024 Dacavin Drive

6 Beds

6 Baths

5,512 Sq.Ft.

$3,000,000

MLS#: 4343920

1 2 3 4

properties found. properties found. Page of .

 - property

Send a message

Message successfully sent.

Your message

What is 3 + 4 ?

Reason for contacting?

I agree to receive email communication and understand I can unsubscribe at any time.

I agree to be contacted by Prestino Advantage via call, email, and text for real estate services. To opt out, you can reply 'stop' at any time or reply 'help' for assistance. You can also click the unsubscribe link in the emails. Message and data rates may apply. Message frequency may vary. Privacy Policy

Sign Out

Virtual Assistant

Would you like to take the next step with this property? We can help you schedule a showing or virtual tour, or send you more details.

Yes, I would like more information.

Thank You for Your Reply, One of Our Agents will contact you as soon as possible

No, maybe later.

Thank you, you can always contact me via email, phone number or through the contact form.

Realhub AI

Lucy - Your AI-Powered Realtor

Update Your Temporary Password

Personalize your search

Enter your email and we'll notify you immediately when new listings match what you're looking for.

or enter email address

Already have an account ? Login here

Continue your home search

I agree to receive communications and understand I can unsubscribe at any time.

I agree to be contacted by Prestino Advantage via call, email, and text for real estate services. To opt out, you can reply 'stop' at any time or reply 'help' for assistance. You can also click the unsubscribe link in the emails. Message and data rates may apply. Message frequency may vary. Privacy Policy

Already have an account ? Login here

We use cookies

We use cookies primarily for analytics to enhance your experience. By accepting, you agree to our use of these cookies. You can manage your preferences or learn more about our cookies policy.