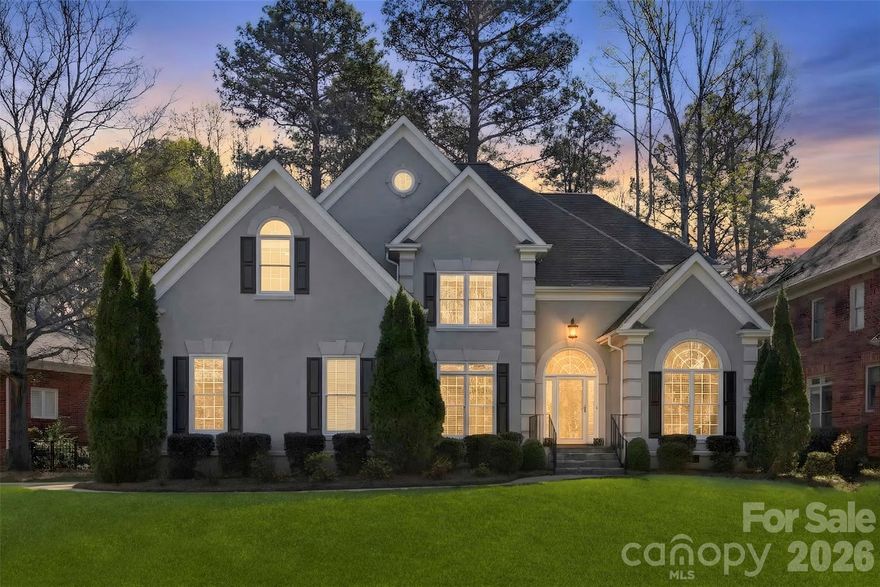
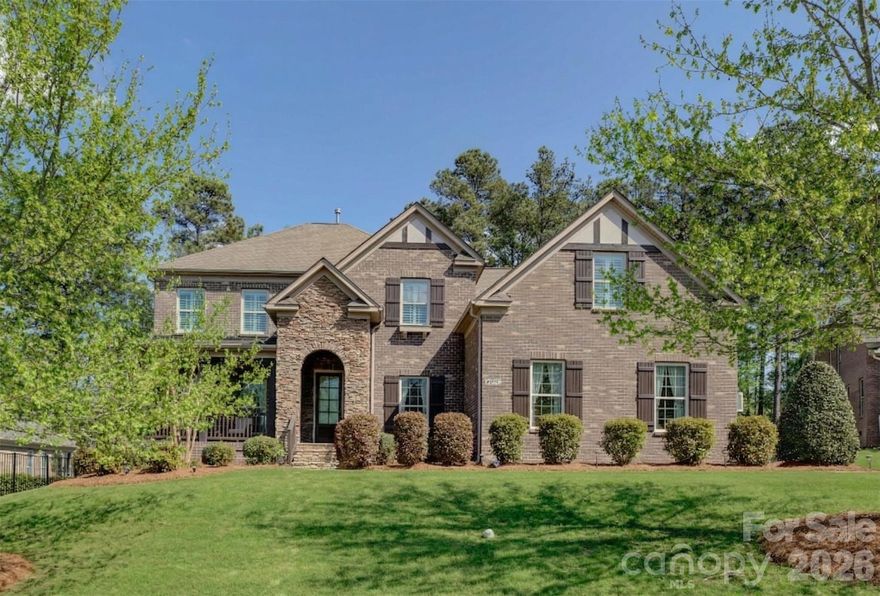
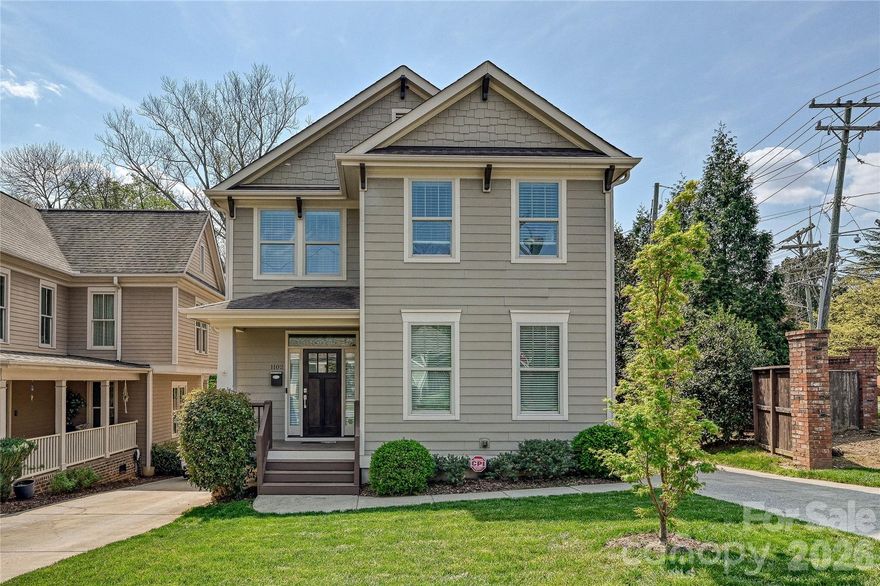
One of the most popular communities provided by {{page_data.agentName}}

Charlotte

One of the most popular communities provided by Prestino Advantage

Charlotte

About Charlotte

Charlotte is where opportunity meets lifestyle — a fast-growing, nationally recognized city that blends business, culture, and livability.

As the largest city in North Carolina and a major financial hub, Charlotte attracts professionals, entrepreneurs, growing families, and relocations from across the country. With headquarters for major corporations, a thriving healthcare sector, and a strong job market, the city continues to expand while maintaining neighborhood character.

Charlotte offers diverse living options — from luxury high-rise condos in Uptown to historic bungalows in Plaza Midwood, family-friendly communities in SouthPark and Ballantyne, and new construction throughout the metro area.

Buyers often ask:

• Is Charlotte a good place to live?

• What are the best neighborhoods for commuting?

• How competitive is the housing market?

• Is Charlotte a strong investment market?

With professional sports, nationally ranked restaurants, greenway systems, arts venues, and quick access to both the mountains and the coast, Charlotte delivers both energy and balance.

Life here moves at a confident pace — ambitious yet approachable. It’s a city where careers grow, families put down roots, and investment opportunities continue to expand.

Whether you're relocating for work, searching for urban convenience, or looking for a neighborhood that fits your lifestyle, Charlotte offers scale, sophistication, and long-term potential.

One of the most popular communities provided by Prestino Advantage
3,842
# of Listings
3
Avg # of Bedrooms
$338
Avg. $ / Sq.Ft.
$679,182
Med. List Price

Browse Charlotte Real Estate Listings

422 Properties Found. Page 28 of 29.

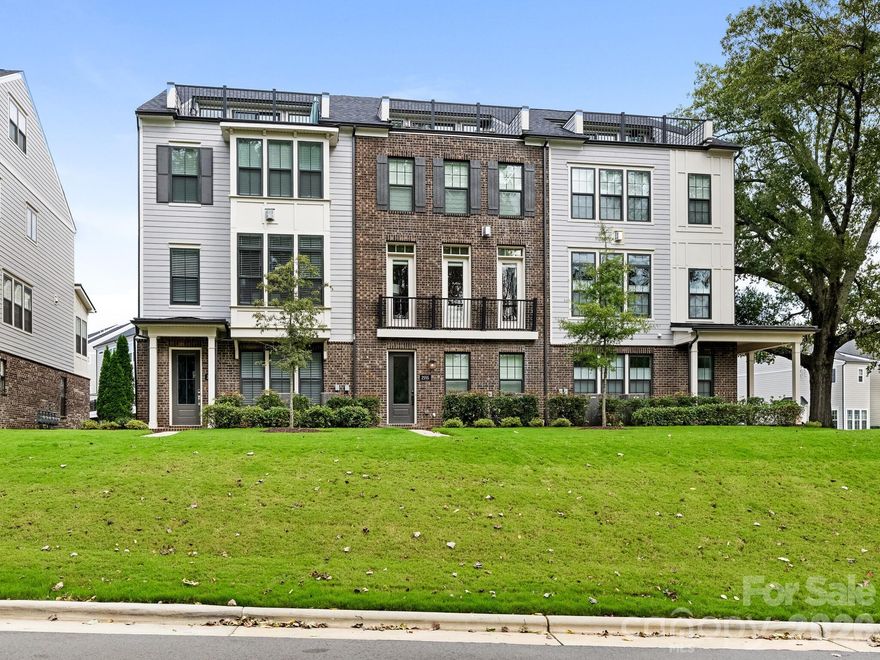
Fabulous townhome located in the sought after Elizabeth neighborhood, surrounded by trees and sidewalks. Enter the lower level from your attached two car garage to a generous mudroom/drop zone, plenty of storage and ensuite bedroom. Walk up the stairs or ride your ELEVATOR (services all four levels) to the main level featuring open concept living, high ceilings and hardwood floors. Kitchen features a built in JennAir refrigerator, KitchenAid 6 burner gas range with pot filler, ample cabinetry, built in microwave and oversized island with seating for five. The light filled family room looks toward a canopy of mature trees and offers an exposed brick fireplace. Formal and informal dining areas and a cozy sitting area which opens to a balcony. On the Upper Level, the primary bedroom has wood beams along the ceiling, a beautiful dual vanity ensuite with soaking tub and walk in shower, huge closet. Second ensuite on this level, as well as the laundry room, complete with a sink. The third floor could be a 4th bedroom or is perfect for a home office. Private rooftop terrace with turf which overlooks a park like setting. Enjoy the convenience of the Sonos and Eero wi-fi systems, in addition to the other smarthome features such as Nest thermostats and front and garage door systems. This is a great opportunity to be in the heart of town.
#4369871

Charlotte

2555 Deacon Avenue

4 Beds

4 Baths

3,085 Sq.Ft.

$1,060,000

MLS#: 4369871

Beautifully updated and immaculately maintained townhome in the heart of Cotswold! Featuring 3 bedrooms and 3.5 baths, this unit is thoughtfully designed with an open & functional floor plan, hardwood floors throughout, 
a stylish wine display and two inviting outdoor spaces, including a private patio and balcony—perfect for relaxing or entertaining. The impressive primary bedroom suite is well appointed with double-sinks, a free standing tub, walk-in shower & a fabulous walk in closet with built ins. The secondary bedroom with en-suite bath and walk-in closet along with a 3rd bedroom/office, provides flexibility & functionality for everyday living. The large closets currently being used for storage can easily be converted into an elevator. Located near shopping, dining, and everything Cotswold has to offer!
#4367686

Charlotte

1241 Cotswold Place

3 Beds

3 Baths

2,647 Sq.Ft.

$1,050,000

MLS#: 4367686

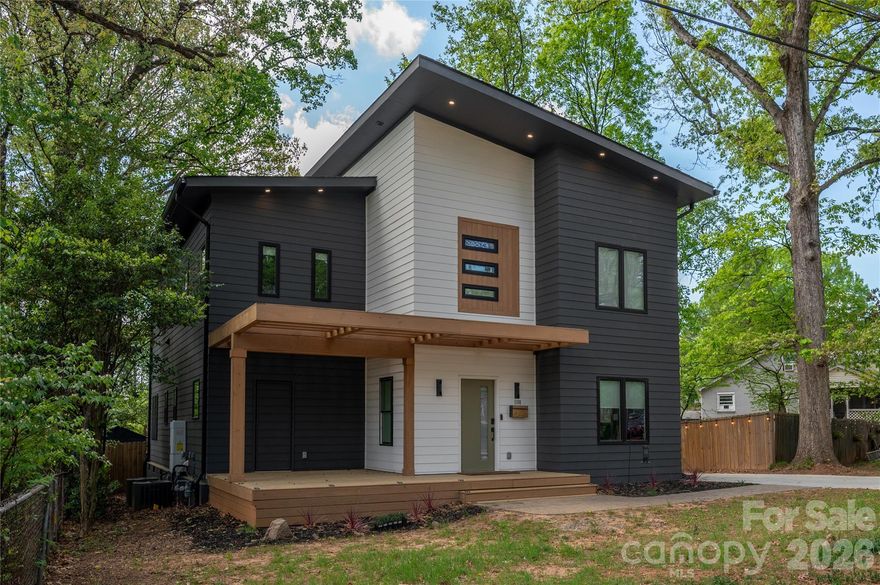
Tucked into the heart of highly sought-after Oakhurst, this striking contemporary home blends modern architecture, thoughtful design, and in-town convenience just minutes from Plaza Midwood, NoDa, and Uptown Charlotte. 

The open-concept main level was designed for both entertaining and daily life, featuring expansive living spaces, oversized windows, and seamless indoor-outdoor flow with front and rear decks. A main-level office or guest suite with full bath adds flexibility for today’s lifestyle.

The kitchen makes a bold statement with sleek flat-panel cabinetry, Calcutta quartz surfaces, a designated coffee bar/ beverage center, generous pantry space, and a large center island overlooking the living and dining areas.

Upstairs, the spacious primary suite feels like a private retreat with a spa-inspired wet room, oversized walk-in closet, and direct access to the laundry room. Two additional bedrooms, a full bath, and well-designed secondary spaces complete the upper level.

Originally rebuilt down to the studs, the home showcases modern systems and design throughout, offering the feel of newer construction in one of Charlotte’s most established and desirable neighborhoods. A rare opportunity to own a truly distinctive property in Oakhurst.
#4380711

Charlotte

1608 Chippendale Road

4 Beds

3 Baths

2,656 Sq.Ft.

$1,050,000

MLS#: 4380711

Property sits on entire parcel and has an ownership interest in the common areas of the business complex equal to the proportionate share of heated SF in the complex. Building pays common area manager (20.2065%) for: management of the common areas, parking lot lighting, water & sewer, dumpster services, landscape maintenance, and any reserves as determined by owners.  Building is very energy efficient with updates to lighting (LED), newer HVAC systems, instant tankless hot water system, solar array on roof. Leases are below market and short term in nature ranging from 6 months to 3 years. Listing Agent has an ownership interest in this property.
#4258398

Charlotte

5513 Monroe Road

None Beds

None Baths

2,914 Sq.Ft.

$1,050,000

MLS#: 4258398

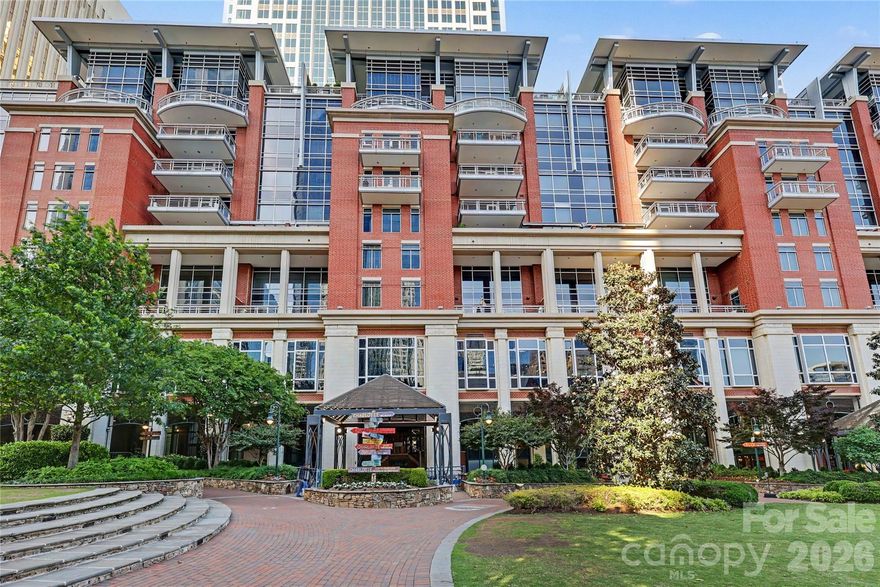
Located on the South End of Uptown, this exceptional residence at The Ratcliffe offers an ideal blend of luxury, convenience, and city living. Open living spaces are filled with natural light and showcase grand views of The Green and Charlotte skyline. A striking fireplace with custom built-ins anchors the living area and flows into the dining area and well appointed chef’s kitchen. One of the home’s standout features is a 410sf private, south-facing terrace complete with a gas grill hookup — an incredible extension of the living space for relaxing outdoors. The spacious primary suite features a spa bath, dressing area with built-ins and two large walk-in and custom closets. Two deeded parking spaces are located in a secured, gated section of The Green parking garage, with ample guest parking available evenings and weekends. Residents enjoy a vibrant community with social events and a wonderful on-site property manager. With direct access to Uptown’s sports and entertainment venues, The Mint Museum and The Bechtler,  plus close proximity to South End and the future pedestrian bridge connection, this is Uptown living at its finest.
#4378251

Charlotte

435 S Tryon Street 504

2 Beds

2 Baths

1,904 Sq.Ft.

$1,050,000

MLS#: 4378251

Price reduced
Discover living in Ballantyne Country Club, one of Charlotte's most desirable communities! This 4-bedroom plus bonus room, 3.5-bath with 3,090 SQ FT sitting on beautiful grounds of .25 AC. As you walk in you will see a thoughtful floor plan that has a great flow for everyday living that greets you with an office with French doors, dining room, great family room with fireplace, built-ins and two story ceilings where the upstairs overlooks and direct access to the outside deck and great natural light.  Breakfast area that flows into the kitchen with gas stove, SS appliances with refrigerator, granite countertops and backsplash.
Primary ste has a trey ceiling and opens up to deck and rear yard. Primary Bath has Frameless shower, tile soaker bathtub, a generous walk in closet with custom shelving. Laundry room as mud sink.
Second level has 3 spacious rooms, 2 full baths and a nice bonus room. 

Top Rated Schools, Dining, shopping and recreation right around the corner.
#4358054

Charlotte

10835 Alexander Mill Drive

4 Beds

3 Baths

3,090 Sq.Ft.

$1,050,000

MLS#: 4358054

Price reduced
Simonini-built luxury condo in the heart of Dilworth, with a rare combination of natural light, flexible living, and refined finishes in the intimate Lombardy Terrace community. This corner residence is one of only two in the building with windows on three sides, filling every level with natural light and creating a bright, open feel that is rarely found in condo living. The entry level includes a private second primary suite with a full bath and large walk-in California Closet with built-in office, along with access to the one-car garage and separate temperature-controlled storage unit. This level offers ideal flexibility for guests, working from home, or multi-generational living. The second level serves as the main living space, featuring hardwood floors throughout, a sleek ribbon fireplace, and an open-concept kitchen with marble countertops, ceiling-height cabinetry, and premium KitchenAid appliances. The kitchen, dining, and living areas flow seamlessly to a covered terrace, creating an easy indoor-outdoor connection. The upper level includes the primary suite with a spa-inspired bath, zero-entry shower, and walk-in closet, along with a third bedroom with its own en-suite bath. Thoughtful upgrades include hardwood floors on every level, enhanced lighting, built-in speakers, Nest thermostats, solid core doors, and added sound insulation for a quiet, private living experience. A private one-car garage plus street parking is a notable convenience in this highly walkable Dilworth location. A rare HOA that includes interior insurance further enhances the low-maintenance appeal. Located just steps from Freedom Park, the Greenway, East Boulevard dining, and South End, this home offers an effortless Dilworth lifestyle with the space and flexibility to live comfortably every day.
#4362136

Charlotte

1708 Lombardy Circle A

3 Beds

3 Baths

2,095 Sq.Ft.

$1,049,000

MLS#: 4362136

Tucked away on a quiet cul-de-sac in the gated Bear Creek enclave of the amenity-rich Palisades community, this exceptional two-story brick-and-stone residence offers timeless curb appeal and a highly functional floor plan designed for both entertaining and everyday living. Freshly painted ready for new owner. A welcoming foyer is flanked by a private study/living room and an elegant formal dining room accented by classic wainscoting and a tray ceiling. The home flows seamlessly into the gourmet kitchen—complete with abundant cabinetry, granite countertops, a gas cooktop, and a wall oven—while a convenient pass-through butler’s pantry enhances hosting and storage. The breakfast bar opens to a sunlit great room centered around a striking stone fireplace, creating an inviting gathering space. Step outside to a generous deck overlooking a private wooded backdrop—ideal for morning coffee, outdoor dining, or relaxing in a serene setting.The main-level primary suite is a true retreat, featuring plantation shutters, a double tray ceiling, dual vanities, a soaking tub, and a glass-enclosed shower. A well-appointed laundry room with extensive cabinetry adds everyday convenience. Upstairs, secondary bedrooms are thoughtfully arranged for flexibility: bedrooms 2 and 3 share a Jack-and-Jill bath, while an additional bath connects to bedroom 3 and the bonus room/bedroom 4 configuration—perfect for guests, recreation, hobbies, or work-from-home needs. The oversized bonus room provides excellent versatility and can easily serve as a media space, playroom, or a secondary living area.Residents enjoy access to impressive community amenities, including a clubhouse, outdoor pool, fitness center, playground, pickleball and basketball courts, and walking trails, with optional golf and social memberships available through the award-winning Palisades Country Club.
#4358276

Charlotte

13017 Avila Court

5 Beds

3 Baths

4,598 Sq.Ft.

$1,045,000

MLS#: 4358276

Price reduced
Located in the highly sought-after Myers Park area near Freedom Park, this lovely home offers a modern open floor plan with gorgeous finishes throughout. The main level features site-finished hardwoods, granite countertops, and a neutral color palette that complements the abundant natural light, freshly painted and new carpet. Enjoy outdoor living on the sunny wood deck overlooking a tranquil side and backyard. Each bedroom includes its own en suite full bath, with an expansive owner’s suite offering exceptional space and comfort. Walk to Freedom park and green way, close to shopping and restaurants. Convent to area hospitals and Charlotte international airport.
#4362015

Charlotte

1102 Yale Place

4 Beds

4 Baths

2,644 Sq.Ft.

$1,040,000

MLS#: 4362015

New on site today
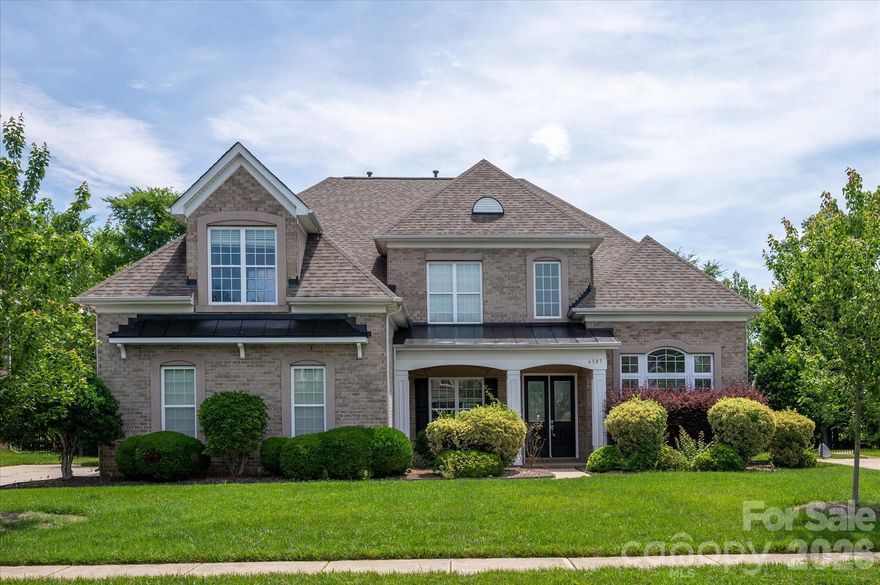
Welcome to 6507 Springs Mill Road, a full brick home with 3 car garage nestled in the heart of one of South Charlotte’s most coveted communities...Ballantyne!  

**Freshly painted walls** in a modern palette serve as the perfect backdrop for the abundance of natural light, while **brand-new carpet** underfoot adds a layer of plush comfort to the living spaces. The layout flows effortlessly, offering a sophisticated balance between entertaining areas and cozy, everyday retreats. The kitchen serves as the true heartbeat of the home, featuring a gas cooktop w/ range hood for the serious chef and Double Ovens for even more flexibility.  Huge Island with Prep Sink, Granite, Pantry, office nook all open to the family room and breakfast area for easy entertaining.

Every practical detail has been updated, providing total peace of mind. Along with the aesthetic updates, the home features **two brand-new HVAC systems installed in May 2026**, a **roof replaced in 2019**, and a **hot water tank that is less than a year old**. With **four full bathrooms**, the floor plan offers rare convenience and flexibility for families and guests alike.

The primary suite is designed for decompression with its generous size and spacious en suite bathroom.  Each additional bedroom offers plenty of space and versatility—perfect for a growing family, a dedicated home office, or a stylish guest retreat.

Location is everything here. Situated in the 28277 zip code, you’re just minutes away from the premier shopping, dining, and entertainment at Blakeney, Rea Farms, and Waverly, all while being tucked away in a peaceful, established neighborhood. With top-rated schools and easy access to everything Charlotte has to offer, this property delivers the lifestyle you’ve been looking for. 

Come see for yourself why 6507 Springs Mill Road is the perfect place to call home. Schedule your tour today and start your next chapter in South Charlotte.
#4386834

Charlotte

6507 Springs Mill Road

5 Beds

4 Baths

3,906 Sq.Ft.

$1,040,000

MLS#: 4386834

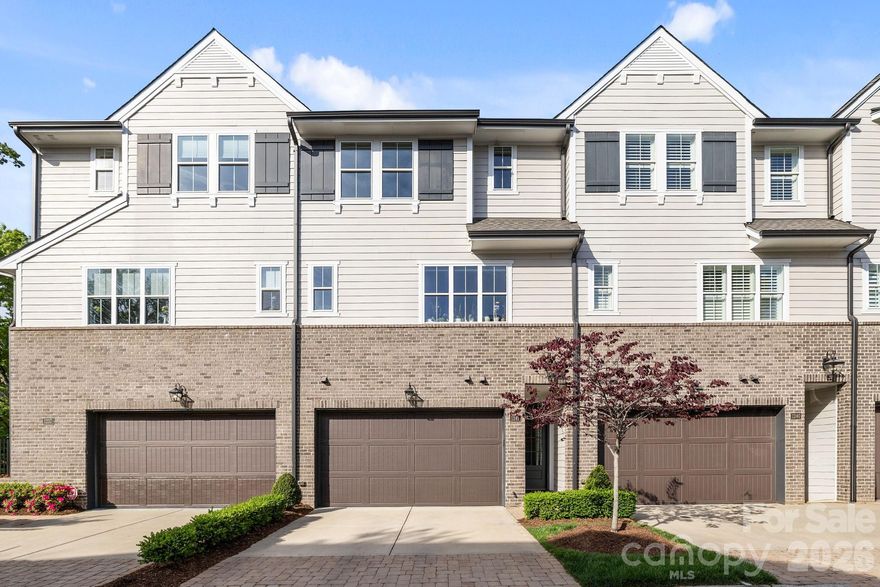
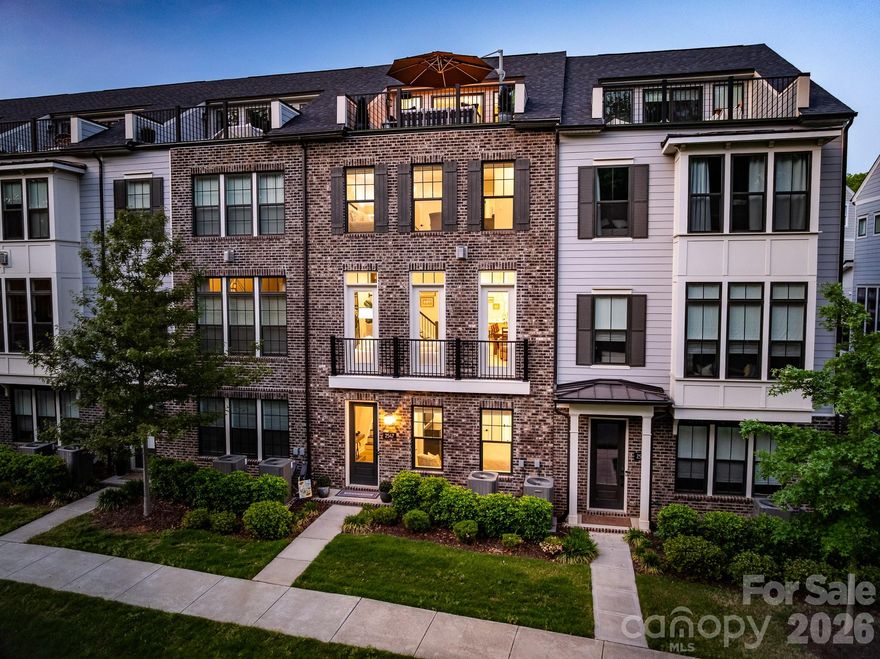
Turnkey four-story luxury townhome in the desirable Elizabeth Glen community, offering pristine condition and an exquisite neutral palette throughout. Enter through the garage that features epoxy flooring, opens to a first-floor drop zone, foyer, and private bedroom with full ensuite bath. The main floor boasts generous formal spaces that flow to a chef-inspired kitchen featuring a KitchenAid 6-burner range, ceiling-height soft-close cabinetry, and a statement island with abundant storage. A private covered balcony, plus a sophisticated, custom bar behind double glass doors create seamless indoor-outdoor flow on main. Third floor offers The serene primary suite with sprawling spa-inspired bath and custom closet, plus third bedroom and ensuite bathroom. The fourth floor provides flexible ensuite space currently used as an office and exercise area but could be used as bedroom, opening to a balcony and leading to a rooftop terrace. The home is fully wired with ceiling-mounted speakers on all levels, individual room volume controls, and two outdoor terrace speakers that will remain with the property; the amplifiers will not convey. Enjoy added privacy with a tree-lined street view rather than overlooking neighboring homes. This residence seamlessly blends luxury upgrades, privacy, and modern convenience across four exceptional levels.
#4372984

Charlotte

2547 Deacon Avenue

4 Beds

4 Baths

2,923 Sq.Ft.

$1,025,000

MLS#: 4372984

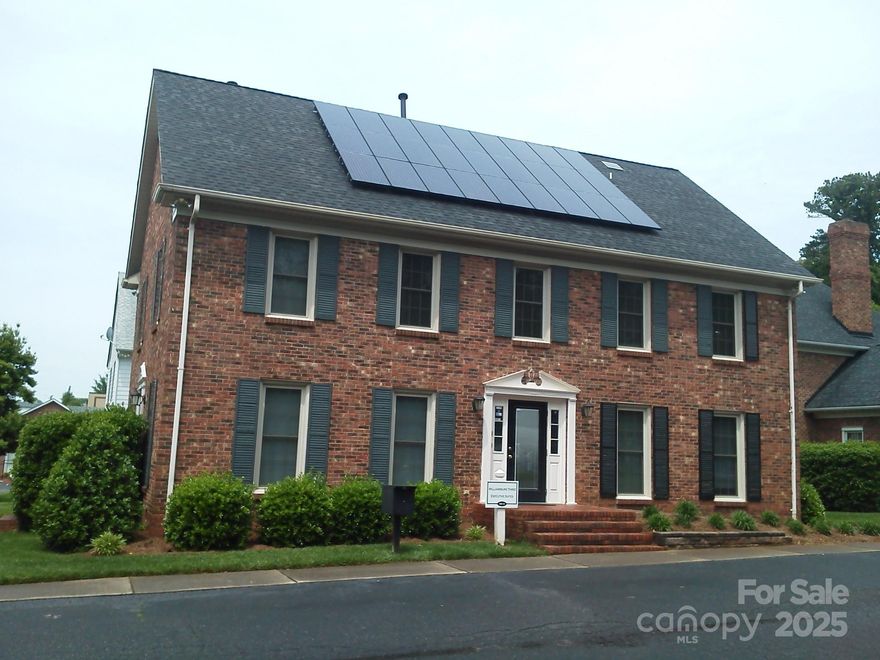
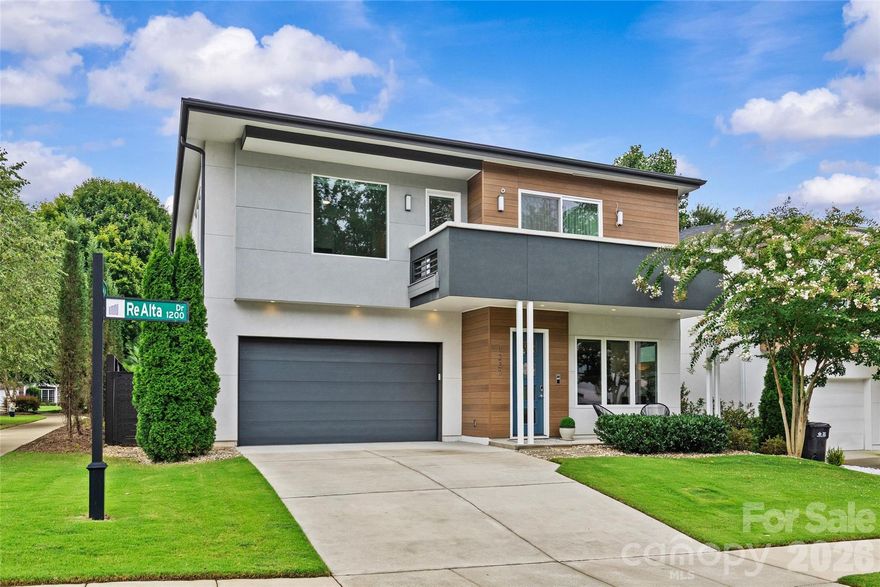
Boasting thoughtful design and high-end finishes, this home is ready to impress a buyer with an unmatched appreciation for the best that style and modern technology have to offer. As the premier solar home community in south Charlotte, this neighborhood is perfectly situated in proximity to expressways, shopping, and uptown. Within its almost 3,000 square feet of living space, 3 bedrooms, and 2.5 baths, every convenience has been considered, from the tankless water heater to the Italian cabinetry to the solar panels and the enviable low carbon footprint. Step inside and be greeted by natural light, bright spaces, high ceilings, and modern touches. The kitchen is an entertainer's dream, with its large solid surface island, pantry, stainless steel appliances, and oversized windows. Step into the backyard and enjoy this corner lot with its high wooden privacy fence, as well as a covered sitting area ideal for a good late night conversation or a hot morning coffee. Take the staircase to the second floor and find three bedrooms and a media/bonus room, all finished with the same attention to detail and functionality. The primary bedroom possesses an oversized frameless glass shower, dual vanity, and huge walk-in closet. Off the media/bonus room is a large balcony, perfect for seeing the stars or catching some rays. The neighborhood is tucked into a perfect nook in Sherwood Forest, with no thru traffic and enviable privacy, as well as an excellent, close-knit community. The finished two-car garage--with its storage shelving and high ceilings--offers even more practical consideration. This home is a perfect blend of style and function, ideal for the most sophisticated buyer.
#4346937

Charlotte

1237 Realta Drive

3 Beds

2 Baths

2,884 Sq.Ft.

$1,000,000

MLS#: 4346937

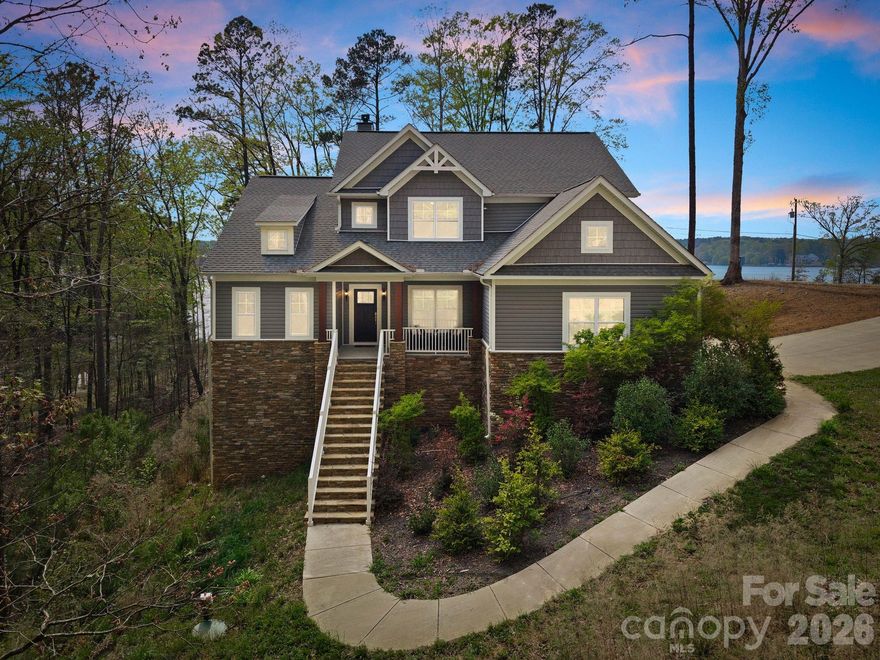
Sun-drenched interiors, soaring ceilings, and tranquil lake views define this refined Lake Wylie retreat on 3+ sprawling acres. Thoughtfully designed for both grand entertaining and effortless everyday living, the residence combines warm natural finishes with a crisp, modern palette to create an inviting, move-in–ready sanctuary on the lake.

A dramatic two-story great room anchors the main level, showcasing a floor-to-ceiling stone fireplace, rich wood-tone flooring, and an expansive wall of picture windows that frames the treetops and shimmering lake views beyond.  Designer lighting and carefully curated fixtures lend character, while the soft, neutral palette lets your furnishings and art take center stage. The open layout transitions seamlessly into a chef’s kitchen featuring a large island, granite countertops, farmhouse sink, stainless appliances, abundant cabinetry, a light-filled breakfast area overlooking the lake, and an oversized pantry. Generous dining and living areas offer a sophisticated backdrop for holidays, game days, and intimate gatherings alike flowing outdoors to the large wooden deck.

The main-level primary suite evokes a private spa, with a generous bedroom wrapped in windows, direct lake views, and a luxurious bath with dual vanities, freestanding soaking tub, and an impressive glass-enclosed shower. The primary closet offers exceptional storage and organization. A dedicated home office with barn doors creates a chic, quiet workspace bathed in natural light. A separate mud room and laundry room plus a stylish half bathroom for guests keep the main level beautifully organized and clutter-free.

Upstairs an airy loft/playroom provides yet another relaxing gathering space, with open sightlines to the great room below and captivating lake views. Two spacious bedrooms share a well-appointed Jack-and-Jill bathroom and enjoy generous closets.

The lower basement level extends the home’s livability with a large second family room and an additional bedroom perfect for a theatre, fitness studio, or private guest suite. The unfinished portion offers excellent storage and future potential, already plumbed for an additional bathroom or second kitchen.

With walls of glass capturing lake and wooded views from nearly every main living area, this residence embodies the effortless, indoor-outdoor Lake Wylie luxury lifestyle—simply bring your guests and a desire for retreat.

Enjoy nearby McDowell Nature Preserve, offering miles of scenic hiking trails, with convenient access to Shopton Road, Highway 160, and 49/South Tryon, as well as grocery, shopping, and dining at Rivergate. Marinas in the area provide both dry storage and wet slips, with Terry’s Marina and Love Cove Marina and Resort just a short golf cart ride or drive away. Newly paved road with no HOA.
#4363533

Charlotte

13701 Petworth Court

4 Beds

2 Baths

3,916 Sq.Ft.

$1,000,000

MLS#: 4363533


One of the few commercial lots available in the area off North Tryon (HWY 29) minutes away from I-85, shopping, entertainment, downtown, and much, much more. B-2 zoning has a wide range of uses.
Across the street from Enterprise Rent-A-Car and behind the Holiday Motel.
Bring your fussiest buyers and be prepared to be impressed.!!!!!!
#4279283

Charlotte

132 Austin Drive

None Beds

None Baths

N/A

$1,000,000

MLS#: 4279283

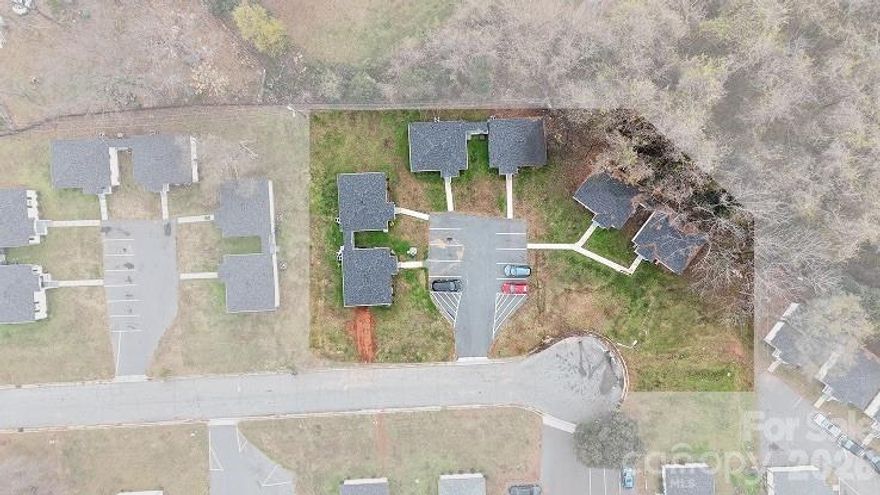
This 6-unit multifamily asset offers a fully turnkey investment opportunity in North Charlotte with immediate upside through lease-up. The property is currently 83% occupied (5 of 6 units), with the vacant unit fully renovated and rent-ready, allowing for quick NOI acceleration. All units feature 2BR/1BA layouts averaging ~776 SF, and the asset has benefited from significant capital improvements, including a new roof, updated HVAC systems, and comprehensive unit renovations. Located minutes from Camp North End and less than 10 minutes from Uptown Charlotte, the property sits within an established growth corridor with durable rental demand.
#4339933

Charlotte

2225 Alma Court

12 Beds

6 Baths

4,656 Sq.Ft.

$1,000,000

MLS#: 4339933

1 ... 26 27 28 29

properties found. properties found. Page of .

 - property

Send a message

Message successfully sent.

Your message

What is 3 + 4 ?

Reason for contacting?

I agree to receive email communication and understand I can unsubscribe at any time.

I agree to be contacted by Prestino Advantage via call, email, and text for real estate services. To opt out, you can reply 'stop' at any time or reply 'help' for assistance. You can also click the unsubscribe link in the emails. Message and data rates may apply. Message frequency may vary. Privacy Policy

Sign Out

Virtual Assistant

Would you like to take the next step with this property? We can help you schedule a showing or virtual tour, or send you more details.

Yes, I would like more information.

Thank You for Your Reply, One of Our Agents will contact you as soon as possible

No, maybe later.

Thank you, you can always contact me via email, phone number or through the contact form.

Realhub AI

Lucy - Your AI-Powered Realtor

Update Your Temporary Password

Personalize your search

Enter your email and we'll notify you immediately when new listings match what you're looking for.

or enter email address

Already have an account ? Login here

Continue your home search

I agree to receive communications and understand I can unsubscribe at any time.

I agree to be contacted by Prestino Advantage via call, email, and text for real estate services. To opt out, you can reply 'stop' at any time or reply 'help' for assistance. You can also click the unsubscribe link in the emails. Message and data rates may apply. Message frequency may vary. Privacy Policy

Already have an account ? Login here

We use cookies

We use cookies primarily for analytics to enhance your experience. By accepting, you agree to our use of these cookies. You can manage your preferences or learn more about our cookies policy.